
Address
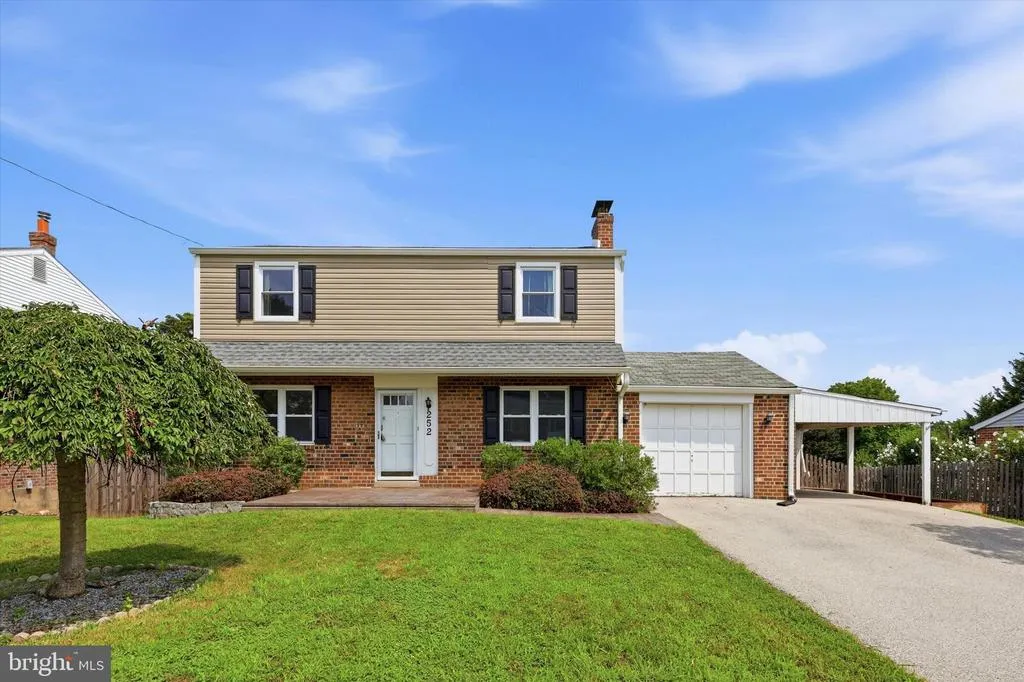
252 W Beidler Road, King Of Prussia, PA
Price
$ 525,000
Property Attributes
- MLS#PAMC2190706
- TypeSingle Family
- Listing Status ACTIVE
- CountyMONTGOMERY
- CityKing Of Prussia
- AreaUpper Merion Twp
- NeighborhoodSweet Briar
- Zip19406
- StyleColonial
- Year Built1967
- Taxes$ 5555
- Price$ 525,000
- Bedrooms3
- Full Bathrooms2
- Half Bathrooms2
- Sqr Footage1488
- Lot Size0.18 Acres
Data Source:
Bright MLS
Property Description
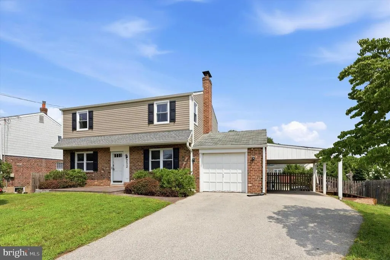
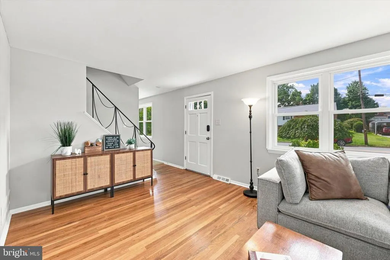
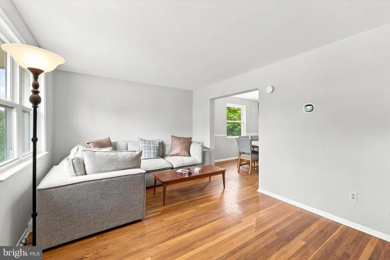
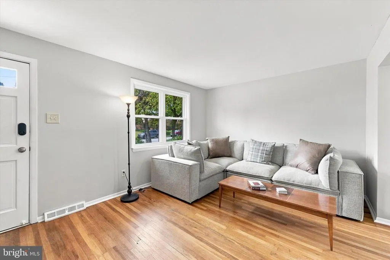
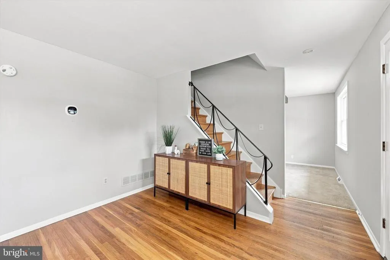
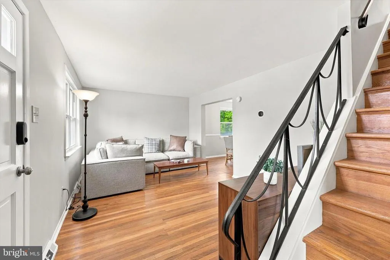
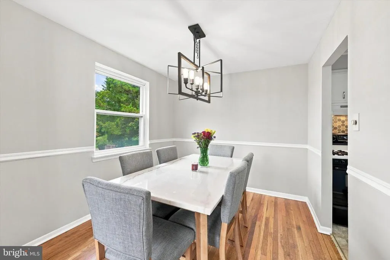
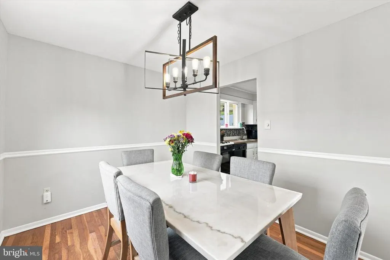
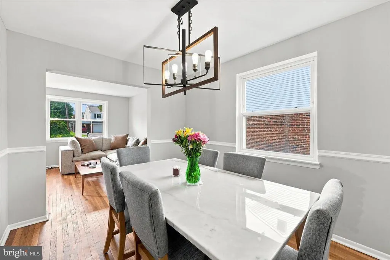
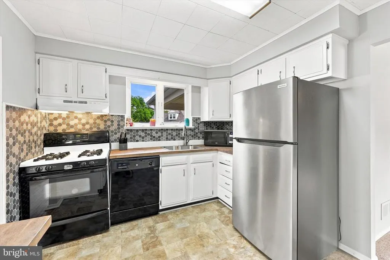
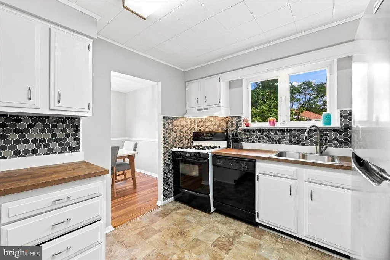
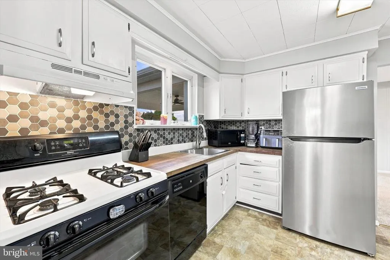
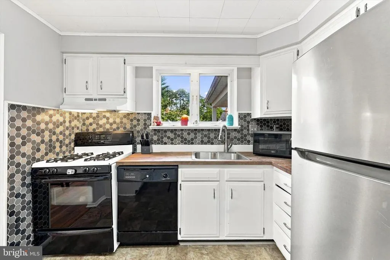
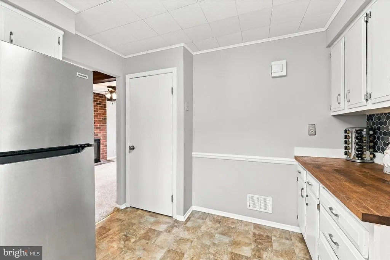
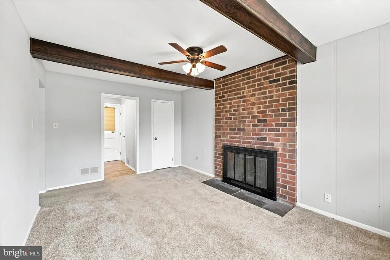
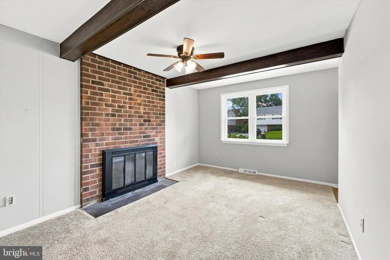
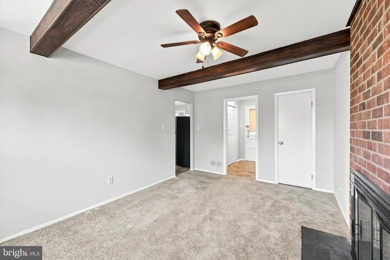
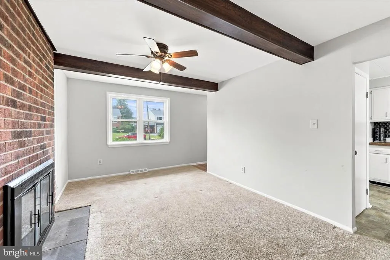
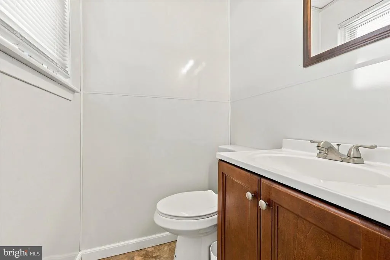
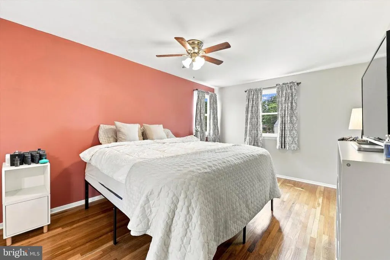
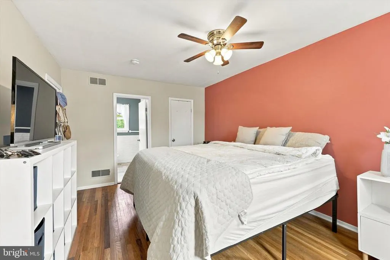
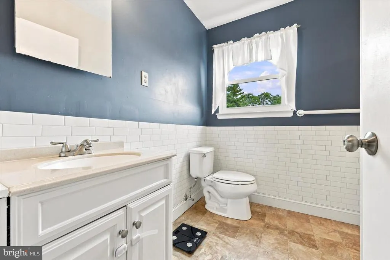
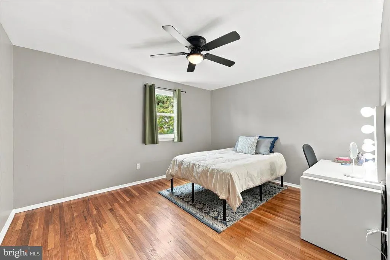
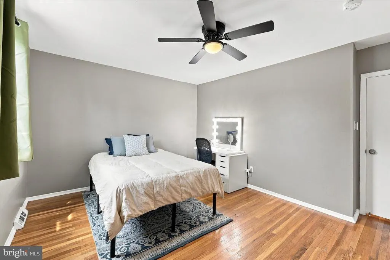
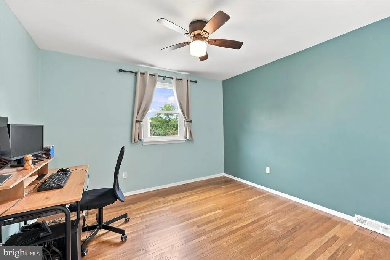
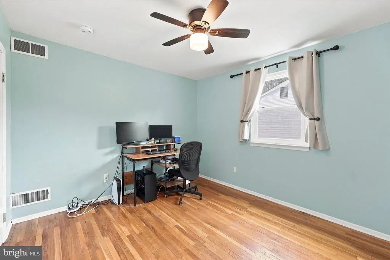
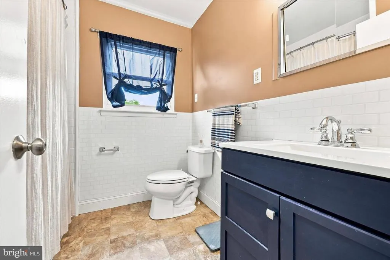
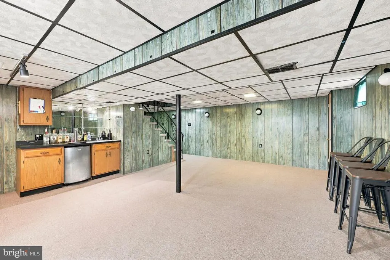
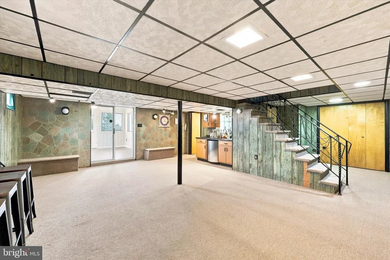
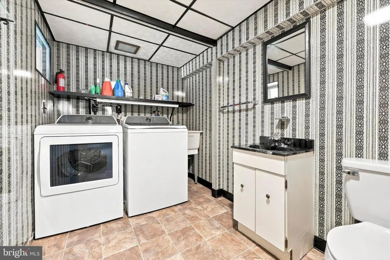
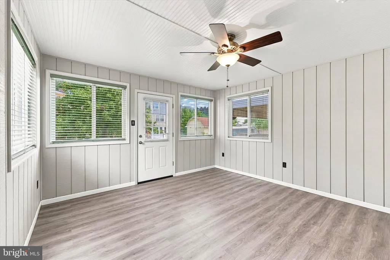
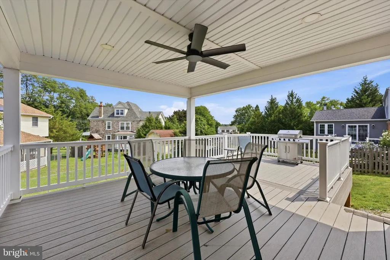
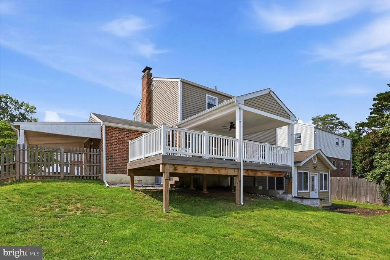
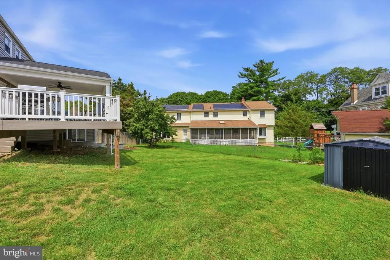
Welcome to 252 W. Beidler Road, a spacious and well-maintained home located in the highly desirable Sweet Briar community within the highly rated Upper Merion School District. This lovely King of Prussia residence offers 3 bedrooms, 2 full baths, and 2 powder rooms, providing plenty of space for comfortable daily living and entertaining. Step inside to discover a bright, sun-filled living room accented by beautiful hardwood flooring that continues throughout the home. The inviting family room features exposed beams, a charming brick gas fireplace, and a large walk-in closet for additional storage. The main level also includes a formal dining room and a full kitchen with gas cooking, dishwasher, tile backsplash, and abundant cabinetry. Adjacent to the family room, you'll find a convenient powder room, pantry, and direct access to the expansive covered deck. Upstairs, the spacious primary suite features an en-suite bathroom and two large walk-in closets. There are two additional generously sized bedrooms, each with ample closet space and a full hall bathroom. A convenient linen closet completes the upper level. The mostly finished basement adds even more living space, featuring a recreation room with a wet bar, a combination laundry and powder room, and a versatile bonus room that can easily serve as a home office, exercise room, playroom, or guest space. This room also provides access to the fenced backyard. The large, low-maintenance composite deck is ideal for entertaining and features a ceiling fan, recessed lighting, and steps leading to the backyard. Additional exterior amenities include a covered side porch, one-car garage, and garden shed. Ideally situated near Heuser Park and Sweet Briar Park, residents can enjoy playgrounds, athletic fields, green space, and walking trails, as well as easy access to Valley Forge National Historical Park. The location is also just minutes from the renowned King of Prussia Mall and King of Prussia Town Center, offering exceptional shopping, dining, entertainment, and year-round community events. Easy Access to Routes 202, 422, I-76 & PA Turnpike. Don't miss this opportunity to own a spacious home in one of King of Prussia's most convenient and sought-after locations.
| Price History | |
|---|---|
| 8/14/2026 | Listed $525,000 |
General Features
| Living Area | 1488 |
|---|---|
| Sewer | Public Sewer |
| Heating | Central |
| Cooling | Central A/C |
| Possession | 31-60 Days CD |
| Zoning | RESIDENTIAL |
| Garage Spaces | 1.00 |
| Patio/Porch Features | Deck(s) |
| Architectural Style | Colonial |
| Construction Materials | Masonry |
| School District | UPPER MERION AREA |
| Year Built | 1967 |
| Levels | 2 |
| Tax Year | 2026 |
| Ownership | Fee Simple |
| Cool Fuel | Electric |
| Accessibility | None |
| County | MONTGOMERY |
| New Construction | No |
| Property Type | Residential |
| HOA | No |
| Subdivision Name | SWEET BRIAR |
| Garage Y/N | Yes |
| Water Access Y/N | No |
| Other Structures | Above Grade,Below Grade |
| Full Baths | 2 |
| Status | ACTIVE |
| Directions | Henderson to Beidler |
| City | KING OF PRUSSIA |
| Senior Community Y/N | No |
| MLS Area | Upper Merion Twp (10658) |
| Lot Size Units | Square Feet |
| Lot Size Square Feet | 7802.00 |
| Tax Assessed Value | 151790.0 |
| Tax Annual Amount | 5555.0 |
| Property Condition | Very Good |
| Structure Type | Detached |
| Condo/Coop Association fee Y/N | No |
| Bathrooms Count Main Level | 1.00 |
| Price Per Sq Ft Total AG | 352.82 |
| Acceptable Financing | Conventional,Cash |
| Vacation Rental Y/N | No |
| Total SQFT | 1488 |
| Standard Status | Active |
| Year Built Source | Assessor |
| Tax Lot | 136 |
Interior Features
| Interior Amenities | Attic,Bathroom - Tub Shower,Ceiling Fan(s),Dining Area,Family Room Off Kitchen,Floor Plan - Traditional,Pantry,Walk-in Closet(s),Wood Floors,Bar,Bathroom - Walk-In Shower,Built-Ins,Carpet,Primary Bat |
|---|---|
| Heating Fuel | Natural Gas |
| Basement | Outside Entrance,Partially Finished |
| Flooring | Hardwood |
| Total Fireplaces | 1 |
| Fireplace Features | Gas/Propane |
| Hot Water | Natural Gas |
| Basement (Y/N) | Yes |
| Heating Y/N | Yes |
| Fireplace Y/N | Yes |
| Above Grade Finished Area | 1488 |
| Half Baths | 2 |
| Central Air Y/N | Yes |
| Total Bedrooms | 3 |
| Room Type | Living Room,Dining Room,Primary Bedroom,Bedroom 2,Kitchen,Family Room,Basement,Bedroom 1,Laundry,Bathroom 2,Bonus Room,Primary Bathroom,Half Bath |
| Below Grade Finished Area Unit Type | Square Feet |
| LivingAreaSource | Assessor |
| Laundry Type | Basement |
| Below Grade Unfin Area Units | Square Feet |
| Below Grade Unfin SQFT Source | Assessor |
| Below Grade Finished Area Source | Assessor |
| Bedrooms Count All Upper Levels | 3 |
| Bedrooms Count Upper Level 1 | 3 |
| Bathrooms Half Main Level | 1 |
| Bathrooms Half Lower Level 1 | 1 |
| Bathrooms Half All Lower Levels | 1 |
| Bathrooms Full Upper Level 1 | 2 |
| Bathrooms Full All Upper Levels | 2 |
| Bathrooms Count Upper Level 1 | 2.00 |
| Bathrooms Count Lower Level 1 | 1.00 |
| Bathrooms Count All Upper Levels | 2 |
| Bathrooms Count All Lower Levels | 1 |
| Above Grade Finished Area Source | Assessor |
| Above Grade Finished Area Unit Type | Square Feet |
| Total Baths | 4 |
Exterior Features
| Exterior Amenities | Sidewalks,Exterior Lighting,Outbuilding(s) |
|---|---|
| Pool | No Pool |
| Fencing | Wood |
| Water Source | Public |
| Inclusions | Washer/Dryer and Refrigerator |
| Total Parking Spaces | 1 |
| Garage Features | Garage - Front Entry,Garage Door Opener |
| Type of Parking | Attached Garage,Driveway |
| Land Use Code | 1101 |
| Foundation Details | Other |
| Water View Y/N | No |
| Lot Dimensions | 78.00 x 0.00 |
| Lot Size Acres | 0.18 |
| Lot Size Source | Assessor |
| Waterfront Y/N | No |
| Land Assessed Value | 0.00 |
| Navigable Water Y/N | No |
| Water Oriented Y/N | No |
| # of Attached Garage Spaces | 1 |
| LotDimensionsSource | Assessor |
Room Details
| Room | Dimensions | Level | Flooring | Details |
|---|---|---|---|---|
| Basement | Lower 1 | Basement - Finished,Flooring - Carpet,Lighting - Track,Wet Bar | ||
| Bathroom 2 | Upper 1 | Bathroom - Tub Shower | ||
| Bedroom 1 | Upper 1 | Flooring - HardWood,Ceiling Fan(s) | ||
| Bedroom 2 | Upper 1 | Flooring - Solid Hardwood,Ceiling Fan(s) | ||
| Bonus Room | Lower 1 | Lighting - Recessed,Ceiling Fan(s),Flooring - Engineered Wood | ||
| Dining Room | Main | Flooring - HardWood | ||
| Family Room | Main | Flooring - Carpet,Ceiling Fan(s),Fireplace - Gas | ||
| Half Bath | Lower 1 | |||
| Half Bath | Main | |||
| Kitchen | Main | Kitchen - Gas Cooking,Pantry | ||
| Laundry | Lower 1 | |||
| Living Room | Main | Flooring - HardWood | ||
| Primary Bathroom | Upper 1 | Bathroom - Walk-In Shower | ||
| Primary Bedroom | Upper 1 | Ceiling Fan(s),Flooring - Solid Hardwood,Walk-In Closet(s) |
Amenities
- Foreclosure
- Views
- Short Sale
- New Construction
- Adult 55+
- Lease To Own
- No HOA Fees
- Furnished
- Primary On Main
- Air Conditioning
- Seller Finance
- Green
- Fixer Upper
- Horse
- Golf
- Fireplace
- Deck
- Garage
- Basement
- Pool
Property vs Single Family Average in 19406
Price
Taxes
Year Built
Visits
 © BRIGHT, All Rights Reserved
