
Address
280 Orvilla Road, Lansdale, PA
Price
$ 670,000
Property Attributes
- MLS#PAMC2190754
- TypeSingle Family
- Listing Status ACTIVE
- CountyMONTGOMERY
- CityLansdale
- AreaTowamencin Twp
- NeighborhoodGristmill Run
- Zip19446
- StyleColonial
- Year Built1988
- Taxes$ 8393
- Price$ 670,000
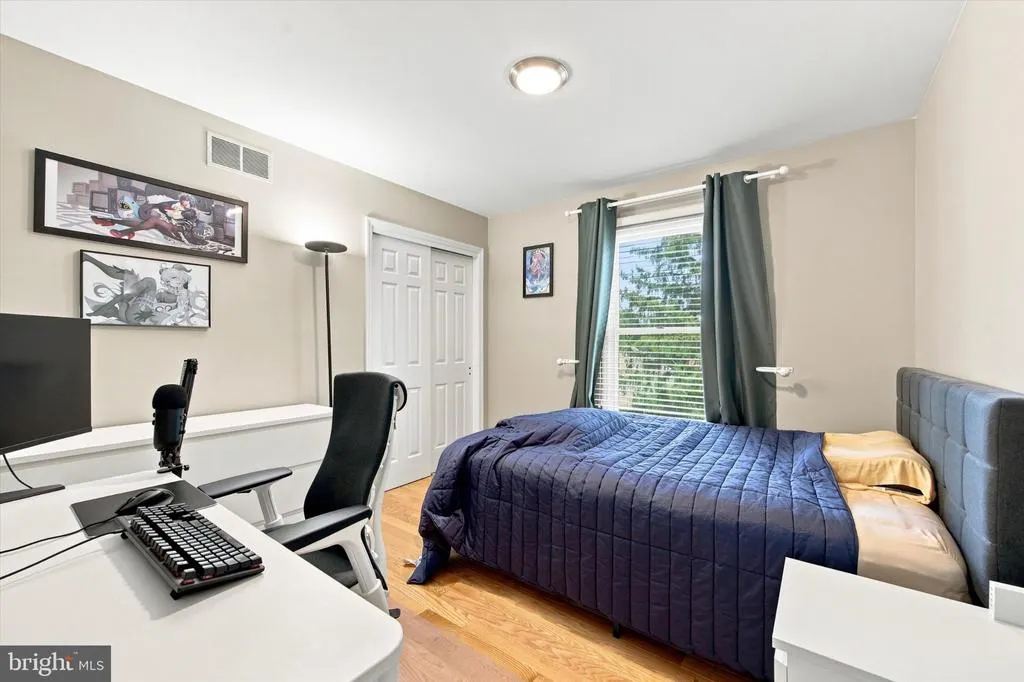
- Bedrooms4
- Full Bathrooms2
- Half Bathrooms1
- Sqr Footage2600
Data Source:
Bright MLS
Property Description
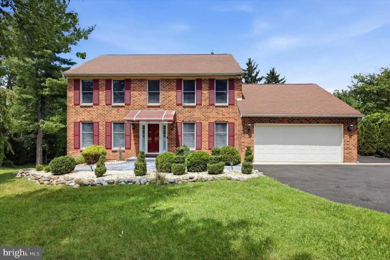
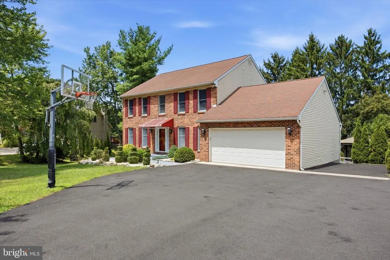
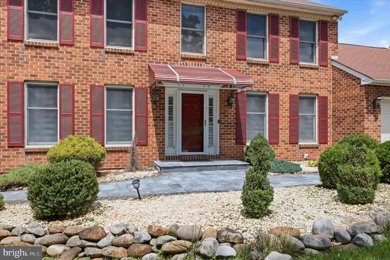
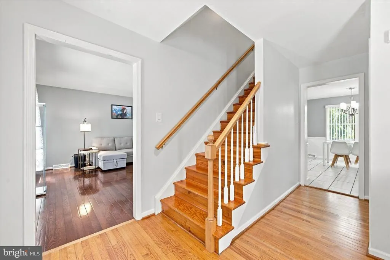
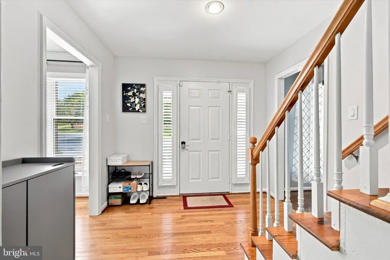
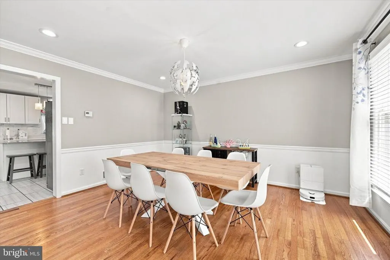
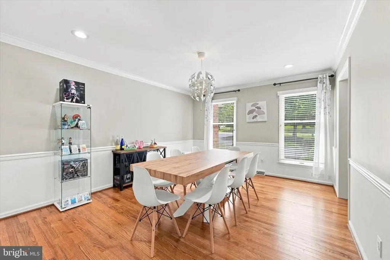
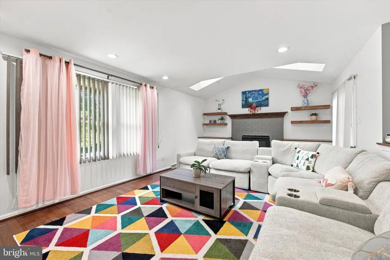
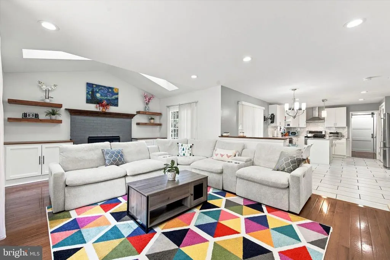
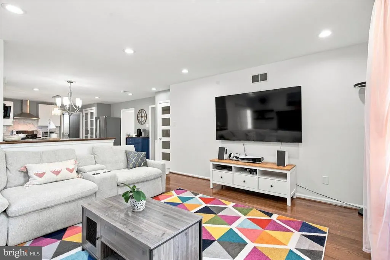
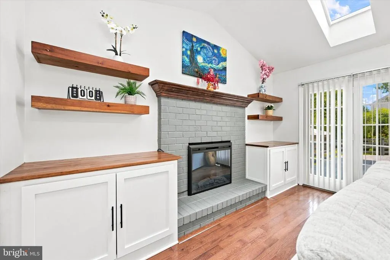
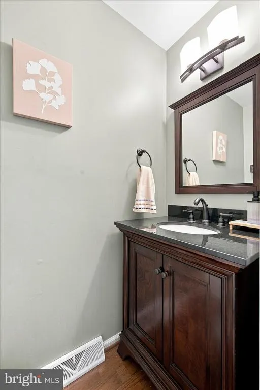
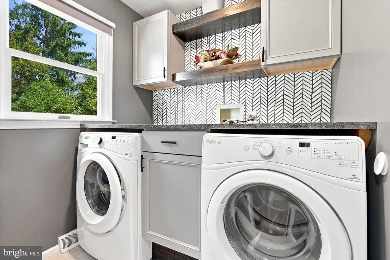
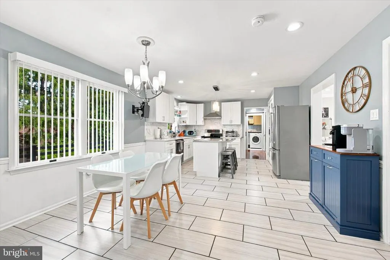
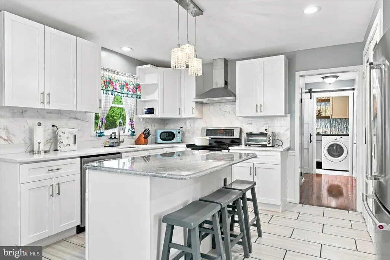
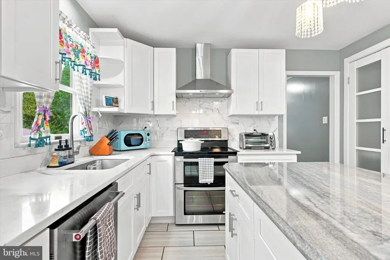
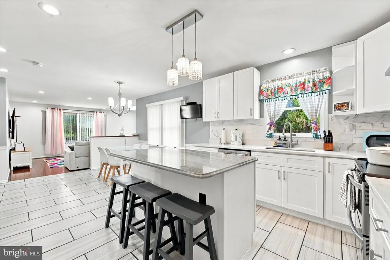
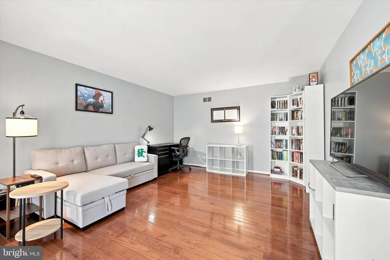
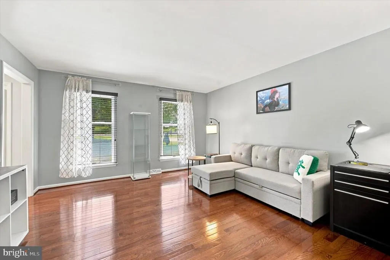
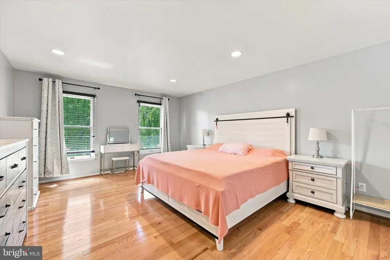
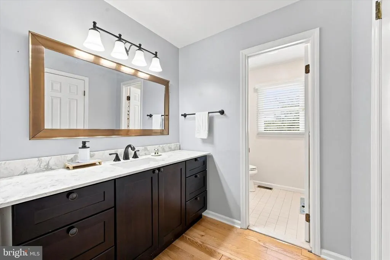
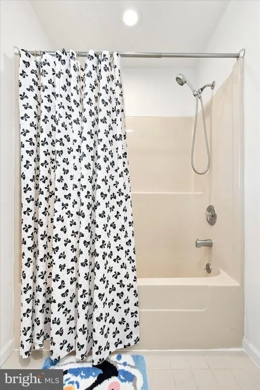
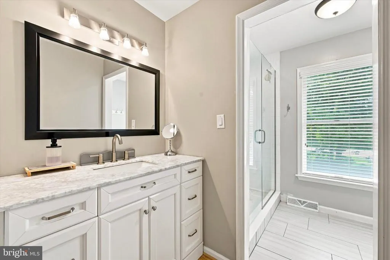
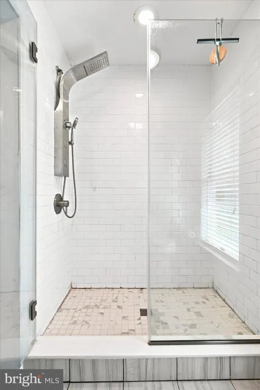
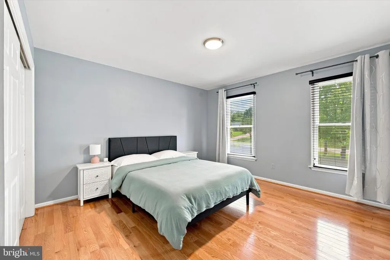
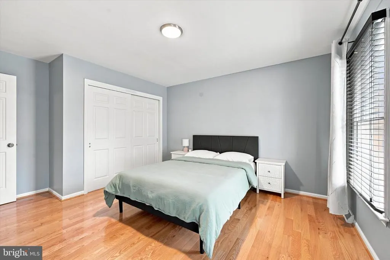
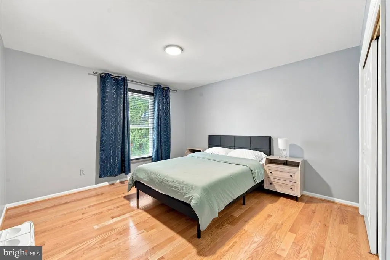
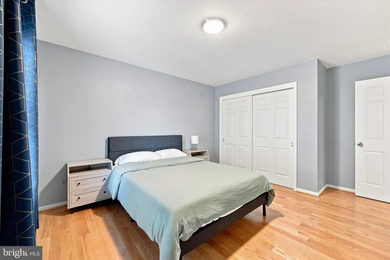
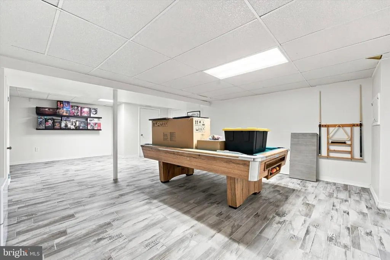
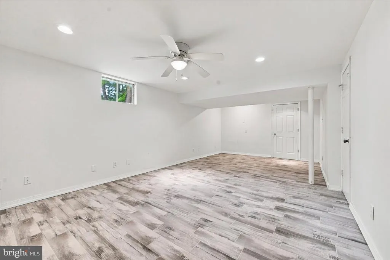
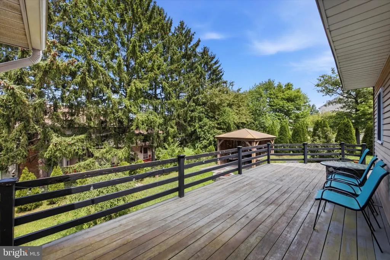
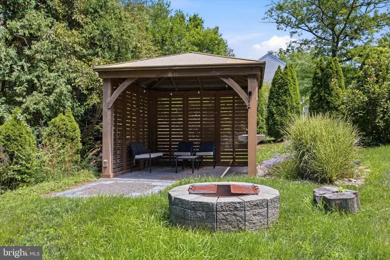
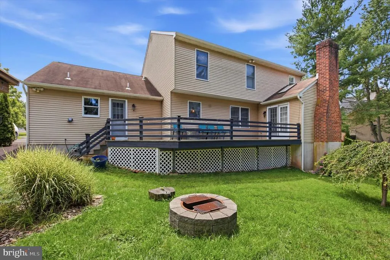
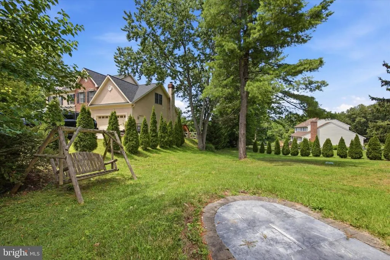
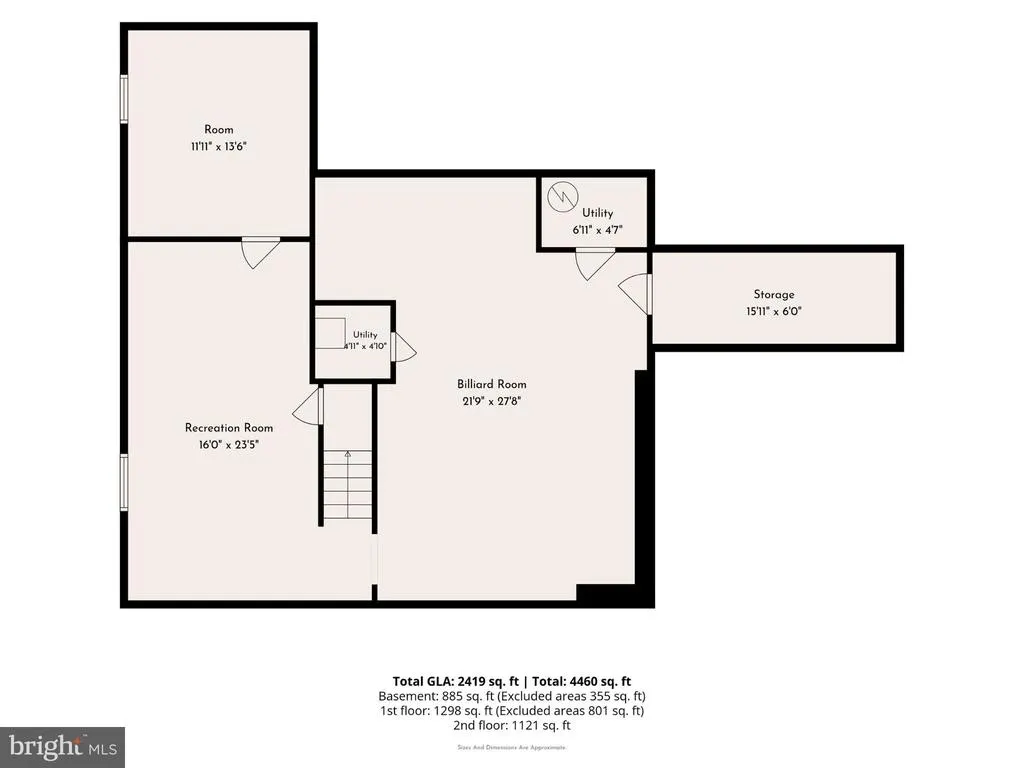
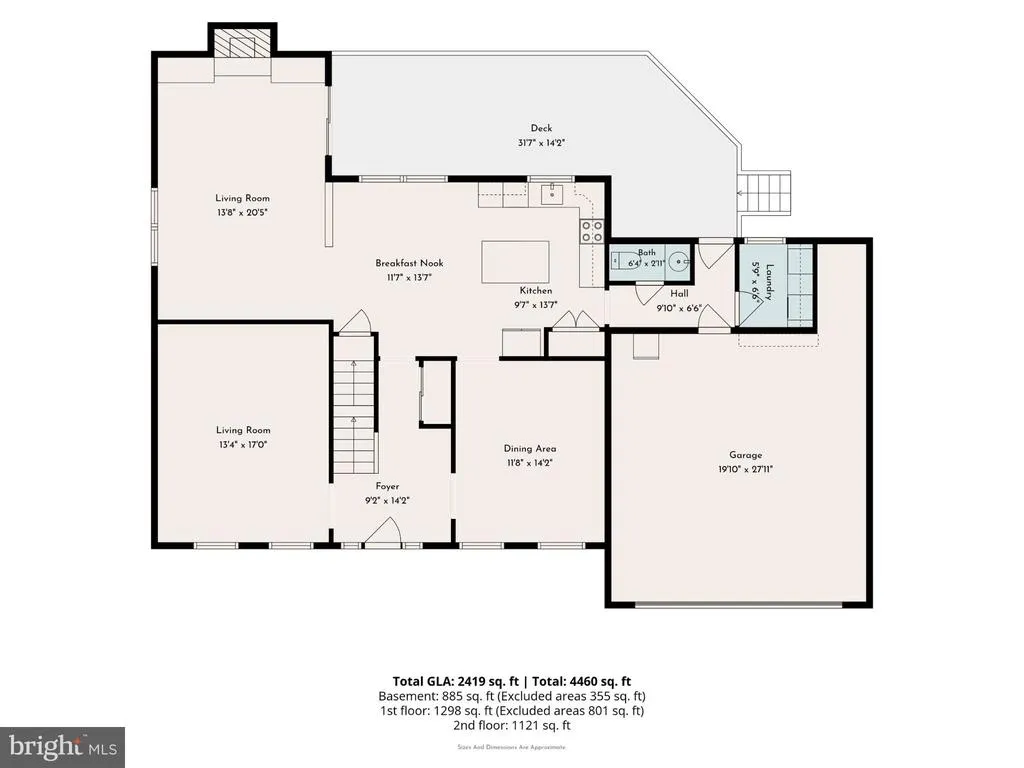
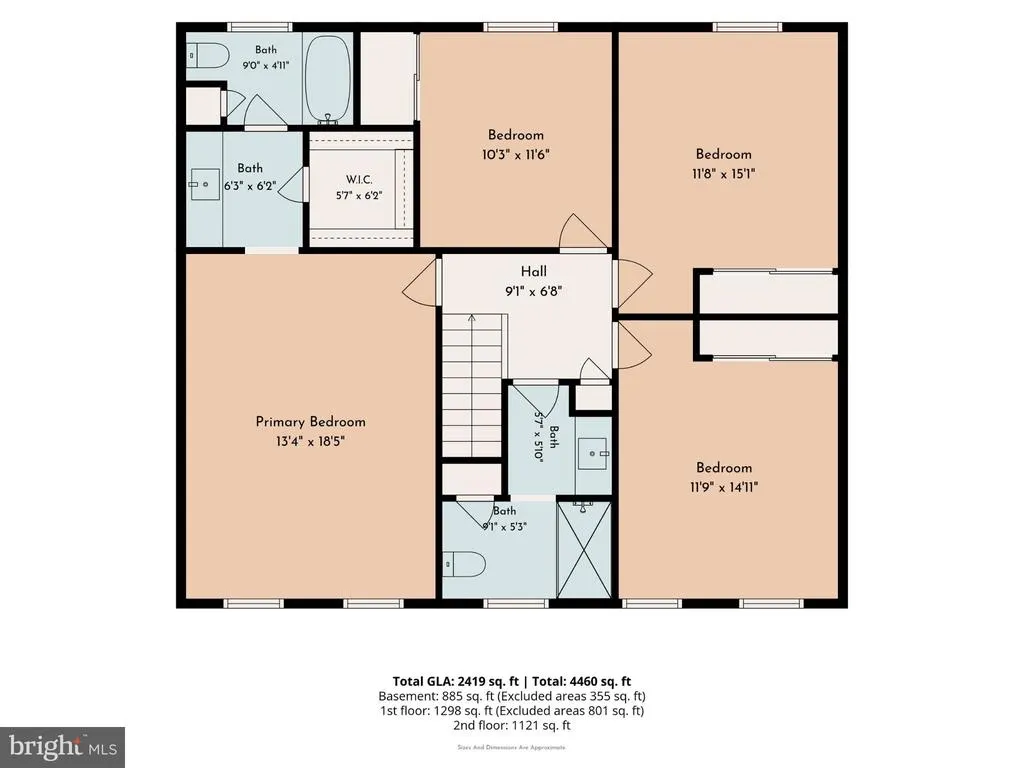
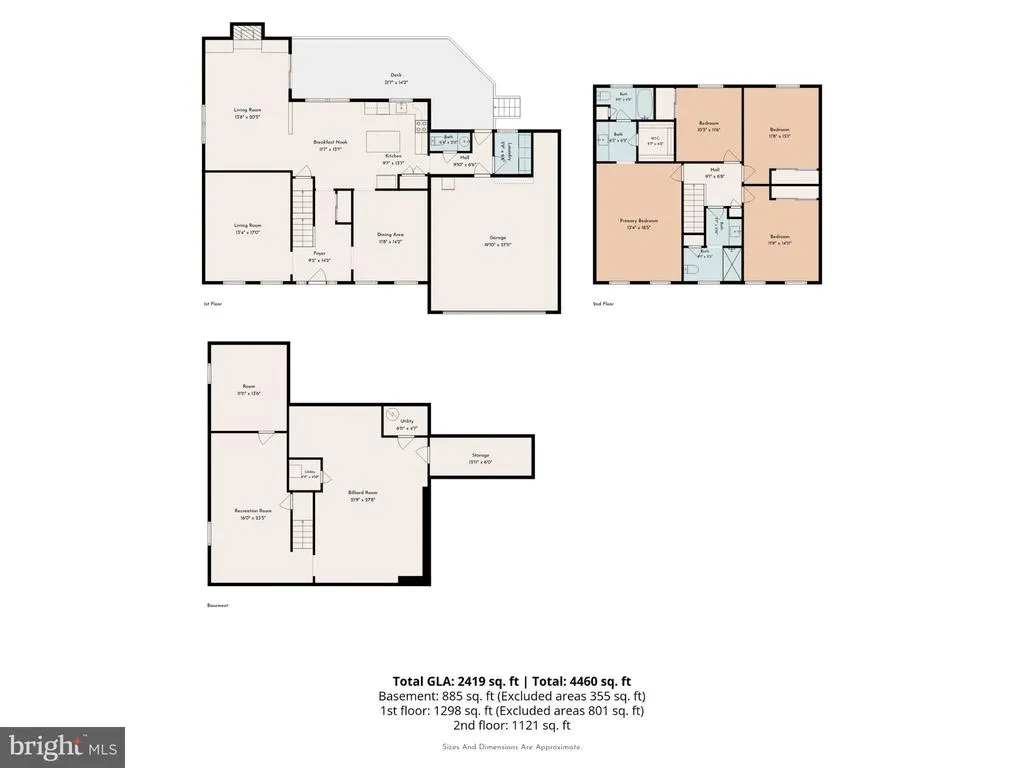
Nestled in the charming Gristmill Run subdivision, this exquisite Colonial-style residence offers a perfect blend of elegance and comfort. Built in 1988, this home has been meticulously maintained and boasts a remarkable 2,600 square feet of finished living space, ideal for both entertaining and everyday living. Step inside to discover a warm and inviting atmosphere, highlighted by stunning hardwood flooring that flows seamlessly throughout the main level. The formal dining room sets the stage for memorable gatherings, while the eat-in kitchen is a culinary enthusiast's dream. Featuring upgraded countertops, a spacious island, and a convenient pantry, this kitchen is designed for both functionality and style. Natural light pours in through the skylights, creating a bright and airy ambiance that enhances the heart of the home. The cozy living area is anchored by a charming brick fireplace, perfect for those chilly evenings. With four generously sized bedrooms, including a master suite that offers a serene retreat, this home provides ample space for relaxation and rejuvenation. The thoughtfully designed layout includes two full bathrooms and a convenient half bath, ensuring comfort for all. The fully finished basement adds an additional layer of versatility, perfect for a home office, playroom, or entertainment space. The main floor laundry room, equipped with a front-loading washer and dryer, adds to the convenience of daily living. Outside, the property features a beautifully designed deck, ideal for alfresco dining or simply enjoying the tranquility of your surroundings. The exterior is adorned with elegant lighting, enhancing the home's curb appeal and creating a welcoming atmosphere. Parking is a breeze with an attached side-entry garage that accommodates two vehicles, complemented by additional shared driveway space. Security features, including carbon monoxide detectors and a radon mitigation system, provide peace of mind. This home is not just a residence; it's a lifestyle. With its prime location just a mile from public transportation and its proximity to local amenities, you'll enjoy the perfect balance of suburban tranquility and urban convenience. Experience the luxury of living in a home that embodies both style and comfort, making it the perfect sanctuary for creating lasting memories.
| Elementary School | Middle School | High School |
|---|---|---|
| Walton Farm Elementary School | Pennfield Middle School | North Penn Senior High School |
| Price History | |
|---|---|
| 8/13/2026 | Listed $670,000 |
General Features
| Living Area | 2600 |
|---|---|
| Sewer | Public Sewer |
| Heating | Forced Air |
| Cooling | Central A/C |
| Utilities | Propane,Other |
| Possession | 31-60 Days CD |
| Roof | Shingle |
| Appliances | Dishwasher,Dryer - Front Loading |
| Zoning | RESIDENTIAL |
| Garage Spaces | 2.00 |
| Patio/Porch Features | Deck(s) |
| Architectural Style | Colonial |
| Security Features | Carbon Monoxide Detector(s) |
| Construction Materials | Vinyl Siding,Brick Front |
| School District | NORTH PENN |
| Exclusions | mini tv in the dining room and tv in the living room,ring cameras |
| Year Built | 1988 |
| Levels | 2 |
| Tax Year | 2026 |
| Ownership | Fee Simple |
| Cool Fuel | Electric |
| Accessibility | >84 Garage Door,Doors - Swing In |
| County | MONTGOMERY |
| New Construction | No |
| Property Type | Residential |
| HOA | No |
| Subdivision Name | GRISTMILL RUN |
| Garage Y/N | Yes |
| Water Access Y/N | No |
| Other Structures | Above Grade,Below Grade |
| Transportation | Bus Stop less than 1 mile |
| Full Baths | 2 |
| Status | ACTIVE |
| Directions | From PA-309: Take PA-63/ Welsh road and continue toward Lansdale. Turn onto Orvilla Rd and continue to 280 Orvilla RD. Property will be on the left. |
| City | LANSDALE |
| Senior Community Y/N | No |
| MLS Area | Towamencin Twp (10653) |
| Lot Size Units | Square Feet |
| Lot Size Square Feet | 15117.00 |
| Tax Assessed Value | 185000.0 |
| Tax Annual Amount | 8393.0 |
| Home Warranty Y/N | No |
| Property Condition | Excellent |
| Structure Type | Detached |
| Condo/Coop Association fee Y/N | No |
| Bathrooms Count Main Level | 1.00 |
| Price Per Sq Ft Total AG | 257.69 |
| Acceptable Financing | Cash,Conventional,FHA,VA |
| Vacation Rental Y/N | No |
| Virtual Tour | https://vimeo.com/1216969484?share=copy&fl=sv&fe=ci |
| Total SQFT | 2600 |
| Standard Status | Active |
| Year Built Source | Estimated |
| Tax Lot | 041 |
Interior Features
| Interior Amenities | Formal/Separate Dining Room,Kitchen - Eat-In,Kitchen - Island,Pantry,Skylight(s),Upgraded Countertops |
|---|---|
| Heating Fuel | Propane - Leased |
| Basement | Fully Finished |
| Flooring | Hardwood |
| Total Fireplaces | 1 |
| Fireplace Features | Brick,Wood |
| Hot Water | Electric |
| Basement (Y/N) | Yes |
| Heating Y/N | Yes |
| Fireplace Y/N | Yes |
| Above Grade Finished Area | 2600 |
| Half Baths | 1 |
| Central Air Y/N | Yes |
| Total Bedrooms | 4 |
| Room Type | Living Room,Dining Room,Family Room,Laundry,Bonus Room |
| Below Grade Finished Area Unit Type | Square Feet |
| LivingAreaSource | Assessor |
| Laundry Type | Main Floor |
| Below Grade Finished Area Source | Assessor |
| Bedrooms Count All Upper Levels | 4 |
| Bedrooms Count Upper Level 1 | 4 |
| Bathrooms Half Main Level | 1 |
| Bathrooms Full Upper Level 1 | 2 |
| Bathrooms Full All Upper Levels | 2 |
| Bathrooms Count Upper Level 1 | 2.00 |
| Bathrooms Count All Upper Levels | 2 |
| Above Grade Finished Area Source | Assessor |
| Above Grade Finished Area Unit Type | Square Feet |
| Total Baths | 3 |
Exterior Features
| Exterior Amenities | Exterior Lighting |
|---|---|
| Pool | No Pool |
| Parking Features | Shared Driveway |
| Water Source | Public |
| Inclusions | washer,dryer and fridge |
| Total Parking Spaces | 2 |
| Garage Features | Garage - Side Entry,Garage Door Opener,Inside Access,Additional Storage Area |
| Type of Parking | Attached Garage,Other |
| Foundation Details | Slab |
| Spa | No |
| Water View Y/N | No |
| Lot Size Acres | 0.00 |
| Lot Size Source | Estimated |
| Waterfront Y/N | No |
| Horse Y/N | No |
| Land Assessed Value | 0.00 |
| Navigable Water Y/N | No |
| Water Oriented Y/N | No |
| # of Attached Garage Spaces | 2 |
Room Details
| Room | Dimensions | Level | Flooring | Details |
|---|---|---|---|---|
| Bonus Room | Main | |||
| Dining Room | Main | |||
| Family Room | Main | |||
| Laundry | Main | |||
| Living Room | Main |
Amenities
- Foreclosure
- Views
- Short Sale
- New Construction
- Adult 55+
- Lease To Own
- No HOA Fees
- Furnished
- Primary On Main
- Air Conditioning
- Seller Finance
- Green
- Fixer Upper
- Horse
- Golf
- Fireplace
- Deck
- Garage
- Basement
- Pool
Property vs Single Family Average in 19446
Price
Taxes
Year Built
Visits
 © BRIGHT, All Rights Reserved
