
Primary on Main
Address
2017 Adams Road, East Greenville, PA
Price
$ 489,900
Property Attributes
- MLS#PAMC2191814
- TypeSingle Family
- Listing Status ACTIVE
- CountyMONTGOMERY
- CityEast Greenville
- AreaUpper Hanover Twp
- Zip18041
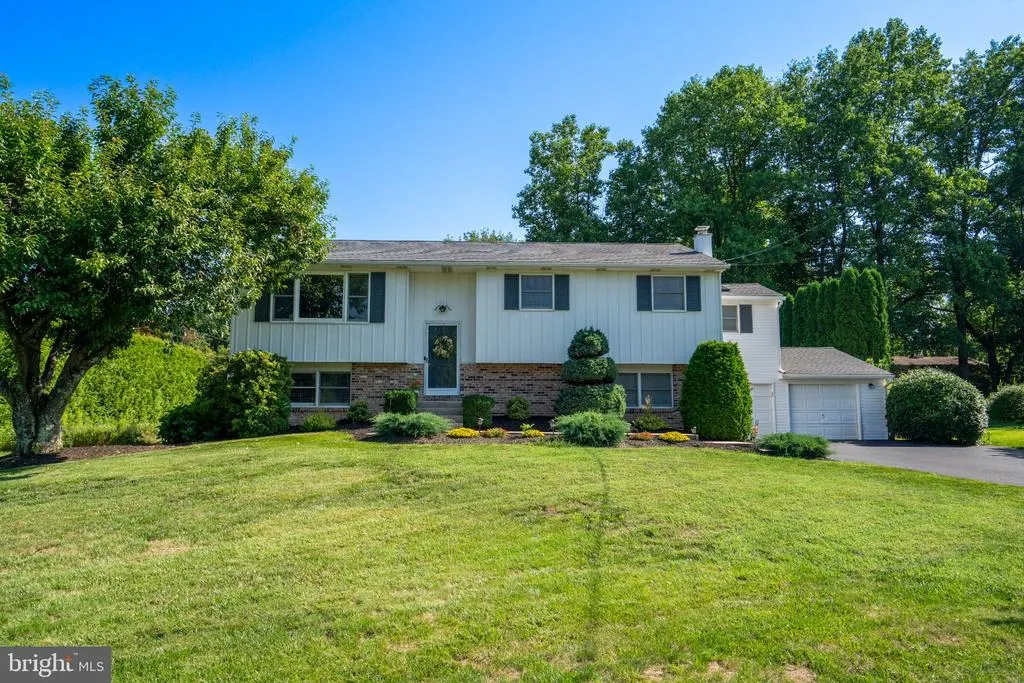
- StyleBi-level
- Year Built1983
- Taxes$ 4888
- Price$ 489,900
- Bedrooms4
- Full Bathrooms2
- Half Bathrooms1
- Sqr Footage2400
- Lot Size0.57 Acres
Data Source:
Bright MLS
Property Description
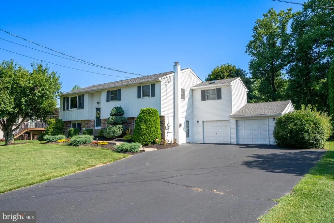
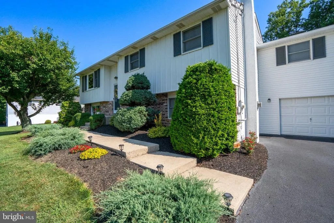
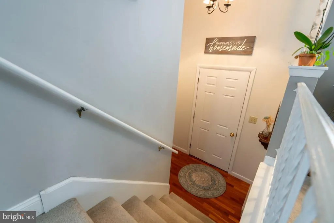
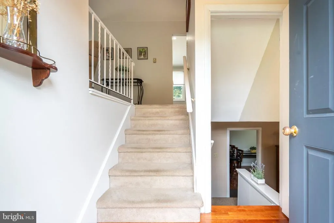
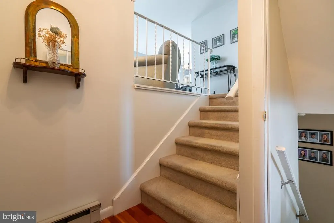
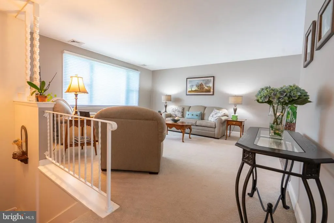
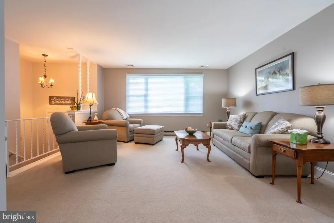
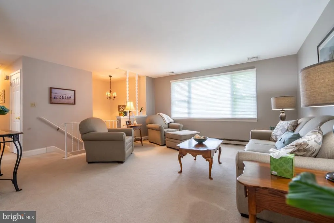
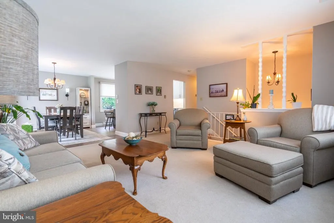
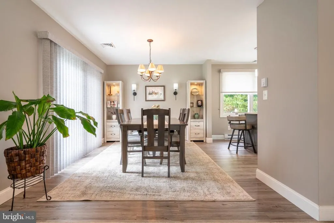
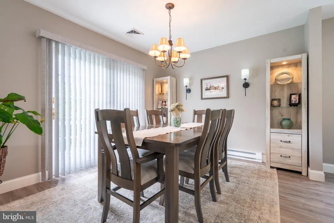
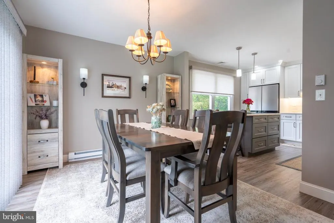
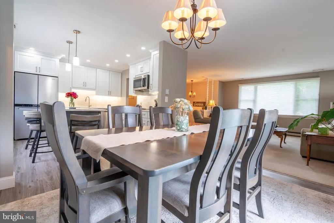
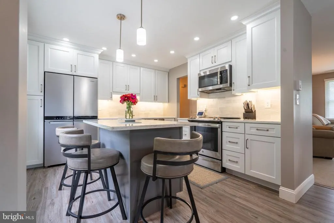
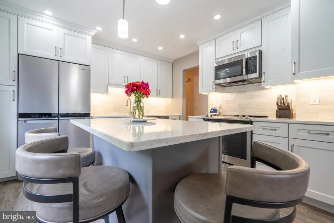
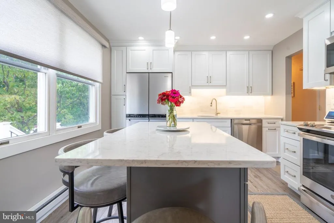
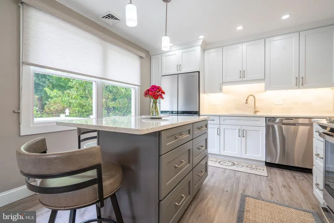
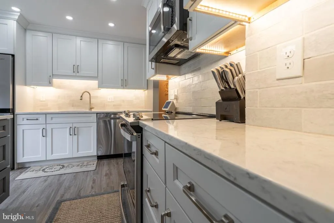
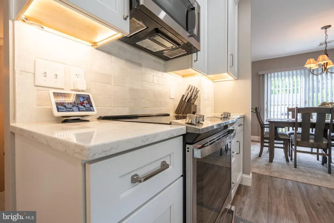
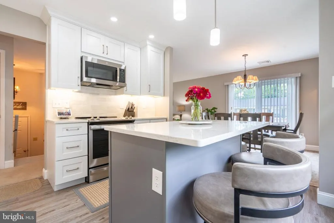
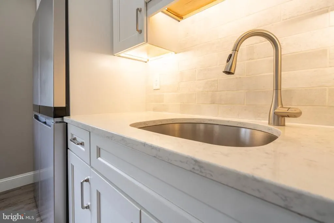
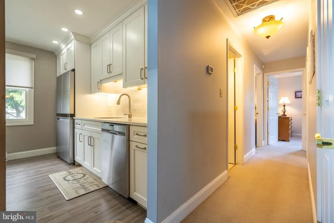
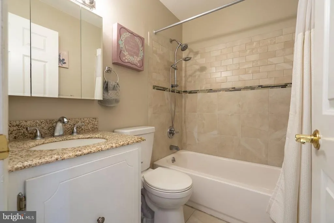
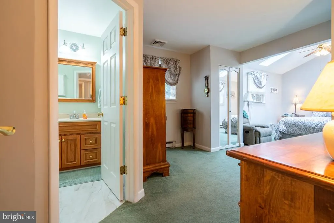
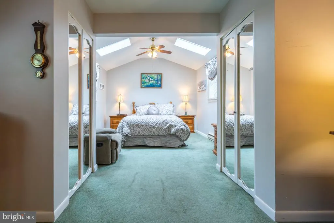
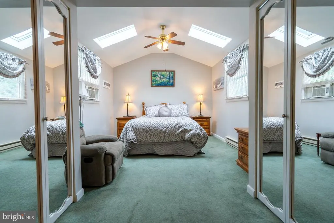
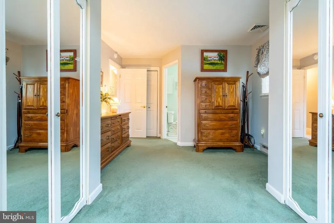
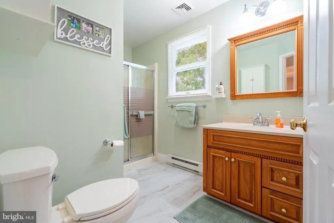
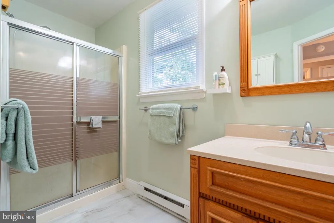
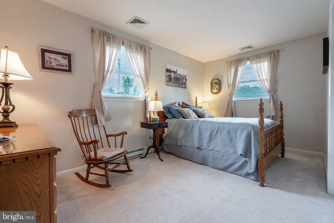
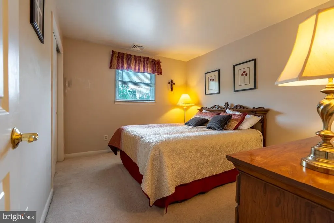
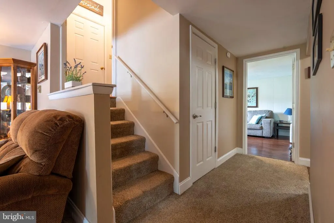
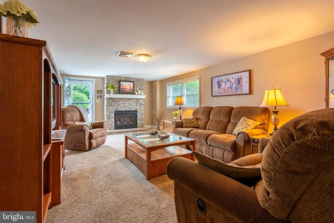
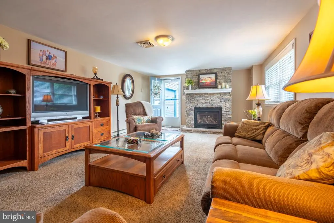
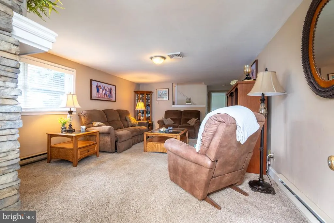
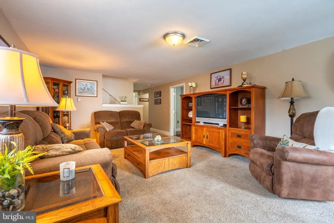
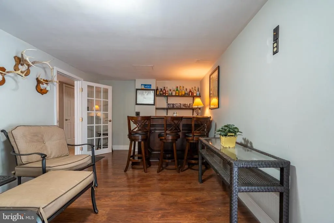
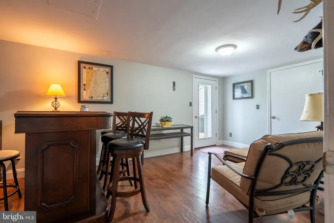
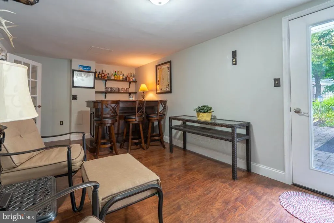
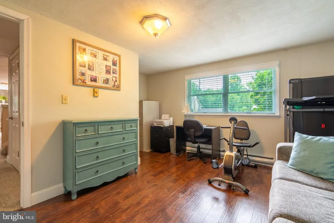
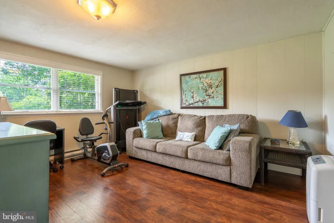
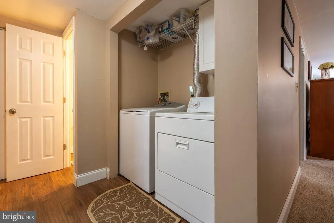
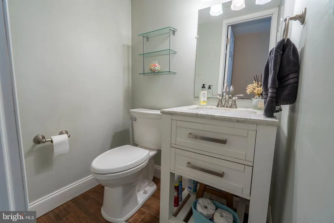
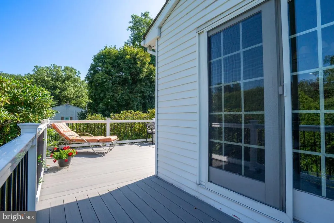
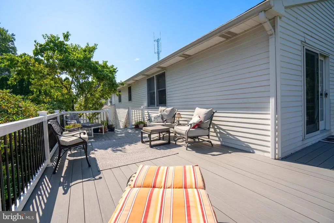

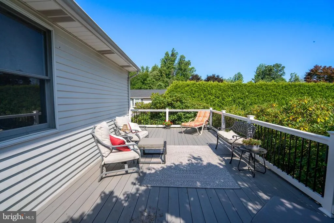
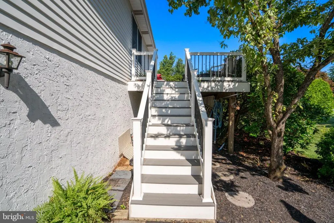
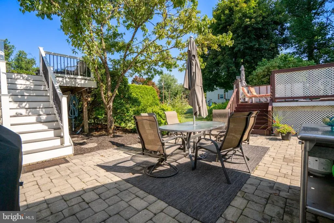
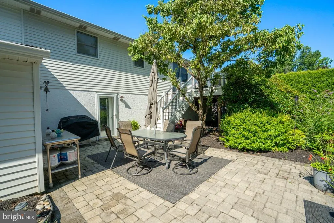
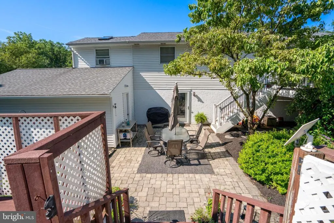
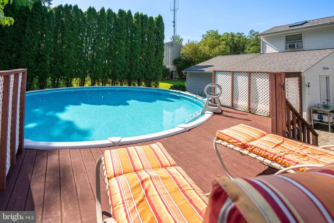
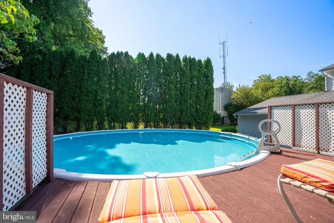
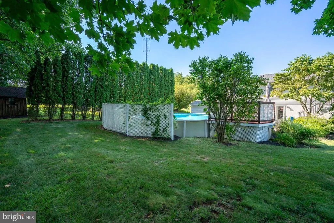
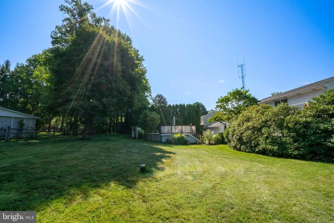
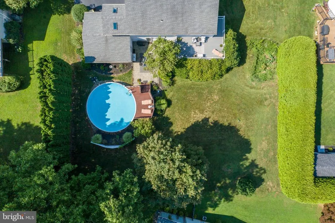
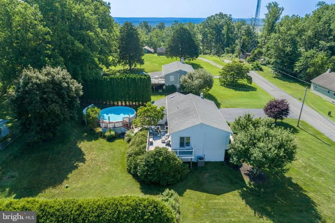
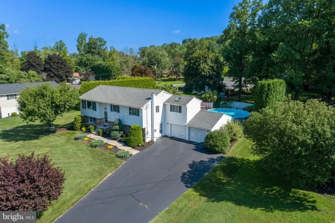
Pride of ownership shines throughout this meticulously maintained bi-level home, nestled on a generous 0.57-acre lot in one of the most desirable locations in the Upper Perkiomen Valley and the highly sought-after Upper Perkiomen School District. From the moment you arrive, the care and attention this home has received are evident. The upper level features a bright, open-concept layout designed for comfortable everyday living and entertaining. The recently renovated kitchen showcases crisp white cabinets, a soft gray island with seating, light quartz-style countertops, a classic subway tile backsplash, under-cabinet lighting, and stainless-steel appliancesall reflecting the owners commitment to quality updates. It flows seamlessly into the dining area with durable luxury vinyl flooring, an elegant chandelier, then into a spacious living room filled with natural light. A sliding door opens onto the expansive Trex-style deck with vinyl railings that wraps the side and rear of the home. Also on the upper level are three well-kept bedrooms and two full bathrooms. The primary bedroom stands out with its vaulted ceiling, multiple skylights, ceiling fan, and private en-suite bathroom featuring a glass showeranother example of thoughtful care and pride in ownership. The lower level continues the same high standard of maintenance. Enjoy a fourth flexible bedroom (currently used as an office/gym), a spacious family room centered around a beautiful stacked-stone propane fireplace, a versatile rear bonus room with engineered hardwood floors (perfect for entertaining, a rec room, game room, or media space), a clean powder room, a convenient laundry area with side-by-side washer and dryer, and additional storage. The bonus room leads directly to the oversized two-car garage with workshop space. Exterior doors from both the family room and bonus room provide easy access to the outdoors. Step outside to your private backyard oasis, where pride of ownership is equally apparent. An above-ground pool with surrounding deck, a spacious paver patio with grilling area, mature landscaping, tall privacy hedges, and an open lawn create a peaceful and inviting outdoor retreat. This is a rare opportunity to own a beautifully cared-for home in a highly desired Upper Perkiomen Valley location. Schedule your private showing today and experience the difference that true pride of ownership makes!
| Price History | |
|---|---|
| 8/20/2026 | Listed $489,900 |
General Features
| Living Area | 2400 |
|---|---|
| Sewer | On Site Septic |
| Heating | Central,Forced Air,Baseboard - Electric |
| Cooling | Central A/C,Heat Pump(s) |
| Utilities | Propane |
| Possession | 31-60 Days CD |
| Zoning | R-1 |
| Garage Spaces | 2.00 |
| Patio/Porch Features | Deck(s),Patio(s) |
| Architectural Style | Bi-level |
| Pool Features | Above Ground,Vinyl |
| Construction Materials | Vinyl Siding |
| School District | UPPER PERKIOMEN |
| Exclusions | Washer/Dryer,two light fixtures on wall in dining room,bar in basement,garage refrigerator |
| Year Built | 1983 |
| Levels | 2 |
| Tax Year | 2026 |
| Ownership | Fee Simple |
| Cool Fuel | Electric |
| Accessibility | None |
| County | MONTGOMERY |
| New Construction | No |
| Property Type | Residential |
| HOA | No |
| Subdivision Name | NONE AVAILABLE |
| Garage Y/N | Yes |
| Water Access Y/N | No |
| Other Structures | Above Grade,Below Grade |
| Full Baths | 2 |
| Status | ACTIVE |
| Directions | From Peevy Road,turn onto Adams Road and the house is at the top of the hill on the right. |
| City | EAST GREENVILLE |
| Senior Community Y/N | No |
| MLS Area | Upper Hanover Twp (10657) |
| Lot Size Units | Square Feet |
| Lot Size Square Feet | 24829.00 |
| Tax Assessed Value | 133940.0 |
| Tax Annual Amount | 4888.0 |
| Structure Type | Detached |
| Condo/Coop Association fee Y/N | No |
| Bathrooms Count Main Level | 1.00 |
| Price Per Sq Ft Total AG | 326.6 |
| Acceptable Financing | Cash,Conventional,FHA,USDA,VA |
| Vacation Rental Y/N | No |
| Total SQFT | 2400 |
| Standard Status | Active |
| Year Built Source | Estimated |
| Tax Lot | 021 |
Interior Features
| Interior Amenities | Combination Kitchen/Dining |
|---|---|
| Heating Fuel | Electric,Propane - Owned |
| Total Fireplaces | 1 |
| Fireplace Features | Gas/Propane |
| Hot Water | Electric |
| Basement (Y/N) | No |
| Heating Y/N | Yes |
| Fireplace Y/N | Yes |
| Above Grade Finished Area | 1500 |
| Half Baths | 1 |
| Central Air Y/N | Yes |
| Total Bedrooms | 4 |
| Below Grade Finished Area | 900 |
| Main Level Bedrooms | 1 |
| Below Grade Finished Area Unit Type | Square Feet |
| LivingAreaSource | Estimated |
| Laundry Type | Lower Floor |
| Below Grade Finished Area Source | Estimated |
| Bedrooms Count All Upper Levels | 3 |
| Bedrooms Count Upper Level 1 | 3 |
| Bathrooms Half Main Level | 1 |
| Bathrooms Full Upper Level 1 | 2 |
| Bathrooms Full All Upper Levels | 2 |
| Bathrooms Count Upper Level 1 | 2.00 |
| Bathrooms Count All Upper Levels | 2 |
| Above Grade Finished Area Source | Estimated |
| Above Grade Finished Area Unit Type | Square Feet |
| Total Baths | 3 |
Exterior Features
| Pool | Yes - Personal |
|---|---|
| Parking Features | Asphalt Driveway |
| Water Source | Well,Private |
| Inclusions | Pool Equipment and supplies |
| Total Parking Spaces | 8 |
| Garage Features | Additional Storage Area,Garage - Front Entry,Inside Access,Oversized |
| Type of Parking | Attached Garage,Driveway |
| Foundation Details | Block |
| Water View Y/N | No |
| Lot Size Acres | 0.57 |
| Lot Size Source | Estimated |
| Waterfront Y/N | No |
| Door Features | Sliding Glass |
| Land Assessed Value | 0.00 |
| Navigable Water Y/N | No |
| Water Oriented Y/N | No |
| # of Attached Garage Spaces | 2 |
Amenities
- Foreclosure
- Views
- Short Sale
- New Construction
- Adult 55+
- Lease To Own
- No HOA Fees
- Furnished
- Primary On Main
- Air Conditioning
- Seller Finance
- Green
- Fixer Upper
- Horse
- Golf
- Fireplace
- Deck
- Garage
- Basement
- Pool
Property vs Single Family Average in 18041
Price
Taxes
Year Built
Visits
 © BRIGHT, All Rights Reserved
