
Primary on Main
Address
2071 Baus Road, East Greenville, PA
Price
$ 2,200,000
Property Attributes
- MLS#PAMC2192070
- TypeSingle Family
- Listing Status ACTIVE
- CountyMONTGOMERY
- CityEast Greenville
- AreaUpper Hanover Twp
- Zip18041
- StyleContemporary
- Year Built1980
- Taxes$ 14424
- Price$ 2,200,000
- Bedrooms3
- Full Bathrooms1
- Half Bathrooms2
- Lot Size36.31 Acres
Data Source:
Bright MLS
Property Description
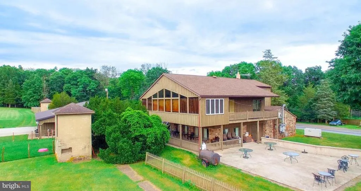
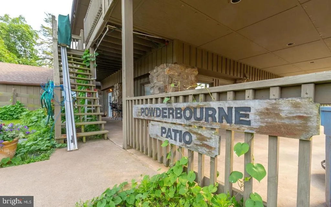
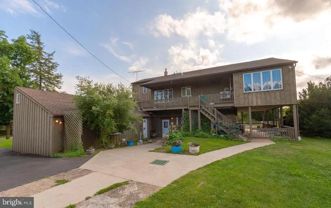
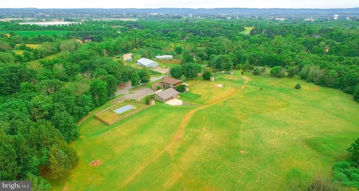
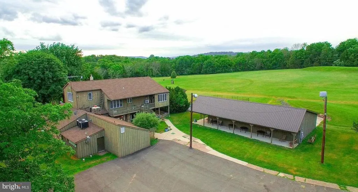
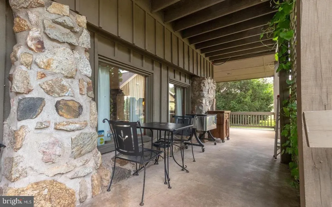
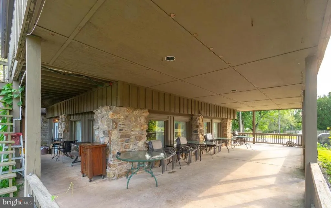
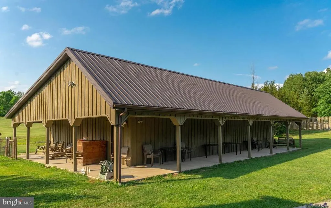
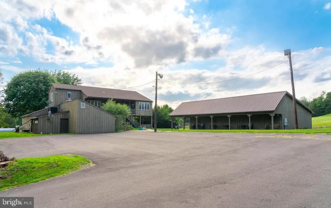
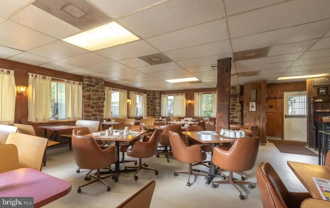
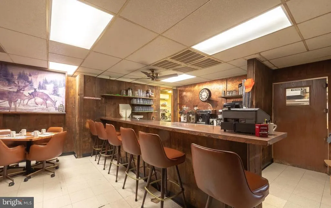
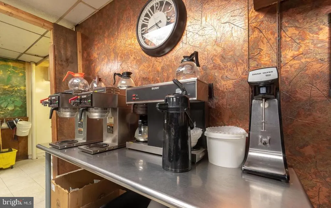
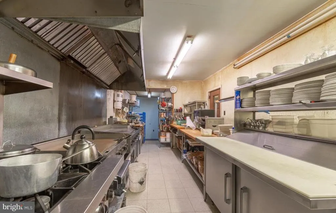
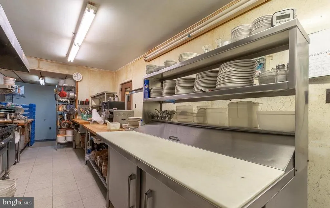
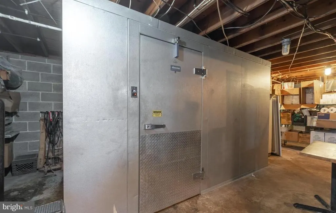
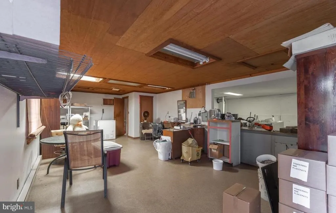
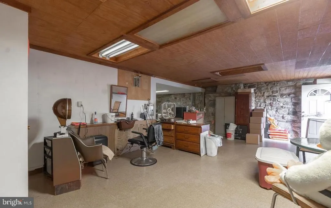
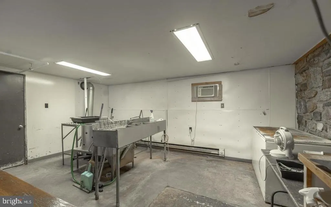
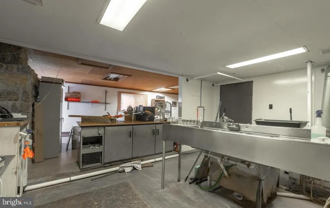
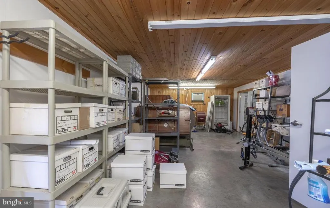
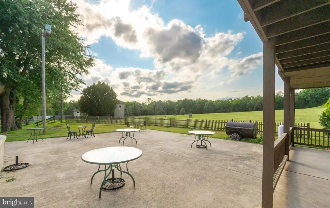
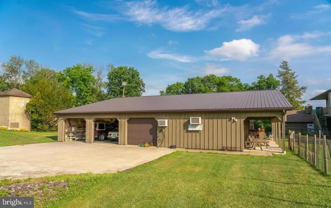
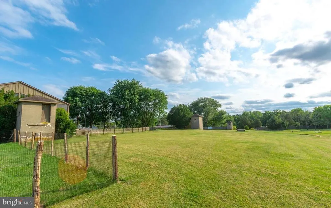
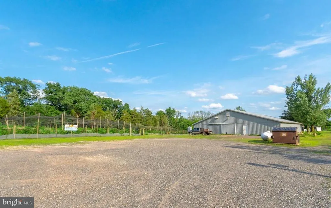
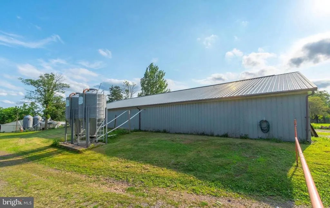
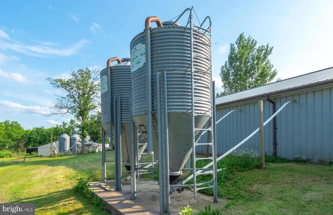
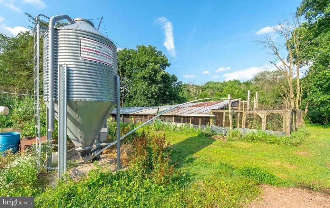
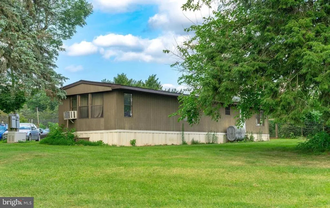
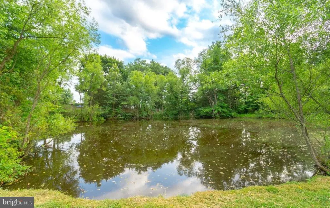
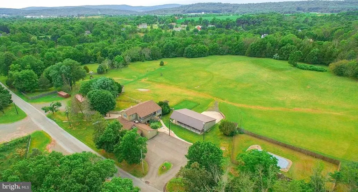
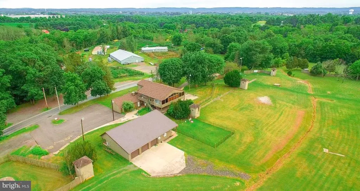
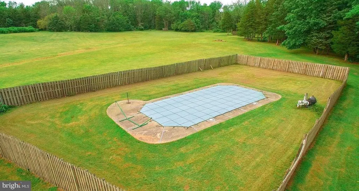
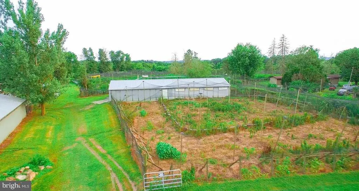
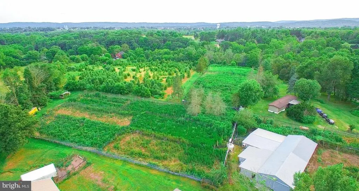
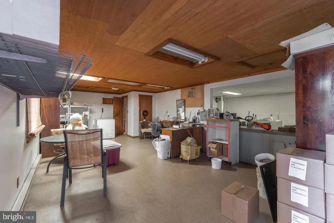
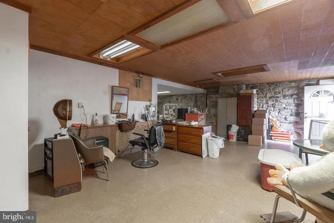
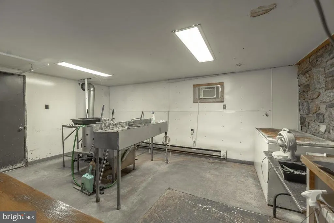
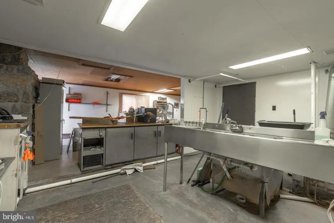
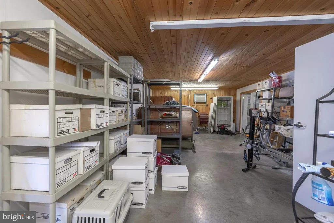
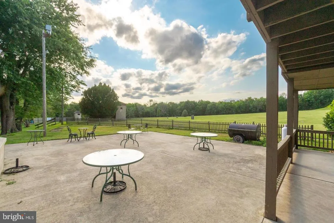
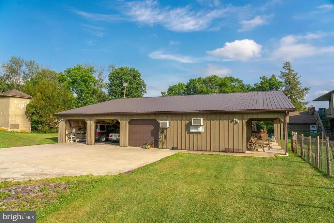
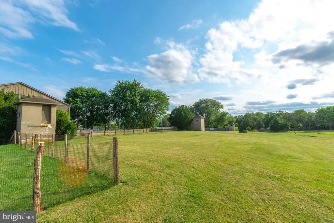
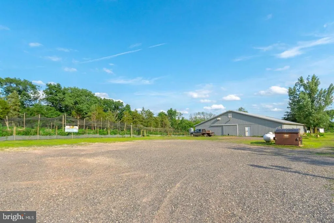
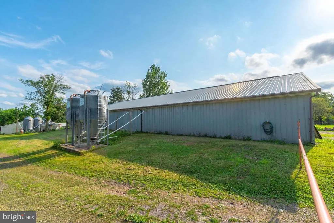
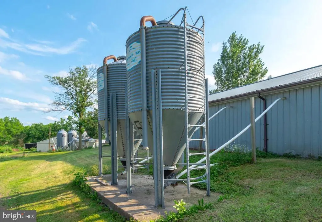
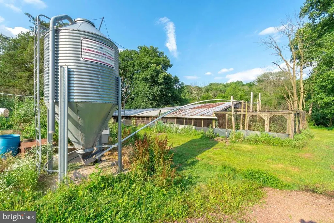
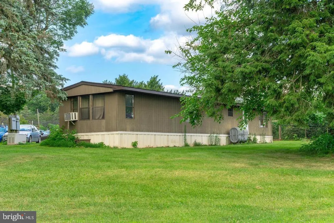
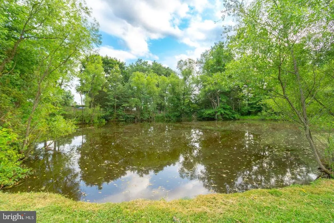
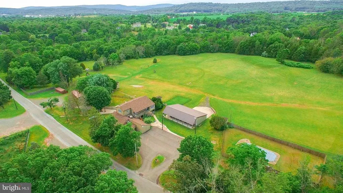
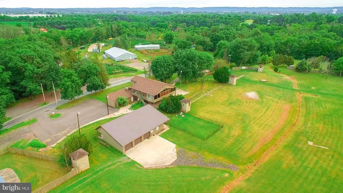
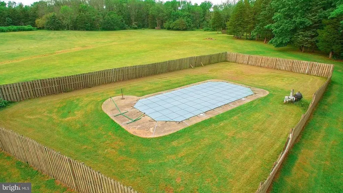
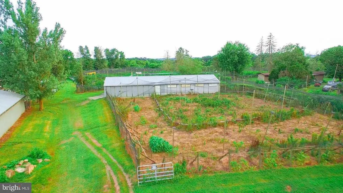
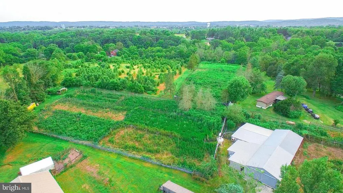
This is an opportunity to own a slice of Pennsylvania paradise. This property has 2 residences, 4 pole barns, a detached oversized 4 car+ garage, a bonus living/commercial space, inground pool, pond, and several storage sheds. The Main Home has a lower level that is currently being used as a functioning commercial restaurant space. The first floor of the home has a full commercial kitchen, the full dining room could be an exquisite living room with wood stove and windows through out, 2 half baths and the entire lower level has a wrap around covered patio. The second floor has a Living room with a wall of windows over looking the property. The family room has a second story deck. There are 3 bedrooms and a full bathroom also located on the second story. The Main floor has bonus living space that could be used or converted into a primary suite with its own fireplace and bathroom . The detached over sized garage has 3 bay doors and is deep enough to park several vehicles and has a work shop /storage area as well. The land has an artisan well that runs into the pond. The property also has an inground pool and 4 separate pole barns. There is a second residence that is a 3 bedroom mobile home with it's own well and septic. The possibilities are endless for this property. Establish a family compound, raise poultry or other live stock, keep the current commercial usages in place or make into your own country estate.
| Price History | |
|---|---|
| 8/21/2026 | Listed $2,200,000 |
General Features
| Sewer | On Site Septic |
|---|---|
| Heating | Baseboard - Electric,Wood Burn Stove |
| Cooling | Central A/C |
| Possession | Negotiable |
| Roof | Asphalt,Fiberglass |
| Zoning | RO |
| Garage Spaces | 4.00 |
| Architectural Style | Contemporary |
| Construction Materials | Aluminum Siding,Stone |
| School District | UPPER PERKIOMEN |
| Year Built | 1980 |
| Levels | 3 |
| Tax Year | 2026 |
| Ownership | Fee Simple |
| Cool Fuel | Electric |
| Accessibility | None |
| County | MONTGOMERY |
| New Construction | No |
| Property Type | Residential |
| HOA | No |
| Subdivision Name | NONE AVAILABLE |
| Garage Y/N | Yes |
| Water Access Y/N | No |
| Other Structures | Above Grade,Below Grade |
| Full Baths | 1 |
| Status | ACTIVE |
| Directions | 663 to gerryville pike to baus,to property on right |
| City | EAST GREENVILLE |
| Senior Community Y/N | No |
| MLS Area | Upper Hanover Twp (10657) |
| Lot Size Units | Square Feet |
| Lot Size Square Feet | 1581664.00 |
| Tax Assessed Value | 395210.0 |
| Tax Annual Amount | 14424.0 |
| Home Warranty Y/N | No |
| Structure Type | Detached |
| Condo/Coop Association fee Y/N | No |
| Bathrooms Count Main Level | 2.00 |
| Historic Y/N | No |
| Vacation Rental Y/N | No |
| Standard Status | Active |
| Year Built Source | Assessor |
| Tax Lot | 003 |
Interior Features
| Interior Amenities | Curved Staircase |
|---|---|
| Heating Fuel | Electric |
| Basement | Full |
| Hot Water | Electric |
| Basement (Y/N) | Yes |
| Heating Y/N | Yes |
| Fireplace Y/N | No |
| Half Baths | 2 |
| Central Air Y/N | Yes |
| Total Bedrooms | 3 |
| Room Type | Living Room,Dining Room,Primary Bedroom,Bedroom 2,Bedroom 3,Kitchen,Family Room,Bedroom 1,Half Bath |
| Below Grade Finished Area Unit Type | Square Feet |
| LivingAreaSource | Assessor |
| Below Grade Unfin Area Units | Square Feet |
| Below Grade Unfin SQFT Source | Assessor |
| Below Grade Finished Area Source | Assessor |
| Bedrooms Count All Upper Levels | 3 |
| Bedrooms Count Upper Level 1 | 3 |
| Bathrooms Half Main Level | 2 |
| Bathrooms Full Upper Level 1 | 1 |
| Bathrooms Full All Upper Levels | 1 |
| Bathrooms Count Upper Level 1 | 1.00 |
| Bathrooms Count All Upper Levels | 1 |
| Above Grade Finished Area Source | Assessor |
| Above Grade Finished Area Unit Type | Square Feet |
| Total Baths | 3 |
Exterior Features
| Pool | Yes - Personal |
|---|---|
| Lot Features | Pond |
| Water Source | Well |
| Inclusions | Coomercial kitchen,appliances |
| Total Parking Spaces | 34 |
| Garage Features | Garage - Rear Entry |
| Type of Parking | Off Street,Detached Garage |
| Land Use Code | 5180 |
| Foundation Details | Block |
| Water View Y/N | No |
| Lot Dimensions | 1458.00 x 0.00 |
| Lot Size Acres | 36.31 |
| Lot Size Source | Assessor |
| Waterfront Y/N | No |
| Land Assessed Value | 0.00 |
| Navigable Water Y/N | No |
| Water Oriented Y/N | No |
| # of Detached Garage Spaces | 4 |
| LotDimensionsSource | Assessor |
| Off Street - # of Spaces | 30 |
Room Details
| Room | Dimensions | Level | Flooring | Details |
|---|---|---|---|---|
| Bedroom 1 | Upper 1 | |||
| Bedroom 2 | Upper 1 | |||
| Bedroom 3 | Upper 1 | |||
| Dining Room | Main | |||
| Family Room | Upper 1 | |||
| Family Room | Upper 1 | |||
| Half Bath | Main | |||
| Half Bath | Main | |||
| Kitchen | Main | |||
| Living Room | Main | |||
| Living Room | Upper 1 | |||
| Primary Bedroom | Main |
Amenities
- Foreclosure
- Views
- Short Sale
- New Construction
- Adult 55+
- Lease To Own
- No HOA Fees
- Furnished
- Primary On Main
- Air Conditioning
- Seller Finance
- Green
- Fixer Upper
- Horse
- Golf
- Fireplace
- Deck
- Garage
- Basement
- Pool
Property vs Single Family Average in 18041
Price
Taxes
Year Built
 © BRIGHT, All Rights Reserved
