
Open House Sun, Aug 30th 12:00 PM - 2:00 PM
Address
217 Williamsburg Road, Ardmore, PA
Price
$ 650,000
Property Attributes
- MLS#PAMC2192114
- TypeSingle Family
- Listing Status ACTIVE
- CountyMONTGOMERY
- CityArdmore
- AreaLower Merion Twp
- NeighborhoodArdmore
- Zip19003
- StyleColonial
- Year Built1930
- Taxes$ 6127
- Price$ 650,000
- Bedrooms3
- Full Bathrooms1
- Half Bathrooms1
- Sqr Footage1258
- Lot Size0.16 Acres
Data Source:
Bright MLS
Property Description
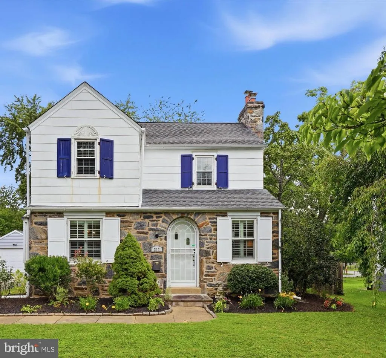
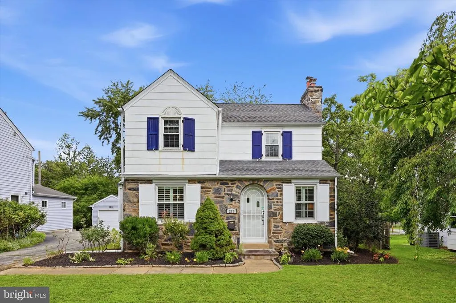
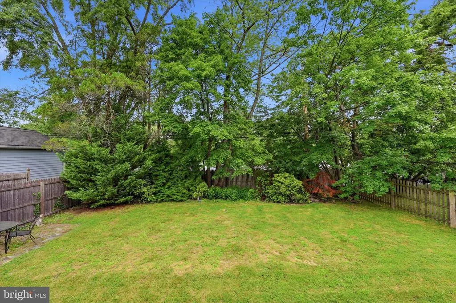
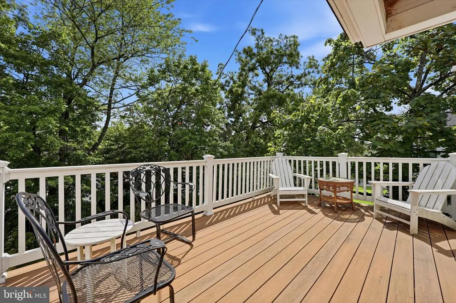
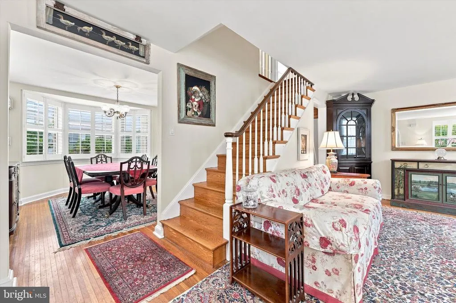
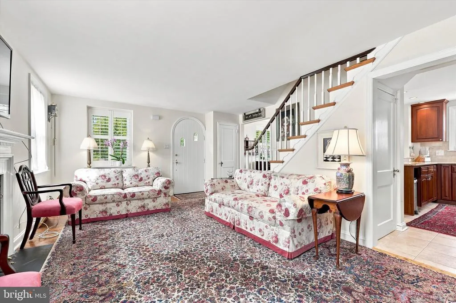
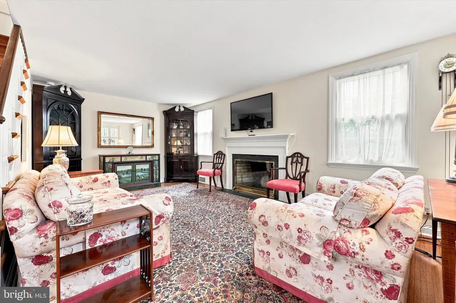
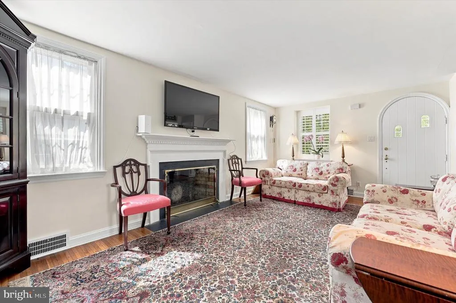
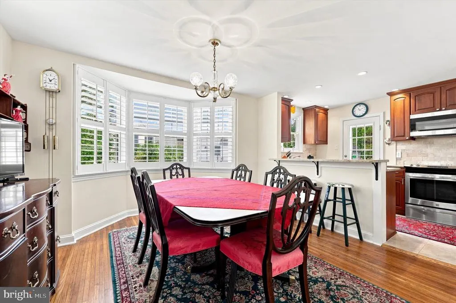
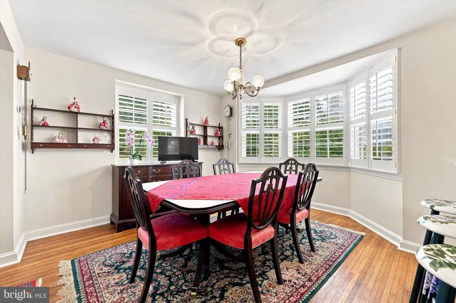
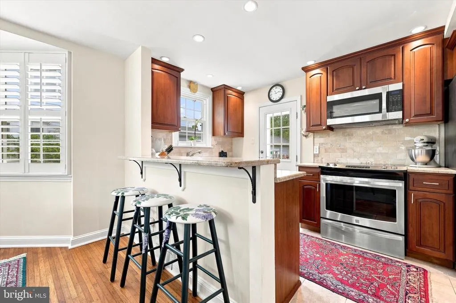
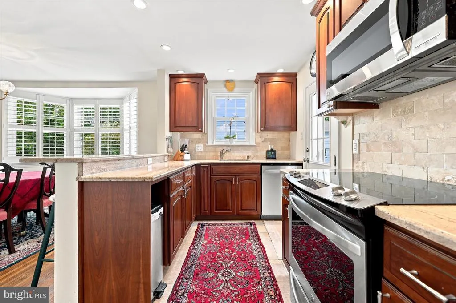
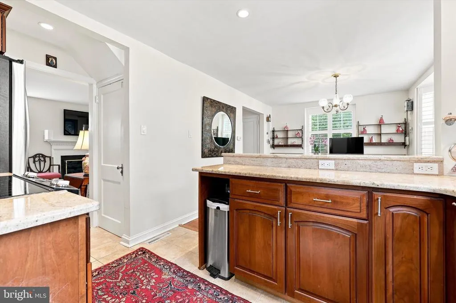
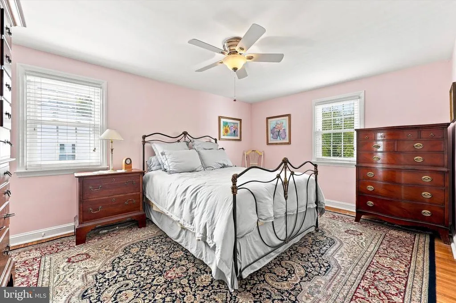
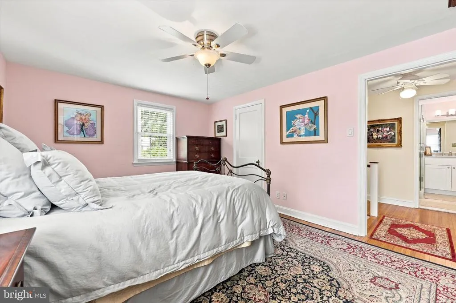
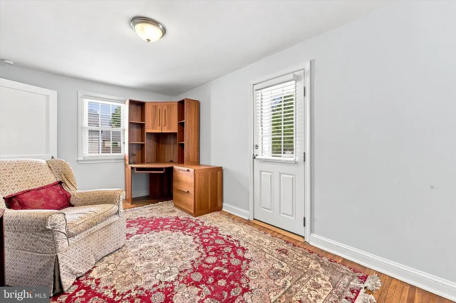
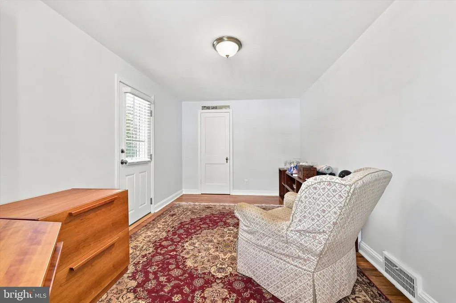
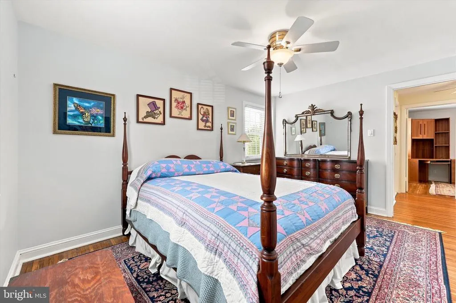
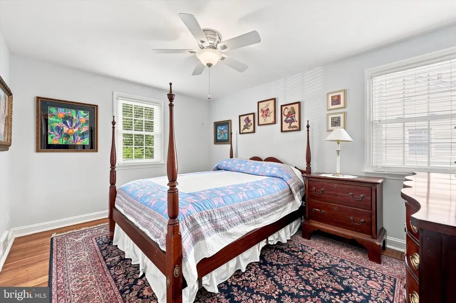
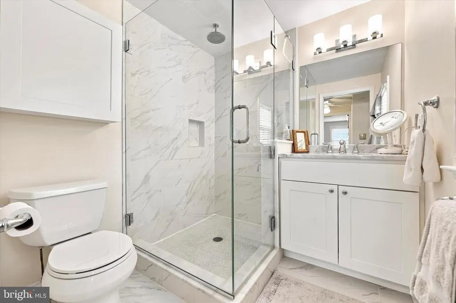
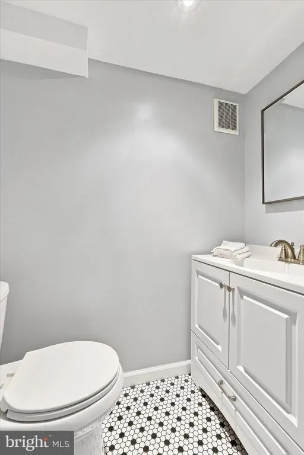
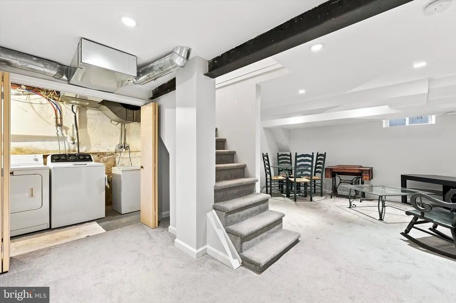
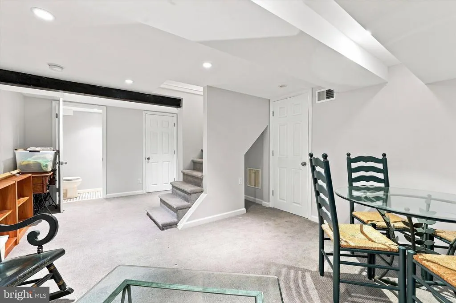
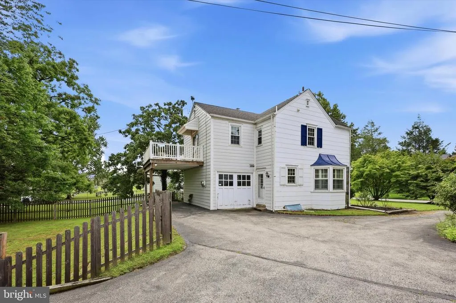
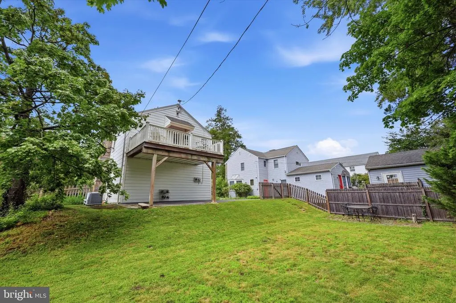
A Tastefully updated and well cared for home, located on a quiet street within walking distance to Ardmore's Restaurants, Night Life, Shops, Parks and Train. A bright, open floor plan and gleaming hardwood floors greet you as you enter this lovely home. The arched front doorway leads to the spacious living room with a cozy fireplace. The dining room features a bay window and opens to the renovated kitchen with granite counters, breakfast bar, and stainless steel appliances. The second floor includes three bedrooms and a newly renovated full hall bath with a stall shower. The finished lower level, including a powder room, laundry and storage space, provides an additional 235+/- int. square feet. Enjoy the spacious partially fenced in backyard. There is a one car attached garage and a one car Car-Port with a deck above. Great location!
| Price History | |
|---|---|
| 8/23/2026 | Listed $650,000 |
General Features
| Living Area | 1258 |
|---|---|
| Sewer | Public Sewer |
| Heating | Central,Forced Air |
| Cooling | Central A/C |
| Possession | Negotiable |
| Roof | Shingle |
| Appliances | Built-In Microwave,Dishwasher,Disposal,Dryer,Oven/Range - Electric,Stainless Steel Appliances,Washer,Water Heater |
| Zoning | RES |
| Garage Spaces | 1.00 |
| Patio/Porch Features | Deck(s) |
| Architectural Style | Colonial |
| Construction Materials | Frame,Stone |
| School District | LOWER MERION |
| Year Built | 1930 |
| Levels | 2 |
| Tax Year | 2026 |
| Ownership | Fee Simple |
| Cool Fuel | Electric |
| Accessibility | None |
| County | MONTGOMERY |
| New Construction | No |
| Property Type | Residential |
| HOA | No |
| Subdivision Name | ARDMORE |
| Garage Y/N | Yes |
| Water Access Y/N | No |
| Other Structures | Above Grade,Below Grade |
| Transportation | Commuter Rail Station less than 1 mile,Airport less than 10 miles |
| Full Baths | 1 |
| Status | ACTIVE |
| Directions | Lancaster Ave. to Church Road to Williamsburg Road |
| City | ARDMORE |
| Senior Community Y/N | No |
| MLS Area | Lower Merion Twp (10640) |
| Lot Size Units | Square Feet |
| Lot Size Square Feet | 6914.00 |
| Tax Assessed Value | 129630.0 |
| Tax Annual Amount | 6127.0 |
| Home Warranty Y/N | No |
| Property Condition | Very Good |
| Structure Type | Detached |
| Condo/Coop Association fee Y/N | No |
| Bathrooms Count Main Level | 0.00 |
| Price Per Sq Ft Total AG | 516.69 |
| Acceptable Financing | Cash,Conventional |
| Historic Y/N | No |
| Lease Considered Y/N | No |
| Vacation Rental Y/N | No |
| Total SQFT | 1258 |
| Standard Status | Active |
| Year Built Source | Assessor |
| Tax Lot | 845 |
Interior Features
| Interior Amenities | Bathroom - Stall Shower,Floor Plan - Traditional,Recessed Lighting,Window Treatments |
|---|---|
| Heating Fuel | Natural Gas |
| Basement | Full,Fully Finished,Sump Pump |
| Flooring | Solid Hardwood,Ceramic Tile |
| Total Fireplaces | 1 |
| Hot Water | Electric |
| Basement (Y/N) | Yes |
| Heating Y/N | Yes |
| Window Features | Bay/Bow,Double Hung |
| Fireplace Y/N | Yes |
| Above Grade Finished Area | 1258 |
| Half Baths | 1 |
| Central Air Y/N | Yes |
| Total Bedrooms | 3 |
| Room Type | Living Room,Dining Room,Primary Bedroom,Bedroom 2,Bedroom 3,Kitchen,Basement,Bathroom 1 |
| Below Grade Finished Area Unit Type | Square Feet |
| LivingAreaSource | Assessor |
| Laundry Type | Lower Floor |
| Below Grade Unfin Area Units | Square Feet |
| Below Grade Unfin SQFT Source | Assessor |
| Below Grade Finished Area Source | Assessor |
| Bedrooms Count All Upper Levels | 3 |
| Bedrooms Count Upper Level 1 | 3 |
| Bathrooms Half Lower Level 1 | 1 |
| Bathrooms Half All Lower Levels | 1 |
| Bathrooms Full Upper Level 1 | 1 |
| Bathrooms Full All Upper Levels | 1 |
| Bathrooms Count Upper Level 1 | 1.00 |
| Bathrooms Count Lower Level 1 | 1.00 |
| Bathrooms Count All Upper Levels | 1 |
| Bathrooms Count All Lower Levels | 1 |
| Above Grade Finished Area Source | Assessor |
| Above Grade Finished Area Unit Type | Square Feet |
| Total Baths | 2 |
Exterior Features
| Exterior Amenities | Street Lights |
|---|---|
| Pool | No Pool |
| Fencing | Partially |
| Parking Features | Asphalt Driveway |
| Water Source | Public |
| Inclusions | washer,dryer,refrigerator |
| Total Parking Spaces | 3 |
| Garage Features | Garage - Rear Entry |
| Type of Parking | Attached Carport,Attached Garage,Driveway |
| Land Use Code | 1101 |
| Foundation Details | Stone |
| Spa | No |
| Water View Y/N | No |
| Lot Dimensions | 55.00 x 0.00 |
| Lot Size Acres | 0.16 |
| Lot Size Source | Assessor |
| Waterfront Y/N | No |
| Land Assessed Value | 0.00 |
| Navigable Water Y/N | No |
| Water Oriented Y/N | No |
| # of Attached Carport Spaces | 1 |
| # of Attached Garage Spaces | 1 |
| LotDimensionsSource | Assessor |
Room Details
| Room | Dimensions | Level | Flooring | Details |
|---|---|---|---|---|
| Basement | Lower 1 | Basement - Finished | ||
| Bathroom 1 | Upper 1 | Bathroom - Stall Shower | ||
| Bedroom 2 | Upper 1 | Flooring - HardWood | ||
| Bedroom 3 | Upper 1 | Balcony Access,Flooring - HardWood | ||
| Dining Room | Main | |||
| Kitchen | Main | Breakfast Bar,Countertop(s) - Granite,Flooring - HardWood,Kitchen - Gas Cooking | ||
| Living Room | Main | Fireplace - Wood Burning | ||
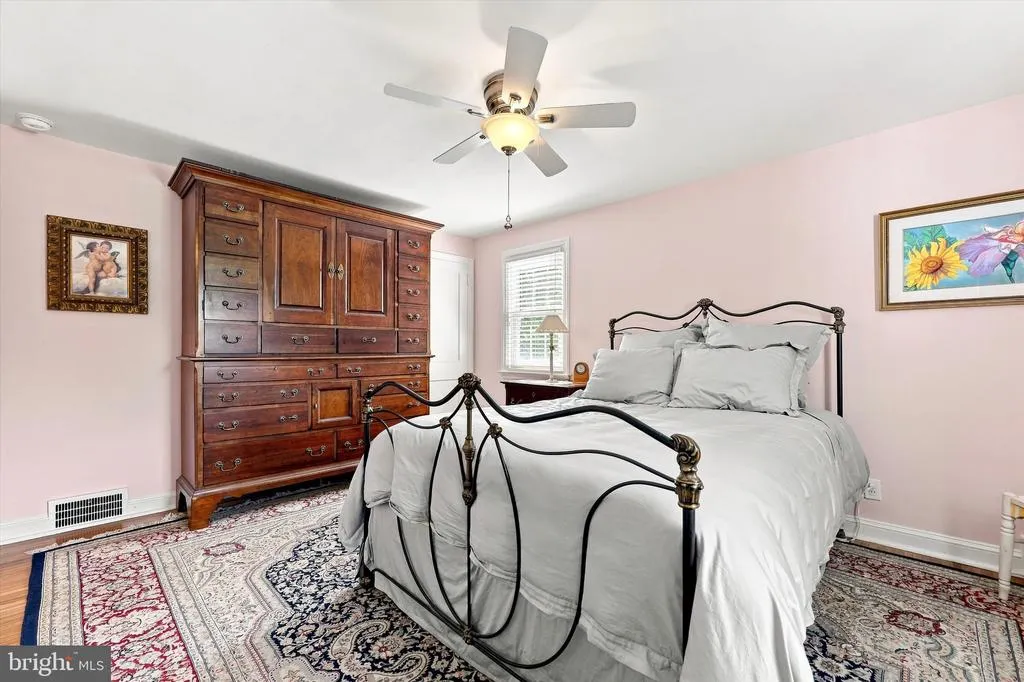
| Primary Bedroom | Upper 1 | Ceiling Fan(s),Flooring - HardWood |
Amenities
- Foreclosure
- Views
- Short Sale
- New Construction
- Adult 55+
- Lease To Own
- No HOA Fees
- Furnished
- Primary On Main
- Air Conditioning
- Seller Finance
- Green
- Fixer Upper
- Horse
- Golf
- Fireplace
- Deck
- Garage
- Basement
- Pool
Property vs Single Family Average in 19003
Price
Taxes
Year Built
Visits
 © BRIGHT, All Rights Reserved
