
Price Reduction - Views
Address
118 S Mann Avenue, Yeagertown, PA
Price
$ 159,900
Property Attributes
- MLS#PAMF2053100
- TypeSingle Family
- Listing Status ACTIVE
- CountyMIFFLIN
- CityYeagertown
- AreaDerry Twp
- NeighborhoodDerry
- Zip17099
- StyleTraditional
- Year Built1950
- Taxes$ 1898
- Price$ 159,900
- Bedrooms3
- Full Bathrooms1
- Half Bathrooms0
- Sqr Footage1428
- Lot Size0.1 Acres
Data Source:
Bright MLS
Property Description
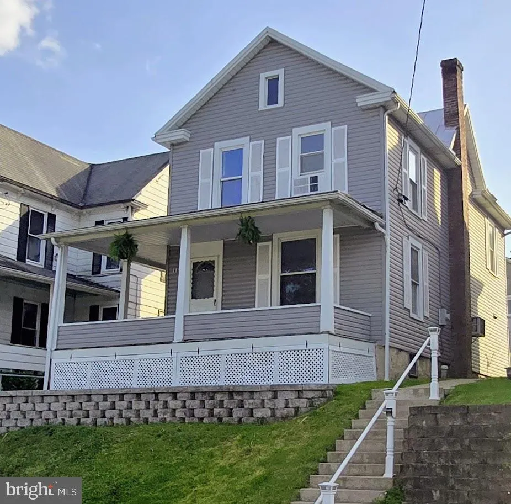
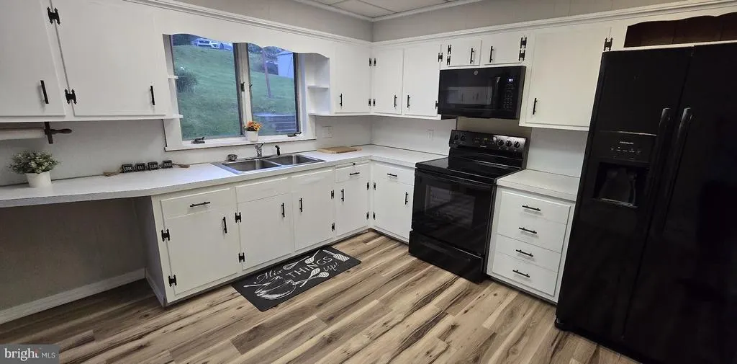
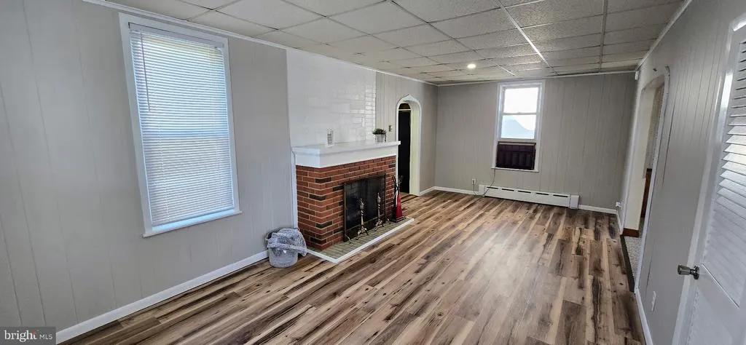
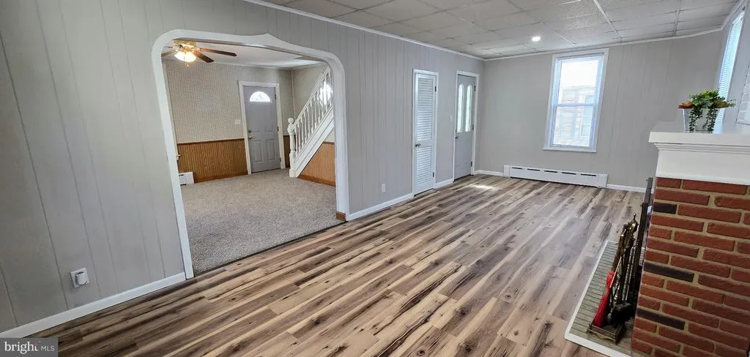
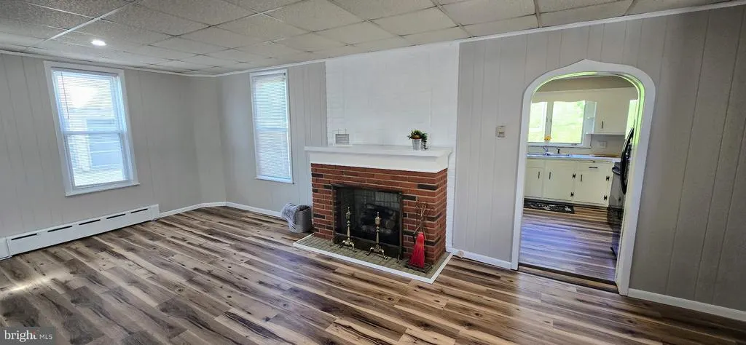
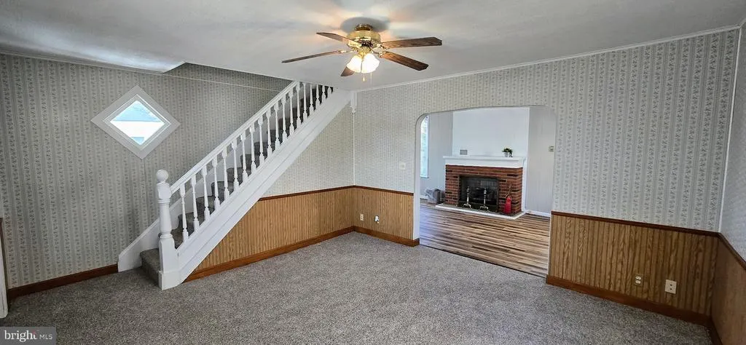
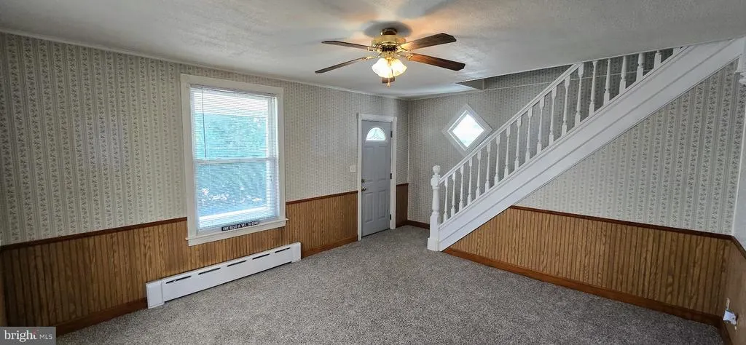
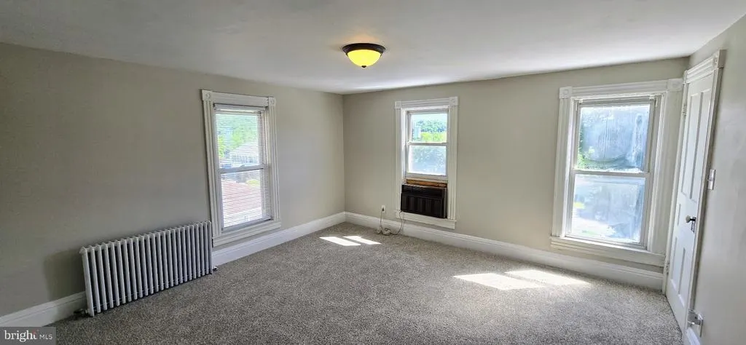
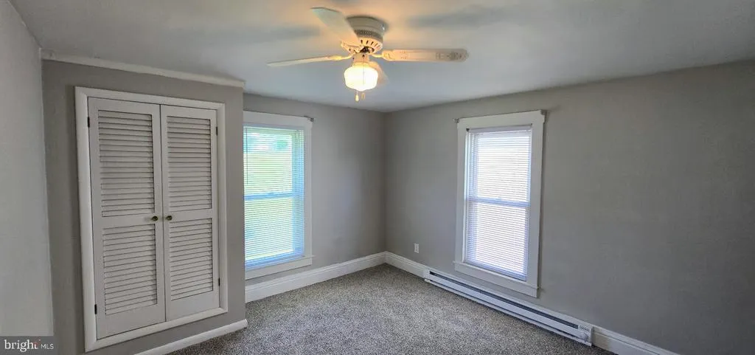
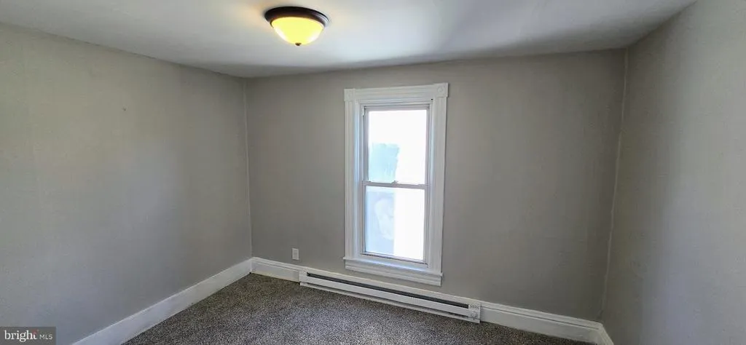
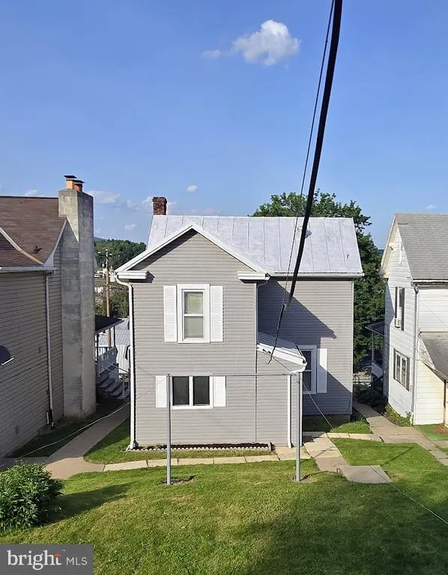
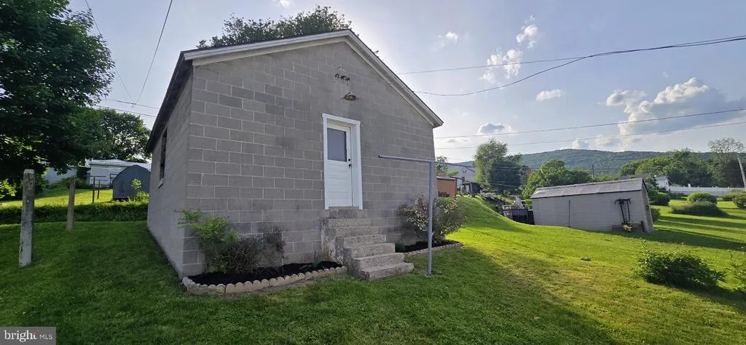
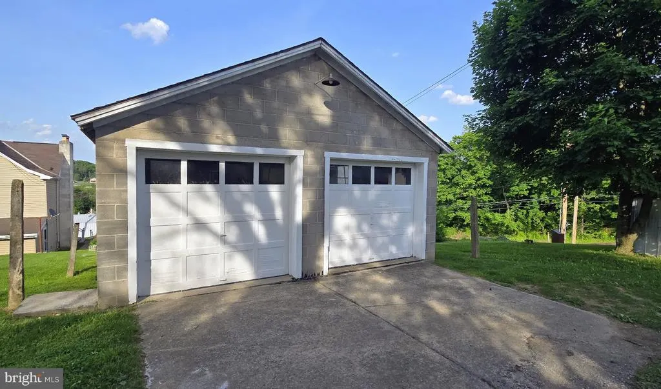
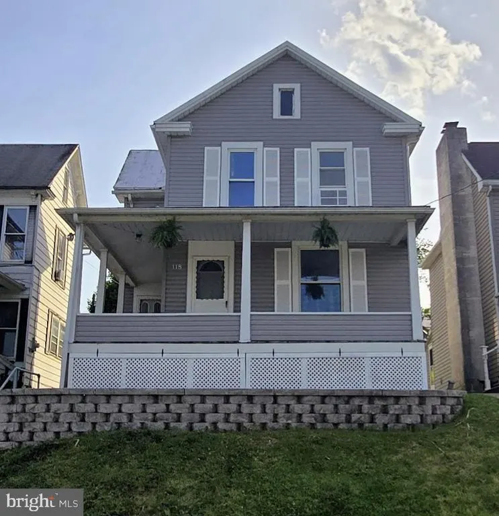
Well-maintained, move-in ready 2-story in Derry Township! This 1,428 sq. ft. home features a welcoming wrap around covered front porch & updates throughout including new flooring & freshly painted walls! Bright, airy kitchen with all appliances included. Spacious formal dining room leads into a well-lit, cozy living room with a ceiling fan. Full, unfinished basement with a work desk, shelving & laundry hookups. Parking in front of the home on the street & behind the 2-car detached garage in the rear . Window A/C Units included! Oil h/w & electric baseboards. 200 amp electric. Call today to schedule a showing!
| Elementary School | Middle School | High School |
|---|---|---|
| Indian Valley Elementary School | Mifflin County Junior | Mifflin County High |
| Price History | |
|---|---|
| 5/23/2026 | Listed $174,900 |
| 6/7/2026 | 3$169,900 |
| 7/2/2026 | 3$164,900 |
| 8/20/2026 | 4$159,900 |
General Features
| Living Area | 1428 |
|---|---|
| Sewer | Public Sewer |
| Heating | Baseboard - Electric,Baseboard - Hot Water |
| Cooling | Window Unit(s) |
| Possession | Settlement |
| Roof | Metal |
| Appliances | Microwave,Refrigerator,Oven/Range - Electric |
| Zoning | HIGH DENSITY RESIDENTIAL |
| Garage Spaces | 2.00 |
| Architectural Style | Traditional |
| Construction Materials | Vinyl Siding |
| School District | MIFFLIN COUNTY |
| Exclusions | Personal Items |
| Year Built | 1950 |
| Electric | 200+ Amp Service |
| View | Mountain |
| Levels | 2 |
| Tax Year | 2025 |
| Ownership | Fee Simple |
| Cool Fuel | Electric |
| Accessibility | 2+ Access Exits |
| County | MIFFLIN |
| New Construction | No |
| Property Type | Residential |
| HOA | No |
| Subdivision Name | DERRY |
| Garage Y/N | Yes |
| Water Access Y/N | No |
| Other Structures | Above Grade,Below Grade |
| Full Baths | 1 |
| Status | ACTIVE |
| Directions | From 322,take the Burnham Yeagertown exit. Left on Ferguson Valley Rd. Left on Mann Ave. Property is on the Left. Parking on street in front & in front of garage in rear. GPS to 118 S Mann Ave Yeager |
| City | YEAGERTOWN |
| Senior Community Y/N | No |
| MLS Area | Derry Twp (156160) |
| Lot Size Units | Square Feet |
| Lot Size Square Feet | 4356.00 |
| Tax Assessed Value | 31650.0 |
| Tax Annual Amount | 1898.41 |
| Home Warranty Y/N | No |
| Structure Type | Detached |
| Condo/Coop Association fee Y/N | No |
| Bathrooms Count Main Level | 0.00 |
| Price Per Sq Ft Total AG | 111.97 |
| Acceptable Financing | Cash,Conventional,Bank Portfolio,FHA,USDA,VA |
| Historic Y/N | No |
| Lease Considered Y/N | No |
| Vacation Rental Y/N | No |
| Total SQFT | 2112 |
| Standard Status | Active |
| Year Built Source | Assessor |
| Association Recreation Fee | No |
Interior Features
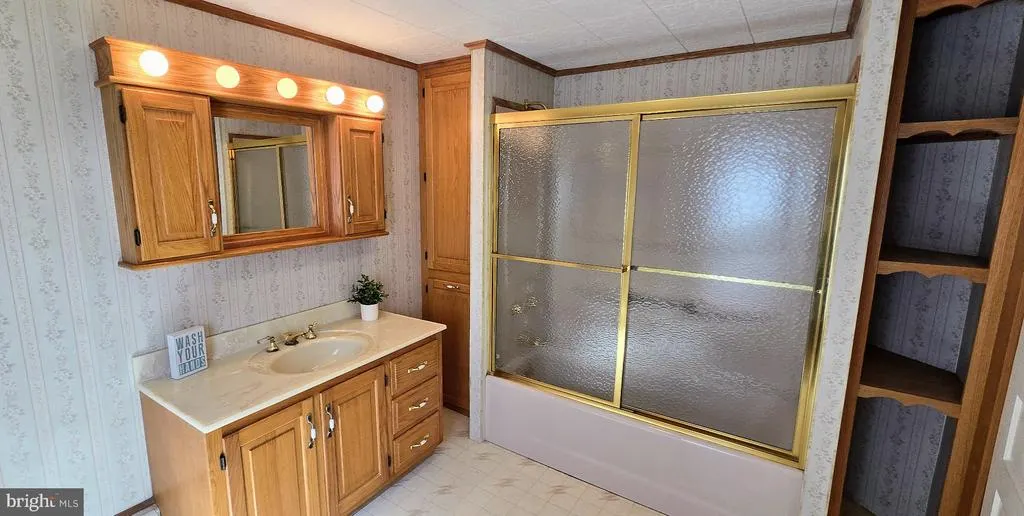
| Interior Amenities | Bathroom - Tub Shower,Carpet,Ceiling Fan(s) |
|---|---|
| Heating Fuel | Oil,Electric |
| Basement | Full,Interior Access,Shelving,Unfinished,Workshop |
| Flooring | Carpet,Luxury Vinyl Plank |
| Hot Water | Electric |
| Basement (Y/N) | Yes |
| Heating Y/N | Yes |
| Fireplace Y/N | No |
| Above Grade Finished Area | 1428 |
| Central Air Y/N | No |
| Total Bedrooms | 3 |
| Room Type | Living Room,Dining Room,Primary Bedroom,Bedroom 2,Bedroom 3,Kitchen,Full Bath |
| Below Grade Finished Area Unit Type | Square Feet |
| LivingAreaSource | Assessor |
| Laundry Type | Basement |
| Below Grade Unfin Area Units | Square Feet |
| Below Grade Unfin SQFT | 684 |
| Below Grade Unfin SQFT Source | Assessor |
| Below Grade Finished Area Source | Assessor |
| Bedrooms Count All Upper Levels | 3 |
| Bedrooms Count Upper Level 1 | 3 |
| Bathrooms Full Upper Level 1 | 1 |
| Bathrooms Full All Upper Levels | 1 |
| Bathrooms Count Upper Level 1 | 1.00 |
| Bathrooms Count Lower Level 1 | 0.00 |
| Bathrooms Count All Upper Levels | 1 |
| Above Grade Finished Area Source | Assessor |
| Above Grade Finished Area Unit Type | Square Feet |
| Total Baths | 1 |
Exterior Features
| Pool | No Pool |
|---|---|
| Lot Features | Sloping |
| Water Source | Public |
| Inclusions | Refrigerator,Range,Microwave |
| Total Parking Spaces | 2 |
| Garage Features | Garage - Rear Entry,Additional Storage Area |
| Type of Parking | Detached Garage |
| Land Use Code | 101 |
| Foundation Details | Block |
| Water View Y/N | No |
| Lot Size Acres | 0.10 |
| Lot Size Source | Estimated |
| Waterfront Y/N | No |
| Horse Y/N | No |
| Land Assessed Value | 7800.00 |
| Navigable Water Y/N | No |
| Water Oriented Y/N | No |
| # of Detached Garage Spaces | 2 |
Room Details
| Room | Dimensions | Level | Flooring | Details |
|---|---|---|---|---|
| Bedroom 2 | Upper 1 | |||
| Bedroom 3 | Upper 1 | |||
| Dining Room | Main | Fireplace - Electric | ||
| Full Bath | Upper 1 | Bathroom - Tub Shower | ||
| Kitchen | Main | |||
| Living Room | Main | Ceiling Fan(s) | ||
| Primary Bedroom | Upper 1 |
Amenities
- Foreclosure
- Views
- Short Sale
- New Construction
- Adult 55+
- Lease To Own
- No HOA Fees
- Furnished
- Primary On Main
- Air Conditioning
- Seller Finance
- Green
- Fixer Upper
- Horse
- Golf
- Fireplace
- Deck
- Garage
- Basement
- Pool
Property vs Single Family Average in 17099
Price
Taxes
Year Built
Visits
 © BRIGHT, All Rights Reserved
