
Golf Course - Primary on Main
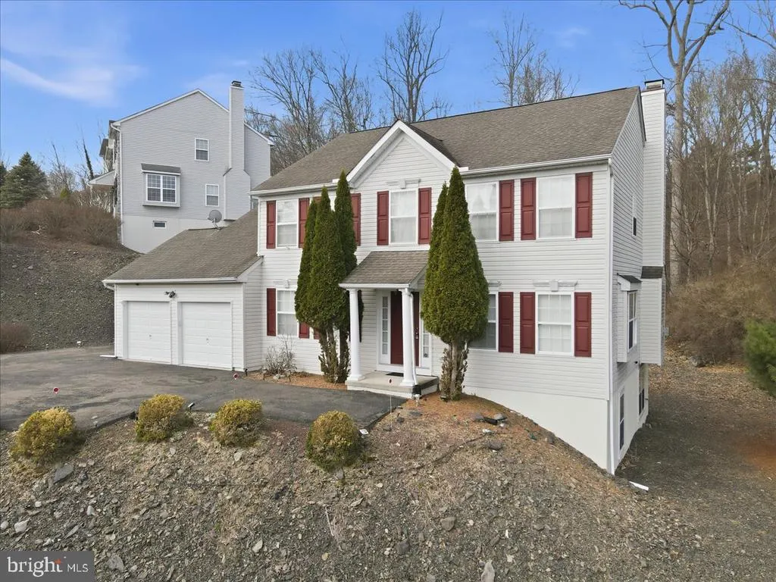
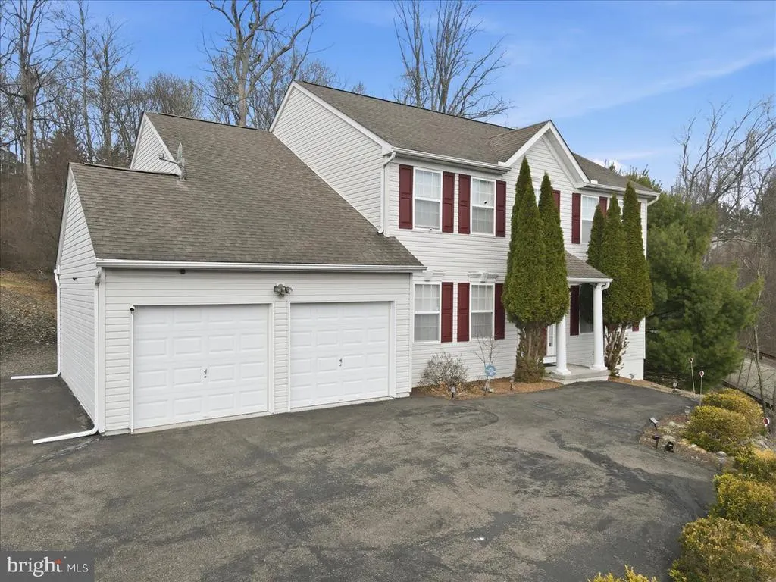
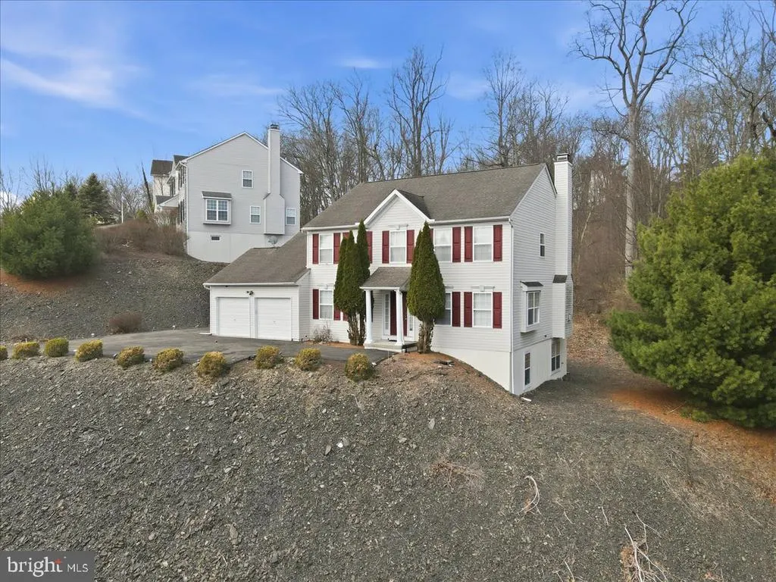
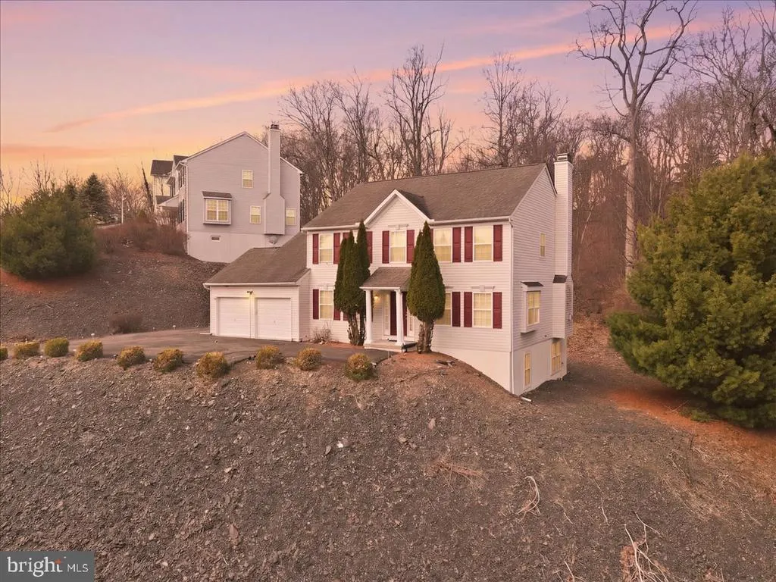
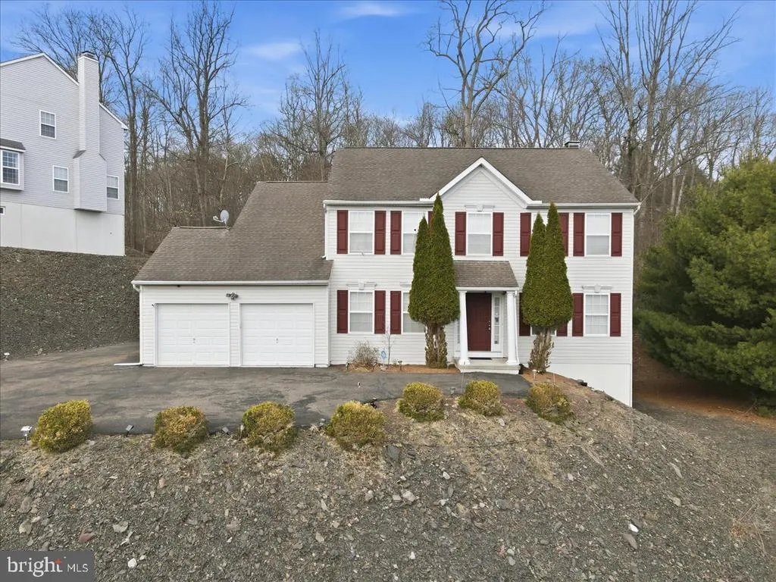
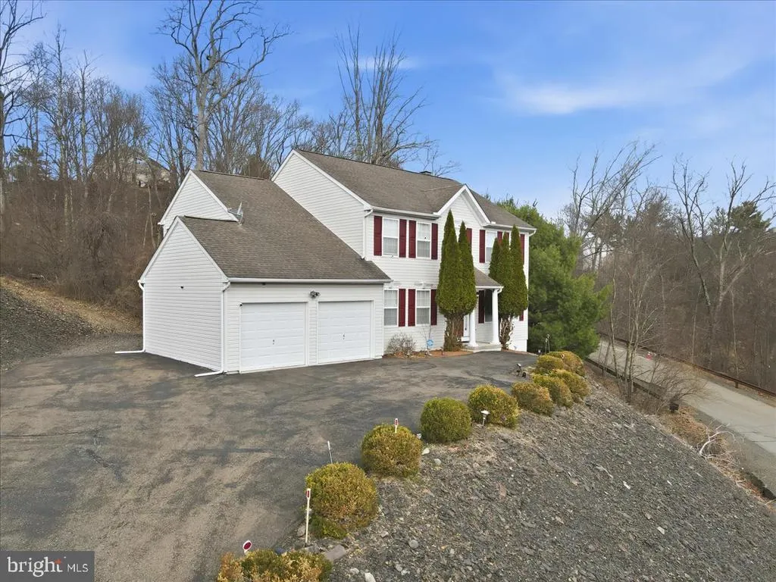
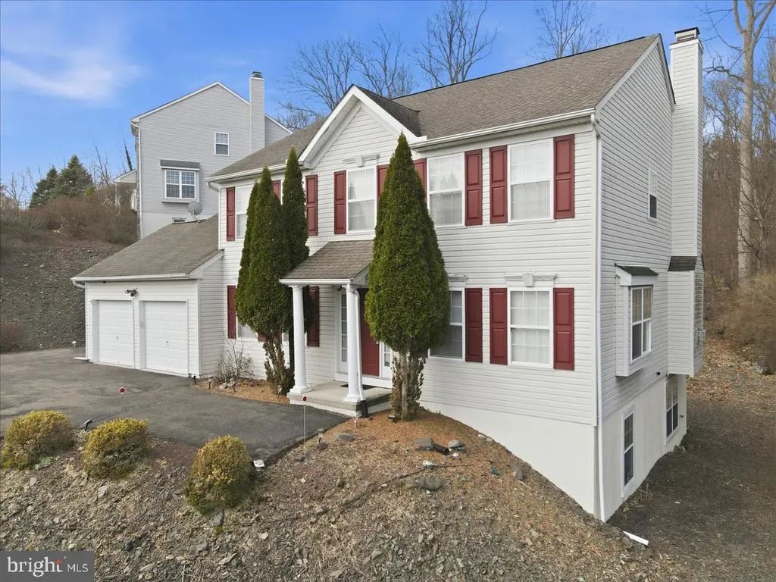
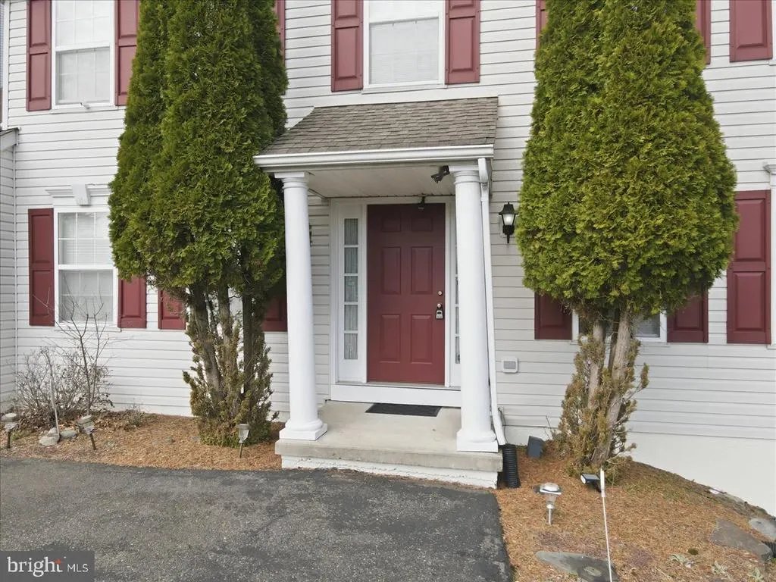
Address
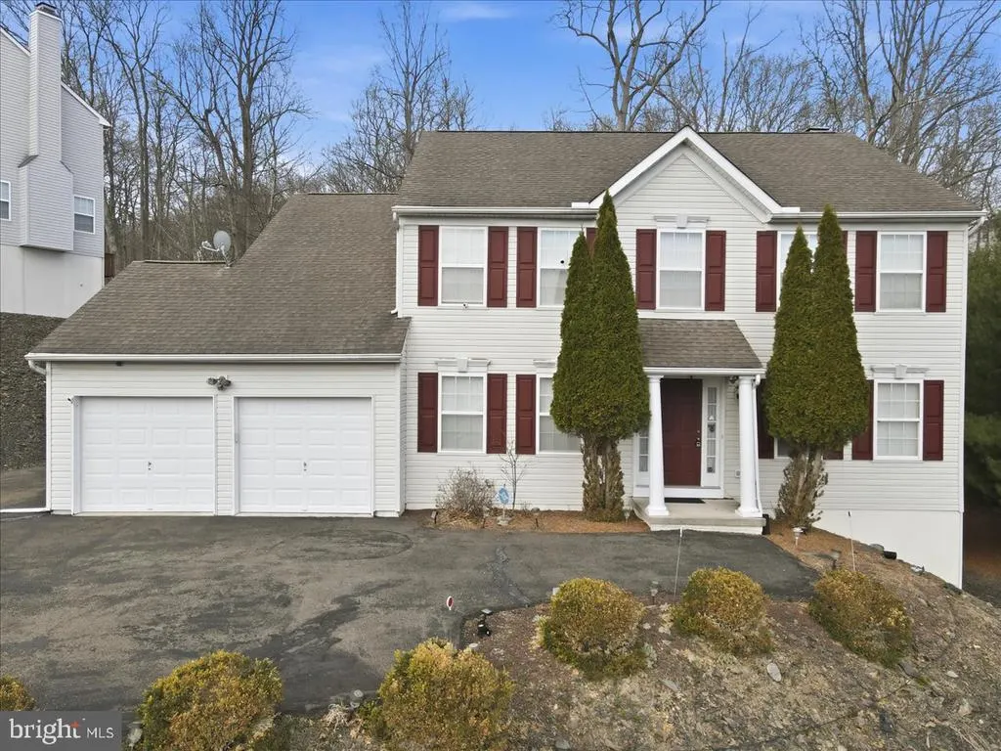
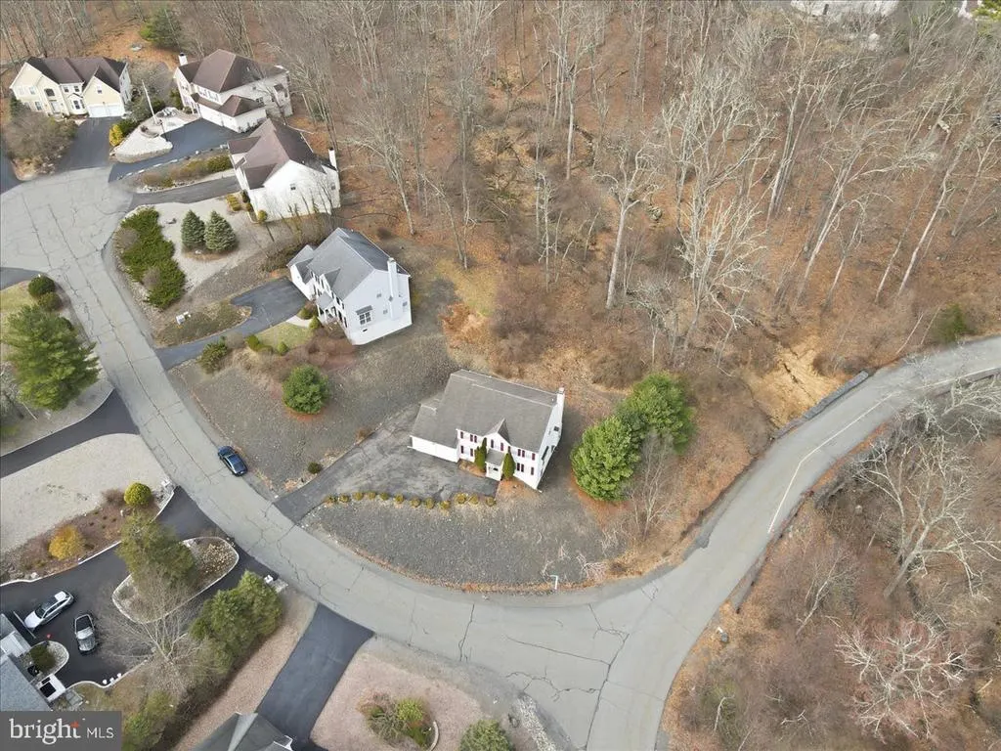
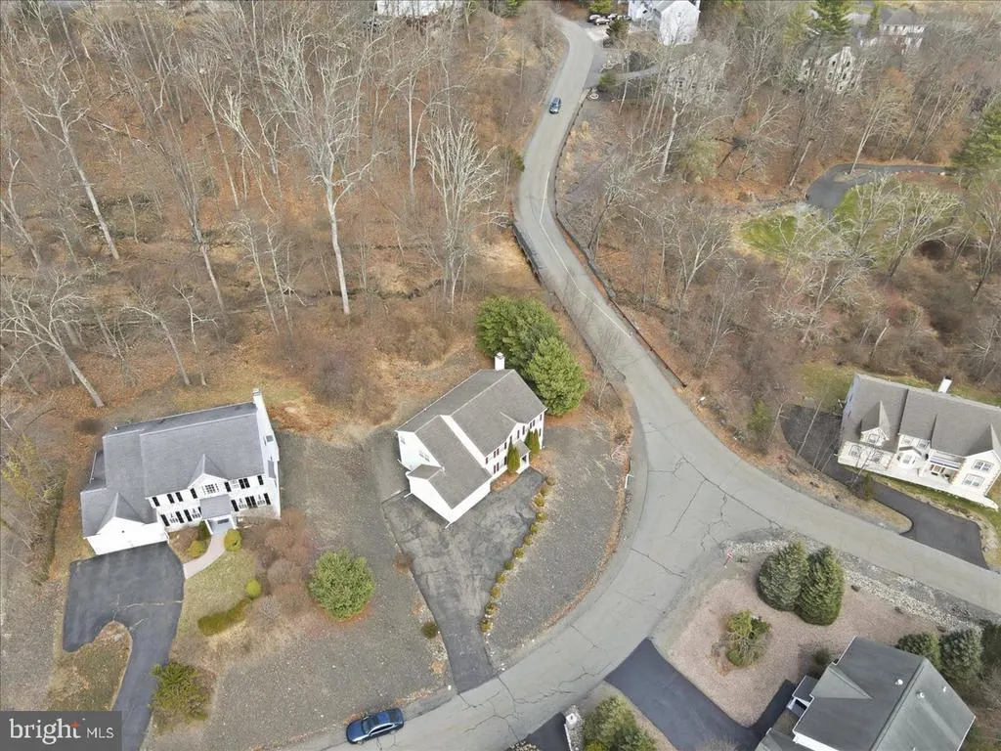
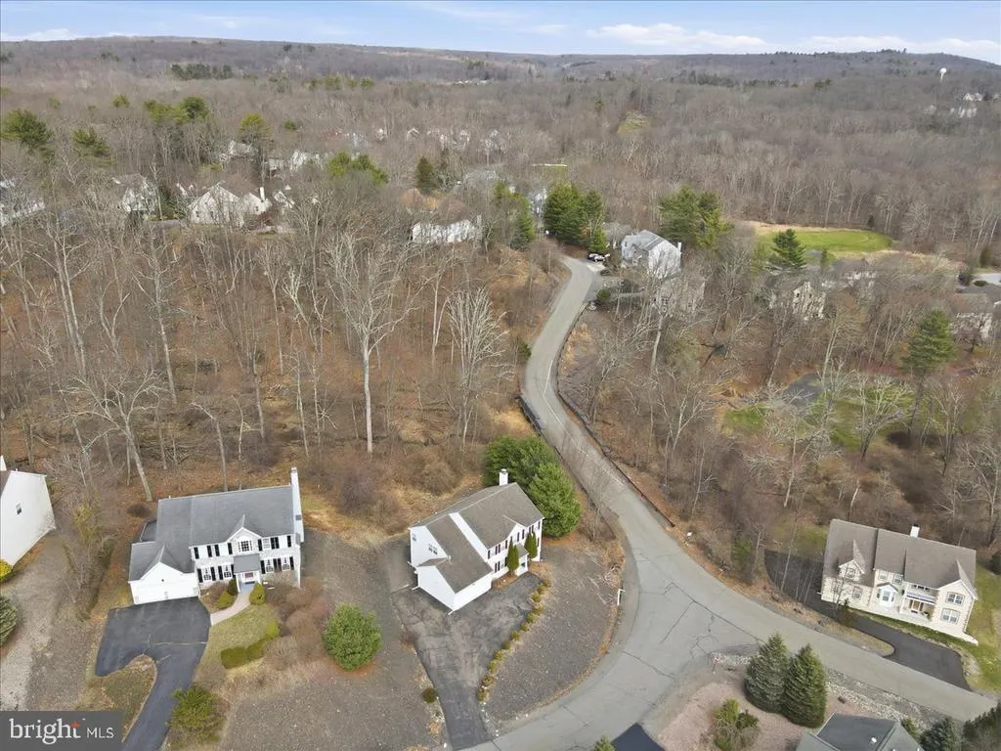
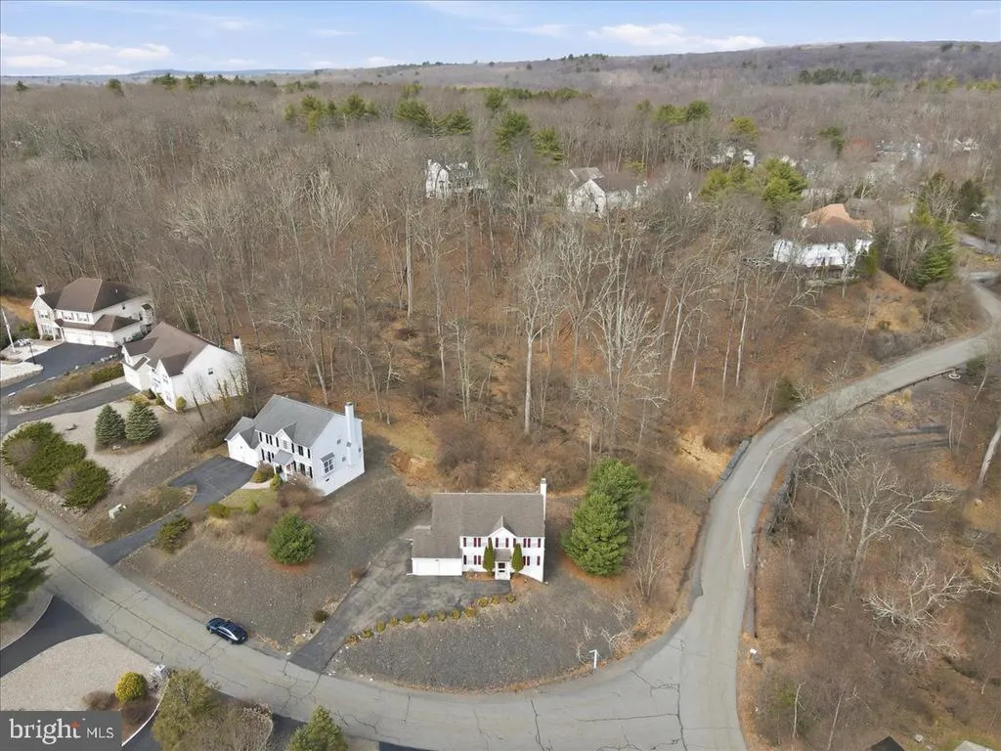
706 Franklin Court, East Stroudsburg, PA
Price
$ 450,000
Property Attributes
- MLS#PAMR2006302
- TypeSingle Family
- Listing Status ACTIVE
- CountyMONROE
- CityEast Stroudsburg
- AreaMiddle Smithfield Twp
- NeighborhoodCountry Club Of The Poconos
- Zip18302
- StyleColonial
- Year Built2003
- Taxes$ 7566
- Price$ 450,000
- Bedrooms4
- Full Bathrooms2
- Half Bathrooms1
- Sqr Footage2644
- Lot Size0.49 Acres
Data Source:
Bright MLS
Property Description
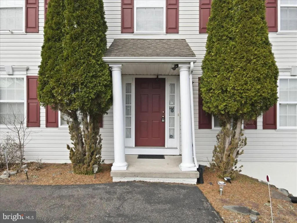
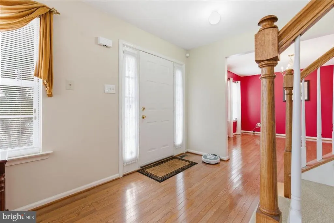
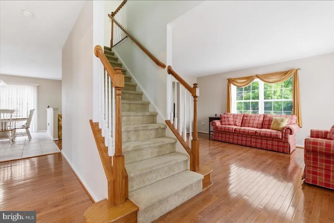
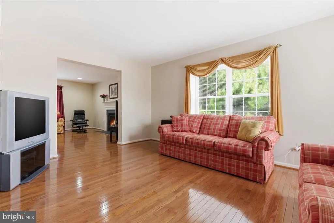
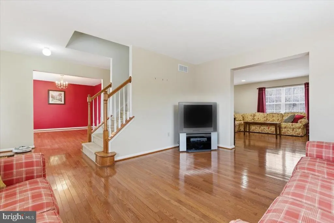
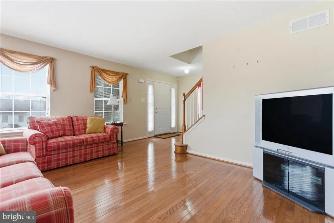
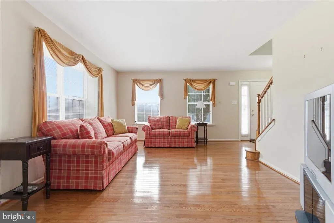
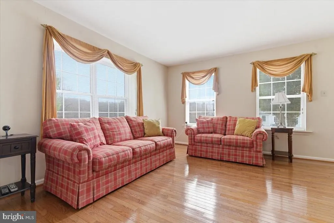
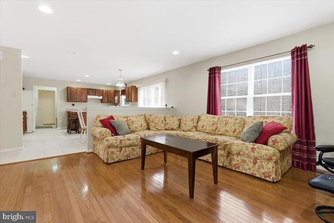
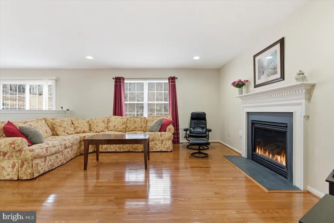
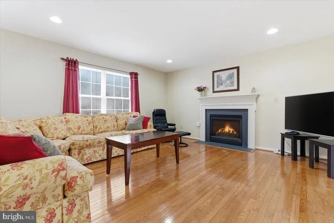
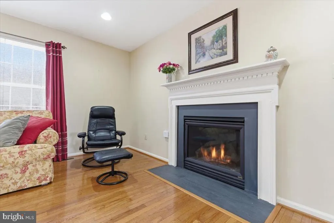
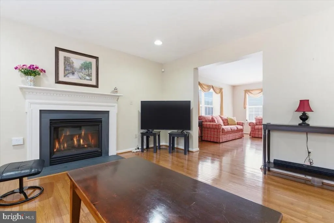
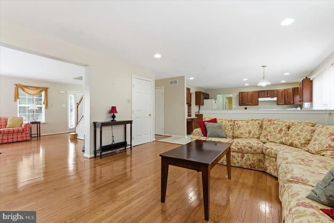
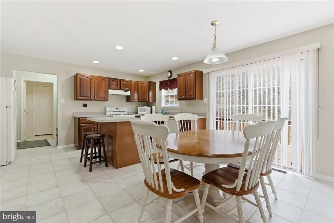
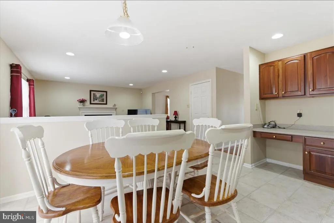
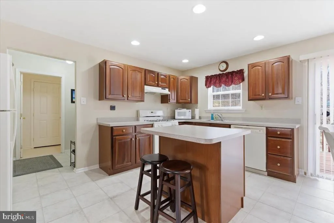
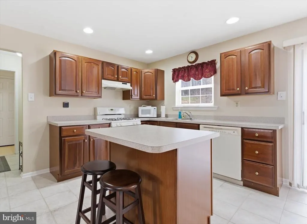
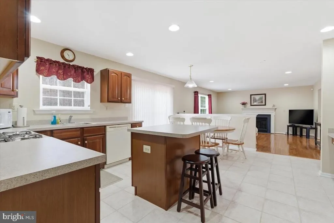
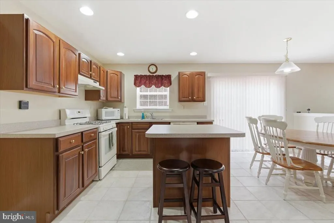
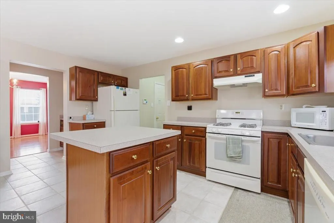
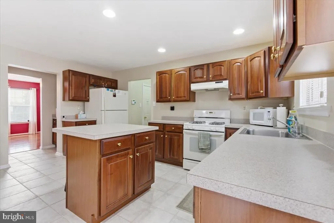
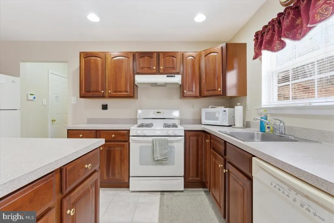
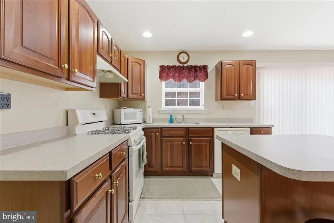
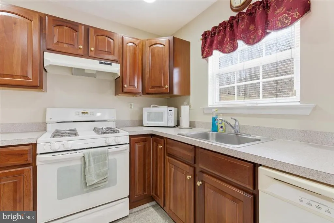
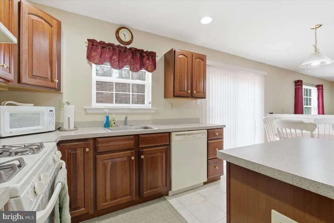
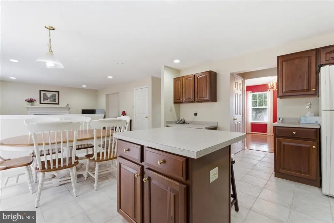
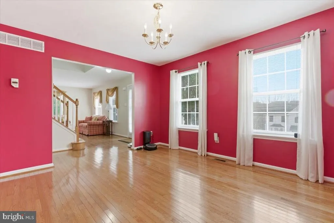
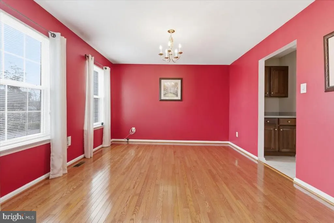
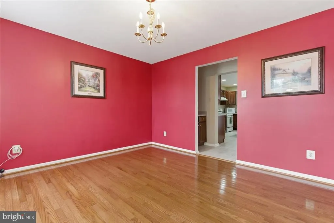
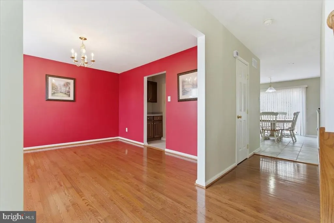
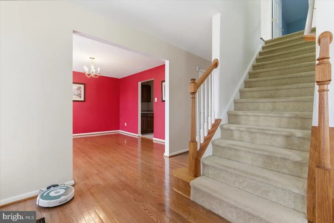
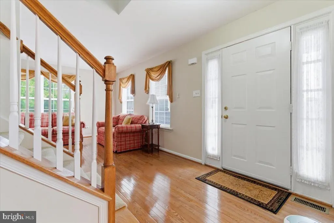
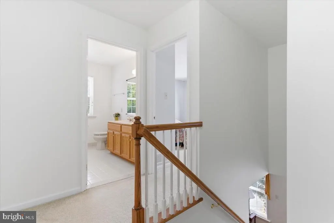
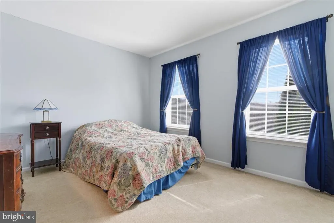
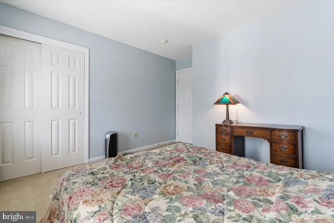
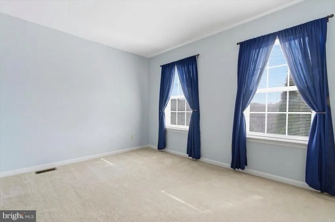
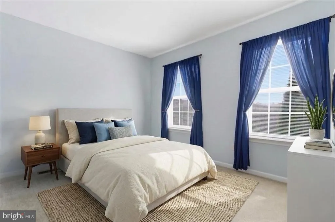
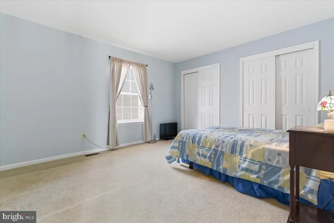
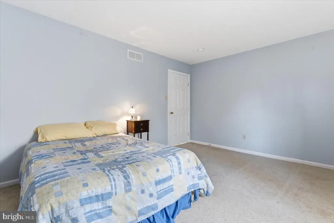
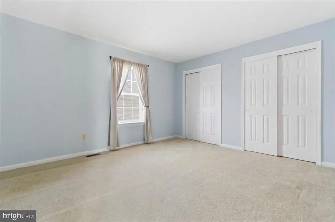
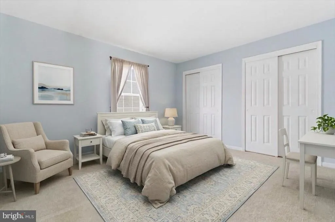
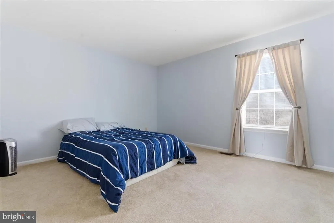
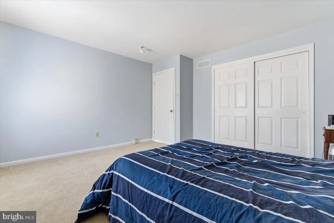
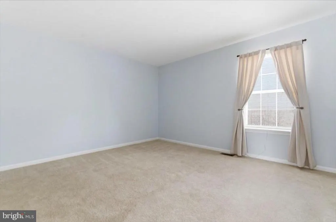
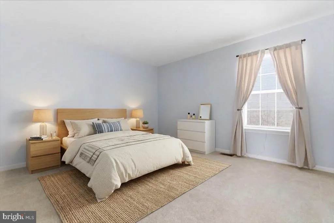
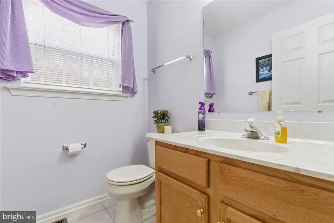
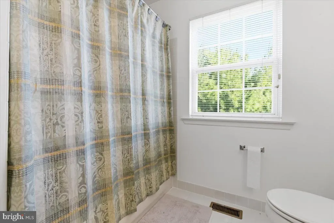
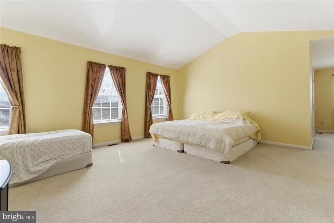
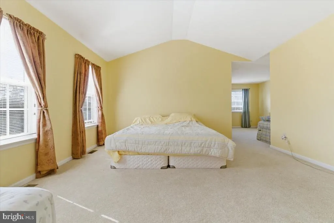
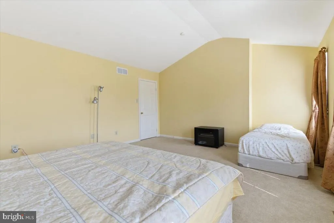
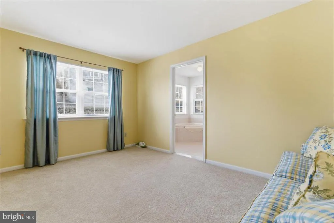
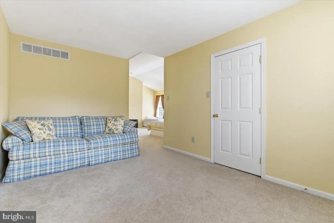
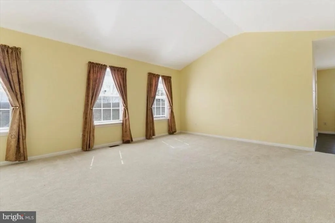
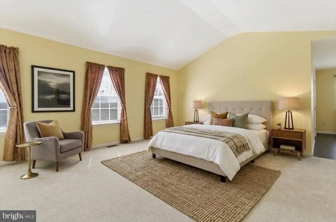
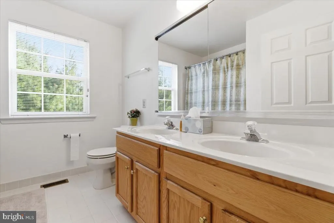
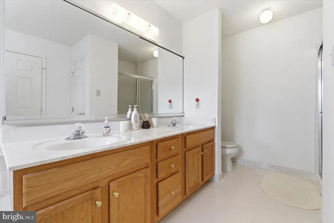
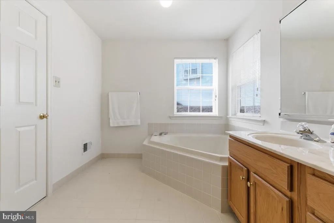
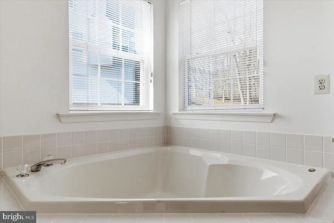
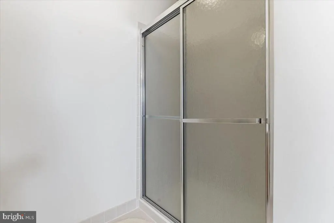
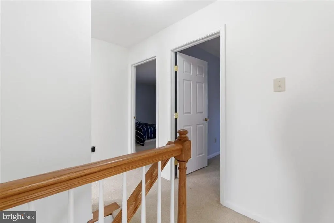
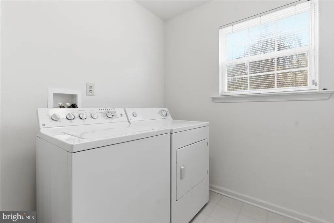
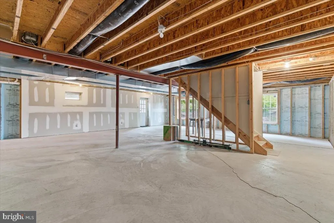
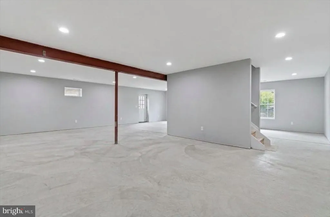
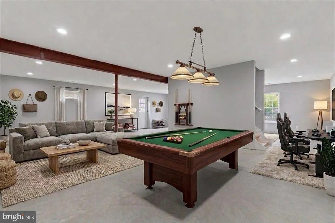
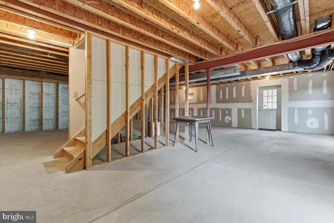
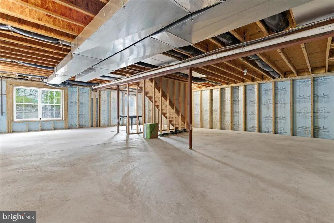
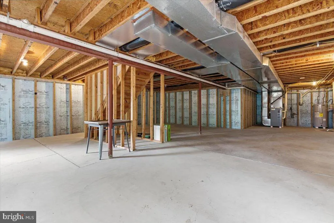
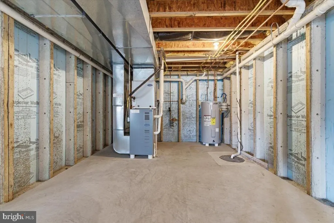
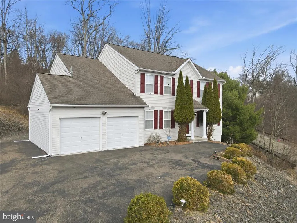
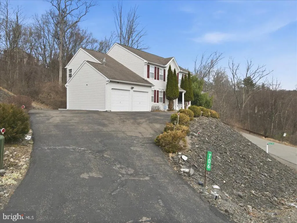
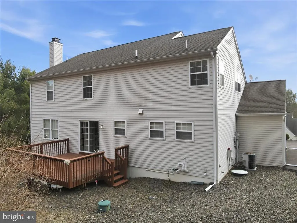
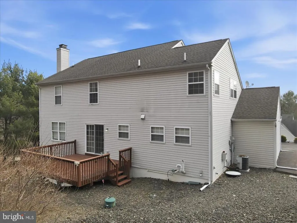
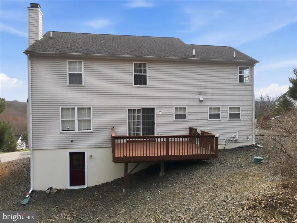
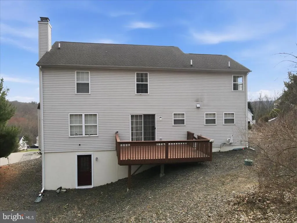
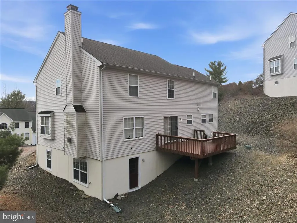
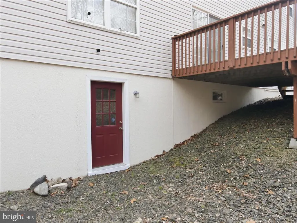
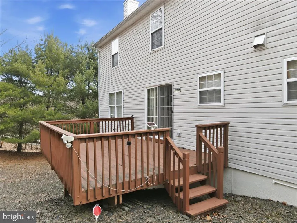
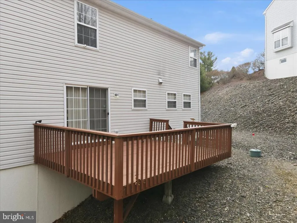
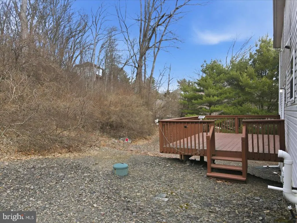
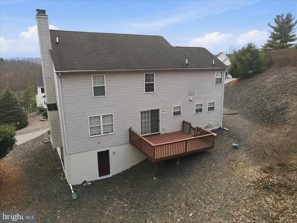
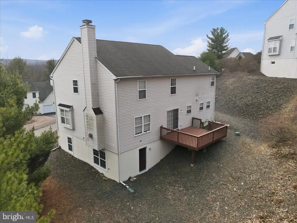
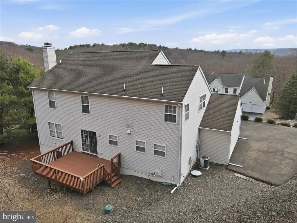
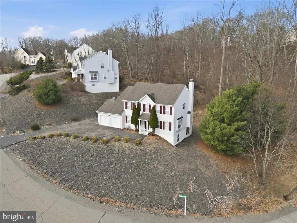
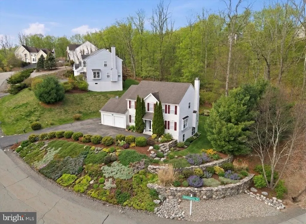
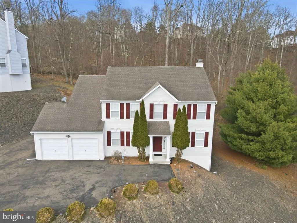
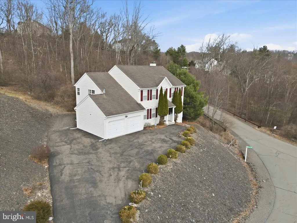
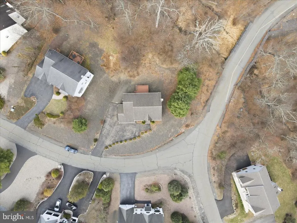
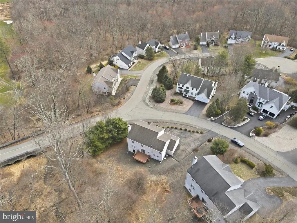
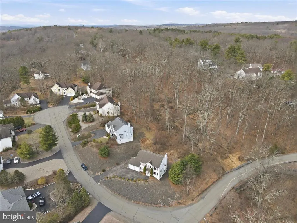
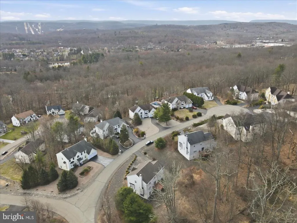
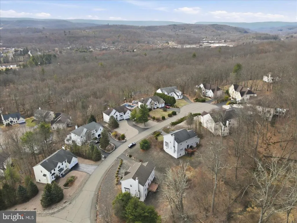
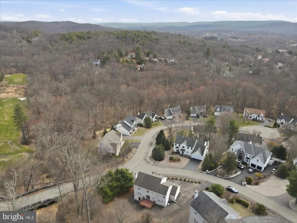
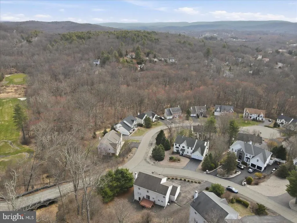
Welcome to your ideal retreat in the heart of the Poconos, located in the Country Club of the Poconos and within the East Stroudsburg School District. This 4-bedroom, 2 full and 1 half bath home offers the perfect blend of space, comfort, and low-maintenance living--ideal for a primary residence, vacation home, or investment property. Inside, you'll find a bright, functional layout designed for both everyday living and entertaining. Natural light fills the main living areas, creating a warm and inviting atmosphere throughout. The unfinished 1,256 sq ft walk-out basement provides exceptional potential--perfect for a future game room, family room, home theater, gym, or any space that fits your needs. It's a blank canvas ready to expand your living area and add value. Outside, enjoy a zero-maintenance yard, giving you more time to relax and enjoy the surrounding area without the upkeep. Minutes to Great Bear Golf Club, Shawnee Mountain Ski Area, and Shawnee Inn and Golf Resort, with quick access to Route 80, this location puts you at the center of year-round recreation including skiing, golf, hiking, and river activities, while also offering an easy commute to New Jersey and beyond. Whether you're looking for a full-time home, weekend escape, or income-producing property, this home offers flexibility and convenience in one of the Poconos' most well-known communities. *Some Images are Virtually staged*
| Price History | |
|---|---|
| 4/3/2026 | Listed $450,000 |
General Features
| Living Area | 2644 |
|---|---|
| Sewer | Public Sewer |
| Heating | Forced Air |
| Cooling | Central A/C |
| Possession | Other |
| Roof | Other |
| Zoning | PRD |
| HOA Fee | 130.00 |
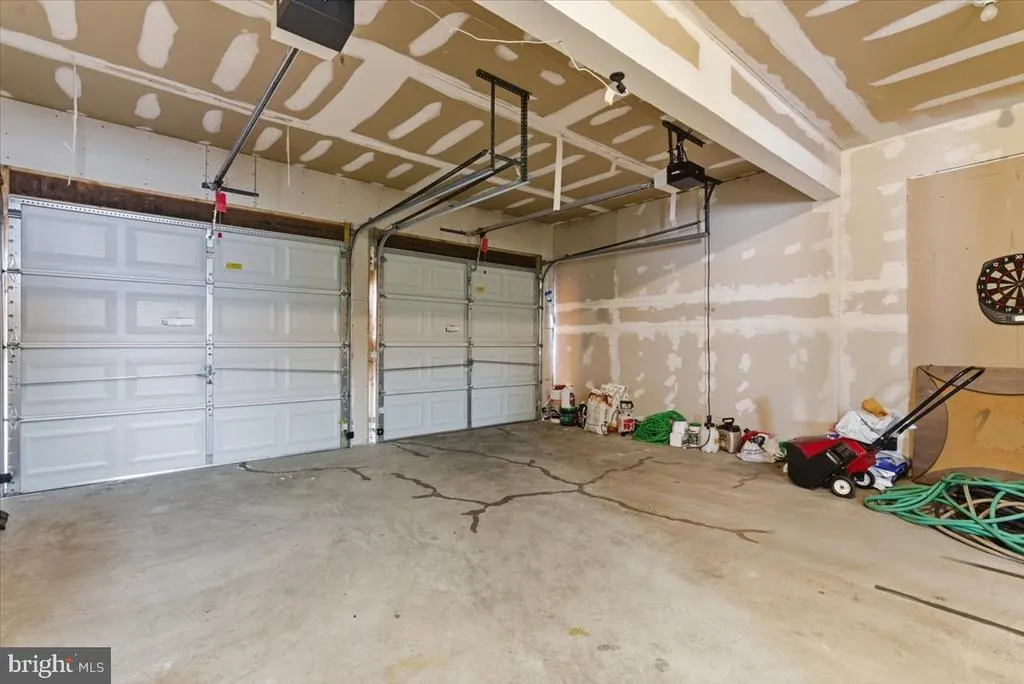
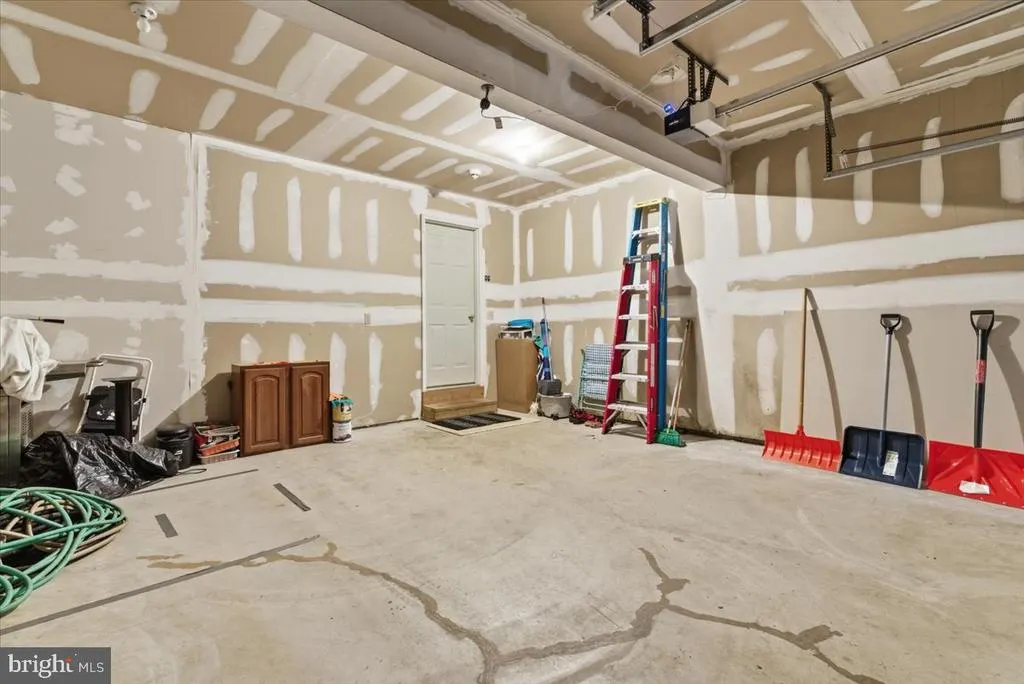
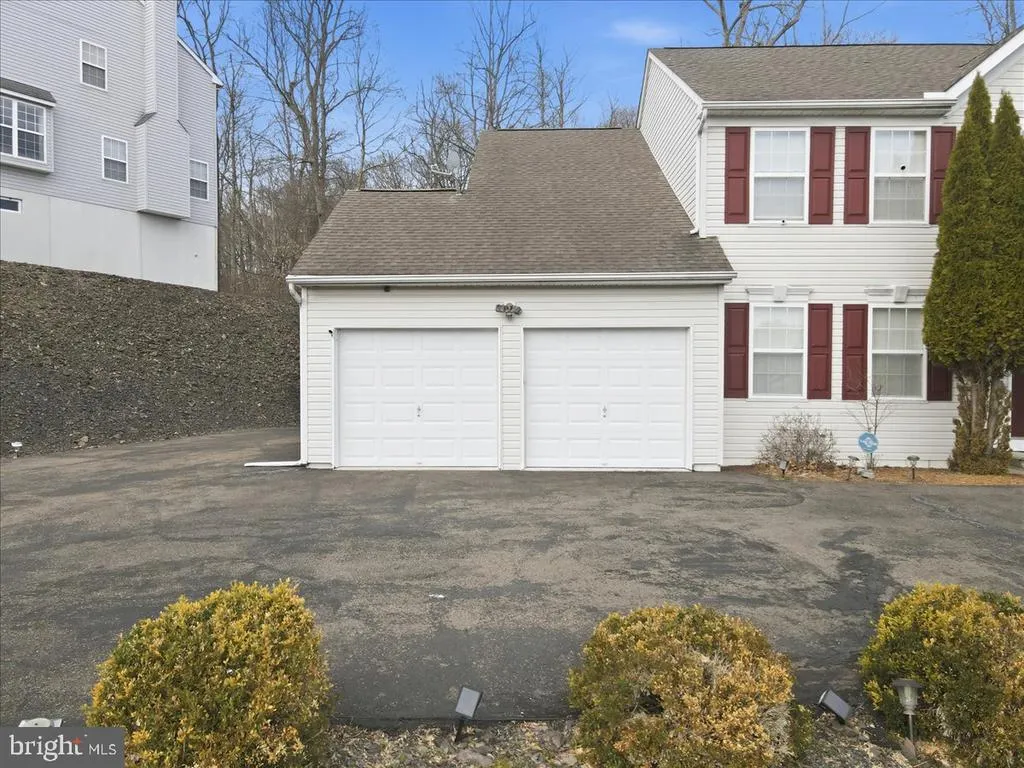
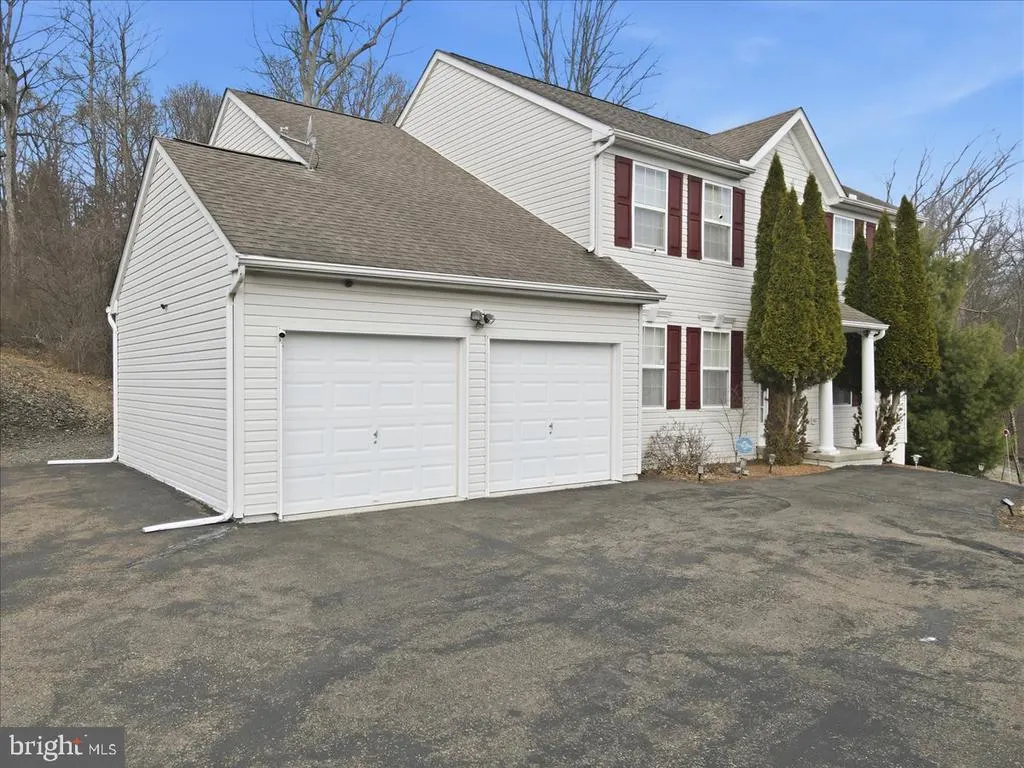
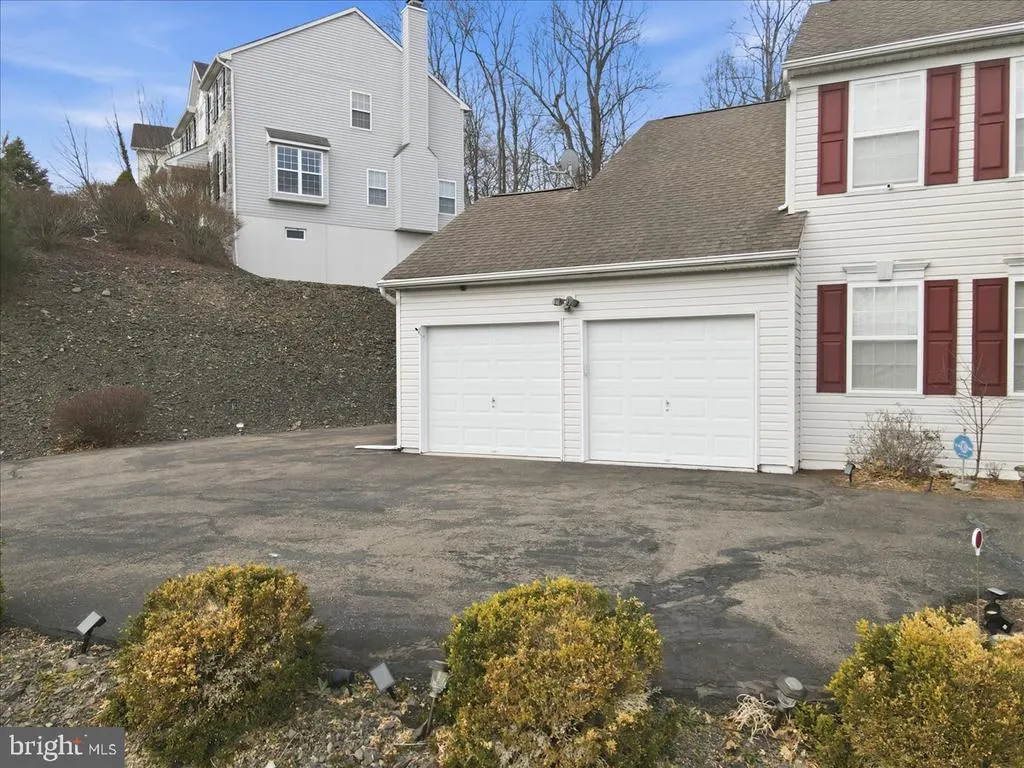
| Garage Spaces | 2.00 |
| Architectural Style | Colonial |
| Construction Materials | Vinyl Siding |
| School District | EAST STROUDSBURG AREA |
| Year Built | 2003 |
| Levels | 2 |
| Tax Year | 2025 |
| Ownership | Fee Simple |
| Cool Fuel | Electric |
| Accessibility | None |
| Assoc Fee Paid Per | Monthly |
| County | MONROE |
| New Construction | No |
| Property Type | Residential |
| HOA | Yes |
| Subdivision Name | COUNTRY CLUB OF THE POCONOS |
| Garage Y/N | Yes |
| Water Access Y/N | No |
| Other Structures | Above Grade,Below Grade |
| Full Baths | 2 |
| Status | ACTIVE |
| Directions | From Route 209,left onto Sellersville Dr,left onto Pondside Dr,left onto Fringe Dr,right onto Marco,right onto Franklin Ct. |
| City | EAST STROUDSBURG |
| Senior Community Y/N | No |
| MLS Area | Middle Smithfield Twp (13509) |
| Lot Size Units | Square Feet |
| Lot Size Square Feet | 21344.00 |
| Tax Assessed Value | 189230.0 |
| Tax Annual Amount | 7566.0 |
| Structure Type | Detached |
| Condo/Coop Association fee Y/N | No |
| Bathrooms Full Main Level | 2 |
| Bathrooms Count Main Level | 3.00 |
| Price Per Sq Ft Total AG | 170.2 |
| Acceptable Financing | Cash,Conventional,FHA,VA |
| Lease Considered Y/N | No |
| Vacation Rental Y/N | No |
| Total SQFT | 2644 |
| Standard Status | Active |
| Year Built Source | Assessor |
| Legal Subdivision | COUNTRY CLUB OF THE POCONOS PH |
| Tax Lot | 256 |
Interior Features
| Heating Fuel | Other |
|---|---|
| Basement | Daylight,Full |
| Total Fireplaces | 1 |
| Hot Water | Other |
| Basement (Y/N) | Yes |
| Heating Y/N | Yes |
| Fireplace Y/N | Yes |
| Above Grade Finished Area | 2644 |
| Half Baths | 1 |
| Central Air Y/N | Yes |
| Total Bedrooms | 4 |
| Room Type | Living Room,Dining Room,Primary Bedroom,Bedroom 2,Bedroom 3,Kitchen,Family Room,Basement,Laundry,Other,Bathroom 2,Bathroom 3,Primary Bathroom |
| Main Level Bedrooms | 4 |
| Below Grade Finished Area Unit Type | Square Feet |
| LivingAreaSource | Assessor |
| Below Grade Unfin Area Units | Square Feet |
| Below Grade Unfin SQFT Source | Assessor |
| Below Grade Finished Area Source | Assessor |
| Bathrooms Half Main Level | 1 |
| Above Grade Finished Area Source | Assessor |
| Above Grade Finished Area Unit Type | Square Feet |
| Total Baths | 3 |
Exterior Features
| Pool | No Pool |
|---|---|
| Parking Features | Paved Driveway |
| Water Source | Public |
| Total Parking Spaces | 2 |
| Garage Features | Garage Door Opener |
| Type of Parking | Attached Garage |
| Land Use Code | 163 |
| Foundation Details | Other |
| Water View Y/N | No |
| Lot Dimensions | 0.00 x 0.00 |
| Lot Size Acres | 0.49 |
| Lot Size Source | Estimated |
| Waterfront Y/N | No |
| Navigable Water Y/N | No |
| Water Oriented Y/N | No |
| # of Attached Garage Spaces | 2 |
| LotDimensionsSource | Assessor |
Room Details
| Room | Dimensions | Level | Flooring | Details |
|---|---|---|---|---|
| Basement | Lower 1 | Basement - Unfinished | ||
| Bathroom 2 | Upper 1 | |||
| Bathroom 3 | Upper 1 | |||
| Bedroom 2 | Upper 1 | |||
| Bedroom 3 | Upper 1 | |||
| Dining Room | Main | |||
| Family Room | Main | |||
| Kitchen | Main | |||
| Laundry | Main | |||
| Living Room | Main | |||
| Other | Main | |||
| Primary Bathroom | Upper 1 | |||
| Primary Bedroom | Upper 1 |
Amenities
- Foreclosure
- Views
- Short Sale
- New Construction
- Adult 55+
- Lease To Own
- No HOA Fees
- Furnished
- Primary On Main
- Air Conditioning
- Seller Finance
- Green
- Fixer Upper
- Horse
- Golf
- Fireplace
- Deck
- Garage
- Basement
- Pool
Property vs Single Family Average in 18302
Price
Taxes
Year Built
Visits
 © BRIGHT, All Rights Reserved
