
Price Reduction - Primary on Main
Address
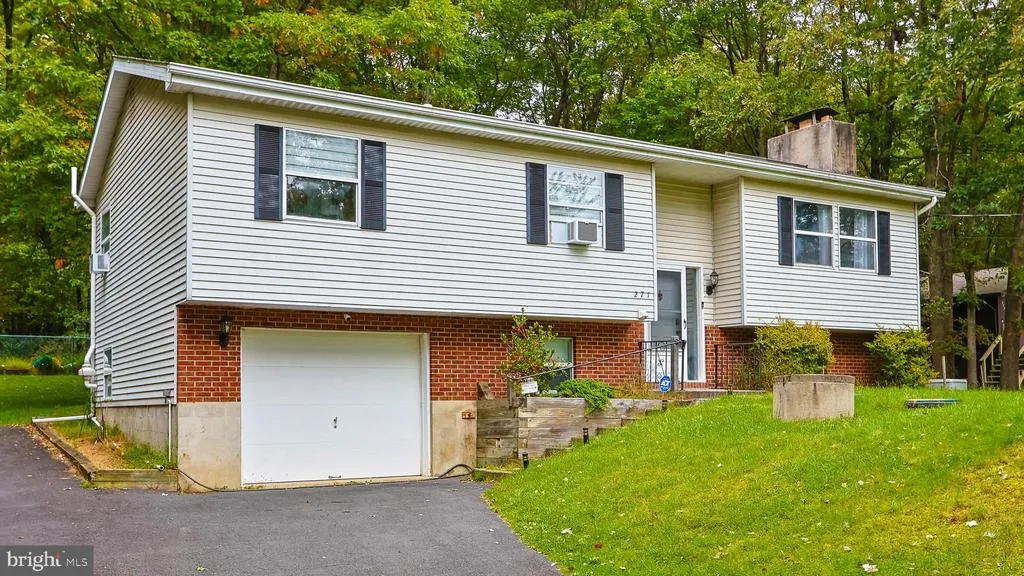
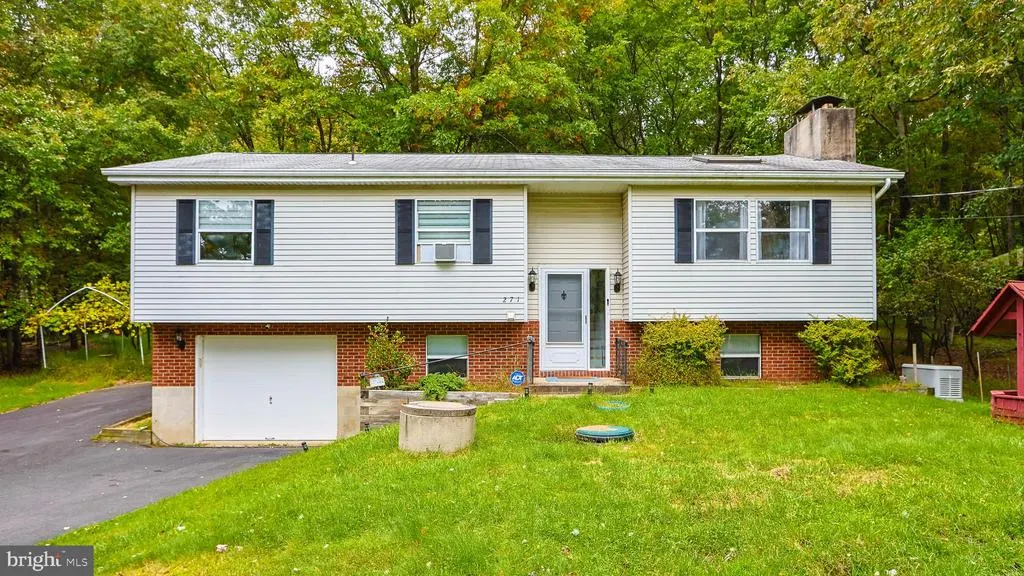
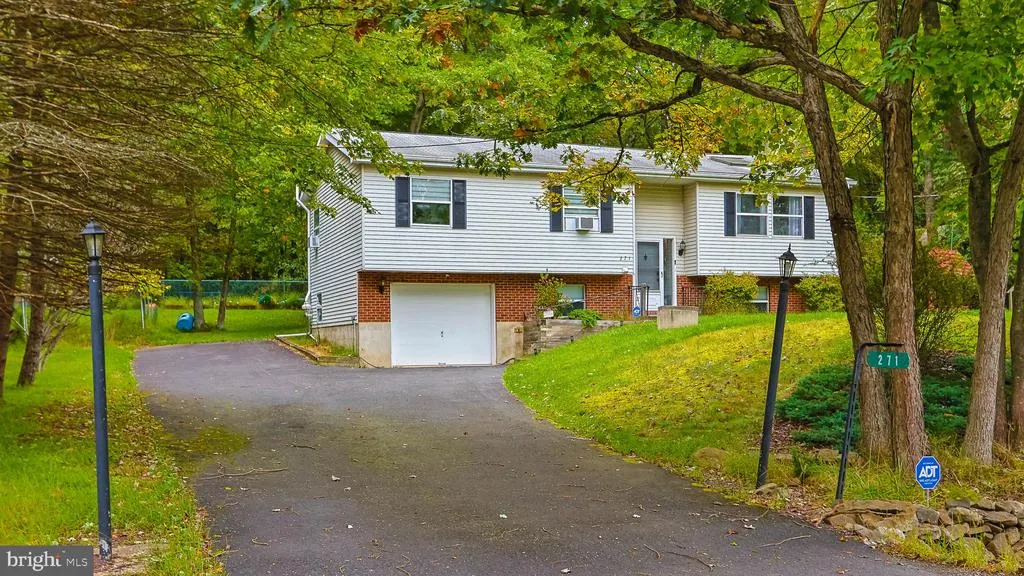
271 N Shore Drive, Albrightsville, PA
Price
$ 398,000
Property Attributes
- MLS#PAMR2006848
- TypeSingle Family
- Listing Status ACTIVE
- CountyMONROE
- CityAlbrightsville
- AreaTunkhannock Twp
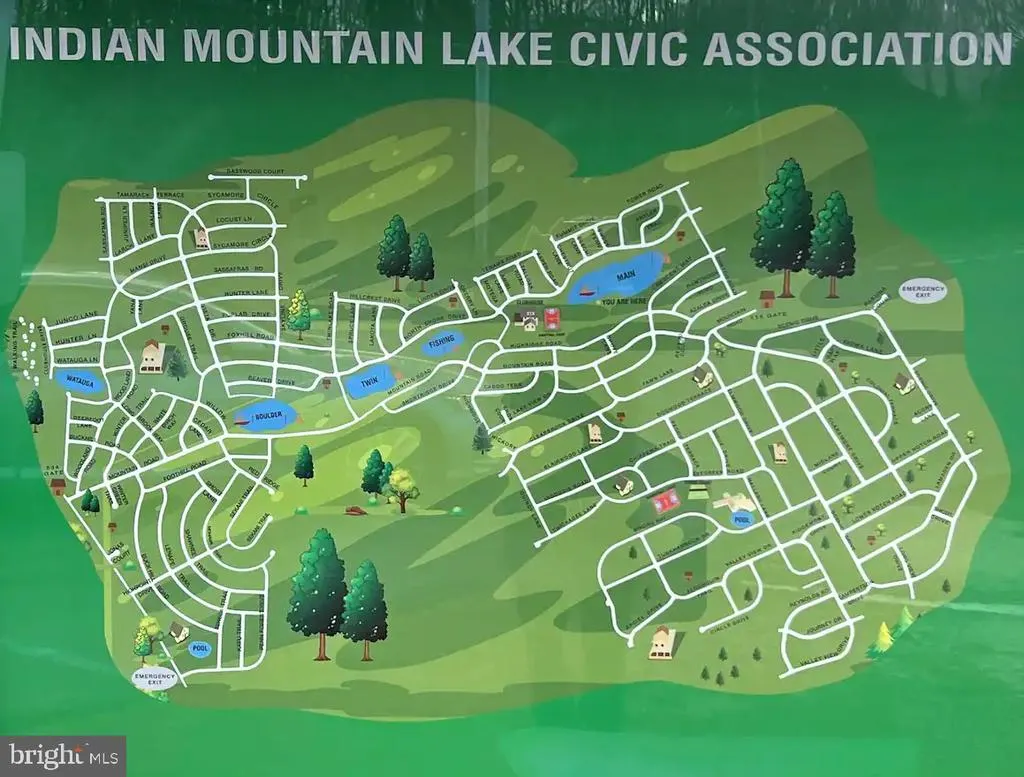
- NeighborhoodIndian Mountain Lakes
- Zip18210
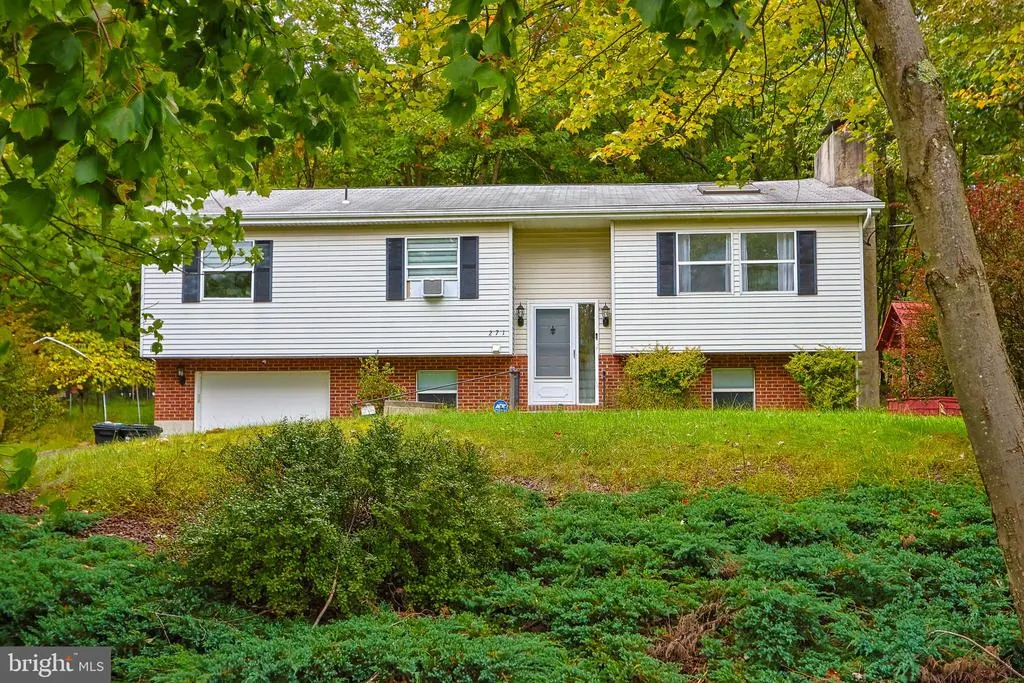
- StyleBi-level
- Year Built1986
- Taxes$ 4453
- Price$ 398,000
- Bedrooms3
- Full Bathrooms3
- Half Bathrooms0
- Sqr Footage2416
- Lot Size0.49 Acres
Data Source:
Bright MLS
Property Description
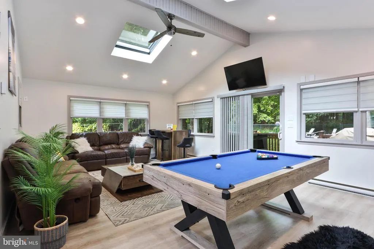
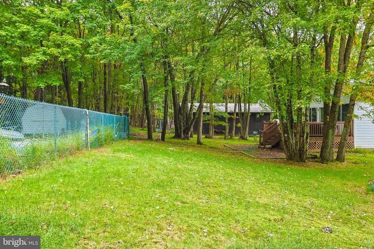
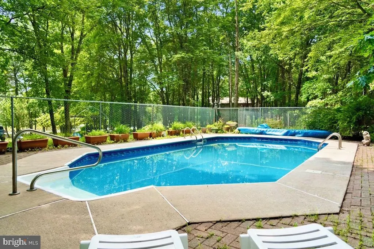
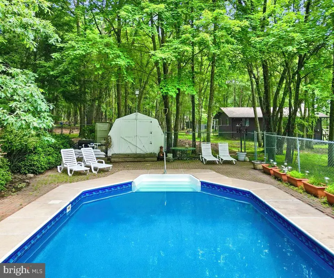
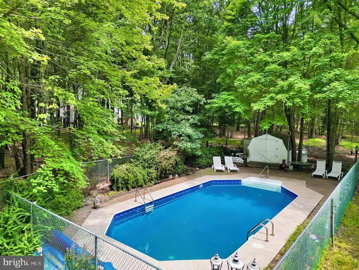
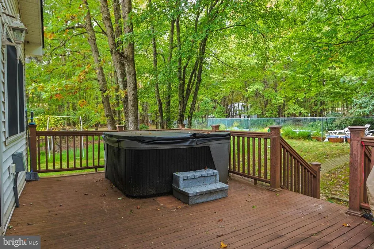
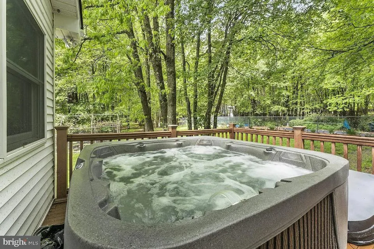
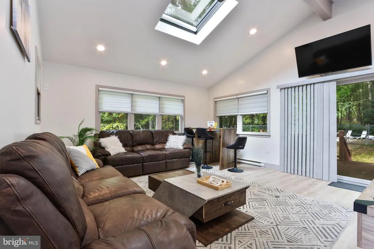
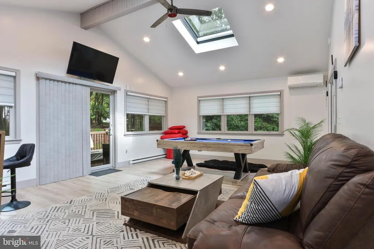
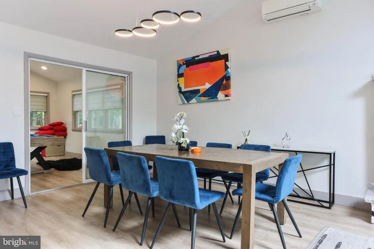
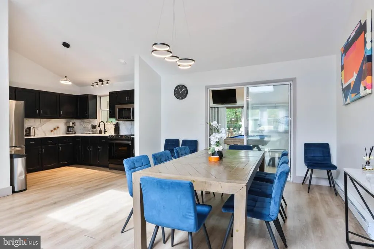
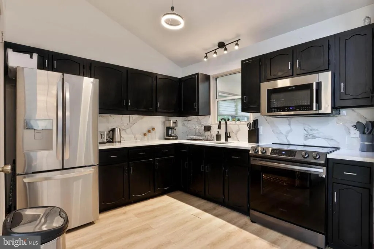
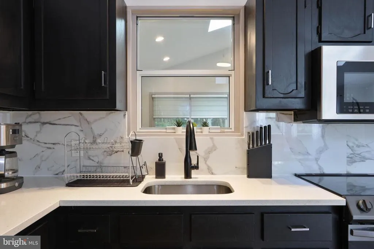
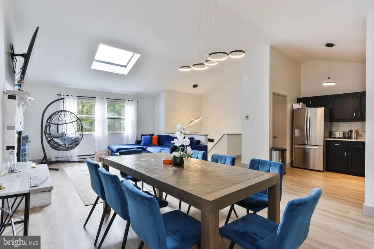
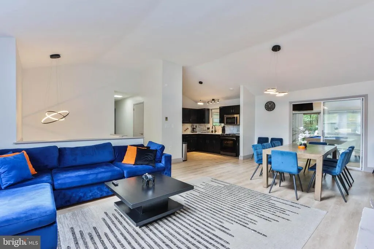
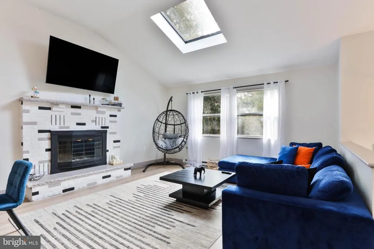
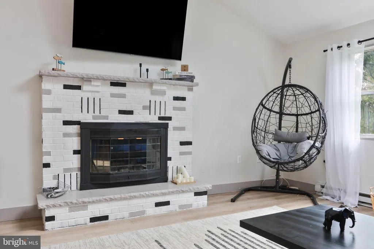
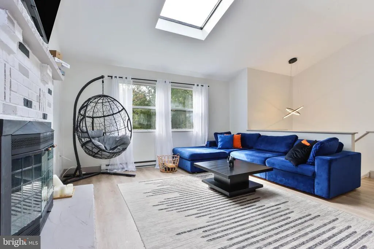
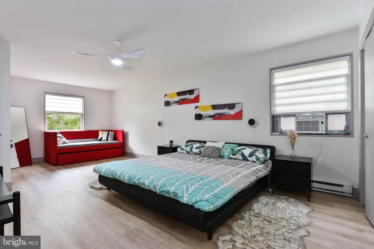
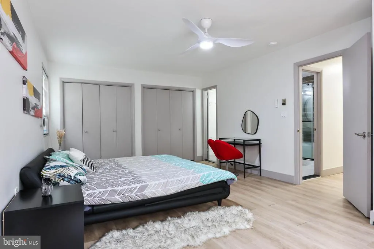
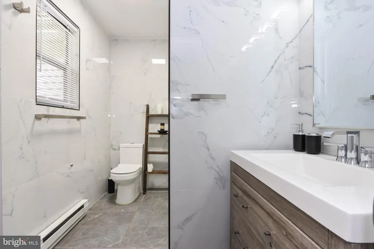
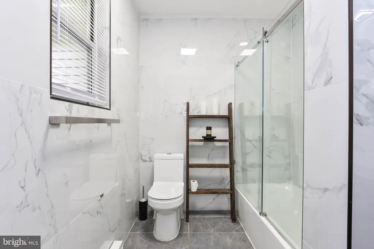
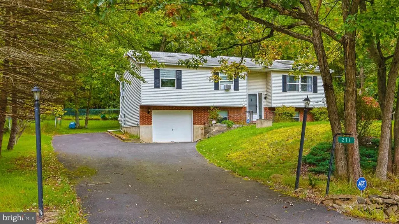
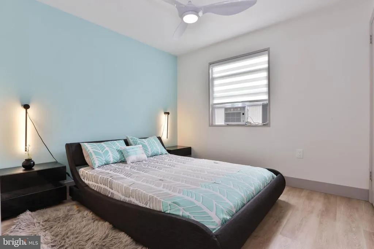
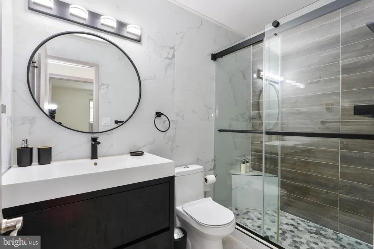
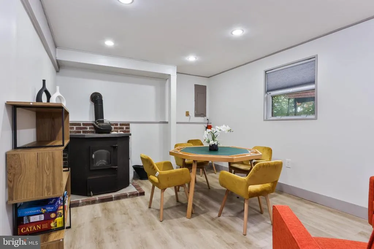
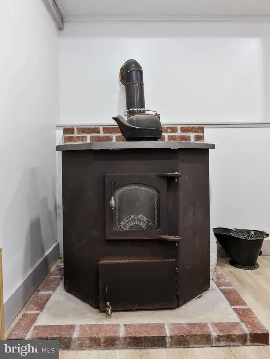
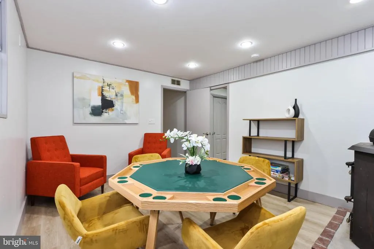
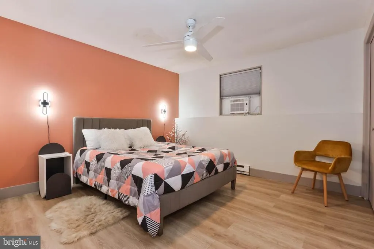
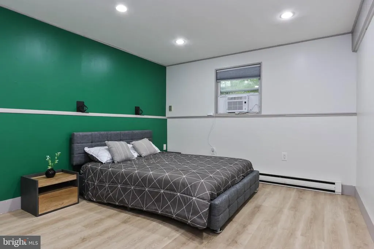
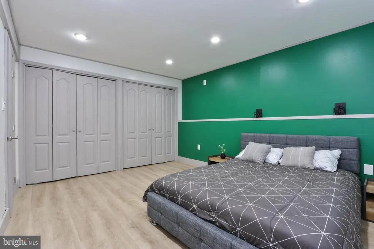
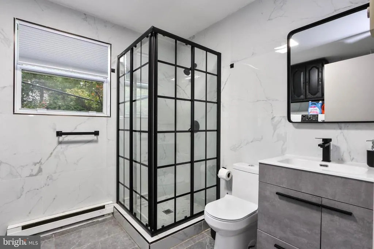
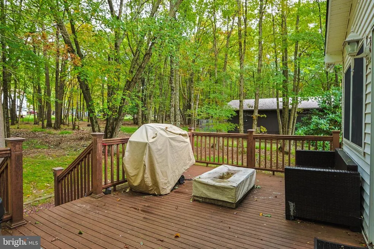
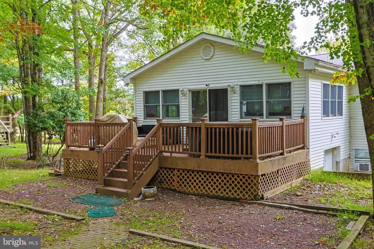
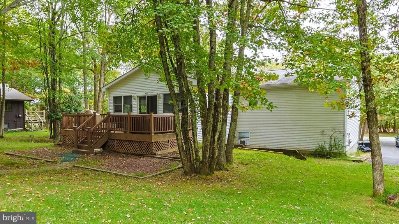
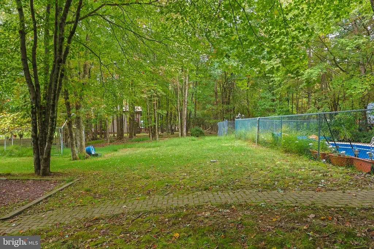
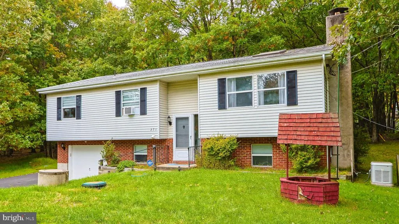
Ready for new owner, popular Airbnb destination, FURNISHED, large 3-4 bedrooms, Full 3 baths Bi-Level situated on a double lot with IN-GROUND HEATED POOL in a desirable gated community. The first level opens to an Open concept floor plan living room with gas Fireplace, modern kitchen with backsplash and stainless steel appliances. Dining area leads to an expensive Family-Game room with skylights and sliders to a private deck with a fireplace and Jacuzzi tub. Large Master bedroom with the master tiled baths, another bedroom, and a bright, tiled second bathroom complete the first level. The lower level boasts 1- 2 bedrooms, full tiled bath, and a cozy Game-Lounge room with a pellet stove. Ask how to receive a $3,000 lender credit towards closing costs or lowering your interest rate!
| Elementary School | Middle School | High School |
|---|---|---|
| Tobyhanna Elementary Center | Pocono Mountain West Junior | Pocono Mountain West High School |
| Price History | |
|---|---|
| 7/3/2026 | Listed $425,000 |
| 8/12/2026 | 7$398,000 |
General Features
| Living Area | 2416 |
|---|---|
| Sewer | On Site Septic |
| Heating | Baseboard - Electric |
| Cooling | Ceiling Fan(s),Window Unit(s),Ductless/Mini-Split |
| Possession | 31-60 Days CD |
| Roof | Asphalt |
| Appliances | Dryer,Microwave,Oven/Range - Electric,Refrigerator,Washer |
| Zoning | R-1 |
| HOA Fee | 1230.00 |
| Garage Spaces | 1.00 |
| Association Fee Includes | Road Maintenance,Security Gate |
| Patio/Porch Features | Deck(s) |
| Architectural Style | Bi-level |
| Pool Features | In Ground |
| Security Features | 24 hour security |
| Construction Materials | Vinyl Siding |
| School District | POCONO MOUNTAIN |
| Year Built | 1986 |
| Levels | 1 |
| Tax Year | 2024 |
| Ownership | Fee Simple |
| Cool Fuel | None |
| Accessibility | None |
| Additional Parcels Description | Additional lot is included in the sale. See Private Remarks. |
| Assoc Fee Paid Per | Annually |
| County | MONROE |
| New Construction | No |
| Property Type | Residential |
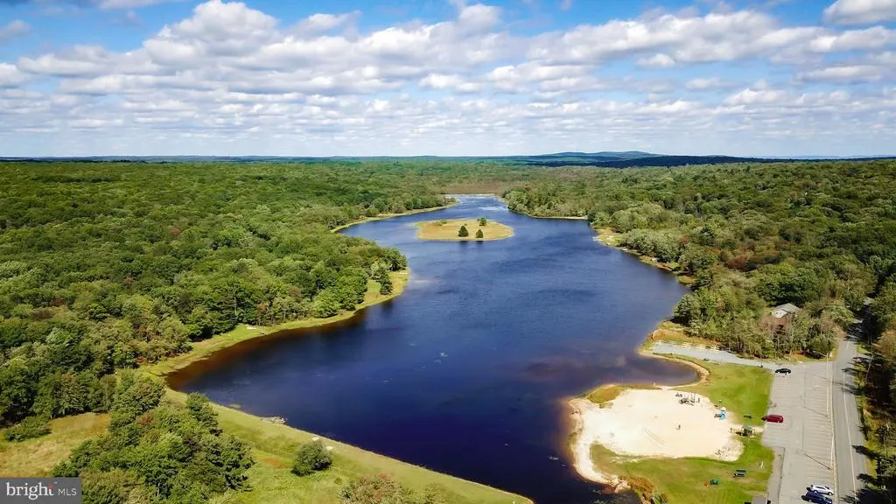
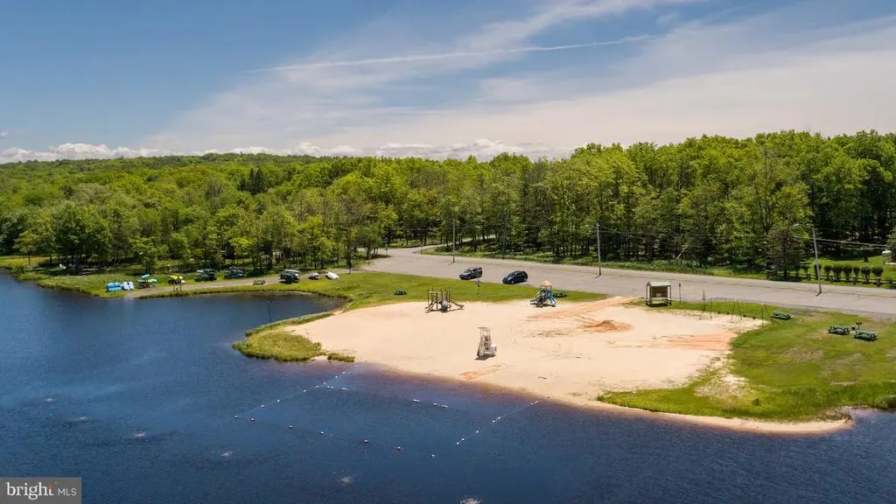
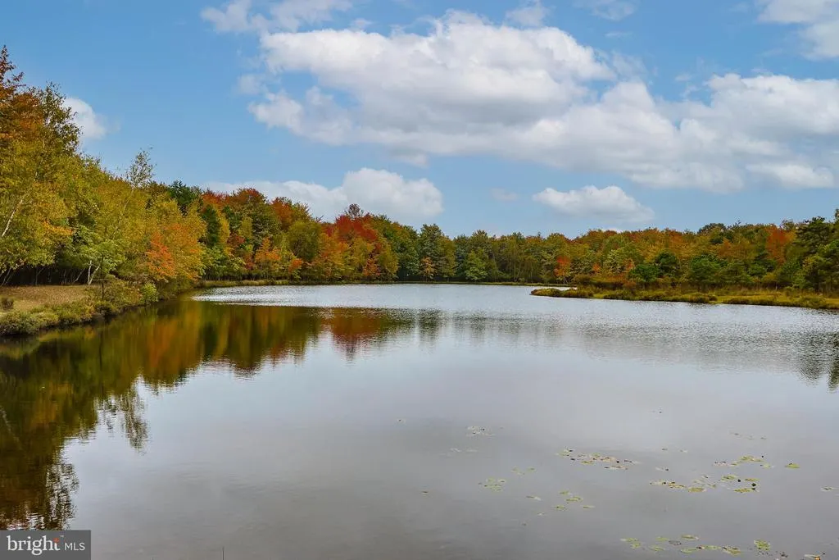
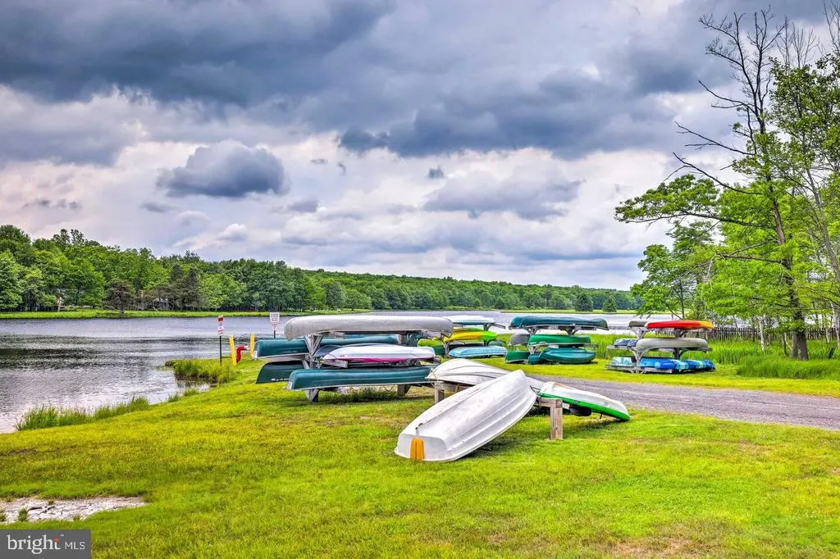
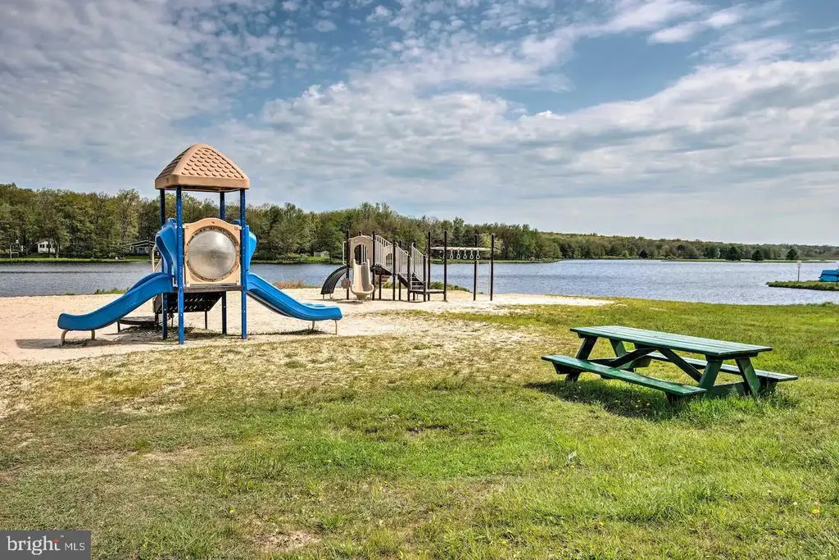
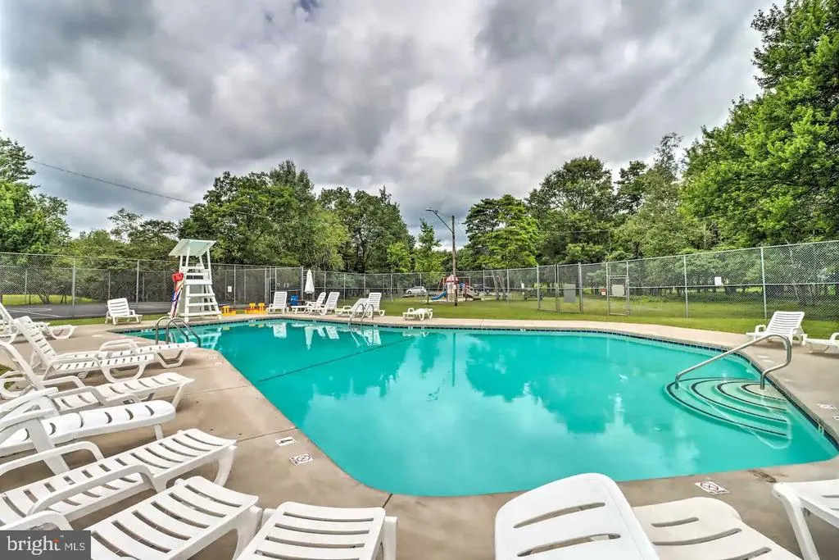
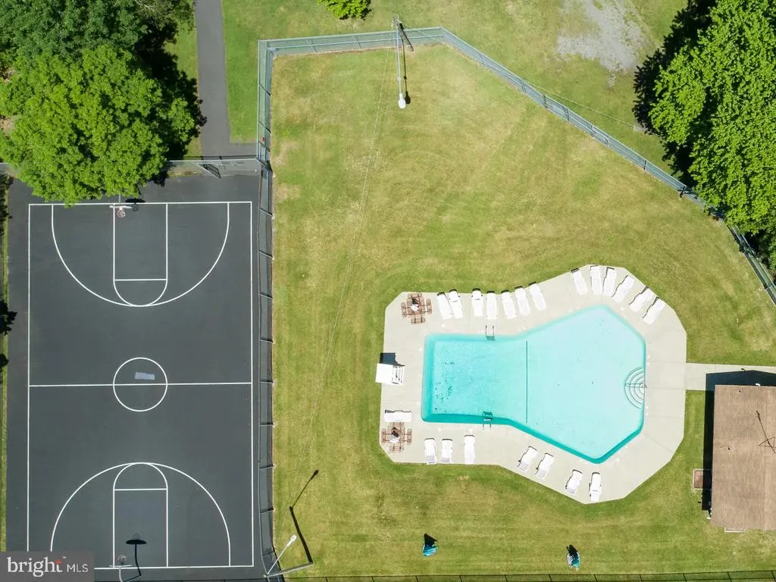
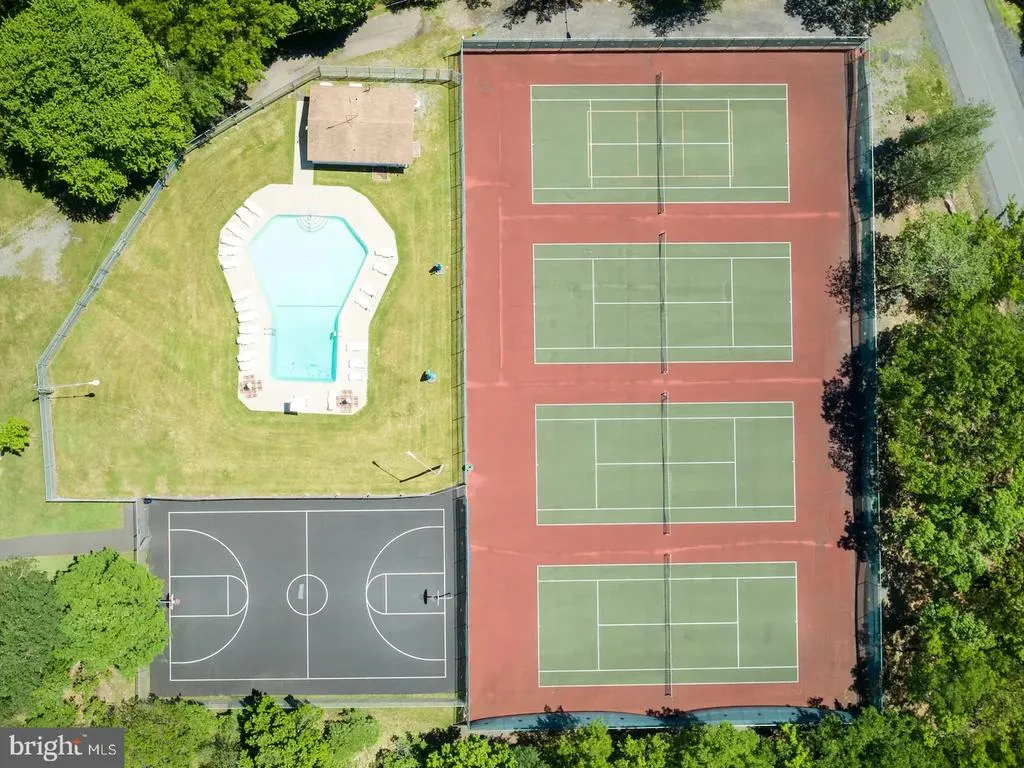
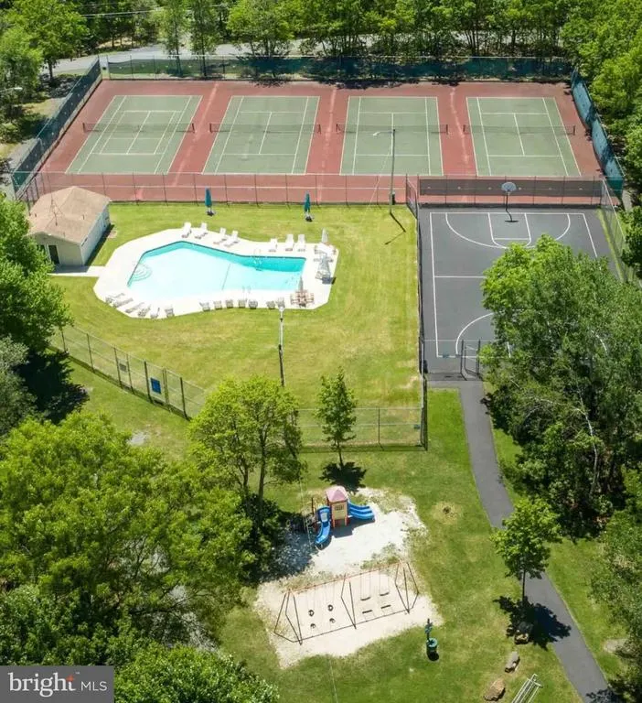
| Association Amenities | Club House,Beach,Basketball Courts,Gated Community,Lake,Pool - Outdoor,Tennis Courts,Tot Lots/Playground |
| HOA | Yes |
| Subdivision Name | INDIAN MOUNTAIN LAKES |
| Garage Y/N | Yes |
| Water Access Y/N | No |
| Other Structures | Above Grade,Below Grade |
| Total Rooms | 10 |
| Full Baths | 3 |
| Status | ACTIVE |
| Directions | 534 Entrance to Indian Mountain Lakes. After you go through security gate (You will need DL and Realtor License) Turn right onto MountainRd. Turn left onto N. Shore Dr. Home is on the left past Linde |
| City | ALBRIGHTSVILLE |
| Senior Community Y/N | No |
| MLS Area | Tunkhannock Twp (13520) |
| Lot Size Units | Square Feet |
| Lot Size Square Feet | 21344.00 |
| Tax Assessed Value | 144900.0 |
| Tax Annual Amount | 4453.69 |
| Structure Type | Detached |
| Condo/Coop Association fee Y/N | No |
| Bathrooms Full Main Level | 2 |
| Bathrooms Count Main Level | 2.00 |
| Price Per Sq Ft Total AG | 256.44 |
| Acceptable Financing | Cash,Conventional,FHA,VA |
| Additional Parcels Y/N | Yes |
| Vacation Rental Y/N | No |
| Total SQFT | 2416 |
| Standard Status | Active |
| Year Built Source | Assessor |
| Legal Subdivision | INDIAN MT LAKES |
Interior Features
| Interior Amenities | Carpet,Ceiling Fan(s),Combination Dining/Living,Floor Plan - Open,Primary Bath(s),Stove - Pellet,Walk-in Closet(s),WhirlPool/HotTub,Wood Floors |
|---|---|
| Heating Fuel | Coal,Propane - Owned |
| Flooring | Carpet,Vinyl |
| Total Fireplaces | 2 |
| Fireplace Features | Brick,Free Standing |
| Hot Water | Electric |
| Basement (Y/N) | No |
| Heating Y/N | Yes |
| Window Features | Screens |
| Fireplace Y/N | Yes |
| Above Grade Finished Area | 1552 |
| Central Air Y/N | No |
| Total Bedrooms | 3 |
| Below Grade Finished Area | 864 |
| Room Type | Living Room,Primary Bedroom,Bedroom 2,Bedroom 3,Kitchen,Game Room,Family Room,Office,Primary Bathroom,Full Bath |
| Main Level Bedrooms | 2 |
| Below Grade Finished Area Unit Type | Square Feet |
| LivingAreaSource | Assessor |
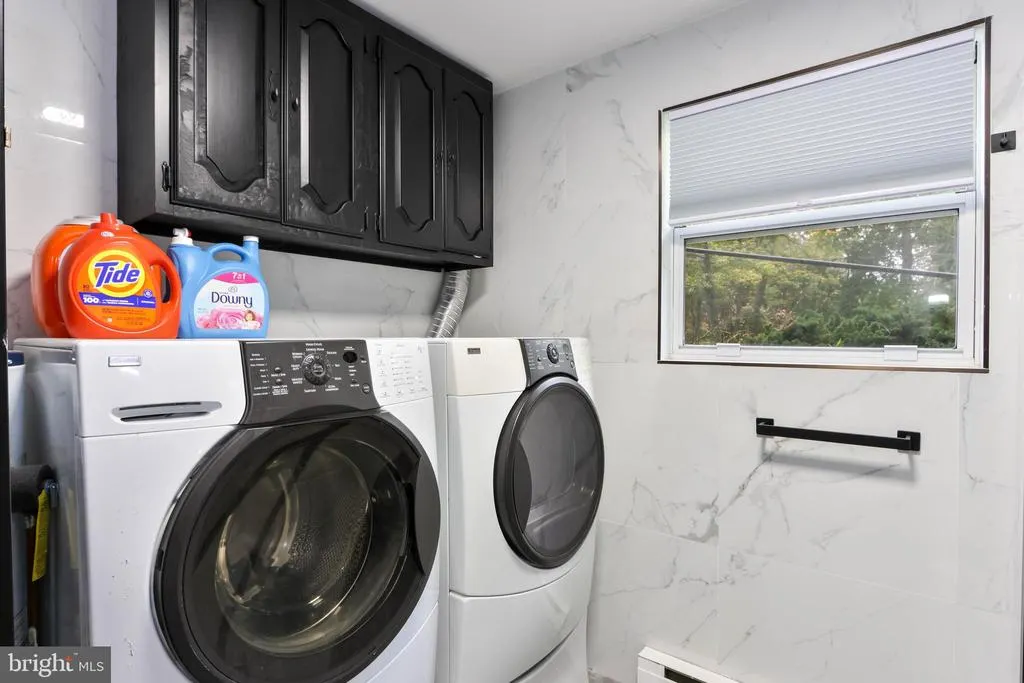
| Laundry Type | Lower Floor |
| Below Grade Unfin Area Units | Square Feet |
| Below Grade Unfin SQFT Source | Assessor |
| Below Grade Finished Area Source | Assessor |
| Bedrooms Count All Lower Levels | 1 |
| Bedrooms Count Lower Level 1 | 1 |
| Bathrooms Full Lower Level 1 | 1 |
| Bathrooms Full All Lower Levels | 1 |
| Bathrooms Count Lower Level 1 | 1.00 |
| Bathrooms Count All Lower Levels | 1 |
| Above Grade Unfin Area Units | Square Feet |
| Above Grade Unfin SQFT Source | Estimated |
| Above Grade Finished Area Source | Assessor |
| Above Grade Finished Area Unit Type | Square Feet |
| Total Baths | 3 |
Exterior Features
| Exterior Amenities | Hot Tub |
|---|---|
| Pool | Yes - Personal |
| Lot Features | Trees/Wooded |
| Water Source | Well |
| Total Parking Spaces | 1 |
| Garage Features | Garage - Side Entry |
| Type of Parking | Driveway,Off Street,Attached Garage |
| Foundation Details | Slab |
| Water View Y/N | No |
| Lot Dimensions | 99.00 x 219.00 |
| Lot Size Acres | 0.49 |
| Road Surface Type | Paved |
| Lot Size Source | Assessor |
| Waterfront Y/N | No |
| Door Features | Storm |
| Road Responsibility | Private |
| Navigable Water Y/N | No |
| Water Oriented Y/N | No |
| # of Attached Garage Spaces | 1 |
| LotDimensionsSource | Assessor |
Room Details
| Room | Dimensions | Level | Flooring | Details |
|---|---|---|---|---|
| Bedroom 2 | Main | |||
| Bedroom 3 | Lower 1 | |||
| Family Room | Lower 1 | |||
| Full Bath | Lower 1 | |||
| Game Room | Main | |||
| Kitchen | Main | |||
| Living Room | Main | |||
| Office | Lower 1 | |||
| Primary Bathroom | Main | |||
| Primary Bedroom | Main |
Amenities
- Foreclosure
- Views
- Short Sale
- New Construction
- Adult 55+
- Lease To Own
- No HOA Fees
- Furnished
- Primary On Main
- Air Conditioning
- Seller Finance
- Green
- Fixer Upper
- Horse
- Golf
- Fireplace
- Deck
- Garage
- Basement
- Pool
Property vs Single Family Average in 18210
Price
Taxes
Year Built
Visits
In The Neighborhood
New Construction
Albrightsville
$ 697,500
- Type
- Single Family
- Size
- 3,083 SqFt
- Rooms
- 4 Beds + 3.5 Baths
 © BRIGHT, All Rights Reserved
