
Address
9387 Sherwood Drive, Kunkletown, PA
Price
$ 244,900
Property Attributes
- MLS#PAMR2007196
- TypeSingle Family
- Listing Status ACTIVE
- CountyMONROE
- CityKunkletown
- AreaPolk Twp
- NeighborhoodRobin Hood Lakes
- Zip18058
- StyleChalet,Contemporary
- Year Built1959
- Taxes$ 2067
- Price$ 244,900
- Bedrooms2
- Full Bathrooms1
- Half Bathrooms0
- Sqr Footage1000
- Lot Size0.22 Acres
Data Source:
Bright MLS
Property Description
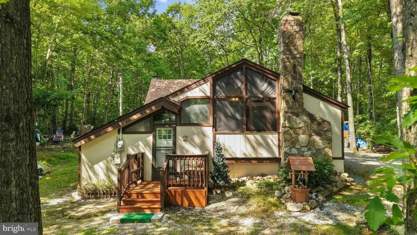
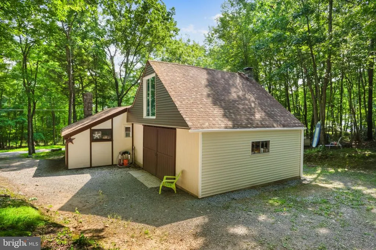
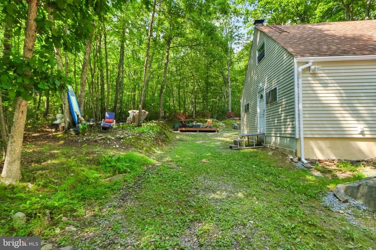
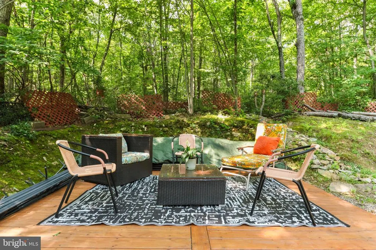
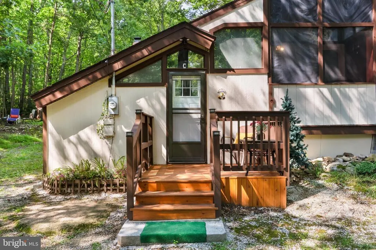
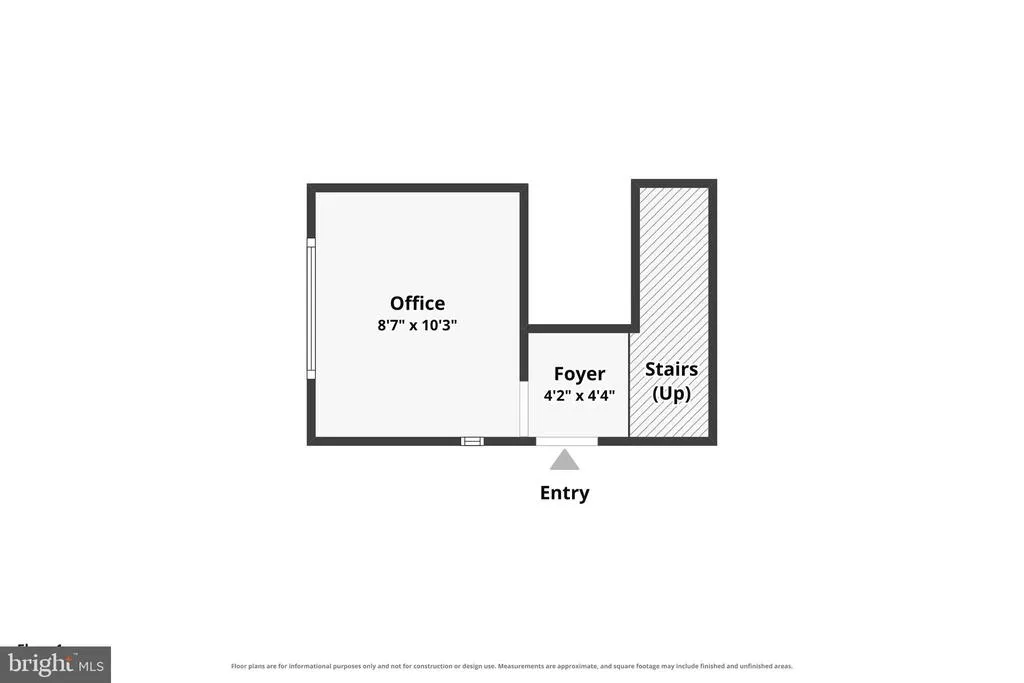
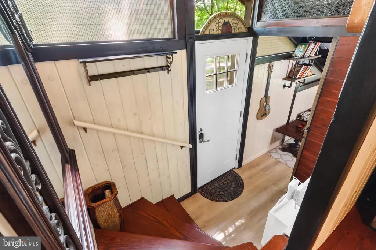
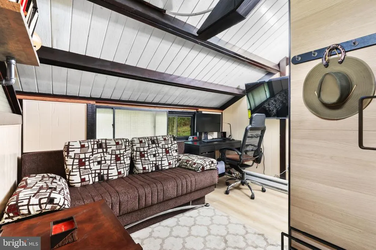
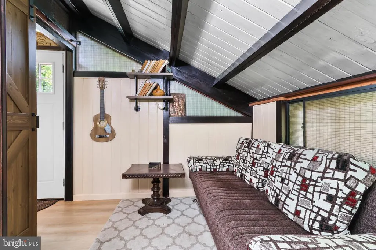
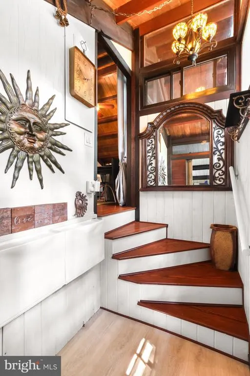
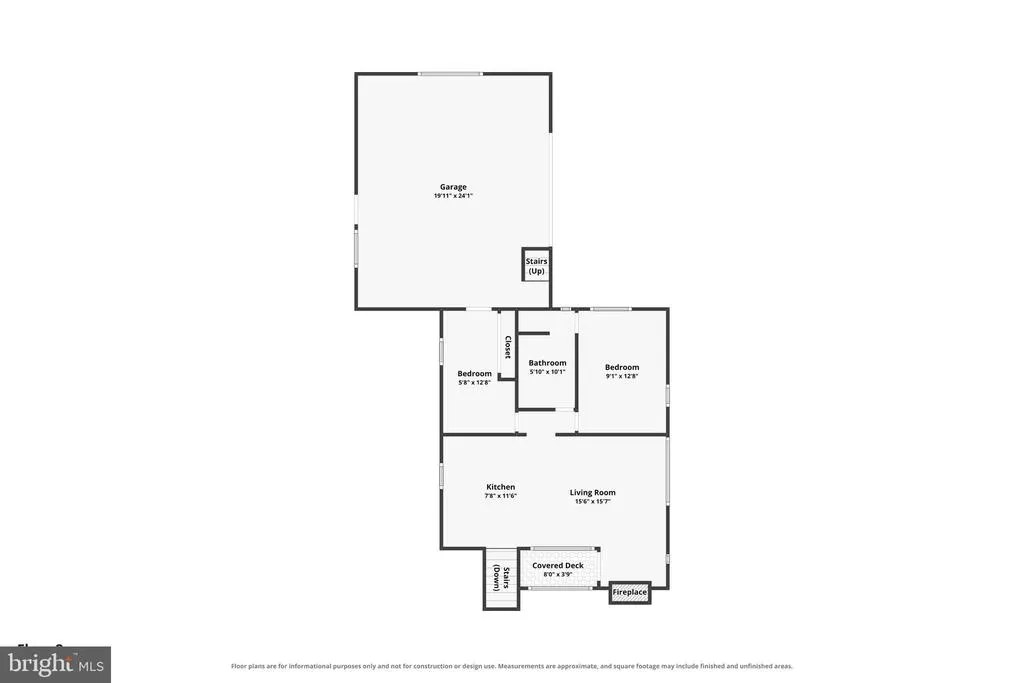
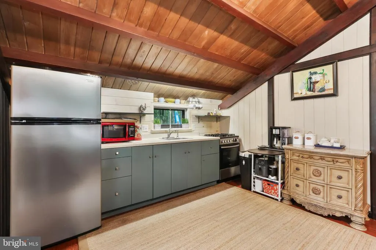
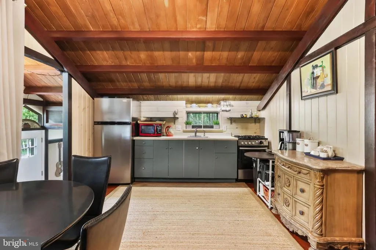
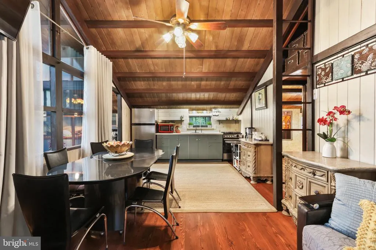
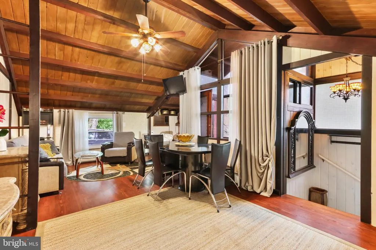
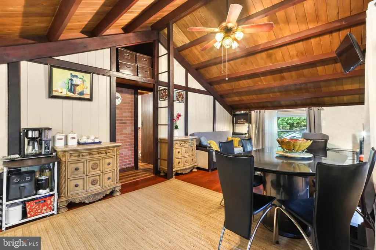
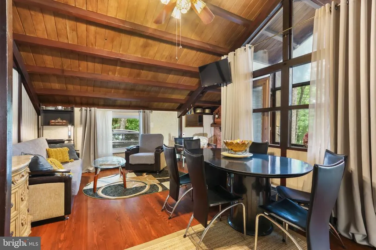
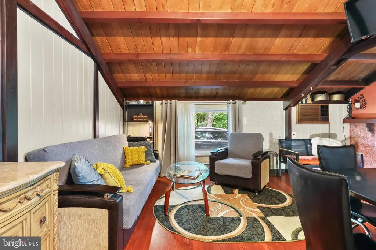
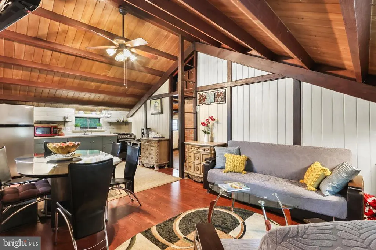
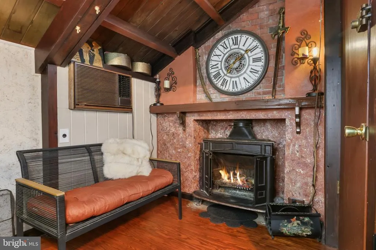
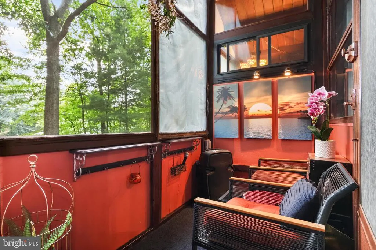
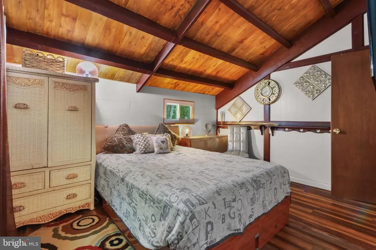
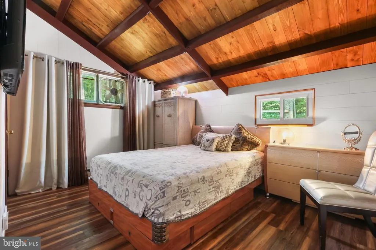
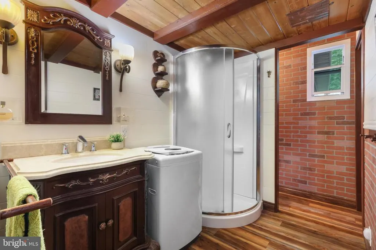
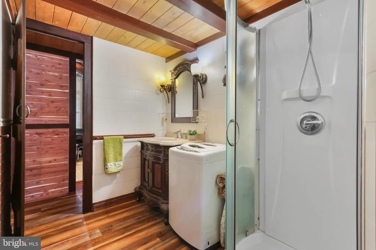
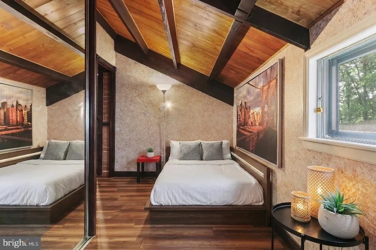
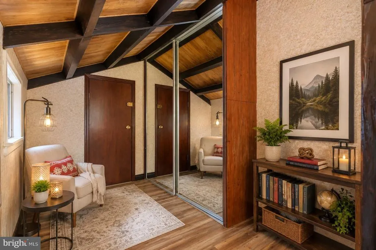
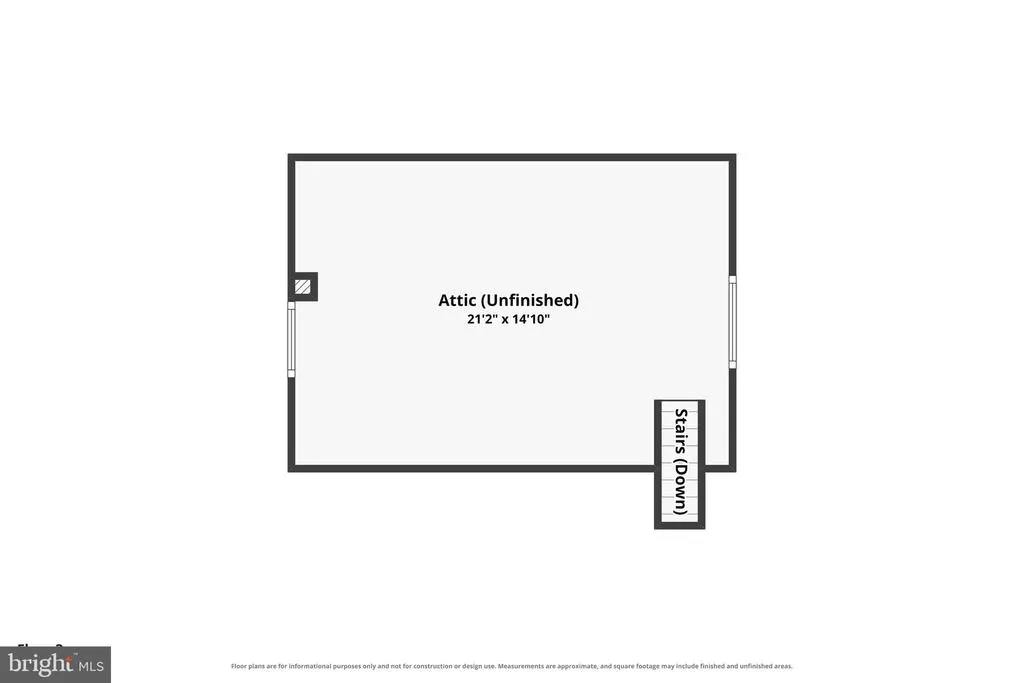
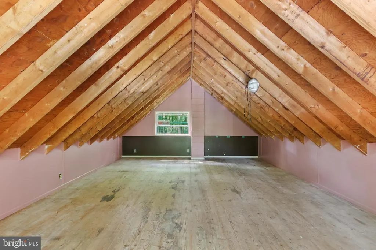
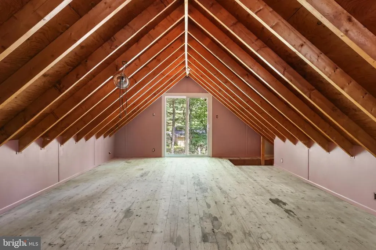
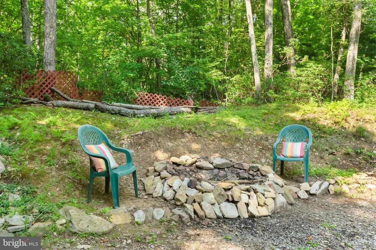
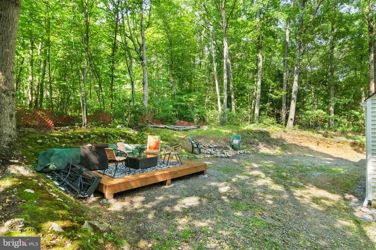
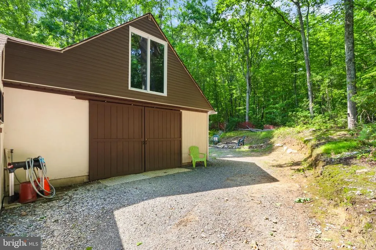
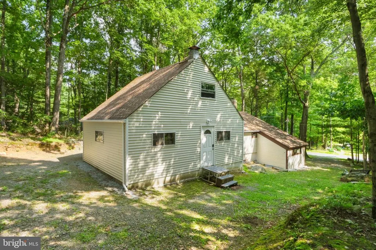
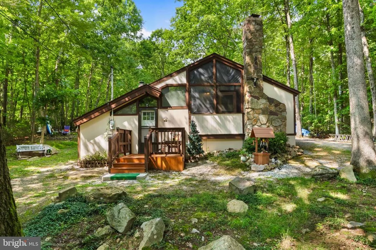
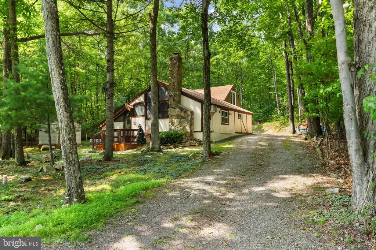
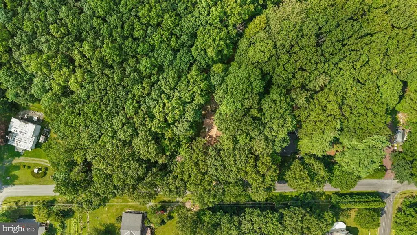
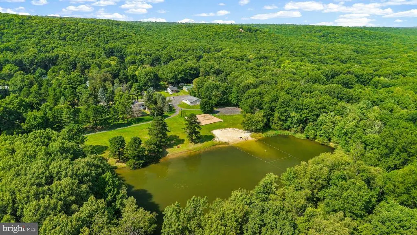
Welcome to this charming ,rustic 2+ bedroom, 1-bath chalet-style home, surrounded by peace and natural beauty, nestled in a desirable community with low HOA fee and wonderfull amenities, including two gorgeous Fishing/Swimming lakes. Conveniently located near Blue Mt Ski Resort and Beltzville State Park, which offers swimming, boating, fishing and beautiful hiking trails. A spacious foyer welcomes you into the inviting open-concept living area, featuring a gorgeous wood-vaulted ceiling, wood-burning stove and an open kitchen-the perfect setting for relaxing and entertaining. The living room flows naturally into a lovely enclosed porch/sitting area, offering a peaceful place to enjoy surrounding greenery. The main level features two additional bedrooms with vaulted ceilings and a spacious bathroom with a shower. A generously sized garage with charming barn-style doors features wood -burning stove and provides access to a spacious attic with sliders, offering exciting potential for additional living space, a studio, guest quarters, or recreation area. Downstairs, a cozy bedroom/office provides even more flexibility for guests, a home office, or a private retreat. Outside, the property becomes a private little sanctuary--quiet, secluded, and surrounded by lush greenery, while backing to a beautiful community green area. Two convenient side driveways complete the property and provide plenty of parking. Ask how to receive lender credit towards closing costs or lowering your interest rate!
| Elementary School | Middle School | High School |
|---|---|---|
| Pleasant Valley Elementary School | Pleasant Valley Middle | Pleasant Valley High |
| Price History | |
|---|---|
| 8/19/2026 | Listed $244,900 |
General Features
| Living Area | 1000 |
|---|---|
| Sewer | On Site Septic |
| Heating | Baseboard - Electric,Wood Burn Stove |
| Cooling | Wall Unit |
| Possession | 0-30 Days CD |
| Roof | Asphalt,Fiberglass |
| Appliances | Oven/Range - Electric,Refrigerator |
| Zoning | R1 |
| HOA Fee | 455.00 |
| Association Fee Includes | Road Maintenance |
| Patio/Porch Features | Deck(s) |
| Architectural Style | Chalet,Contemporary |
| Construction Materials | Frame |
| School District | PLEASANT VALLEY |
| Exclusions | TV & coffee table in downstairs bedroom/office,Computer White chair,Some Decor. |
| Year Built | 1959 |
| Electric | Circuit Breakers |
| Levels | 1 |
| Tax Year | 2025 |
| Ownership | Fee Simple |
| Cool Fuel | Electric |
| Accessibility | None |
| Assoc Fee Paid Per | Annually |
| County | MONROE |
| New Construction | No |
| Property Type | Residential |
| Association Amenities | Club House,Tot Lots/Playground |
| HOA | Yes |
| Subdivision Name | ROBIN HOOD LAKES |
| Garage Y/N | No |
| Water Access Y/N | No |
| Other Structures | Above Grade,Below Grade |
| Total Rooms | 6 |
| Full Baths | 1 |
| Status | ACTIVE |
| Directions | Rte 534 West,jut past Jonas Hotel,left into Robin Hood Lakes,right onto Kings Way which turns into Sherwood Dr house on the right #9387 |
| City | KUNKLETOWN |
| Senior Community Y/N | No |
| MLS Area | Polk Twp (13513) |
| Lot Size Units | Square Feet |
| Lot Size Square Feet | 9583.00 |
| Tax Assessed Value | 63930.0 |
| Tax Annual Amount | 2067.0 |
| Structure Type | Detached |
| Condo/Coop Association fee Y/N | No |
| Price Per Sq Ft Total AG | 244.9 |
| Acceptable Financing | Cash,Conventional,FHA,VA |
| Vacation Rental Y/N | No |
| Virtual Tour | https://www.zillow.com/view-imx/1ebd65eb-805e-4f3b-95ab-28f6b6fda9db?setAttribution=mls&wl=true&initialViewType=pano&utm_source=dashboard |
| Total SQFT | 1000 |
| Standard Status | Active |
| Year Built Source | Assessor |
| Tax Lot | A |
Interior Features
| Interior Amenities | Attic,Combination Dining/Living,Dining Area,Floor Plan - Open,Kitchen - Eat-In,Stove - Wood,Wood Floors |
|---|---|
| Heating Fuel | Other |
| Flooring | Hardwood,Vinyl |
| Total Fireplaces | 1 |
| Fireplace Features | Wood |
| Hot Water | Electric |
| Basement (Y/N) | No |
| Heating Y/N | Yes |
| Fireplace Y/N | Yes |
| Above Grade Finished Area | 1000 |
| Central Air Y/N | No |
| Total Bedrooms | 2 |
| Room Type | Living Room,Primary Bedroom,Bedroom 2,Kitchen,Foyer,Other,Office,Bonus Room,Full Bath |
| Below Grade Finished Area Unit Type | Square Feet |
| LivingAreaSource | Estimated |
| Laundry Type | Main Floor |
| Below Grade Unfin Area Units | Square Feet |
| Below Grade Unfin SQFT Source | Assessor |
| Below Grade Finished Area Source | Assessor |
| Bedrooms Count All Upper Levels | 2 |
| Bedrooms Count Upper Level 1 | 2 |
| Bathrooms Full Upper Level 1 | 1 |
| Bathrooms Full All Upper Levels | 1 |
| Bathrooms Count Upper Level 1 | 1.00 |
| Bathrooms Count All Upper Levels | 1 |
| Above Grade Finished Area Source | Estimated |
| Above Grade Finished Area Unit Type | Square Feet |
| Total Baths | 1 |
Exterior Features
| Pool | No Pool |
|---|---|
| Lot Features | Level,Trees/Wooded |
| Water Source | Community |
| Type of Parking | Off Street |
| Land Use Code | 163 |
| Foundation Details | Crawl Space |
| Water View Y/N | No |
| Lot Dimensions | 60.00 x 160.00 |
| Lot Size Acres | 0.22 |
| Road Surface Type | Paved |
| Lot Size Source | Assessor |
| Waterfront Y/N | No |
| Road Responsibility | Private |
| Navigable Water Y/N | No |
| Water Oriented Y/N | No |
| LotDimensionsSource | Assessor |
Room Details
| Room | Dimensions | Level | Flooring | Details |
|---|---|---|---|---|
| Bedroom 2 | Upper 1 | |||
| Bonus Room | Upper 1 | Attic - Pull-Down Stairs | ||
| Foyer | Main | |||
| Full Bath | Upper 1 | |||
| Kitchen | Upper 1 | |||
| Living Room | Upper 1 | |||
| Office | Main | |||
| Other | Upper 1 | |||
| Primary Bedroom | Upper 1 |
Amenities
- Foreclosure
- Views
- Short Sale
- New Construction
- Adult 55+
- Lease To Own
- No HOA Fees
- Furnished
- Primary On Main
- Air Conditioning
- Seller Finance
- Green
- Fixer Upper
- Horse
- Golf
- Fireplace
- Deck
- Garage
- Basement
- Pool
Property vs Single Family Average in 18058
Price
Taxes
Year Built
Visits
 © BRIGHT, All Rights Reserved
