
Price Reduction - Views
Address
30 Melchor Drive, Easton, PA
Price
$ 939,900
Property Attributes
- MLS#PANH2010104
- TypeSingle Family
- Listing Status ACTIVE
- CountyNORTHAMPTON
- CityEaston
- AreaWilliams Twp
- NeighborhoodFox Creek Estates
- Zip18042
- StyleColonial,French
- Year Built2005
- Taxes$ 14105
- Price$ 939,900
- Bedrooms5
- Full Bathrooms4
- Half Bathrooms1
- Sqr Footage5581
- Lot Size1.17 Acres
Data Source:
Bright MLS
Property Description
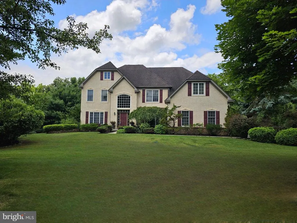
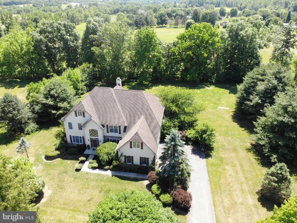
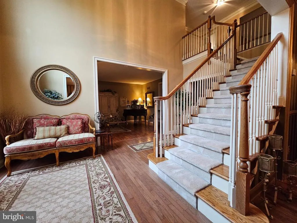
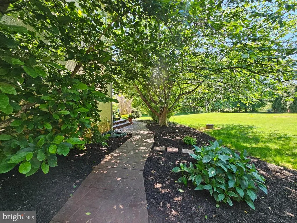
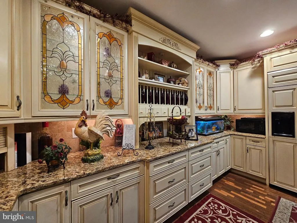
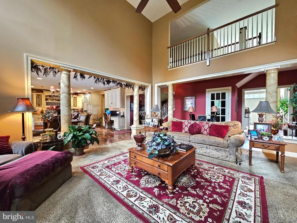
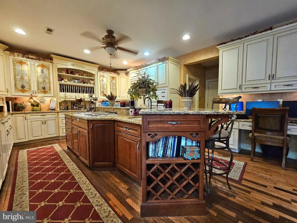
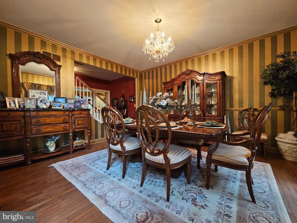
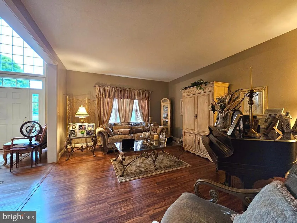
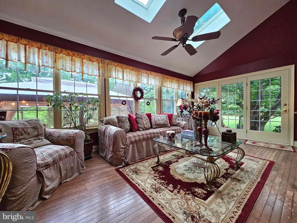
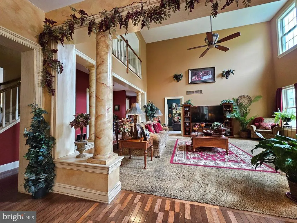
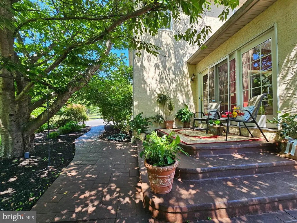
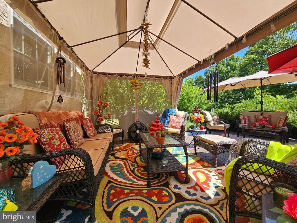
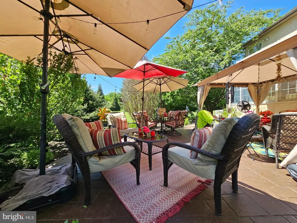
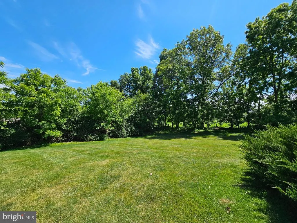
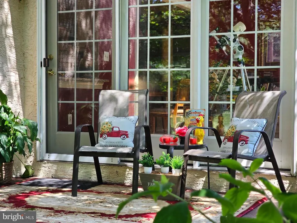
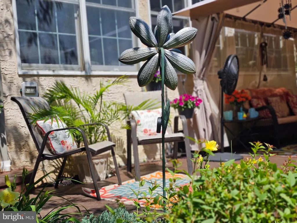
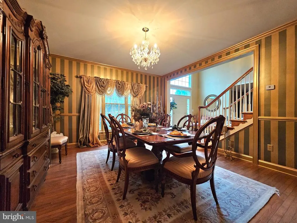
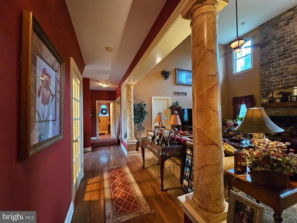
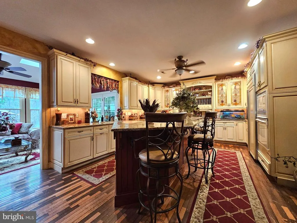
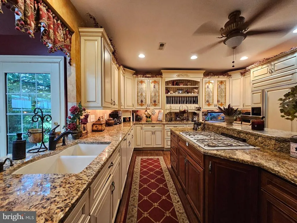
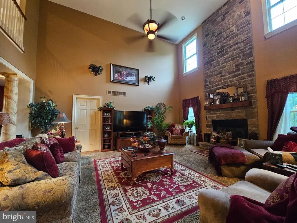
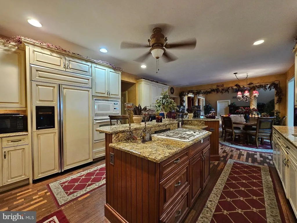
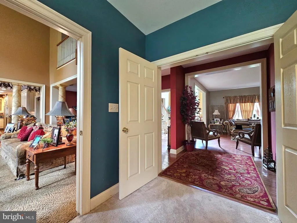
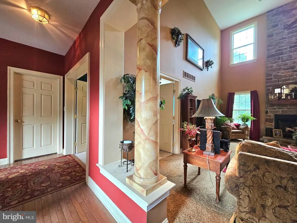
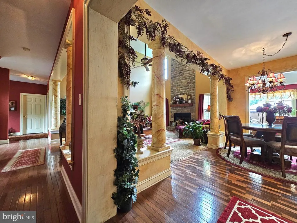
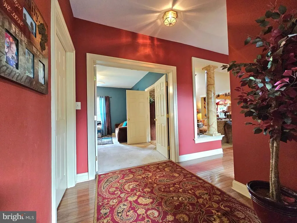
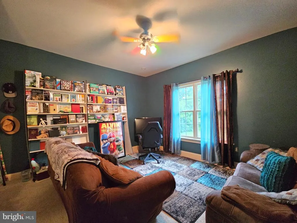
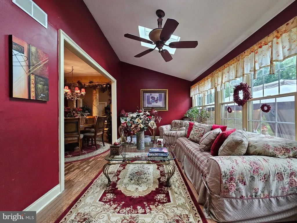
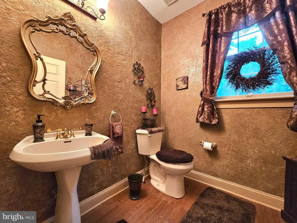
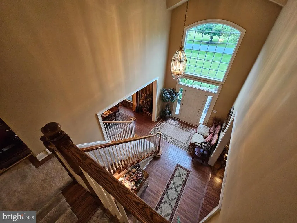
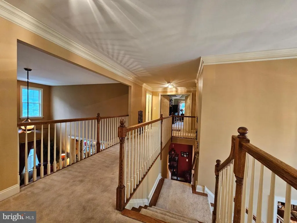
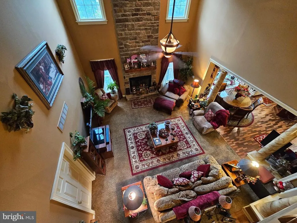
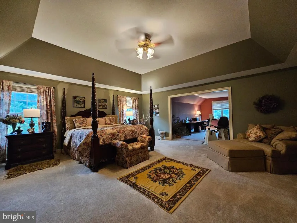
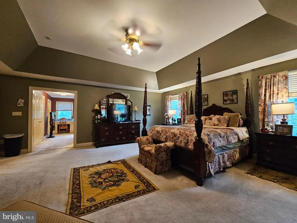
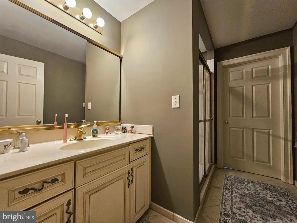
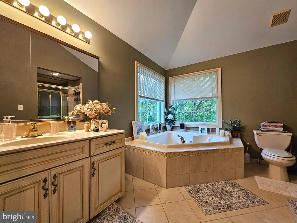
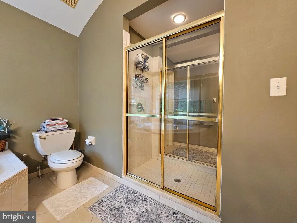
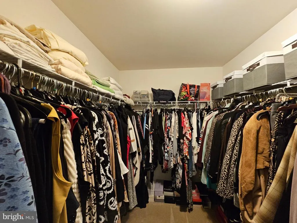
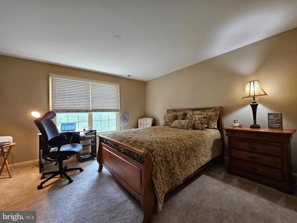
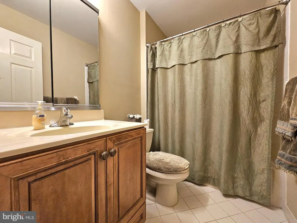
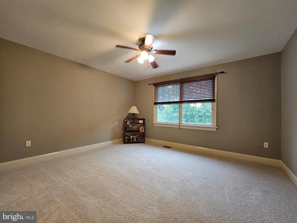
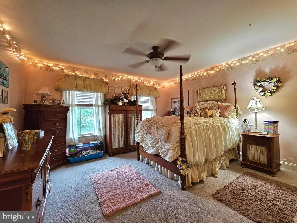
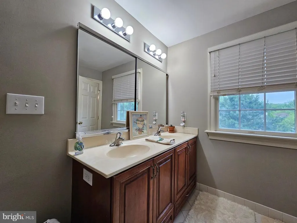
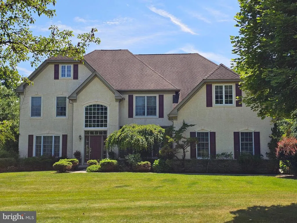
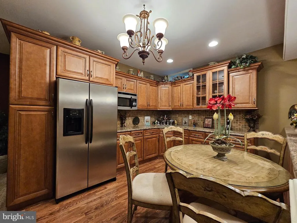
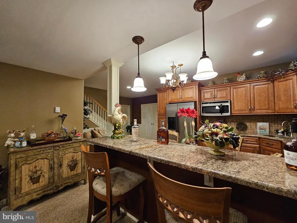
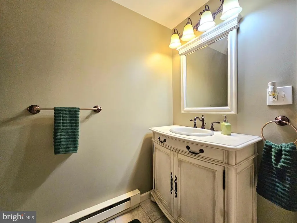
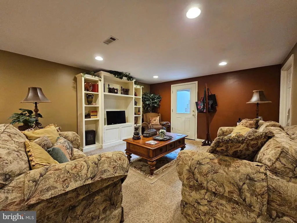
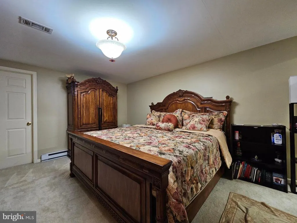
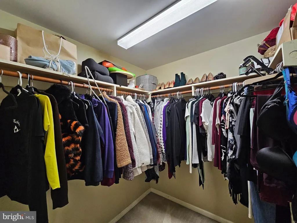
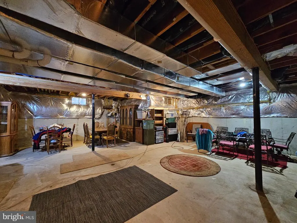
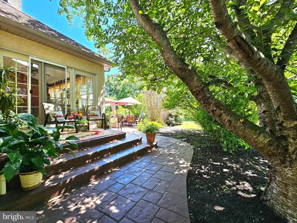
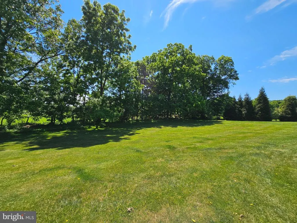
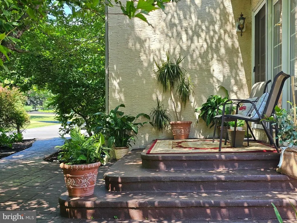
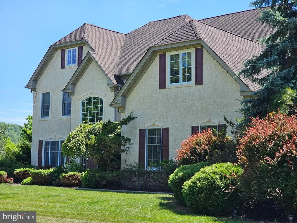
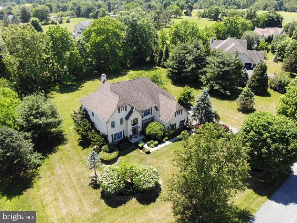
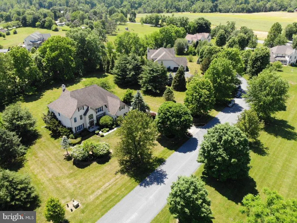
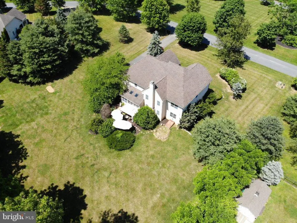
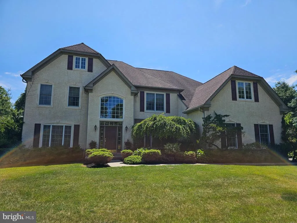
Welcome to Fox Creek Estates, one of Williams Township's most desirable communities. This stunning center hall colonial offers exceptional space, elegance, and versatility, set on beautifully landscaped grounds that provide a private and peaceful retreat. Step into the dramatic two-story foyer, where an open staircase and soaring ceiling create a remarkable first impression. The formal living and dining rooms are enhanced by custom moldings and timeless architectural details, while the spectacular two-story great room features an LPG fireplace and expansive windows that fill the home with natural light. The heart of the home is the massive gourmet kitchen, thoughtfully designed with granite countertops, a center island, desk area, walk-in pantry, and custom cream-colored cabinetry with oil-rubbed finishes. The main level also includes a charming sunroom with atrium door to the outdoor living space, a private den/office (could be a 1st- floor bedroom), convenient laundry/mudroom, and half bathroom. Upstairs, a balcony overlooks the great room below, adding to the home's open and airy feel. The luxurious primary suite is a true sanctuary, featuring a sitting/bonus room, two walk-in closets, and an exceptional spa-inspired bath with a two-sided glass shower, separate vanities, and dual toilet areas. Three additional generously sized bedrooms and two full baths complete the second floor. The fully finished lower level offers incredible flexibility for extended family living, guests, or entertaining. This space includes a granite kitchen, spacious living/recreation room with outside entrance, bedroom, modern full bath, walk-in closet, and an enormous storage area. Outside, enjoy your own backyard oasis featuring a beautiful stamped concrete patio, mature landscaping, and colorful flowering perennials that provide beauty and privacy throughout the seasons. Additional highlights include LP gas heat and hot water, central air conditioning, PEX plumbing, generator hookup capable of powering essential home systems, and a brand-new septic drainfield to be installed for added peace of mind. Ideally located with easy access to New Jersey, Riegelsville, downtown Easton, and Bethlehem, this remarkable property combines luxury, comfort, and convenience in an exceptional setting.
| Elementary School | High School |
|---|---|
| Williams Township Elementary School | Wilson Area High School |
| Price History | |
|---|---|
| 6/12/2026 | Listed $994,900 |
| 7/4/2026 | 3$974,900 |
| 8/5/2026 | 4$939,900 |
General Features
| Living Area | 5581 |
|---|---|
| Sewer | On Site Septic,Approved System |
| Heating | Forced Air |
| Cooling | Central A/C |
| Utilities | Cable TV,Propane |
| Possession | 90-120 Days CD |
| Roof | Asphalt,Architectural Shingle |
| Appliances | Microwave,Oven - Wall,Washer,Dryer,Dishwasher,Cooktop,Refrigerator |
| Zoning | A |
| HOA Fee | 1000.00 |
| Garage Spaces | 3.00 |
| Association Fee Includes | Common Area Maintenance |
| Patio/Porch Features | Patio(s) |
| Architectural Style | Colonial,French |
| Construction Materials | Stucco,Vinyl Siding |
| School District | WILSON AREA |
| Year Built | 2005 |
| Electric | 200+ Amp Service |
| View | Valley,Pasture |
| Levels | 2 |
| Tax Year | 2026 |
| Ownership | Fee Simple |
| Cool Fuel | Electric |
| Accessibility | 2+ Access Exits |
| Assoc Fee Paid Per | Annually |
| County | NORTHAMPTON |
| New Construction | No |
| Property Type | Residential |
| HOA | Yes |
| Subdivision Name | FOX CREEK ESTATES |
| Facing Direction | East |
| Garage Y/N | Yes |
| Water Access Y/N | No |
| Other Structures | Above Grade,Below Grade |
| Full Baths | 4 |
| Status | ACTIVE |
| Directions | North on 611,left on Royal Manor Road,left on Ridge Road,right on Kressman Road,left on Raubsville Road,left on Melchor Drive |
| City | EASTON |
| Disclosures | Prop Disclosure |
| Association Name | FOX CREEK ESTATES |
| Senior Community Y/N | No |
| MLS Area | Williams Twp (12436) |
| Lot Size Units | Square Feet |
| Lot Size Square Feet | 50965.00 |
| Tax Assessed Value | 186500.0 |
| Tax Annual Amount | 14105.0 |
| Home Warranty Y/N | No |
| Structure Type | Detached |
| Condo/Coop Association fee Y/N | No |
| Bathrooms Count Main Level | 1.00 |
| Price Per Sq Ft Total AG | 202.04 |
| Additional Parcels Y/N | No |
| Lease Considered Y/N | No |
| Vacation Rental Y/N | No |
| Virtual Tour | https://drive.google.com/file/d/1owxwXyv2emZ7GI1p6zxZqUDTqZhoqf2P/view?usp=drive_link |
| Total SQFT | 7717 |
| Location Type | Rural |
| Standard Status | Active |
| Year Built Source | Assessor |
| Tax Lot | P9 |
Interior Features
| Interior Amenities | Breakfast Area,Carpet,Ceiling Fan(s),Crown Moldings,Double/Dual Staircase,Kitchen - Eat-In,Pantry,Walk-in Closet(s),Wood Floors |
|---|---|
| Heating Fuel | Propane - Owned |
| Basement | Partially Finished |
| Flooring | Ceramic Tile,Hardwood,Partially Carpeted,Vinyl |
| Total Fireplaces | 1 |
| Fireplace Features | Gas/Propane |
| Hot Water | Propane |
| Basement (Y/N) | Yes |
| Heating Y/N | Yes |
| Window Features | Double Hung,Energy Efficient |
| Fireplace Y/N | Yes |
| Above Grade Finished Area | 4652 |
| Half Baths | 1 |
| Central Air Y/N | Yes |
| Total Bedrooms | 5 |
| Below Grade Finished Area | 929 |
| Room Type | Living Room,Dining Room,Primary Bedroom,Sitting Room,Bedroom 2,Bedroom 3,Bedroom 4,Bedroom 5,Kitchen,Den,Foyer,Breakfast Room,Sun/Florida Room,Great Room,Laundry,Primary Bathroom,Full Bath,Half Bath |
| Below Grade Finished Area Unit Type | Square Feet |
| LivingAreaSource | Estimated |
| Laundry Type | Main Floor |
| Below Grade Unfin Area Units | Square Feet |
| Below Grade Unfin SQFT | 2136 |
| Below Grade Unfin SQFT Source | Estimated |
| Below Grade Finished Area Source | Estimated |
| Bedrooms Count All Lower Levels | 1 |
| Bedrooms Count All Upper Levels | 4 |
| Bedrooms Count Lower Level 1 | 1 |
| Bedrooms Count Upper Level 1 | 4 |
| Bathrooms Half Main Level | 1 |
| Bathrooms Full Upper Level 1 | 3 |
| Bathrooms Full Lower Level 1 | 1 |
| Bathrooms Full All Upper Levels | 3 |
| Bathrooms Full All Lower Levels | 1 |
| Bathrooms Count Upper Level 1 | 3.00 |
| Bathrooms Count Lower Level 1 | 1.00 |
| Bathrooms Count All Upper Levels | 3 |
| Bathrooms Count All Lower Levels | 1 |
| Above Grade Unfin Area Units | Square Feet |
| Above Grade Unfin SQFT Source | Estimated |
| Above Grade Finished Area Source | Assessor |
| Above Grade Finished Area Unit Type | Square Feet |
| Total Baths | 5 |
Exterior Features
| Exterior Amenities | Exterior Lighting,Extensive Hardscape |
|---|---|
| Pool | No Pool |
| Parking Features | Asphalt Driveway |
| Lot Features | Backs to Trees,Front Yard,Landscaping,Level,No Thru Street,Rear Yard,SideYard(s),Secluded |
| Water Source | Well |
| Inclusions | washer,dryer,refrigerator |
| Total Parking Spaces | 5 |
| Garage Features | Garage Door Opener,Garage - Side Entry |
| Type of Parking | Attached Garage,Driveway |
| Land Use Code | 110 |
| Foundation Details | Concrete Perimeter |
| Water View Y/N | No |
| Lot Dimensions | 196 X 265 X 196 X 259 |
| Lot Size Acres | 1.17 |
| Road Surface Type | Black Top |
| Lot Size Source | Assessor |
| Waterfront Y/N | No |
| Door Features | Sliding Glass,Insulated |
| Road Responsibility | Boro/Township |
| Navigable Water Y/N | No |
| Water Oriented Y/N | No |
| # of Attached Garage Spaces | 3 |
| LotDimensionsSource | Estimated |
Room Details
| Room | Dimensions | Level | Flooring | Details |
|---|---|---|---|---|
| Bedroom 2 | Upper 1 | |||
| Bedroom 3 | Upper 1 | |||
| Bedroom 4 | Upper 1 | |||
| Bedroom 5 | Lower 1 | |||
| Breakfast Room | Main | |||
| Den | Main | |||
| Dining Room | Main | |||
| Foyer | Main | |||
| Full Bath | Upper 1 | |||
| Full Bath | Upper 1 | |||
| Full Bath | Lower 1 | |||
| Great Room | Main | |||
| Half Bath | Main | |||
| Kitchen | Lower 1 | |||
| Kitchen | Main | |||
| Laundry | Main | |||
| Living Room | Main | |||
| Living Room | Lower 1 | |||
| Primary Bathroom | Upper 1 | |||
| Primary Bedroom | Upper 1 | |||
| Sitting Room | Lower 1 | |||
| Sitting Room | Upper 1 | |||
| Sun/Florida Room | Main |
Amenities
- Foreclosure
- Views
- Short Sale
- New Construction
- Adult 55+
- Lease To Own
- No HOA Fees
- Furnished
- Primary On Main
- Air Conditioning
- Seller Finance
- Green
- Fixer Upper
- Horse
- Golf
- Fireplace
- Deck
- Garage
- Basement
- Pool
Property vs Single Family Average in 18042
Price
Taxes
Year Built
Visits
 © BRIGHT, All Rights Reserved
