
New Construction
Address
139 Winding Road, Forks Township, PA
Price
$ 590,490
Property Attributes
- MLS#PANH2010180
- TypeSingle Family
- Listing Status PENDING
- CountyNORTHAMPTON
- CityForks Township
- AreaForks Twp
- NeighborhoodSee Remarks
- Zip18040
- StyleA-Frame,Traditional
- Year Built2026
- Price$ 590,490
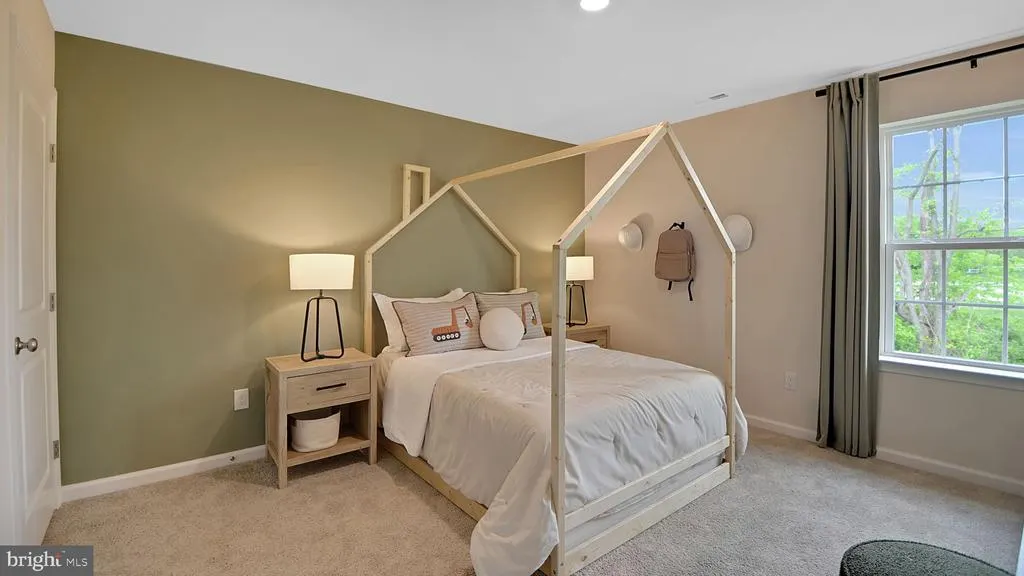
- Bedrooms4
- Full Bathrooms2
- Half Bathrooms1
- Sqr Footage2148
- Lot Size0.15 Acres
Data Source:
Bright MLS
Property Description
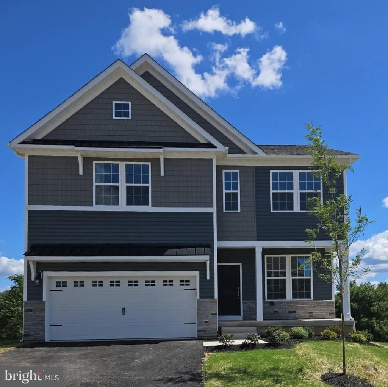
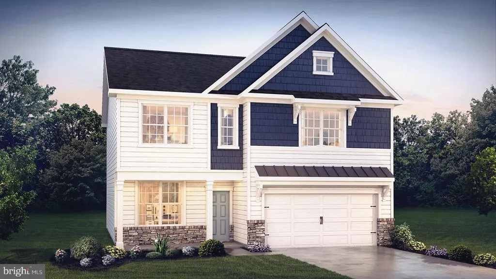
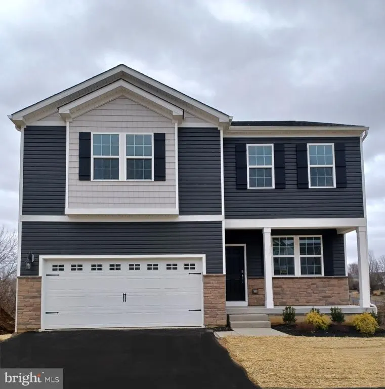
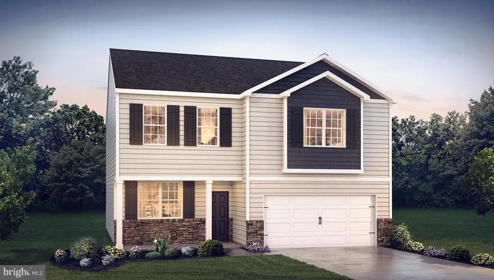
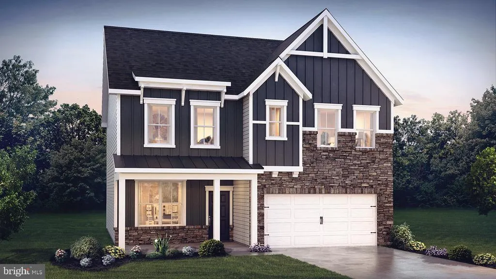
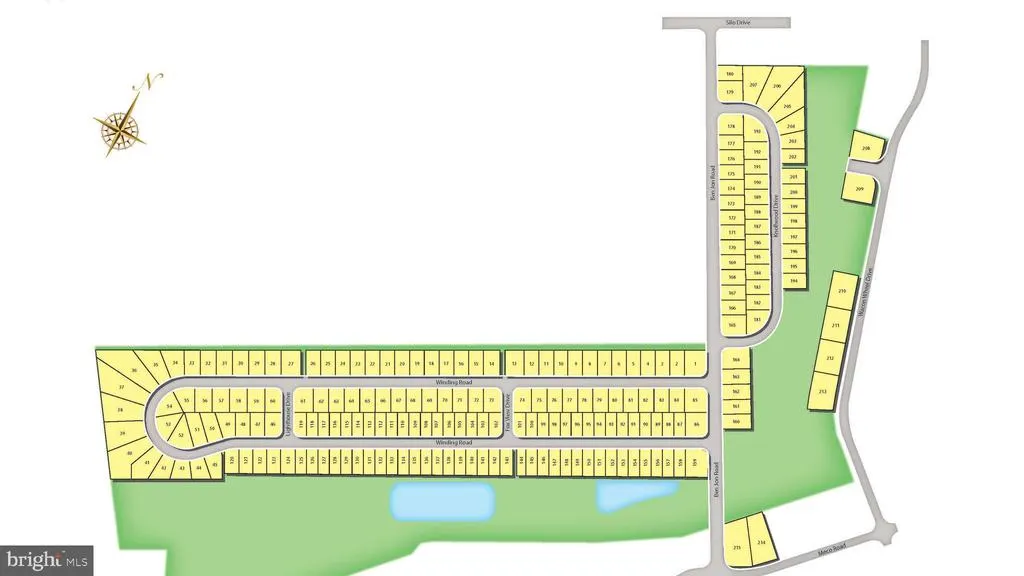
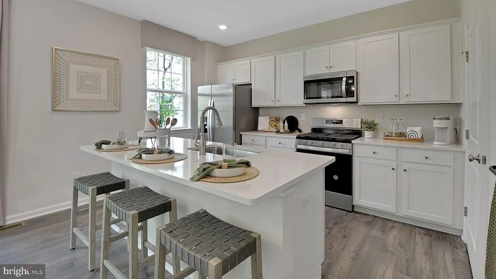
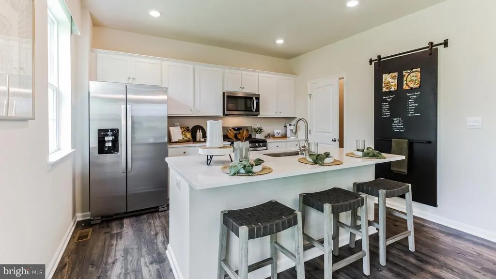
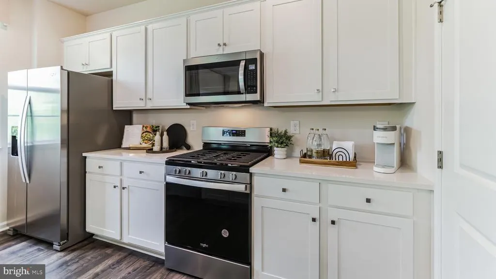
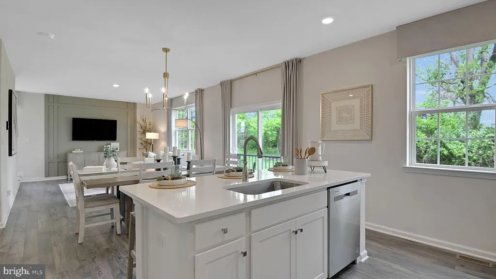
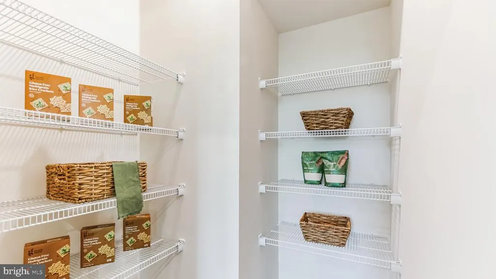
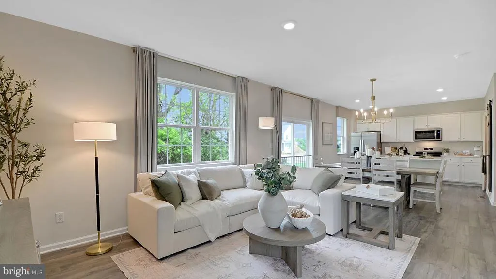
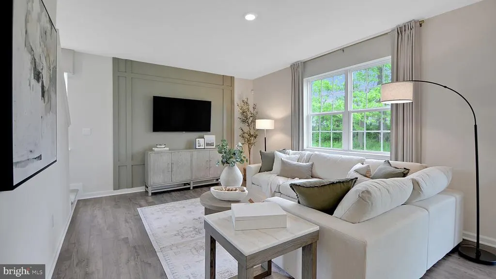
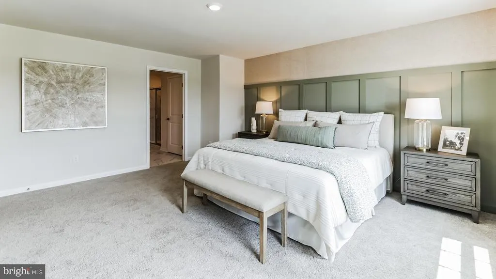
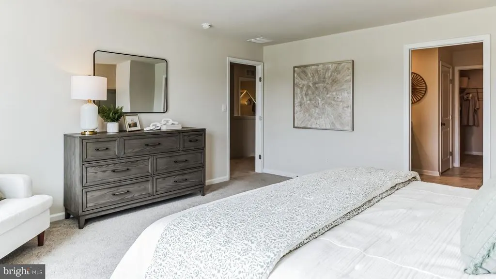
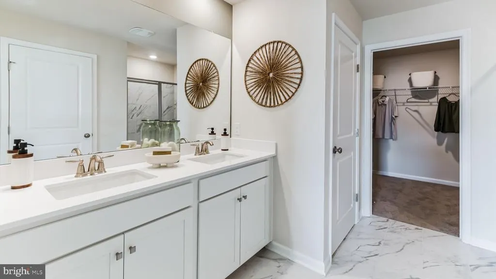
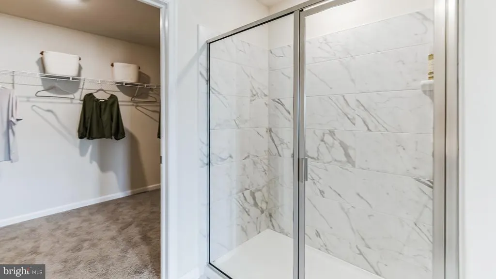
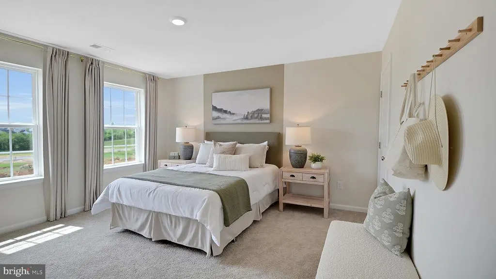
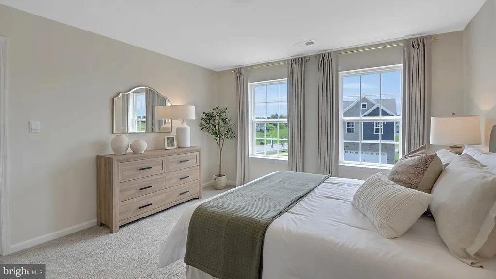
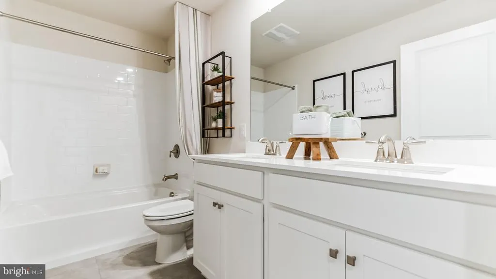
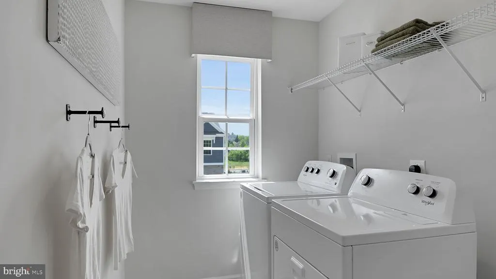
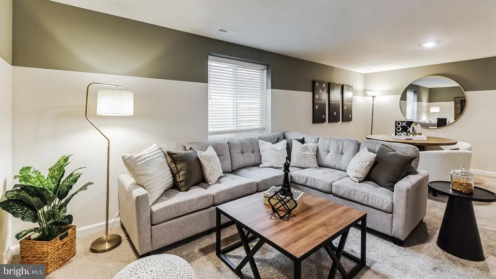
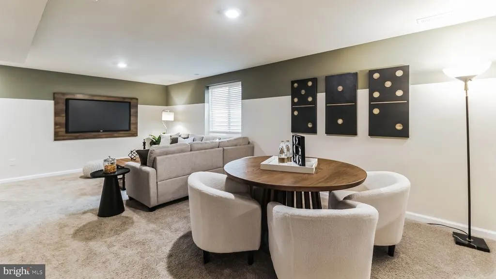
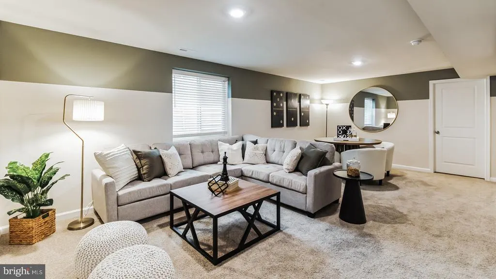
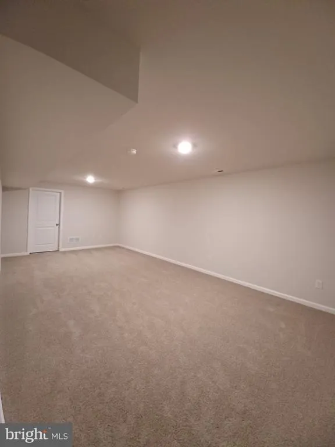
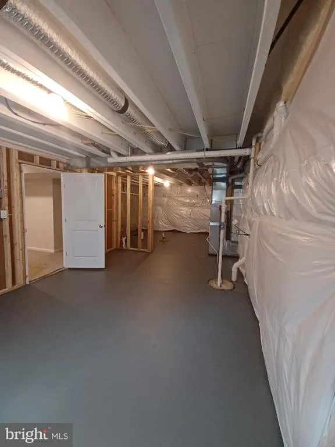
PRE-SELLING PHASE III! Delivery end of year/beginning of new year 2027. The Penwell by D.R. Horton is a new construction, two-story home plan featuring 2,148 square feet of open living space with 4 bedrooms, 2.5 bathrooms and a 2-car garage. The main level features a chef-inspired kitchen with an oversized island and walk-in pantry, as well as a flex room thats ideal for a formal dining room or home office, you decide how its used! The kitchen opens onto a spacious living room, perfect for the entertainer. The owners suite on the second level offers a luxurious owners bath with a separate shower, private bathroom, and large walk-in closet. There are also 3 additional bedrooms, a full bathroom, a walk-in laundry room on the second level. Great partially finished basement offers an additional 379 square feet to entertain the whole family. LAFAYETTE HILLS is the perfect match for commuters looking to own a New Construction Luxury Single-Family Home starting in the $570s* in the Lehigh Valley thanks to being located off major roadways like I-33, I-22 and I-78 and just minutes from the New Jersey border! Living at Lafayette Hills puts you in an ideal location for everything, offering the perfect balance for those who want to escape the daily hustle and bustle, but desire close proximity to major shopping malls, popular employers, nearby schools and Universities such as Lafayette College! *does not include lot premium!
| Elementary School | Middle School | High School |
|---|---|---|
| Shawnee Elementary School | Easton Area Middle School | Easton Area High School |
| Price History | |
|---|---|
| 6/24/2026 | Listed $600,490 |
| 7/16/2026 | 2$590,490 |
General Features
| Living Area | 2148 |
|---|---|
| Sewer | Public Sewer |
| Heating | 90% Forced Air |
| Cooling | Central A/C |
| Utilities | Under Ground |
| Possession | 120-180 Days,181-365 Days |
| Roof | Architectural Shingle |
| Appliances | Built-In Microwave,Built-In Range,Dishwasher,Disposal,Stainless Steel Appliances,Washer/Dryer Hookups Only,Water Heater |
| Zoning | R12 |
| HOA Fee | 60.00 |
| Garage Spaces | 2.00 |
| Association Fee Includes | Common Area Maintenance,Management |
| Architectural Style | A-Frame,Traditional |
| Security Features | Window Grills,Smoke Detector,Main Entrance Lock |
| Construction Materials | Advanced Framing,Asphalt,Batts Insulation,Blown-In Insulation,Concrete,CPVC/PVC,Shingle Siding |
| School District | EASTON AREA |
| Year Built | 2026 |
| Electric | 200+ Amp Service |
| Levels | 2 |
| Tax Year | 2026 |
| Ownership | Fee Simple |
| Cool Fuel | Electric |
| Accessibility | None |
| Assoc Fee Paid Per | Monthly |
| County | NORTHAMPTON |
| New Construction | Yes |
| Property Type | Residential |
| Association Amenities | None |
| HOA | Yes |
| Subdivision Name | SEE REMARKS |
| Facing Direction | North |
| Garage Y/N | Yes |
| Water Access Y/N | No |
| Other Structures | Above Grade |
| Full Baths | 2 |
| Status | PENDING |
| Directions | From NJ Rt. 22 W take Exit 13th St N,left at traffic light toward Bushkill Dr,left on Bushkill for 4.5 miles,right onto Zucksville Road,turn left onto Mitman after 0.4 miles,and right onto Meco Road. |
| City | FORKS TOWNSHIP |
| Disclosures | None |
| Senior Community Y/N | No |
| MLS Area | Forks Twp (12411) |
| Lot Size Units | Square Feet |
| Lot Size Square Feet | 6422.00 |
| Tax Assessed Value | 0.0 |
| Tax Annual Amount | 0.0 |
| Home Warranty Y/N | Yes |
| Property Condition | Excellent |
| Structure Type | Detached |
| Condo/Coop Association fee Y/N | No |
| Bathrooms Count Main Level | 1.00 |
| Above Grade Unfin SQFT | 379 |
| Price Per Sq Ft Total AG | 274.9 |
| Acceptable Financing | Cash,Conventional,FHA,VA |
| Construction Completed Y/N | No |
| Lease Considered Y/N | No |
| Vacation Rental Y/N | No |
| Virtual Tour | https://vimeo.com/944329958 |
| Total SQFT | 2527 |
| Builder Name | D.R. Horton |
| Standard Status | Pending |
| Year Built Source | Estimated |
| Association Recreation Fee | No |
Interior Features
| Interior Amenities | Breakfast Area,Carpet,Combination Kitchen/Dining,Family Room Off Kitchen,Floor Plan - Traditional,Kitchen - Island,Pantry,Primary Bath(s),Recessed Lighting,Bathroom - Stall Shower,Bathroom - Tub Show |
|---|---|
| Heating Fuel | Natural Gas |
| Basement | Rough Bath Plumb,Partially Finished,Space For Rooms,Windows |
| Flooring | Carpet,Ceramic Tile,Laminate Plank |
| Hot Water | Natural Gas |
| Total Stories | 2 |
| Basement (Y/N) | Yes |
| Heating Y/N | Yes |
| Window Features | Double Pane,Energy Efficient,Insulated,Low-E,Screens |
| Fireplace Y/N | No |
| Above Grade Finished Area | 2148 |
| Half Baths | 1 |
| Central Air Y/N | Yes |
| Total Bedrooms | 4 |
| Room Type | Primary Bedroom,Bedroom 2,Bedroom 3,Bedroom 4,Kitchen,Family Room,Den,Laundry,Recreation Room,Primary Bathroom,Full Bath,Half Bath |
| LivingAreaSource | Estimated |
| Laundry Type | Hookup,Upper Floor |
| Below Grade Unfin Area Units | Square Feet |
| Bedrooms Count All Upper Levels | 4 |
| Bedrooms Count Upper Level 1 | 4 |
| Bathrooms Half Main Level | 1 |
| Bathrooms Full Upper Level 1 | 2 |
| Bathrooms Full All Upper Levels | 2 |
| Bathrooms Count Upper Level 1 | 2.00 |
| Bathrooms Count All Upper Levels | 2 |
| Above Grade Unfin Area Units | Square Feet |
| Above Grade Unfin SQFT Source | Estimated |
| Above Grade Finished Area Source | Estimated |
| Above Grade Finished Area Unit Type | Square Feet |
| Total Baths | 3 |
Exterior Features
| Exterior Amenities | Exterior Lighting,Gutter System,Sidewalks,Street Lights |
|---|---|
| Pool | No Pool |
| Water Source | Public |
| Total Parking Spaces | 4 |
| Garage Features | Garage - Front Entry |
| Type of Parking | Attached Garage,Driveway |
| Foundation Details | Concrete Perimeter |
| Spa | No |
| Water View Y/N | No |
| Lot Dimensions | 64x100 |
| Lot Size Acres | 0.15 |
| Lot Size Source | Estimated |
| Waterfront Y/N | No |
| Door Features | Insulated,Six Panel,Sliding Glass |
| Builder Model | Penwell |
| Horse Y/N | No |
| Navigable Water Y/N | No |
| Water Oriented Y/N | No |
| # of Attached Garage Spaces | 2 |
| LotDimensionsSource | Estimated |
Room Details
| Room | Dimensions | Level | Flooring | Details |
|---|---|---|---|---|
| Bedroom 2 | Upper 1 | |||
| Bedroom 3 | Upper 1 | |||
| Bedroom 4 | Upper 1 | |||
| Den | Main | |||
| Family Room | Main | |||
| Full Bath | Upper 1 | |||
| Half Bath | Main | |||
| Kitchen | Main | Countertop(s) - Quartz,Dining Area | ||
| Laundry | Upper 1 | |||
| Primary Bathroom | Upper 1 | |||
| Primary Bedroom | Upper 1 | |||
| Recreation Room | Lower 1 |
Amenities
- Foreclosure
- Views
- Short Sale
- New Construction
- Adult 55+
- Lease To Own
- No HOA Fees
- Furnished
- Primary On Main
- Air Conditioning
- Seller Finance
- Green
- Fixer Upper
- Horse
- Golf
- Fireplace
- Deck
- Garage
- Basement
- Pool
Property vs Single Family Average in 18040
Price
Year Built
Visits
 © BRIGHT, All Rights Reserved
