
Price Reduction - Primary on Main - Adult 55+
Address
671 Kykuit Place, Easton, PA
Price
$ 224,900
Property Attributes
- MLS#PANH2010242
- TypeSingle Family
- Listing Status ACTIVE
- CountyNORTHAMPTON
- CityEaston
- AreaForks Twp
- NeighborhoodJacobS Farm
- Zip18040
- StyleModular/Pre-Fabricated
- Year Built2004
- Taxes$ 3462
- Price$ 224,900
- Bedrooms2
- Full Bathrooms2
- Half Bathrooms0
- Sqr Footage1436
- Lot Size0.29 Acres
Data Source:
Bright MLS
Property Description
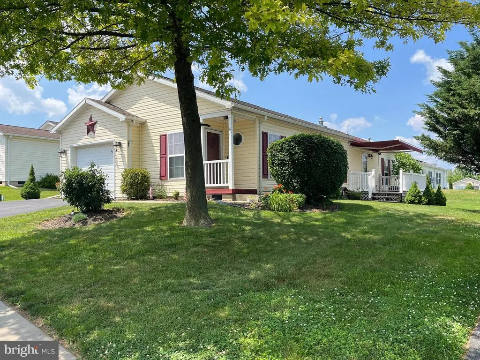
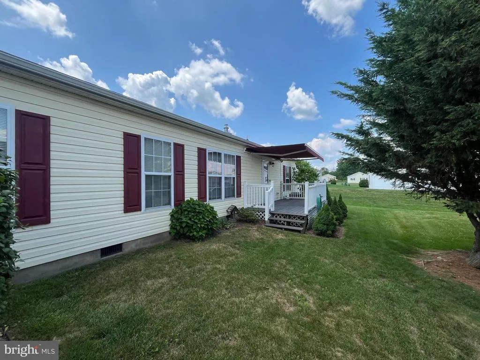
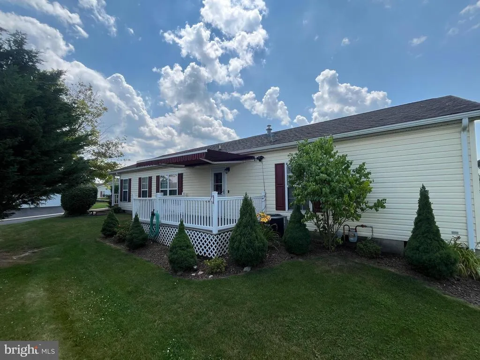
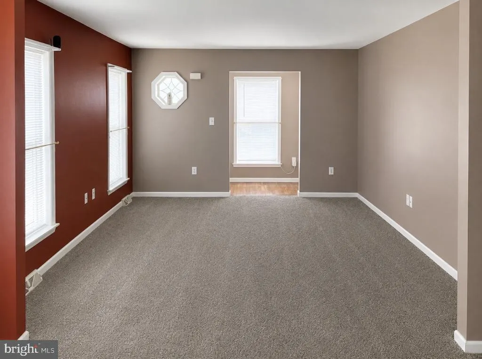
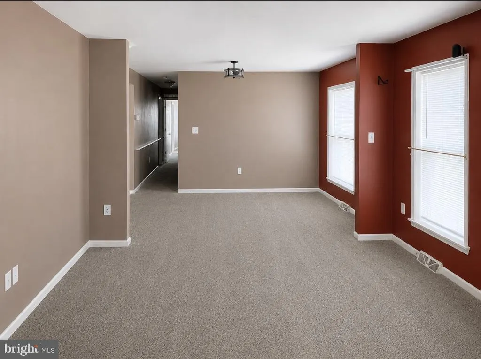
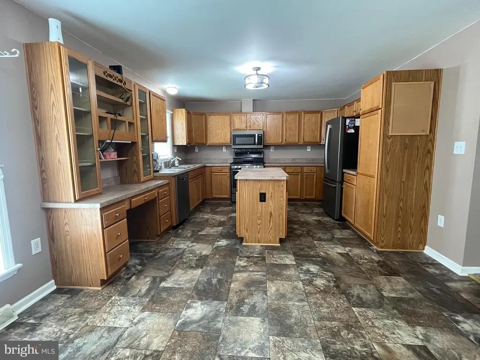
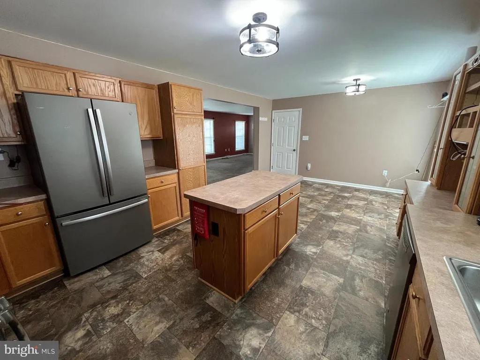
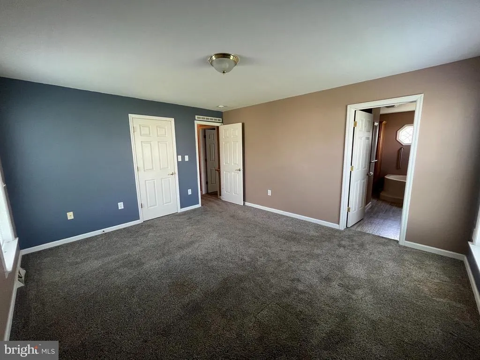
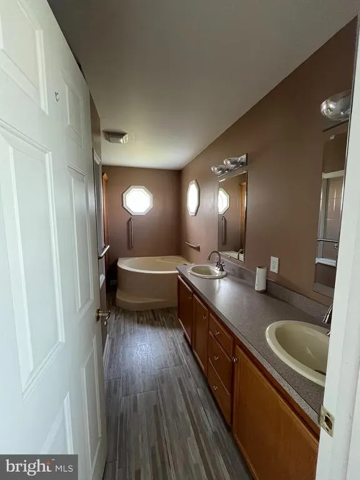
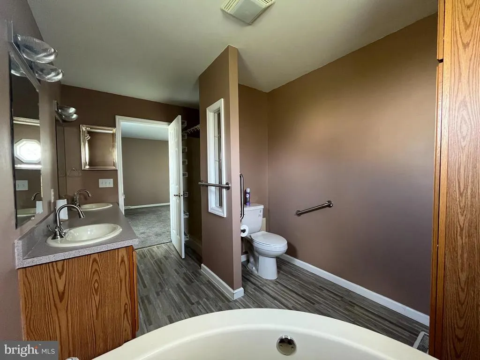
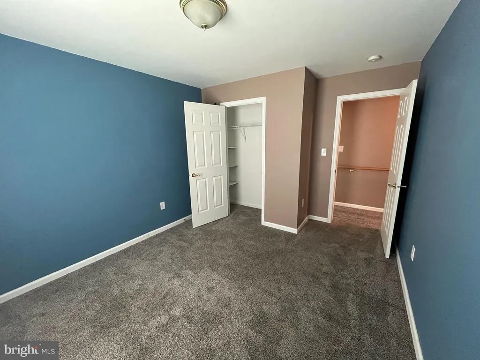
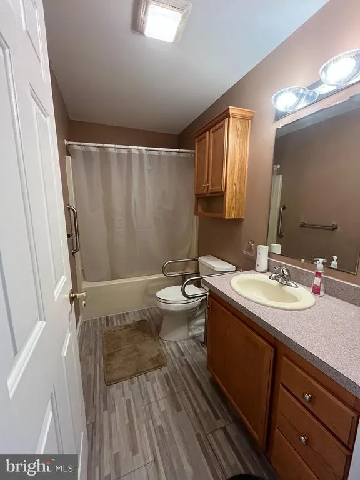
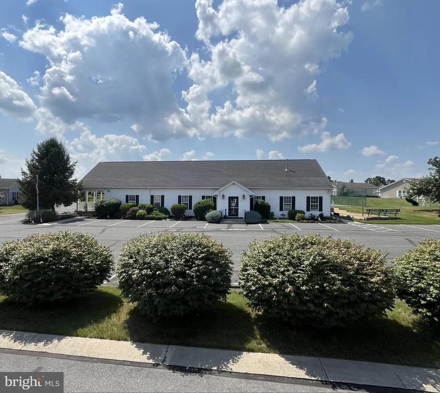
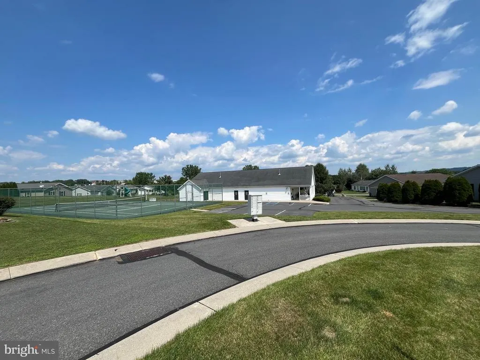
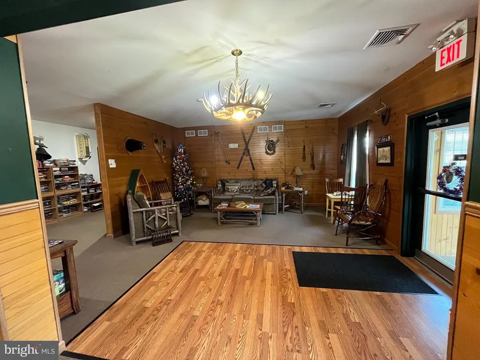
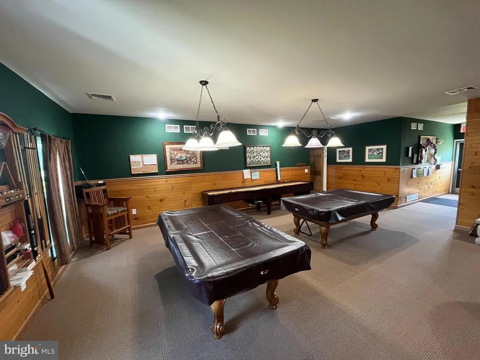
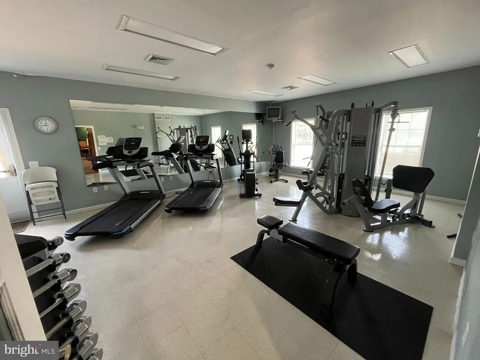
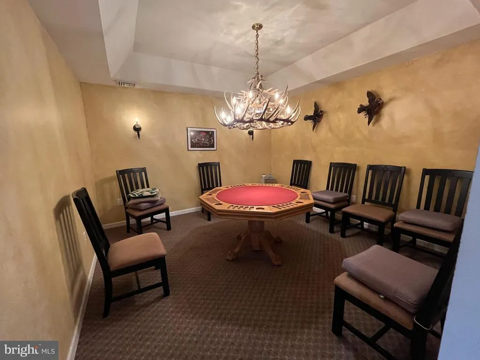
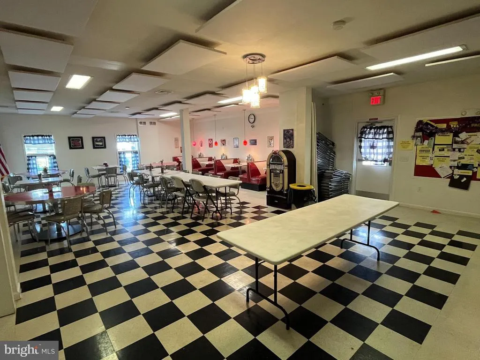
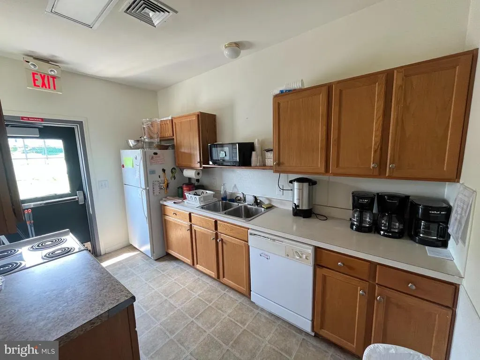
Welcome to easy, low-maintenance living in this well kept home located in the desirable 55+ community of Jacob's Farm in Forks Township. This inviting residence offers a comfortable and functional layout featuring a bright living area, a dedicated dining space and a kitchen ideal for everyday living and entertaining. The primary suite includes a full private bath, while the second bedroom and additional full bath provide excellent flexibility for guests or a home office. This home offers a great opportunity for its next owner to move right in or personalize to their taste. Enjoy the benefits of community living with access to amenities such as a clubhouse, tennis courts, bocce courts and well maintained common areas. Conveniently located near shopping, dining, medical facilities and major commuter routes. This home combines comfort, convenience and affordability in one attractive package. Dont miss your opportunity to enjoy relaxed living in a welcoming community schedule your showing today.
| Elementary School | Middle School | High School |
|---|---|---|
| Shawnee Elementary School | Easton Area Middle School | Easton Area High School |
| Price History | |
|---|---|
| 7/13/2026 | Listed $230,000 |
| 7/30/2026 | 3$224,900 |
General Features
| Living Area | 1436 |
|---|---|
| Sewer | Public Sewer |
| Heating | Forced Air |
| Cooling | Central A/C |
| Utilities | Cable TV,Electric Available,Natural Gas Available,Sewer Available,Water Available |
| Possession | 0-30 Days CD,Immediate,Negotiable |
| Roof | Asphalt,Fiberglass |
| Appliances | Dishwasher,Dryer,Oven/Range - Gas,Refrigerator,Washer |
| Zoning | GB-GENERAL BUSINESS |
| HOA Fee | 745.00 |
| Garage Spaces | 1.00 |
| Association Fee Includes | Common Area Maintenance,Management,Recreation Facility,Road Maintenance,Snow Removal |
| Patio/Porch Features | Deck(s) |
| Architectural Style | Modular/Pre-Fabricated |
| Construction Materials | Vinyl Siding |
| School District | EASTON AREA |
| Year Built | 2004 |
| Electric | 200+ Amp Service |
| Levels | 1 |
| Tax Year | 2026 |
| Ownership | Land Lease |
| Cool Fuel | Electric |
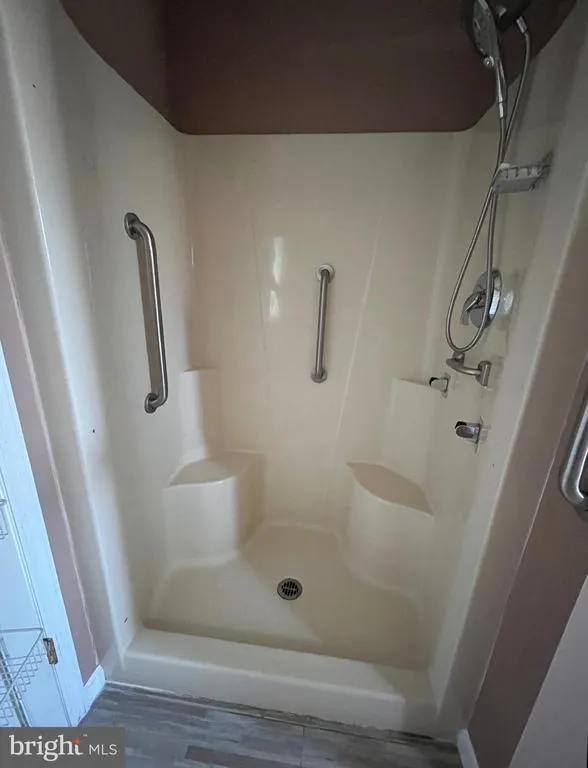
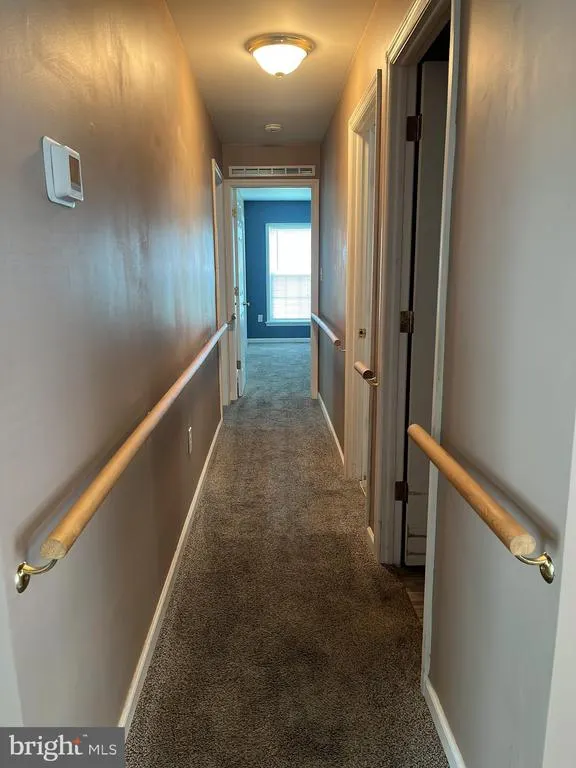
| Accessibility | Grab Bars Mod,Ramp - Main Level,Other Bath Mod |
| Assoc Fee Paid Per | Monthly |
| County | NORTHAMPTON |
| New Construction | No |
| Property Type | Residential |
| Association Amenities | Tennis Courts,Common Grounds,Club House |
| HOA | Yes |
| Subdivision Name | JACOB'S FARM |
| Garage Y/N | Yes |
| Water Access Y/N | No |
| Other Structures | Above Grade,Below Grade |
| Total Rooms | 8 |
| Full Baths | 2 |
| Status | ACTIVE |
| Directions | From PA-33 N.,take the Main St./Tatamy Rd. exit. Continue on Uhler Rd. to Sullivan Trail and turn right. Turn left onto Braden Blvd.,then right onto Biltmore Ave. Turn left onto Kykuit Pl.; the prope |
| City | EASTON |
| Disclosures | Subject to Condo/HOA Docs |
| Land Lease Amount | 745.00 |
| Association Name | QUIXOTE VENTURES,L.L.P. |
| Senior Community Y/N | Yes |
| MLS Area | Forks Twp (12411) |
| Lot Size Units | Square Feet |
| Lot Size Square Feet | 12632.00 |
| Tax Assessed Value | 37700.0 |
| Tax Annual Amount | 3462.37 |
| Home Warranty Y/N | No |
| Structure Type | Detached |
| Condo/Coop Association fee Y/N | No |
| Bathrooms Full Main Level | 2 |
| Bathrooms Count Main Level | 2.00 |
| Price Per Sq Ft Total AG | 156.62 |
| Acceptable Financing | Cash,Other |
| Additional Parcels Y/N | No |
| Historic Y/N | No |
| Lease Considered Y/N | No |
| Senior Community Age Req | 55 |
| Vacation Rental Y/N | No |
| Total SQFT | 1436 |
| Standard Status | Active |
| Year Built Source | Estimated |
| Tax Lot | J9 |
| Land Lease Amount Frequency | Monthly |
| Association Recreation Fee | No |
Interior Features
| Interior Amenities | Bathroom - Tub Shower,Walk-in Closet(s) |
|---|---|
| Heating Fuel | Natural Gas |
| Flooring | Carpet,Vinyl,Hardwood |
| Hot Water | Natural Gas |
| Total Stories | 1 |
| Basement (Y/N) | No |
| Heating Y/N | Yes |
| Fireplace Y/N | No |
| Above Grade Finished Area | 1436 |
| Central Air Y/N | Yes |
| Total Bedrooms | 2 |
| Room Type | Living Room,Dining Room,Primary Bedroom,Kitchen,Laundry,Bathroom 2,Primary Bathroom,Full Bath |
| Main Level Bedrooms | 2 |
| Below Grade Finished Area Unit Type | Square Feet |
| LivingAreaSource | Assessor |
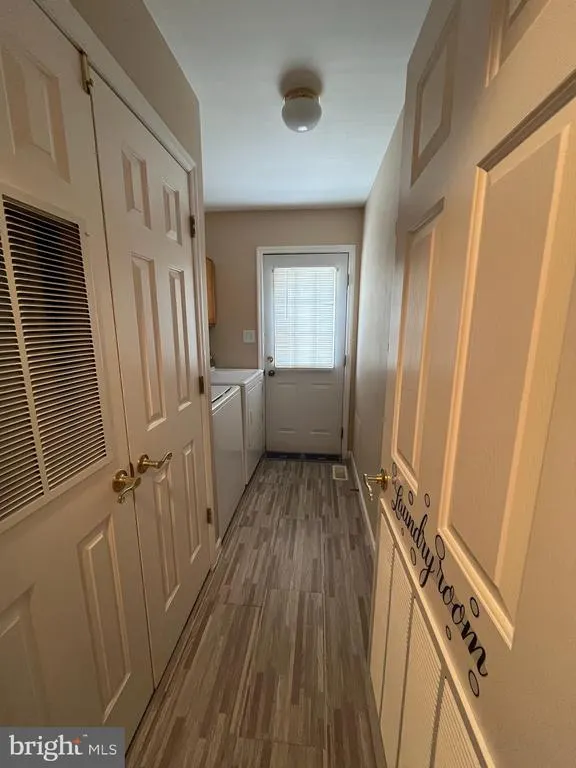
| Laundry Type | Main Floor |
| Below Grade Finished Area Source | Assessor |
| Above Grade Finished Area Source | Assessor |
| Above Grade Finished Area Unit Type | Square Feet |
| Total Baths | 2 |
Exterior Features
| Exterior Amenities | Street Lights,Tennis Court(s),Awning(s) |
|---|---|
| Pool | No Pool |
| Lot Features | Level |
| Water Source | Public |
| Total Parking Spaces | 3 |
| Garage Features | Additional Storage Area,Garage Door Opener,Inside Access |
| Type of Parking | Attached Garage,Driveway,Off Street,On Street |
| Foundation Details | Crawl Space |
| Spa | No |
| Water View Y/N | No |
| Lot Size Acres | 0.29 |
| Lot Size Source | Estimated |
| Waterfront Y/N | No |
| Horse Y/N | No |
| Navigable Water Y/N | No |
| Water Oriented Y/N | No |
| # of Attached Garage Spaces | 1 |
Room Details
| Room | Dimensions | Level | Flooring | Details |
|---|---|---|---|---|
| Bathroom 2 | Main | Flooring - Carpet | ||
| Dining Room | Main | Flooring - Carpet | ||
| Full Bath | Main | Bathroom - Tub Shower | ||
| Kitchen | Main | Flooring - Vinyl,Kitchen - Eat-in,Kitchen - Gas Cooking,Island | ||
| Laundry | Main | |||
| Living Room | Main | Flooring - Carpet | ||
| Primary Bathroom | Main | Bathroom - Soaking Tub,Bathroom - Stall Shower | ||
| Primary Bedroom | Main | Flooring - Carpet |
Amenities
- Foreclosure
- Views
- Short Sale
- New Construction
- Adult 55+
- Lease To Own
- No HOA Fees
- Furnished
- Primary On Main
- Air Conditioning
- Seller Finance
- Green
- Fixer Upper
- Horse
- Golf
- Fireplace
- Deck
- Garage
- Basement
- Pool
Property vs Single Family Average in 18040
Price
Taxes
Year Built
Visits
 © BRIGHT, All Rights Reserved
