
Views - Primary on Main
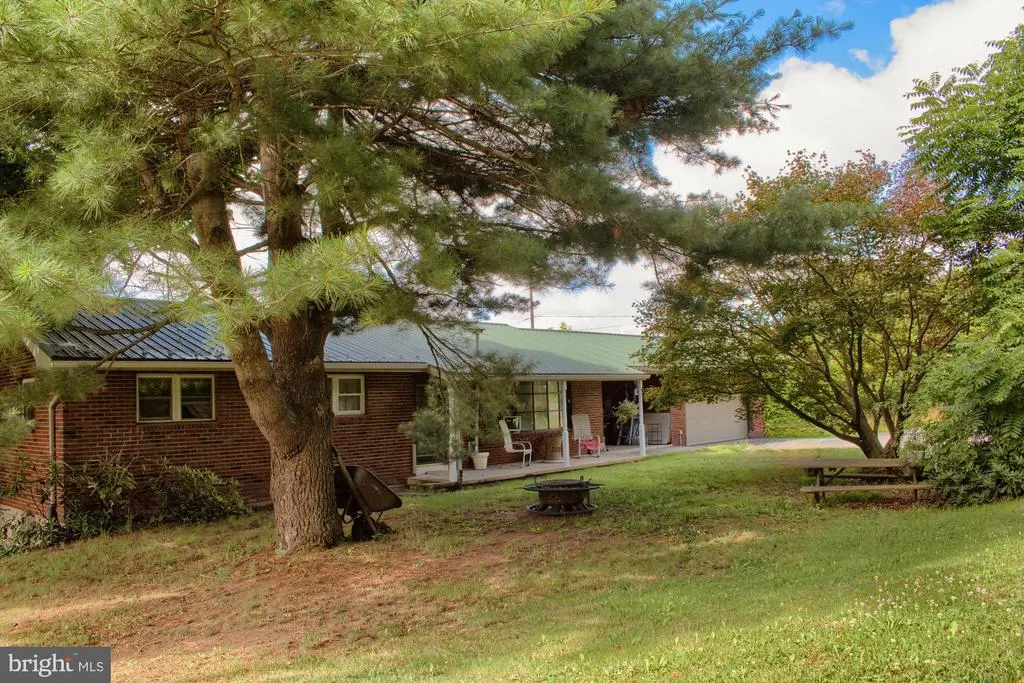
Address
4262 Upper Road, Shamokin, PA
Price
$ 289,000
Property Attributes
- MLS#PANU2003190
- TypeSingle Family
- Listing Status ACTIVE
- CountyNORTHUMBERLAND
- CityShamokin
- AreaEast Cameron Twp
- Zip17872
- StyleRanch/Rambler
- Year Built1973
- Taxes$ 2219
- Price$ 289,000
- Bedrooms3
- Full Bathrooms1
- Half Bathrooms0
- Sqr Footage1272
- Lot Size0.66 Acres
Data Source:
Bright MLS
Property Description
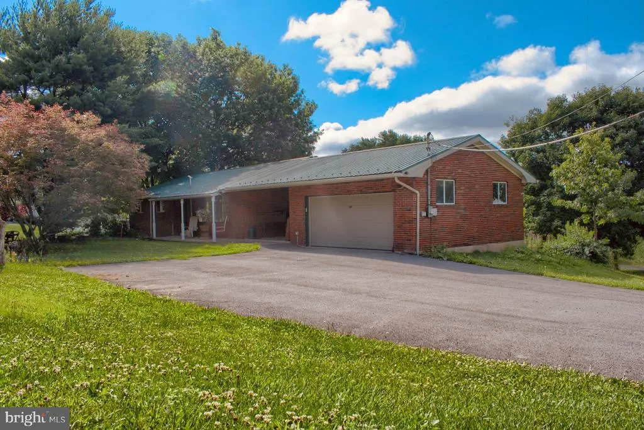
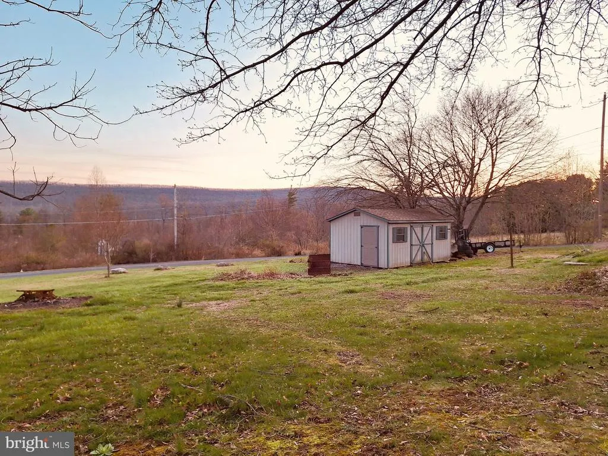
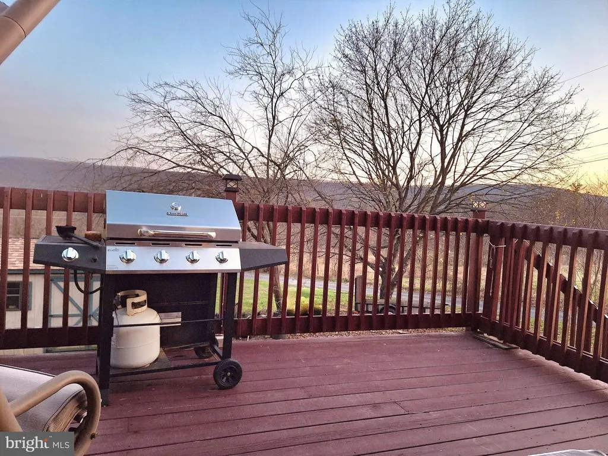
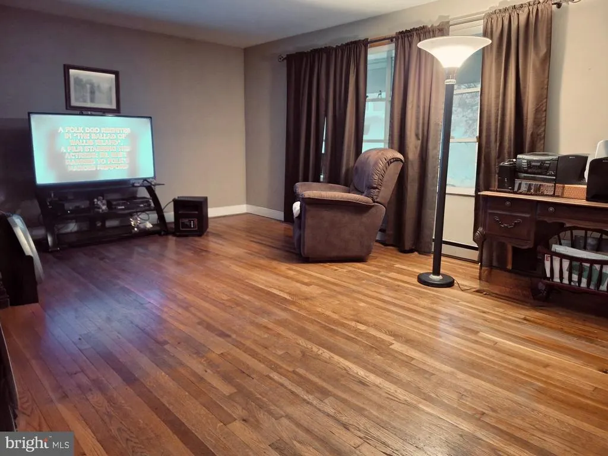
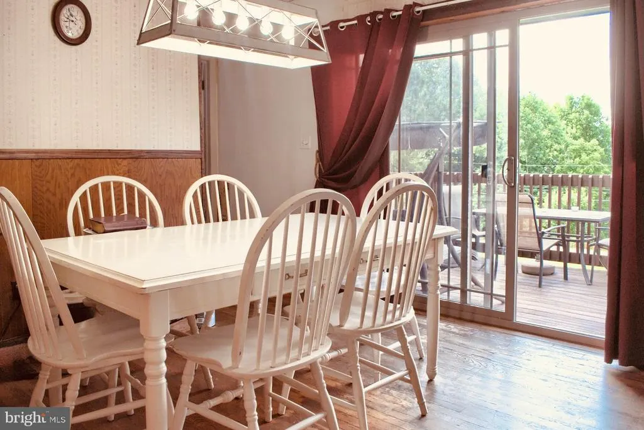
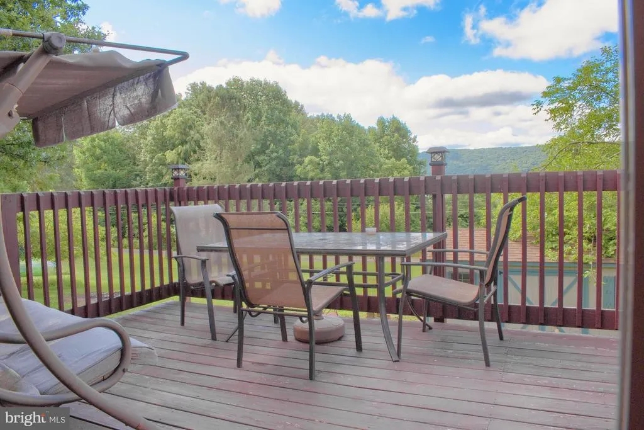
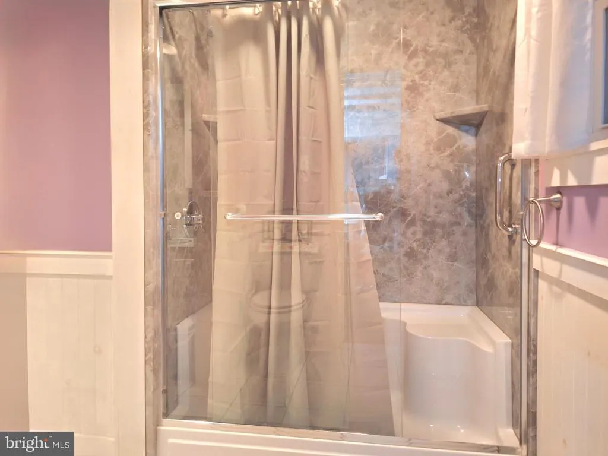
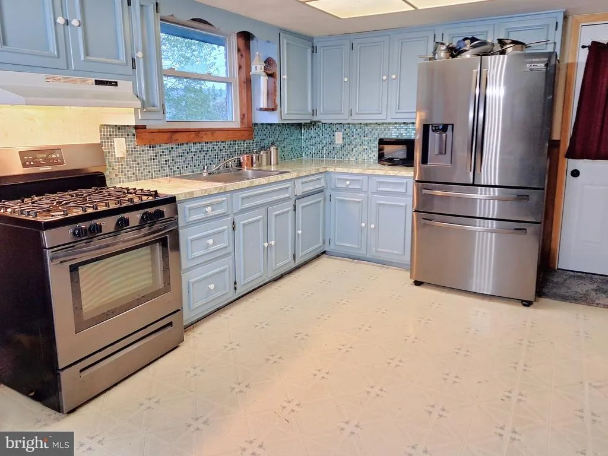
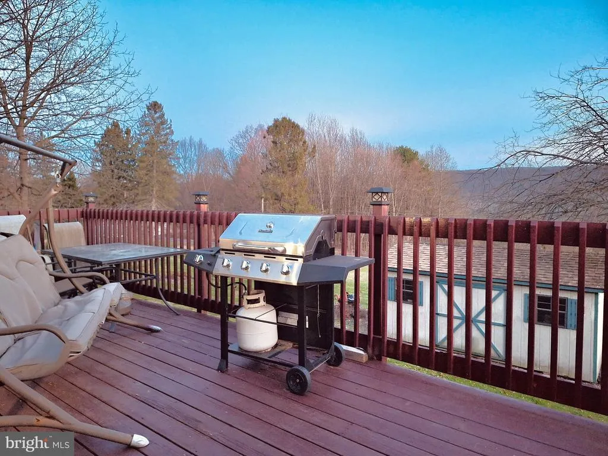
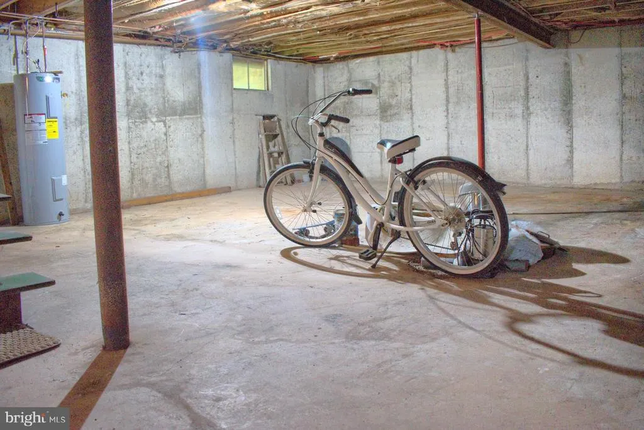
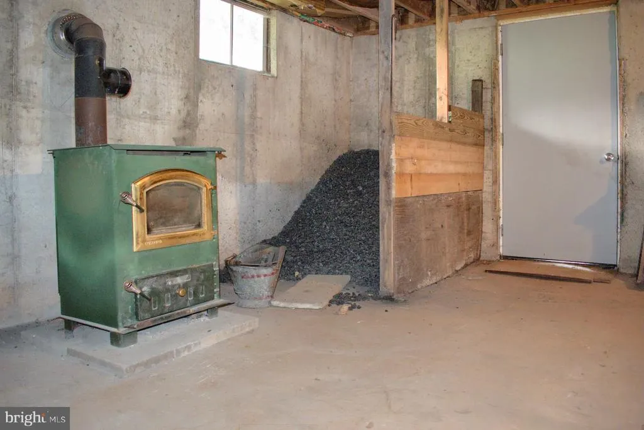
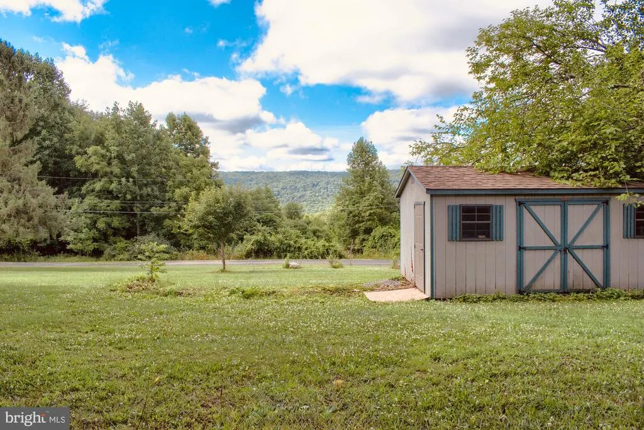
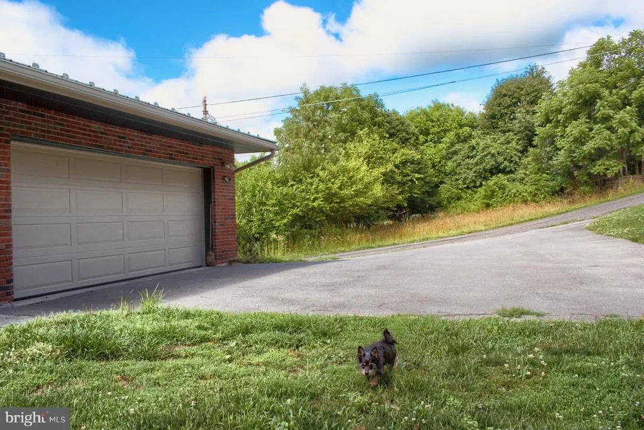
CALL TODAY Within 5 miles from town with stores and restaurants, within 2 miles to the AOAA is this spacious rancher with views for MILES! Spacious walk-out basement to the level backyard! A driveway big enough to fit all your toys and campers, a 2 car garage with a breezeway to the house. Kitchen open to the dining area. Sliding glass doors to a large deck overlooking the backyard and sprawling countryside. Hardwood floors throughout, with a spacious basement with poured concrete walls, and new coal stove and access to the backyard. Square Footage to be independently verified
| Price History | |
|---|---|
| 4/16/2026 | Listed $324,900 |
| 4/23/2026 | 2$319,900 |
| 6/2/2026 | 7$299,000 |
| 7/13/2026 | 4$289,000 |
General Features
| Living Area | 1272 |
|---|---|
| Sewer | On Site Septic |
| Heating | Baseboard - Hot Water |
| Cooling | None |
| Possession | Settlement |
| Roof | Metal |
| Appliances | Stainless Steel Appliances |
| Zoning | RES |
| Garage Spaces | 2.00 |
| Patio/Porch Features | Balcony,Breezeway,Brick,Deck(s),Patio(s),Porch(es) |
| Architectural Style | Ranch/Rambler |
| Construction Materials | Brick |
| School District | SHAMOKIN AREA |
| Year Built | 1973 |
| View | Panoramic,Scenic Vista,Valley |
| Levels | 1 |
| Tax Year | 2026 |
| Ownership | Fee Simple |
| Cool Fuel | None |
| Accessibility | 2+ Access Exits,Level Entry - Main |
| County | NORTHUMBERLAND |
| New Construction | No |
| Property Type | Residential |
| HOA | No |
| Subdivision Name | NONE AVAILABLE |
| Garage Y/N | Yes |
| Water Access Y/N | No |
| Other Structures | Above Grade |
| Total Rooms | 7 |
| Full Baths | 1 |
| Status | ACTIVE |
| Directions | 4262 Upper Rd Shamokin |
| City | SHAMOKIN |
| Senior Community Y/N | No |
| MLS Area | East Cameron Twp (14103) |
| Lot Size Units | Square Feet |
| Lot Size Square Feet | 28749.60 |
| Tax Assessed Value | 2465.0 |
| Tax Annual Amount | 2219.11 |
| Home Warranty Y/N | No |
| Structure Type | Detached |
| Condo/Coop Association fee Y/N | No |
| Bathrooms Full Main Level | 1 |
| Bathrooms Count Main Level | 1.00 |
| Price Per Sq Ft Total AG | 227.2 |
| Additional Parcels Y/N | No |
| Historic Y/N | No |
| Lease Considered Y/N | No |
| Vacation Rental Y/N | No |
| Total SQFT | 2544 |
| Location Type | Rural |
| Standard Status | Active |
| Year Built Source | Estimated |
| Association Recreation Fee | No |
Interior Features
| Interior Amenities | Bathroom - Walk-In Shower,Breakfast Area,Ceiling Fan(s),Dining Area,Entry Level Bedroom,Floor Plan - Open,Kitchen - Gourmet,Kitchen - Table Space,Primary Bath(s),Stove - Pellet,Wood Floors |
|---|---|
| Heating Fuel | Oil,Pellets |
| Basement | Unfinished,Space For Rooms,Walkout Stairs,Other |
| Flooring | Hardwood,Laminated |
| Hot Water | Electric |
| Basement (Y/N) | Yes |
| Heating Y/N | Yes |
| Window Features | Double Pane,Energy Efficient |
| Above Grade Finished Area | 1272 |
| Central Air Y/N | No |
| Total Bedrooms | 3 |
| Room Type | Living Room,Dining Room,Bedroom 2,Bedroom 3,Kitchen,Bedroom 1,Bathroom 1 |
| Main Level Bedrooms | 3 |
| LivingAreaSource | Estimated |
| Below Grade Unfin Area Units | Square Feet |
| Below Grade Unfin SQFT | 1272 |
| Below Grade Unfin SQFT Source | Estimated |
| Above Grade Finished Area Source | Estimated |
| Above Grade Finished Area Unit Type | Square Feet |
| Total Baths | 1 |
Exterior Features
| Exterior Amenities | BBQ Grill,Exterior Lighting,Outbuilding(s),Play Area,Street Lights |
|---|---|
| Pool | No Pool |
| Parking Features | Asphalt Driveway,Lighted Parking |
| Lot Features | Corner,Front Yard,Level,Not In Development,Open,Partly Wooded,Premium,Private,Rear Yard,Road Frontage,Rural,Secluded,SideYard(s),Trees/Wooded,Unrestricted,Year Round Access,Backs to Trees |
| Water Source | Well |
| Total Parking Spaces | 6 |
| Garage Features | Additional Storage Area |
| Type of Parking | Attached Garage,Driveway,Off Street |
| Foundation Details | Permanent,Concrete Perimeter |
| Spa | No |
| Water View Y/N | No |
| Lot Size Acres | 0.66 |
| Lot Size Source | Estimated |
| Waterfront Y/N | No |
| Door Features | Double Entry,Insulated,Storm |
| Horse Y/N | No |
| Navigable Water Y/N | No |
| Water Oriented Y/N | No |
| # of Attached Garage Spaces | 2 |
| Off Street - # of Spaces | 2 |
Room Details
| Room | Dimensions | Level | Flooring | Details |
|---|---|---|---|---|
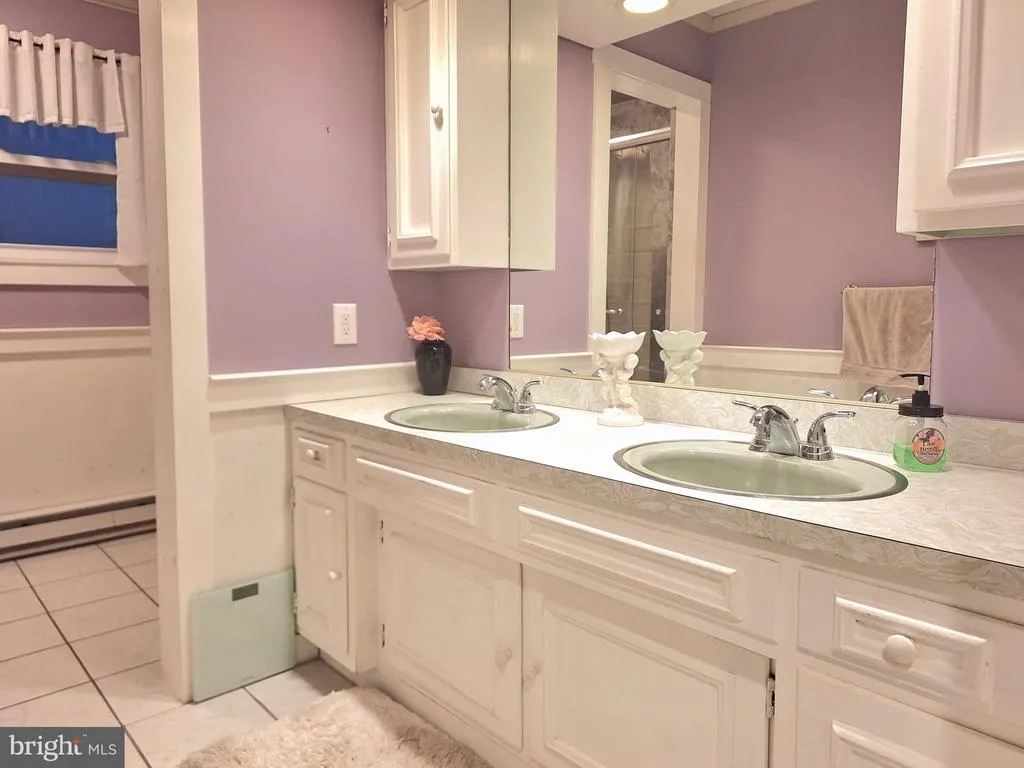
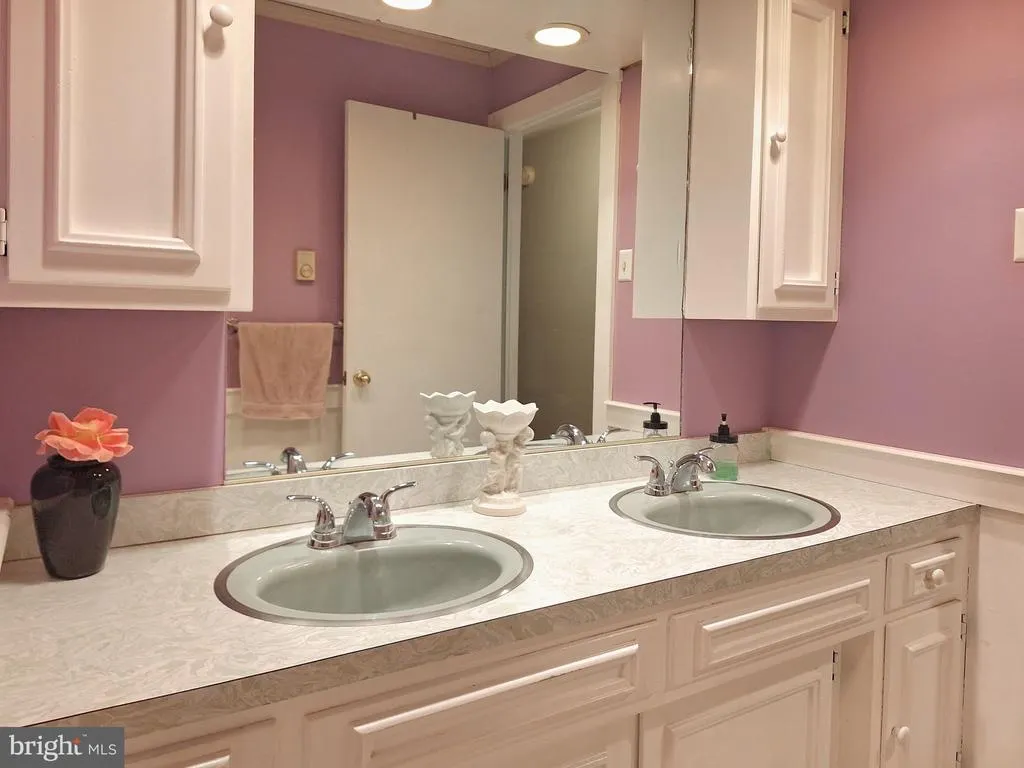
| Bathroom 1 | Main | Bathroom - Walk-In Shower,Double Sink | ||
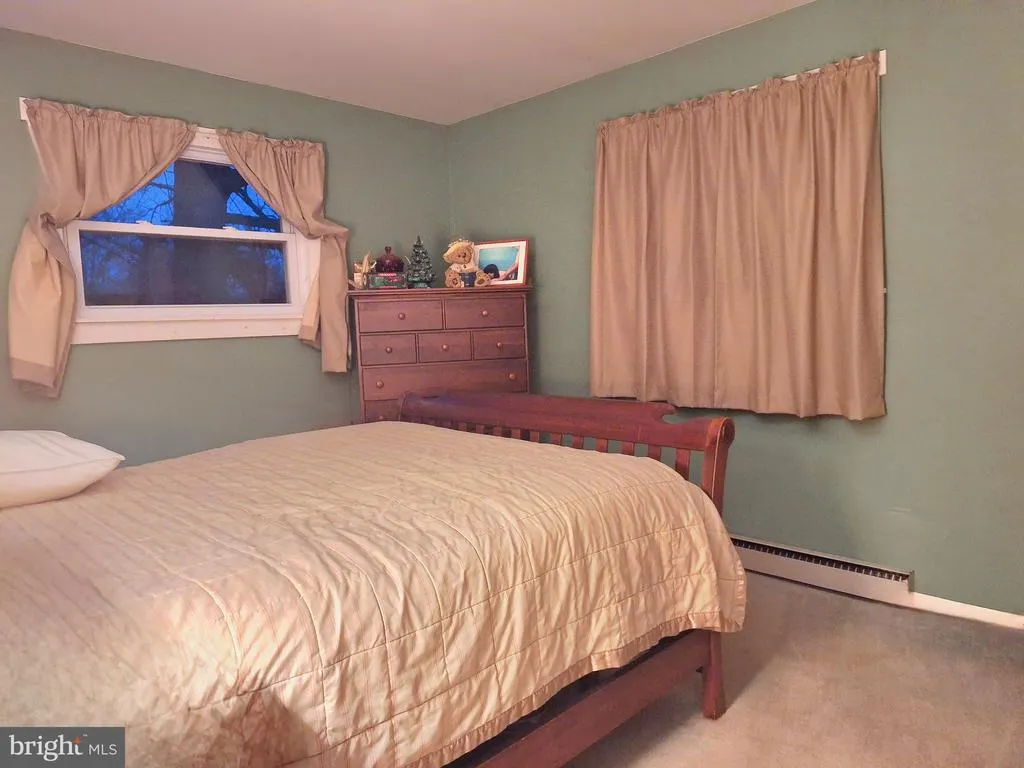
| Bedroom 1 | Main | Flooring - HardWood | ||
| Bedroom 2 | Main | Flooring - Wood | ||
| Bedroom 3 | Main | Flooring - HardWood | ||
| Dining Room | Main | Balcony Access,Ceiling Fan(s),Flooring - HardWood | ||
| Kitchen | Main | Balcony Access,Ceiling Fan(s),Dining Area,Island,Kitchen - Eat-in,Window Treatments | ||
| Living Room | Main | Flooring - HardWood |
Amenities
- Foreclosure
- Views
- Short Sale
- New Construction
- Adult 55+
- Lease To Own
- No HOA Fees
- Furnished
- Primary On Main
- Air Conditioning
- Seller Finance
- Green
- Fixer Upper
- Horse
- Golf
- Fireplace
- Deck
- Garage
- Basement
- Pool
Property vs Single Family Average in 17872
Price
Taxes
Year Built
Visits
 © BRIGHT, All Rights Reserved
