
Price Reduction
Address
825 E Haines Street, Philadelphia, PA
Price
$ 625,000
Property Attributes
- MLS#PAPH2616642
- TypeSingle Family
- Listing Status ACTIVE
- CountyPHILADELPHIA
- CityPhiladelphia
- Area19138
- NeighborhoodGermantown
- Zip19138
- StyleColonial,Traditional
- Year Built1900
- Taxes$ 6321
- Price$ 625,000
- Bedrooms5
- Full Bathrooms3
- Half Bathrooms2
- Sqr Footage4156
- Lot Size0.3 Acres
Data Source:
Bright MLS
Property Description
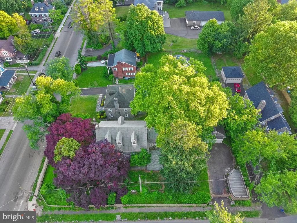
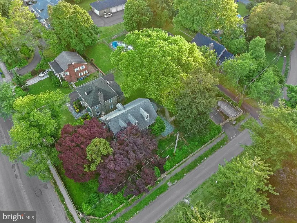
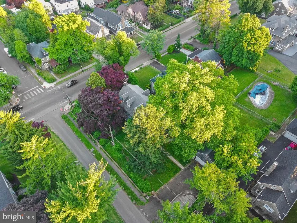
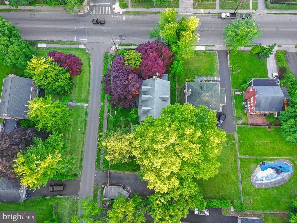
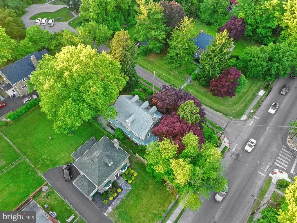
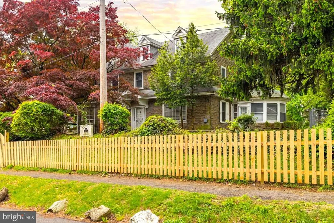
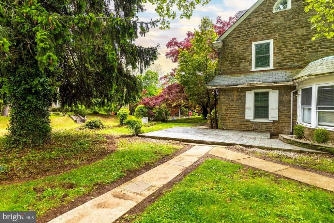
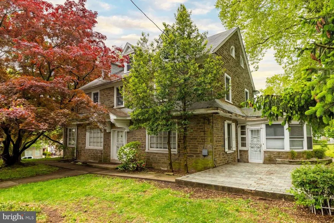
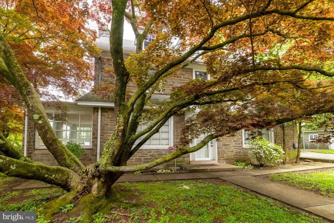
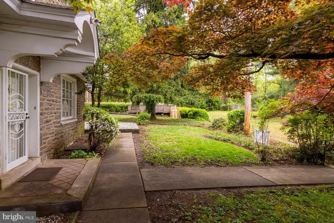
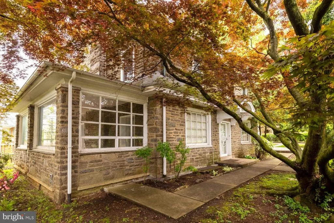
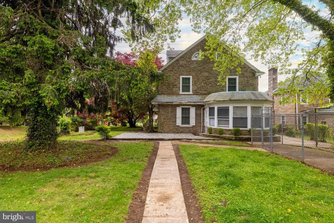
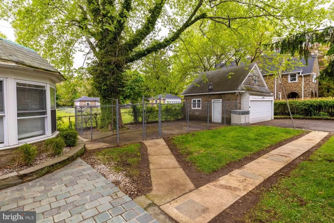
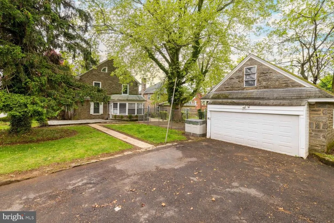
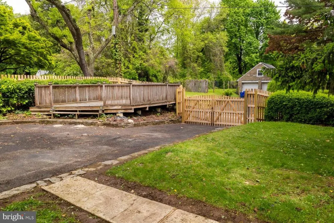
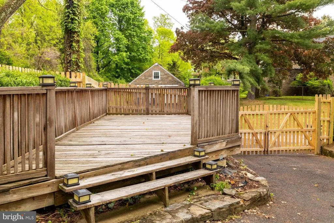
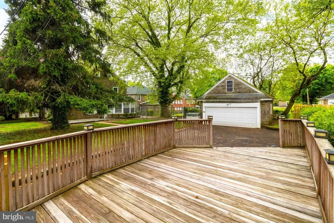
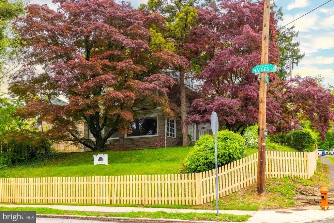
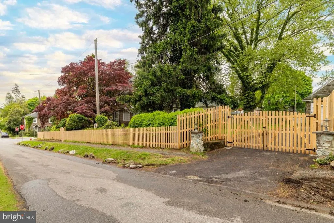
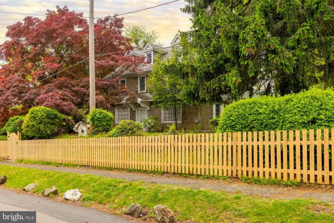
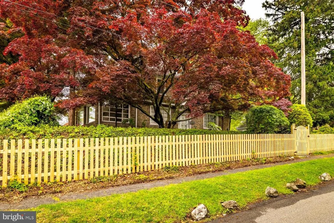
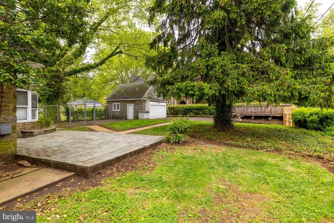
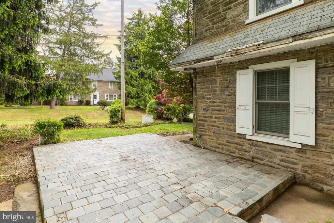
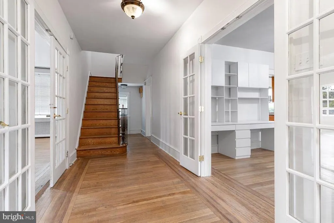
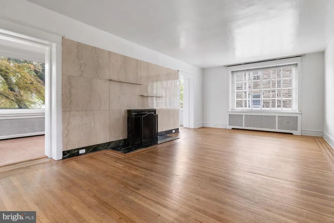
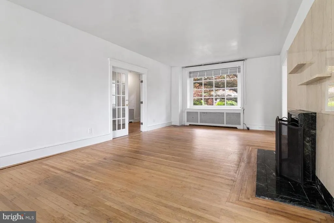
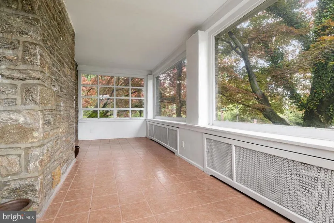
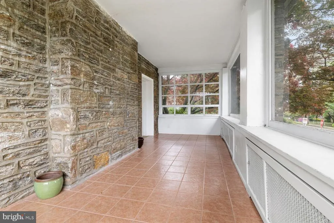
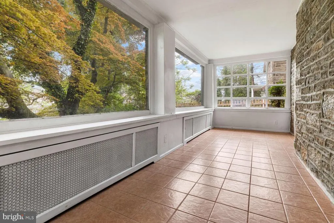
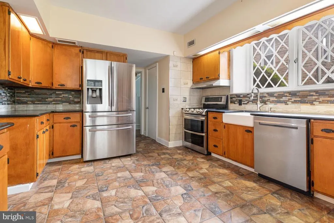
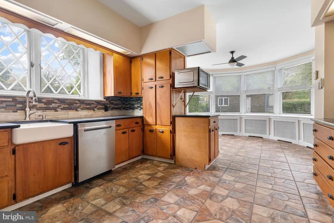
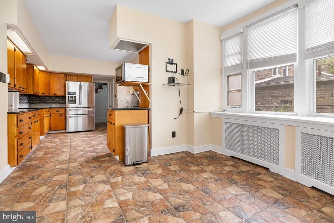
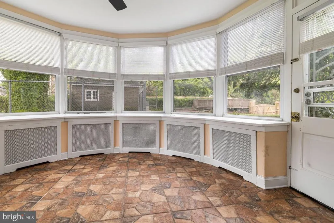
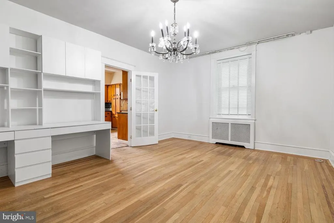
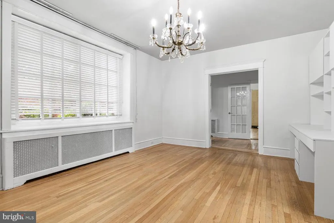
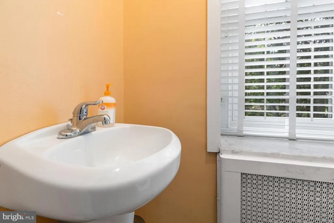
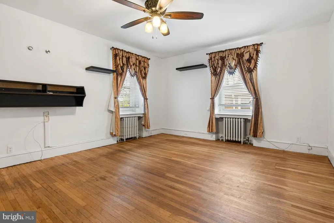
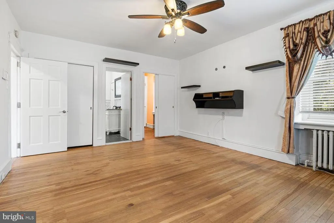
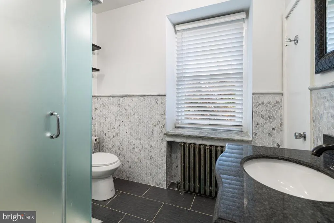
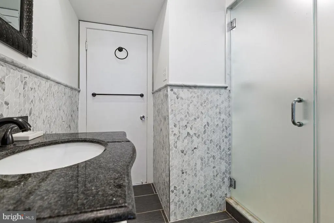
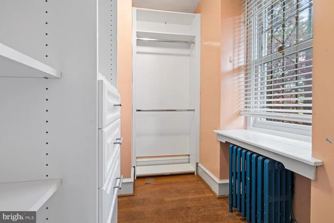
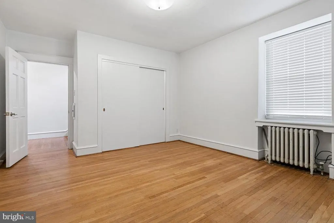
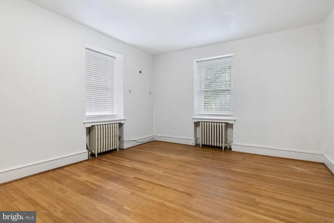
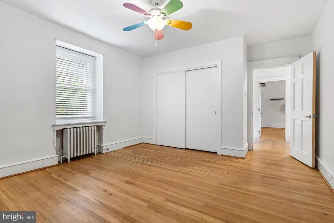
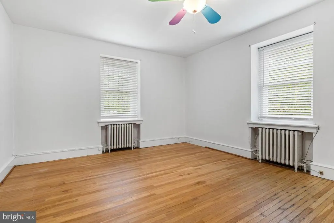
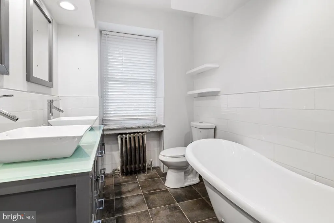
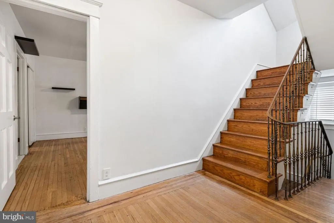
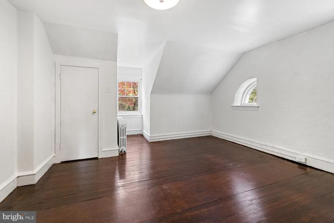
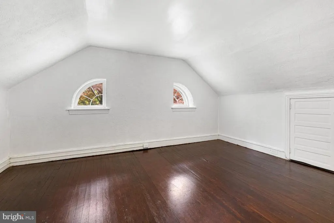
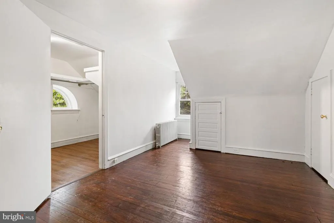
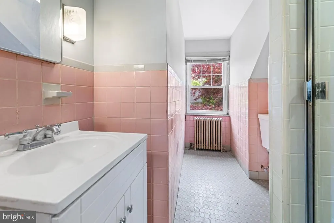
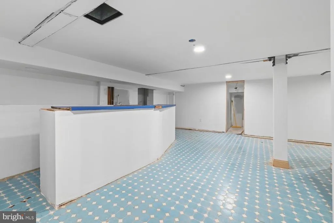
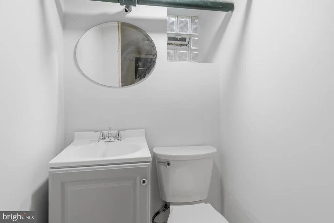
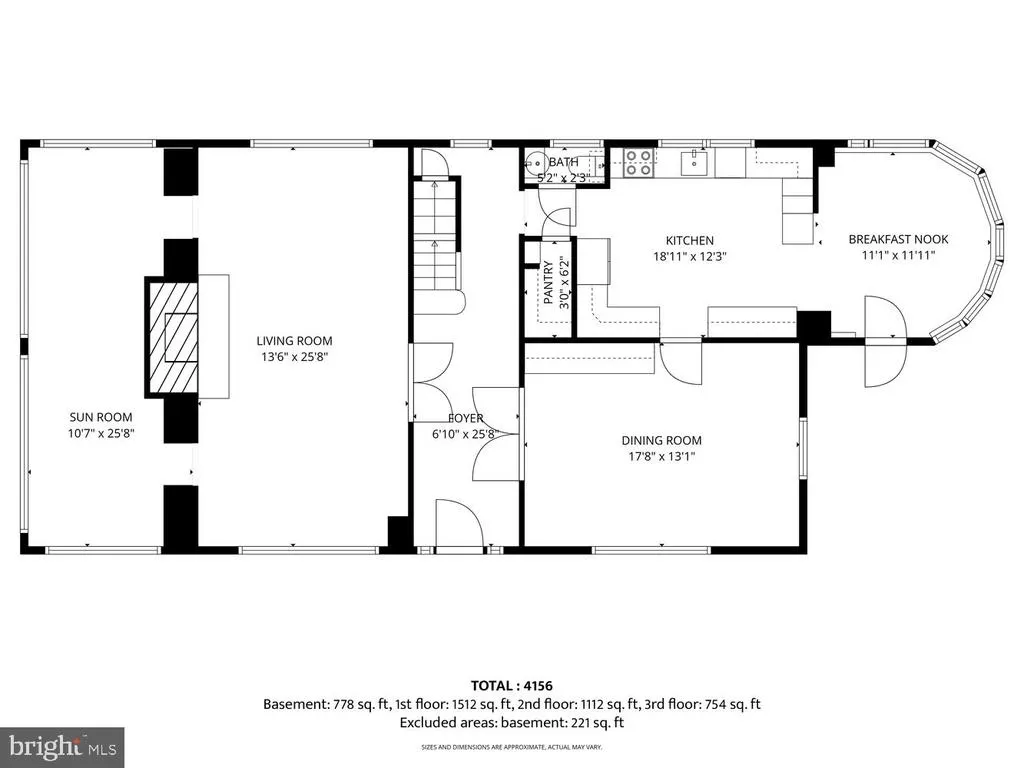
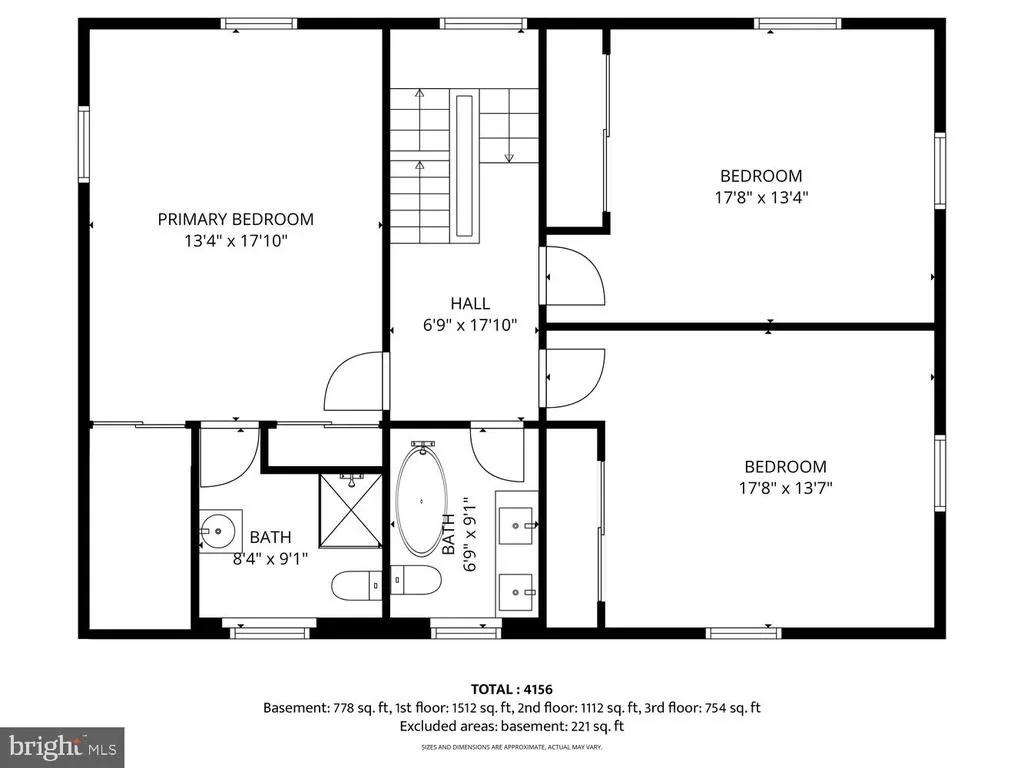
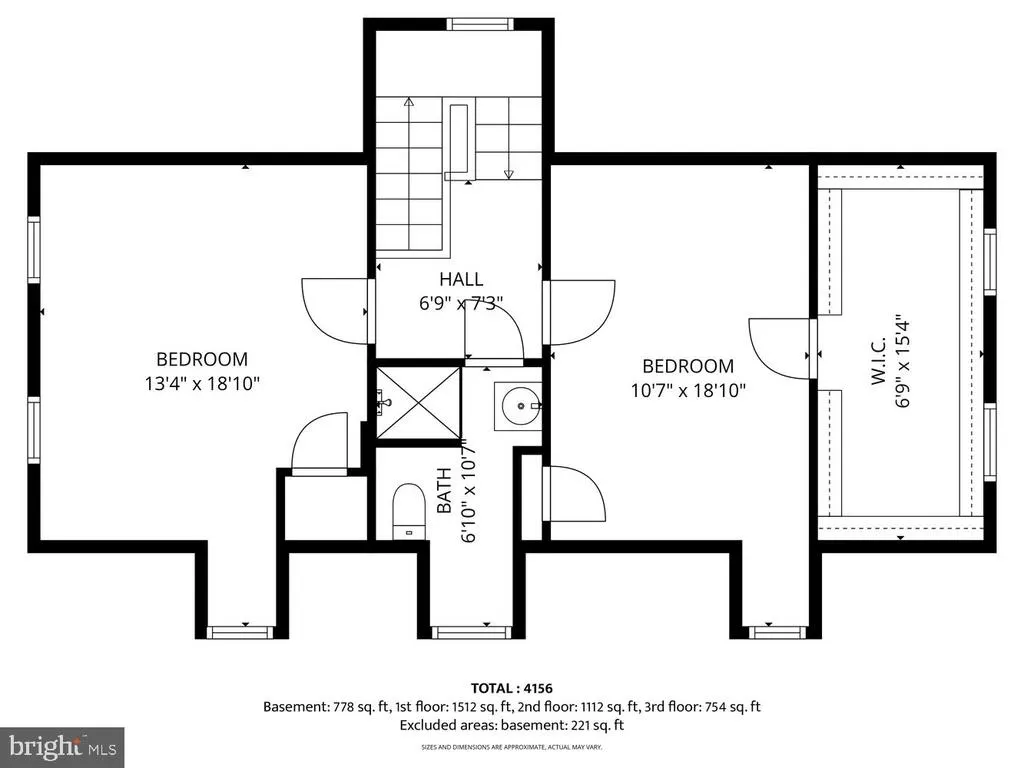
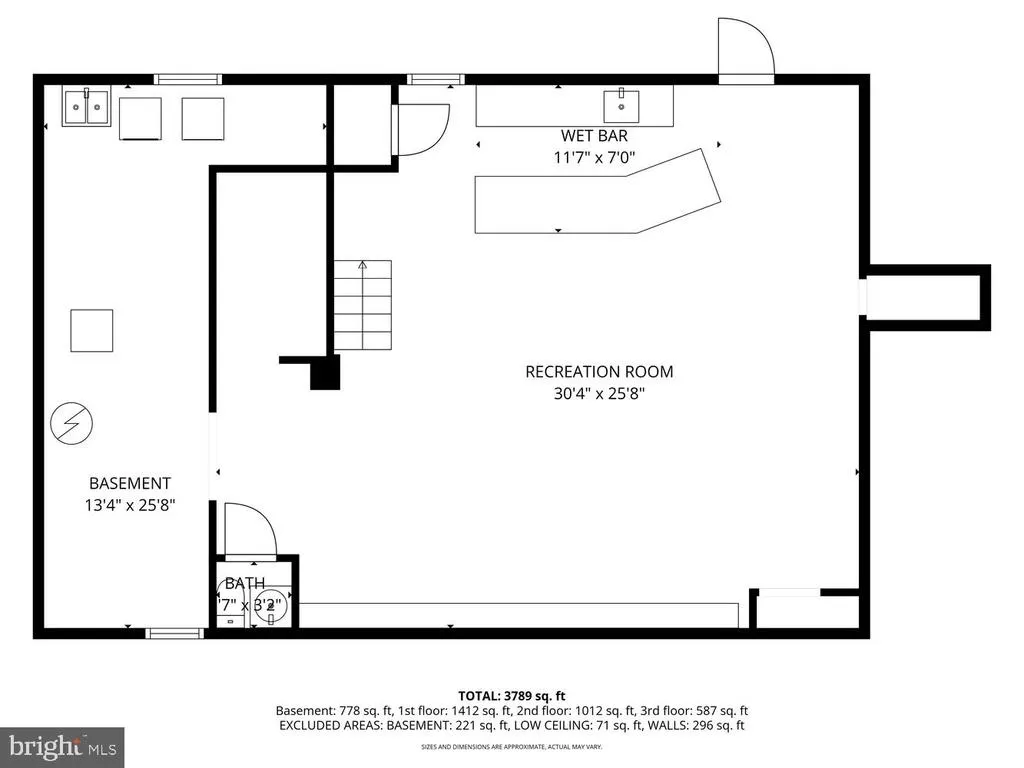
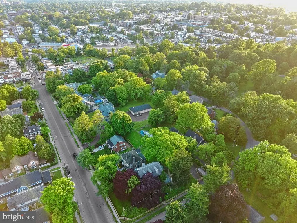
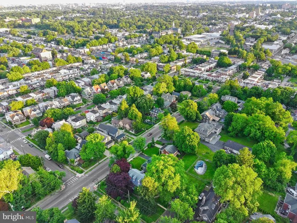
Set quietly along the edge of Awbury Arboretum, this classic stone Colonial offers a rare opportunity to step into a truly special setting and make it your own. Framed by mature trees and anchored by a striking Japanese maple, the property is instantly recognizable by its newly installed fence and timeless curb presence. A gracious set of stone steps leads to a covered portico and traditional center hall entry, where the homes original character is immediately on display. To the left, a massive living room unfolds with a wood-burning fireplace and elegant marble detailing, flowing seamlessly through a double entry into a sun-drenched sunroom. To the right, a formal dining room connects naturally to an expansive kitchen with an oversized breakfast room, pantry, and convenient first-floor powder room. Upstairs, the second level offers two generously sized bedrooms and a hall bath, along with a true primary suite featuring a large bedroom and walk-in closet. The third floor adds even more flexibility with two additional bedrooms, a full bath, and abundant storage. A partially finished basement with an additional powder room provides bonus space for work, play, or future expansion. Behind the scenes, the heavy lifting has already been done. The home has been extensively rewired and replumbed, giving the next owner a major head start. What remains is the opportunity to bring your own vision to the finishes and create something truly exceptional in one of Germantowns most picturesque and storied locations.
| Price History | |
|---|---|
| 5/4/2026 | Listed $700,000 |
| 5/21/2026 | 5$670,000 |
| 6/23/2026 | 3$650,000 |
| 8/3/2026 | 4$625,000 |
General Features
| Living Area | 4156 |
|---|---|
| Sewer | Public Sewer |
| Heating | Hot Water |
| Cooling | Ceiling Fan(s),Wall Unit |
| Possession | Settlement |
| Roof | Architectural Shingle |
| Appliances | Built-In Microwave,Built-In Range,Dishwasher,Dryer,Exhaust Fan,Oven/Range - Gas,Washer,Water Heater |
| Zoning | RSD3 |
| Garage Spaces | 2.00 |
| Architectural Style | Colonial,Traditional |
| Construction Materials | Stone |
| School District | THE SCHOOL DISTRICT OF PHILADELPHIA |
| Year Built | 1900 |
| Electric | 200+ Amp Service |
| Levels | 3 |
| Tax Year | 2025 |
| Ownership | Fee Simple |
| Cool Fuel | Electric |
| Accessibility | None |
| County | PHILADELPHIA |
| New Construction | No |
| Property Type | Residential |
| HOA | No |
| Subdivision Name | GERMANTOWN (EAST) |
| Facing Direction | Northeast |
| Garage Y/N | Yes |
| Water Access Y/N | No |
| Other Structures | Above Grade,Below Grade |
| Total Rooms | 10 |
| Full Baths | 3 |
| Status | ACTIVE |
| Directions | Awbury to Avonhoe Rd. House is on the corner at Haines Street |
| City | PHILADELPHIA |
| Senior Community Y/N | No |
| MLS Area | 19138 (19138) |
| Lot Size Units | Square Feet |
| Lot Size Square Feet | 13050.00 |
| Tax Assessed Value | 451600.0 |
| Tax Annual Amount | 6321.0 |
| Property Condition | Very Good |
| Structure Type | Detached |
| Condo/Coop Association fee Y/N | No |
| Bathrooms Count Main Level | 1.00 |
| Price Per Sq Ft Total AG | 185.02 |
| Acceptable Financing | Cash,Conventional |
| Vacation Rental Y/N | No |
| Virtual Tour | https://www.zillow.com/view-imx/514c7239-a399-4d45-8636-d87b890309e3?setAttribution=mls&wl=true&initialViewType=pano&utm_source=dashboard |
| Total SQFT | 4377 |
| Standard Status | Active |
| Year Built Source | Assessor |
| Tax Lot | 72 |
Interior Features
| Interior Amenities | Bathroom - Tub Shower,Bathroom - Stall Shower,Bathroom - Walk-In Shower,Breakfast Area,Ceiling Fan(s),Dining Area,Floor Plan - Traditional,Formal/Separate Dining Room,Kitchen - Country,Kitchen - Eat- |
|---|---|
| Heating Fuel | Natural Gas |
| Basement | Partially Finished,Connecting Stairway,Daylight,Partial,Drain,Drainage System,Full,Heated,Interior Access,Outside Entrance,Space For Rooms,Sump Pump |
| Flooring | Ceramic Tile,Hardwood |
| Total Fireplaces | 1 |
| Hot Water | Natural Gas |
| Total Stories | 3 |
| Basement (Y/N) | Yes |
| Heating Y/N | Yes |
| Fireplace Y/N | Yes |
| Above Grade Finished Area | 3378 |
| Half Baths | 2 |
| Central Air Y/N | No |
| Total Bedrooms | 5 |
| Below Grade Finished Area | 778 |
| Entry Level | 1 |
| Room Type | Bedroom 2,Bedroom 3,Bedroom 1,Bathroom 1,Bathroom 2,Half Bath |
| Below Grade Finished Area Unit Type | Square Feet |
| LivingAreaSource | Estimated |
| Below Grade Unfin Area Units | Square Feet |
| Below Grade Unfin SQFT | 221 |
| Below Grade Unfin SQFT Source | Estimated |
| Below Grade Finished Area Source | Estimated |
| Bedrooms Count All Upper Levels | 5 |
| Bedrooms Count Upper Level 1 | 3 |
| Bedrooms Count Upper Level 2 | 2 |
| Bathrooms Half Main Level | 1 |
| Bathrooms Half Lower Level 1 | 1 |
| Bathrooms Half All Lower Levels | 1 |
| Bathrooms Full Upper Level 2 | 1 |
| Bathrooms Full Upper Level 1 | 2 |
| Bathrooms Full All Upper Levels | 3 |
| Bathrooms Count Upper Level 2 | 1.00 |
| Bathrooms Count Upper Level 1 | 2.00 |
| Bathrooms Count Lower Level 1 | 1.00 |
| Bathrooms Count All Upper Levels | 3 |
| Bathrooms Count All Lower Levels | 1 |
| Above Grade Finished Area Source | Estimated |
| Above Grade Finished Area Unit Type | Square Feet |
| Total Baths | 5 |
Exterior Features
| Pool | No Pool |
|---|---|
| Water Source | Public |
| Inclusions | all appliances in as is condition. pool table and bar in basement. Curtains and shelf in primary bedroom. |
| Total Parking Spaces | 6 |
| Garage Features | Covered Parking,Garage - Front Entry,Garage - Side Entry,Garage Door Opener |
| Type of Parking | Detached Garage,Off Street,Driveway |
| Land Use Code | C48 |
| Foundation Details | Stone,Slab |
| Water View Y/N | No |
| Lot Dimensions | 75.00 x 174.00 |
| Lot Size Acres | 0.30 |
| Lot Size Source | Assessor |
| Waterfront Y/N | No |
| Land Assessed Value | 90300.00 |
| Navigable Water Y/N | No |
| Water Oriented Y/N | No |
| # of Detached Garage Spaces | 2 |
| LotDimensionsSource | Assessor |
Room Details
| Room | Dimensions | Level | Flooring | Details |
|---|---|---|---|---|
| Bathroom 1 | Upper 1 | |||
| Bathroom 1 | Upper 2 | |||
| Bathroom 2 | Upper 1 | |||
| Bedroom 1 | Upper 2 | |||
| Bedroom 1 | Upper 1 | |||
| Bedroom 2 | Upper 1 | |||
| Bedroom 2 | Upper 2 | |||
| Bedroom 3 | Upper 1 | |||
| Half Bath | Main | |||
| Half Bath | Main |
Amenities
- Foreclosure
- Views
- Short Sale
- New Construction
- Adult 55+
- Lease To Own
- No HOA Fees
- Furnished
- Primary On Main
- Air Conditioning
- Seller Finance
- Green
- Fixer Upper
- Horse
- Golf
- Fireplace
- Deck
- Garage
- Basement
- Pool
Property vs Single Family Average in 19138
Price
Taxes
Year Built
Visits
 © BRIGHT, All Rights Reserved
