
Views - Fixer Upper - Primary on Main
Address
43 Songbird Way, Galeton, PA
Price
$ 449,900
Property Attributes
- MLS#PAPO2000256
- TypeSingle Family
- Listing Status ACTIVE
- CountyPOTTER
- CityGaleton
- AreaAll Potter County
- NeighborhoodPotter County
- Zip16922
- StyleFarmhouse/National Folk
- Year Built1992
- Taxes$ 4583
- Price$ 449,900
- Bedrooms5
- Full Bathrooms2
- Half Bathrooms1
- Sqr Footage2856
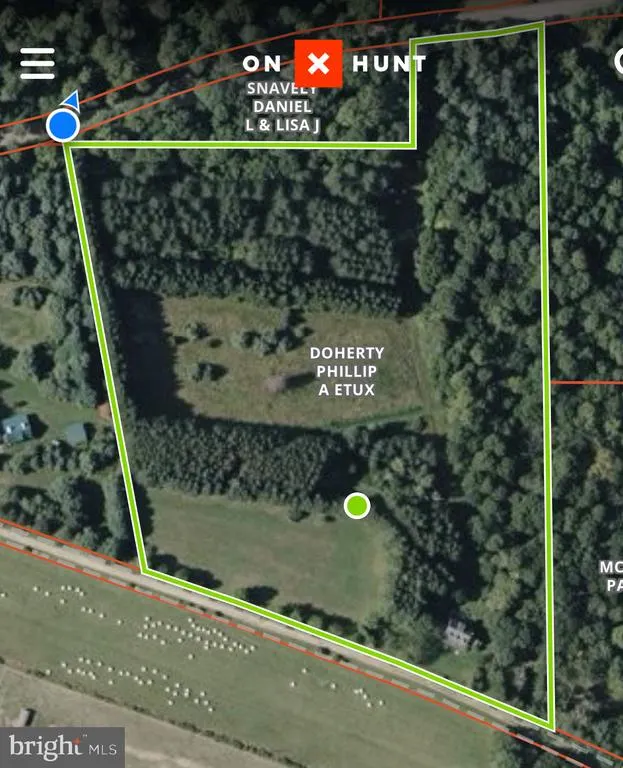
- Lot Size11.46 Acres
Data Source:
Bright MLS
Property Description
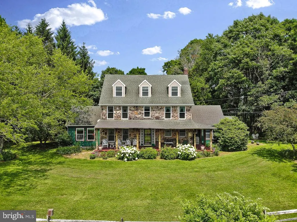
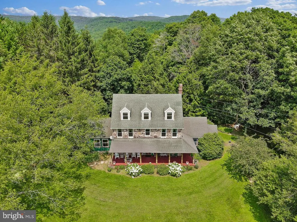
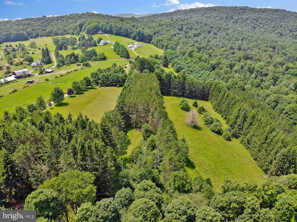
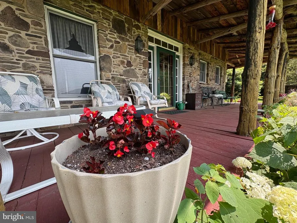
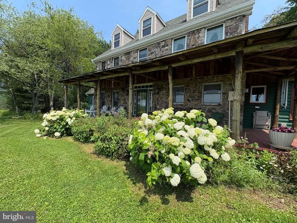
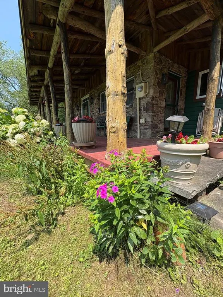
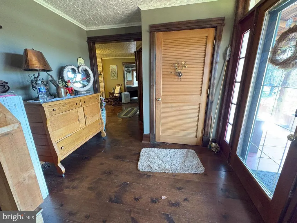
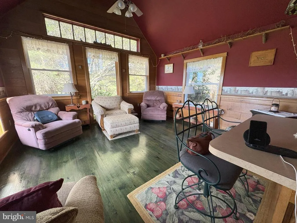
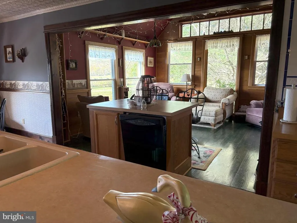
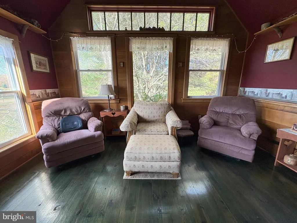
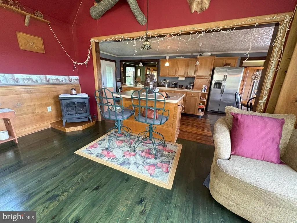
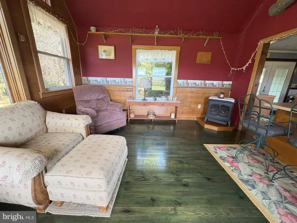
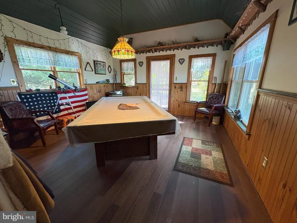
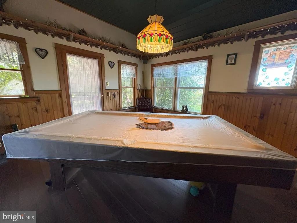
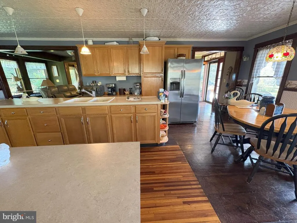
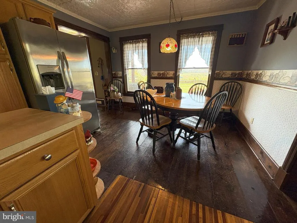
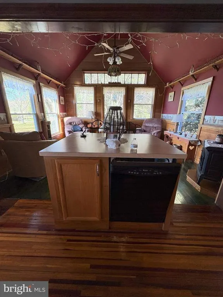
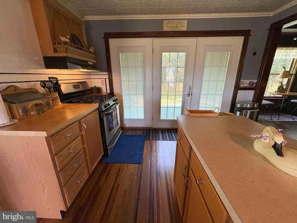
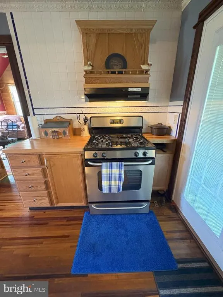
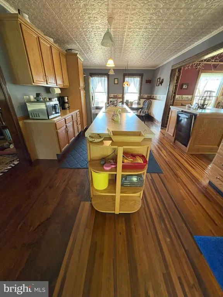
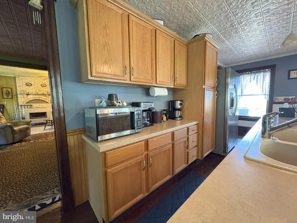
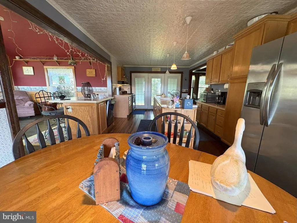
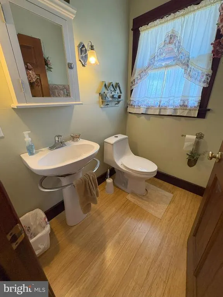
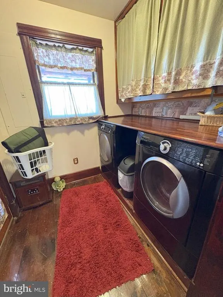
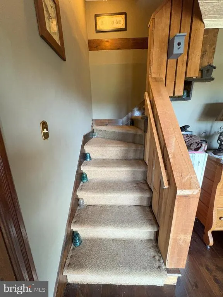
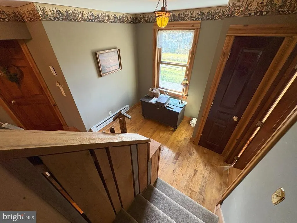
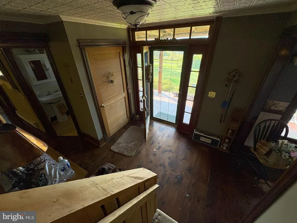
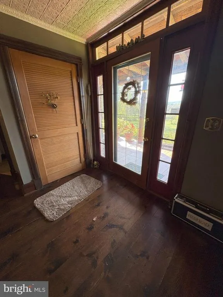
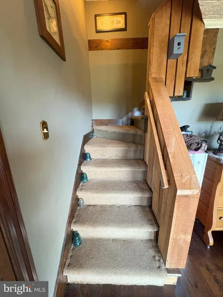
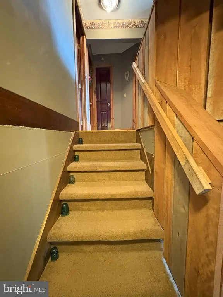
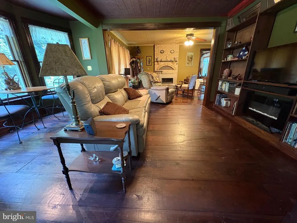
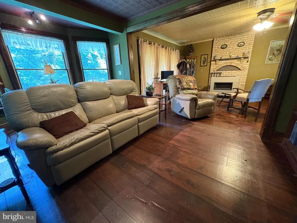
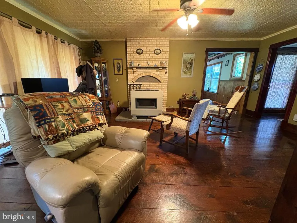
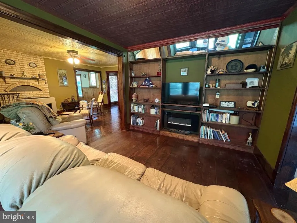
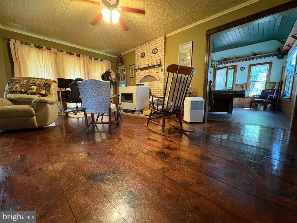
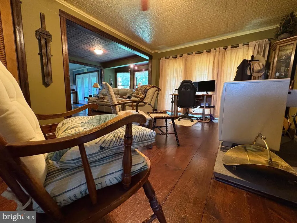
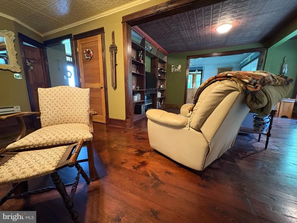
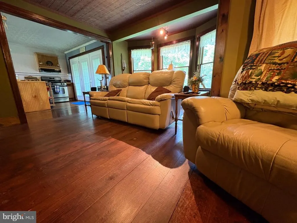
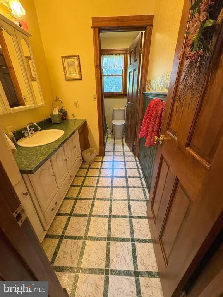
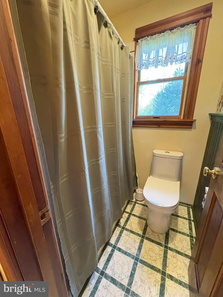
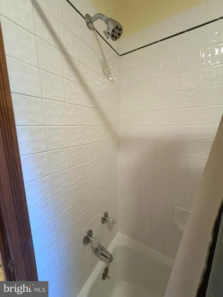
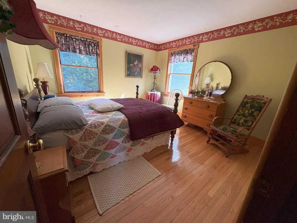
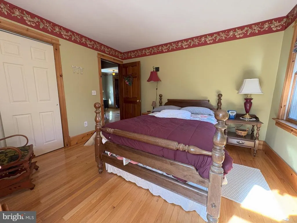
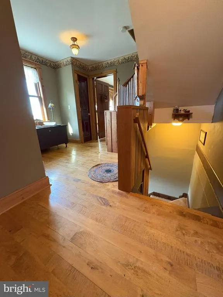
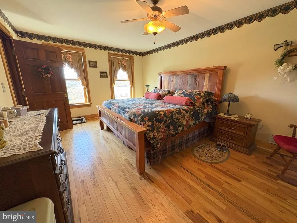
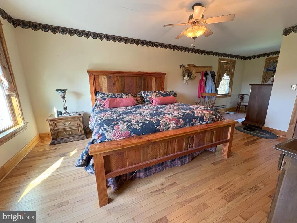
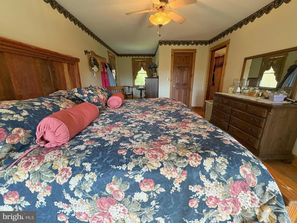
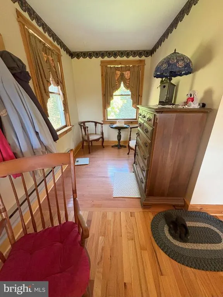
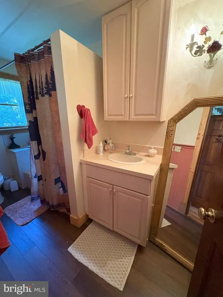
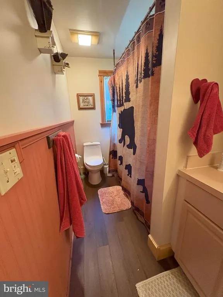
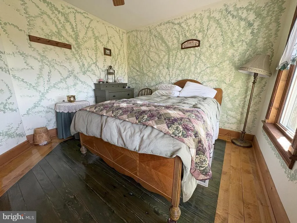
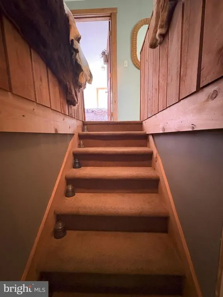
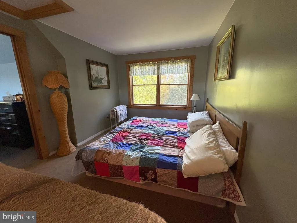
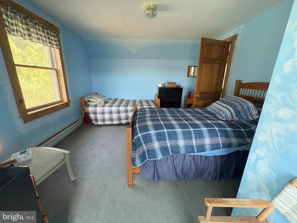
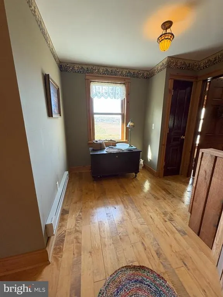
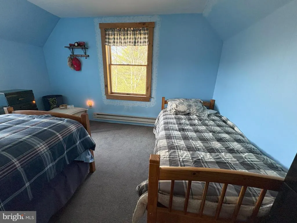
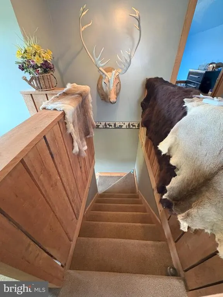
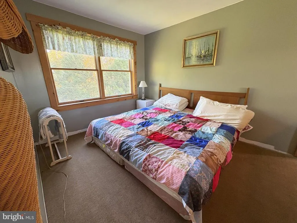
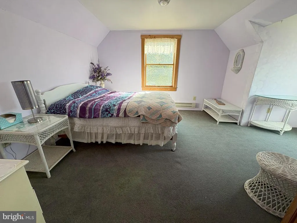
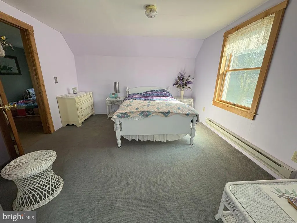
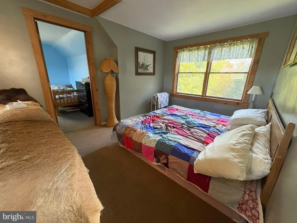
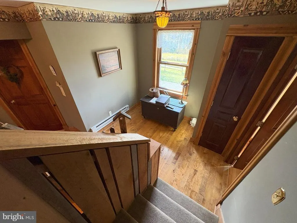
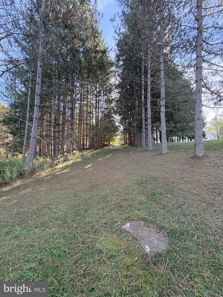
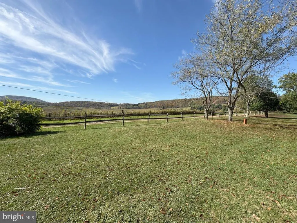
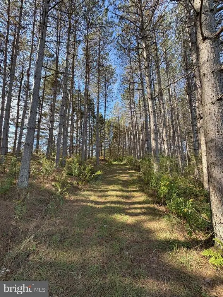
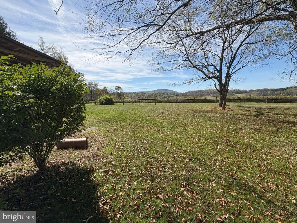
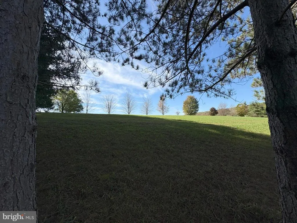
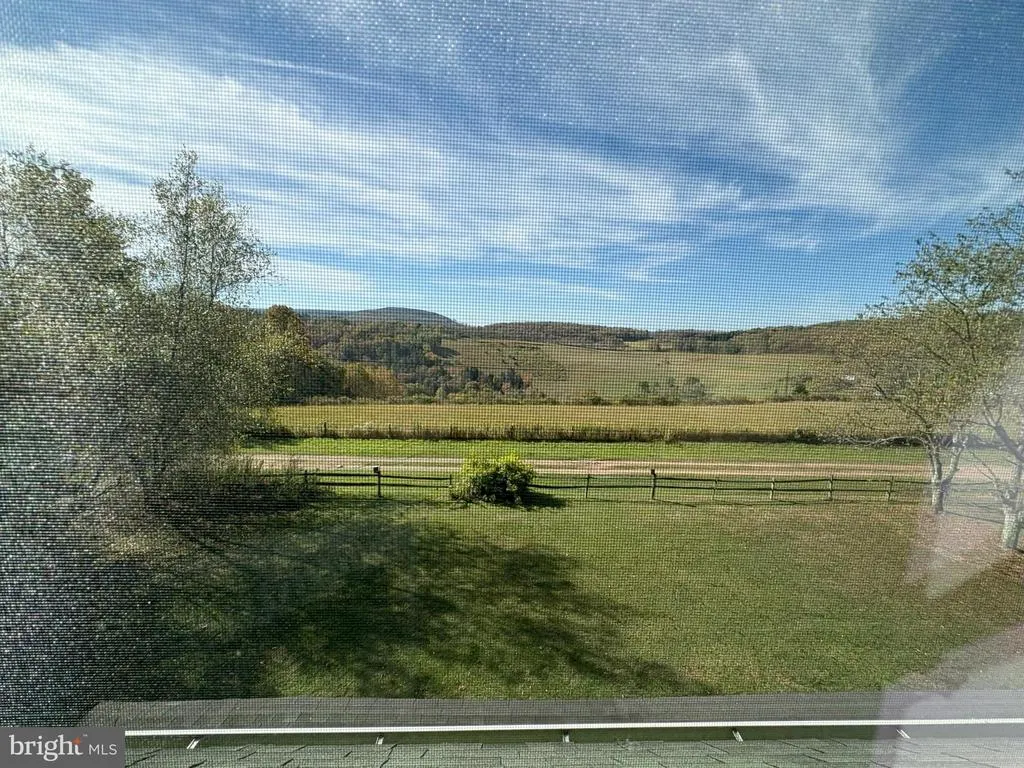
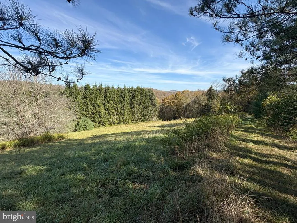
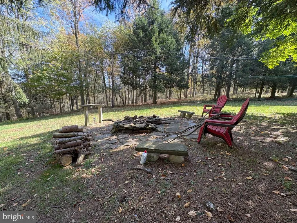

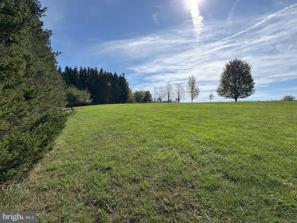
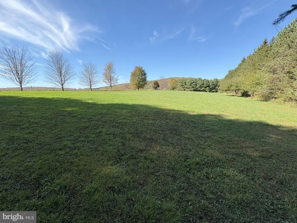
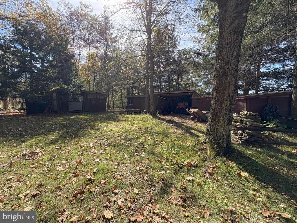
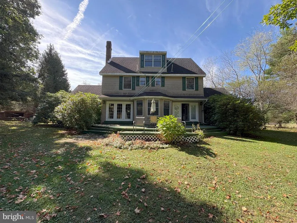
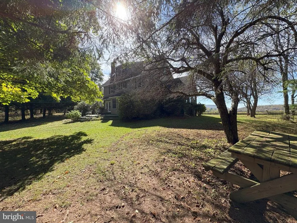
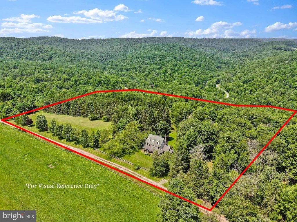
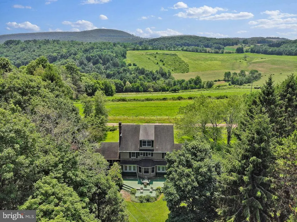
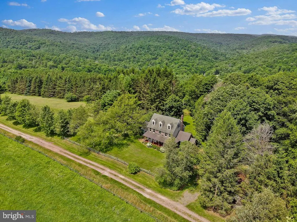
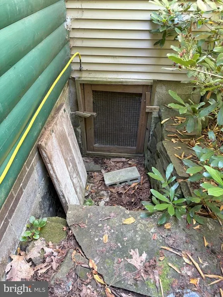
Songbird Lodge. Purchased as a Hunting Lodge and BNB but the owners decided to never rent it out, but enjoy the property instead. Sitting on almost twelve acres, the 2.5-story farmhouse is frame, with a stone front, log siding (front and sides) and vinyl siding at the rear of the house. The house is located approximately 900 feet from Short Run Road, which is open to four wheelers, the private lane is not open to four wheeler traffic, except for those with legal access to the lane. The structure sits over a crawl space which houses the well pump. Wood six panel doors! The first floor is open design, with a library, laundry, breakfast area, dining area, kitchen with gas range and dishwasher, living room, half bath and game room. Wood floors throughout most of the first floor, the main portion has ornate painted tin ceilings. The area is heated by a large vented propane space heater (had reportedly been a wood/coal stove), an unvented fireplace propane heater, a length of electric baseboard and a glass fireplace space heater. The ends have cathedral ceilings, wainscot and open area features. The second floor consists of a large suite with walk-in closet, and private bath; two bedrooms and a full bath. Floors are hardwood of varying woods plank sizes throughout the second floor. The bath has vinyl flooring. The third floor has carpeted floors. Two bedrooms and a loft area. Dormers provide a good view of the adjacent farm fields. Field views from the extended front porch, large deck (needs work), wild flowers, planted trees along lane, two large fields, large stands of pine trees tree house for hunting, sheds for four wheelers/mowers or livestock.
| Price History | |
|---|---|
| 10/5/2025 | Listed $472,000 |
| 7/15/2026 | 5$449,900 |
General Features
| Living Area | 2856 |
|---|---|
| Sewer | On Site Septic |
| Heating | Baseboard - Electric,Wall Unit,Space Heater |
| Cooling | None |
| Utilities | Propane,Electric Available,Cable TV Available |
| Possession | Settlement |
| Roof | Shingle |
| Appliances | Dishwasher,Dryer - Electric,Microwave,Oven/Range - Gas,Refrigerator,Washer |
| Zoning | NONE |
| Patio/Porch Features | Deck(s),Porch(es) |
| Architectural Style | Farmhouse/National Folk |
| Construction Materials | Frame,Stone,Vinyl Siding,Wood Siding |
| School District | GALETON AREA |
| Year Built | 1992 |
| Electric | 200+ Amp Service |
| View | Mountain |
| Levels | 2.5 |
| Tax Year | 2024 |
| Ownership | Fee Simple |
| Cool Fuel | None |
| Accessibility | 2+ Access Exits |
| County | POTTER |
| New Construction | No |
| Property Type | Residential |
| HOA | No |
| Subdivision Name | POTTER COUNTY |
| Garage Y/N | No |
| Water Access Y/N | No |
| Other Structures | Above Grade,Below Grade |
| Total Rooms | 17 |
| Full Baths | 2 |
| Status | ACTIVE |
| Directions | From the intersection of Routes 44 and 144 at Carter Camp travel North on 44 for .6 tenths of a mile. Go left on Short Run Rd for .3 tenths of a mile and turn left on Ranch Rd. At the top of the hill |
| City | GALETON |
| Senior Community Y/N | No |
| MLS Area | All Potter County (15300) |
| Lot Size Units | Square Feet |
| Lot Size Square Feet | 499197.60 |
| Tax Assessed Value | 60320.0 |
| Tax Annual Amount | 4583.17 |
| Home Warranty Y/N | No |
| Property Condition | Very Good |
| Structure Type | Detached |
| Condo/Coop Association fee Y/N | No |
| Bathrooms Full Main Level | 2 |
| Bathrooms Count Main Level | 3.00 |
| Price Per Sq Ft Total AG | 157.53 |
| Acceptable Financing | Cash,Conventional |
| Lease Considered Y/N | No |
| Vacation Rental Y/N | No |
| Total SQFT | 2856 |
| Standard Status | Active |
| Year Built Source | Estimated |
Interior Features
| Interior Amenities | Ceiling Fan(s),Dining Area,Family Room Off Kitchen,Floor Plan - Open,Kitchen - Galley,Wainscotting,Window Treatments,Wood Floors,Other |
|---|---|
| Heating Fuel | Propane - Leased,Electric |
| Hot Water | Electric |
| Basement (Y/N) | No |
| Heating Y/N | Yes |
| Fireplace Y/N | No |
| Above Grade Finished Area | 2856 |
| Half Baths | 1 |
| Central Air Y/N | No |
| Total Bedrooms | 5 |
| Room Type | Living Room,Bedroom 2,Bedroom 3,Bedroom 4,Bedroom 5,Kitchen,Game Room,Family Room,Bedroom 1,Laundry,Loft,Office,Bathroom 1,Half Bath |
| Main Level Bedrooms | 5 |
| Below Grade Finished Area Unit Type | Square Feet |
| LivingAreaSource | Estimated |
| Laundry Type | Main Floor |
| Below Grade Finished Area Source | Estimated |
| Bathrooms Half Main Level | 1 |
| Above Grade Finished Area Source | Estimated |
| Above Grade Finished Area Unit Type | Square Feet |
| Total Baths | 3 |
Exterior Features
| Exterior Amenities | Outbuilding(s) |
|---|---|
| Pool | No Pool |
| Fencing | Split Rail |
| Lot Features | Cleared,Hunting Available,Mountainous,Partly Wooded,Rear Yard,Rural,Trees/Wooded,Year Round Access |
| Water Source | Well |
| Inclusions | All appliances and most furnishings |
| Total Parking Spaces | 6 |
| Type of Parking | Driveway |
| Foundation Details | Crawl Space |
| Spa | No |
| Water View Y/N | No |
| Lot Size Acres | 11.46 |
| Road Surface Type | Gravel |
| Road Frontage Length | 650 |
| Lot Size Source | Estimated |
| Waterfront Y/N | No |
| Road Responsibility | Private |
| Navigable Water Y/N | No |
| Water Oriented Y/N | No |
Room Details
| Room | Dimensions | Level | Flooring | Details |
|---|---|---|---|---|
| Bathroom 1 | Upper 1 | |||
| Bedroom 1 | Upper 1 | Bathroom - Tub Shower,Flooring - HardWood | ||
| Bedroom 2 | Upper 1 | Flooring - HardWood | ||
| Bedroom 3 | Upper 1 | Flooring - HardWood | ||
| Bedroom 4 | Upper 2 | Flooring - Carpet | ||
| Bedroom 5 | Upper 2 | Flooring - Carpet | ||
| Family Room | Main | Flooring - HardWood | ||
| Game Room | Main | |||
| Half Bath | Main | |||
| Kitchen | Main | Flooring - HardWood | ||
| Laundry | Main | |||
| Living Room | Main | Flooring - HardWood | ||
| Loft | Upper 2 | |||
| Office | Main | Flooring - HardWood |
Amenities
- Foreclosure
- Views
- Short Sale
- New Construction
- Adult 55+
- Lease To Own
- No HOA Fees
- Furnished
- Primary On Main
- Air Conditioning
- Seller Finance
- Green
- Fixer Upper
- Horse
- Golf
- Fireplace
- Deck
- Garage
- Basement
- Pool
Property vs Single Family Average in 16922
Price
Taxes
Year Built
Visits
 © BRIGHT, All Rights Reserved
