
Price Reduction - Primary on Main
Address
121 Ravine Ln, Newport, PA
Price
$ 549,900
Property Attributes
- MLS#PAPY2009456
- TypeSingle Family
- Listing Status ACTIVE
- CountyPERRY
- CityNewport
- AreaCentre Twp
- Zip17074
- StyleTransitional
- Year Built2009
- Taxes$ 8420
- Price$ 549,900
- Bedrooms3
- Full Bathrooms3
- Half Bathrooms0
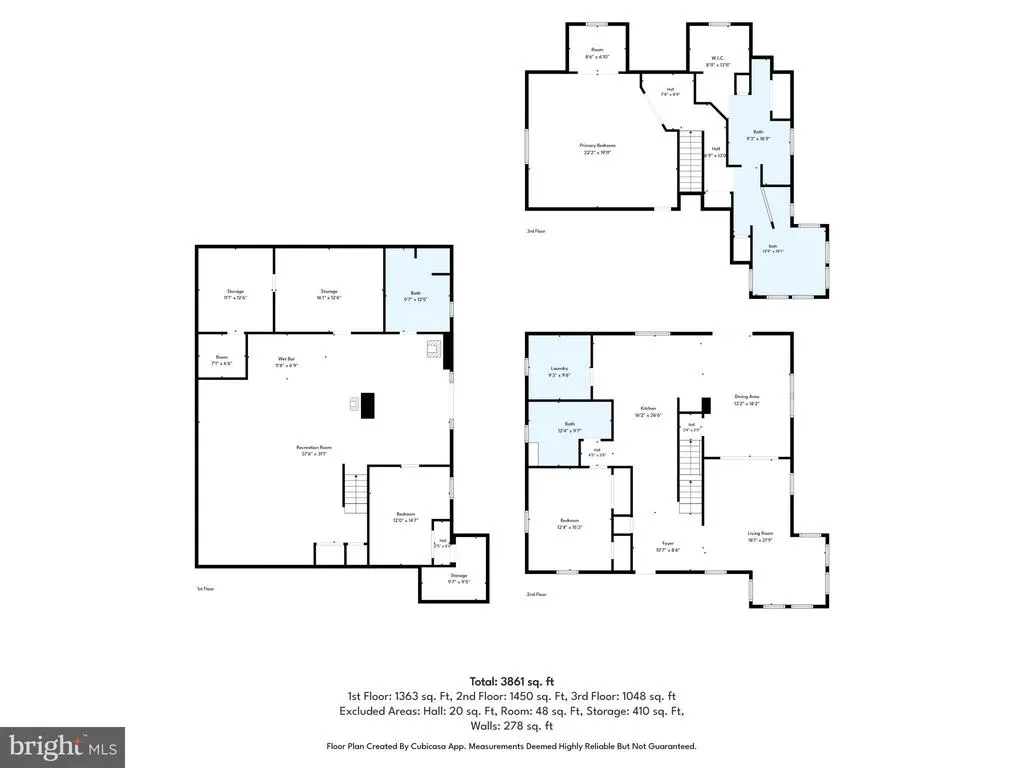
- Sqr Footage3861
- Lot Size12.27 Acres
Data Source:
Bright MLS
Property Description
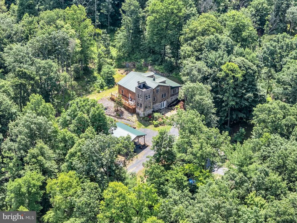
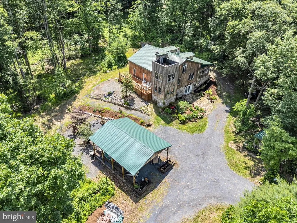
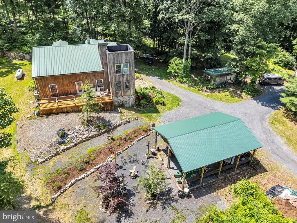
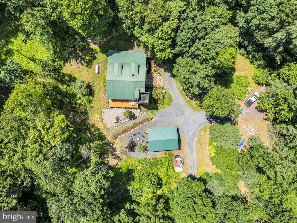
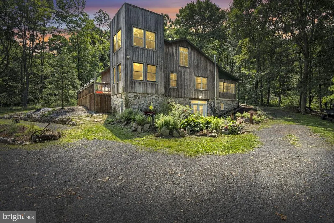
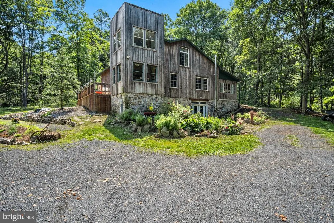
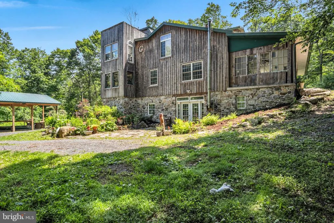
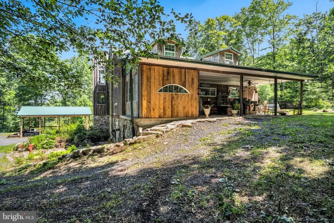

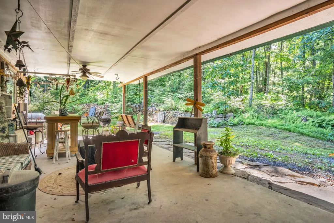
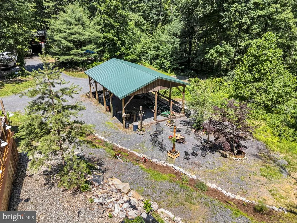
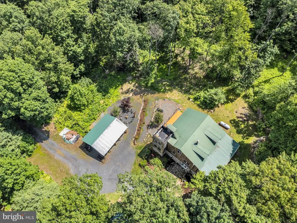
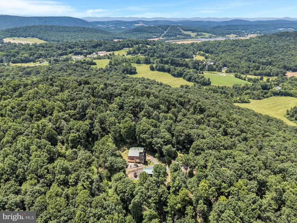
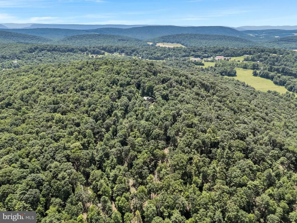
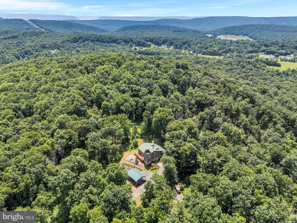
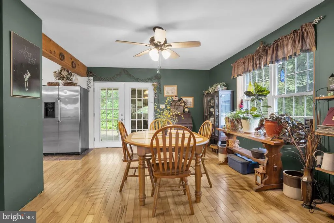
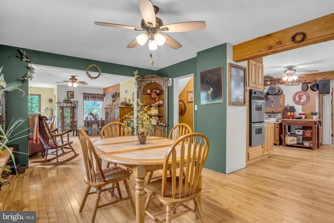
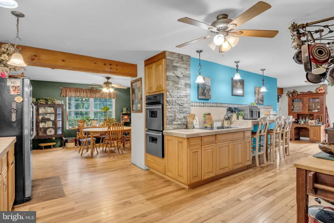
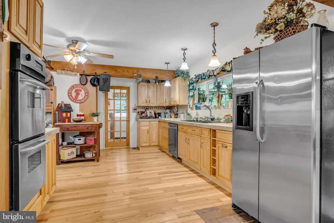
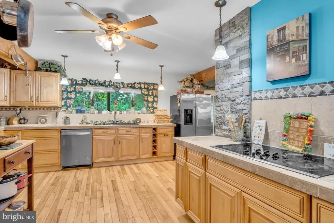
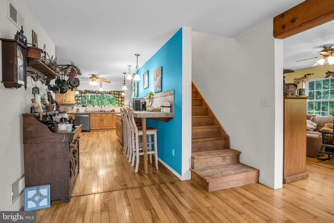
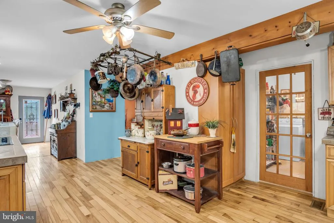
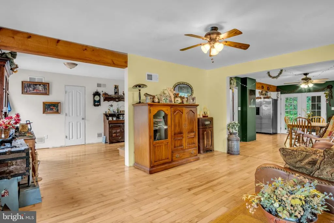
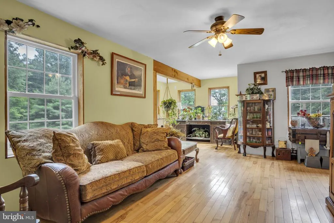
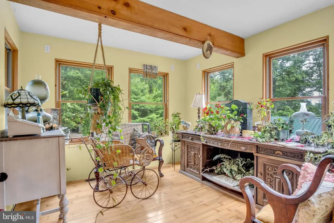
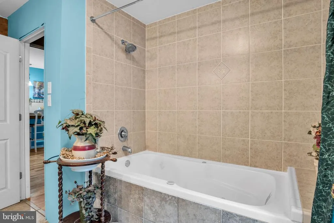
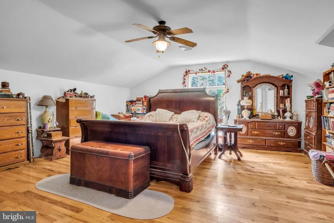
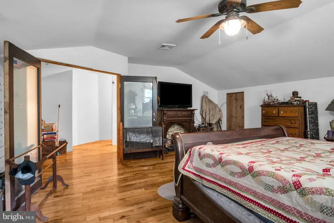
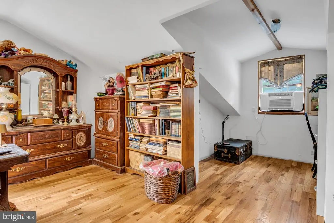
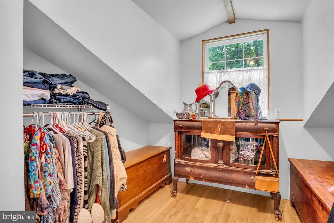
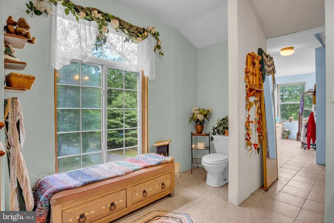
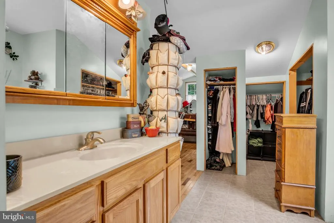
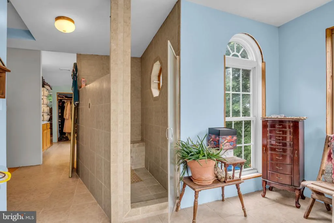
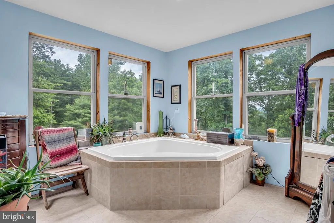
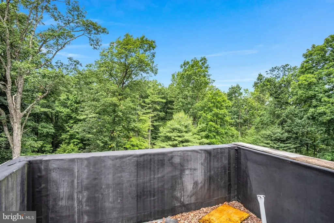
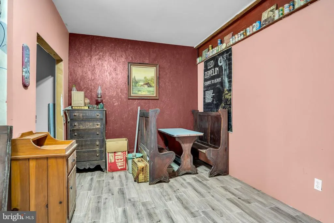
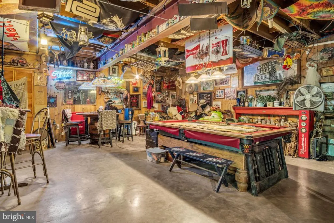
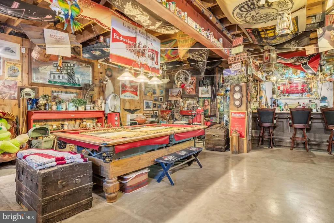
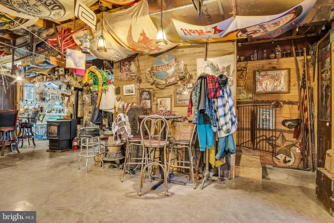
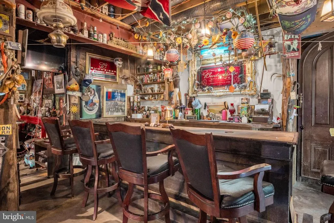
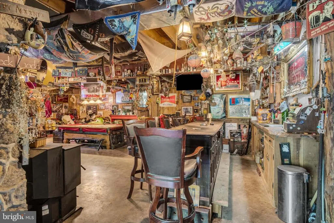
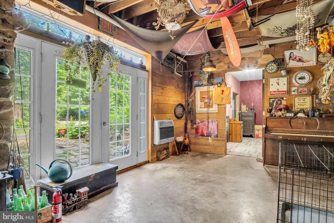
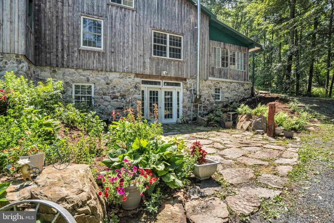
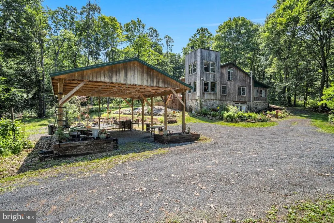
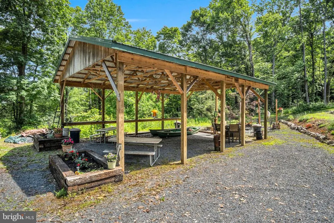
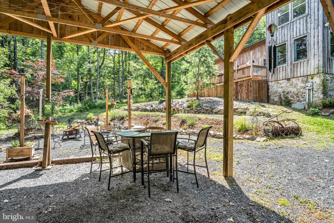
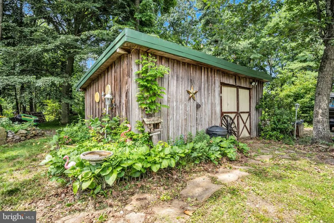
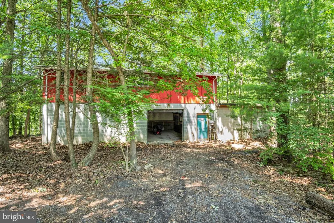
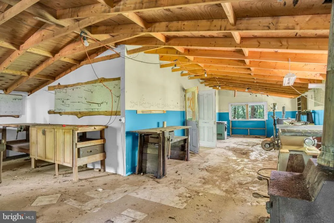
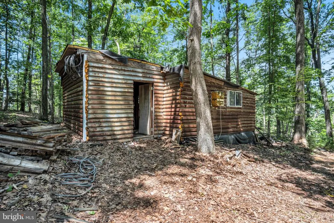
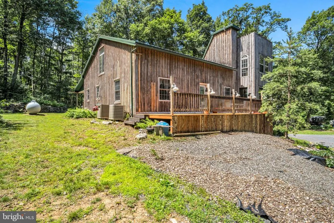
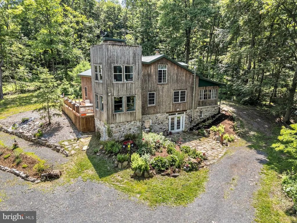
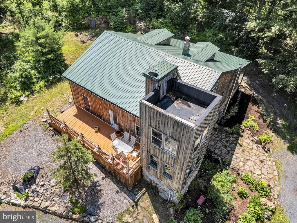
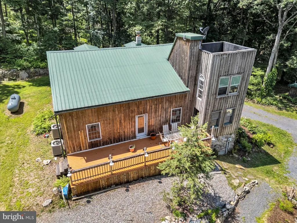
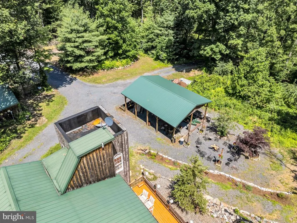
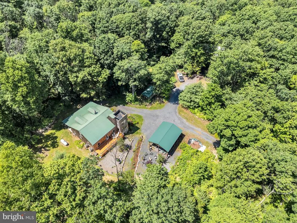
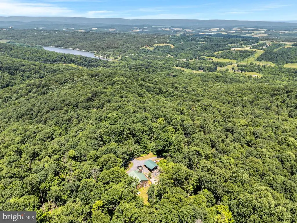
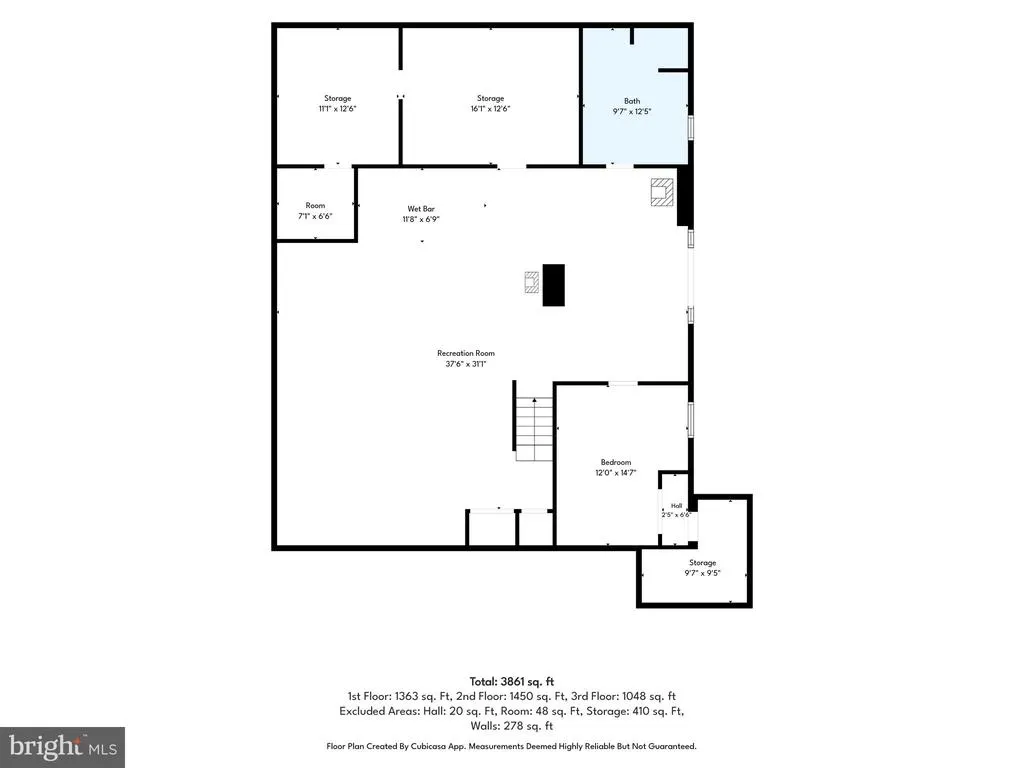
**4WD is recommended for easier driveway access; however, the driveway is accessible by standard vehicles. Sellers did some driveway repair to the shared right of way with aggregate, starting at the turkey foot shaped split and ending near the driveway entrance, where most improvement was needed** Welcome to a truly one-of-a-kind mountain retreat! Tucked away on over 12 private acres just one mile from Little Buffalo State Park, this custom-designed home offers a rare opportunity to own a property built with craftsmanship, character, and a vision all its own. Every detail of this home tells a story, from the hemlock siding milled from trees harvested right on the property to the stunning exposed natural rock accents surrounding the basement foundation. Inside, youll find beautiful hardwood and tile flooring throughout, a unique four-story tower with a lookout, a relaxing garden tub/jacuzzi room, and spacious living areas full of charm and personality. The finished lower level is made for entertaining, featuring a large recreation room complete with a 10-foot bar. Enjoy the outdoors from the expansive front deck, the covered rear porch, or the newly constructed pavilion with its inviting fire pit gathering area. Multiple heating sourcesincluding heat pumps, a wood stove, wood pellet stove, and propane backupoffer comfort and flexibility throughout the seasons. The detached garage adds even more versatility with oversized bays, an upper-level woodshop / workshop and abundant storage space. Several additional outbuildings are scattered throughout the property, adding endless possibilities for hobbies, recreation, or a private getaway. For my garden lovers there is also a small orchard with peach, pear, and plum trees, complemented by a grape arbor for added charm. If youve been searching for a property that offers unmatched privacy, handcrafted details, and the peaceful beauty of the Pennsylvania mountains, 121 Ravine Lane is an experience you simply have to see for yourself. Schedule your private showing today!
| High School |
|---|
| West Perry High School |
| Price History | |
|---|---|
| 6/19/2026 | Listed $584,900 |
| 7/29/2026 | 6$549,900 |
General Features
| Living Area | 3861 |
|---|---|
| Sewer | Private Sewer |
| Heating | Forced Air,Heat Pump(s) |
| Cooling | Ceiling Fan(s),Central A/C |
| Possession | Settlement |
| Roof | Metal |
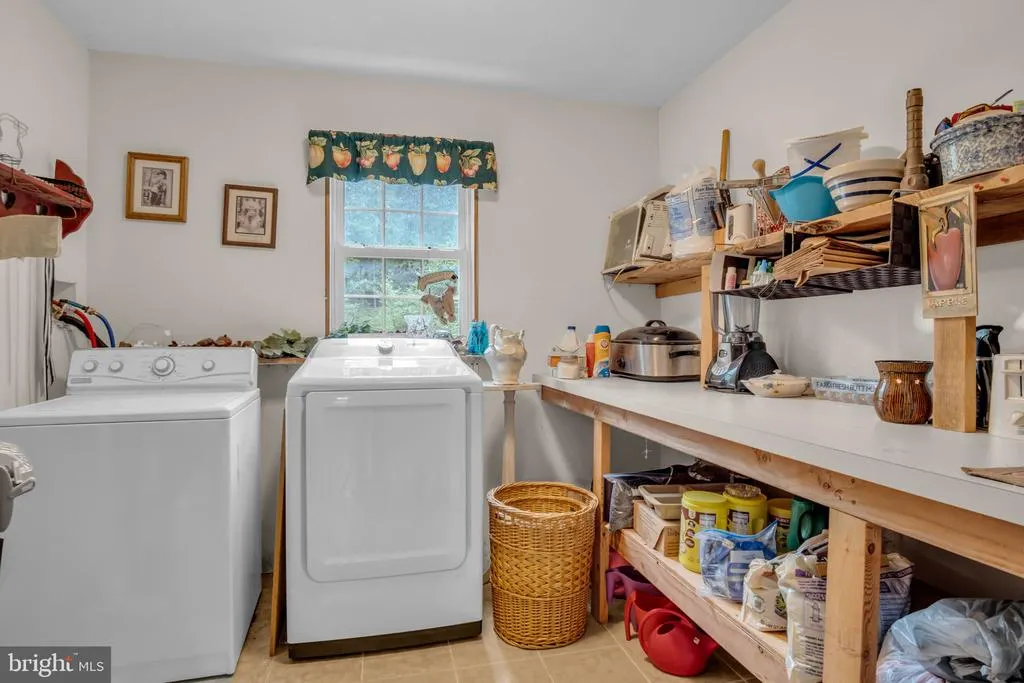
| Appliances | Built-In Range,Cooktop,Dishwasher,Dryer,Oven - Wall,Washer |
| Zoning | NO ZONING |
| Garage Spaces | 2.00 |
| Patio/Porch Features | Deck(s),Patio(s),Porch(es) |
| Architectural Style | Transitional |
| Construction Materials | Masonry,Wood Siding,Stick Built |
| School District | WEST PERRY |
| Exclusions | Swing on porch,Wood Planer,Drill Press,2 Table saws in detached garage. 4 wheeler is negotiable as well as most contents just let us know! |
| Year Built | 2009 |
| Electric | Circuit Breakers,200+ Amp Service |
| Levels | 2 |
| Tax Year | 2026 |
| Ownership | Fee Simple |
| Cool Fuel | Electric |
| Accessibility | None |
| County | PERRY |
| New Construction | No |
| Property Type | Residential |
| HOA | No |
| Subdivision Name | NONE AVAILABLE |
| Garage Y/N | Yes |
| Water Access Y/N | No |
| Other Structures | Above Grade,Below Grade |
| Full Baths | 3 |
| Status | ACTIVE |
| Directions | Turn left onto Juniata Furnace Rd,continue straight to the first Y then keep right onto Ravine Ln (there will be a directional sign showing you the way). Continue straight on Ravine Ln until you see |
| City | NEWPORT |
| Senior Community Y/N | No |
| MLS Area | Centre Twp (15050) |
| Lot Size Units | Square Feet |
| Lot Size Square Feet | 534481.20 |
| Tax Assessed Value | 465600.0 |
| Tax Annual Amount | 8420.0 |
| Structure Type | Detached |
| Condo/Coop Association fee Y/N | No |
| Bathrooms Full Main Level | 1 |
| Bathrooms Count Main Level | 1.00 |
| Price Per Sq Ft Total AG | 220.14 |
| Acceptable Financing | Cash,Conventional |
| Vacation Rental Y/N | No |
| Total SQFT | 3861 |
| Standard Status | Active |
| Year Built Source | Estimated |
Interior Features
| Interior Amenities | Bathroom - Jetted Tub,Built-Ins,Ceiling Fan(s),Combination Dining/Living,Dining Area,Entry Level Bedroom,Pantry,Stove - Pellet,Stove - Wood,Walk-in Closet(s),Wet/Dry Bar,Wood Floors |
|---|---|
| Heating Fuel | Electric |
| Basement | Heated,Full,Improved,Interior Access,Outside Entrance,Partially Finished,Walkout Level,Workshop |
| Flooring | Hardwood,Tile/Brick |
| Hot Water | Electric |
| Basement (Y/N) | Yes |
| Heating Y/N | Yes |
| Window Features | Vinyl Clad |
| Above Grade Finished Area | 2498 |
| Central Air Y/N | Yes |
| Total Bedrooms | 3 |
| Below Grade Finished Area | 1363 |
| Room Type | Living Room,Dining Room,Primary Bedroom,Bedroom 2,Bedroom 3,Kitchen,Den,Basement,Recreation Room,Storage Room,Primary Bathroom,Full Bath |
| Main Level Bedrooms | 1 |
| Below Grade Finished Area Unit Type | Square Feet |
| LivingAreaSource | Estimated |
| Laundry Type | Has Laundry,Main Floor |
| Below Grade Finished Area Source | Estimated |
| Bedrooms Count All Lower Levels | 1 |
| Bedrooms Count All Upper Levels | 1 |
| Bedrooms Count Lower Level 1 | 1 |
| Bedrooms Count Upper Level 1 | 1 |
| Bathrooms Full Upper Level 1 | 1 |
| Bathrooms Full Lower Level 1 | 1 |
| Bathrooms Full All Upper Levels | 1 |
| Bathrooms Full All Lower Levels | 1 |
| Bathrooms Count Upper Level 1 | 1.00 |
| Bathrooms Count Lower Level 1 | 1.00 |
| Bathrooms Count All Upper Levels | 1 |
| Bathrooms Count All Lower Levels | 1 |
| Above Grade Finished Area Source | Estimated |
| Above Grade Finished Area Unit Type | Square Feet |
| Total Baths | 3 |
Exterior Features
| Exterior Amenities | Exterior Lighting,Outbuilding(s),Other |
|---|---|
| Pool | No Pool |
| Fencing | Invisible |
| Parking Features | Crushed Stone |
| Lot Features | Trees/Wooded,Hunting Available,Landscaping,Secluded |
| Water Source | Well |
| Inclusions | All Kitchen Appliances,Washer and Dryer,Invisible dog fence and dog kennel outside. |
| Total Parking Spaces | 12 |
| Garage Features | Garage - Side Entry,Garage - Front Entry,Additional Storage Area,Oversized |
| Type of Parking | Detached Garage,Driveway |
| Foundation Details | Block |
| Water View Y/N | No |
| Lot Size Acres | 12.27 |
| Lot Size Source | Estimated |
| Waterfront Y/N | No |
| Navigable Water Y/N | No |
| Water Oriented Y/N | No |
| # of Detached Garage Spaces | 2 |
Room Details
| Room | Dimensions | Level | Flooring | Details |
|---|---|---|---|---|
| Basement | Lower 1 | Wet Bar,Flooring - Concrete,Wood Stove | ||
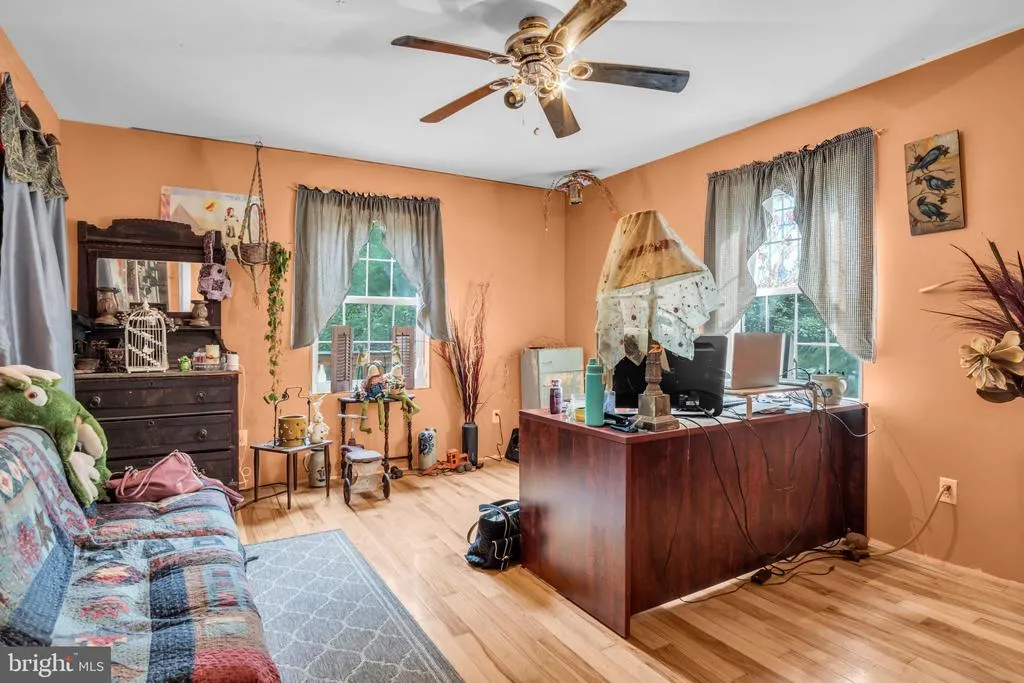
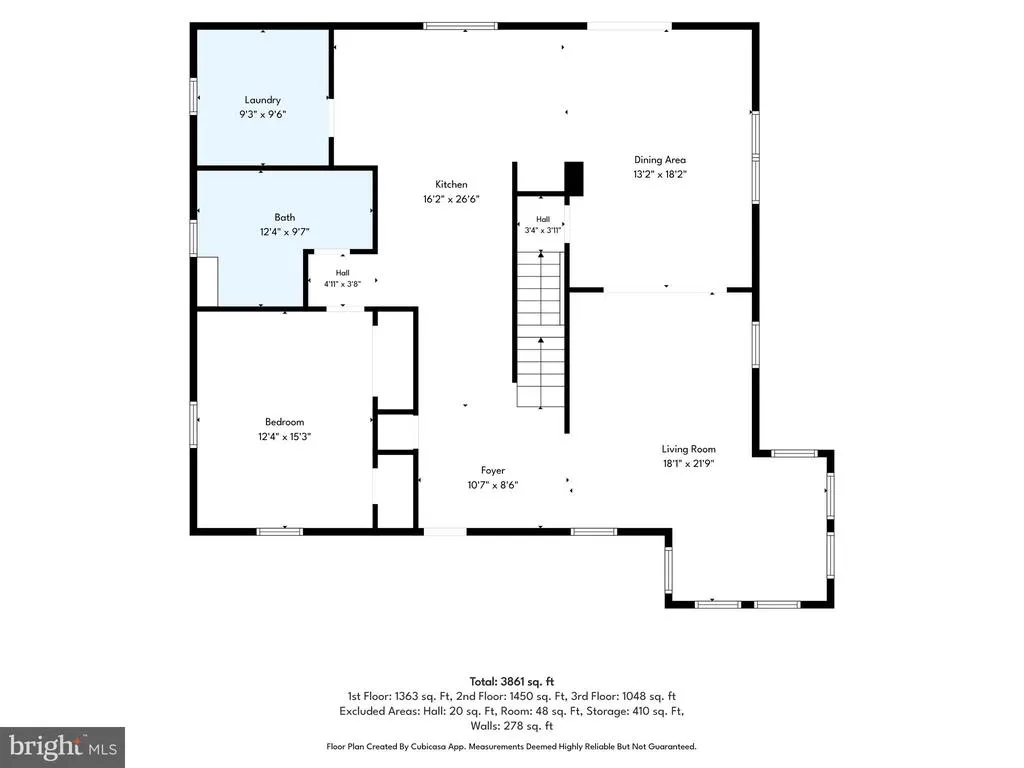
| Bedroom 2 | Main | Flooring - HardWood | ||
| Bedroom 3 | Lower 1 | |||
| Den | Main | Flooring - Solid Hardwood | ||
| Dining Room | Main | Flooring - HardWood | ||
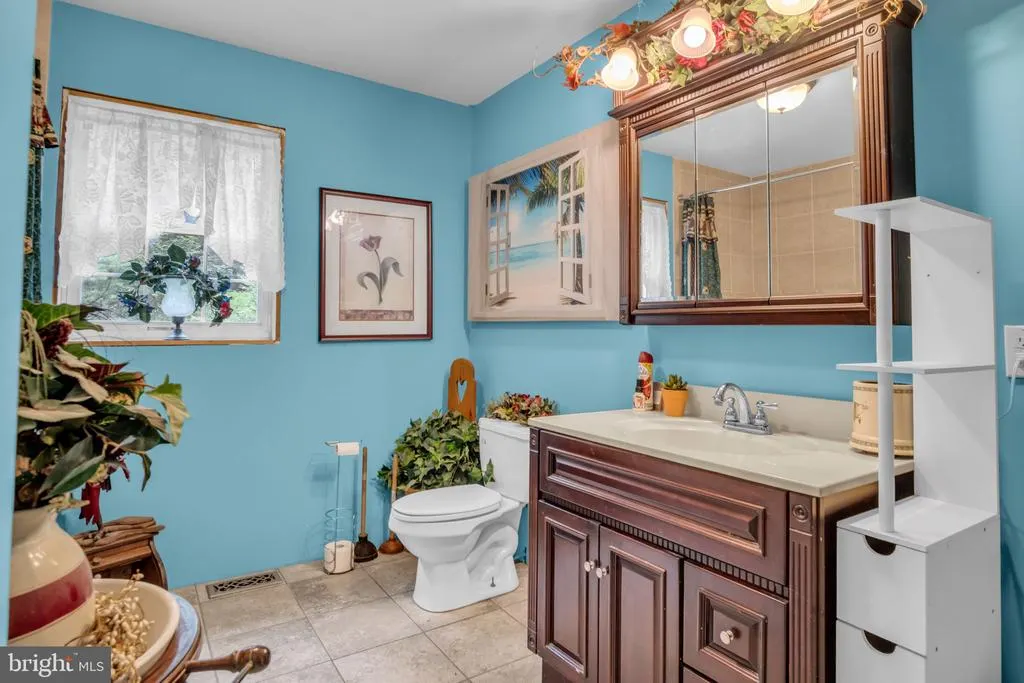
| Full Bath | Main | Flooring - Tile/Brick,Bathroom - Jetted Tub | ||
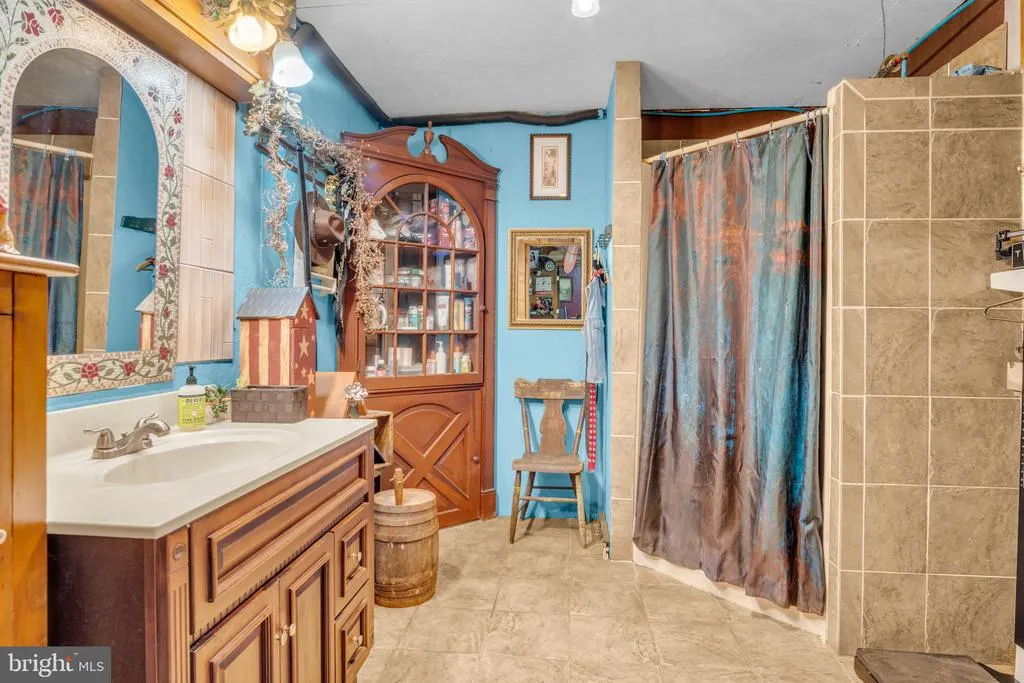
| Full Bath | Lower 1 | Flooring - Tile/Brick,Bathroom - Walk-In Shower | ||
| Kitchen | Main | Flooring - HardWood | ||
| Living Room | Main | Flooring - HardWood | ||
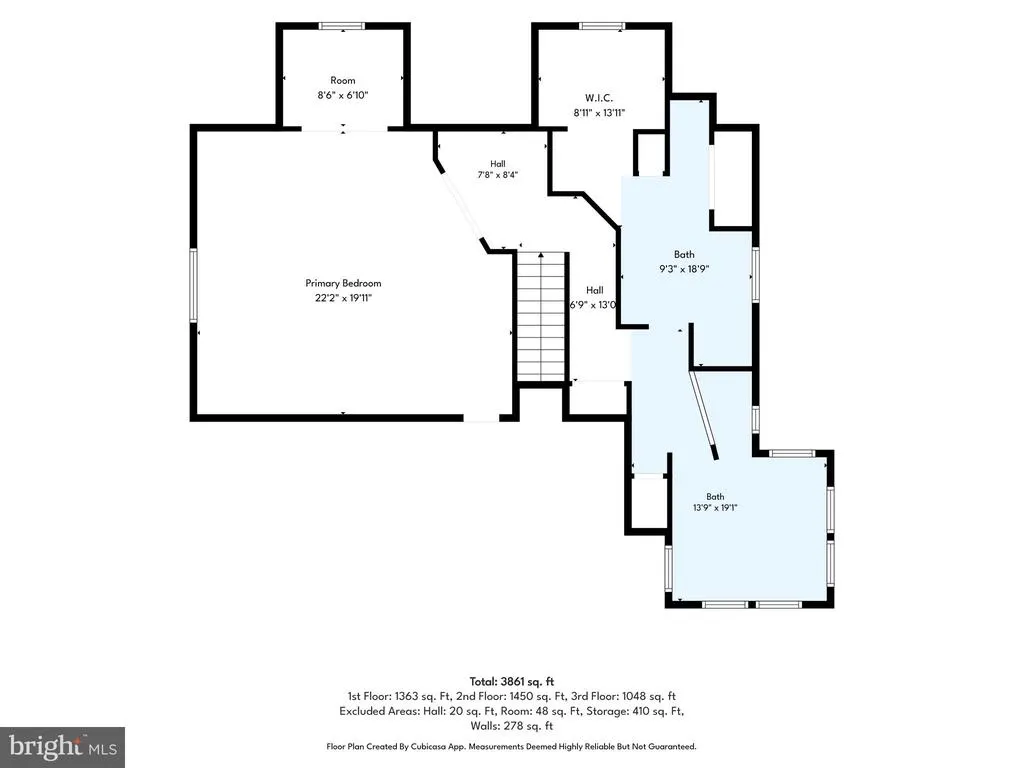
| Primary Bathroom | Upper 1 | Attached Bathroom,Bathroom - Jetted Tub,Bathroom - Walk-In Shower,Flooring - HardWood,Flooring - Tile/Brick,Walk-In Closet(s) | ||
| Primary Bedroom | Upper 1 | Flooring - HardWood,Balcony Access,Walk-In Closet(s) | ||
| Recreation Room | Lower 1 | Wet Bar,Wood Stove | ||
| Storage Room | Lower 1 |
Amenities
- Foreclosure
- Views
- Short Sale
- New Construction
- Adult 55+
- Lease To Own
- No HOA Fees
- Furnished
- Primary On Main
- Air Conditioning
- Seller Finance
- Green
- Fixer Upper
- Horse
- Golf
- Fireplace
- Deck
- Garage
- Basement
- Pool
Property vs Single Family Average in 17074
Price
Taxes
Year Built
Visits
 © BRIGHT, All Rights Reserved
