
Address
775 S 4th Street, Newport, PA
Price
$ 135,000
Property Attributes
- MLS#PAPY2009734
- TypeSingle Family
- Listing Status ACTIVE
- CountyPERRY
- CityNewport
- AreaOliver Twp
- Zip17074
- StyleTraditional
- Year Built1920
- Taxes$ 1888
- Price$ 135,000
- Bedrooms2
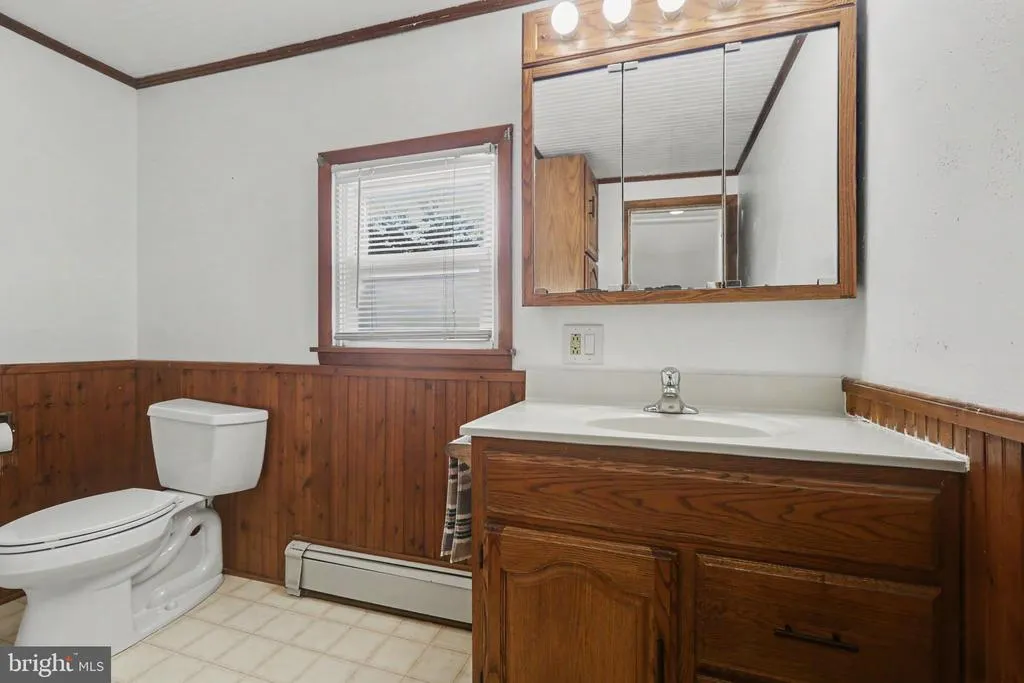
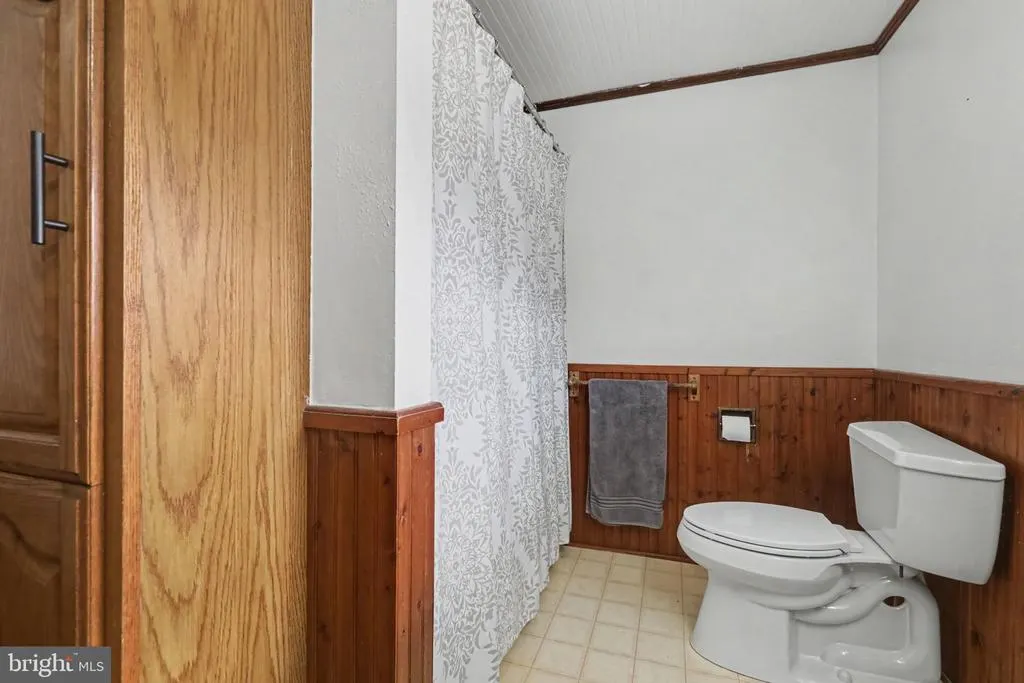
- Full Bathrooms1
- Half Bathrooms0
- Sqr Footage1152
- Lot Size0.29 Acres
Data Source:
Bright MLS
Property Description
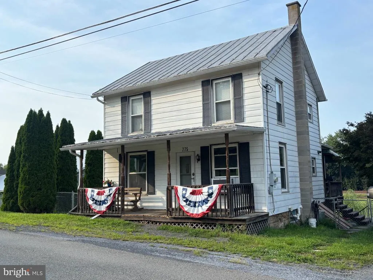
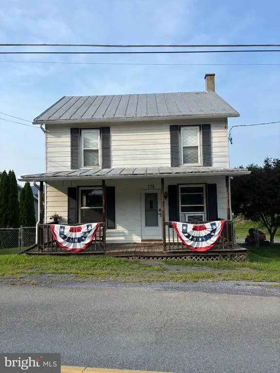
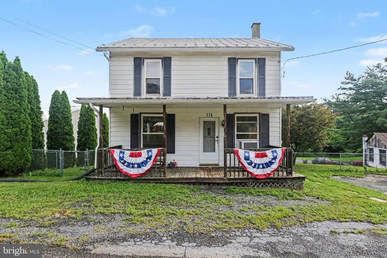
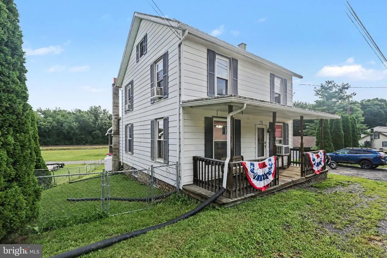
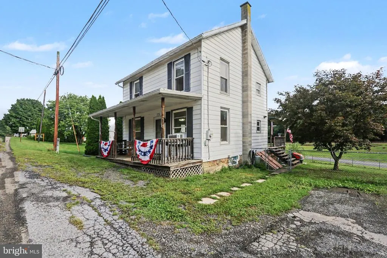
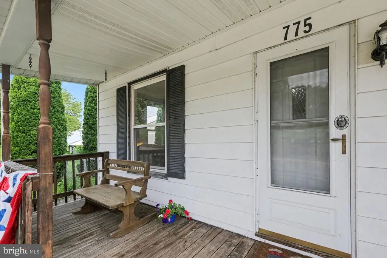
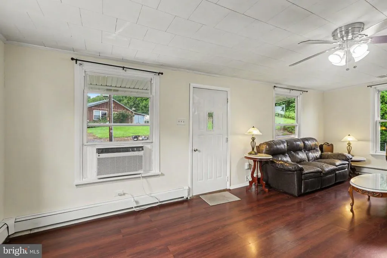
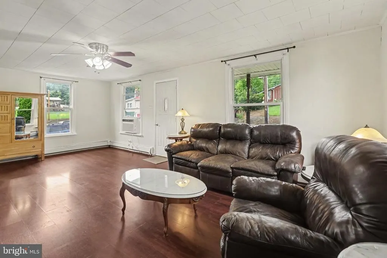
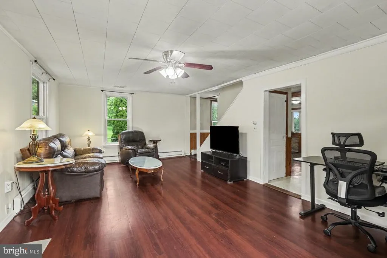
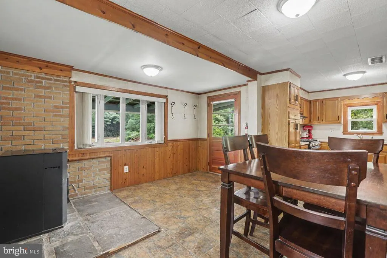
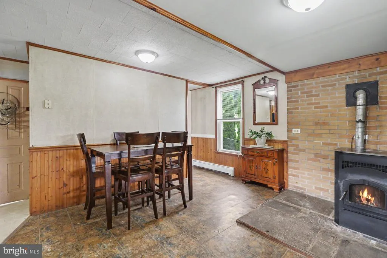
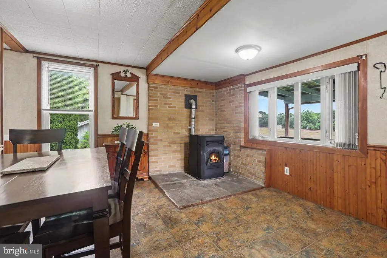
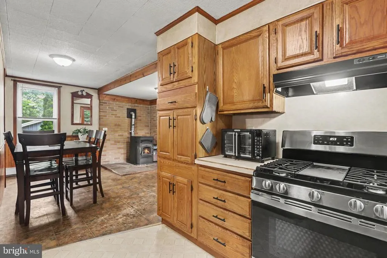
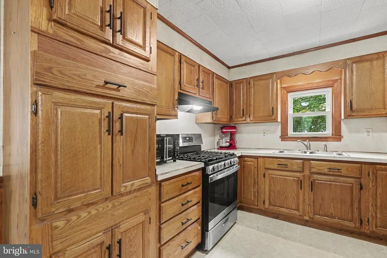
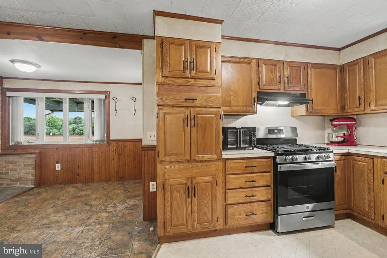
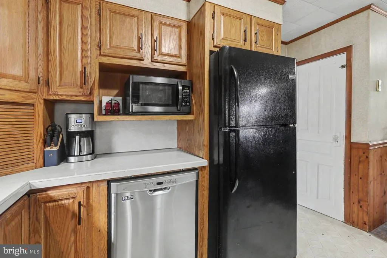
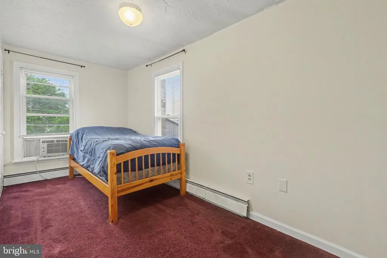
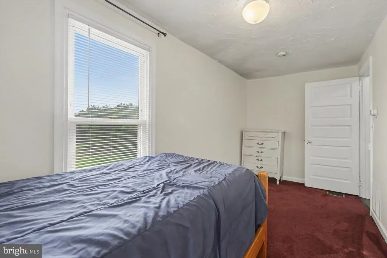
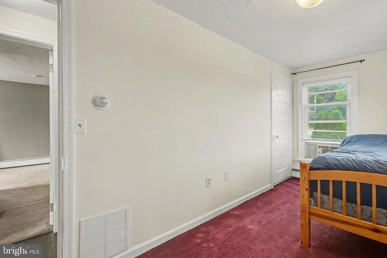
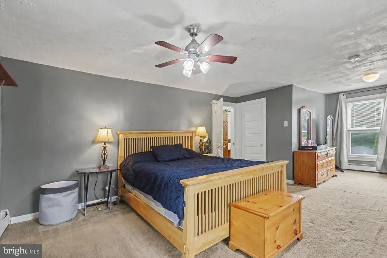
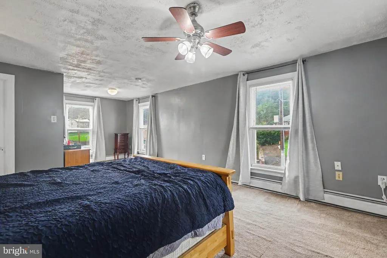
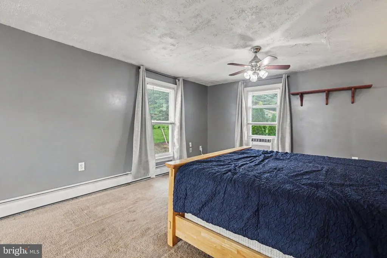
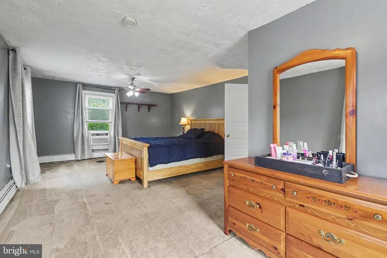
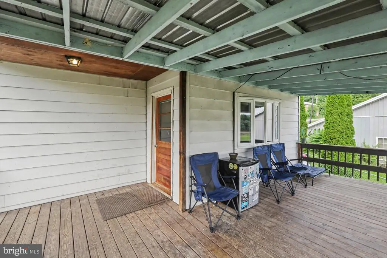
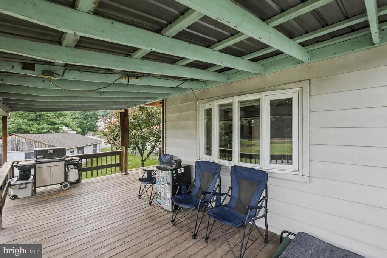
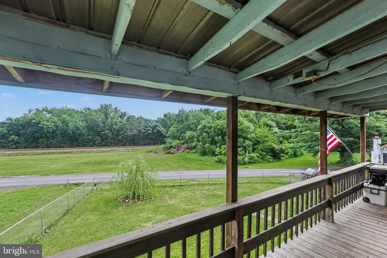
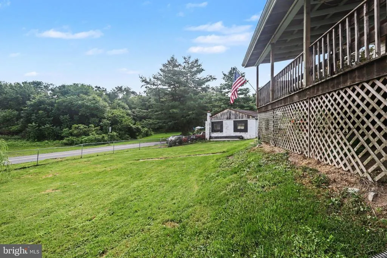
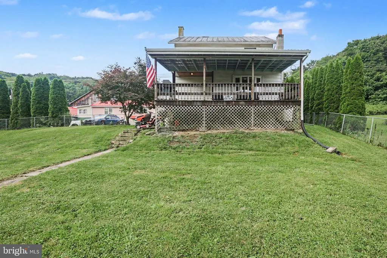
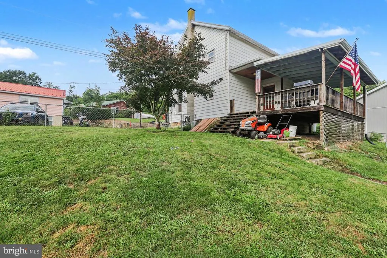
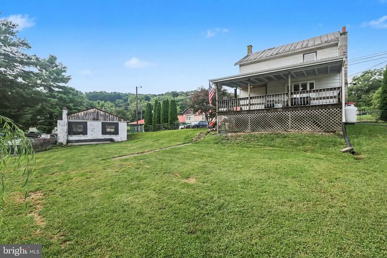
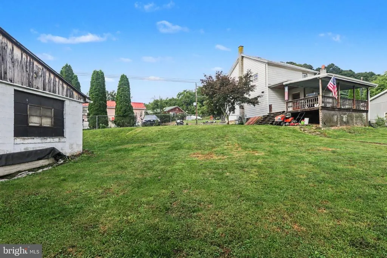
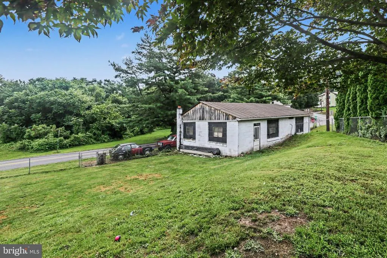
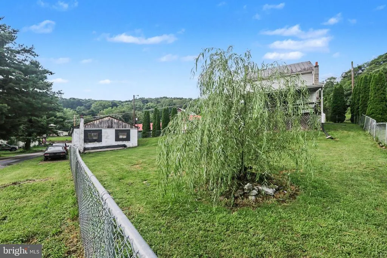
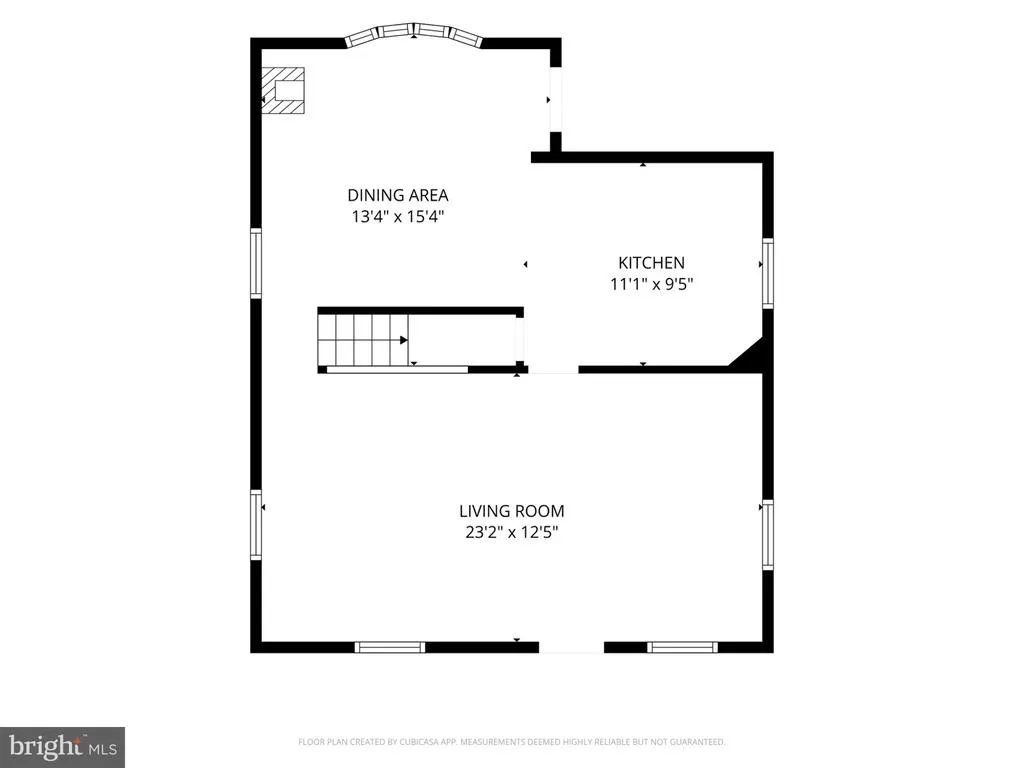
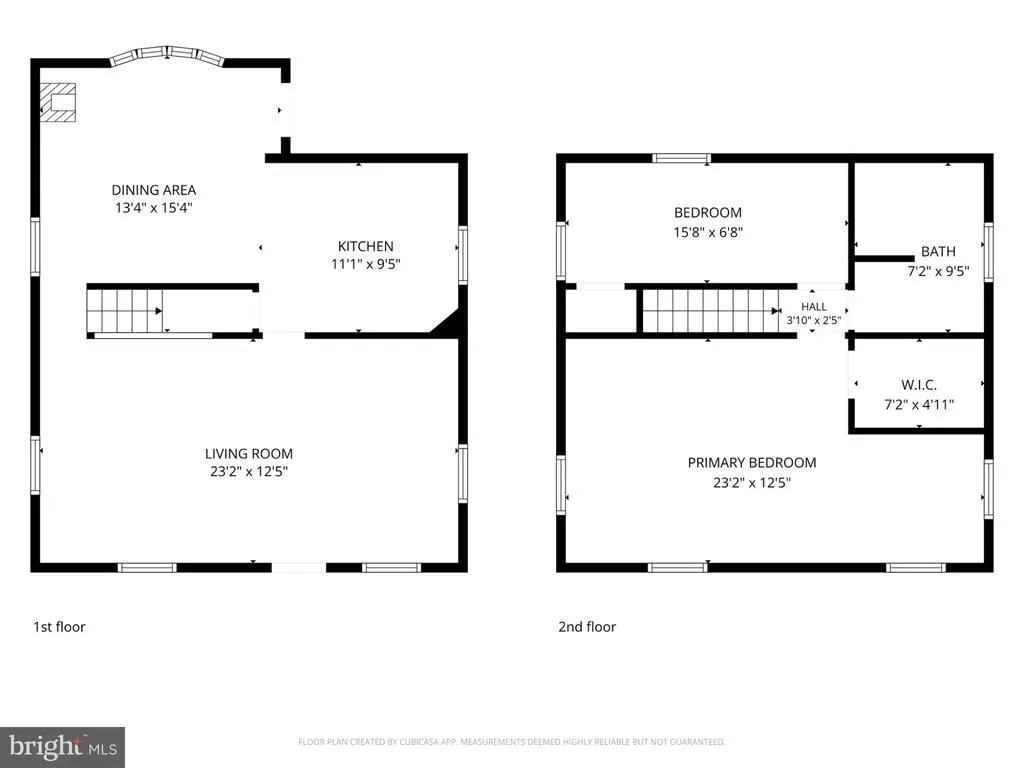
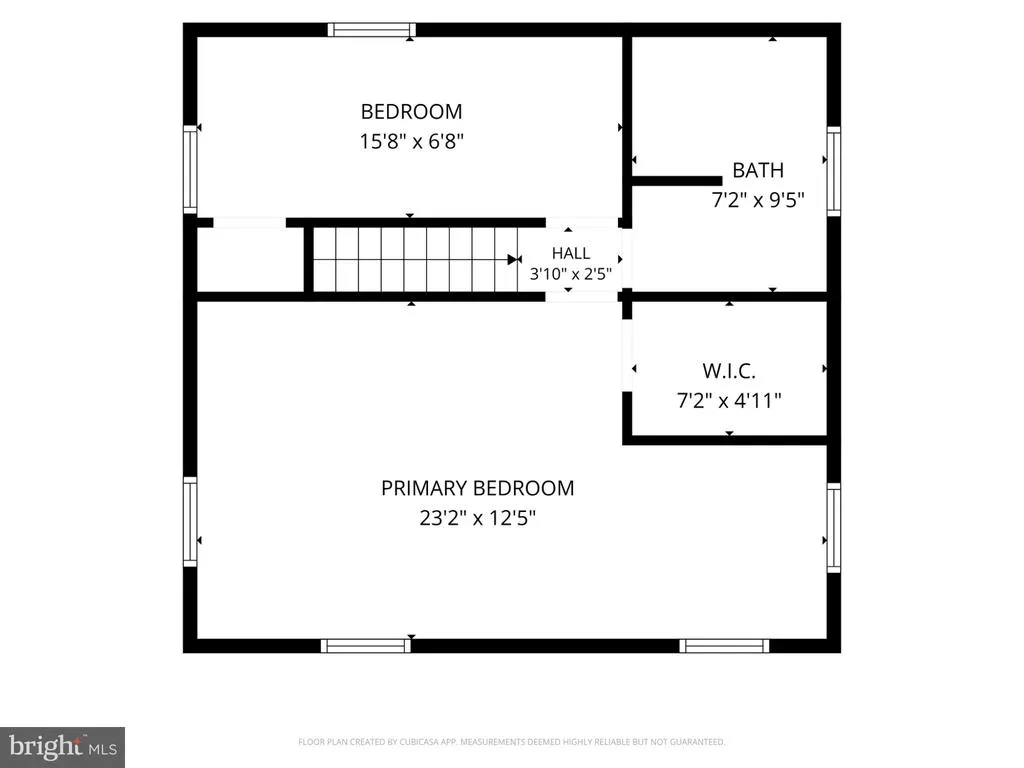
OFFER DEADLINE - Wed 8/26. Nestled on a quiet road just outside of Newport in Oliver Township, this charming two-bedroom home offers the ideal blend of comfortable living and functional space. Step inside to an open-concept kitchen and dining area with abundant cabinet storage, creating a seamless layout for everyday meals or entertaining guests. Step straight out from the dining area to the back deck, which overlooks a fully fenced backyard perfect for pets, play, or relaxing outdoors. Thoughtful upgrades like replacement windows and propane-fueled, hot water radiant heatcomplemented by a pellet stoveensure the home stays extra cozy throughout the coldest months. Upstairs features two bedrooms, highlighted by an expansive primary bedroom designed for comfort, as well as a walk-up attic providing impressive storage potential. Outdoors, you'll love unwinding on the welcoming front porch or taking advantage of the standout feature: a huge detached 3+ car garage, complete with all the parts included for a brand-new garage door. Whether you need space for multiple vehicles, a dedicated workshop, or extra equipment storage, this versatile home delivers room to grow both inside and out.
| High School |
|---|
| Newport High School |
| Price History | |
|---|---|
| 8/17/2026 | Listed $135,000 |
General Features
| Living Area | 1152 |
|---|---|
| Sewer | Public Sewer |
| Heating | Baseboard - Hot Water |
| Cooling | Ceiling Fan(s) |
| Utilities | Cable TV Available |
| Possession | Settlement |
| Roof | Metal |
| Appliances | Dishwasher,Oven/Range - Electric,Refrigerator |
| Zoning | RESIDENTIAL |
| Garage Spaces | 3.00 |
| Architectural Style | Traditional |
| Construction Materials | Aluminum Siding,Frame |
| School District | NEWPORT |
| Year Built | 1920 |
| Electric | 200+ Amp Service |
| Levels | 2.5 |
| Tax Year | 2026 |
| Ownership | Fee Simple |
| Cool Fuel | Electric |
| Accessibility | None |
| County | PERRY |
| New Construction | No |
| Property Type | Residential |
| HOA | No |
| Subdivision Name | NONE AVAILABLE |
| Garage Y/N | Yes |
| Water Access Y/N | No |
| Other Structures | Above Grade,Below Grade |
| Full Baths | 1 |
| Status | ACTIVE |
| Directions | Follow US-22 W to PA-34 S in Howe Township. Take the exit toward Newport/New Bloomfield from US-22 W. Keep left to stay on US-22 W,follow signs for US 322. Take the exit toward Newport/New Bloomfield |
| City | NEWPORT |
| Disclosures | Prop Disclosure,Lead Based Paint - State |
| Senior Community Y/N | No |
| MLS Area | Oliver Twp (150200) |
| Lot Size Units | Square Feet |
| Lot Size Square Feet | 12632.00 |
| Tax Assessed Value | 135200.0 |
| Tax Annual Amount | 1888.0 |
| Structure Type | Detached |
| Condo/Coop Association fee Y/N | No |
| Bathrooms Count Main Level | 0.00 |
| Price Per Sq Ft Total AG | 117.19 |
| Acceptable Financing | Cash,Conventional |
| Vacation Rental Y/N | No |
| Total SQFT | 1152 |
| Standard Status | Active |
| Year Built Source | Estimated |
Interior Features
| Interior Amenities | Attic,Bathroom - Tub Shower,Ceiling Fan(s),Combination Kitchen/Dining,Dining Area,Stove - Pellet,Walk-in Closet(s) |
|---|---|
| Heating Fuel | Propane - Leased |
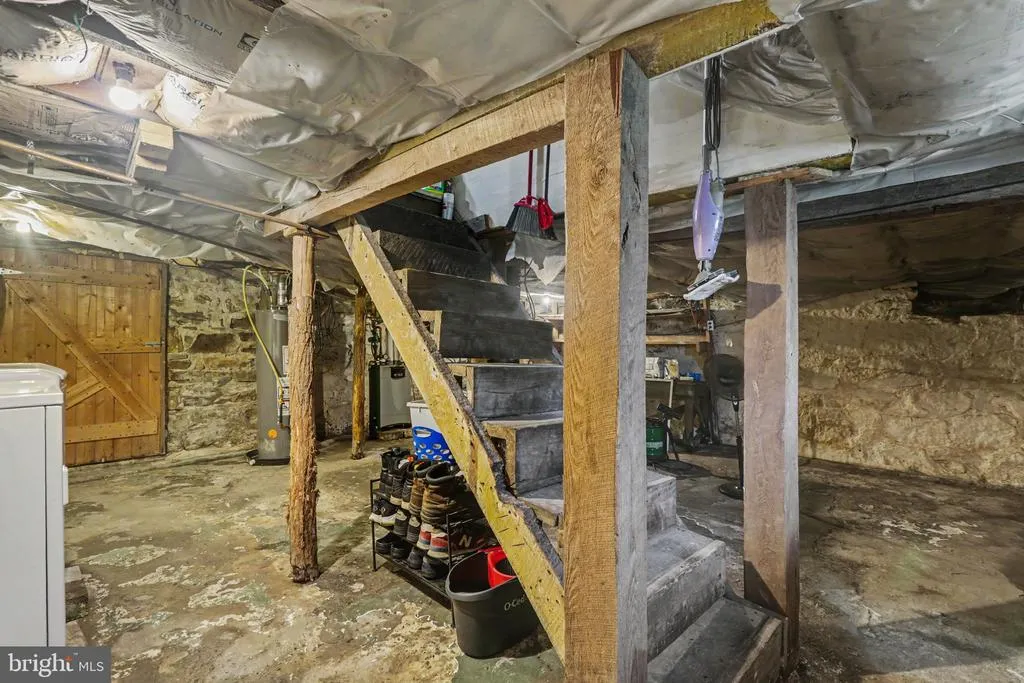
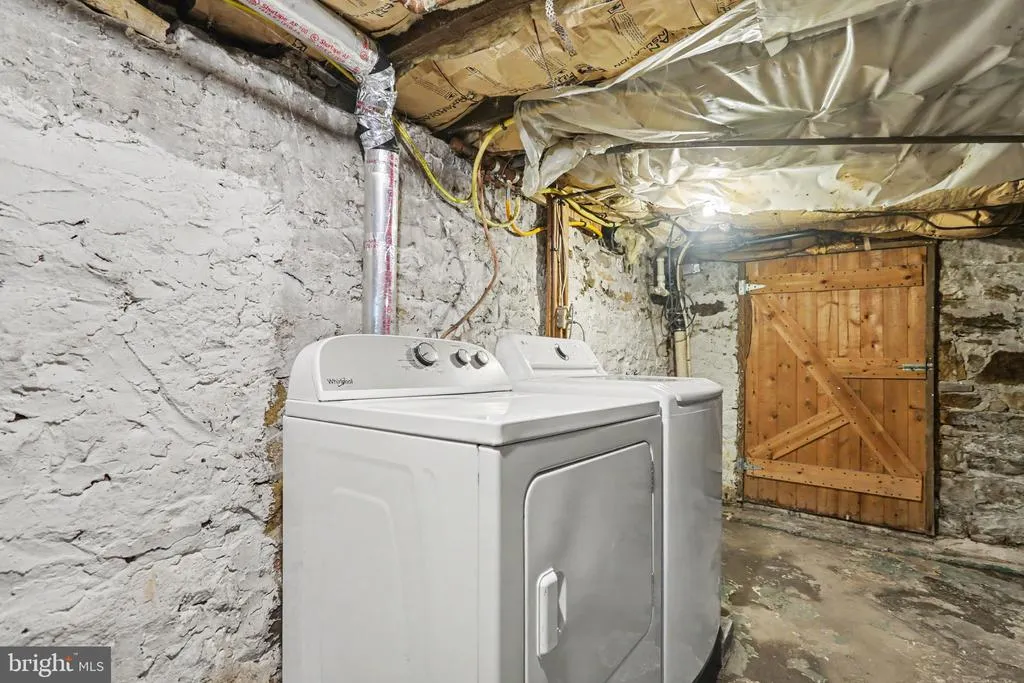
| Basement | Unfinished,Full |
| Hot Water | Propane |
| Basement (Y/N) | Yes |
| Heating Y/N | Yes |
| Fireplace Y/N | No |
| Above Grade Finished Area | 1152 |
| Central Air Y/N | No |
| Total Bedrooms | 2 |
| Room Type | Living Room,Dining Room,Kitchen |
| Below Grade Finished Area Unit Type | Square Feet |
| LivingAreaSource | Assessor |
| Below Grade Finished Area Source | Assessor |
| Bedrooms Count All Upper Levels | 2 |
| Bedrooms Count Upper Level 1 | 2 |
| Bathrooms Full Upper Level 1 | 1 |
| Bathrooms Full All Upper Levels | 1 |
| Bathrooms Count Upper Level 1 | 1.00 |
| Bathrooms Count All Upper Levels | 1 |
| Above Grade Finished Area Source | Assessor |
| Above Grade Finished Area Unit Type | Square Feet |
| Total Baths | 1 |
Exterior Features
| Exterior Amenities | Exterior Lighting |
|---|---|
| Pool | No Pool |
| Fencing | Chain Link |
| Parking Features | Crushed Stone,Stone Driveway |
| Water Source | Public |
| Total Parking Spaces | 6 |
| Garage Features | Additional Storage Area,Garage - Side Entry,Oversized |
| Type of Parking | Detached Garage,Driveway |
| Foundation Details | Stone |
| Water View Y/N | No |
| Lot Size Acres | 0.29 |
| Lot Size Source | Estimated |
| Waterfront Y/N | No |
| Navigable Water Y/N | No |
| Water Oriented Y/N | No |
| # of Detached Garage Spaces | 3 |
Room Details
| Room | Dimensions | Level | Flooring | Details |
|---|---|---|---|---|
| Dining Room | Main | |||
| Kitchen | Main | |||
| Living Room | Main |
Amenities
- Foreclosure
- Views
- Short Sale
- New Construction
- Adult 55+
- Lease To Own
- No HOA Fees
- Furnished
- Primary On Main
- Air Conditioning
- Seller Finance
- Green
- Fixer Upper
- Horse
- Golf
- Fireplace
- Deck
- Garage
- Basement
- Pool
Property vs Single Family Average in 17074
Price
Taxes
Year Built
Visits
 © BRIGHT, All Rights Reserved
