
Views
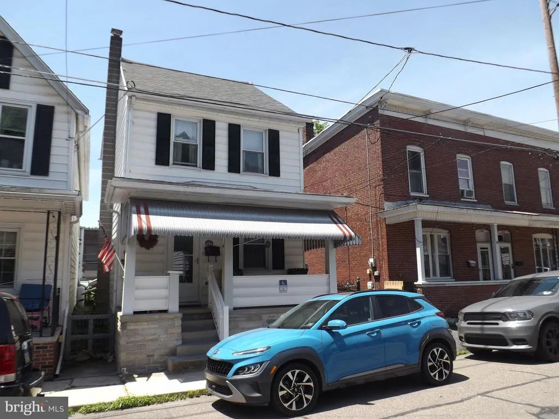
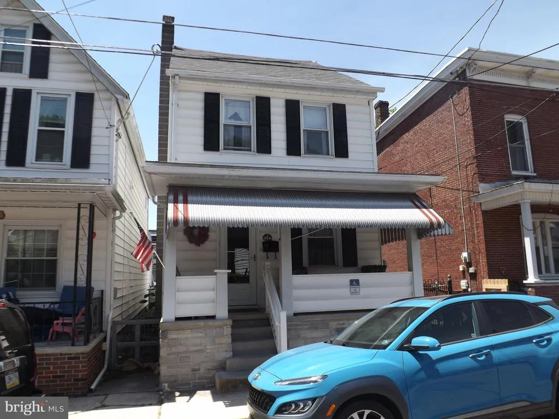
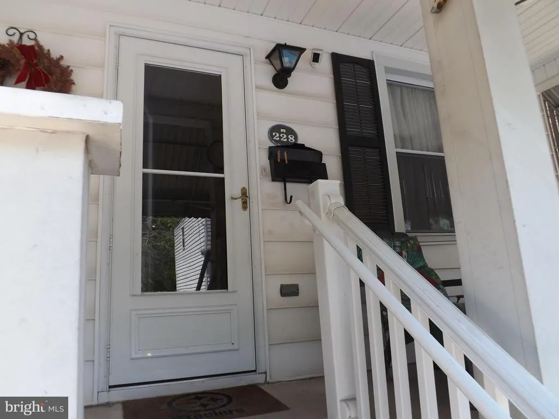
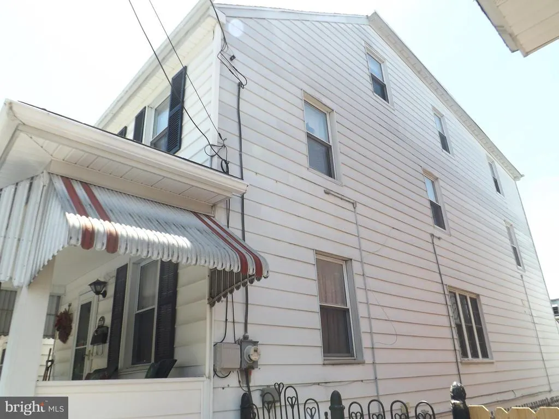
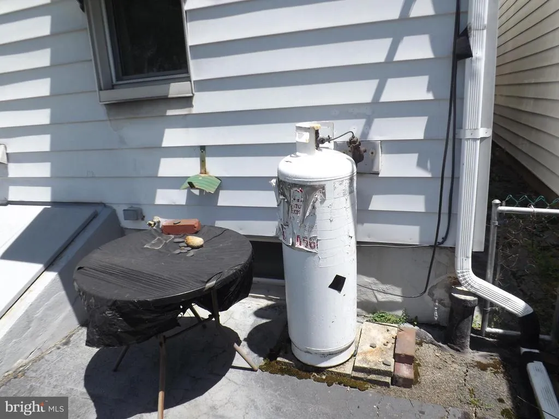
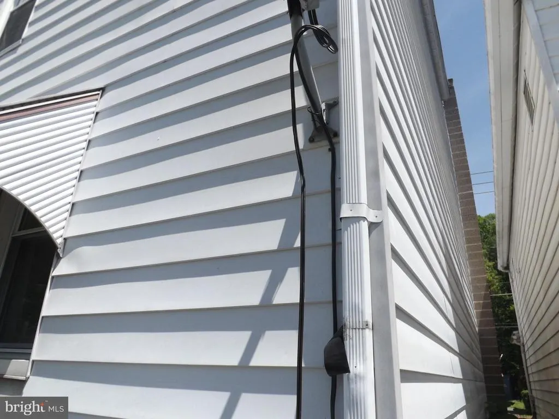
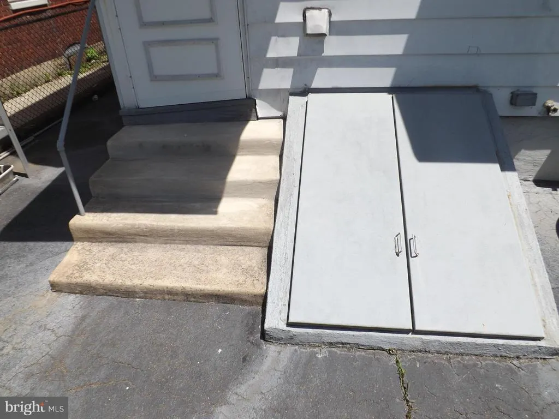
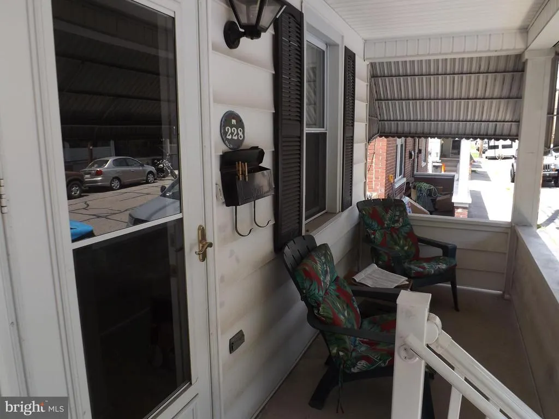
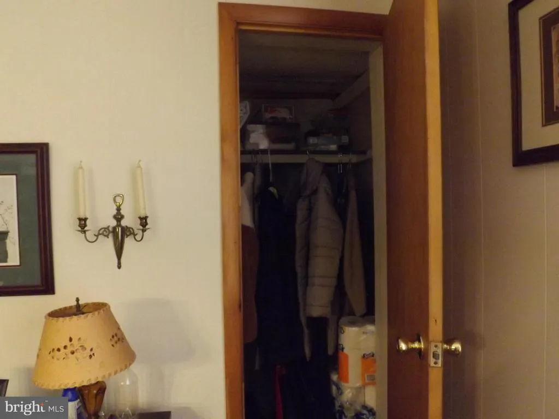
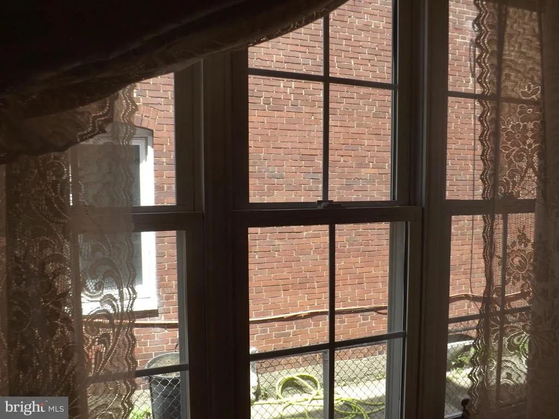
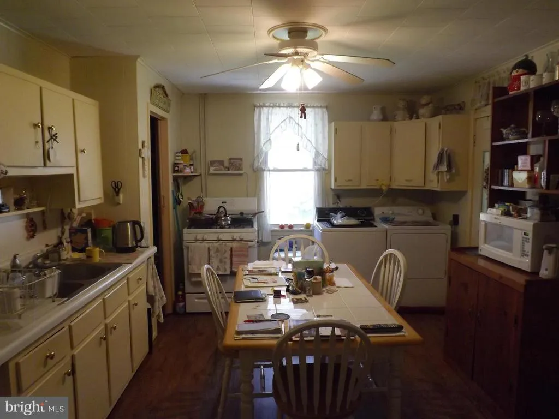
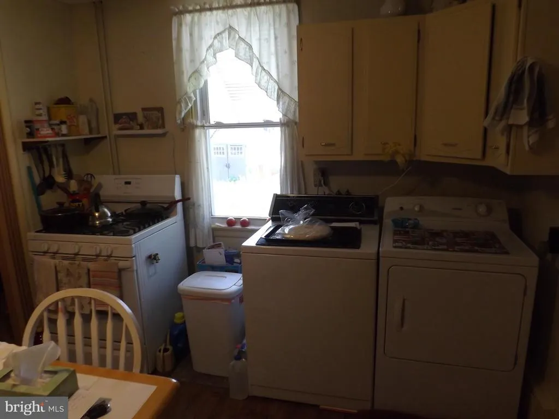
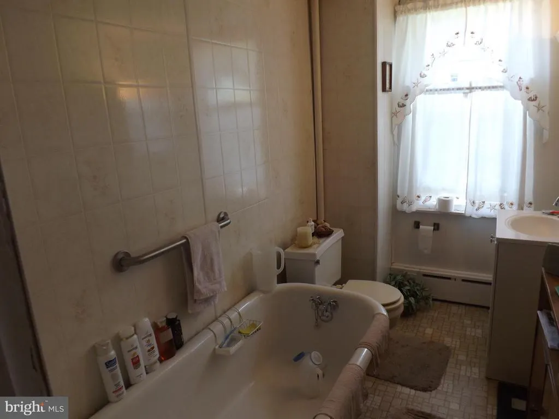
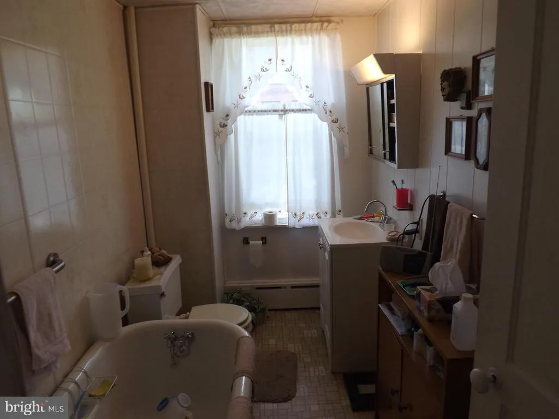
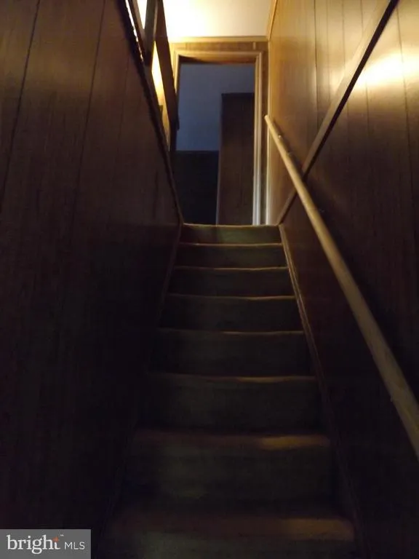
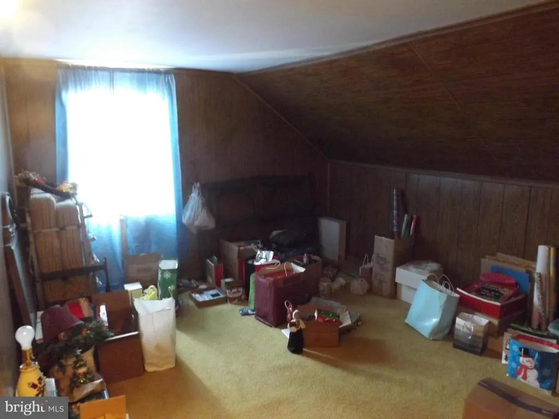
Address
228 S Morris Street, Saint Clair, PA
Price
$ 159,900
Property Attributes
- MLS#PASK2028386
- TypeSingle Family
- Listing Status ACTIVE
- CountySCHUYLKILL
- CitySaint Clair
- AreaSaint Clair Boro
- NeighborhoodSaint Clair
- Zip17970
- Style
- Year Built1921
- Taxes$ 1644
- Price$ 159,900
- Bedrooms6
- Full Bathrooms1
- Half Bathrooms1
- Sqr Footage1496
- Lot Size0.06 Acres
Data Source:
Bright MLS
Property Description
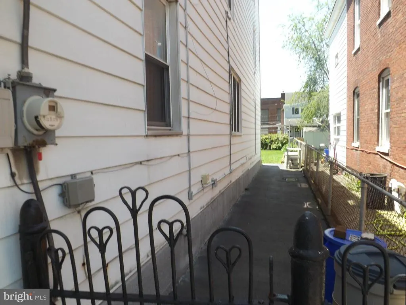
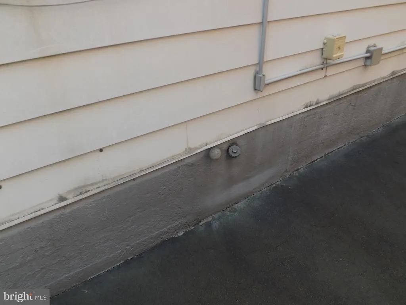
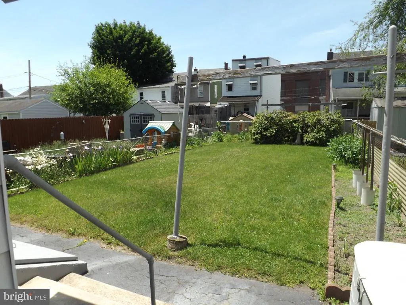
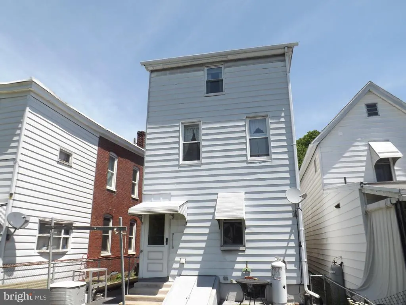
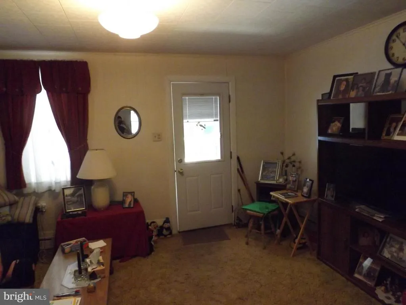
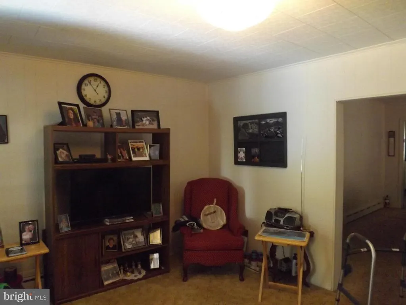
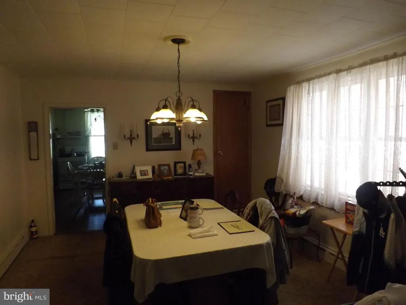
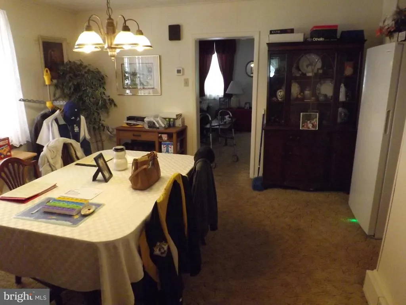
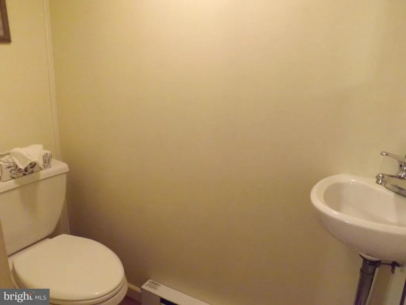
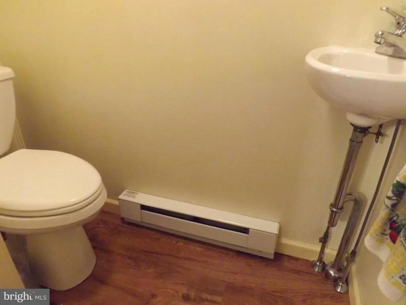
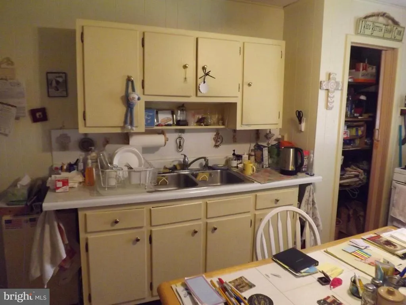
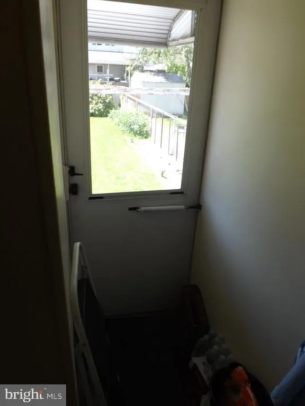
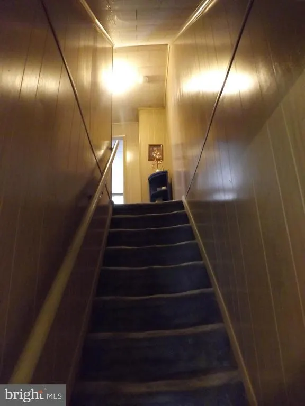
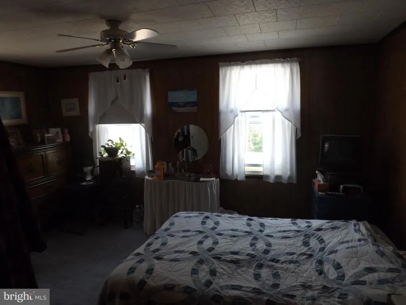
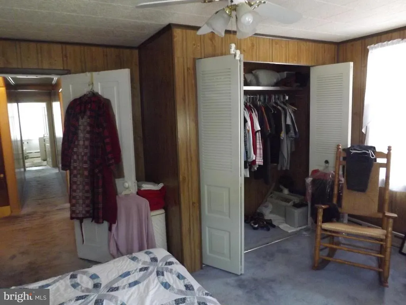
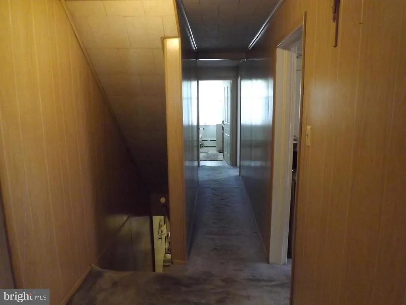
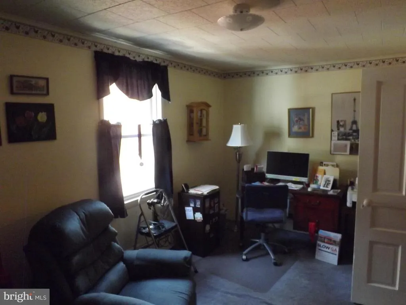
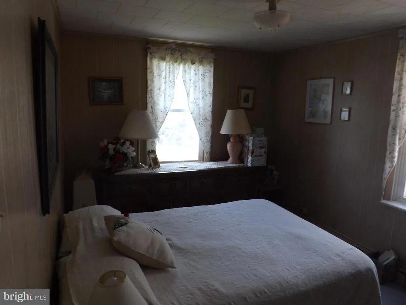
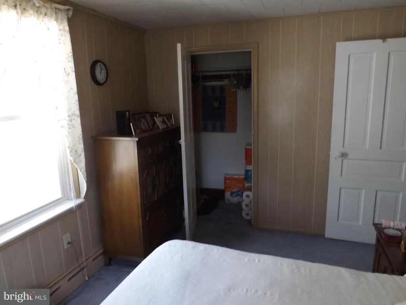
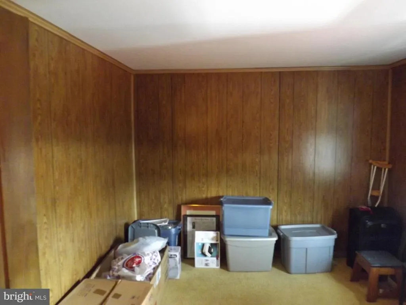
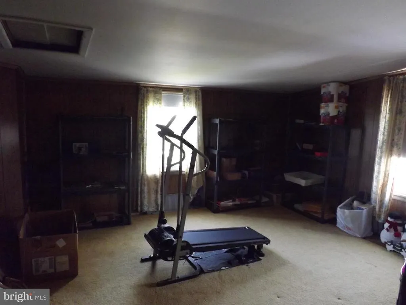
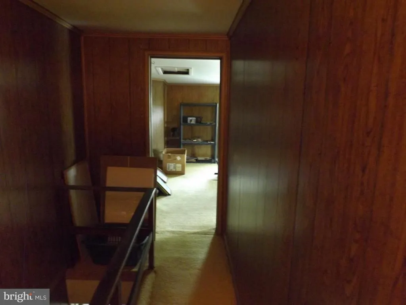
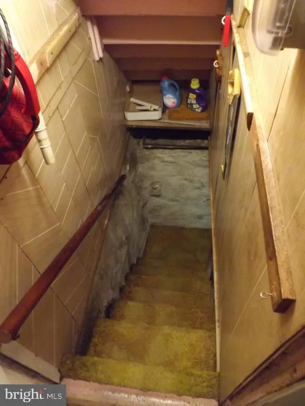
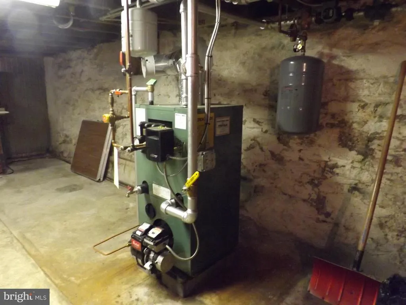
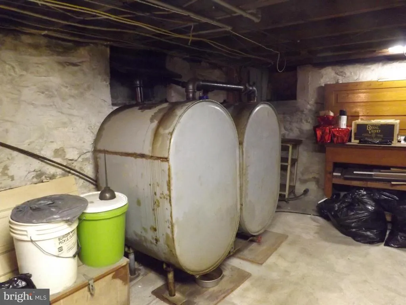
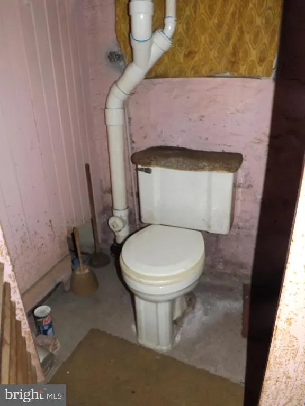
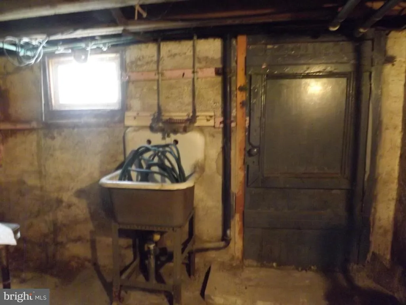
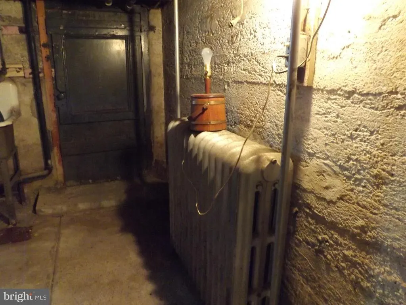
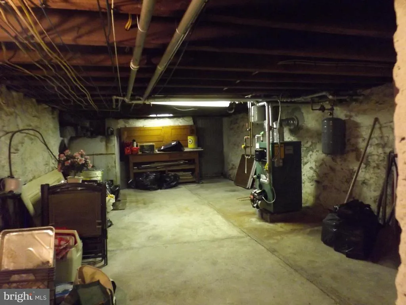
This is a well maintained single home in the Borough of Saint Clair. The first floor features a living room, dining room, and eat in kitchen. The laundry area is on the first floor in the kitchen, and there is also a newer half bath off of the kitchen. The second floor features three private bedrooms, and a full bathroom. The third floor features three additional nicely finished private rooms that are not heated. The home also features a full basement with bilco doors leading to the rear yard. There is also a newer efficient oil boiler with two oil tanks, and a working toilet and sink with radiated hot water heat in the basement by the bathroom. The exterior of the home features white siding, and a nice concrete front porch. There is also a nice large rear yard for your enjoyment.
| Elementary School | Middle School | High School |
|---|---|---|
| Saint Clair Area Es | Saint Clair Area Ms | Pottsville Area High School |
| Price History | |
|---|---|
| 7/16/2026 | Listed $159,900 |
General Features
| Living Area | 1496 |
|---|---|
| Sewer | Public Sewer |
| Heating | Baseboard - Hot Water |
| Cooling | Ceiling Fan(s) |
| Utilities | Water Available,Sewer Available,Propane,Phone Available,Cable TV Available,Electric Available |
| Possession | Settlement |
| Roof | Architectural Shingle,Rubber |
| Appliances | Dryer - Electric,Washer,Refrigerator,Oven/Range - Gas |
| Zoning | R-2 |
| Patio/Porch Features | Porch(es) |
| Architectural Style | Other |
| Security Features | Main Entrance Lock |
| Construction Materials | Frame,Vinyl Siding |
| School District | SAINT CLAIR AREA |
| Year Built | 1921 |
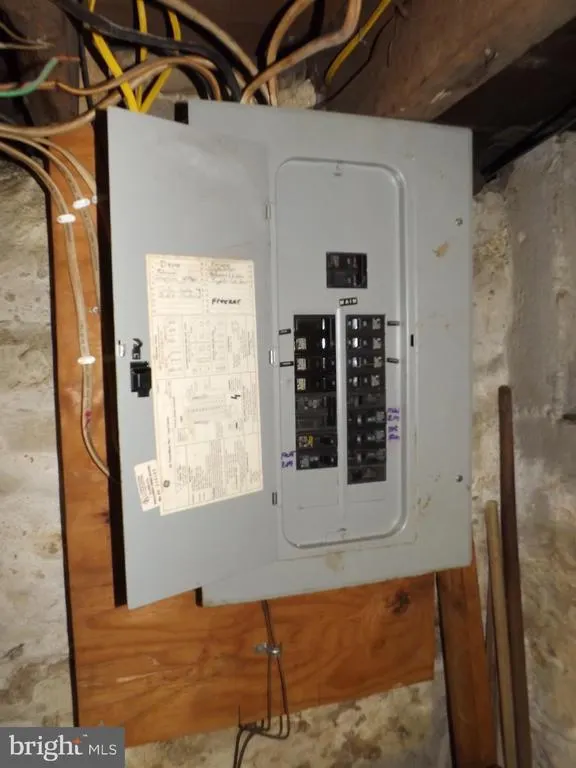
| Electric | 100 Amp Service |
| View | Street,Garden/Lawn |
| Levels | 2.5 |
| Tax Year | 2026 |
| Ownership | Fee Simple |
| Cool Fuel | Electric |
| Section | 62 |
| Accessibility | Other |
| County | SCHUYLKILL |
| New Construction | No |
| Property Type | Residential |
| HOA | No |
| Subdivision Name | SAINT CLAIR |
| Facing Direction | Southwest |
| Garage Y/N | No |
| Water Access Y/N | No |
| Other Structures | Above Grade,Below Grade |
| Transportation | Bus Stop less than 1 mile |
| Total Rooms | 9 |
| Full Baths | 1 |
| Status | ACTIVE |
| Directions | If heading north on Route 61 Saint Clair Highway,turn right at the Tiger's Den Gas Station and proceed down the hill to the traffic signal on W. Russell Street. Then turn left at the light and proce |
| City | SAINT CLAIR |
| Disclosures | Lead Based Paint - State,Prop Disclosure |
| Senior Community Y/N | No |
| MLS Area | Saint Clair Boro (13362) |
| Lot Size Units | Square Feet |
| Lot Size Square Feet | 2614.00 |
| Tax Assessed Value | 117700.0 |
| Tax Annual Amount | 1644.0 |
| Home Warranty Y/N | No |
| Property Condition | Very Good |
| Structure Type | Detached |
| Condo/Coop Association fee Y/N | No |
| Bathrooms Count Main Level | 1.00 |
| Price Per Sq Ft Total AG | 106.89 |
| Acceptable Financing | Cash,Conventional,FHA |
| Additional Parcels Y/N | No |
| Historic Y/N | No |
| Lease Considered Y/N | No |
| Vacation Rental Y/N | No |
| Total SQFT | 2246 |
| Location Type | Urban |
| Standard Status | Active |
| Year Built Source | Estimated |
| Tax Lot | 478 |
| Association Recreation Fee | No |
Interior Features
| Interior Amenities | Bathroom - Soaking Tub,Carpet,Ceiling Fan(s),Dining Area,Formal/Separate Dining Room,Kitchen - Eat-In,Kitchen - Table Space,Other |
|---|---|
| Heating Fuel | Oil |
| Basement | Unfinished |
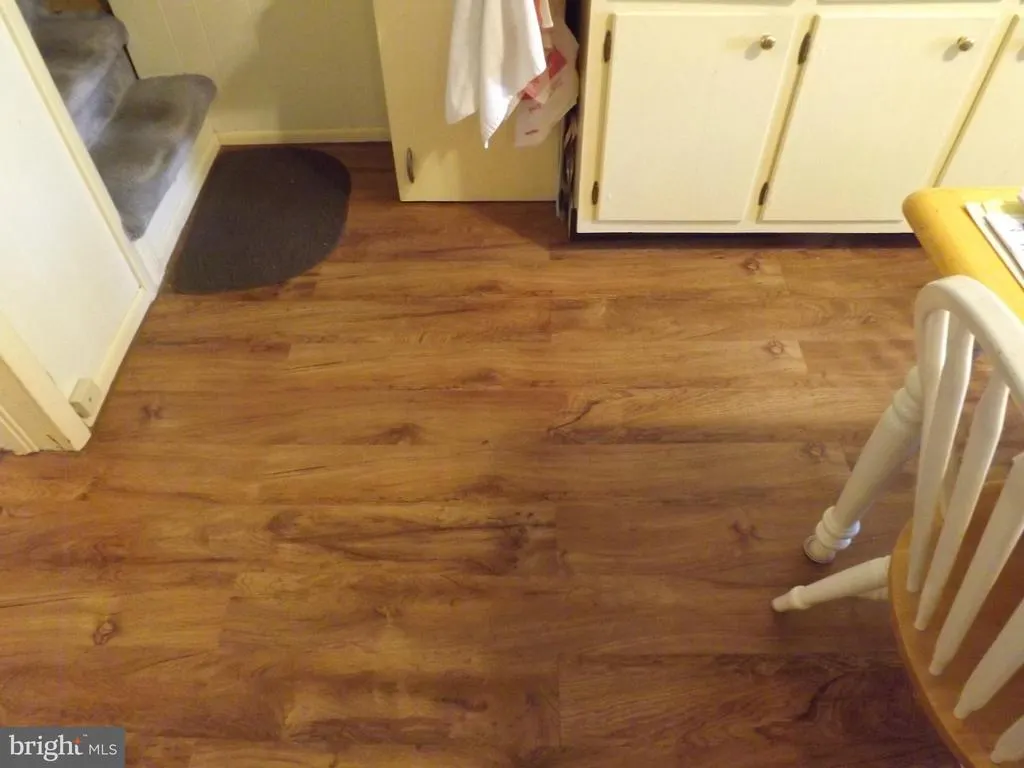
| Flooring | Partially Carpeted,Laminate Plank,Laminated |
| Hot Water | Oil |
| Basement (Y/N) | Yes |
| Heating Y/N | Yes |
| Window Features | Replacement |
| Fireplace Y/N | No |
| Above Grade Finished Area | 1496 |
| Half Baths | 1 |
| Central Air Y/N | No |
| Total Bedrooms | 6 |
| Entry Level | 1 |
| Room Type | Living Room,Dining Room,Kitchen,Basement,Bathroom 1 |
| Below Grade Finished Area Unit Type | Square Feet |
| LivingAreaSource | Estimated |
| Laundry Type | Main Floor |
| Below Grade Unfin Area Units | Square Feet |
| Below Grade Unfin SQFT | 750 |
| Below Grade Unfin SQFT Source | Estimated |
| Below Grade Finished Area Source | Assessor |
| Bedrooms Count All Upper Levels | 6 |
| Bedrooms Count Upper Level 1 | 3 |
| Bedrooms Count Upper Level 2 | 3 |
| Bathrooms Half Main Level | 1 |
| Bathrooms Full Upper Level 1 | 1 |
| Bathrooms Full All Upper Levels | 1 |
| Bathrooms Count Upper Level 1 | 1.00 |
| Bathrooms Count All Upper Levels | 1 |
| Above Grade Unfin Area Units | Square Feet |
| Above Grade Unfin SQFT Source | Estimated |
| Above Grade Finished Area Source | Estimated |
| Above Grade Finished Area Unit Type | Square Feet |
| Total Baths | 2 |
Exterior Features
| Exterior Amenities | Exterior Lighting,Sidewalks,Street Lights,Awning(s) |
|---|---|
| Pool | No Pool |
| Fencing | Chain Link |
| Parking Features | Public |
| Lot Features | Cleared,Level |
| Water Source | Public |
| Inclusions | Gas Range,Fridge,Washer,Dryer |
| Type of Parking | On Street |
| Land Use Code | 101 |
| Foundation Details | Concrete Perimeter |
| Spa | No |
| Water View Y/N | No |
| Lot Dimensions | 25.00 x 100.00 |
| Lot Size Acres | 0.06 |
| Road Surface Type | Black Top |
| Road Frontage Length | 25 |
| Lot Size Source | Assessor |
| Waterfront Y/N | No |
| Door Features | Storm |
| Soil Types | Unknown |
| Road Responsibility | Boro/Township |
| Horse Y/N | No |
| Land Assessed Value | 11500.00 |
| Navigable Water Y/N | No |
| Water Oriented Y/N | No |
| LotDimensionsSource | Assessor |
Room Details
| Room | Dimensions | Level | Flooring | Details |
|---|---|---|---|---|
| Basement | Lower 1 | Basement - Unfinished | ||
| Bathroom 1 | Main | Flooring - Laminated | ||
| Dining Room | Main | Flooring - Carpet | ||
| Kitchen | Main | Flooring - Laminated,Kitchen - Eat-in,Ceiling Fan(s),Double Sink | ||
| Living Room | Main | Flooring - Carpet |
Amenities
- Foreclosure
- Views
- Short Sale
- New Construction
- Adult 55+
- Lease To Own
- No HOA Fees
- Furnished
- Primary On Main
- Air Conditioning
- Seller Finance
- Green
- Fixer Upper
- Horse
- Golf
- Fireplace
- Deck
- Garage
- Basement
- Pool
Property vs Single Family Average in 17970
Price
Taxes
Year Built
Visits
 © BRIGHT, All Rights Reserved
