
Address
208 S Balliet Street, Frackville, PA
Price
$ 215,000
Property Attributes
- MLS#PASK2028424
- TypeSingle Family
- Listing Status ACTIVE
- CountySCHUYLKILL
- CityFrackville
- AreaFrackville Boro
- NeighborhoodFrackville
- Zip17931
- StyleTraditional
- Year Built1910
- Taxes$ 2876
- Price$ 215,000
- Bedrooms3
- Full Bathrooms1
- Half Bathrooms1
- Sqr Footage1422
- Lot Size0.08 Acres
Data Source:
Bright MLS
Property Description
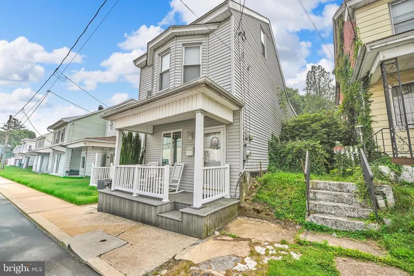
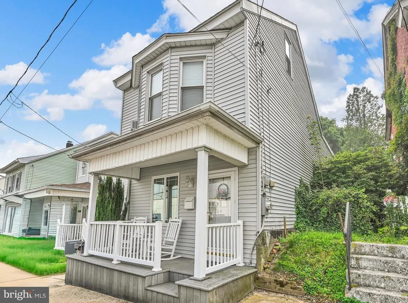
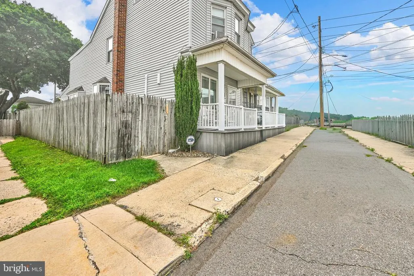
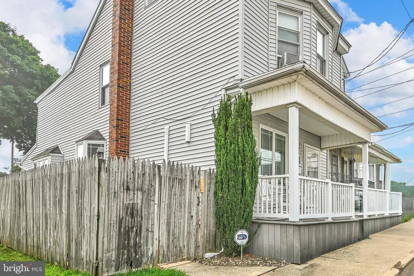
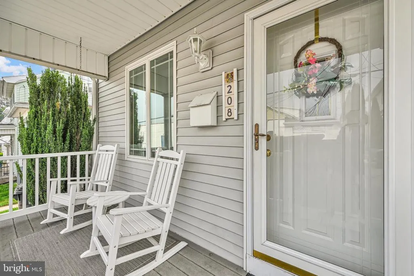
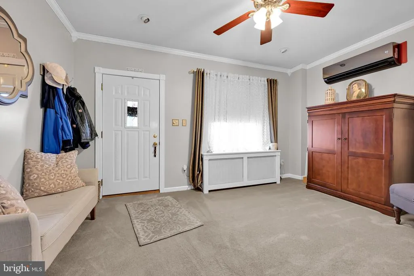
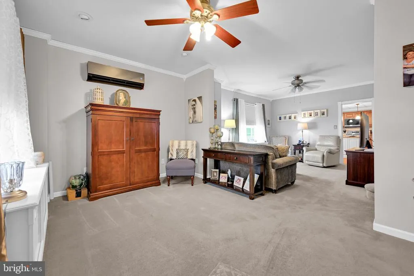
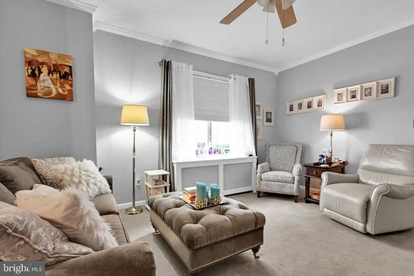
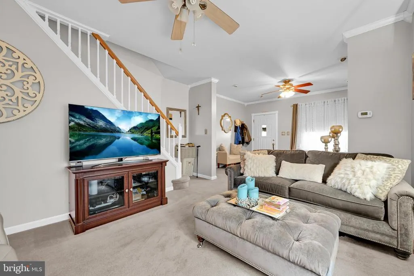
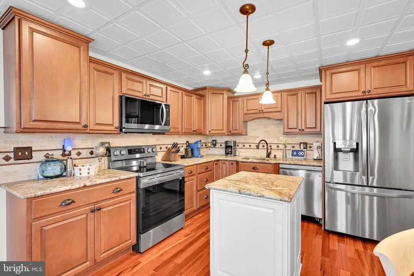
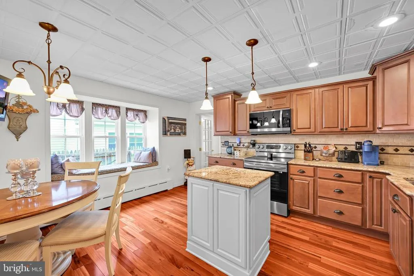
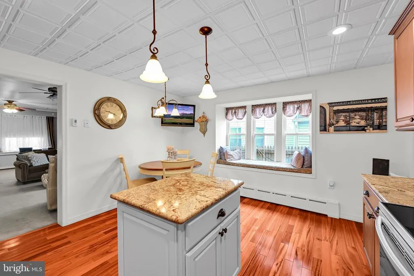
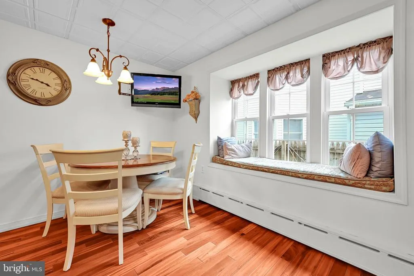
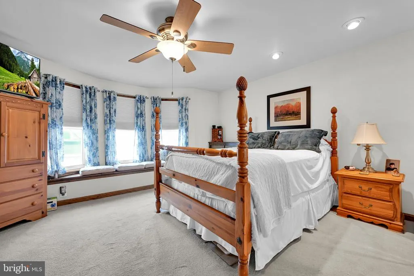
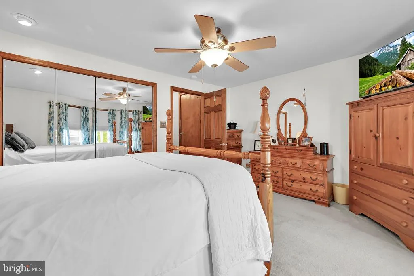
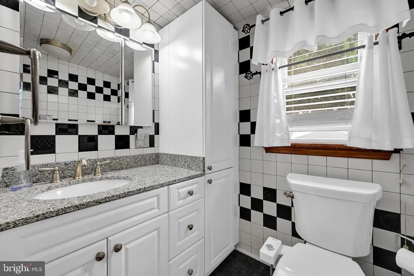
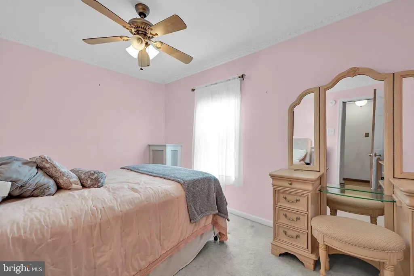
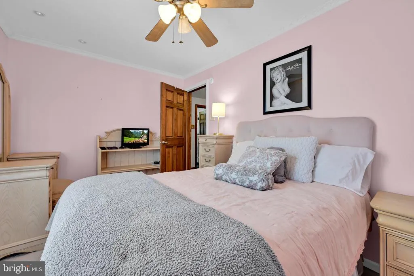
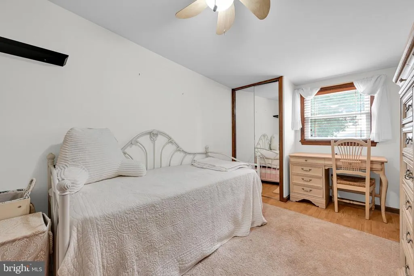
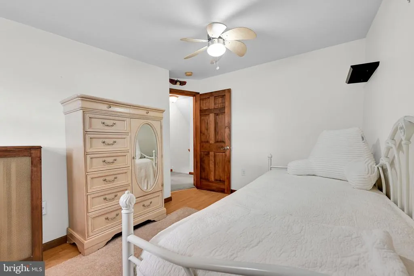
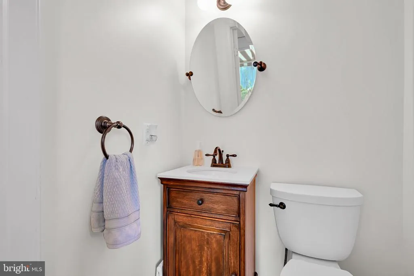
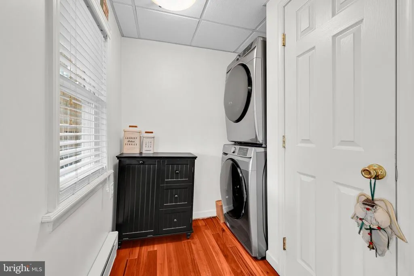
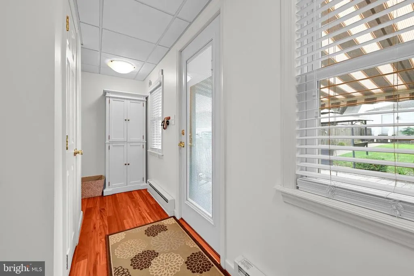
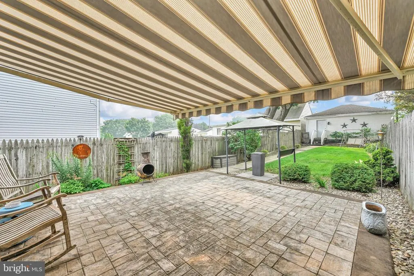
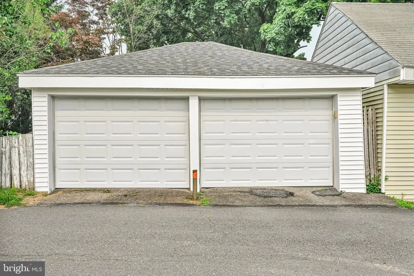
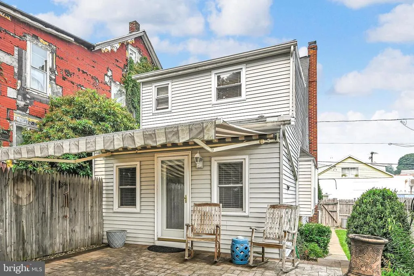
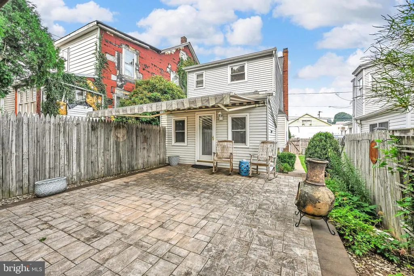
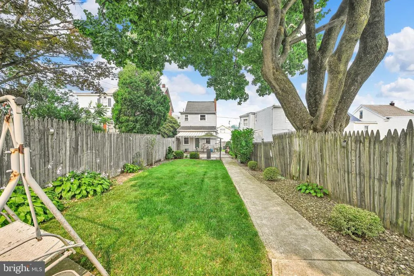
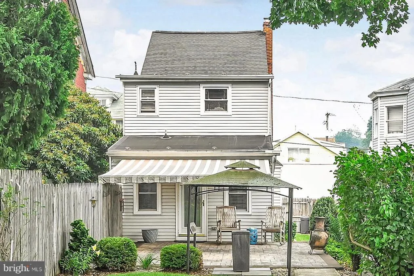
This beautifully maintained traditional home, exudes warmth and character, making it perfect for those seeking comfort and style. With three spacious bedrooms and one and a half bathrooms, this residence offers ample space for relaxation and everyday living. The 1st floor mini-split is the perfect addition to escape from the summer heat. The eat-in kitchen, with all appliances included, is a great space for culinary adventures, where you can enjoy meals with loved ones while basking in the natural light that fills the room. Convenience is key with a main floor half bath and laundry area, making chores a breeze. On the second floor all three bedrooms are nicely sized with ceiling fans. Outside, the property boasts a fenced in yard and relaxing patio, perfect for enjoying morning coffee or evening cookouts. The detached garage offers secure parking and extra storage, adding to the home's functionality. This is an ideal place to call home - the perfect blend of comfort and style, where every corner invites you to create lasting memories.
| Price History | |
|---|---|
| 7/17/2026 | Listed $215,000 |
General Features
| Living Area | 1422 |
|---|---|
| Sewer | Public Sewer |
| Heating | Hot Water |
| Cooling | Ductless/Mini-Split,Ceiling Fan(s) |
| Possession | Settlement |
| Roof | Shingle |
| Zoning | R-1 |
| Garage Spaces | 2.00 |
| Patio/Porch Features | Porch(es),Patio(s) |
| Architectural Style | Traditional |
| Construction Materials | Vinyl Siding |
| School District | NORTH SCHUYLKILL |
| Year Built | 1910 |
| Levels | 2.5 |
| Tax Year | 2026 |
| Ownership | Fee Simple |
| Cool Fuel | Electric |
| Accessibility | None |
| County | SCHUYLKILL |
| New Construction | No |
| Property Type | Residential |
| HOA | No |
| Subdivision Name | FRACKVILLE |
| Garage Y/N | Yes |
| Water Access Y/N | No |
| Other Structures | Above Grade,Below Grade |
| Full Baths | 1 |
| Status | ACTIVE |
| Directions | Rt 61 N Left onto Chestnut St,Left on Balliet St,Home on Right |
| City | FRACKVILLE |
| Senior Community Y/N | No |
| MLS Area | Frackville Boro (13343) |
| Lot Size Units | Square Feet |
| Lot Size Square Feet | 3485.00 |
| Tax Assessed Value | 156700.0 |
| Tax Annual Amount | 2876.0 |
| Property Condition | Very Good |
| Structure Type | Detached |
| Condo/Coop Association fee Y/N | No |
| Bathrooms Count Main Level | 1.00 |
| Price Per Sq Ft Total AG | 151.2 |
| Vacation Rental Y/N | No |
| Total SQFT | 1422 |
| Standard Status | Active |
| Year Built Source | Estimated |
| Tax Lot | 69 |
Interior Features
| Interior Amenities | Ceiling Fan(s),Carpet,Kitchen - Eat-In,Wood Floors |
|---|---|
| Heating Fuel | Oil |
| Basement | Full |
| Hot Water | Oil |
| Basement (Y/N) | Yes |
| Heating Y/N | Yes |
| Fireplace Y/N | No |
| Above Grade Finished Area | 1422 |
| Half Baths | 1 |
| Central Air Y/N | No |
| Total Bedrooms | 3 |
| Room Type | Living Room,Bedroom 2,Bedroom 3,Kitchen,Bedroom 1,Laundry,Bathroom 1,Half Bath |
| Below Grade Finished Area Unit Type | Square Feet |
| LivingAreaSource | Estimated |
| Laundry Type | Main Floor |
| Below Grade Finished Area Source | Assessor |
| Bedrooms Count All Upper Levels | 3 |
| Bedrooms Count Upper Level 1 | 3 |
| Bathrooms Half Main Level | 1 |
| Bathrooms Full Upper Level 1 | 1 |
| Bathrooms Full All Upper Levels | 1 |
| Bathrooms Count Upper Level 1 | 1.00 |
| Bathrooms Count All Upper Levels | 1 |
| Above Grade Finished Area Source | Estimated |
| Above Grade Finished Area Unit Type | Square Feet |
| Total Baths | 2 |
Exterior Features
| Pool | No Pool |
|---|---|
| Water Source | Public |
| Total Parking Spaces | 2 |
| Garage Features | Garage - Rear Entry |
| Type of Parking | Detached Garage |
| Foundation Details | Concrete Perimeter |
| Water View Y/N | No |
| Lot Dimensions | 150 X 23 |
| Lot Size Acres | 0.08 |
| Lot Size Source | Estimated |
| Waterfront Y/N | No |
| Navigable Water Y/N | No |
| Water Oriented Y/N | No |
| # of Detached Garage Spaces | 2 |
Room Details
| Room | Dimensions | Level | Flooring | Details |
|---|---|---|---|---|
| Bathroom 1 | Upper 1 | |||
| Bedroom 1 | Upper 1 | |||
| Bedroom 2 | Upper 1 | |||
| Bedroom 3 | Upper 1 | |||
| Half Bath | Main | |||
| Kitchen | Main | |||
| Laundry | Main | |||
| Living Room | Main |
Amenities
- Foreclosure
- Views
- Short Sale
- New Construction
- Adult 55+
- Lease To Own
- No HOA Fees
- Furnished
- Primary On Main
- Air Conditioning
- Seller Finance
- Green
- Fixer Upper
- Horse
- Golf
- Fireplace
- Deck
- Garage
- Basement
- Pool
Property vs Single Family Average in 17931
Price
Taxes
Year Built
Visits
 © BRIGHT, All Rights Reserved
