
Open House Sat, Aug 29th 11:00 AM - 1:00 PM
Address
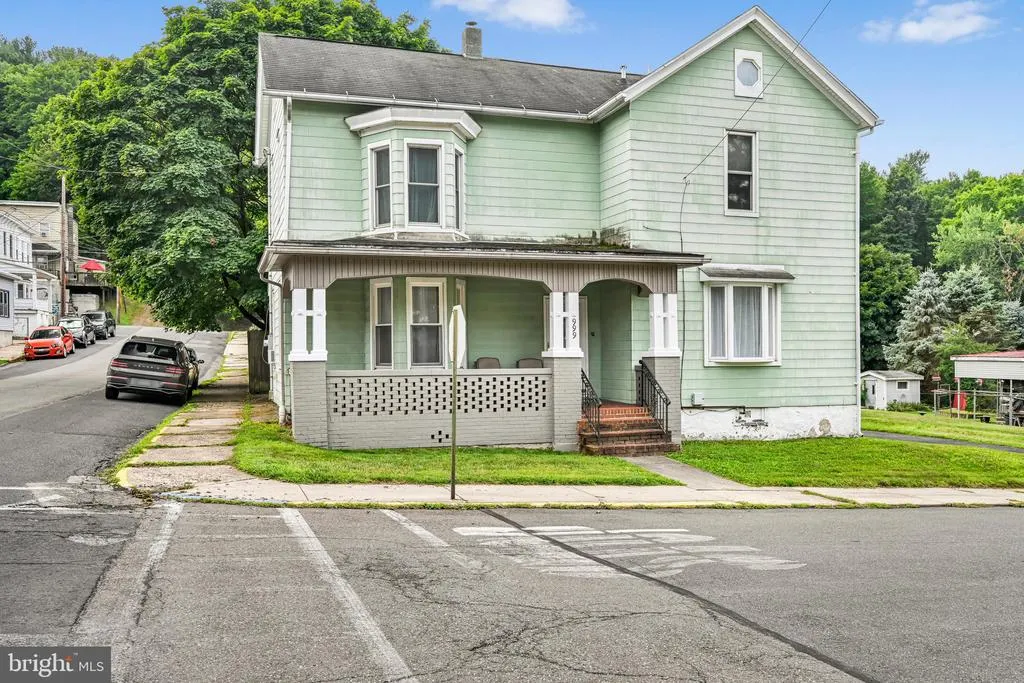
999 E Norwegian Street, Pottsville, PA
Price
$ 209,900
Property Attributes
- MLS#PASK2028944
- TypeSingle Family
- Listing Status ACTIVE
- CountySCHUYLKILL
- CityPottsville
- AreaMechanicsville Boro
- NeighborhoodMechanicsville
- Zip17901
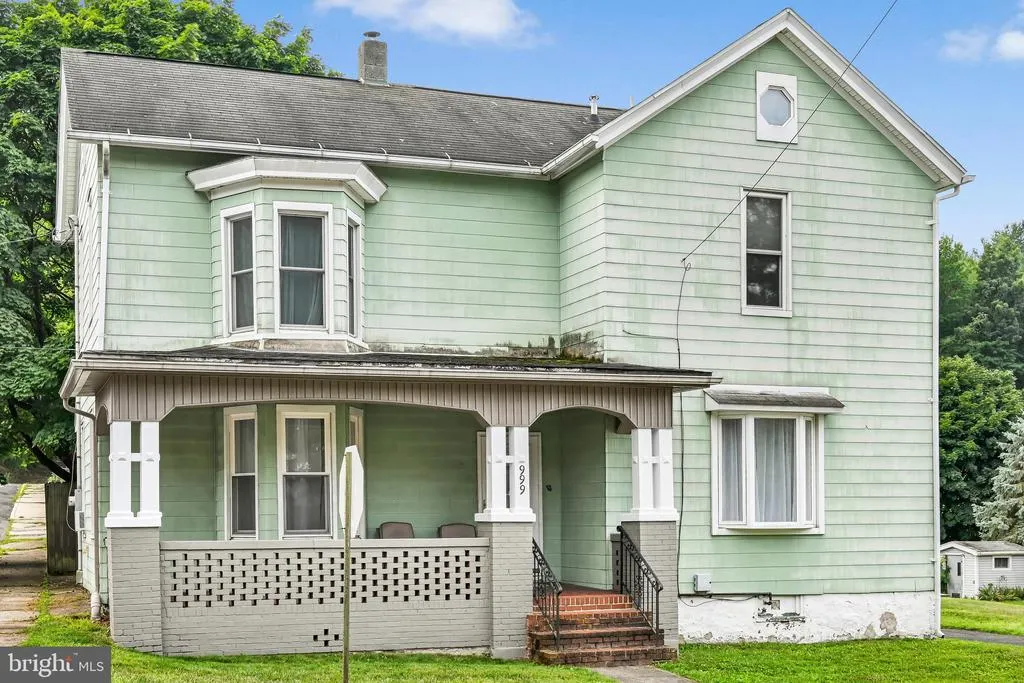
- StyleTraditional,Victorian
- Year Built1900
- Taxes$ 2007
- Price$ 209,900
- Bedrooms3
- Full Bathrooms1
- Half Bathrooms1
- Sqr Footage1916
- Lot Size0.19 Acres
Data Source:
Bright MLS
Property Description
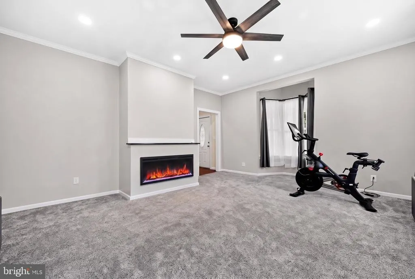
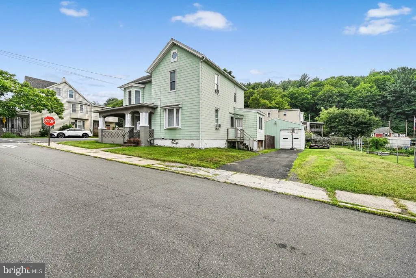
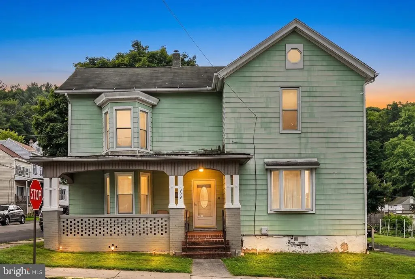
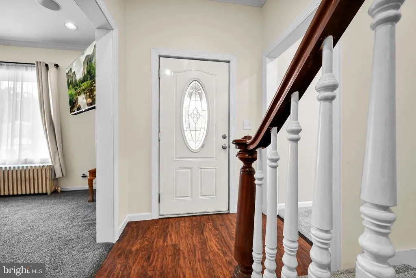
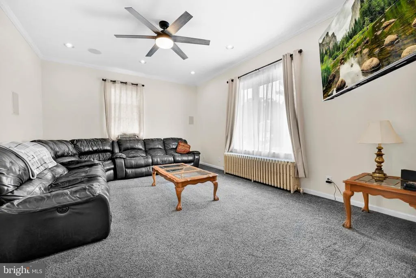
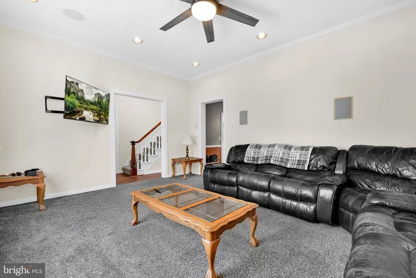
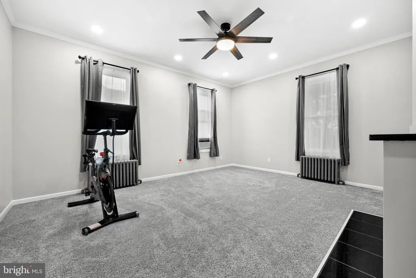
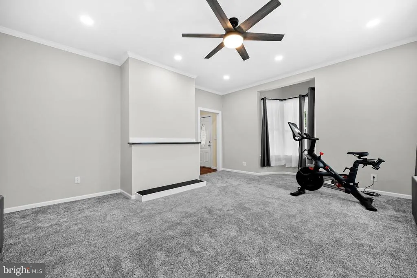
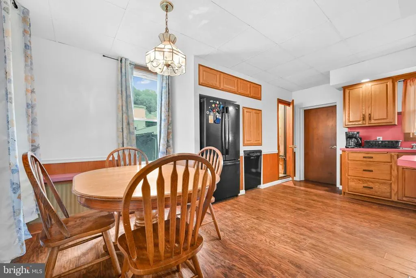
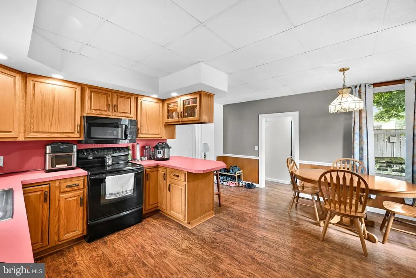
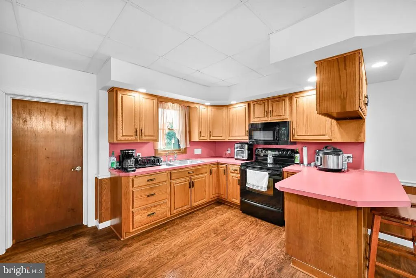
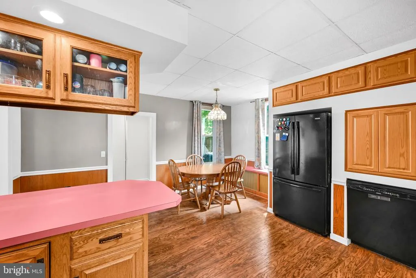
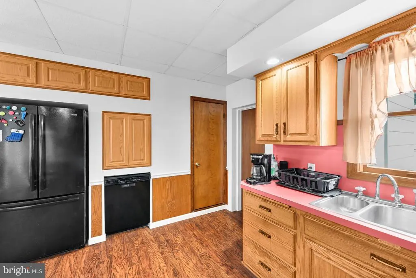
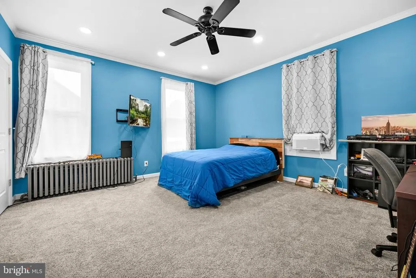
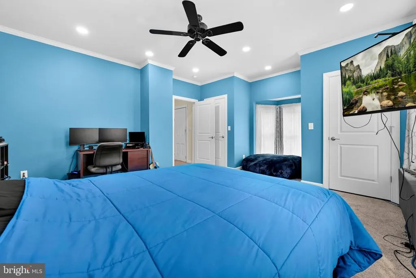
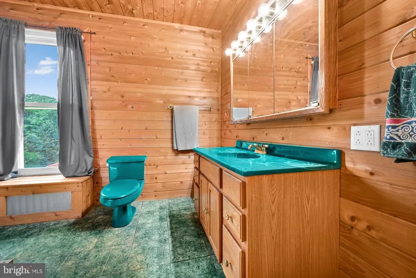
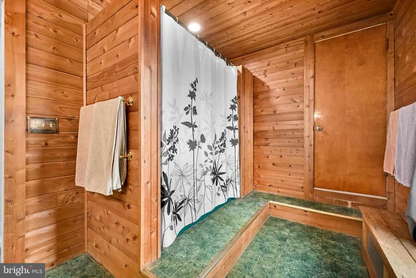
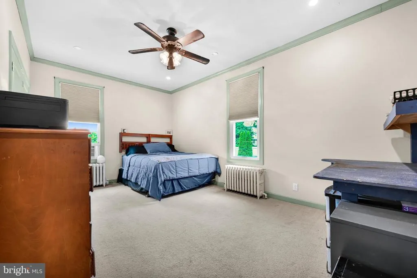
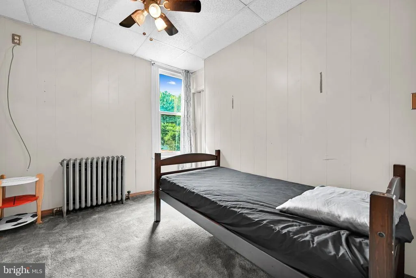
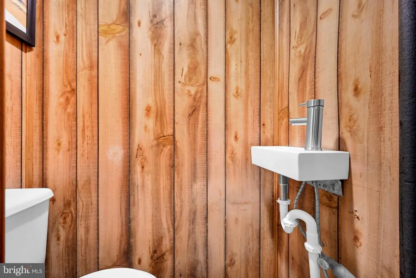
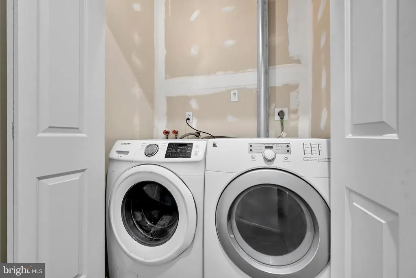
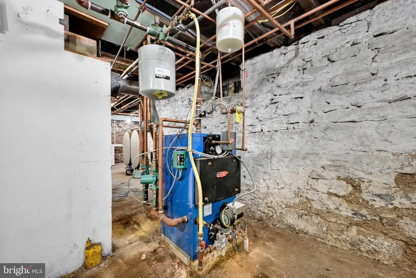

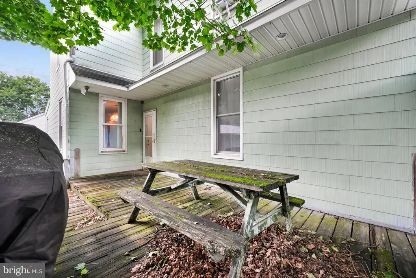
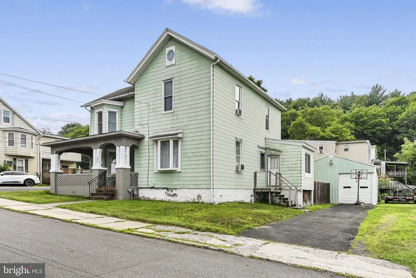
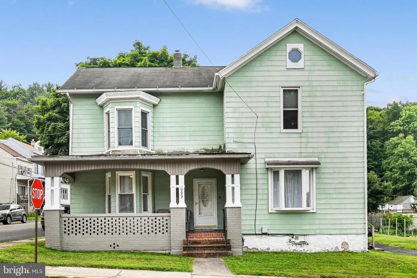
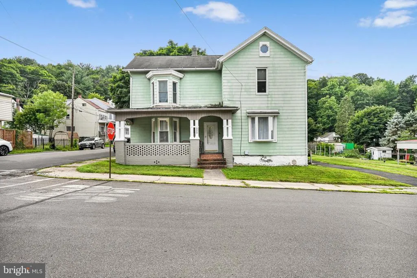
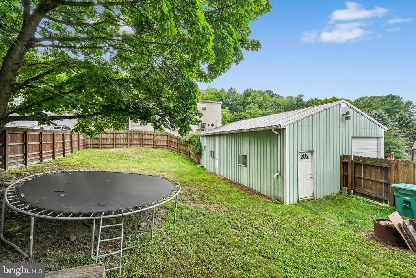
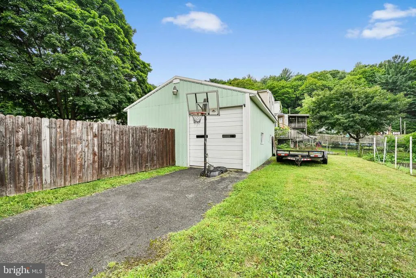
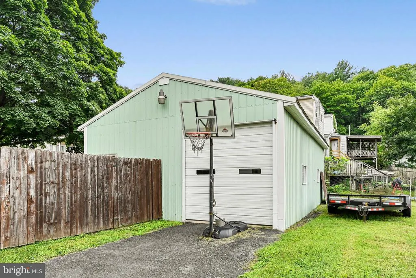
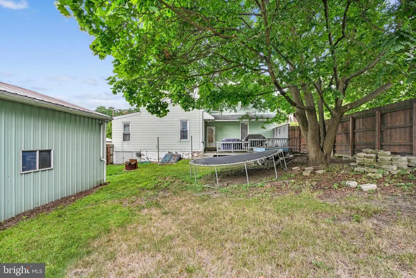
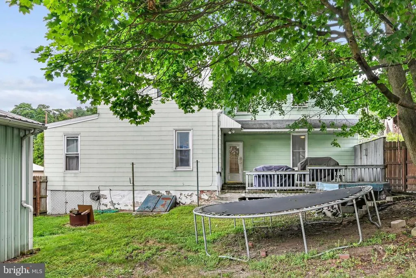
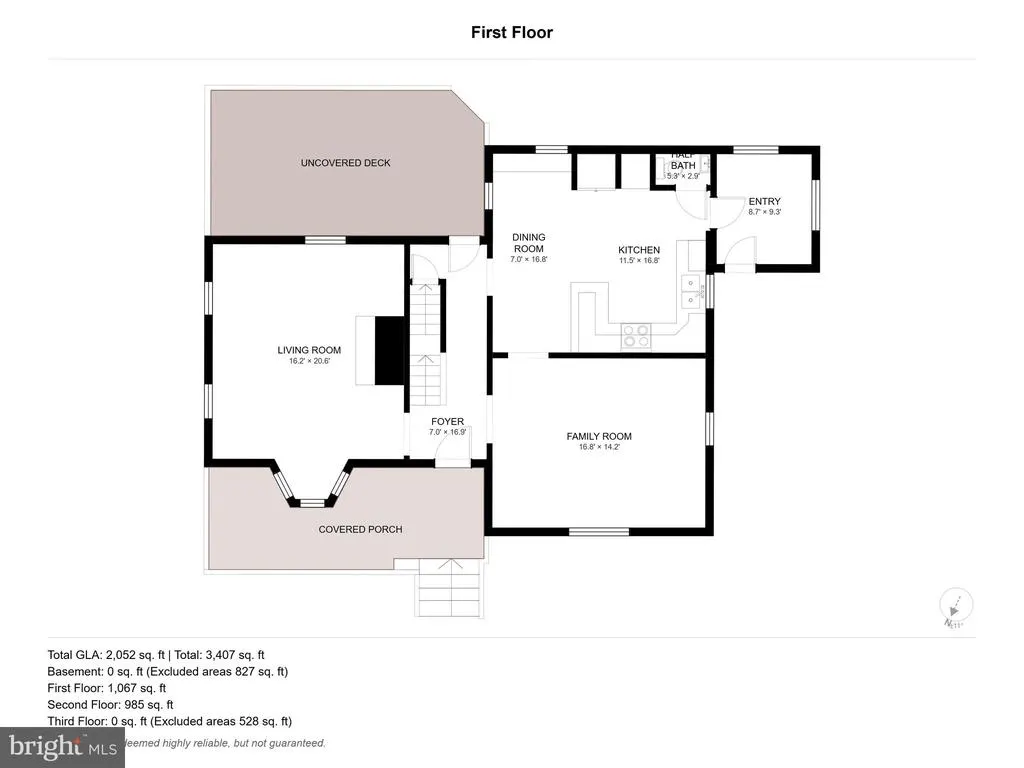
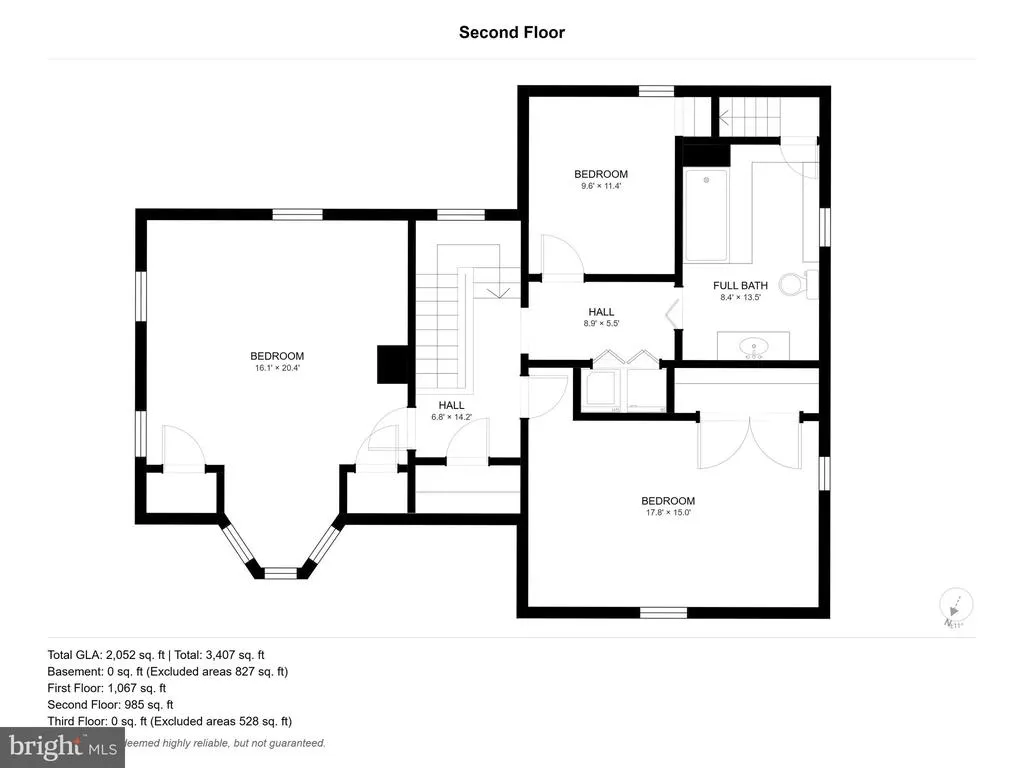
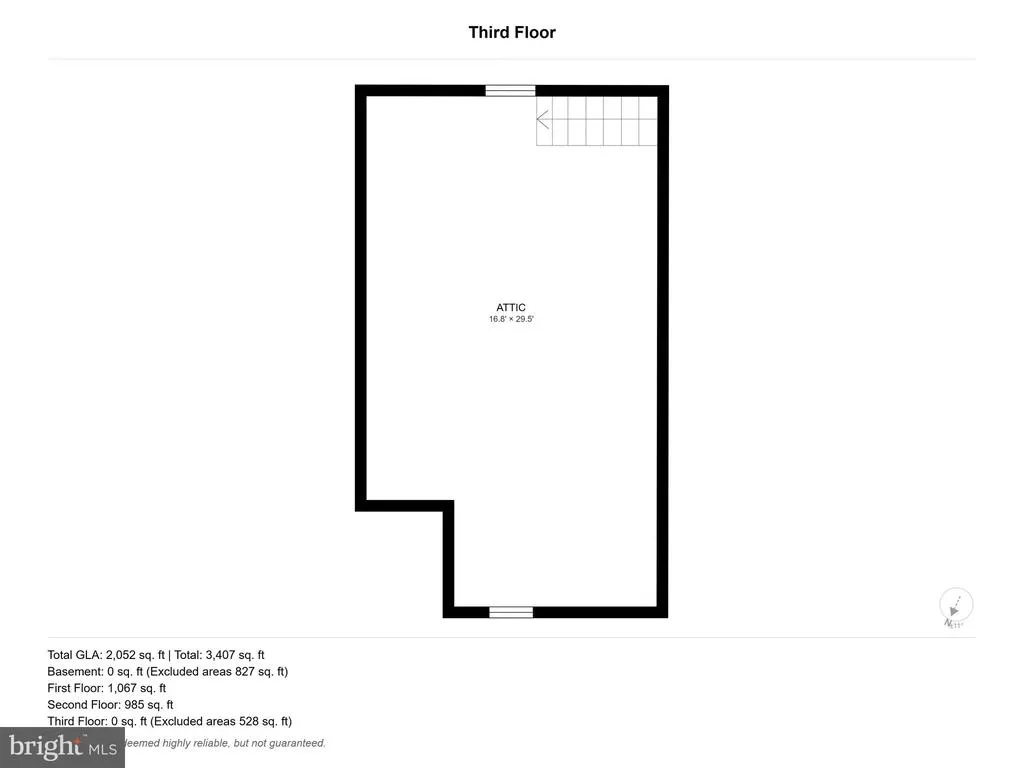
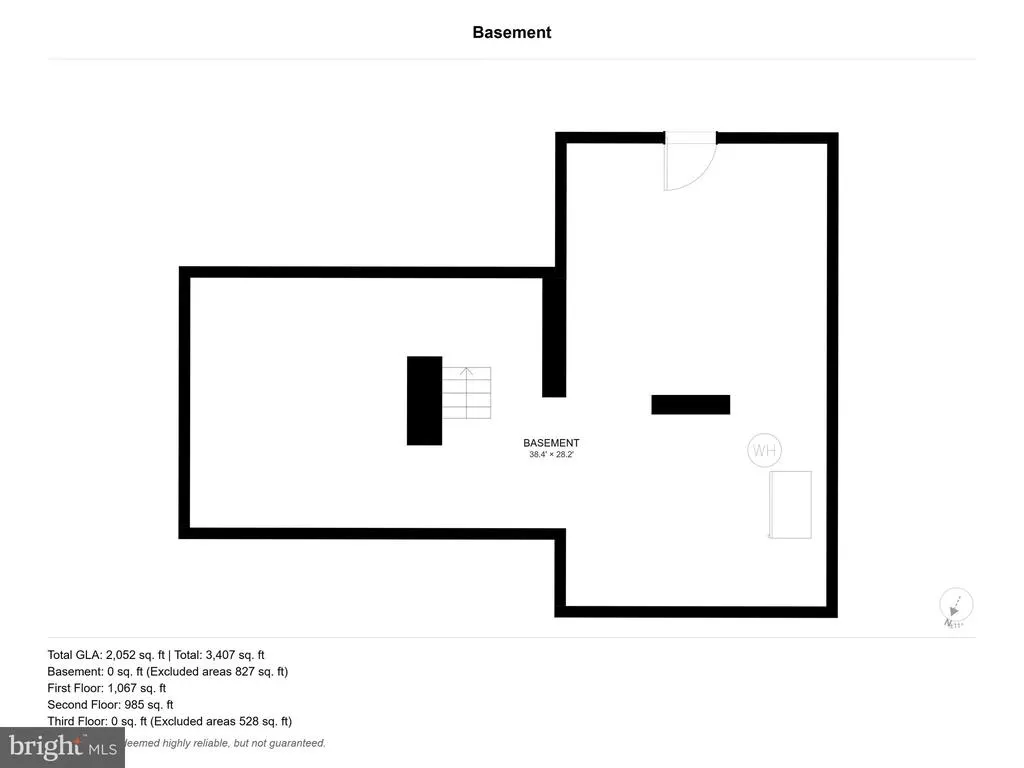
Welcome to this spacious Victorian-style home, beautifully updated inside and ideally located in the highly sought-after Mechanicsville area! Offering over 1,900 sq. ft. of living space, this home has been thoughtfully updated throughout while maintaining its spacious Victorian-style layout. The main level features an eat-in kitchen equipped with all appliances, a comfortable living room, and a versatile family room with a decorative electric fireplace to be installed soon. This space could also make a wonderful first-floor primary bedroom or formal dining room. A convenient half bath completes the main level. Natural gas heat with two heating zones provides added comfort and efficiency. Most rooms have been tastefully remodeled with new windows, flooring, crown molding, and other updates. Upstairs, youll find two very spacious bedrooms, a smaller third bedroom, and the convenience of second-floor laundry. A walk-up attic provides plenty of additional storage. Outside, relax on the welcoming front porch or enjoy more privacy on the rear patio overlooking the fenced-in yard. Car enthusiasts, hobbyists, and outdoor adventurers will love the oversized detached 4-car garage, offering exceptional space for vehicles, toys, equipment, storage, or a workshop. All of this is conveniently located just minutes from shopping, dining, and everyday amenities. Dont let this one slip awayschedule your private tour today!
| Price History | |
|---|---|
| 8/14/2026 | Listed $209,900 |
General Features
| Living Area | 1916 |
|---|---|
| Sewer | Public Sewer |
| Heating | Baseboard - Hot Water |
| Cooling | Window Unit(s) |
| Possession | Settlement |
| Roof | Shingle |
| Appliances | Refrigerator,Dishwasher,Stove |
| Zoning | R3 |
| Garage Spaces | 4.00 |
| Patio/Porch Features | Deck(s),Porch(es) |
| Architectural Style | Traditional,Victorian |
| Construction Materials | Stick Built |
| School District | POTTSVILLE AREA |
| Exclusions | washer & dryer |
| Year Built | 1900 |
| Levels | 2.5 |
| Tax Year | 2026 |
| Ownership | Fee Simple |
| Cool Fuel | Electric |
| Accessibility | 2+ Access Exits |
| County | SCHUYLKILL |
| New Construction | No |
| Property Type | Residential |
| HOA | No |
| Subdivision Name | MECHANICSVILLE |
| Garage Y/N | Yes |
| Water Access Y/N | No |
| Other Structures | Above Grade,Below Grade |
| Total Rooms | 7 |
| Full Baths | 1 |
| Status | ACTIVE |
| Directions | From Rte 61 turn onto 209 Mauch Chuck St.,go .3 miles make L onto Anderson St.,go .2 miles make R onto 1st St.,go .2 miles and make L onto Park St. house will be on L. |
| City | POTTSVILLE |
| Senior Community Y/N | No |
| MLS Area | Mechanicsville Boro (13350) |
| Lot Size Units | Square Feet |
| Lot Size Square Feet | 8276.00 |
| Tax Assessed Value | 143700.0 |
| Tax Annual Amount | 2007.0 |
| Property Condition | Good |
| Structure Type | Detached |
| Condo/Coop Association fee Y/N | No |
| Bathrooms Count Main Level | 1.00 |
| Price Per Sq Ft Total AG | 109.55 |
| Acceptable Financing | Cash,Conventional |
| Vacation Rental Y/N | No |
| Virtual Tour | https://gressphotography.com/999-E-Norwegian-St/idx |
| Total SQFT | 1916 |
| Standard Status | Active |
| Year Built Source | Estimated |
| Tax Lot | 132 |
Interior Features
| Interior Amenities | Ceiling Fan(s),Recessed Lighting,Crown Moldings,Family Room Off Kitchen,Kitchen - Eat-In |
|---|---|
| Heating Fuel | Natural Gas |
| Basement | Full,Outside Entrance |
| Flooring | Carpet,Vinyl |
| Hot Water | Electric,Natural Gas |
| Basement (Y/N) | Yes |
| Heating Y/N | Yes |
| Fireplace Y/N | No |
| Above Grade Finished Area | 1916 |
| Half Baths | 1 |
| Central Air Y/N | No |
| Total Bedrooms | 3 |
| Below Grade Finished Area Unit Type | Square Feet |
| LivingAreaSource | Estimated |
| Below Grade Unfin Area Units | Square Feet |
| Below Grade Unfin SQFT Source | Assessor |
| Below Grade Finished Area Source | Assessor |
| Bedrooms Count All Upper Levels | 3 |
| Bedrooms Count Upper Level 1 | 3 |
| Bathrooms Half Main Level | 1 |
| Bathrooms Full Upper Level 1 | 1 |
| Bathrooms Full All Upper Levels | 1 |
| Bathrooms Count Upper Level 1 | 1.00 |
| Bathrooms Count All Upper Levels | 1 |
| Above Grade Finished Area Source | Estimated |
| Above Grade Finished Area Unit Type | Square Feet |
| Total Baths | 2 |
Exterior Features
| Pool | No Pool |
|---|---|
| Fencing | Wood |
| Water Source | Public |
| Inclusions | Kitchen Appliances |
| Total Parking Spaces | 4 |
| Garage Features | Garage - Front Entry,Oversized,Garage Door Opener |
| Type of Parking | Detached Garage |
| Land Use Code | 101 |
| Foundation Details | Stone |
| Water View Y/N | No |
| Lot Size Acres | 0.19 |
| Lot Size Source | Assessor |
| Waterfront Y/N | No |
| Navigable Water Y/N | No |
| Water Oriented Y/N | No |
| # of Detached Garage Spaces | 4 |
Amenities
- Foreclosure
- Views
- Short Sale
- New Construction
- Adult 55+
- Lease To Own
- No HOA Fees
- Furnished
- Primary On Main
- Air Conditioning
- Seller Finance
- Green
- Fixer Upper
- Horse
- Golf
- Fireplace
- Deck
- Garage
- Basement
- Pool
Property vs Single Family Average in 17901
Price
Taxes
Year Built
Visits
 © BRIGHT, All Rights Reserved
