
Primary on Main
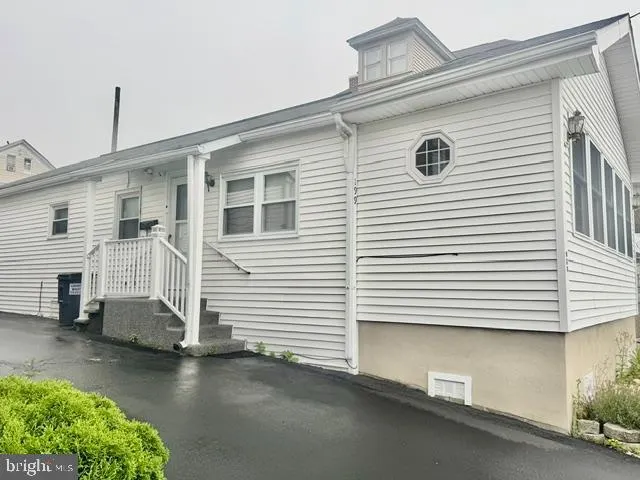
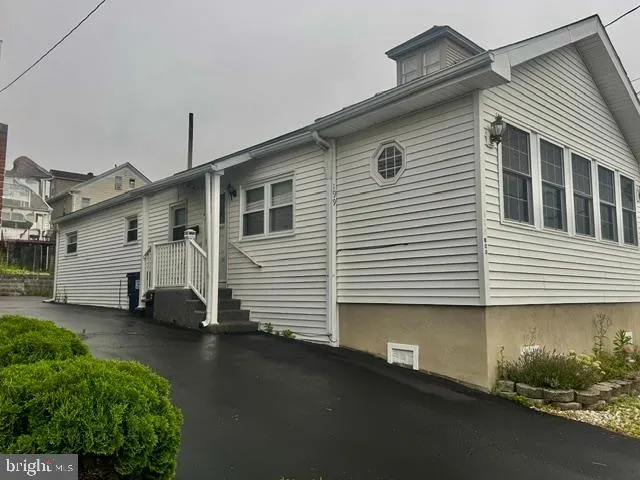
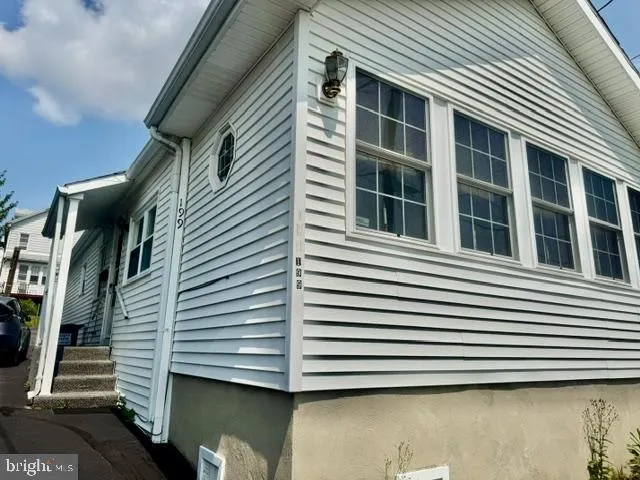
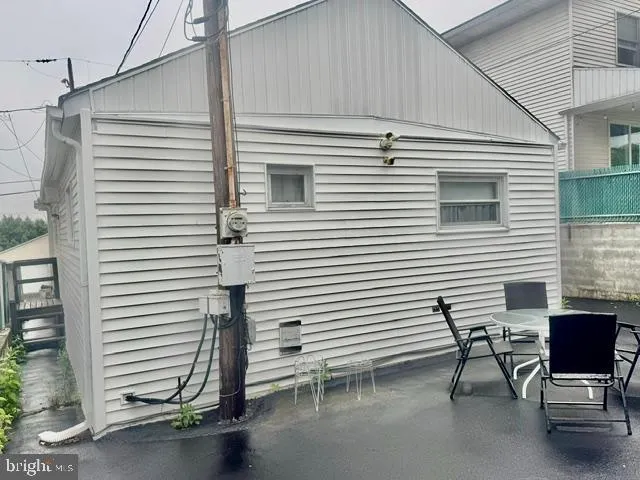
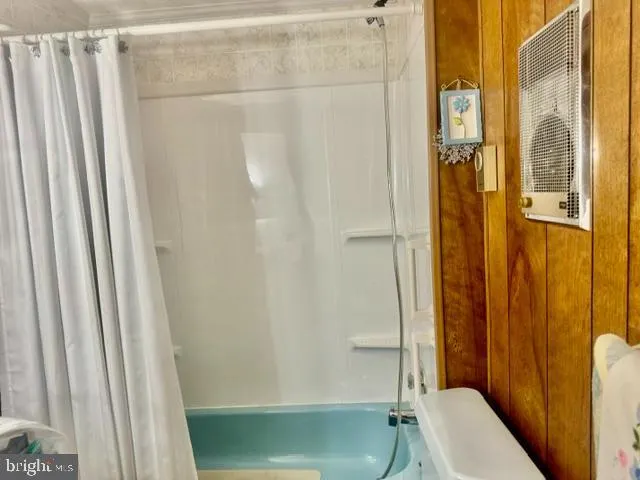
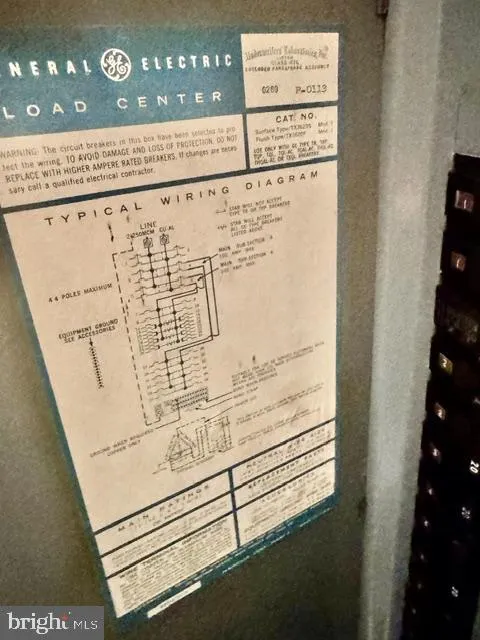
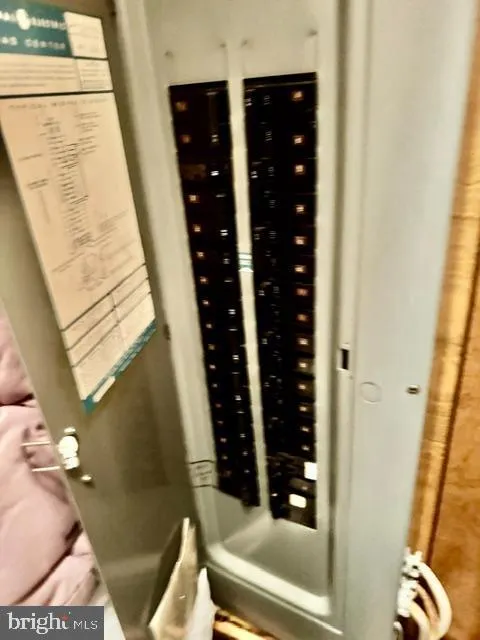
Address
199 Pennsylvania Avenue, Shenandoah, PA
Price
$ 155,000
Property Attributes
- MLS#PASK2029014
- TypeSingle Family
- Listing Status ACTIVE
- CountySCHUYLKILL
- CityShenandoah
- AreaWest Mahanoy Twp
- NeighborhoodShenandoah Heights
- Zip17976
- StyleModular/Pre-Fabricated
- Year Built1969
- Taxes$ 1837
- Price$ 155,000
- Bedrooms3
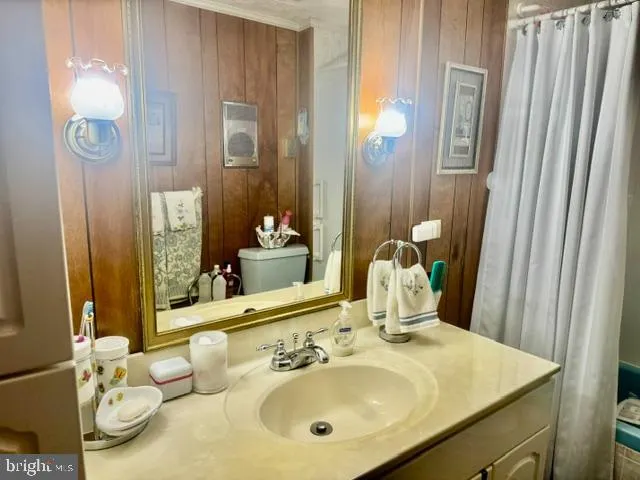
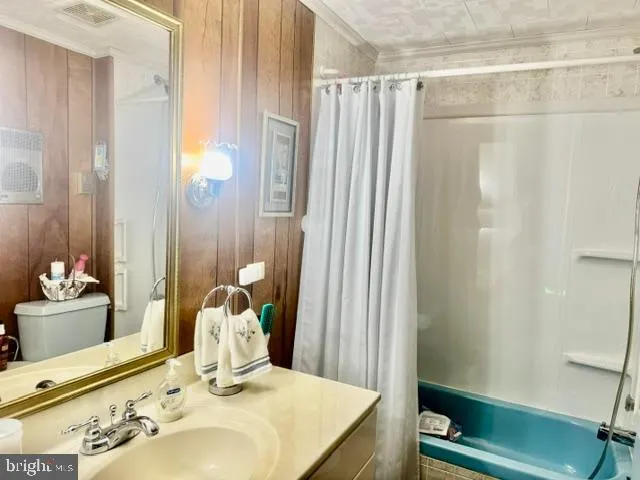
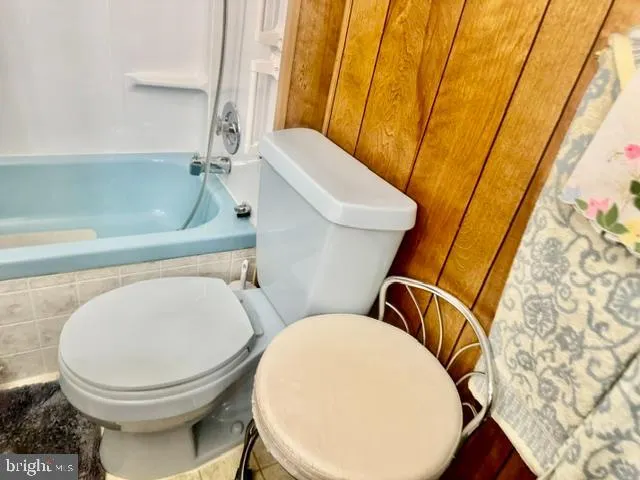
- Full Bathrooms1
- Half Bathrooms1
- Sqr Footage1060
- Lot Size0.08 Acres
Data Source:
Bright MLS
Property Description
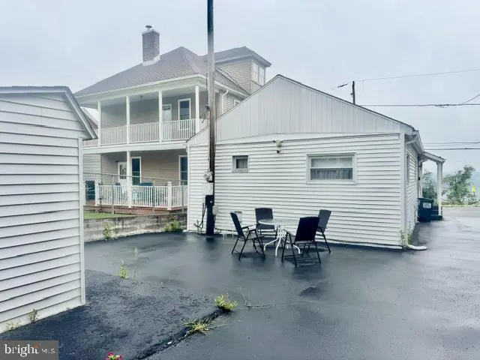
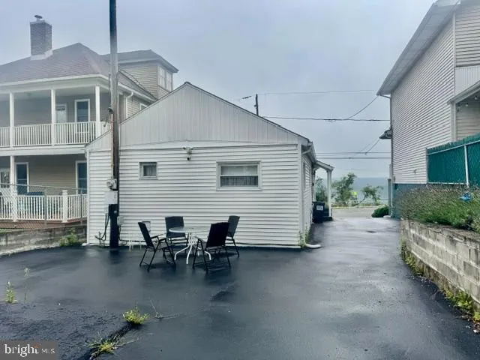
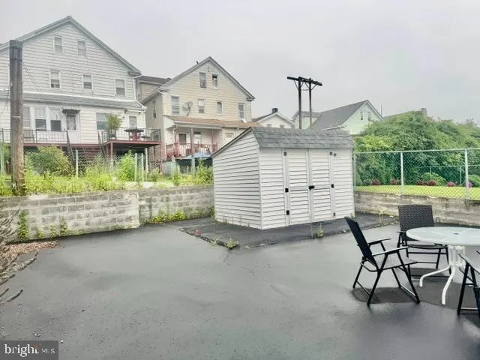
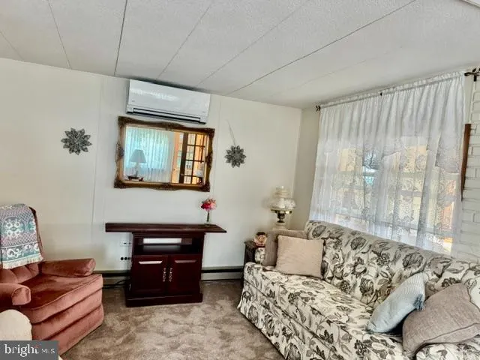
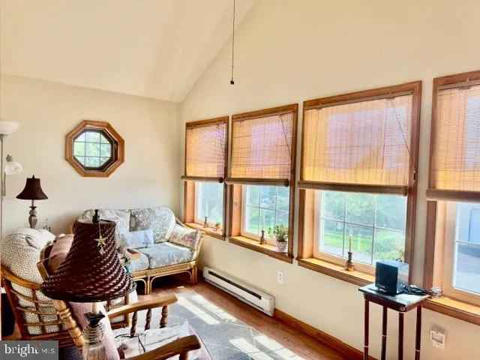
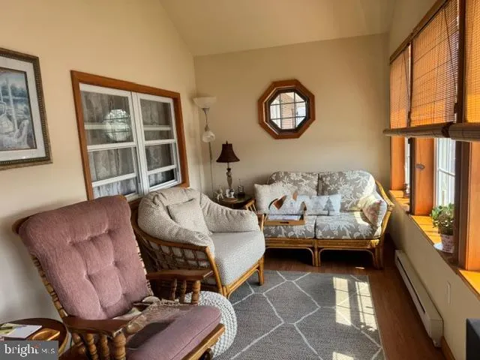
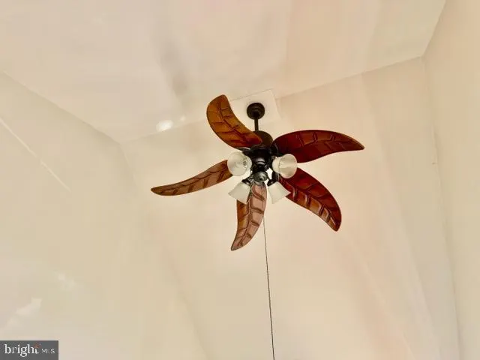
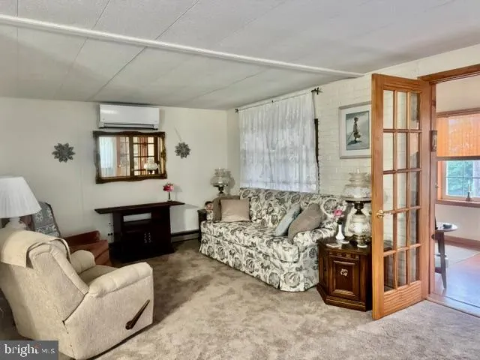
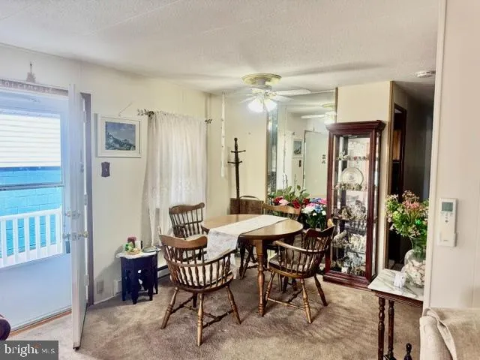
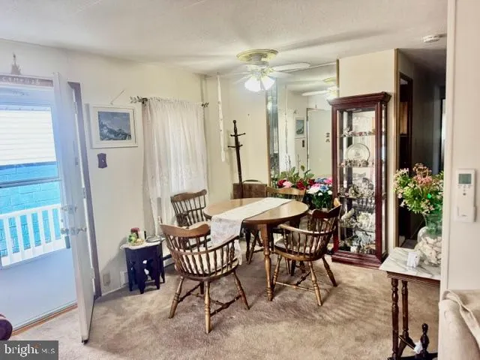
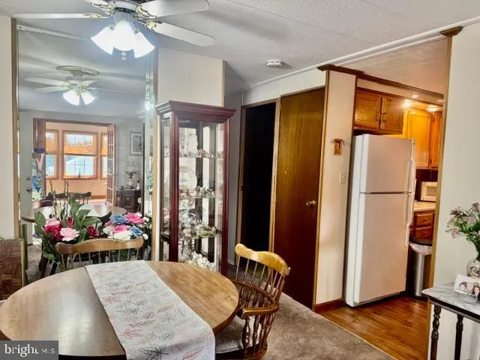
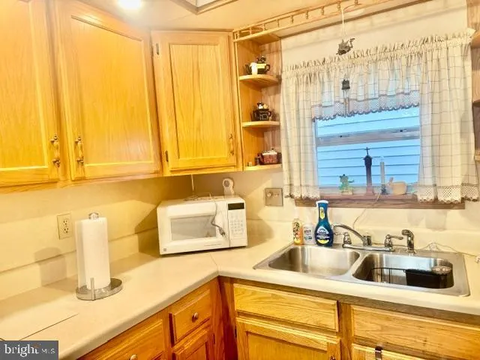
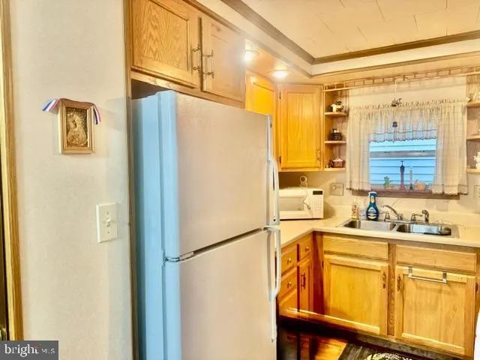
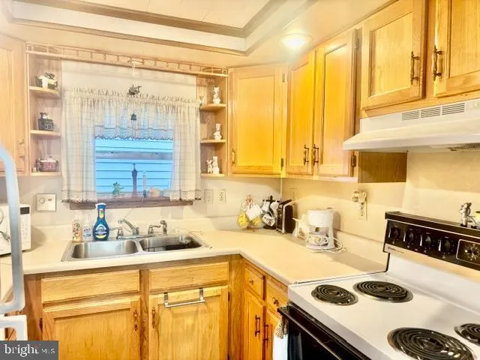
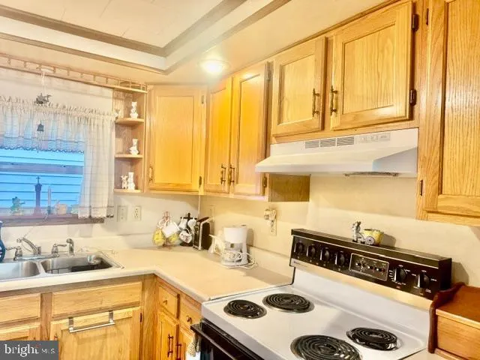
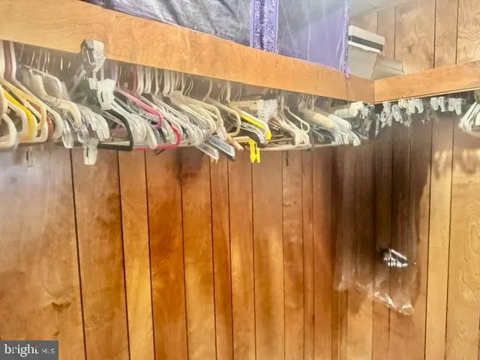
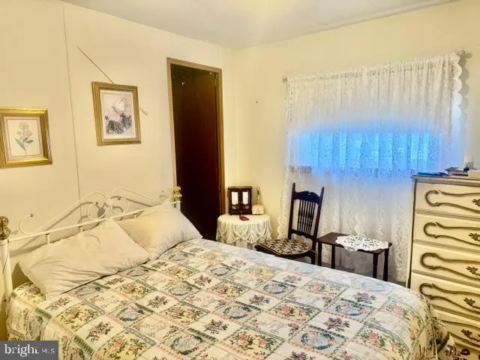
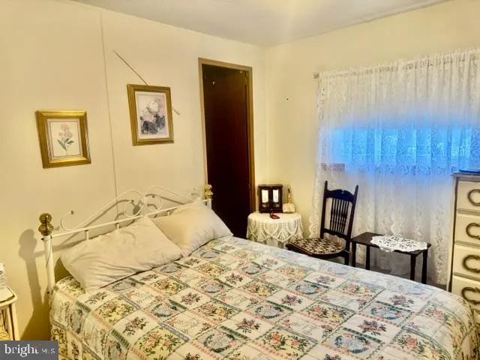
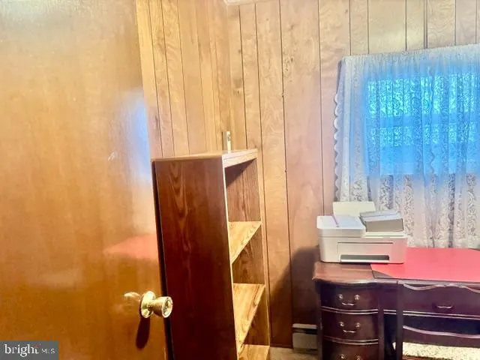
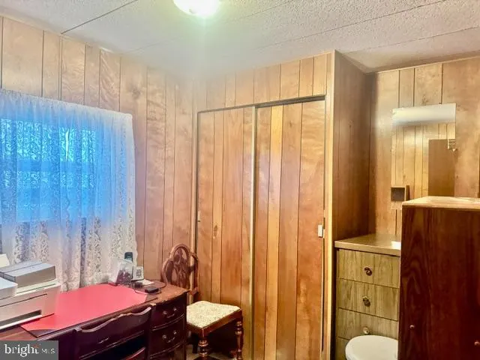
Although this manufactured home is older, it has been exceptionally well maintained and in very good condition. A beautiful relaxing added o sunroom provides a bright, inviting space to relax and enjoy. Adding such charm and valuable living space to the home. This inviting home includes all appliances plus select furniture making moving simple and stress free.There is a macadam driveway leading to convenient off street parking, along with an oversized shed that provides plenty of additional storage space for tools, equipment, lawn care items, and more. Seller has no knowledge of title , VIN number. Is on a permanent foundation with a crawl space foundation beneath it. Providing added stability. Walk in closet off main bedroom. Ceiling fans plus split unit.
| Elementary School |
|---|
| Shenandoah Valley Elementary School |
| Price History | |
|---|---|
| 8/15/2026 | Listed $155,000 |
General Features
| Living Area | 1060 |
|---|---|
| Sewer | Public Sewer |
| Heating | Baseboard - Electric |
| Cooling | Ductless/Mini-Split |
| Utilities | Cable TV |
| Possession | Settlement |
| Appliances | Refrigerator,Oven/Range - Electric,Dryer - Electric,Washer |
| Zoning | R2 |
| Patio/Porch Features | Porch(es) |
| Architectural Style | Modular/Pre-Fabricated |
| Security Features | Electric Alarm |
| Construction Materials | Vinyl Siding |
| School District | SHENANDOAH VALLEY |
| Year Built | 1969 |
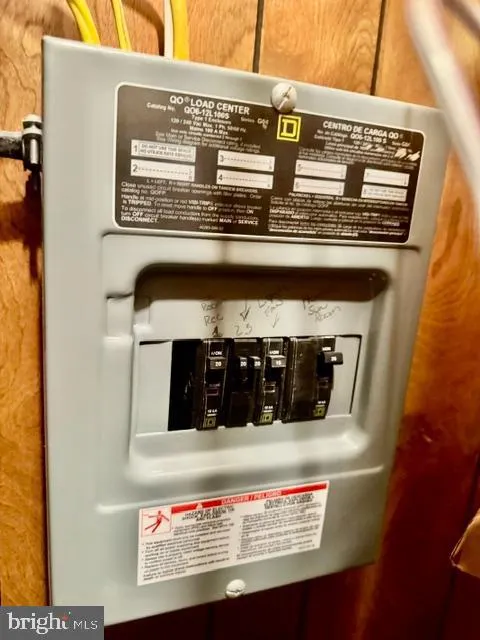
| Electric | 200+ Amp Service |
| Levels | 1 |
| Tax Year | 2026 |
| Ownership | Fee Simple |
| Cool Fuel | Electric |
| Accessibility | Grab Bars Mod |
| County | SCHUYLKILL |
| New Construction | No |
| Property Type | Residential |
| HOA | No |
| Subdivision Name | SHENANDOAH HEIGHTS |
| Garage Y/N | No |
| Water Access Y/N | No |
| Other Structures | Above Grade,Below Grade |
| Total Rooms | 6 |
| Full Baths | 1 |
| Status | ACTIVE |
| Directions | Shenandoah Hts Schuylkill Ave turn left onto Pennsylvania Ave. Property on the right |
| City | SHENANDOAH |
| Senior Community Y/N | No |
| MLS Area | West Mahanoy Twp (13336) |
| Lot Size Units | Square Feet |
| Lot Size Square Feet | 3485.00 |
| Tax Assessed Value | 121300.0 |
| Tax Annual Amount | 1837.0 |
| Home Warranty Y/N | No |
| Property Condition | Very Good |
| Structure Type | Detached |
| Condo/Coop Association fee Y/N | No |
| Bathrooms Full Main Level | 1 |
| Bathrooms Count Main Level | 2.00 |
| Price Per Sq Ft Total AG | 146.23 |
| Acceptable Financing | Cash |
| Additional Parcels Y/N | No |
| Vacation Rental Y/N | No |
| Total SQFT | 1060 |
| Standard Status | Active |
| Year Built Source | Estimated |
| Tax Lot | 344 |
Interior Features
| Interior Amenities | Carpet,Kitchen - Galley,Window Treatments |
|---|---|
| Heating Fuel | Electric |
| Hot Water | Electric |
| Basement (Y/N) | No |
| Heating Y/N | Yes |
| Fireplace Y/N | No |
| Above Grade Finished Area | 1060 |
| Half Baths | 1 |
| Central Air Y/N | No |
| Total Bedrooms | 3 |
| Room Type | Living Room,Bedroom 2,Bedroom 3,Kitchen,Bedroom 1,Sun/Florida Room,Bathroom 1,Half Bath |
| Main Level Bedrooms | 3 |
| Below Grade Finished Area Unit Type | Square Feet |
| LivingAreaSource | Estimated |
| Laundry Type | Main Floor |
| Below Grade Unfin Area Units | Square Feet |
| Below Grade Unfin SQFT Source | Assessor |
| Below Grade Finished Area Source | Assessor |
| Bathrooms Half Main Level | 1 |
| Above Grade Finished Area Source | Estimated |
| Above Grade Finished Area Unit Type | Square Feet |
| Total Baths | 2 |
Exterior Features
| Exterior Amenities | Outbuilding(s) |
|---|---|
| Pool | No Pool |
| Parking Features | Asphalt Driveway |
| Water Source | Public |
| Inclusions | Appliances,Furniture |
| Total Parking Spaces | 3 |
| Type of Parking | Driveway |
| Land Use Code | 101 |
| Foundation Details | Crawl Space,Block |
| Water View Y/N | No |
| Lot Dimensions | 35.00 x 100.00 |
| Lot Size Acres | 0.08 |
| Lot Size Source | Assessor |
| Waterfront Y/N | No |
| Navigable Water Y/N | No |
| Water Oriented Y/N | No |
| LotDimensionsSource | Assessor |
Room Details
| Room | Dimensions | Level | Flooring | Details |
|---|---|---|---|---|
| Bathroom 1 | Main | |||
| Bedroom 1 | Main | |||
| Bedroom 2 | Main | |||
| Bedroom 3 | Main | |||
| Half Bath | Main | |||
| Kitchen | Main | |||
| Living Room | Main | |||
| Sun/Florida Room | Main |
Amenities
- Foreclosure
- Views
- Short Sale
- New Construction
- Adult 55+
- Lease To Own
- No HOA Fees
- Furnished
- Primary On Main
- Air Conditioning
- Seller Finance
- Green
- Fixer Upper
- Horse
- Golf
- Fireplace
- Deck
- Garage
- Basement
- Pool
Property vs Single Family Average in 17976
Price
Taxes
Year Built
Visits
 © BRIGHT, All Rights Reserved
