
Primary on Main
Address
4752 Ulsh Gap Road, Mcclure, PA
Price
$ 474,000
Property Attributes
- MLS#PASY2002820
- TypeSingle Family
- Listing Status ACTIVE
- CountySNYDER
- CityMcclure
- AreaWest Beaver Twp
- Zip17841
- StyleRanch/Rambler
- Year Built1977
- Taxes$ 4287
- Price$ 474,000
- Bedrooms3
- Full Bathrooms2
- Half Bathrooms1
- Sqr Footage2590
- Lot Size2.5 Acres
Data Source:
Bright MLS
Property Description
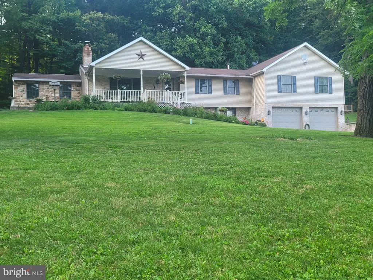
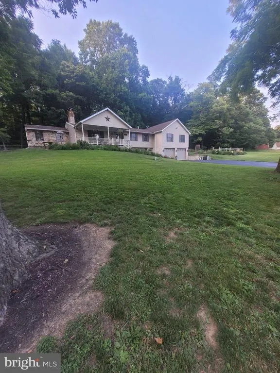
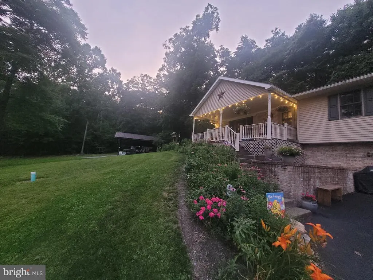
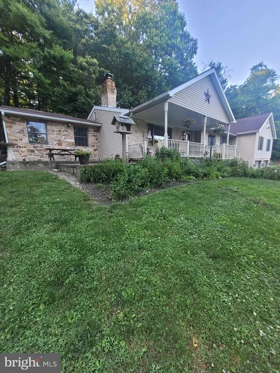
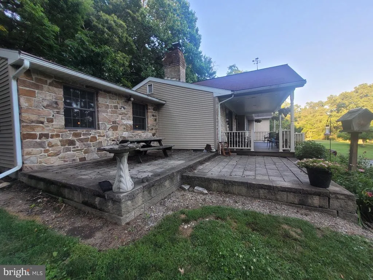
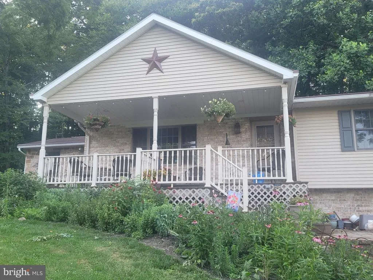
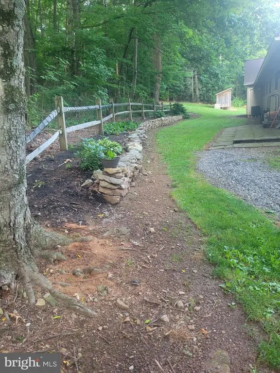
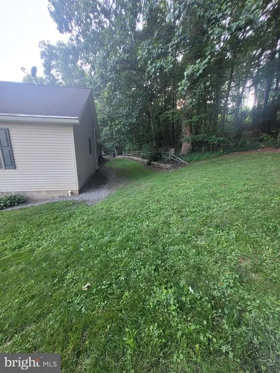
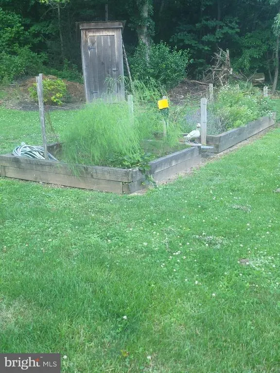
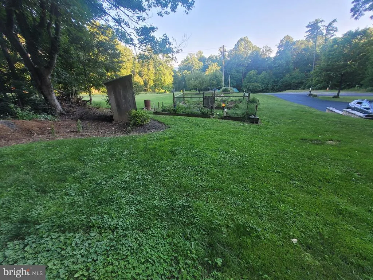
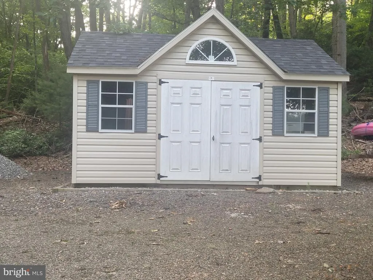
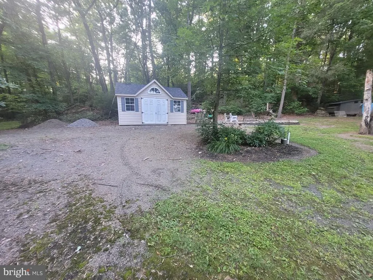
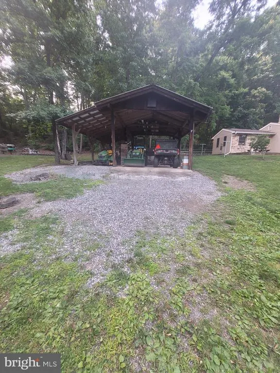
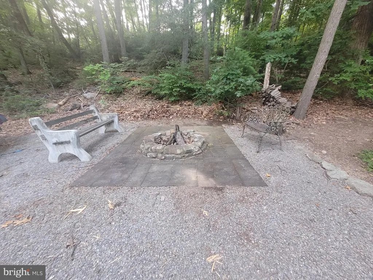
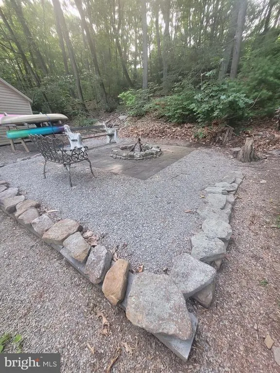
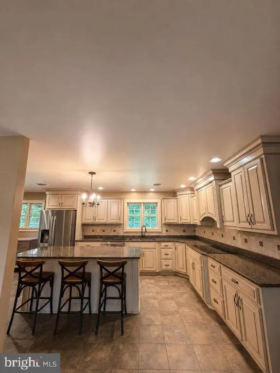
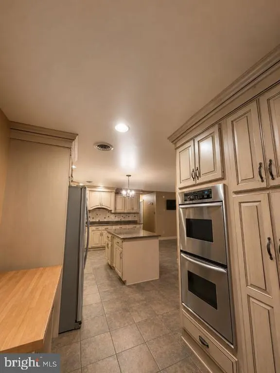
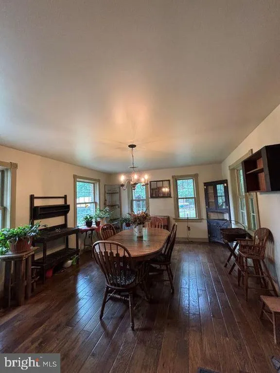
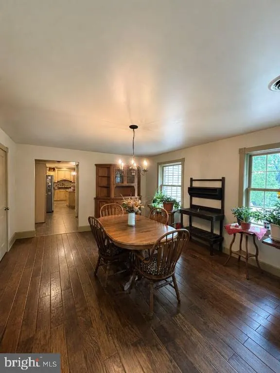
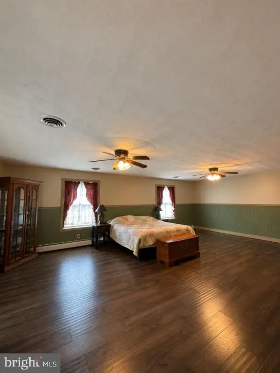
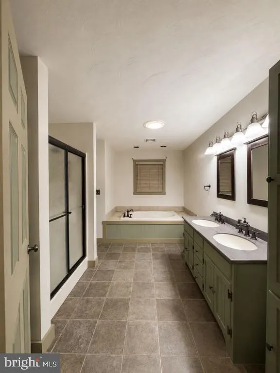
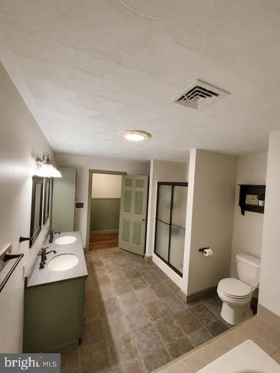
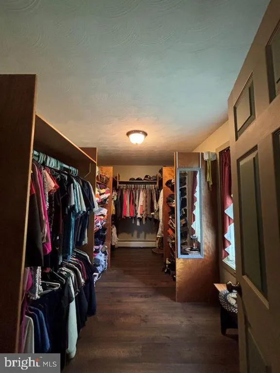
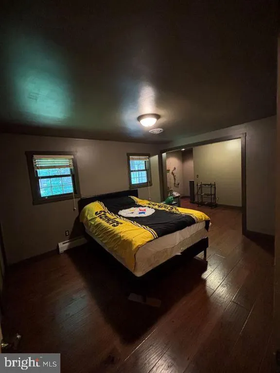
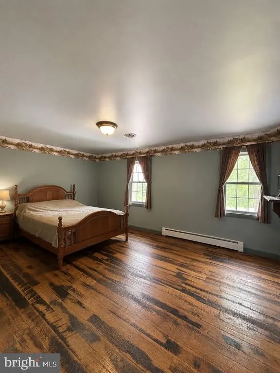
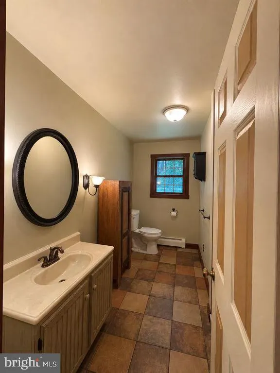
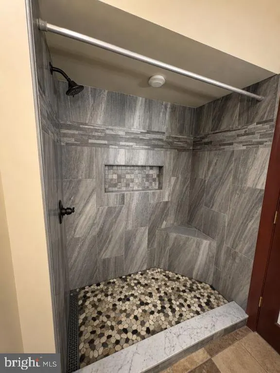
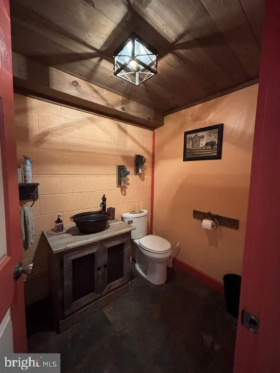
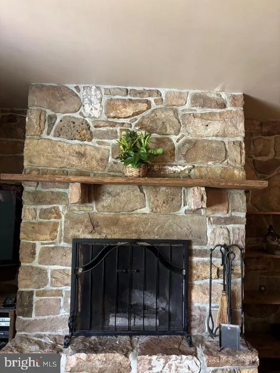
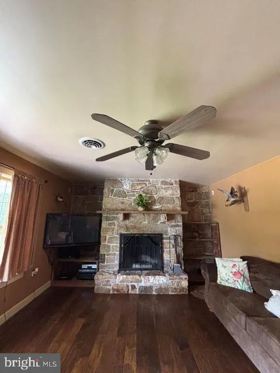
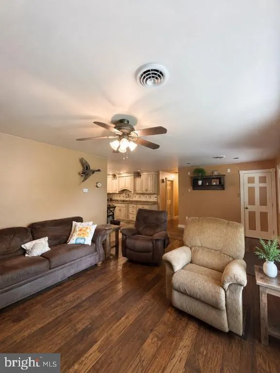
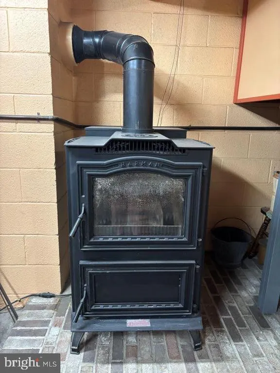
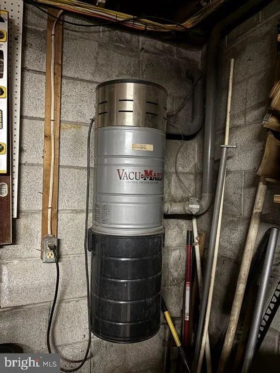
This 3-bedroom, 2.5-bath ranch home offers the perfect blend of comfort, luxury, and outdoor living space. This partially wooded property is well-maintained and was expanded in 2005 with a large master bedroom, master bath, and 4-car garage. This home features a mountain stone fireplace and central air for year-round comfort. Custom kitchen with quartz countertops. Large island with a garden sink. A finished basement with storage room and workshop. Large easily accessible attic. Tile floors in kitchen and bathrooms while the rest of the house offers all hardwood floor. Tile shower in guest bathroom. Outside is a large yard, multiple garden beds, beautiful landscape, and a covered front porch. Paved driveway, storage shed, artesian well, central vac, outdoor firepit, and rear patio.
| Price History | |
|---|---|
| 8/17/2026 | Listed $474,000 |
General Features
| Living Area | 2590 |
|---|---|
| Sewer | On Site Septic |
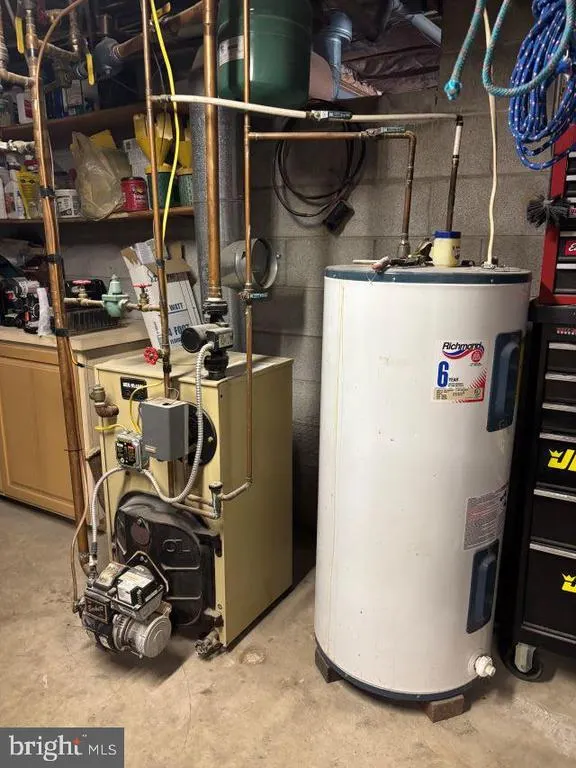
| Heating | Hot Water,Radiant,Central,Baseboard - Electric |
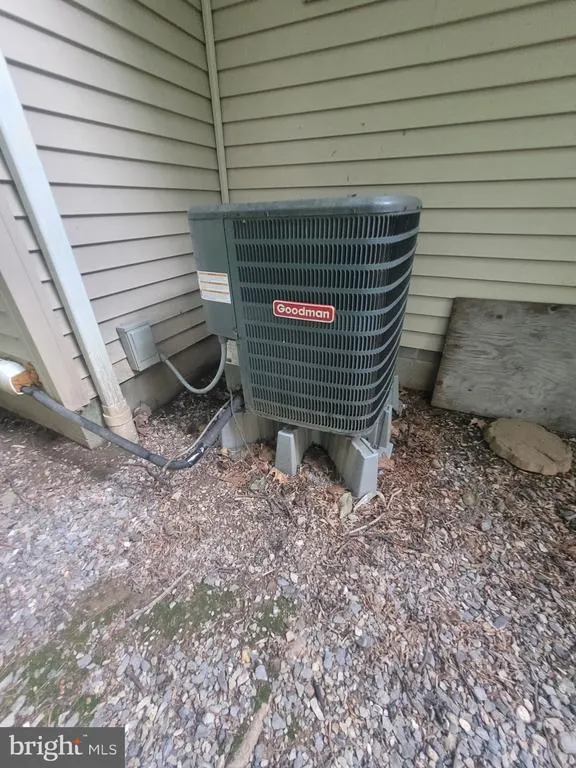
| Cooling | Central A/C,Ceiling Fan(s) |
| Possession | Settlement |
| Roof | Shingle |
| Appliances | Oven - Double,Oven - Wall,Dishwasher,Oven/Range - Electric,Central Vacuum |
| Zoning | RESIDENTIAL |
| Garage Spaces | 4.00 |
| Architectural Style | Ranch/Rambler |
| Construction Materials | Brick,Vinyl Siding,Concrete,Block,Stucco,Masonry |
| School District | MIDD-WEST |
| Year Built | 1977 |
| Levels | 1 |
| Tax Year | 2026 |
| Ownership | Fee Simple |
| Cool Fuel | Electric |
| Accessibility | None |
| County | SNYDER |
| New Construction | No |
| Property Type | Residential |
| HOA | No |
| Subdivision Name | NONE AVAILABLE |
| Garage Y/N | Yes |
| Water Access Y/N | No |
| Other Structures | Above Grade,Below Grade |
| Full Baths | 2 |
| Status | ACTIVE |
| Directions | Travel to McClure. Turn onto Ulsh Gap Rd. Travel four miles to stop sign. Turn left. Travel one mile staying on Ulsh Gap Rd. Property on right. |
| City | MCCLURE |
| Senior Community Y/N | No |
| MLS Area | West Beaver Twp (15120) |
| Lot Size Units | Square Feet |
| Lot Size Square Feet | 108900.00 |
| Tax Assessed Value | 42340.0 |
| Tax Annual Amount | 4287.0 |
| Structure Type | Detached |
| Condo/Coop Association fee Y/N | No |
| Bathrooms Full Main Level | 2 |
| Bathrooms Count Main Level | 2.00 |
| Price Per Sq Ft Total AG | 183.01 |
| Acceptable Financing | Cash,Conventional,FHA,VA,USDA |
| Vacation Rental Y/N | No |
| Total SQFT | 4790 |
| Standard Status | Active |
| Year Built Source | Estimated |
Interior Features
| Interior Amenities | Walk-in Closet(s) |
|---|---|
| Heating Fuel | Oil |
| Basement | Full |
| Flooring | Laminated,Tile/Brick,Wood |
| Total Fireplaces | 1 |
| Fireplace Features | Wood |
| Hot Water | Other |
| Basement (Y/N) | Yes |
| Heating Y/N | Yes |
| Window Features | Double Pane,Insulated |
| Fireplace Y/N | Yes |
| Above Grade Finished Area | 2590 |
| Half Baths | 1 |
| Central Air Y/N | Yes |
| Total Bedrooms | 3 |
| Room Type | Living Room,Primary Bedroom,Bedroom 2,Bedroom 3,Kitchen,Other,Bathroom 2,Full Bath,Half Bath |
| Main Level Bedrooms | 3 |
| Below Grade Finished Area Unit Type | Square Feet |
| LivingAreaSource | Estimated |
| Laundry Type | Basement |
| Below Grade Unfin Area Units | Square Feet |
| Below Grade Unfin SQFT | 2200 |
| Below Grade Unfin SQFT Source | Estimated |
| Below Grade Finished Area Source | Assessor |
| Bathrooms Half Lower Level 1 | 1 |
| Bathrooms Half All Lower Levels | 1 |
| Bathrooms Count Lower Level 1 | 1.00 |
| Bathrooms Count All Lower Levels | 1 |
| Above Grade Finished Area Source | Estimated |
| Above Grade Finished Area Unit Type | Square Feet |
| Total Baths | 3 |
Exterior Features
| Pool | No Pool |
|---|---|
| Parking Features | Asphalt Driveway |
| Lot Features | Trees/Wooded |
| Water Source | Private,Well |
| Total Parking Spaces | 4 |
| Garage Features | Garage Door Opener |
| Type of Parking | Attached Garage |
| Land Use Code | R-001 |
| Foundation Details | Block |
| Water View Y/N | No |
| Lot Dimensions | 0.00 x 0.00 |
| Lot Size Acres | 2.50 |
| Lot Size Source | Assessor |
| Waterfront Y/N | No |
| Navigable Water Y/N | No |
| Water Oriented Y/N | No |
| # of Attached Garage Spaces | 4 |
| LotDimensionsSource | Assessor |
Room Details
| Room | Dimensions | Level | Flooring | Details |
|---|---|---|---|---|
| Bathroom 2 | Main | |||
| Bedroom 2 | Main | |||
| Bedroom 3 | Main | |||
| Full Bath | Main | |||
| Half Bath | Lower 1 | |||
| Kitchen | Main | |||
| Living Room | Main | |||
| Other | Main | |||
| Primary Bedroom | Main |
Amenities
- Foreclosure
- Views
- Short Sale
- New Construction
- Adult 55+
- Lease To Own
- No HOA Fees
- Furnished
- Primary On Main
- Air Conditioning
- Seller Finance
- Green
- Fixer Upper
- Horse
- Golf
- Fireplace
- Deck
- Garage
- Basement
- Pool
Property vs Single Family Average in 17841
Price
Taxes
Year Built
Visits
 © BRIGHT, All Rights Reserved
