
New Construction
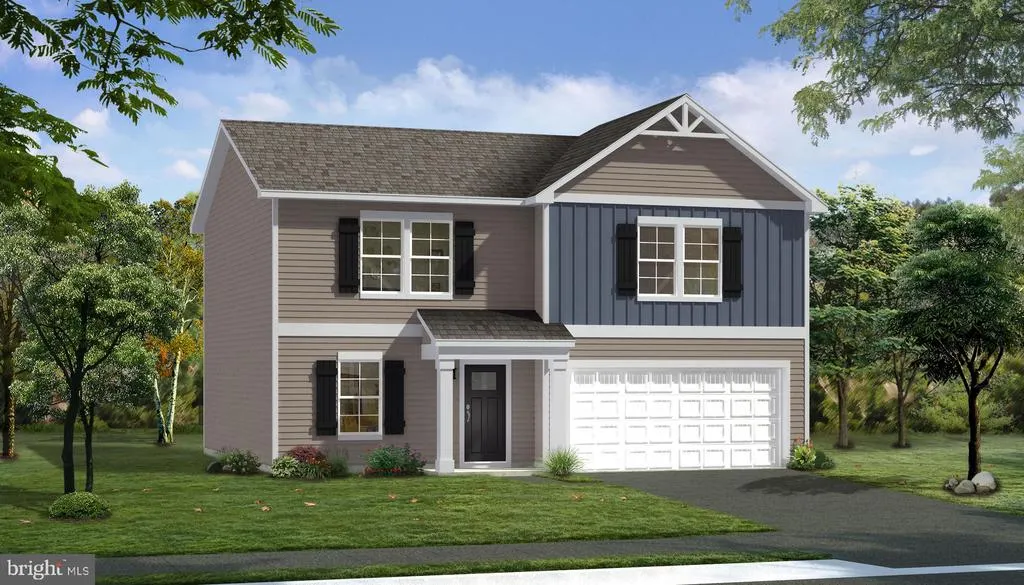
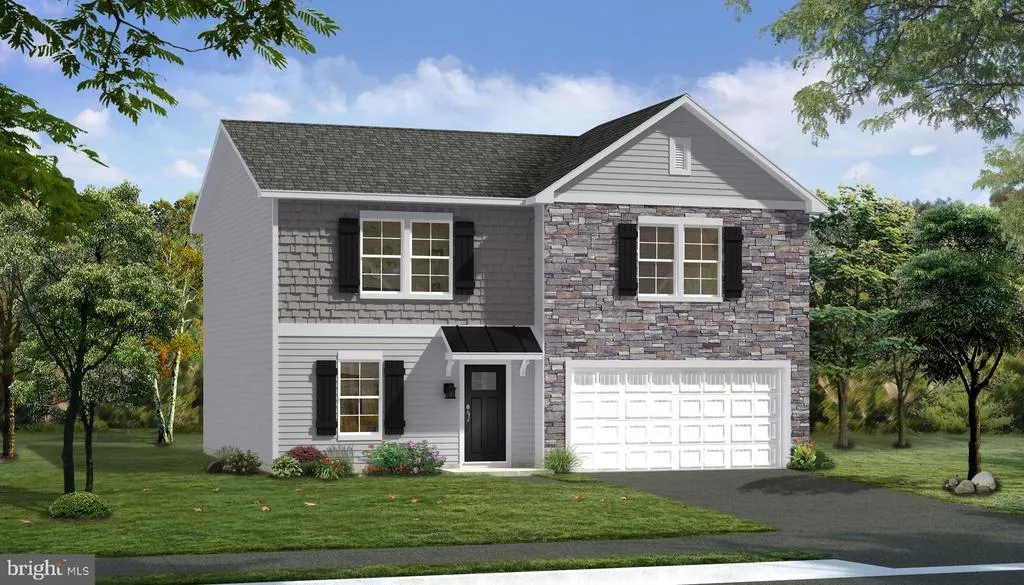
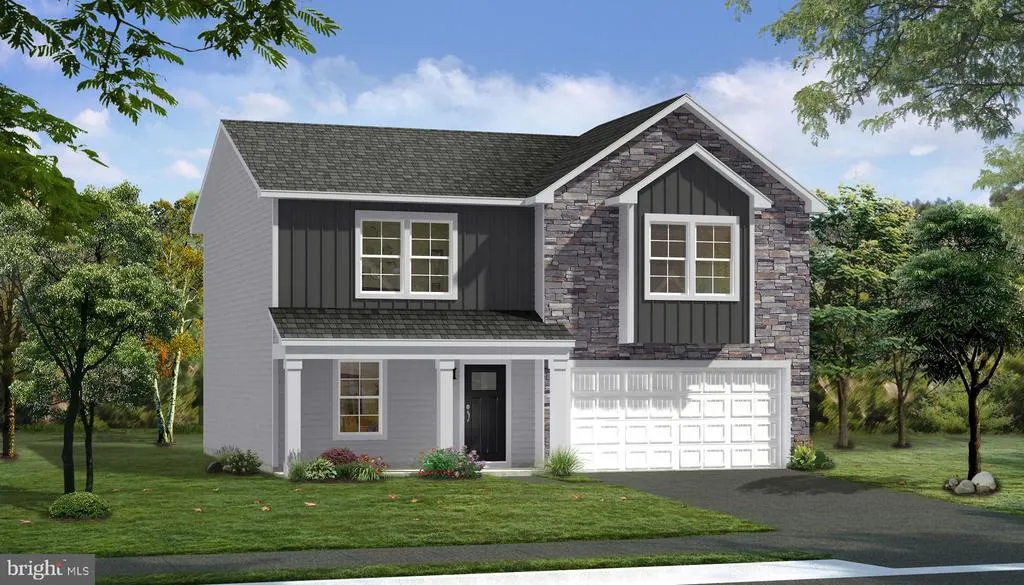
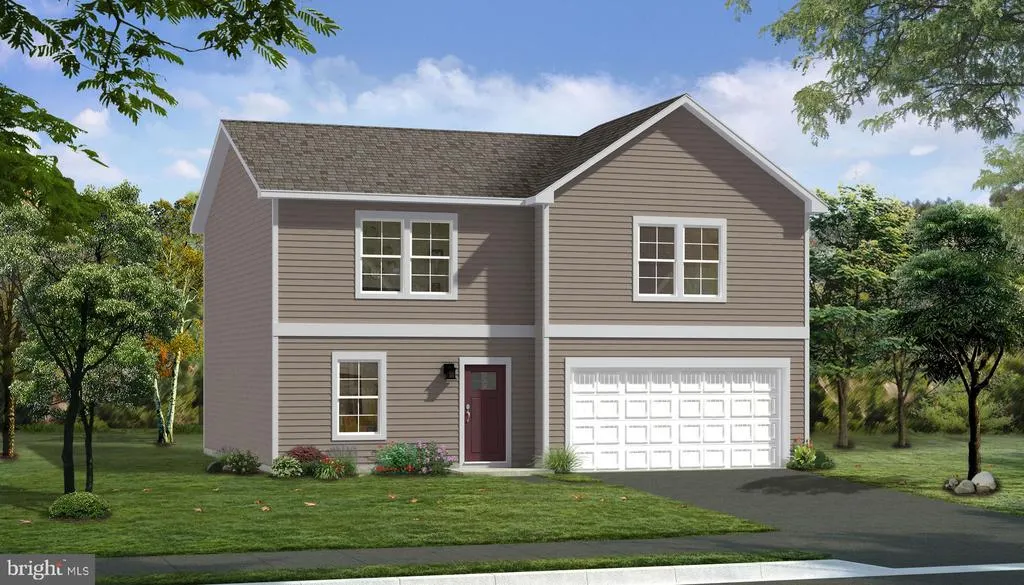
Address
Tbb Old York Road # Whitehall Ii, Dillsburg, PA
Price
$ 462,545
Property Attributes
- MLS#PAYK2095462
- TypeSingle Family
- Listing Status ACTIVE
- CountyYORK
- CityDillsburg
- AreaDillsburg Boro
- NeighborhoodStony Run
- Zip17019
- StyleCraftsman
- Year Built2026
- Price$ 462,545
- Bedrooms4
- Full Bathrooms2
- Half Bathrooms1
- Sqr Footage1926
- Lot Size0.74 Acres
Data Source:
Bright MLS
Property Description
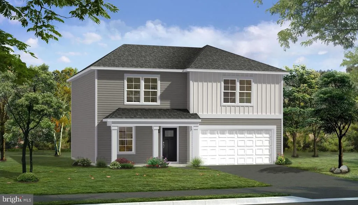
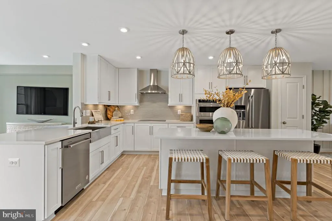
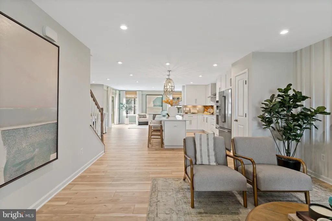
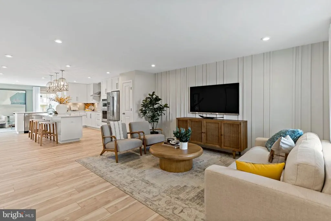
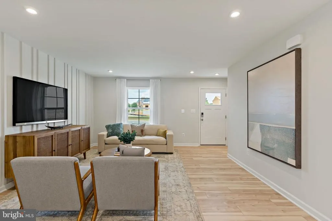
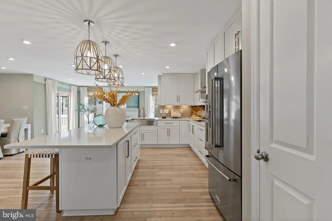
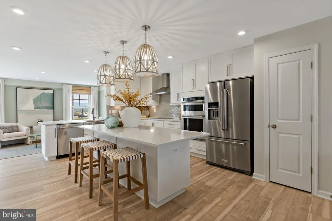
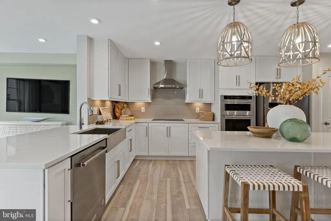
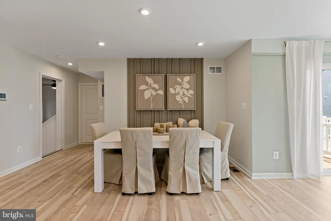
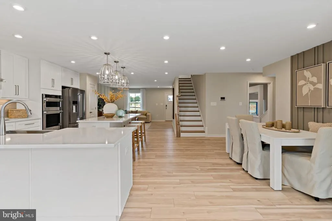
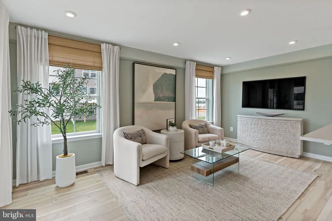
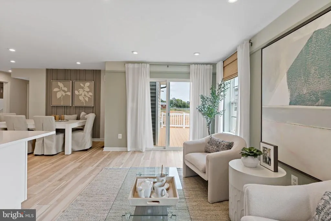
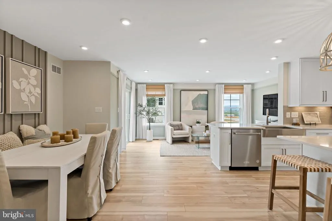
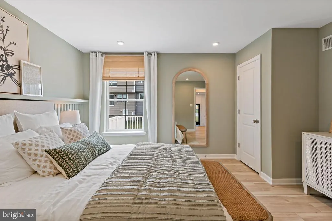
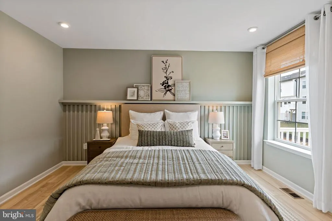
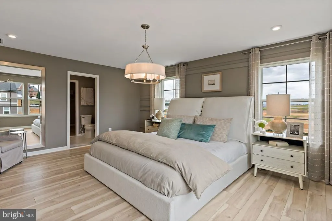
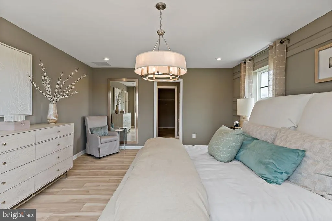
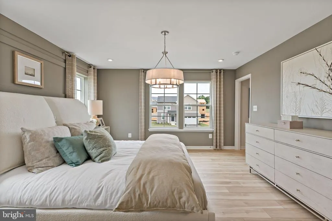
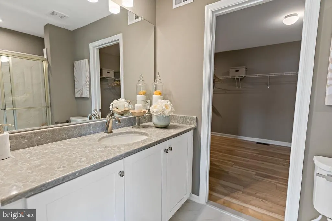
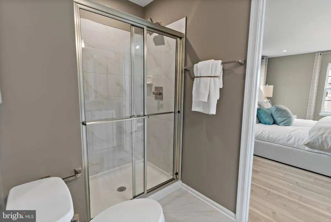
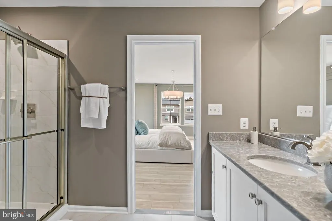
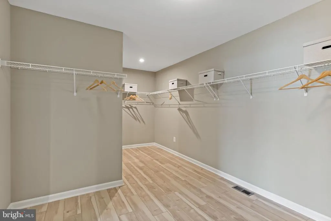
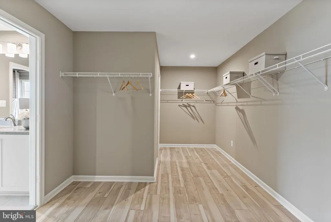
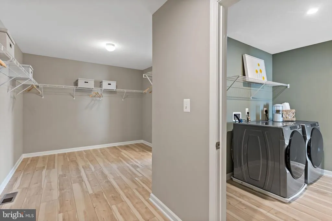
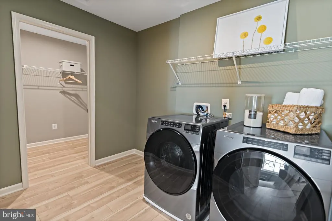
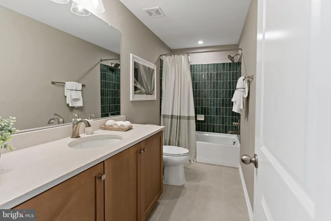
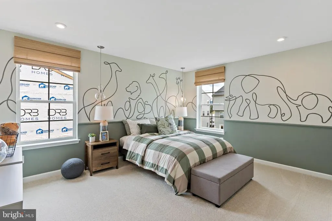
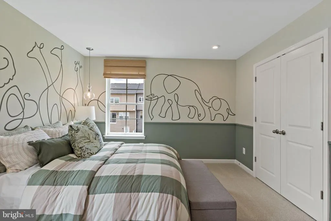
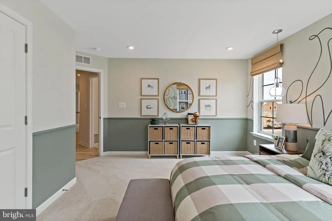
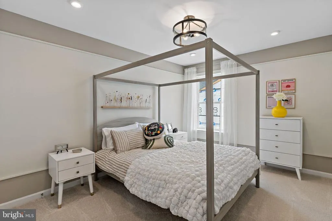
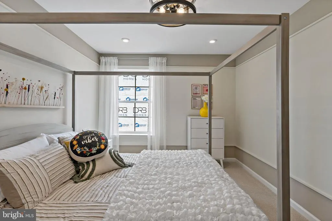
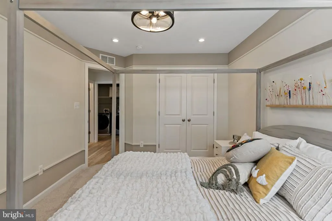
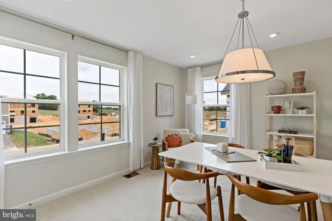
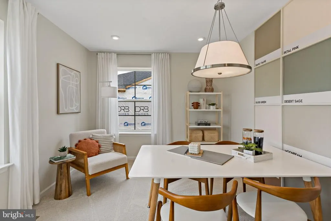
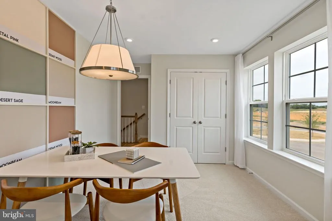
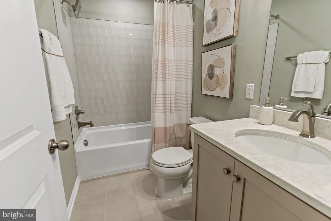
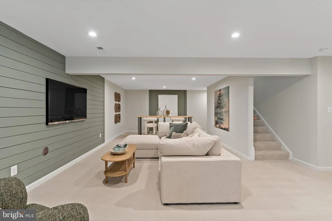
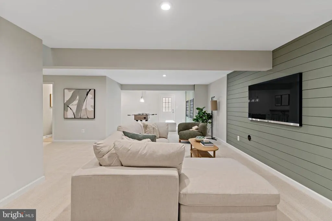
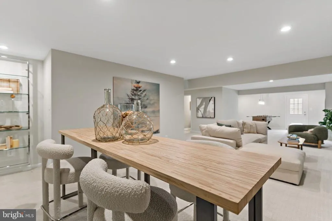
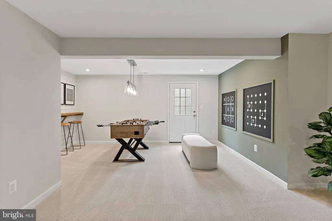
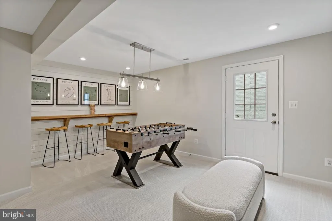
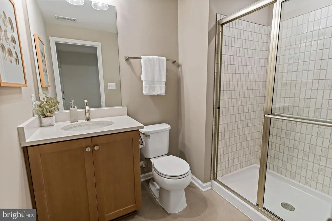
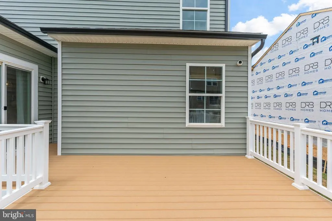
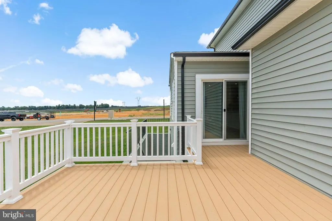
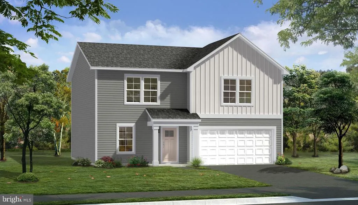
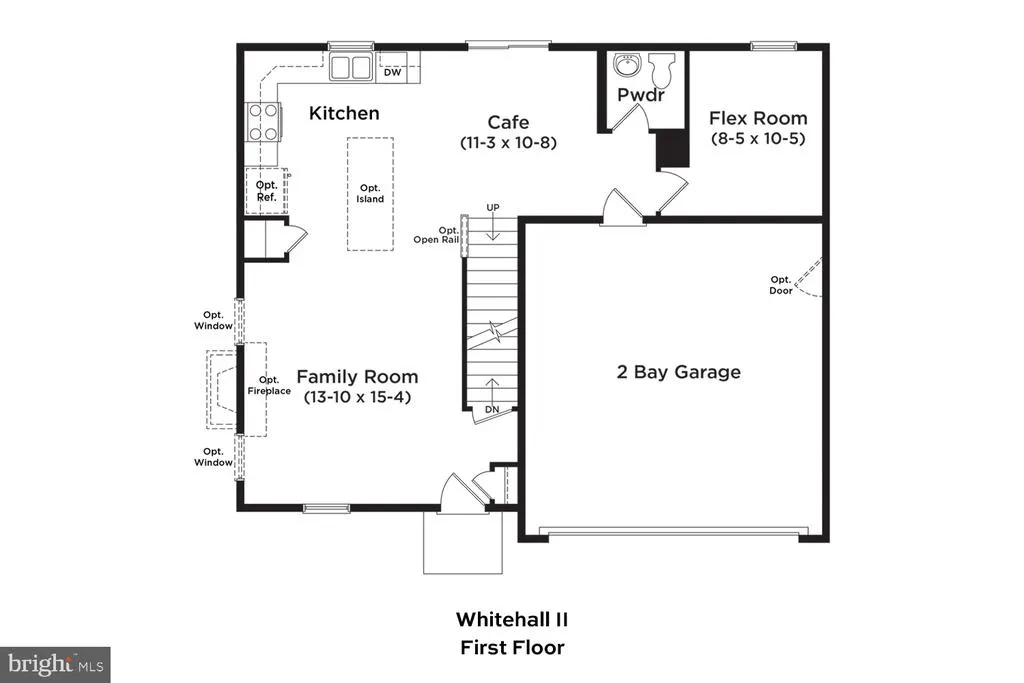
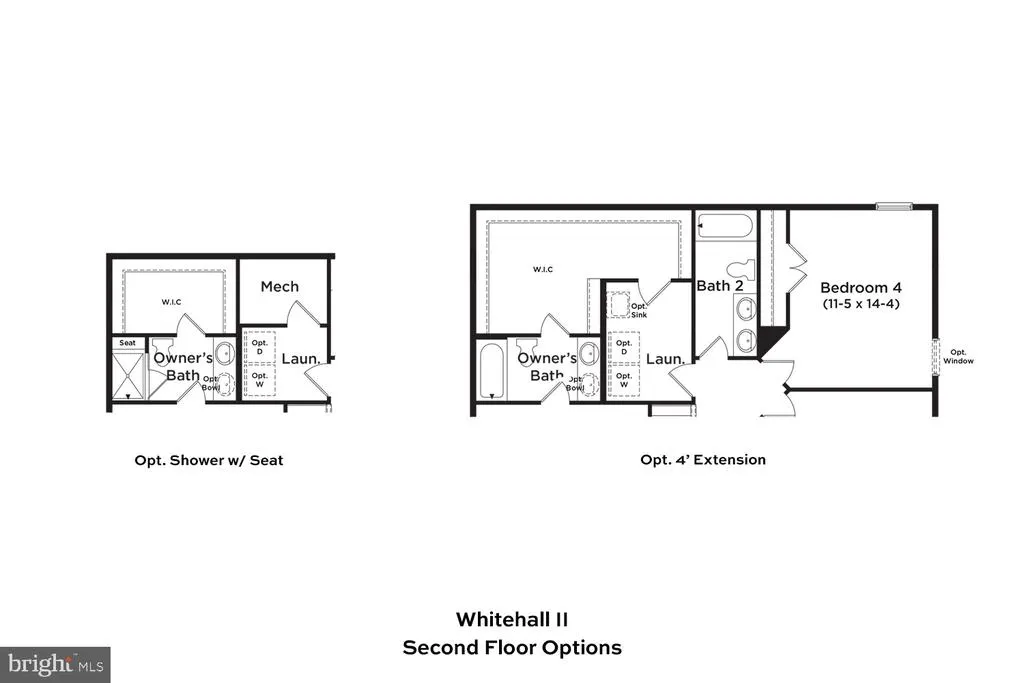
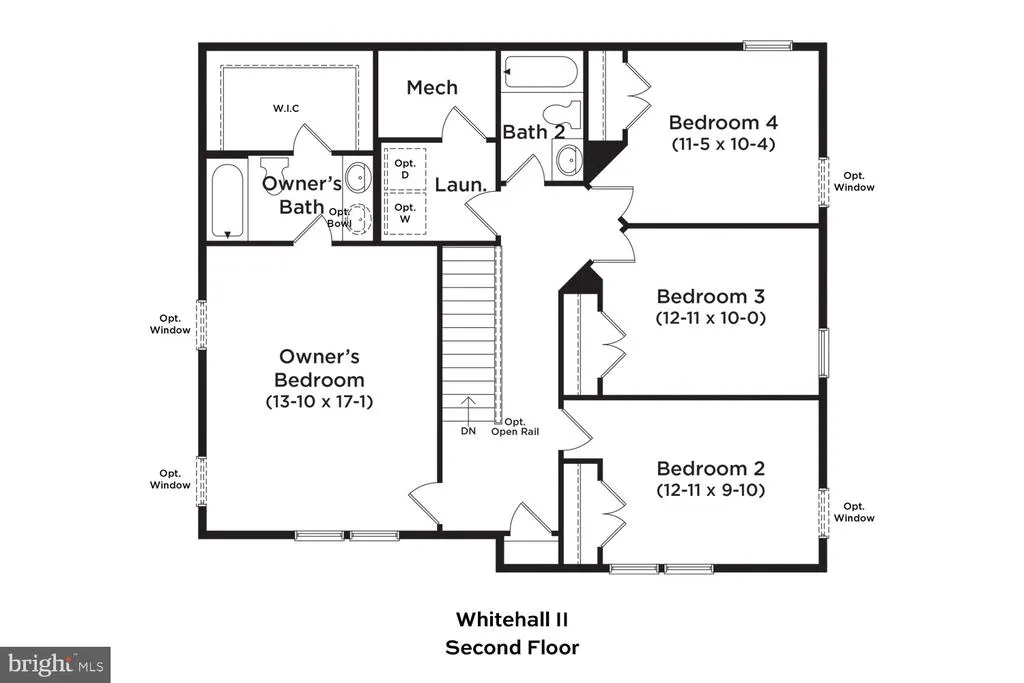
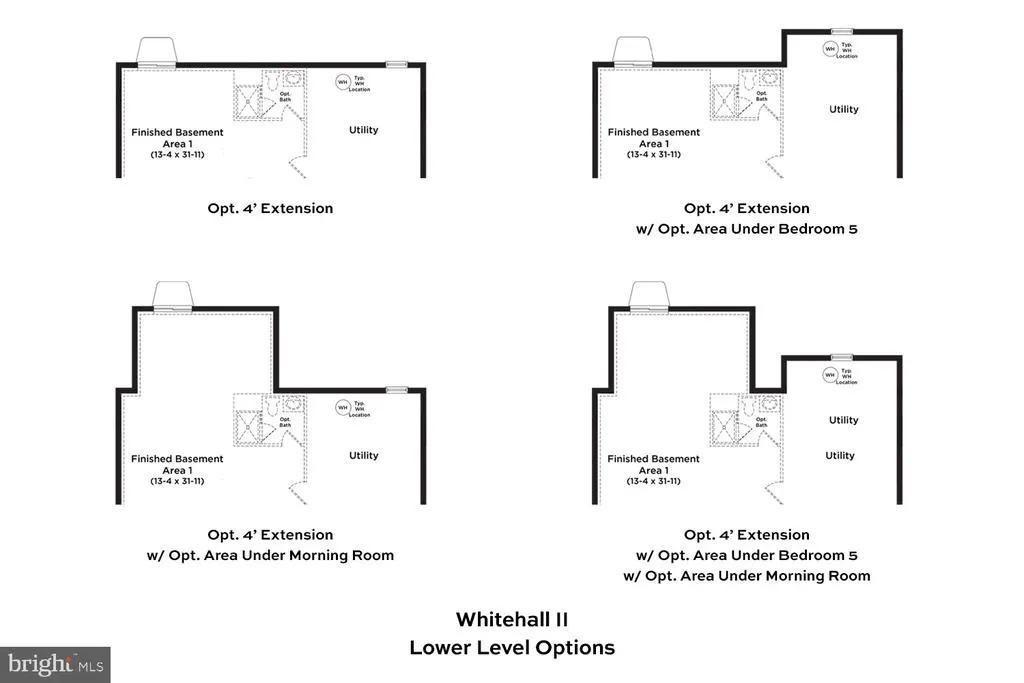
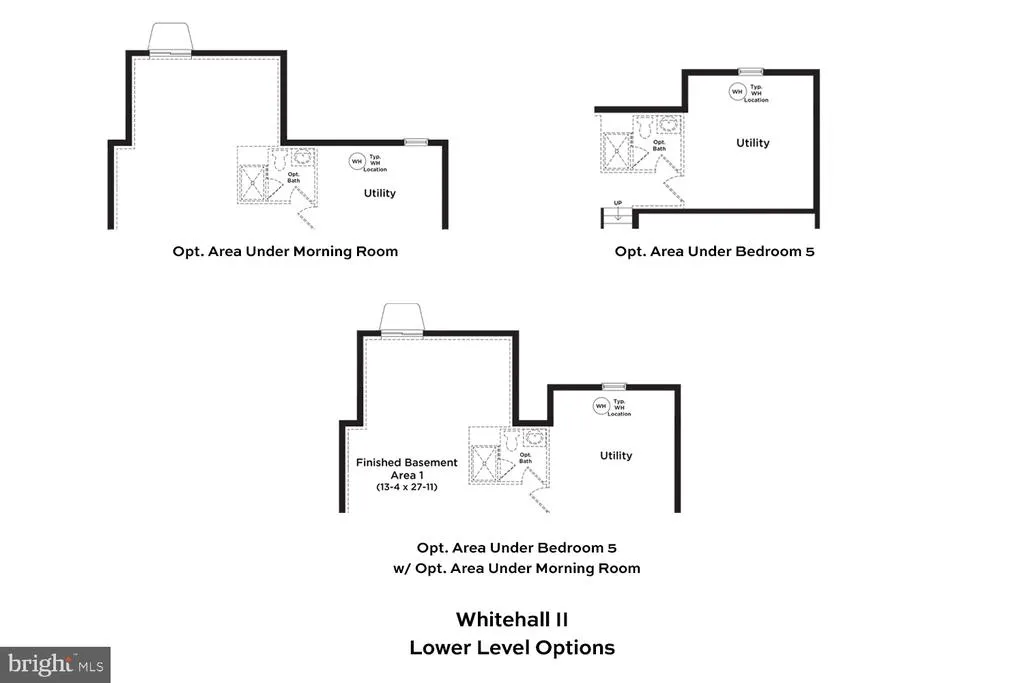
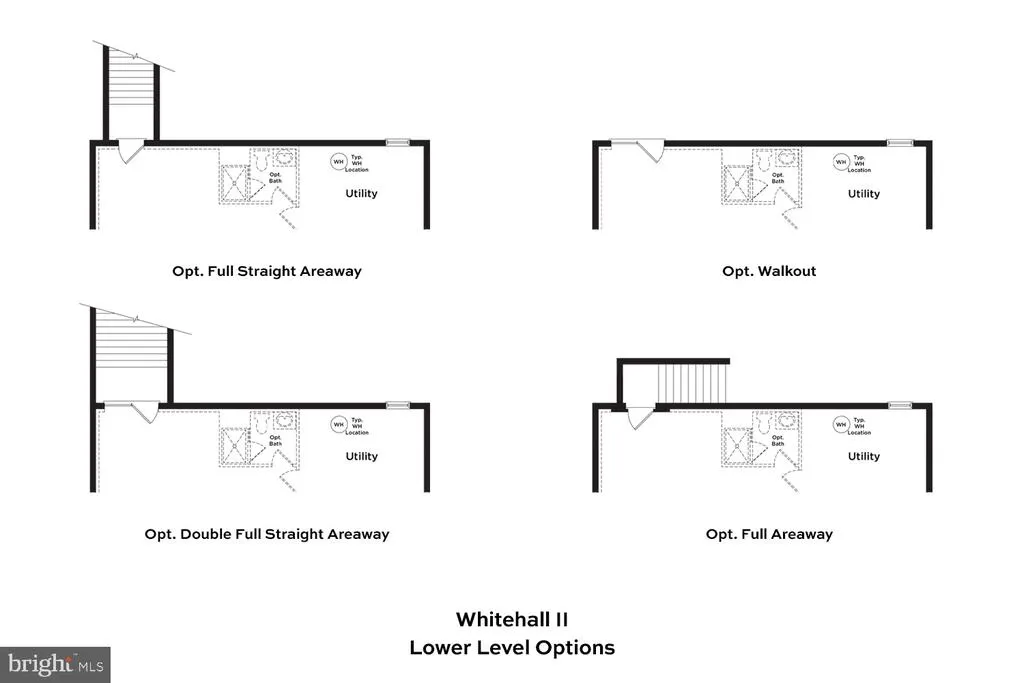
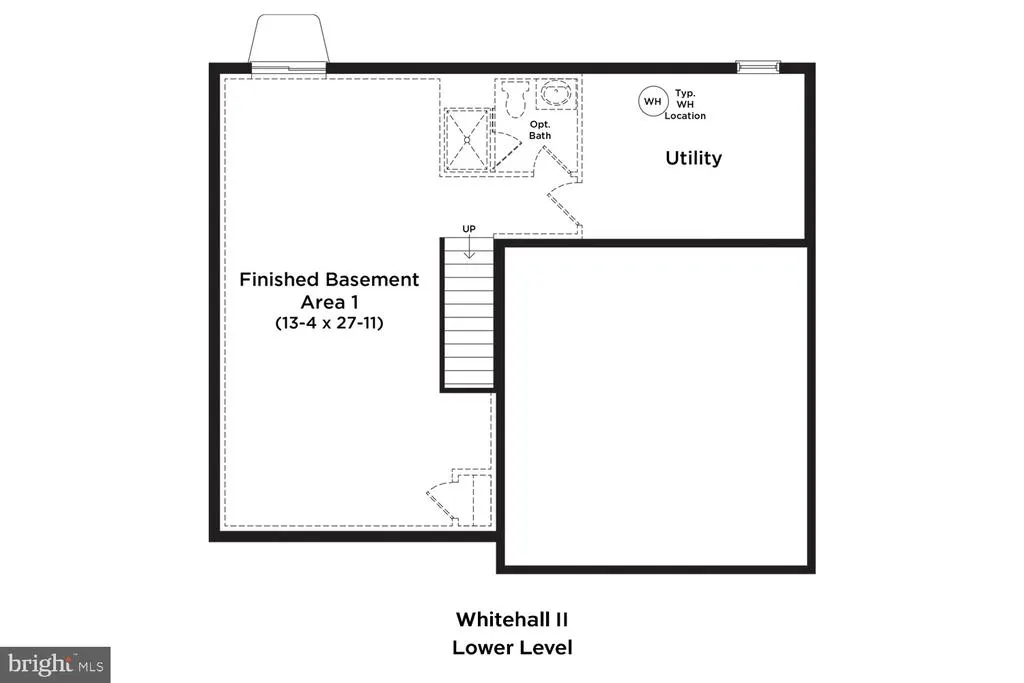
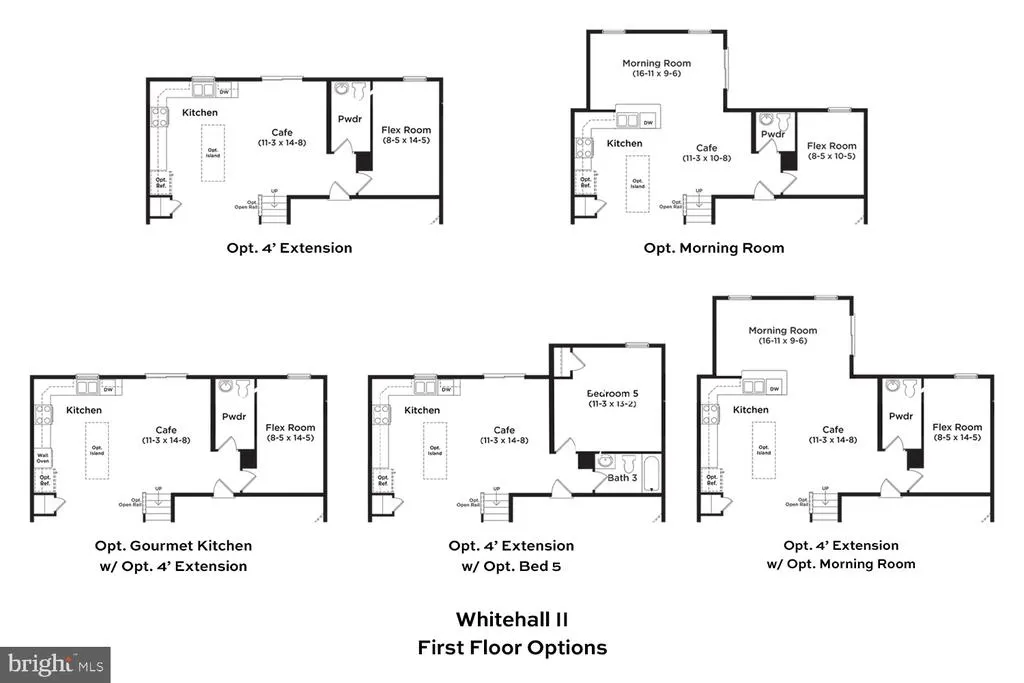
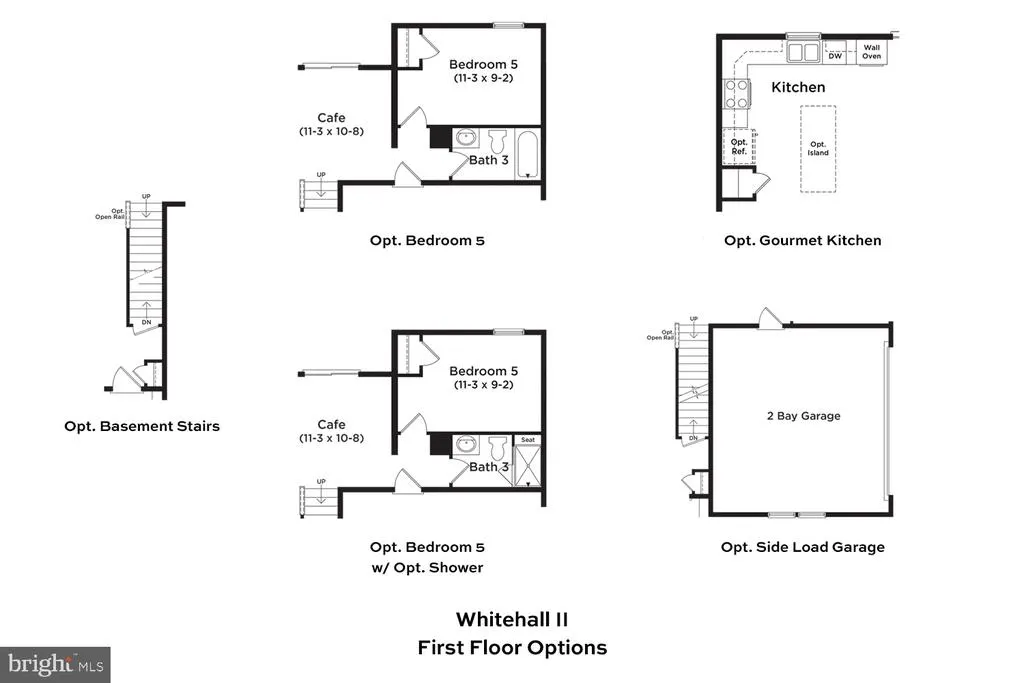
Are you looking to build your dream home on over half an acre with no HOA? Now's your chance in the Whitehall II is a two level home with an unfinished basement with the ability to have up to 3,623 sq ft. From the exterior, this home features a 2 car garage with large windows located at the front with the opportunity to personalize the front exterior from different options available such as stone water tables, porch options, window features, and more! As you enter the home, you walk into the large family room that allows for a true only concept layout. as you continue to the back of the home, you are greeted with a open flow kitchen with option island, 36' cabinets, granite countertops, stainless steel appliances, and luxury vinyl plank flooring. You have the opportunity to visit our expansive Design Studio, where you can bring your dream kitchen to life with a load of options to suite your wants and needs. Adjacent to the kitchen is a dining area and a half bath. Interested in a main level bedroom? You have the opportunity to convert the flex room into a bedroom which included a full bathroom! Upstairs you find 3 large secondary bedrooms with sufficient closets and 8' ceilings. The secondary bathroom features a tiled tub shower with luxury plank flooring, cultured marble countertops and large mirror. The primary suite feature large windows creating a bright and spacious room. Within the bedroom you will find an ensuite bathroom with luxury plank flooring, cultured marble tops and tile tub shower which leads into the generous walk-in closet. Laundry is also conveniently located on the second level. The basement features a walkout exit and plenty of storage space and even the opportunity to fully finished with another full bathroom. Schedule personalized Design Studio to make each this home truly yours! Don't miss your chance to build your next home on a beautiful homesite only minutes from downtown Dillsburg. Call us today!* Photos may not be of actual home. Photos may be of similar home/floorplan if home is under construction or if this is a base price listing.
| Elementary School | Middle School | High School |
|---|---|---|
| Dillsburg Elementary School | Northern Middle School | Northern High School |
| Price History | |
|---|---|
| 1/8/2026 | Listed $462,545 |
General Features
| Living Area | 1926 |
|---|---|
| Sewer | Public Sewer,Grinder Pump |
| Heating | Programmable Thermostat |
| Cooling | Central A/C,Programmable Thermostat |
| Possession | Settlement |
| Roof | Architectural Shingle |
| Appliances | Dishwasher,Microwave,Refrigerator,Stainless Steel Appliances,Disposal,Oven/Range - Electric |
| Zoning | RESIDENTIAL |
| Garage Spaces | 2.00 |
| Patio/Porch Features | Porch(es) |
| Architectural Style | Craftsman |
| Construction Materials | Vinyl Siding |
| School District | NORTHERN YORK COUNTY |
| Year Built | 2026 |
| Levels | 2 |
| Unit Number | WHITEHALL II |
| Tax Year | 2026 |
| Ownership | Fee Simple |
| Cool Fuel | Electric |
| Accessibility | None |
| County | YORK |
| New Construction | Yes |
| Property Type | Residential |
| Association Amenities | None |
| HOA | No |
| Subdivision Name | STONY RUN |
| Garage Y/N | Yes |
| Water Access Y/N | No |
| Other Structures | Above Grade,Below Grade |
| Full Baths | 2 |
| Status | ACTIVE |
| Directions | To get to Stony Run in Dillsburg,Pennsylvania from Baltimore,MD,start by heading west on E Fayette St,then turn right onto N Calvert St. Stay in the right lane and turn right again to remain on N Cal |
| City | DILLSBURG |
| Disclosures | Exempt - Disclosure/Disclaimer |
| Senior Community Y/N | No |
| MLS Area | Dillsburg Boro (15258) |
| Lot Size Units | Square Feet |
| Lot Size Square Feet | 32234.40 |
| Tax Assessed Value | 0.0 |
| Tax Annual Amount | 0.0 |
| Home Warranty Y/N | Yes |
| Property Condition | Excellent |
| Structure Type | Detached |
| Condo/Coop Association fee Y/N | No |
| Bathrooms Count Main Level | 1.00 |
| Price Per Sq Ft Total AG | 240.16 |
| Construction Completed Y/N | No |
| Vacation Rental Y/N | No |
| Total SQFT | 1926 |
| Builder Name | DRB Homes |
| Standard Status | Active |
| Year Built Source | Estimated |
| Tax Lot | TBD |
Interior Features
| Interior Amenities | Primary Bath(s),Recessed Lighting,Kitchen - Island,Family Room Off Kitchen,Floor Plan - Open,Walk-in Closet(s),Combination Dining/Living,Combination Kitchen/Dining,Combination Kitchen/Living,Kitchen |
|---|---|
| Heating Fuel | Electric |
| Basement | Walkout Level |
| Hot Water | Electric |
| Basement (Y/N) | Yes |
| Heating Y/N | Yes |
| Fireplace Y/N | No |
| Above Grade Finished Area | 1926 |
| Half Baths | 1 |
| Central Air Y/N | Yes |
| Total Bedrooms | 4 |
| Below Grade Finished Area Unit Type | Square Feet |
| LivingAreaSource | Estimated |
| Below Grade Unfin Area Units | Square Feet |
| Below Grade Finished Area Source | Estimated |
| Bedrooms Count All Upper Levels | 4 |
| Bedrooms Count Upper Level 1 | 4 |
| Bathrooms Half Main Level | 1 |
| Bathrooms Full Upper Level 1 | 2 |
| Bathrooms Full All Upper Levels | 2 |
| Bathrooms Count Upper Level 1 | 2.00 |
| Bathrooms Count All Upper Levels | 2 |
| Above Grade Finished Area Source | Estimated |
| Above Grade Finished Area Unit Type | Square Feet |
| Total Baths | 3 |
Exterior Features
| Pool | No Pool |
|---|---|
| Water Source | Public |
| Total Parking Spaces | 2 |
| Garage Features | Garage - Front Entry |
| Type of Parking | Attached Garage |
| Foundation Details | Concrete Perimeter,Slab |
| Water View Y/N | No |
| Lot Size Acres | 0.74 |
| Lot Size Source | Estimated |
| Waterfront Y/N | No |
| Builder Model | EDGEWOOD II |
| Navigable Water Y/N | No |
| Water Oriented Y/N | No |
| # of Attached Garage Spaces | 2 |
Amenities
- Foreclosure
- Views
- Short Sale
- New Construction
- Adult 55+
- Lease To Own
- No HOA Fees
- Furnished
- Primary On Main
- Air Conditioning
- Seller Finance
- Green
- Fixer Upper
- Horse
- Golf
- Fireplace
- Deck
- Garage
- Basement
- Pool
Property vs Single Family Average in 17019
Price
Year Built
Visits
 © BRIGHT, All Rights Reserved
