
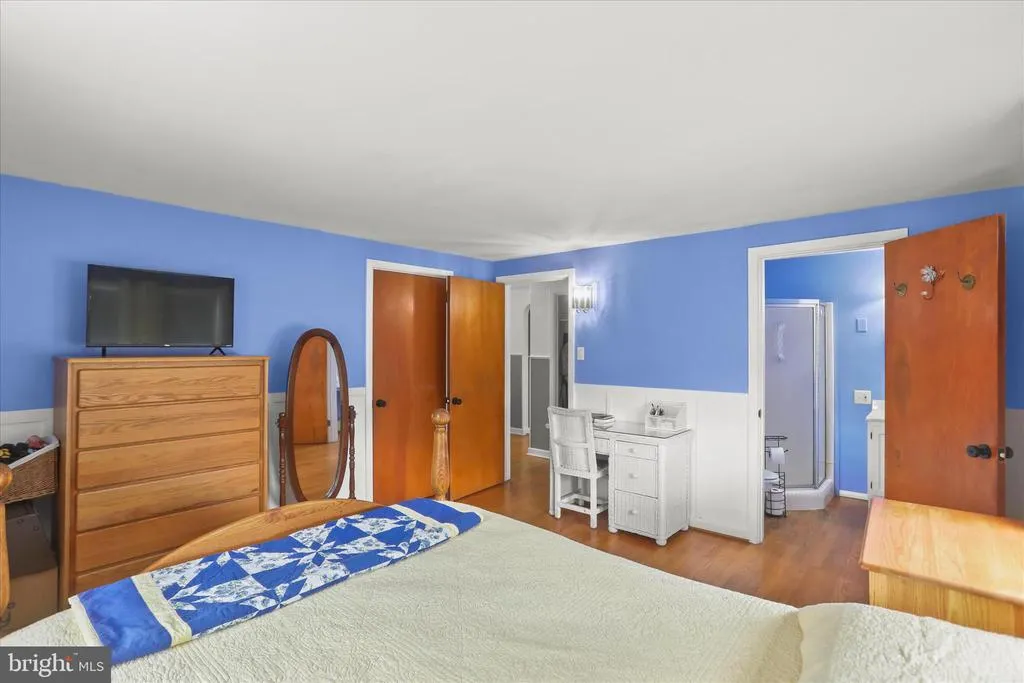
Primary on Main
Address
6 S Grant Road, Thomasville, PA
Price
$ 330,000
Property Attributes
- MLS#PAYK2102990
- TypeSingle Family
- Listing Status ACTIVE
- CountyYORK
- CityThomasville
- AreaJackson Twp
- NeighborhoodJackson Twp
- Zip17364
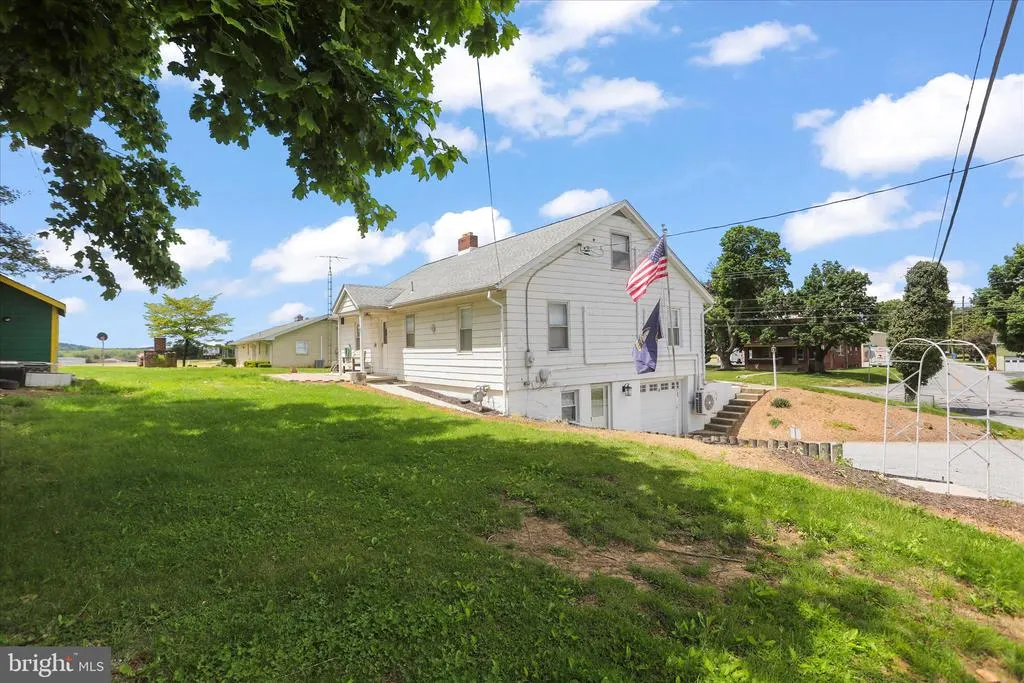
- StyleRanch/Rambler
- Year Built1953
- Taxes$ 3380
- Price$ 330,000
- Bedrooms4
- Full Bathrooms2
- Half Bathrooms0
- Sqr Footage1890
- Lot Size0.52 Acres
Data Source:
Bright MLS
Property Description
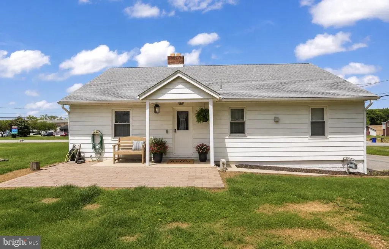
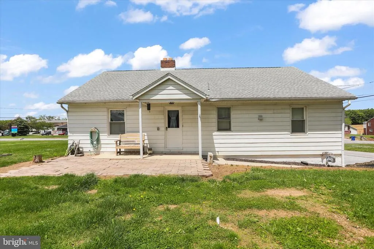
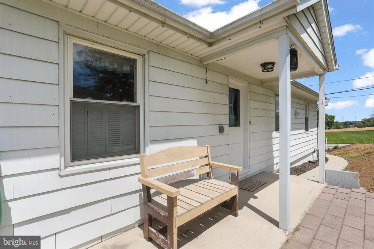
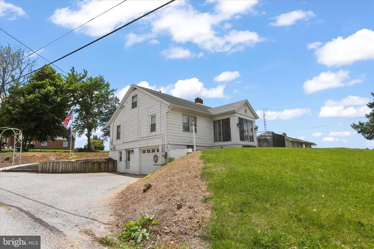
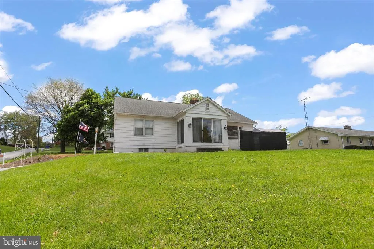
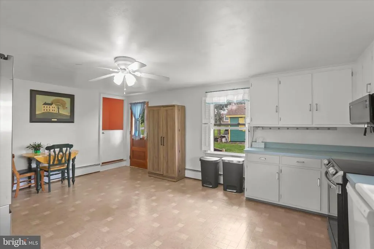
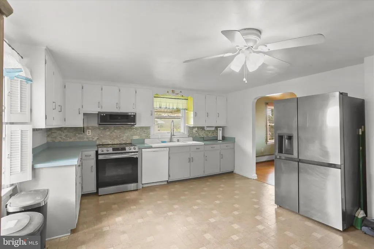
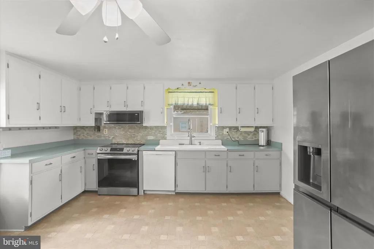
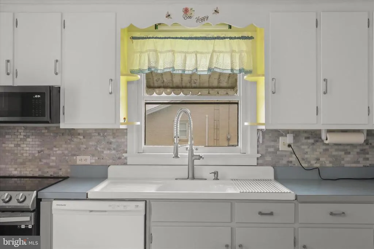
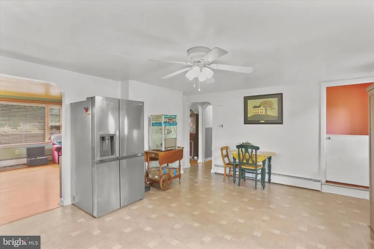
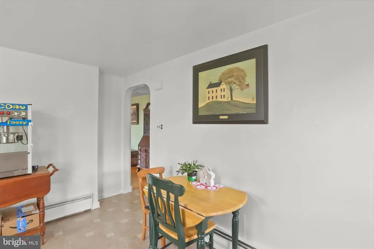
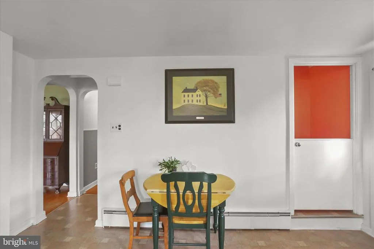
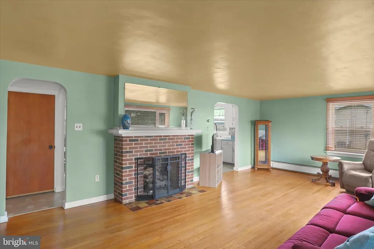
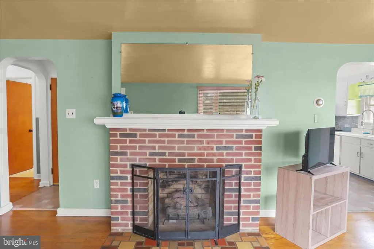
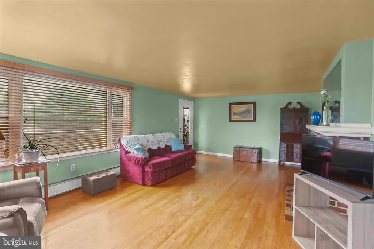
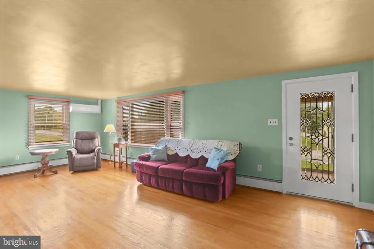
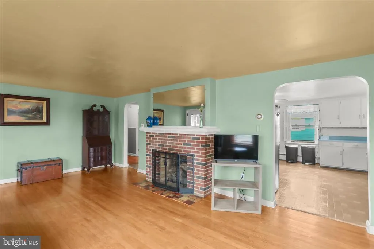
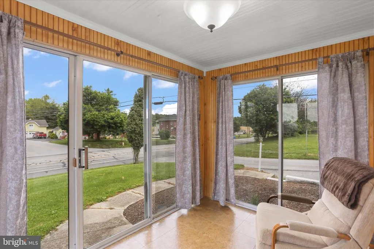
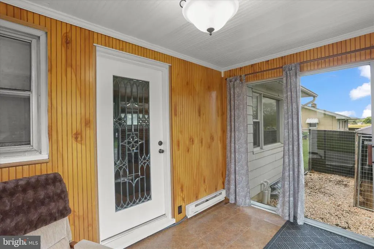
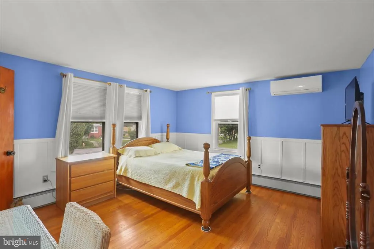
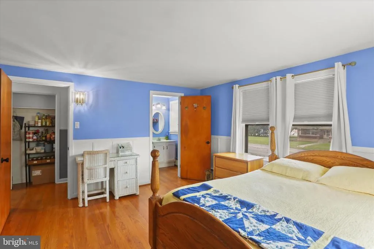
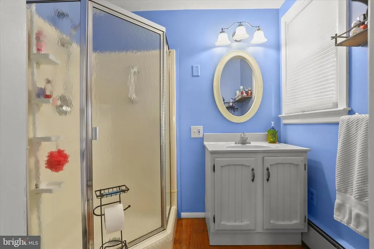
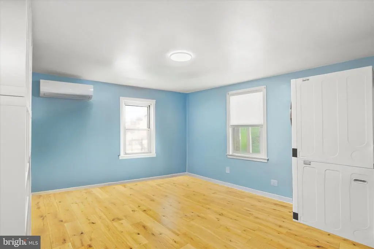
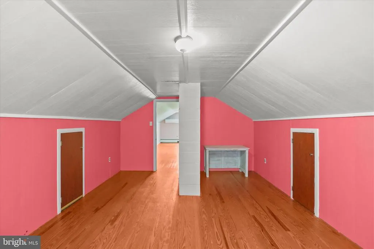
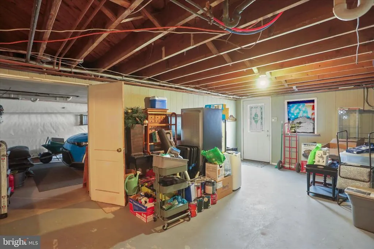
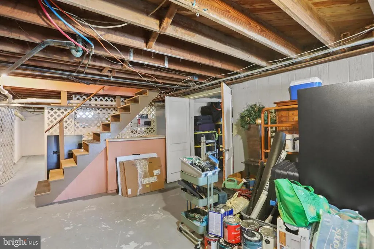
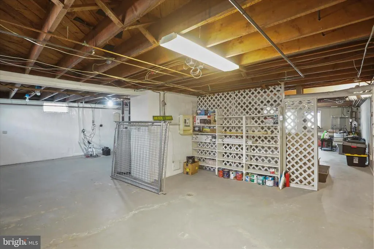
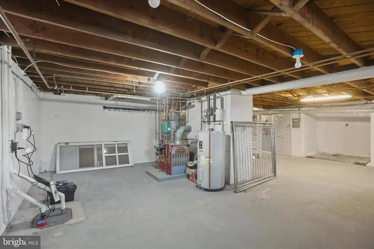
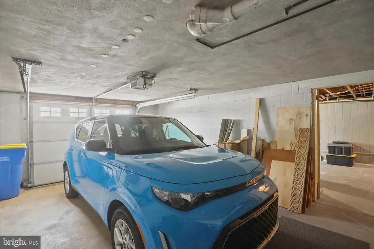
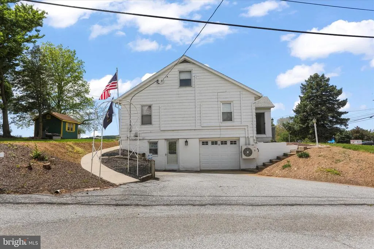
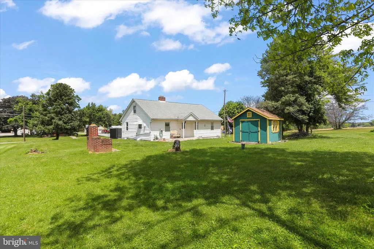
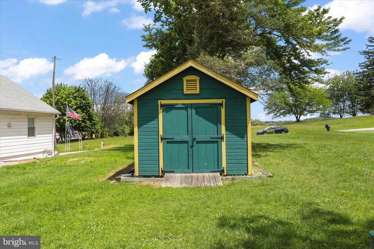
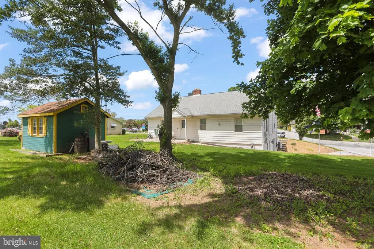
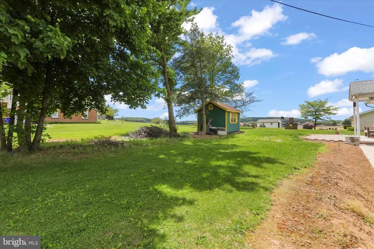
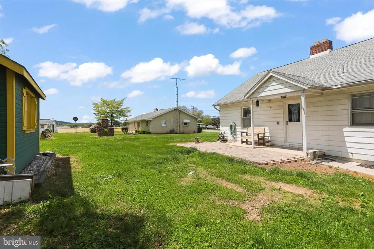
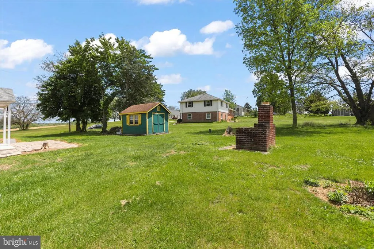
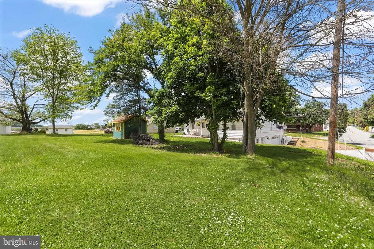
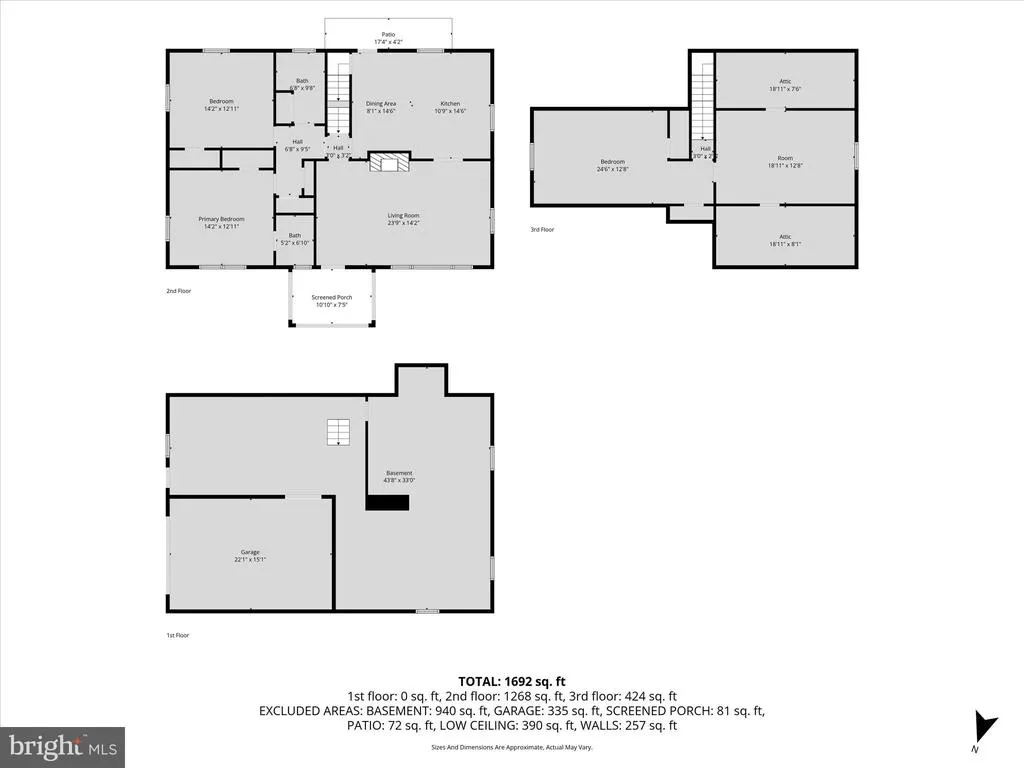
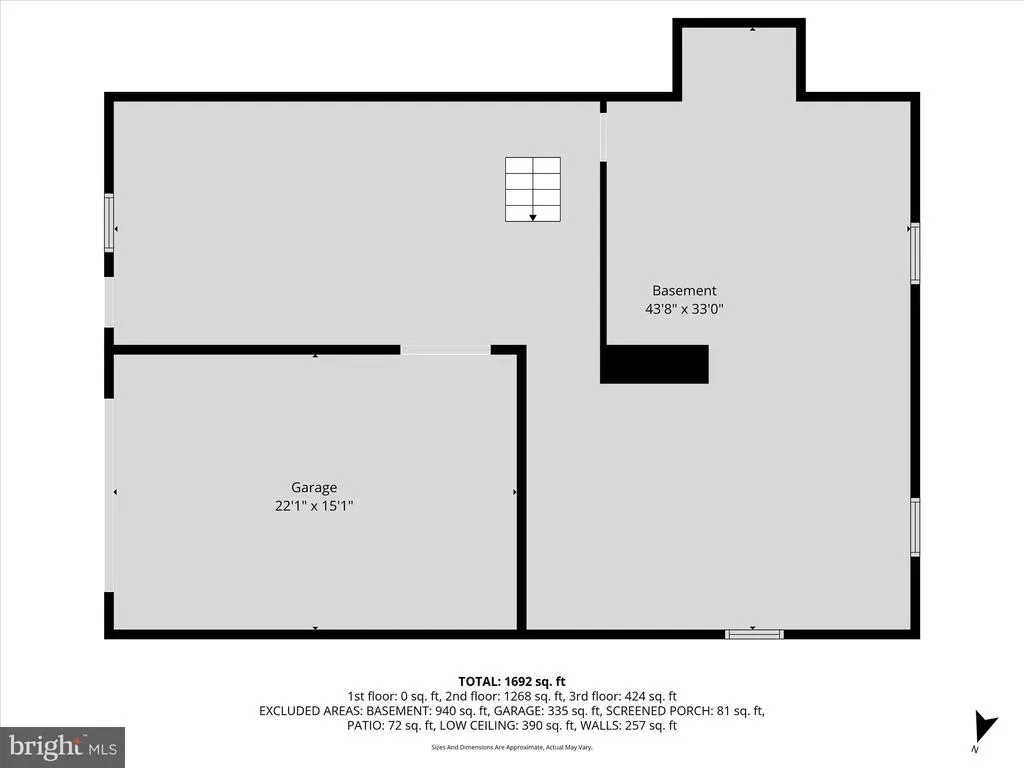
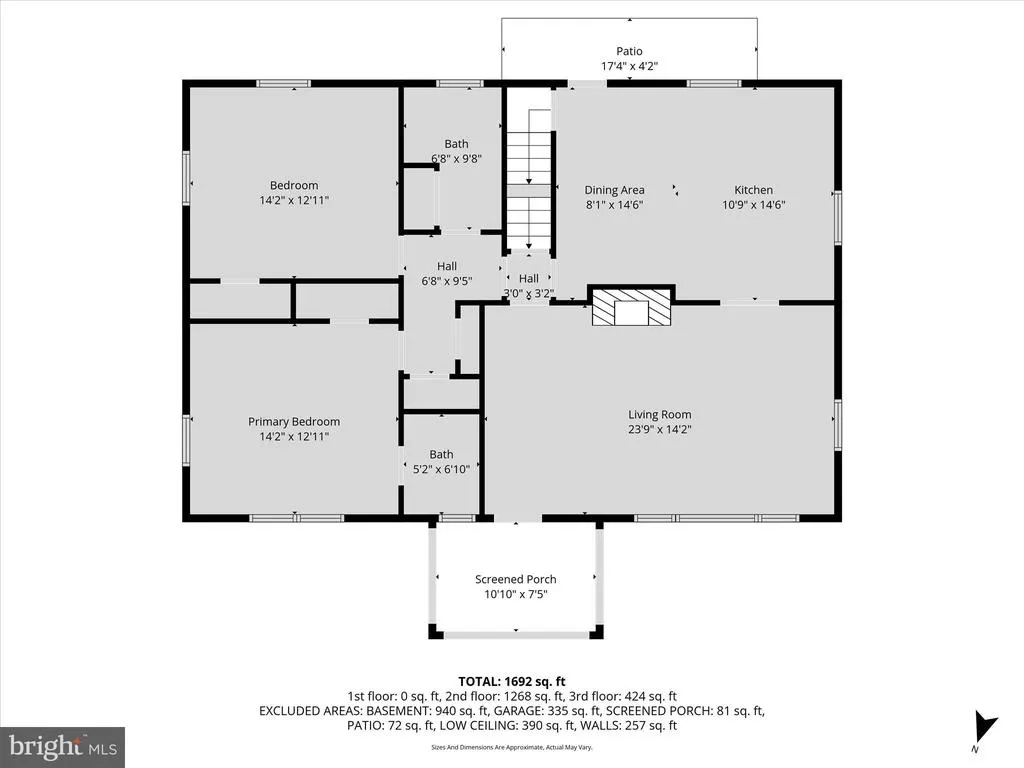
*MOTIVATED SELLER* This Cape Cod offers 4 bedrooms and 2 full baths, combining comfort, functionality, and thoughtful updates on .52 acres. The home features newer French Drains, efficient mini-split systems for cooling and heating, and baseboard hot water heat is available as well. The back door enters into the spacious eat-in kitchen with modern finishes and newer appliances (just 2 years old), along with a gas hookup for the stove/oven. Off the kitchen is the large living room with a gas fireplace. The enclosed front porch, surrounded by sliding doors on all three sides, creates a bright and versatile space perfect for relaxing or enjoying the outdoors in any season. Additional highlights include an oversized 1-car garage and abundant basement storage.
| Price History | |
|---|---|
| 5/16/2026 | Listed $340,000 |
| 6/2/2026 | 3$330,000 |
General Features
| Living Area | 1890 |
|---|---|
| Sewer | On Site Septic |
| Heating | Baseboard - Electric,Baseboard - Hot Water,Other |
| Cooling | Ductless/Mini-Split |
| Utilities | Cable TV Available,Electric Available,Natural Gas Available |
| Possession | Settlement,Subject to Home Choice |
| Roof | Architectural Shingle |
| Appliances | Built-In Microwave,Dishwasher,Dryer - Electric,Exhaust Fan,Oven/Range - Electric,Refrigerator,Washer |
| Zoning | RURAL CONSERVATION |
| Garage Spaces | 1.00 |
| Architectural Style | Ranch/Rambler |
| Construction Materials | Block,Frame |
| School District | SPRING GROVE AREA |
| Exclusions | Refrigerator/Freezer in the Basement |
| Year Built | 1953 |
| Levels | 1.5 |
| Tax Year | 2026 |
| Ownership | Fee Simple |
| Cool Fuel | Electric |
| Section | JACKSON |
| Accessibility | None |
| County | YORK |
| New Construction | No |
| Property Type | Residential |
| HOA | No |
| Subdivision Name | JACKSON TWP |
| Garage Y/N | Yes |
| Water Access Y/N | No |
| Other Structures | Above Grade,Below Grade |
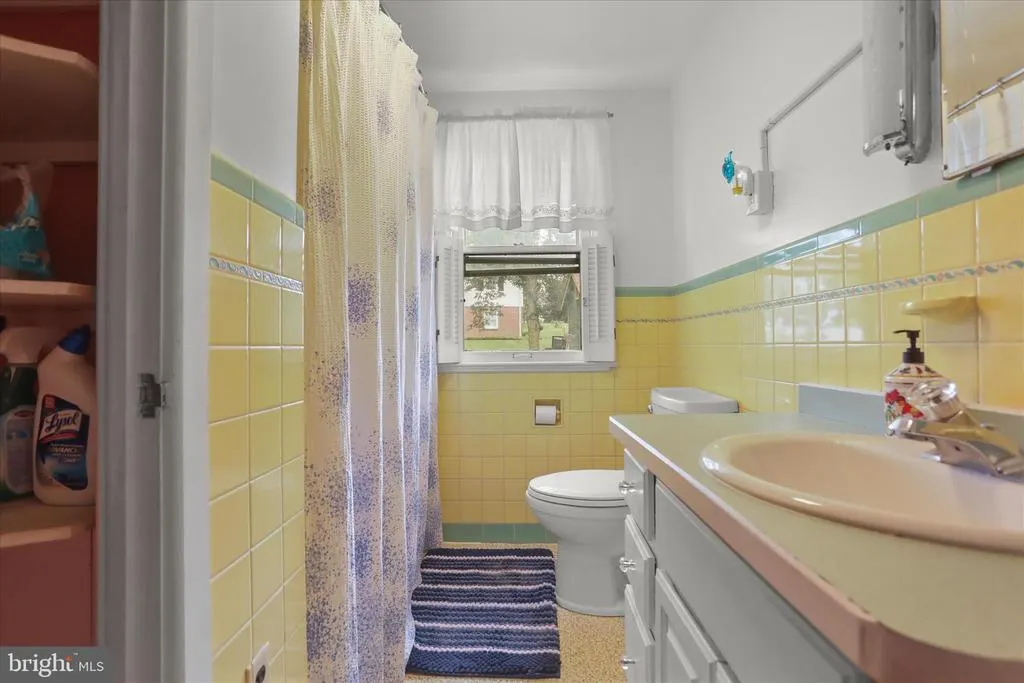
| Full Baths | 2 |
| Status | ACTIVE |
| Directions | Route 30 East and pass the York Airport,Right on S Grant,house on corner. Route 30 West and before getting to Martins Potato Chips,turn left onto S Grant,house on corner. |
| City | THOMASVILLE |
| Disclosures | Lead Based Paint - State,Prop Disclosure |
| Senior Community Y/N | No |
| MLS Area | Jackson Twp (15233) |
| Lot Size Units | Square Feet |
| Lot Size Square Feet | 22651.20 |
| Tax Assessed Value | 97270.0 |
| Tax Annual Amount | 3380.0 |
| Structure Type | Detached |
| Condo/Coop Association fee Y/N | No |
| Bathrooms Full Main Level | 2 |
| Bathrooms Count Main Level | 2.00 |
| Price Per Sq Ft Total AG | 174.6 |
| Acceptable Financing | Cash,Conventional,FHA,VA |
| Avg. Electric Per Month | 132.0 |
| Vacation Rental Y/N | No |
| Avg. Water Per Month | 30.0 |
| Total SQFT | 3309 |
| Location Type | Rural |
| Standard Status | Active |
| Year Built Source | Estimated |
| Tax Lot | 0120 |
Interior Features
| Interior Amenities | Attic,Entry Level Bedroom,Window Treatments,Wood Floors,Bathroom - Walk-In Shower,Bathroom - Tub Shower,Ceiling Fan(s) |
|---|---|
| Heating Fuel | Electric,Natural Gas |
| Basement | Full,Walkout Level,Sump Pump,Connecting Stairway,Drainage System,Garage Access,Interior Access,Outside Entrance,Poured Concrete,Shelving,Water Proofing System |
| Flooring | Hardwood,Concrete,Laminated |
| Total Fireplaces | 1 |
| Fireplace Features | Gas/Propane |
| Hot Water | Electric |
| Basement (Y/N) | Yes |
| Heating Y/N | Yes |
| Fireplace Y/N | Yes |
| Above Grade Finished Area | 1890 |
| Central Air Y/N | No |
| Total Bedrooms | 4 |
| Room Type | Living Room,Primary Bedroom,Bedroom 2,Bedroom 3,Bedroom 4,Kitchen,Basement,Utility Room,Bathroom 2,Attic,Primary Bathroom,Screened Porch |
| Main Level Bedrooms | 2 |
| Below Grade Finished Area Unit Type | Square Feet |
| LivingAreaSource | Estimated |
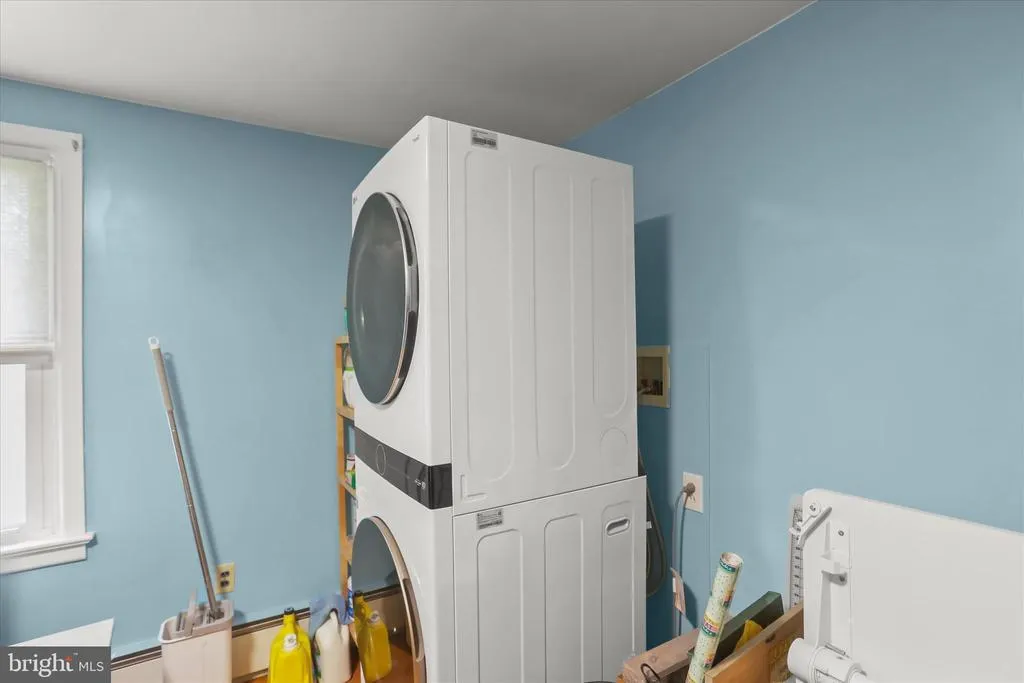
| Laundry Type | Main Floor |
| Below Grade Unfin Area Units | Square Feet |
| Below Grade Unfin SQFT | 1419 |
| Below Grade Unfin SQFT Source | Estimated |
| Below Grade Finished Area Source | Estimated |
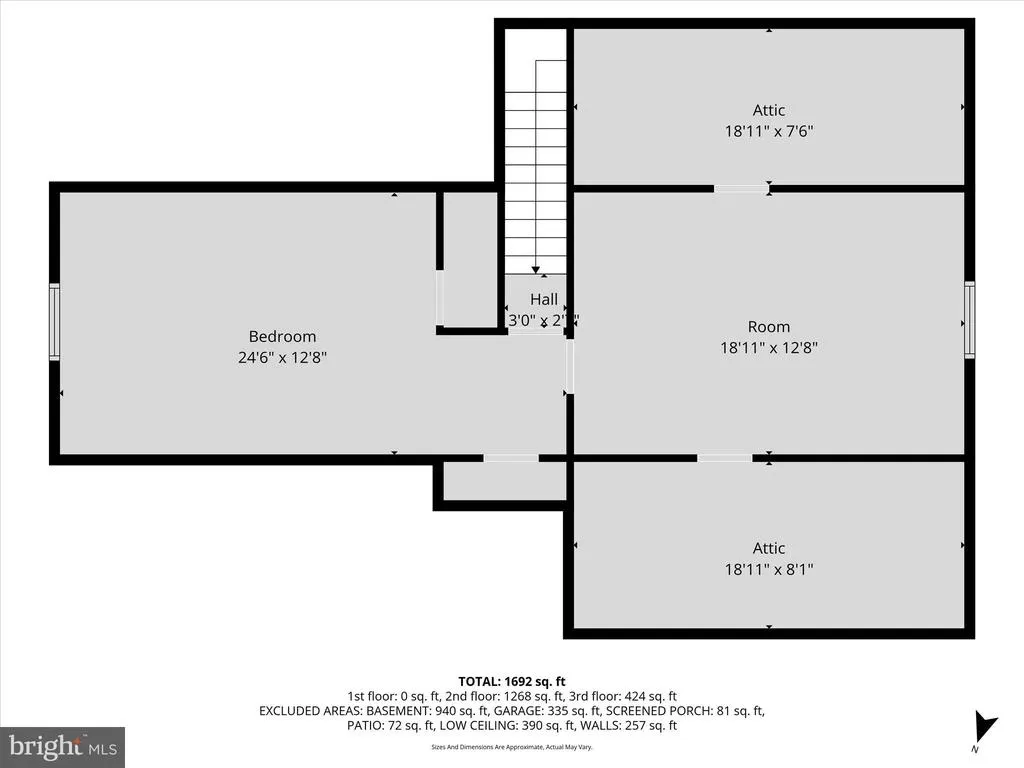
| Bedrooms Count All Upper Levels | 2 |
| Bedrooms Count Upper Level 1 | 2 |
| Above Grade Finished Area Source | Assessor |
| Above Grade Finished Area Unit Type | Square Feet |
| Total Baths | 2 |
Exterior Features
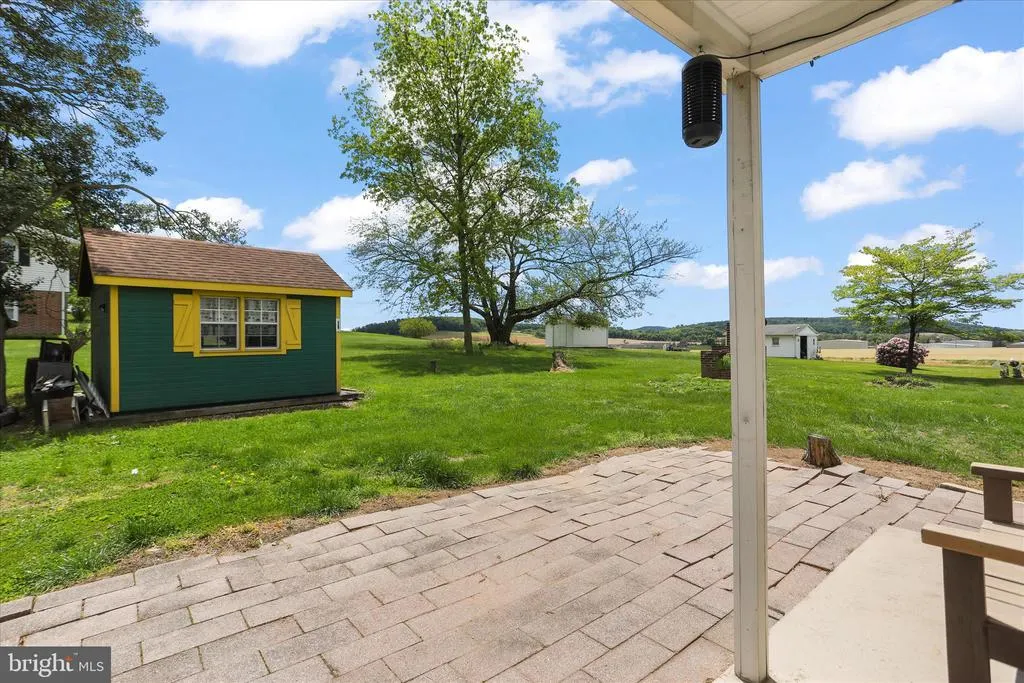
| Exterior Amenities | Kennels,Outbuilding(s) |
|---|---|
| Pool | No Pool |
| Parking Features | Asphalt Driveway |
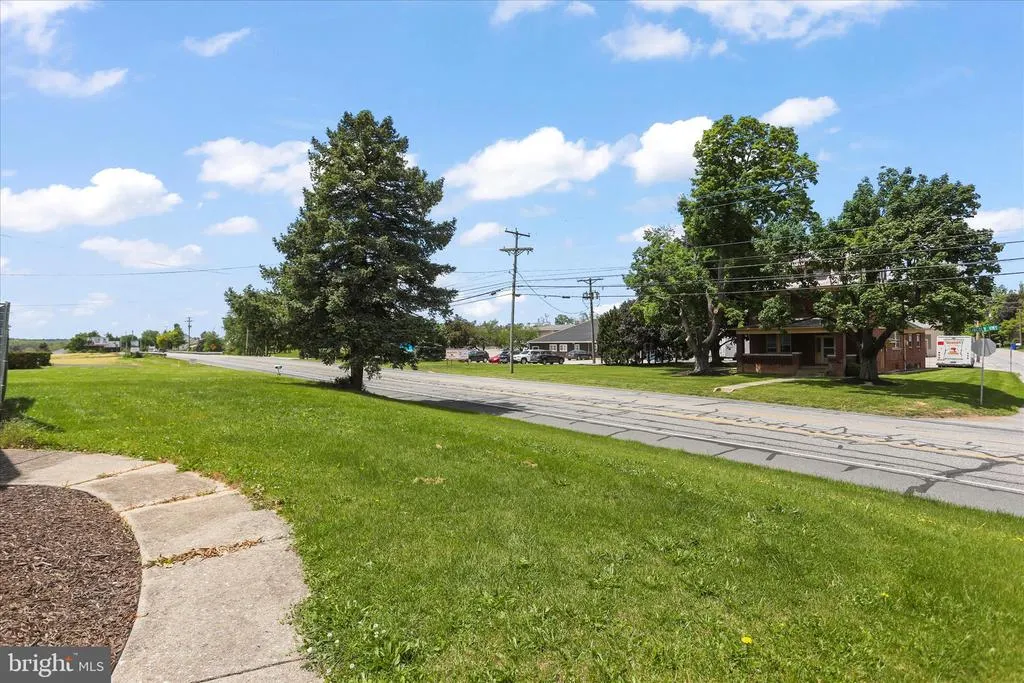
| Lot Features | Corner,Level,Sloping |
| Water Source | Public |
| Inclusions | Refrigerator,Clothes Washer and Dryer,Shed,Kennel |
| Total Parking Spaces | 3 |
| Garage Features | Garage Door Opener,Oversized |
| Type of Parking | Attached Garage,Driveway |
| Land Use Code | 101 |
| Foundation Details | Block |
| Water View Y/N | No |
| Lot Size Acres | 0.52 |
| Lot Size Source | Estimated |
| Waterfront Y/N | No |
| Other Equipment | Negotiable |
| Navigable Water Y/N | No |
| Water Oriented Y/N | No |
| # of Attached Garage Spaces | 1 |
Room Details
| Room | Dimensions | Level | Flooring | Details |
|---|---|---|---|---|
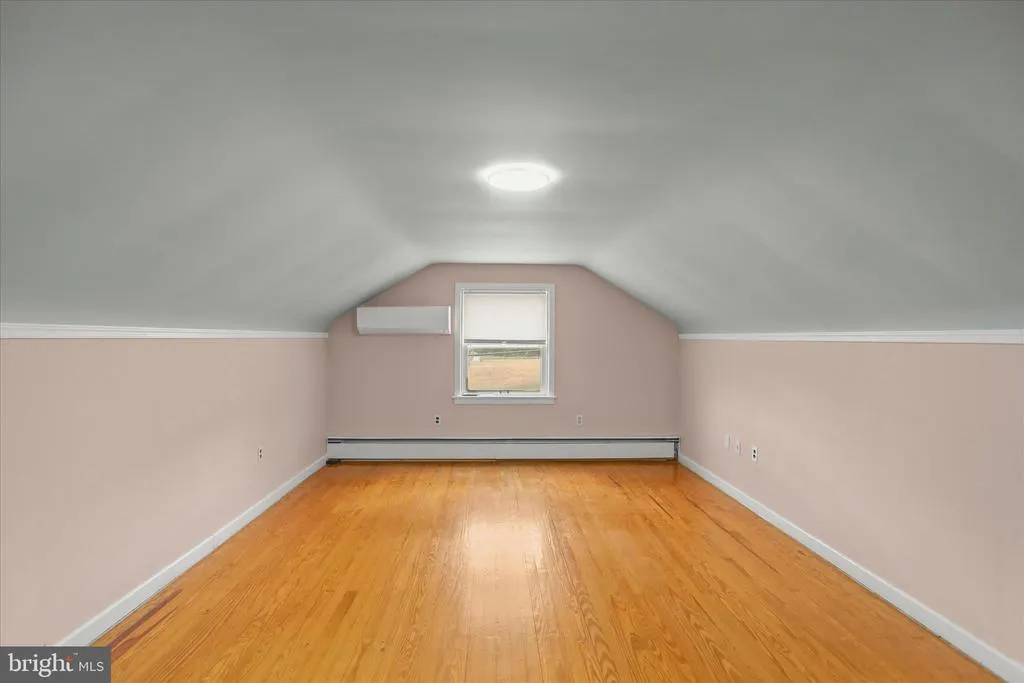
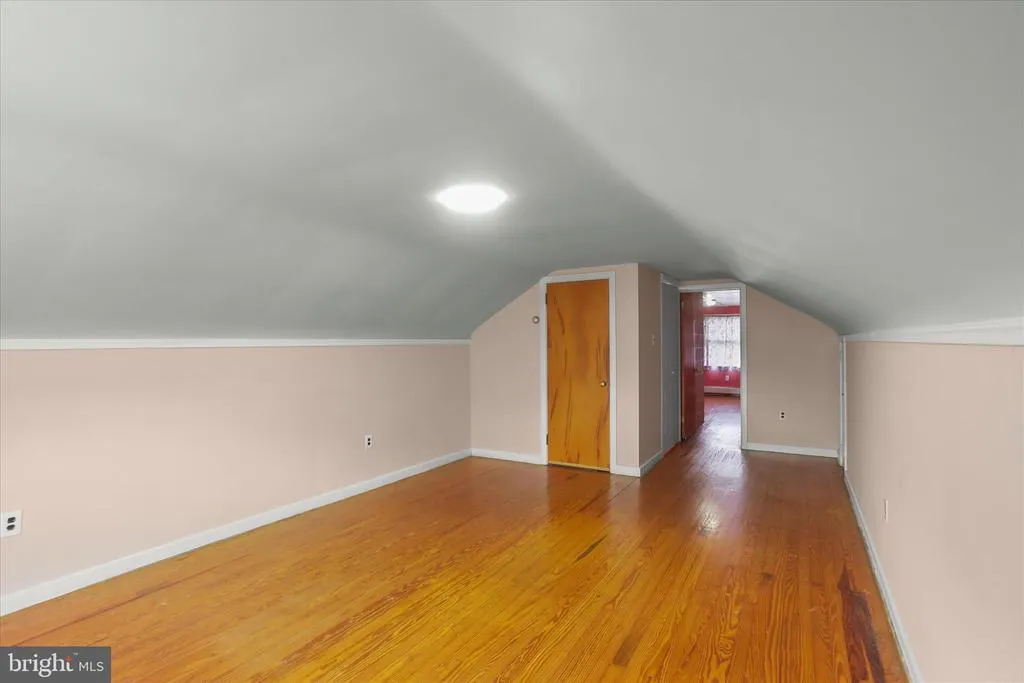
| Attic | Upper 1 | |||
| Attic | Upper 1 | |||
| Basement | Lower 1 | Flooring - Concrete | ||
| Bathroom 2 | Main | Flooring - Vinyl | ||
| Bedroom 2 | Main | Flooring - HardWood | ||
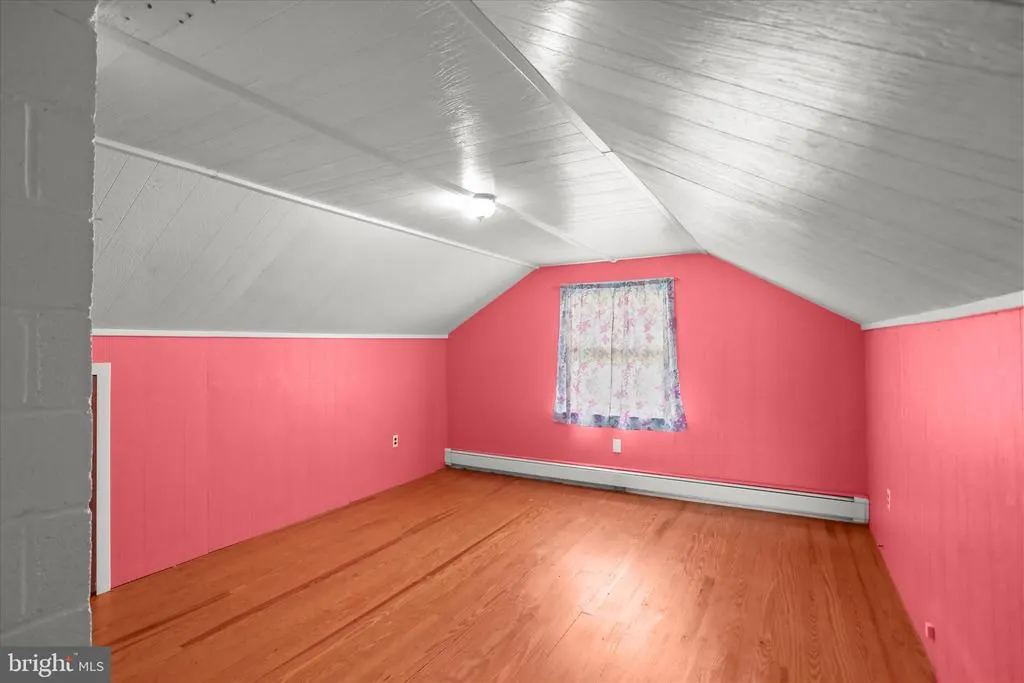
| Bedroom 3 | Upper 1 | Flooring - HardWood | ||
| Bedroom 4 | Upper 1 | Flooring - HardWood | ||
| Kitchen | Main | Ceiling Fan(s),Countertop(s) - Solid Surface,Flooring - Laminated,Kitchen - Eat-in,Kitchen - Electric Cooking,Kitchen - Gas Cooking,Window Treatments | ||
| Living Room | Main | Fireplace - Gas,Flooring - HardWood,Window Treatments | ||
| Primary Bathroom | Main | Flooring - HardWood | ||
| Primary Bedroom | Main | Flooring - HardWood,Window Treatments,Attached Bathroom | ||
| Screened Porch | Main | |||
| Utility Room | Lower 1 | Flooring - Concrete |
Amenities
- Foreclosure
- Views
- Short Sale
- New Construction
- Adult 55+
- Lease To Own
- No HOA Fees
- Furnished
- Primary On Main
- Air Conditioning
- Seller Finance
- Green
- Fixer Upper
- Horse
- Golf
- Fireplace
- Deck
- Garage
- Basement
- Pool
Property vs Single Family Average in 17364
Price
Taxes
Year Built
Visits
 © BRIGHT, All Rights Reserved
