
Price Reduction
Address
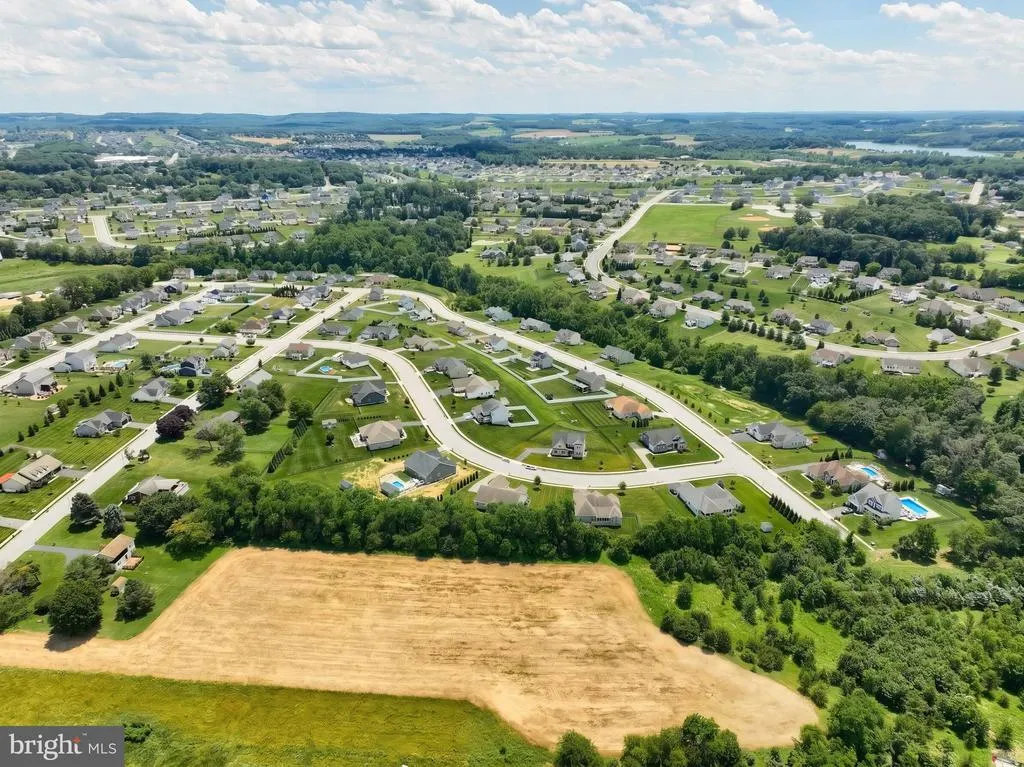
925 Ripple Drive, Hanover, PA
Price
$ 499,900
Property Attributes
- MLS#PAYK2105610
- TypeSingle Family
- Listing Status ACTIVE
- CountyYORK
- CityHanover
- AreaPenn Twp
- NeighborhoodWhisper Run
- Zip17331
- StyleColonial
- Year Built2018
- Taxes$ 10379
- Price$ 499,900
- Bedrooms4
- Full Bathrooms2
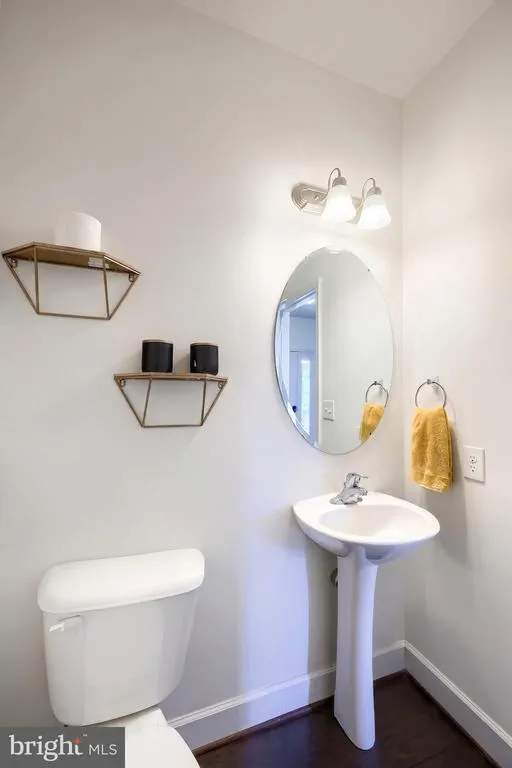
- Half Bathrooms1
- Sqr Footage2450
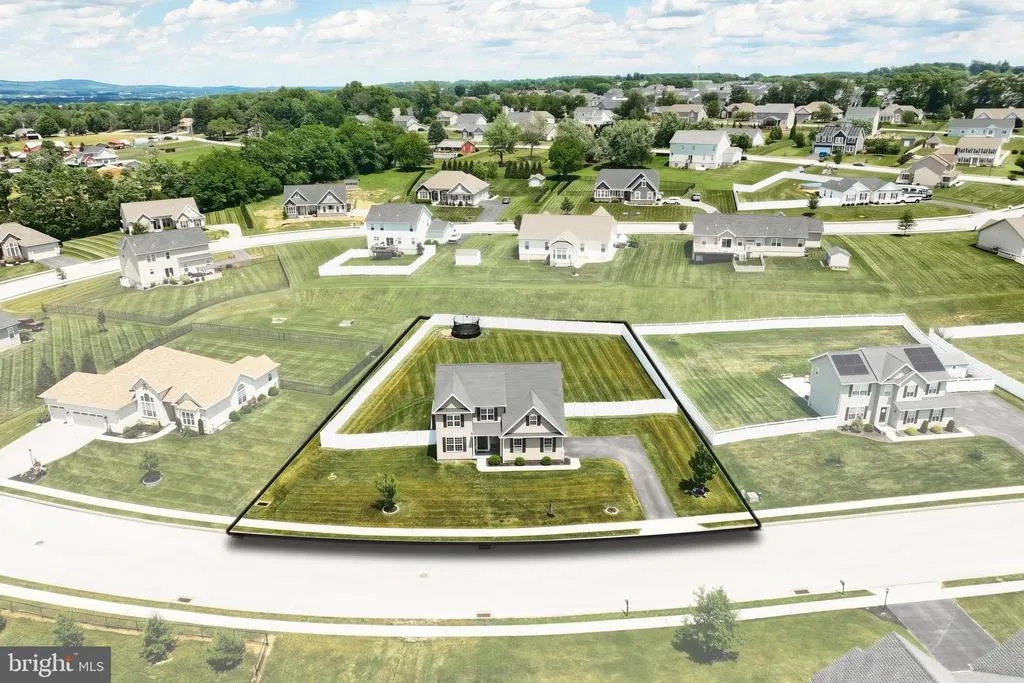
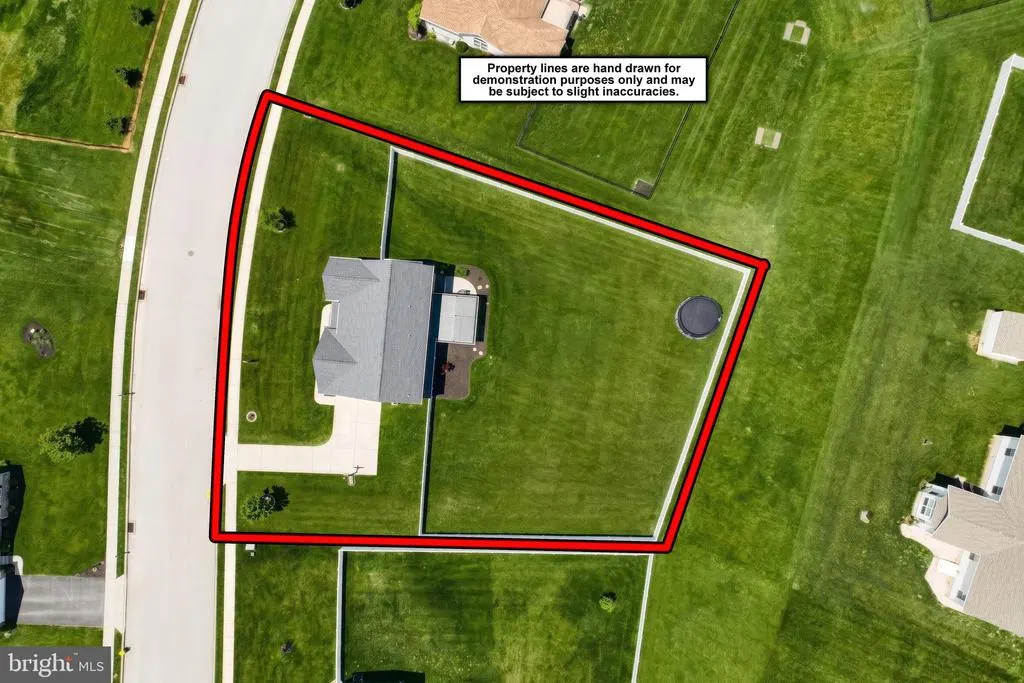
- Lot Size0.57 Acres
Data Source:
Bright MLS
Property Description
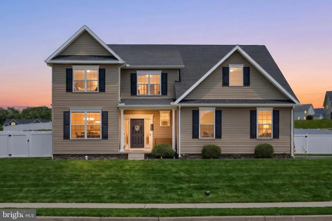
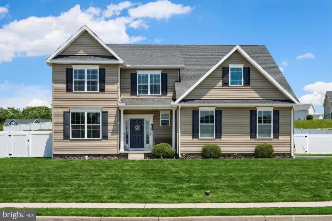
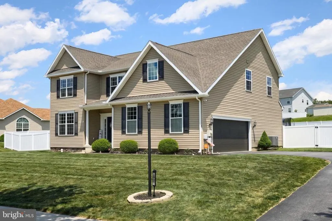
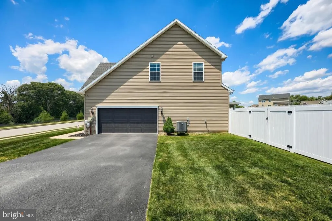
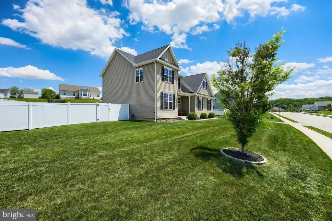
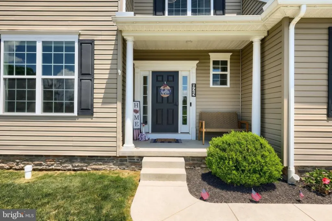
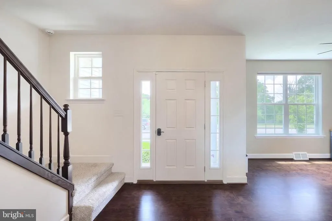
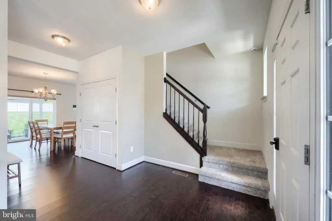
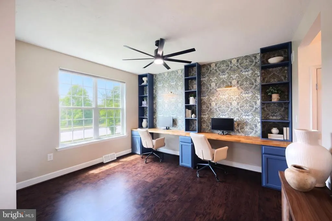
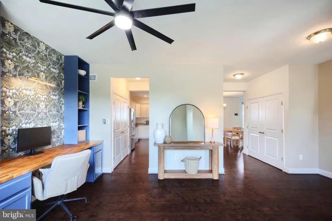
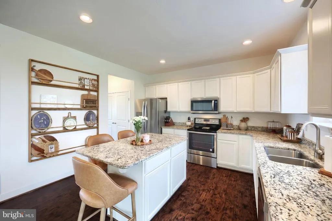
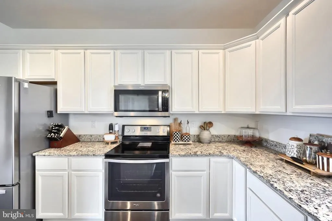
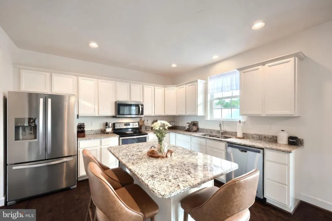
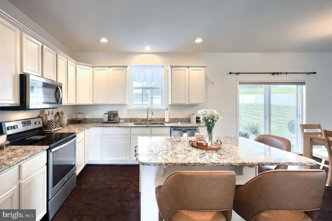
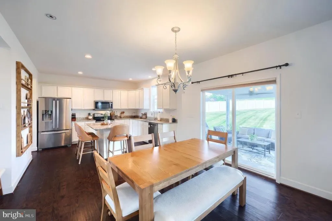
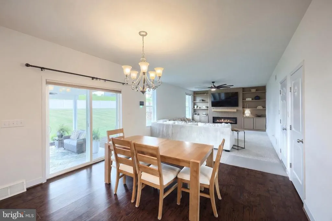
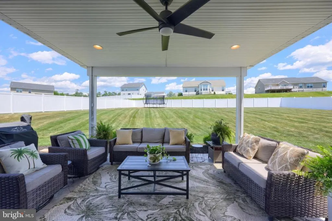
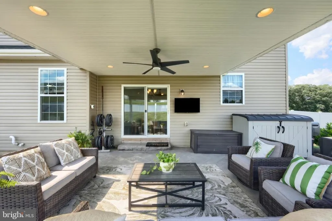
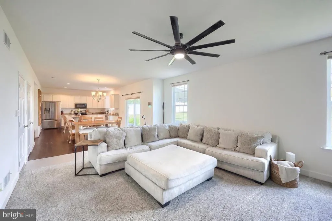
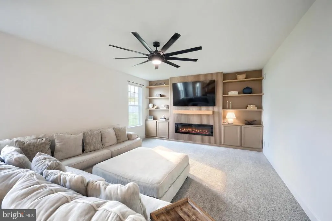
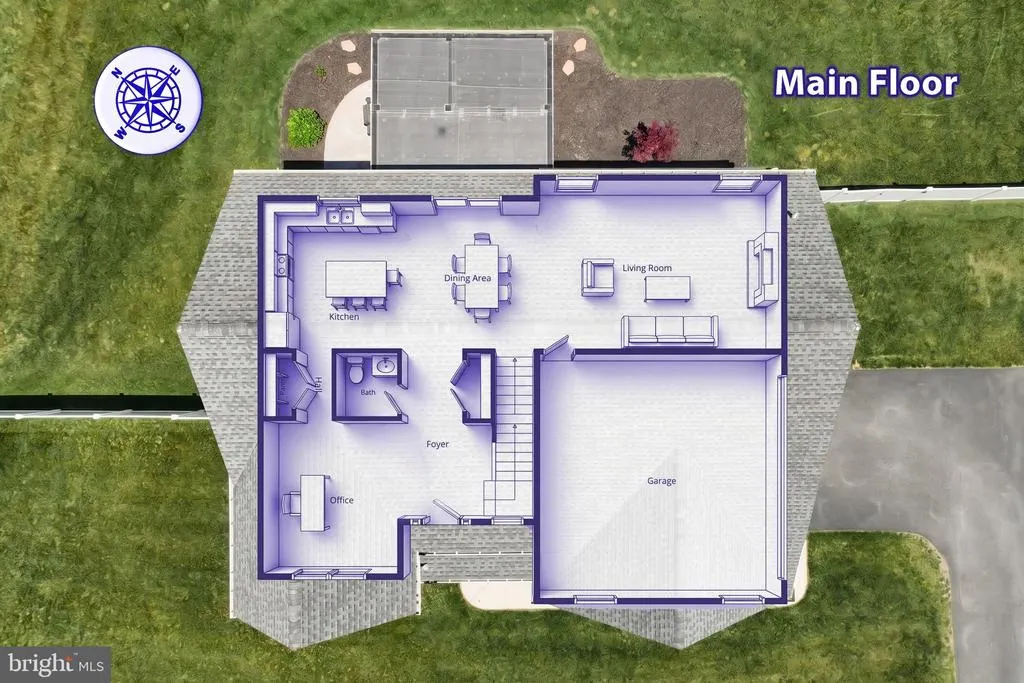
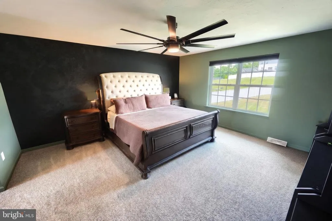
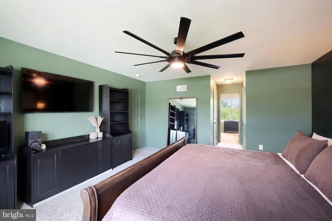
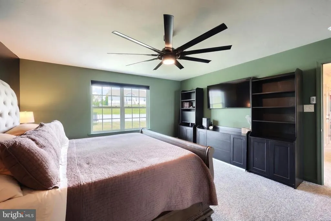
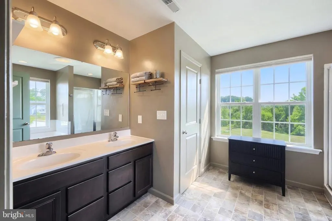
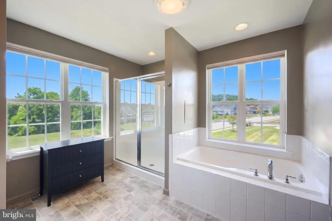
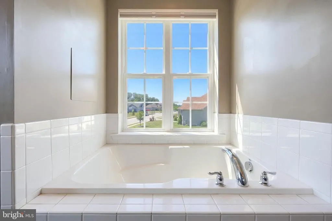
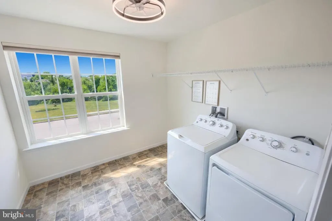
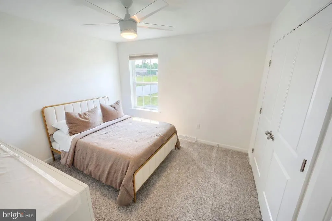
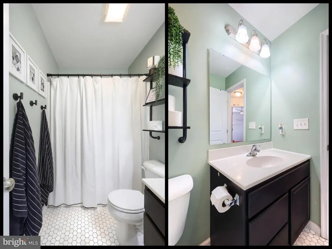
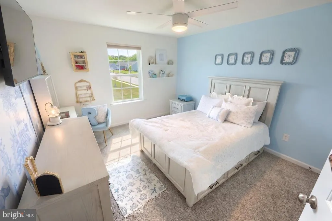
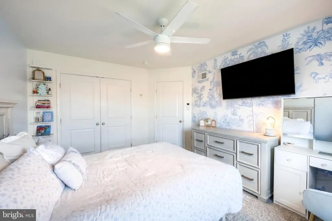
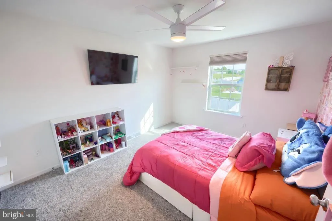
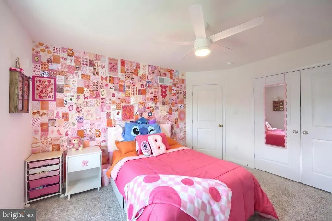
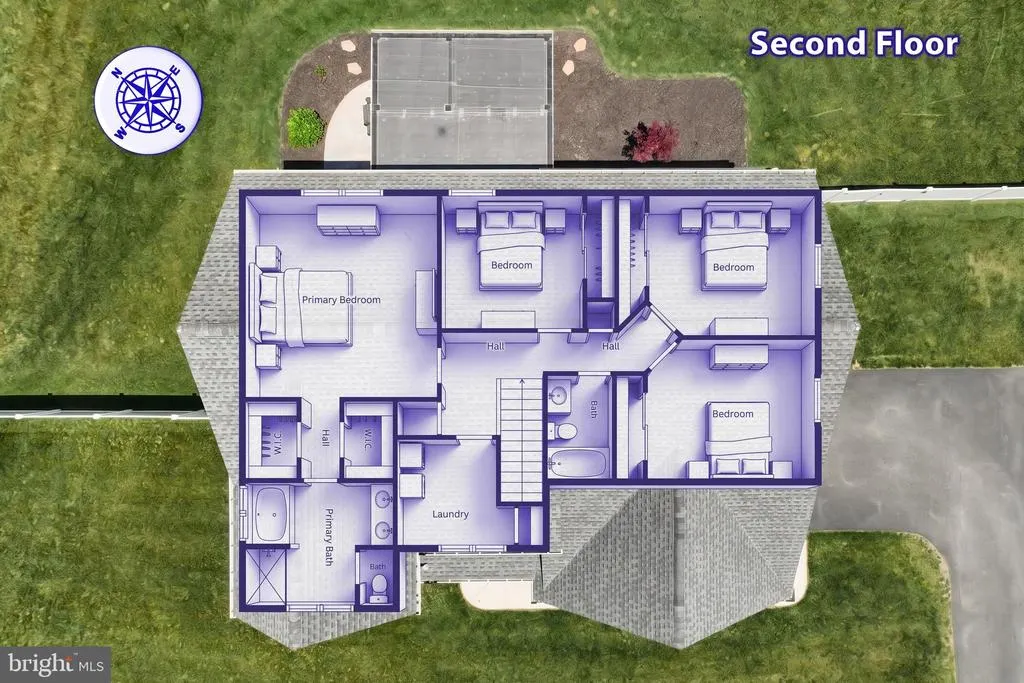
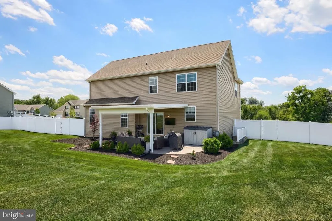
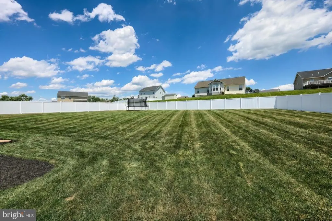
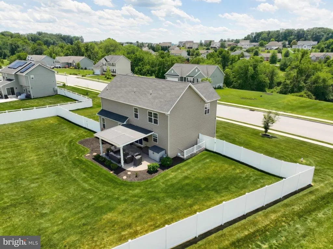
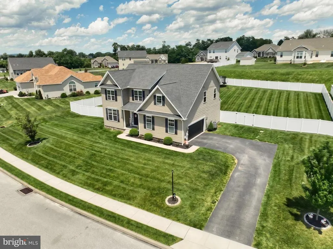
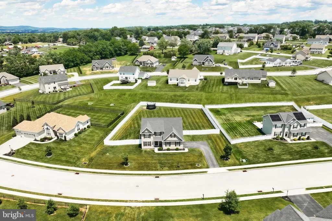
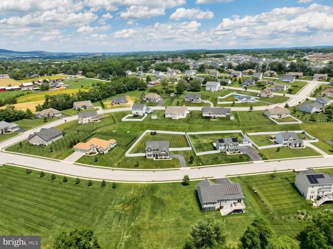
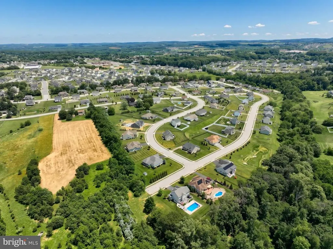
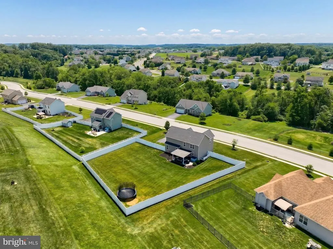
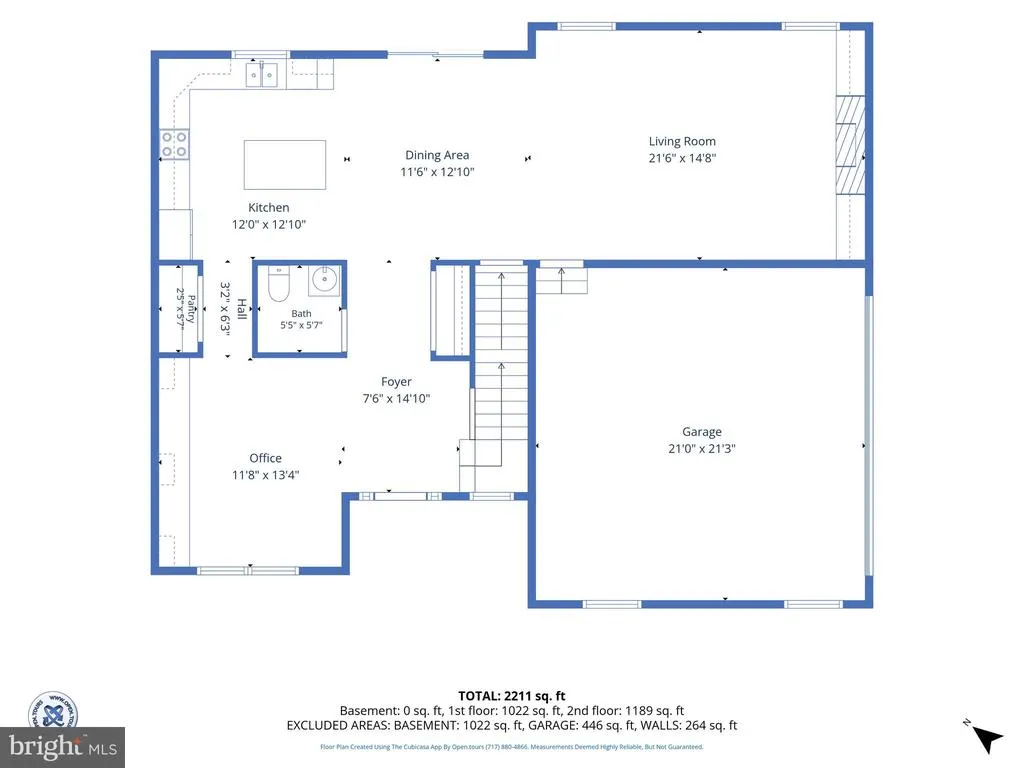
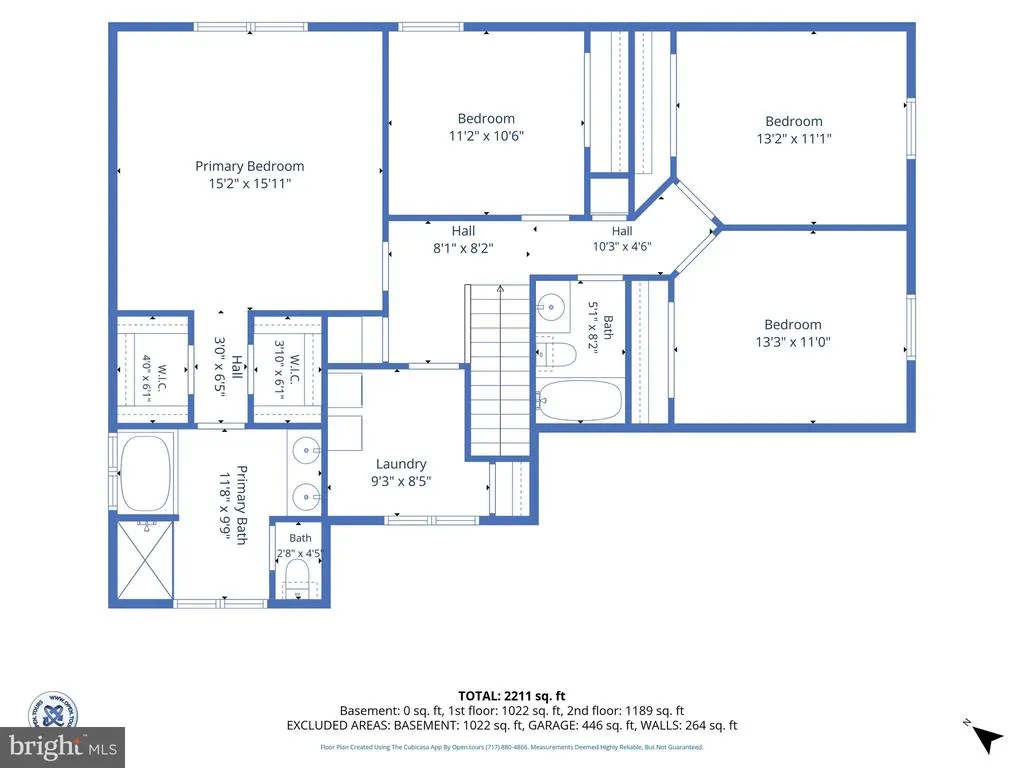
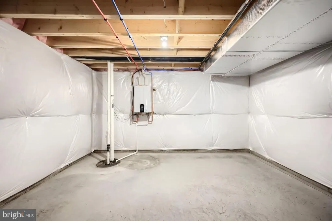
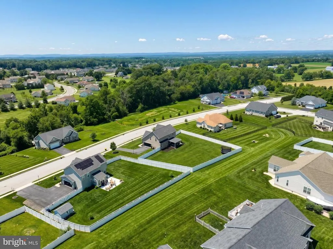
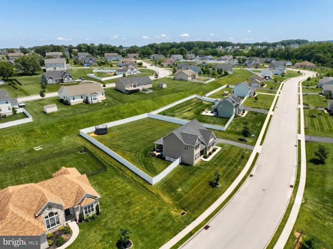
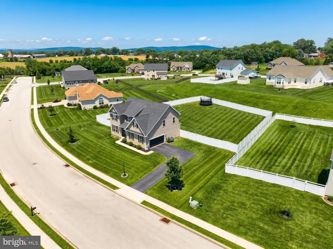
AVAILABLE TO SHOW AND WE ARE ACCEPTING OFFERS! Motivated Sellers and Price Drop! Why wait for new construction when you can move right into a home that is better than brand new? Situated on a rare, sprawling lot of just over half an acre (with one of the most level yards in the neighborhood!), this stunning 4-bedroom, 2.5-bathroom colonial redefines turnkey luxury. Step inside to discover an interior designed to impress, where every detail has been thoughtfully elevated. Forget predictable builder-grade componentsthis property is packed with premium, custom, and stylish upgrades that truly set it apart. The open layout flows seamlessly, showcasing premium granite countertops and a huge pantry in the kitchen. In the living room, relax by an updated electric fireplace that provides actual heat, complemented by a seamless hidden media storage system tucked discreetly behind the TV. Perfect for remote work or homeschooling, the main-floor office features built-in custom double desks and automated, remote-controlled shades. Comfort extends to every room with modern ceiling fans and brand-new blackout shades installed on every single window. Upstairs, the massive primary suite boasts his-and-hers closets alongside a luxury en-suite bathroom with a separate soaking tub. The remaining three spacious bedrooms all feature double-door, oversized closets. Modern conveniences abound, including a second-floor laundry room with plenty of storage, a new tankless water heater, a radon mitigation system, and a fully operational Vivint Security System that transfers to the new owners. Even the garage has been upgraded with a brand-new insulated door featuring higher tracks to allow full clearance for opening full-size SUV trunks.The luxury extends outdoors to a private backyard oasis. Enjoy entertaining on the stamped-concrete covered patio equipped with an outdoor fan, overlooking your massive, level lot entirely enclosed by a premium white vinyl privacy fence. This home is the very definition of move-in ready. Reach out to schedule your showing today! Bring your offer!
| Elementary School | Middle School | High School |
|---|---|---|
| Park Hills Elementary School | Emory H Markle Middle School | South Western High School |
| Price History | |
|---|---|
| 6/13/2026 | Listed $520,000 |
| 6/23/2026 | 1$519,000 |
| 7/1/2026 | 1$514,000 |
| 7/24/2026 | 2$505,900 |
| 7/30/2026 | 2$499,900 |
General Features
| Living Area | 2450 |
|---|---|
| Sewer | Public Sewer |
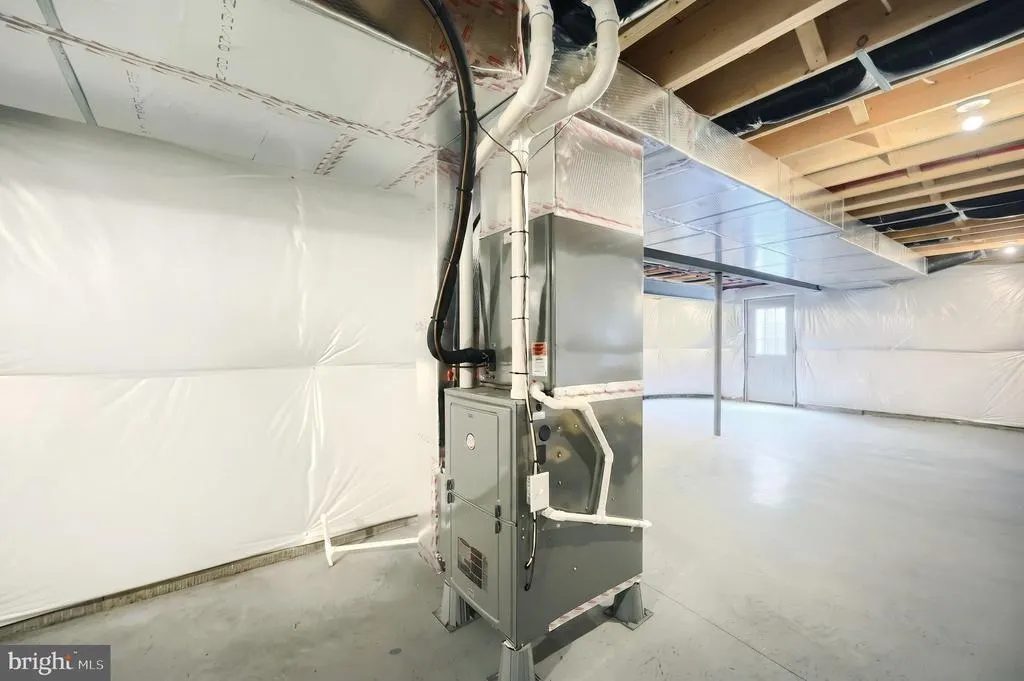
| Heating | Forced Air |
| Cooling | Central A/C |
| Possession | Settlement |
| Appliances | Stainless Steel Appliances |
| Zoning | R-22 |
| HOA Fee | 120.00 |
| Garage Spaces | 2.00 |
| Architectural Style | Colonial |
| Security Features | Security System,Exterior Cameras |
| Construction Materials | Vinyl Siding,Aluminum Siding |
| School District | SOUTH WESTERN |
| Year Built | 2018 |
| Levels | 2 |
| Tax Year | 2025 |
| Ownership | Fee Simple |
| Cool Fuel | Electric |
| Section | PENN |
| Accessibility | None |
| Assoc Fee Paid Per | Annually |
| County | YORK |
| New Construction | No |
| Property Type | Residential |
| HOA | Yes |
| Subdivision Name | WHISPER RUN |
| Garage Y/N | Yes |
| Water Access Y/N | No |
| Other Structures | Above Grade,Below Grade |
| Full Baths | 2 |
| Status | ACTIVE |
| Directions | GPS |
| City | HANOVER |
| Senior Community Y/N | No |
| MLS Area | Penn Twp (15244) |
| Lot Size Units | Square Feet |
| Lot Size Square Feet | 25030.00 |
| Tax Assessed Value | 294110.0 |
| Tax Annual Amount | 10379.0 |
| Property Condition | Excellent |
| Structure Type | Detached |
| Condo/Coop Association fee Y/N | No |
| Bathrooms Count Main Level | 1.00 |
| Price Per Sq Ft Total AG | 204.04 |
| Acceptable Financing | Cash,Conventional,FHA,VA |
| Vacation Rental Y/N | No |
| Total SQFT | 2450 |
| Standard Status | Active |
| Year Built Source | Assessor |
| Tax Lot | 0068 |
Interior Features
| Heating Fuel | Natural Gas |
|---|---|
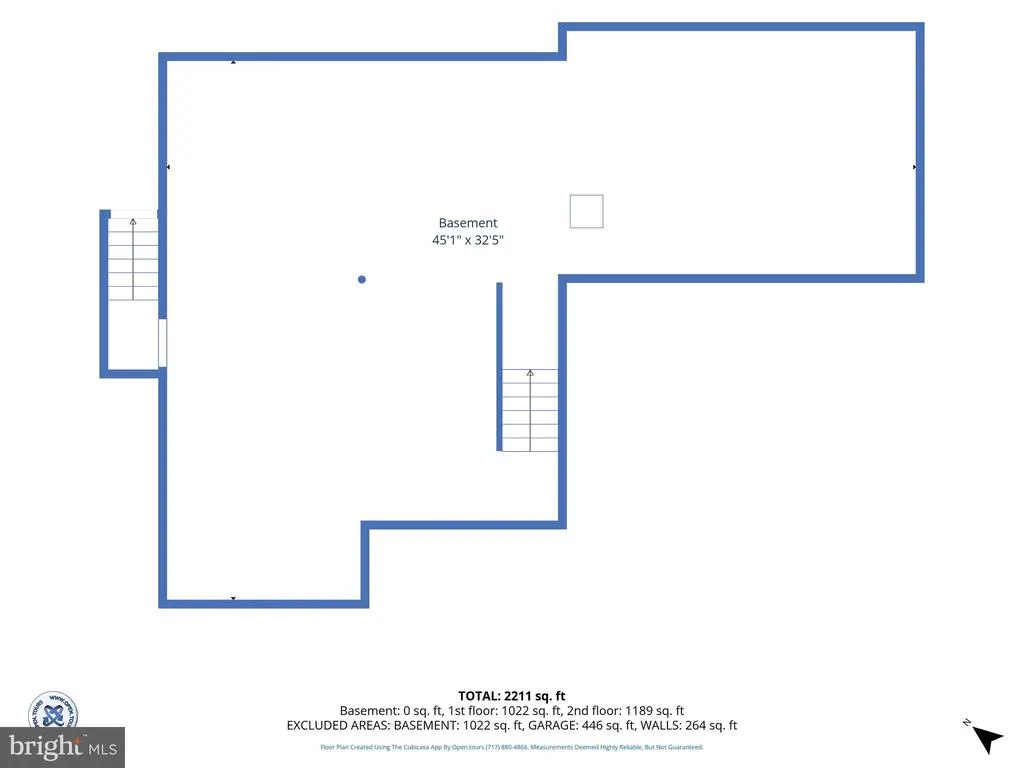
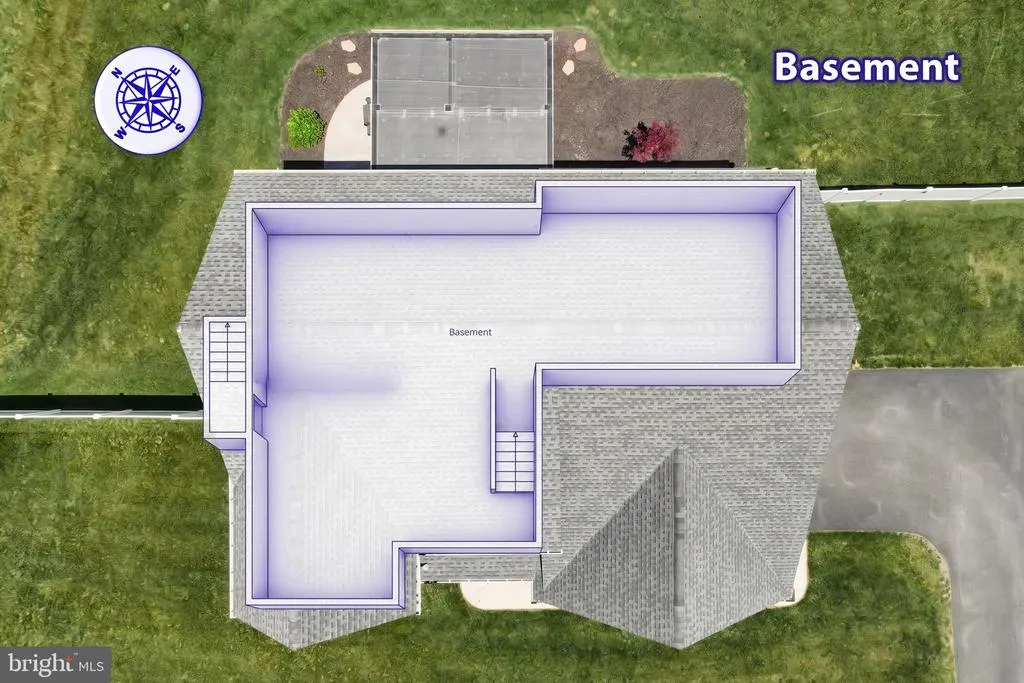
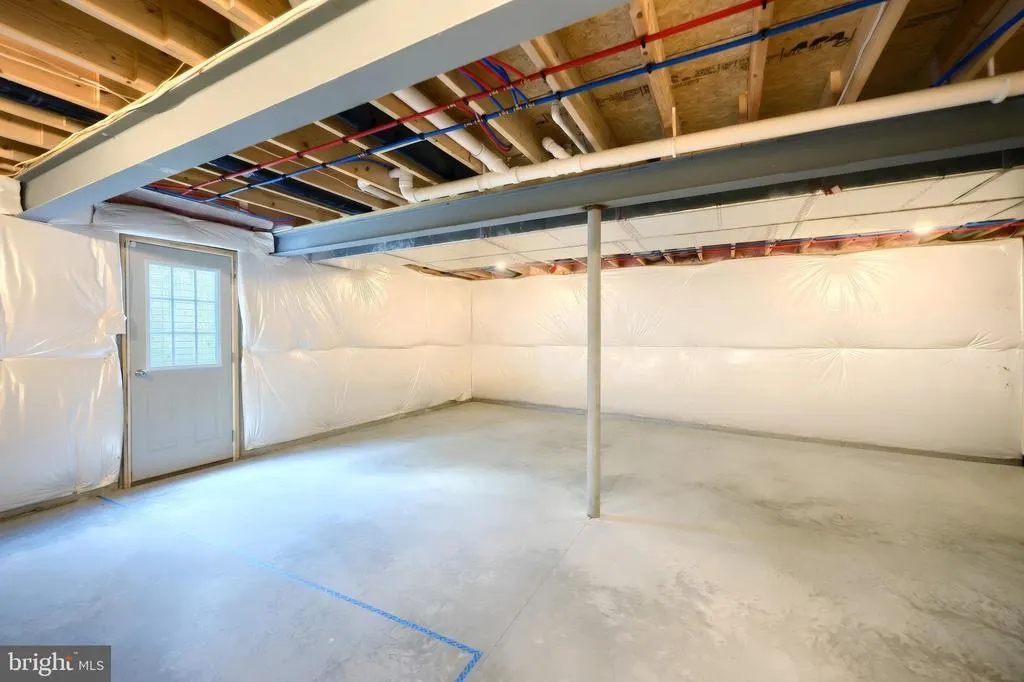
| Basement | Interior Access,Outside Entrance,Unfinished |
| Hot Water | Tankless |
| Basement (Y/N) | Yes |
| Heating Y/N | Yes |
| Fireplace Y/N | No |
| Above Grade Finished Area | 2450 |
| Half Baths | 1 |
| Central Air Y/N | Yes |
| Total Bedrooms | 4 |
| Below Grade Finished Area Unit Type | Square Feet |
| LivingAreaSource | Assessor |
| Laundry Type | Upper Floor |
| Below Grade Unfin Area Units | Square Feet |
| Below Grade Unfin SQFT Source | Assessor |
| Below Grade Finished Area Source | Assessor |
| Bedrooms Count All Upper Levels | 4 |
| Bedrooms Count Upper Level 1 | 4 |
| Bathrooms Half Main Level | 1 |
| Bathrooms Full Upper Level 1 | 2 |
| Bathrooms Full All Upper Levels | 2 |
| Bathrooms Count Upper Level 1 | 2.00 |
| Bathrooms Count All Upper Levels | 2 |
| Above Grade Finished Area Source | Assessor |
| Above Grade Finished Area Unit Type | Square Feet |
| Total Baths | 3 |
Exterior Features
| Pool | No Pool |
|---|---|
| Fencing | Rear,Vinyl,Privacy |
| Parking Features | Paved Driveway |
| Water Source | Public |
| Inclusions | Kitchen appliances,tv mounts,most furniture negotiable |
| Total Parking Spaces | 2 |
| Garage Features | Garage - Side Entry,Garage Door Opener,Inside Access |
| Type of Parking | Driveway,Attached Garage |
| Land Use Code | 102 |
| Foundation Details | Permanent |
| Water View Y/N | No |
| Lot Size Acres | 0.57 |
| Lot Size Source | Assessor |
| Waterfront Y/N | No |
| Land Assessed Value | 0.00 |
| Navigable Water Y/N | No |
| Water Oriented Y/N | No |
| # of Attached Garage Spaces | 2 |
Amenities
- Foreclosure
- Views
- Short Sale
- New Construction
- Adult 55+
- Lease To Own
- No HOA Fees
- Furnished
- Primary On Main
- Air Conditioning
- Seller Finance
- Green
- Fixer Upper
- Horse
- Golf
- Fireplace
- Deck
- Garage
- Basement
- Pool
Property vs Single Family Average in 17331
Price
Taxes
Year Built
Visits
 © BRIGHT, All Rights Reserved
