
Views - Golf Course
Address
218 Putters Circle, Dillsburg, PA
Price
$ 535,535
Property Attributes
- MLS#PAYK2106448
- TypeSingle Family
- Listing Status ACTIVE
- CountyYORK
- CityDillsburg
- AreaCarroll Twp
- NeighborhoodFairway Hills
- Zip17019
- StyleColonial
- Year Built1996
- Taxes$ 6443
- Price$ 535,535
- Bedrooms3
- Full Bathrooms2
- Half Bathrooms2
- Sqr Footage3258
- Lot Size0.35 Acres
Data Source:
Bright MLS
Property Description
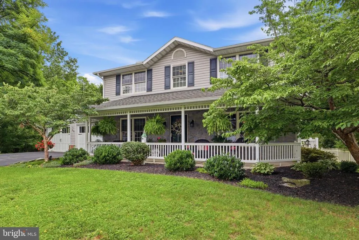
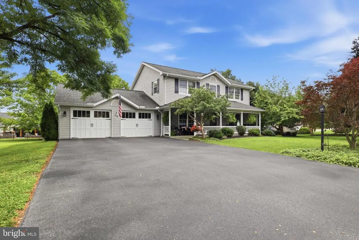
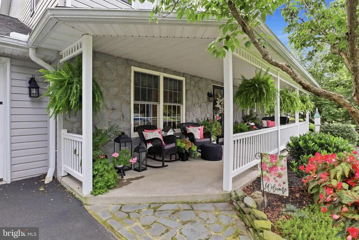
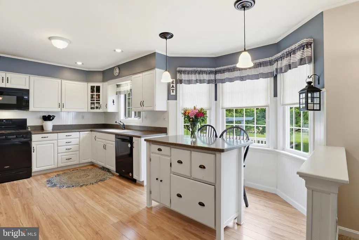
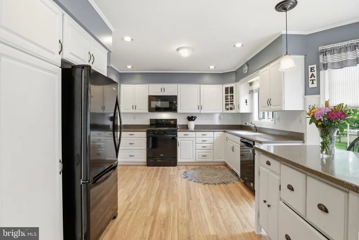
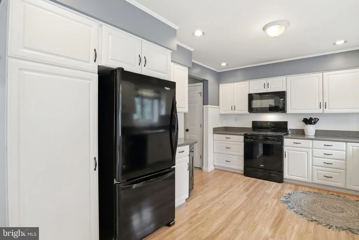
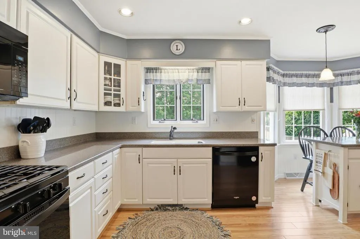
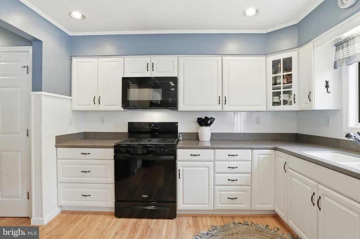
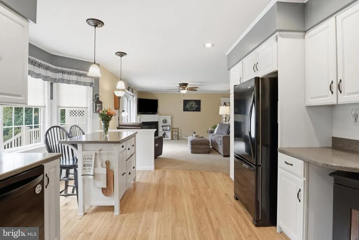
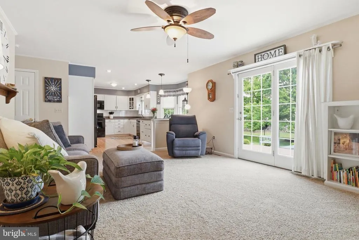
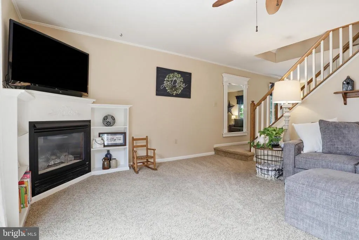
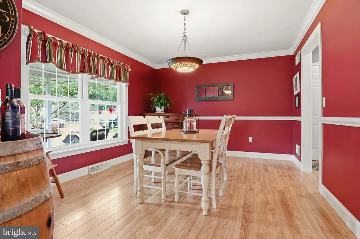
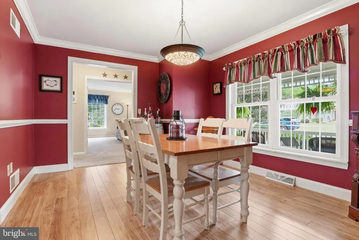
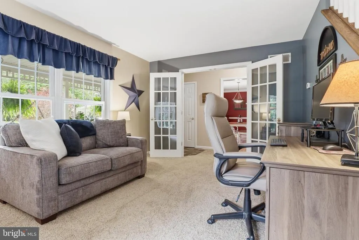
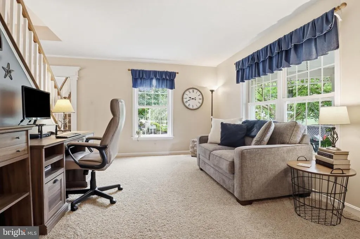
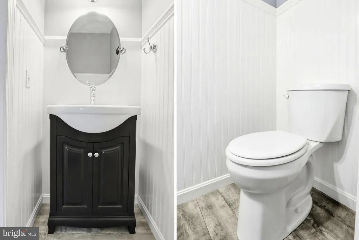
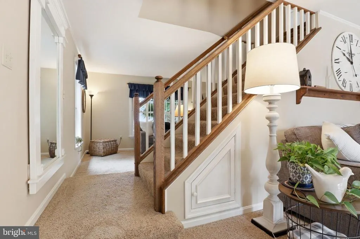
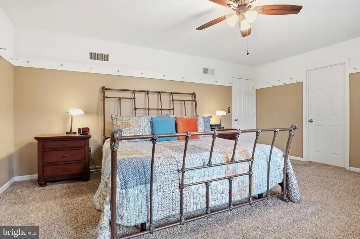
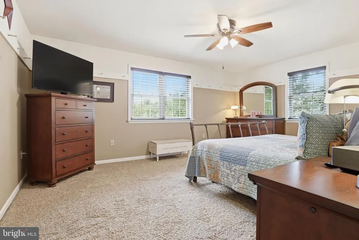
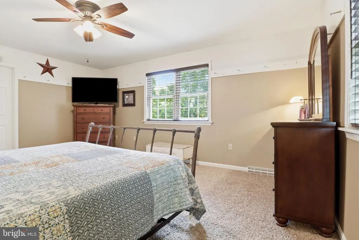
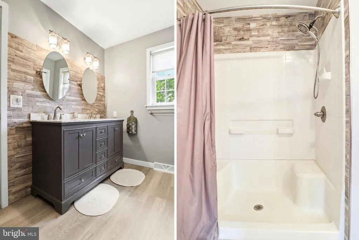
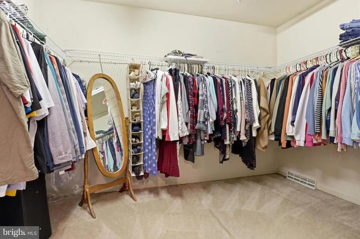
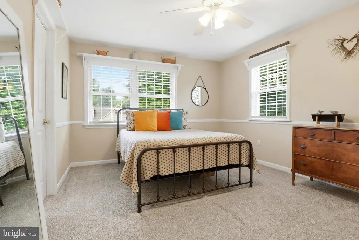
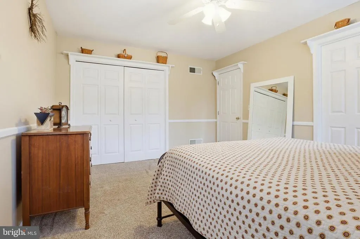
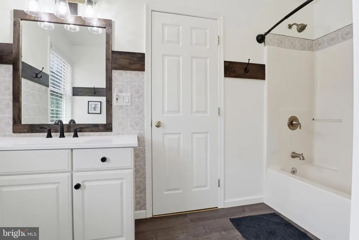
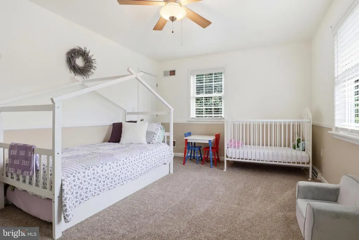
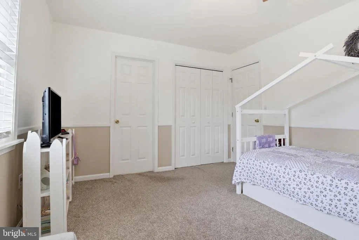
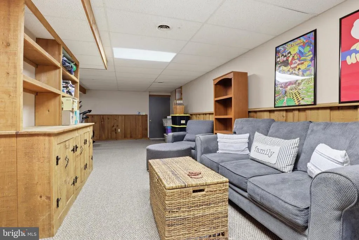
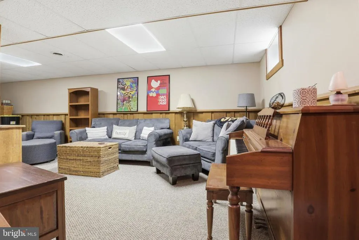
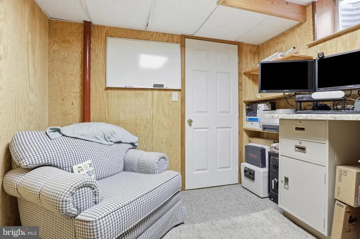
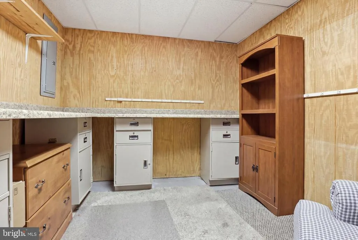
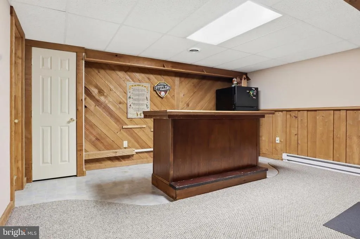
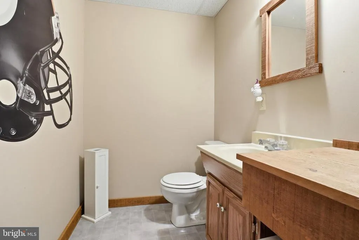
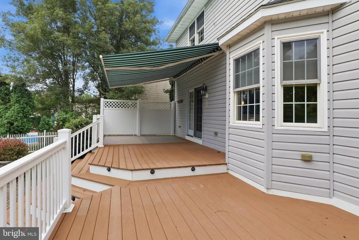
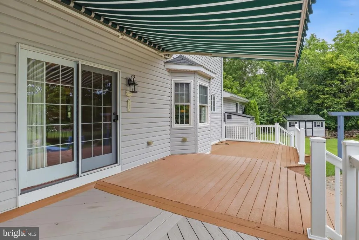
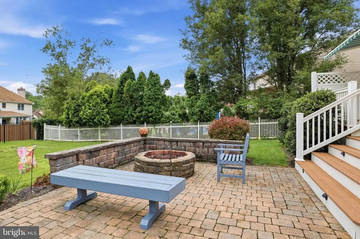
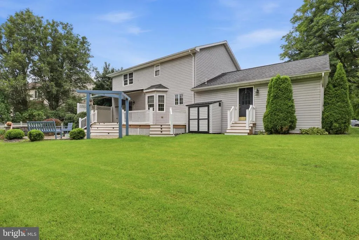
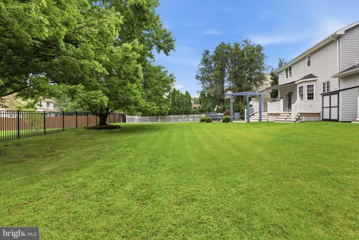
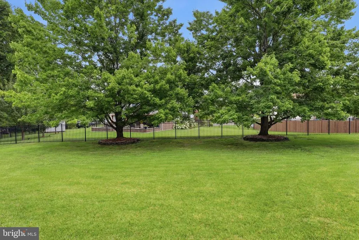
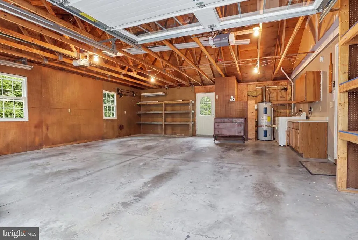
Welcome to 218 Putters Circle, where comfort, style, and family come together in the heart of Dillsburg's desirable Fairway Hills Community. Walk to the beautiful Range End Golf Course and enjoy all the natural beauty of the area. This meticulously maintained home offers the perfect blend of modern amenities and charm-just minutes from shopping, restaurants, and major routes to Harrisburg and Gettysburg. A gorgeous front porch sets the tone, offering the perfect place to relax and enjoy the peaceful surroundings while taking pride in the lush landscaping. Set on a .35 acre lot next to the wooded common area, the outdoor space is as inviting as the interior. The large rear composite deck with terraced steps and retractable awning, that overlook a large hardscaped firepit and seating area making the home ideal for both everyday enjoyment and special entertaining. The interior is just as appealing as the exterior. The hardwood flooring in the kitchen and dining room add to the rich character of the architectural details elevate every space. The crown molding throughout, the chair rails, the built ins, and the corniches add visual interest throughout. The remodeled kitchen, half bath, and family room with a corner gas fireplace that has built in bookshelves add to the unique charm of the home, The finished lower level provides valuable living space, an additional half bath, and a bonus room that is currently set up as an office. The primary master suite provides a peaceful retreat with generous walk-in closets, and a spacious well-appointed en-suite master bath. All the bedrooms are spacious and offer many custom details. Both bedrooms utilize the Jack and Jill bathroom, which adds to the flow of the early mornings. Don't miss this rare opportunity to own this truly special home in a beautiful neighborhood. Come see and make it yours!
| Elementary School | Middle School | High School |
|---|---|---|
| South Mountain Elementary School | Northern Middle School | Northern High School |
| Price History | |
|---|---|
| 6/26/2026 | Listed $549,900 |
| 7/17/2026 | 3$535,535 |
General Features
| Living Area | 3258 |
|---|---|
| Sewer | Public Sewer |
| Heating | Heat Pump(s) |
| Cooling | Central A/C |
| Utilities | Cable TV,Electric Available,Propane |
| Possession | Settlement |
| Roof | Asphalt |
| Appliances | Built-In Microwave,Disposal,Dishwasher,Refrigerator,Oven/Range - Gas,Washer,Dryer - Electric |
| Zoning | RESIDENTIAL |
| HOA Fee | 125.00 |
| Garage Spaces | 2.00 |
| Association Fee Includes | Common Area Maintenance |
| Patio/Porch Features | Patio(s),Deck(s),Porch(es) |
| Architectural Style | Colonial |
| Construction Materials | Vinyl Siding,Stone |
| School District | NORTHERN YORK COUNTY |
| Exclusions | Refrigerator in Basement,Mirror at Bottom of Stairs,Plastic Storage Shelving in Basement,and Front Porch Swing |
| Year Built | 1996 |
| Electric | 200+ Amp Service |
| View | Trees/Woods |
| Levels | 2 |
| Tax Year | 2026 |
| Ownership | Fee Simple |
| Cool Fuel | Electric |
| Section | CARROLL |
| Accessibility | None |
| Assoc Fee Paid Per | Annually |
| County | YORK |
| New Construction | No |
| Property Type | Residential |
| HOA | Yes |
| Subdivision Name | FAIRWAY HILLS |
| Garage Y/N | Yes |
| Water Access Y/N | No |
| Other Structures | Above Grade,Below Grade |
| Total Rooms | 14 |
| Full Baths | 2 |
| Status | ACTIVE |
| Directions | US 15 S,Right onto Mountain Road,Left on Fairway Drive,Right on Fairway Drive,right on Putters Circle,to 1st Home on Left |
| City | DILLSBURG |
| Association Name | FAIRWAY HILLS HOA |
| Senior Community Y/N | No |
| MLS Area | Carroll Twp (15220) |
| Lot Size Units | Square Feet |
| Lot Size Square Feet | 15137.00 |
| Tax Assessed Value | 211230.0 |
| Tax Annual Amount | 6443.0 |
| Home Warranty Y/N | No |
| Property Condition | Excellent |
| Structure Type | Detached |
| Floors In Unit Count | 2 |
| Condo/Coop Association fee Y/N | No |
| Bathrooms Count Main Level | 1.00 |
| Price Per Sq Ft Total AG | 246.56 |
| Acceptable Financing | Cash,Conventional,VA |
| Additional Parcels Y/N | No |
| Historic Y/N | No |
| Lease Considered Y/N | No |
| Vacation Rental Y/N | No |
| Total SQFT | 3258 |
| Location Type | Rural |
| Standard Status | Active |
| Year Built Source | Assessor |
| Tax Lot | 0069 |
| Association Recreation Fee | No |
Interior Features
| Interior Amenities | Built-Ins,Carpet,Ceiling Fan(s),Chair Railings,Crown Moldings,Kitchen - Eat-In,Kitchen - Island,Primary Bath(s),Recessed Lighting,Attic,Bar,Dining Area,Family Room Off Kitchen,Pantry,Window Treatment |
|---|---|
| Heating Fuel | Natural Gas |
| Basement | Full |
| Flooring | Hardwood,Luxury Vinyl Tile,Ceramic Tile,Carpet,Vinyl |
| Total Fireplaces | 1 |
| Fireplace Features | Gas/Propane |
| Hot Water | Electric |
| Basement (Y/N) | Yes |
| Heating Y/N | Yes |
| Window Features | Energy Efficient,Double Hung,Screens,Casement |
| Fireplace Y/N | Yes |
| Above Grade Finished Area | 2172 |
| Half Baths | 2 |
| Central Air Y/N | Yes |
| Total Bedrooms | 3 |
| Below Grade Finished Area | 1086 |
| Entry Level | 1 |
| Room Type | Living Room,Dining Room,Primary Bedroom,Bedroom 2,Bedroom 3,Kitchen,Family Room,Office,Bathroom 2,Bonus Room,Primary Bathroom,Half Bath |
| Below Grade Finished Area Unit Type | Square Feet |
| LivingAreaSource | Estimated |
| Laundry Type | Washer In Unit,Dryer In Unit |
| Below Grade Unfin Area Units | Square Feet |
| Below Grade Unfin SQFT Source | Assessor |
| Below Grade Finished Area Source | Estimated |
| Bedrooms Count All Upper Levels | 3 |
| Bedrooms Count Upper Level 1 | 3 |
| Bathrooms Half Main Level | 1 |
| Bathrooms Half Lower Level 1 | 1 |
| Bathrooms Half All Lower Levels | 1 |
| Bathrooms Full Upper Level 1 | 2 |
| Bathrooms Full All Upper Levels | 2 |
| Bathrooms Count Upper Level 1 | 2.00 |
| Bathrooms Count Lower Level 1 | 1.00 |
| Bathrooms Count All Upper Levels | 2 |
| Bathrooms Count All Lower Levels | 1 |
| Above Grade Unfin Area Units | Square Feet |
| Above Grade Unfin SQFT Source | Estimated |
| Above Grade Finished Area Source | Assessor |
| Above Grade Finished Area Unit Type | Square Feet |
| Total Baths | 4 |
Exterior Features
| Exterior Amenities | Extensive Hardscape,Awning(s),Exterior Lighting |
|---|---|
| Pool | No Pool |
| Parking Features | Paved Driveway |
| Lot Features | Backs to Trees,Adjoins - Open Space,Landscaping,Level |
| Water Source | Public |
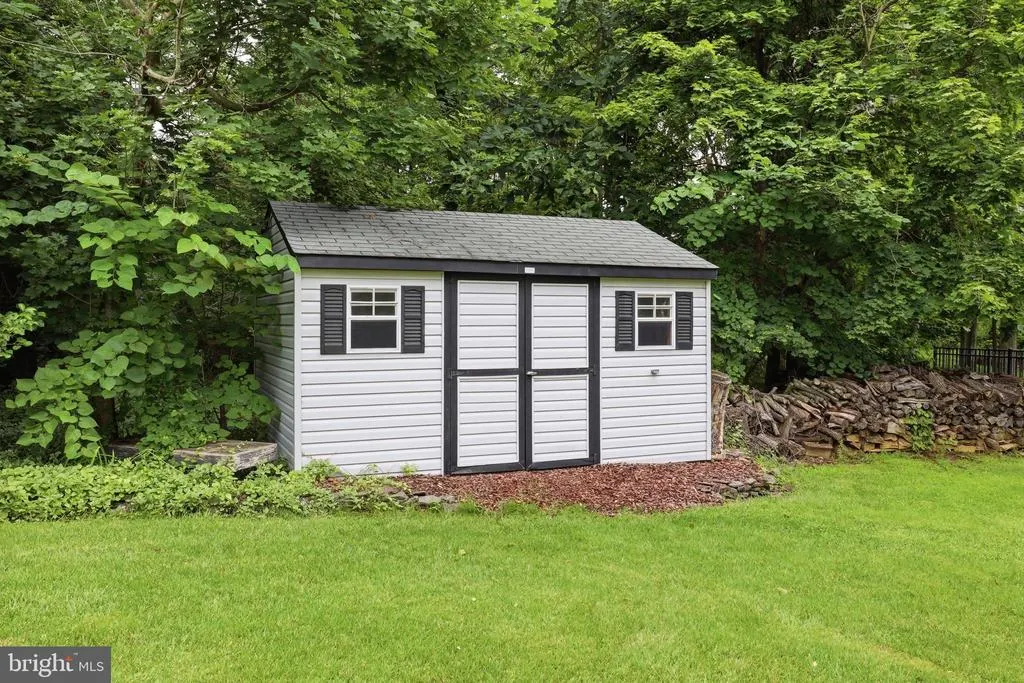
| Inclusions | All Appliances except Refrigerator in Basement,2 Sheds,Grey Wooden Furniture in Rear Yard,Bar in Basement,Piano,Long Shelf in Family Room,Office Furniture in Basement and what it sits on,and Metal St |
| Total Parking Spaces | 6 |
| Garage Features | Garage - Front Entry,Additional Storage Area,Garage Door Opener,Inside Access,Oversized |
| Type of Parking | Attached Garage,Driveway |
| Land Use Code | 102 |
| Foundation Details | Concrete Perimeter |
| Spa | No |
| Water View Y/N | No |
| Lot Size Acres | 0.35 |
| Road Surface Type | Paved |
| Lot Size Source | Assessor |
| Waterfront Y/N | No |
| Door Features | Storm,Six Panel |
| Builder Model | Custom |
| Road Responsibility | Boro/Township |
| Horse Y/N | No |
| Land Assessed Value | 61940.00 |
| Navigable Water Y/N | No |
| Water Oriented Y/N | No |
| # of Attached Garage Spaces | 2 |
Room Details
| Room | Dimensions | Level | Flooring | Details |
|---|---|---|---|---|
| Bathroom 2 | Upper 1 | Flooring - Luxury Vinyl Tile,Bathroom - Tub Shower | ||
| Bedroom 2 | Upper 1 | Flooring - Carpet,Ceiling Fan(s),Crown Molding | ||
| Bedroom 3 | Upper 1 | Flooring - Carpet,Ceiling Fan(s),Crown Molding | ||
| Bonus Room | Lower 1 | |||
| Dining Room | Main | Chair Rail,Crown Molding,Flooring - HardWood | ||
| Family Room | Lower 1 | |||
| Family Room | Main | Crown Molding,Flooring - HardWood,Fireplace - Gas,Built-Ins | ||
| Half Bath | Main | Flooring - HardWood | ||
| Kitchen | Main | Breakfast Bar,Countertop(s) - Granite,Crown Molding,Flooring - HardWood | ||
| Living Room | Main | Flooring - HardWood,Crown Molding | ||
| Office | Lower 1 | |||
| Primary Bathroom | Upper 1 | Flooring - Ceramic Tile,Bathroom - Walk-In Shower | ||
| Primary Bedroom | Upper 1 | Ceiling Fan(s),Flooring - Carpet,Crown Molding,Walk-In Closet(s) |
Amenities
- Foreclosure
- Views
- Short Sale
- New Construction
- Adult 55+
- Lease To Own
- No HOA Fees
- Furnished
- Primary On Main
- Air Conditioning
- Seller Finance
- Green
- Fixer Upper
- Horse
- Golf
- Fireplace
- Deck
- Garage
- Basement
- Pool
Property vs Single Family Average in 17019
Price
Taxes
Year Built
Visits
 © BRIGHT, All Rights Reserved
