
Primary on Main
Address
228 Baltimore Street, Hanover, PA
Price
$ 274,900
Property Attributes
- MLS#PAYK2106514
- TypeSingle Family
- Listing Status ACTIVE
- CountyYORK
- CityHanover
- AreaHanover Boro
- NeighborhoodHanover Boro
- Zip17331
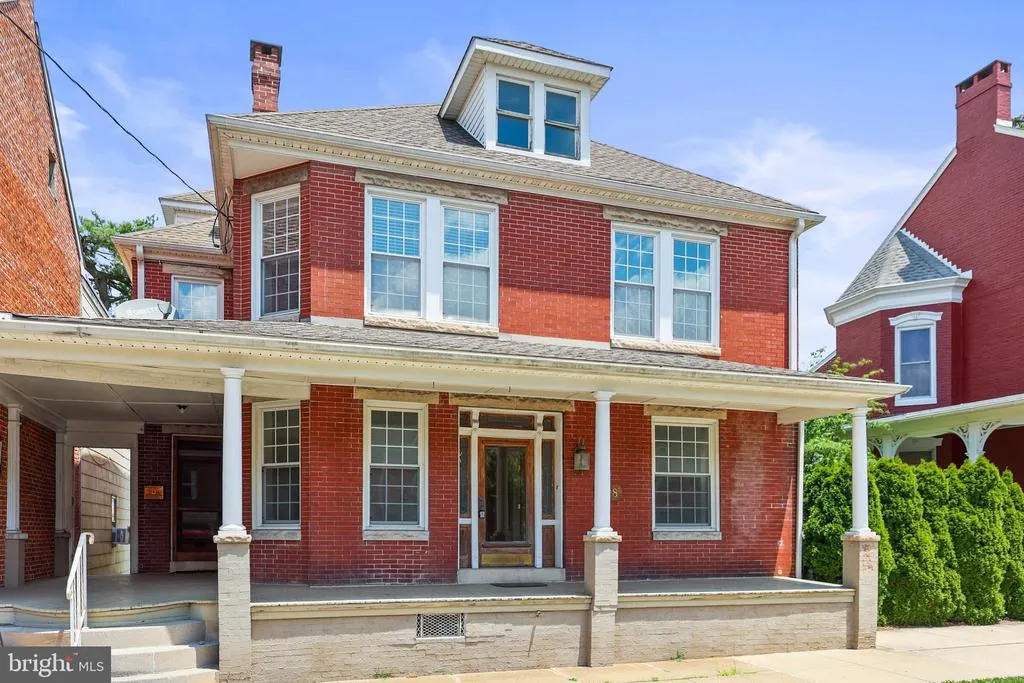
- StyleColonial
- Year Built1900
- Taxes$ 4600
- Price$ 274,900
- Bedrooms5
- Full Bathrooms1
- Half Bathrooms0
- Sqr Footage2548
- Lot Size0.2 Acres
Data Source:
Bright MLS
Property Description
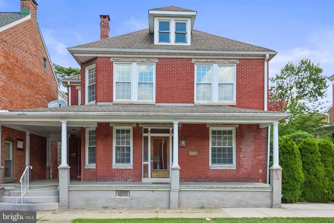
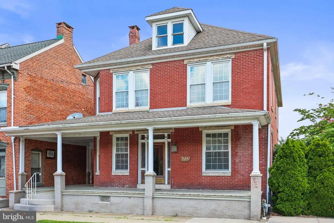
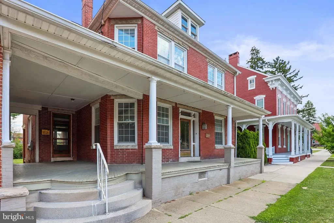
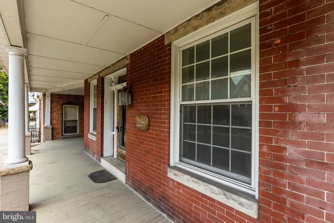
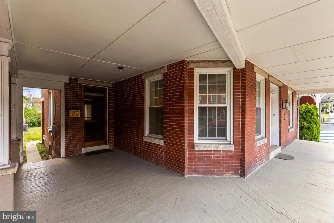
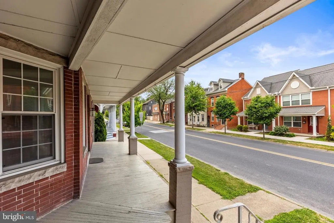
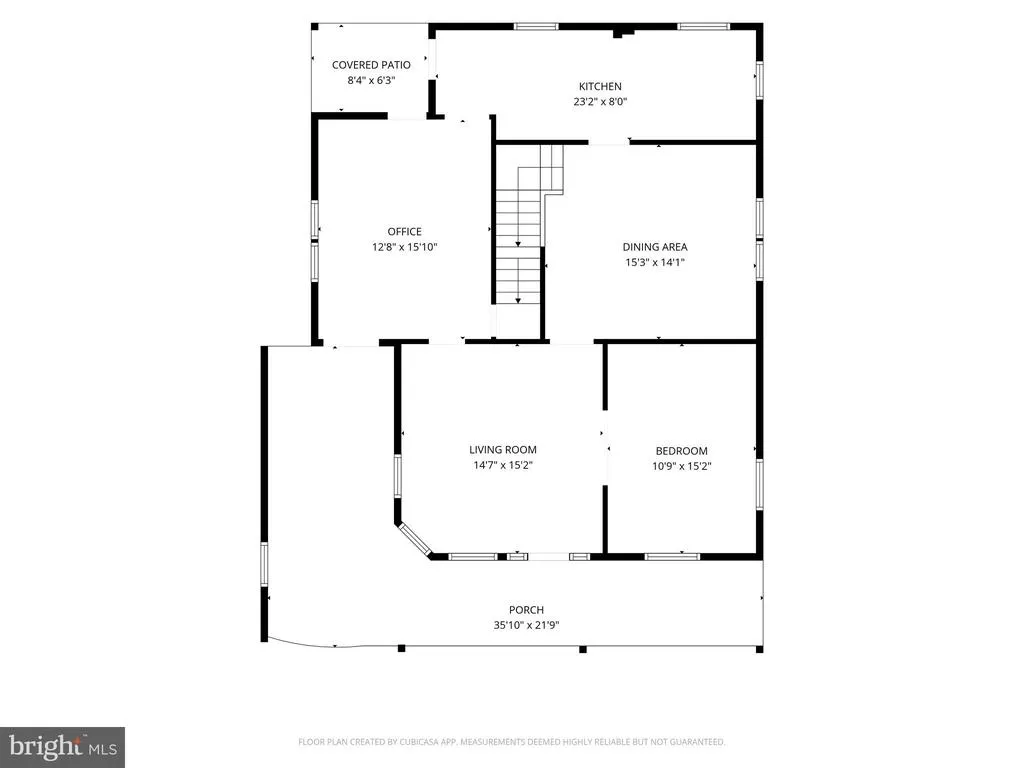
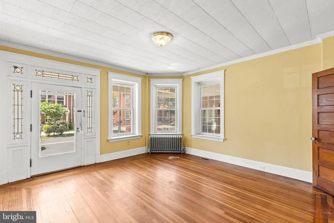
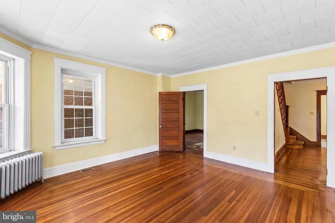
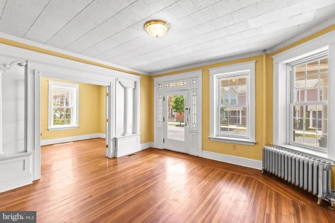
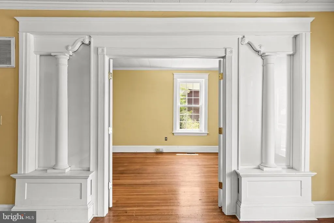
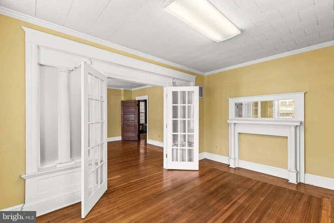
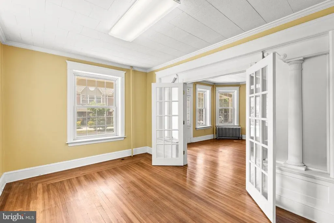
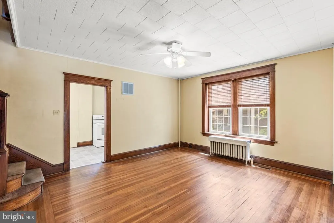
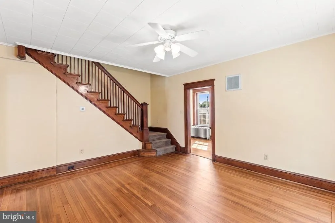
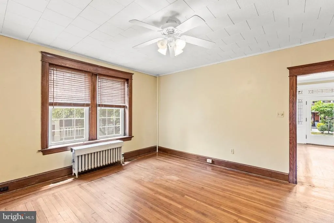
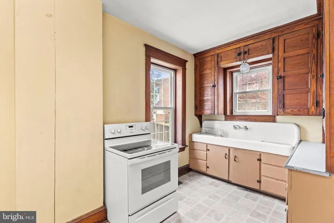
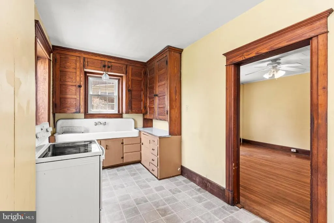
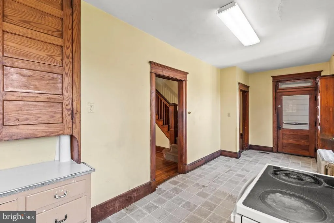
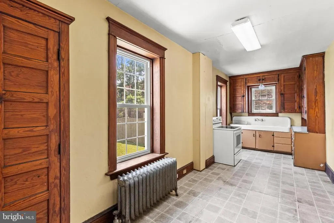
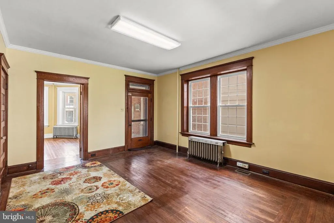
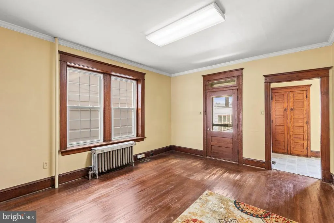
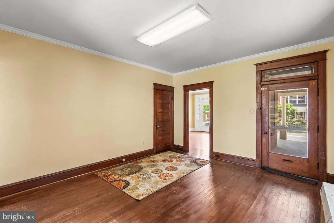
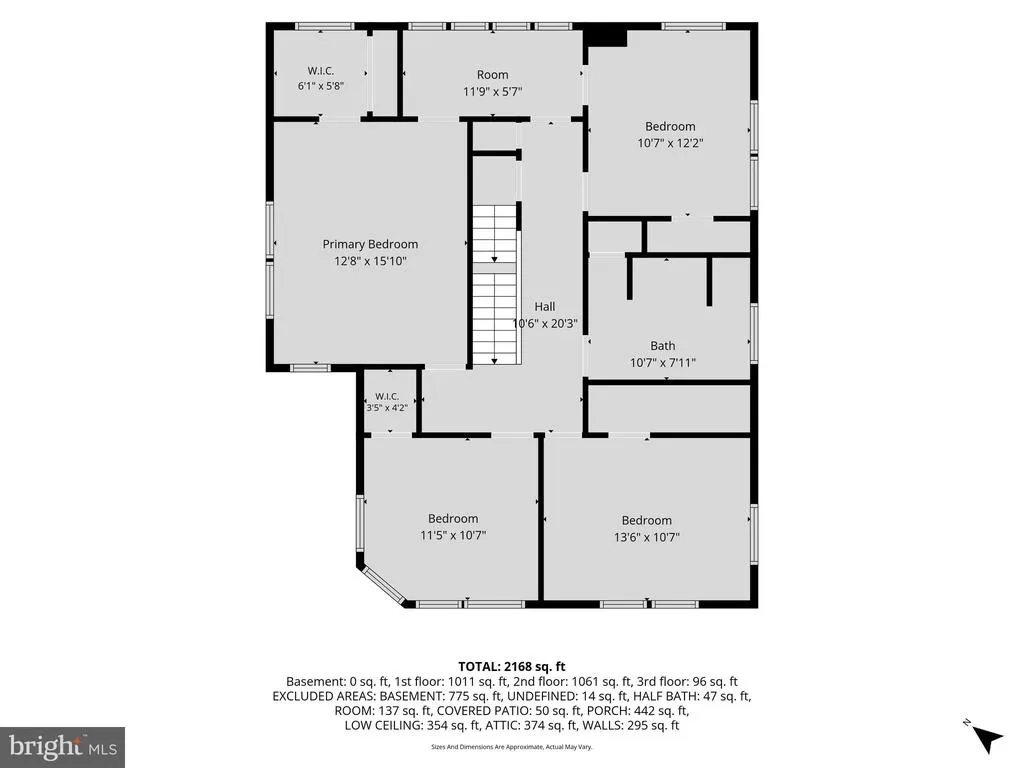
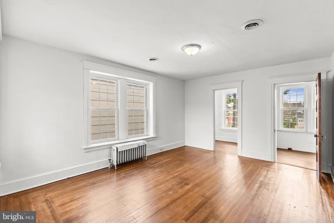
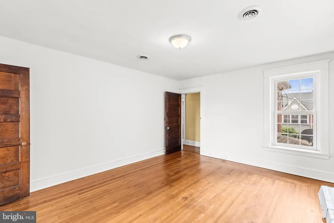
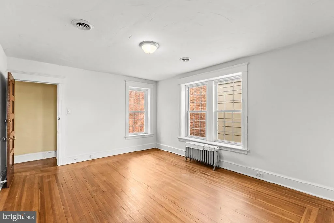
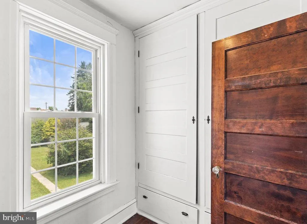
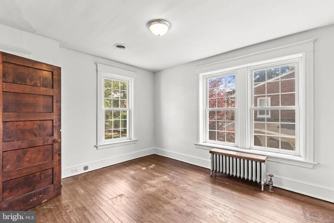
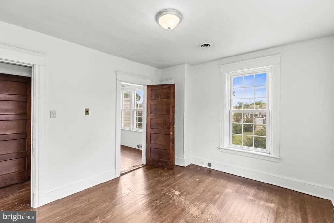
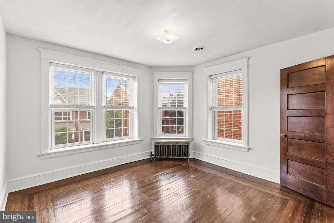
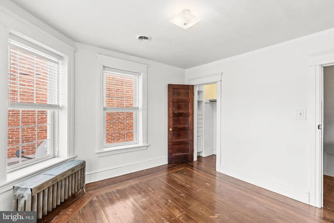
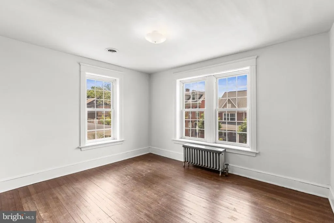
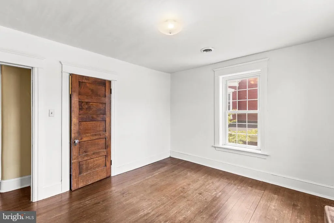
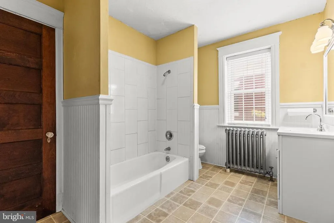
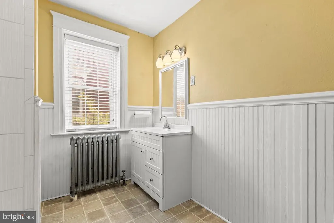
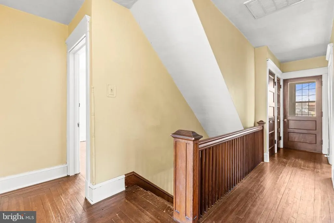
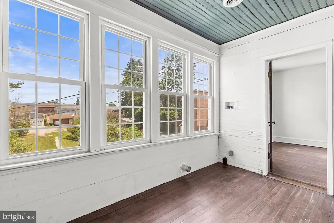
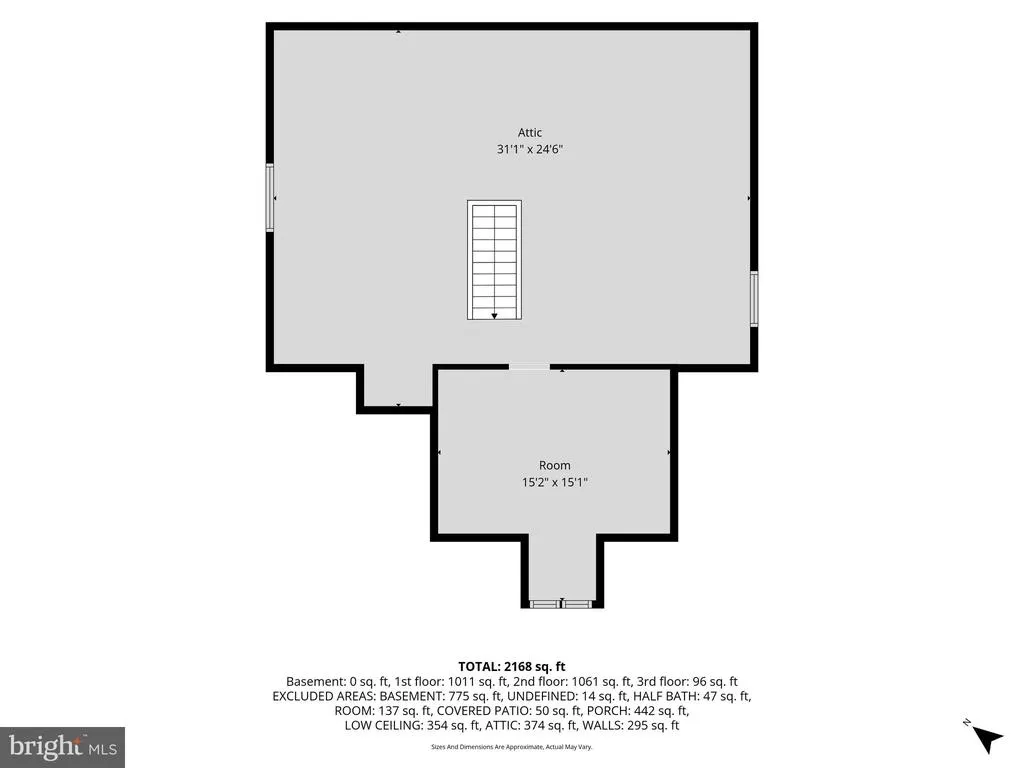
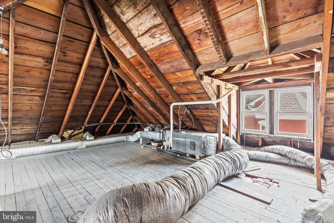
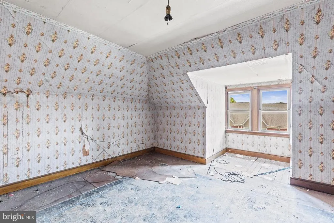
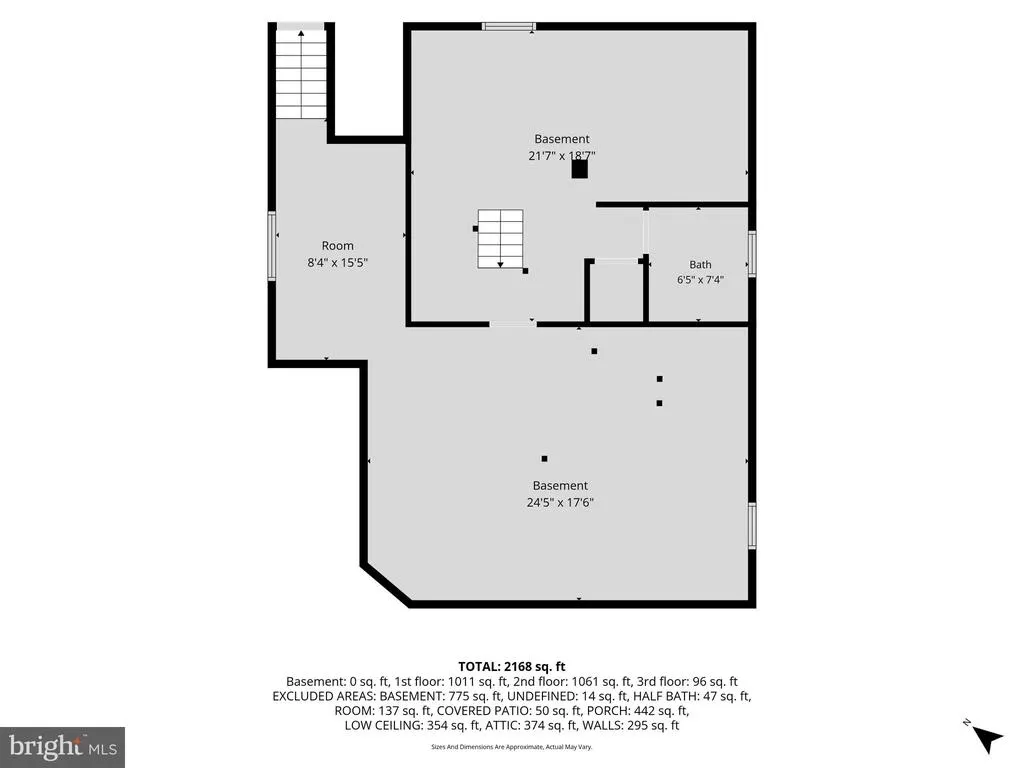
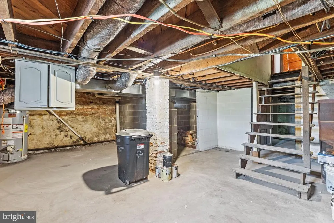
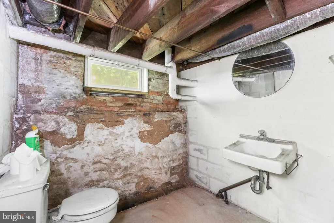
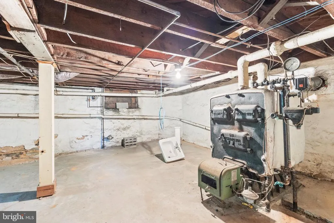
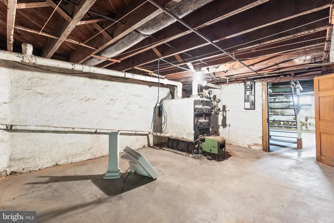
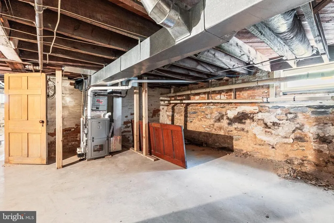
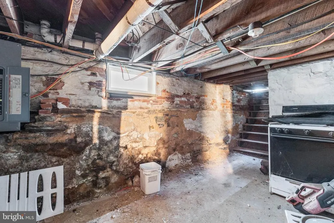
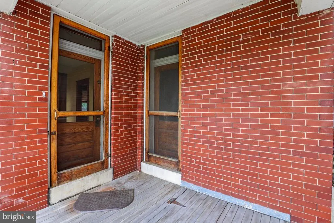
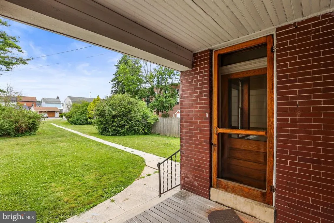
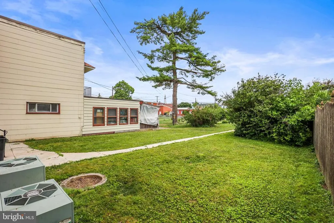
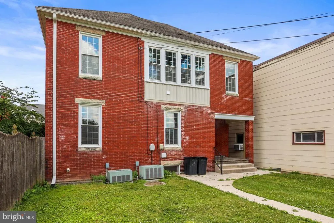
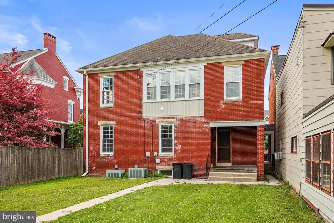
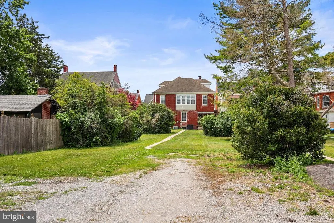
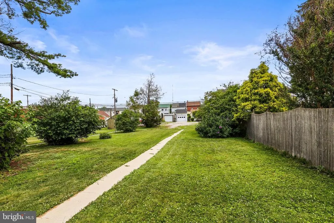
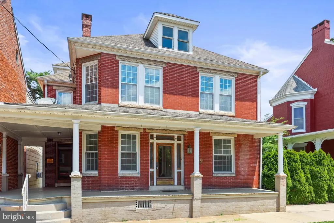
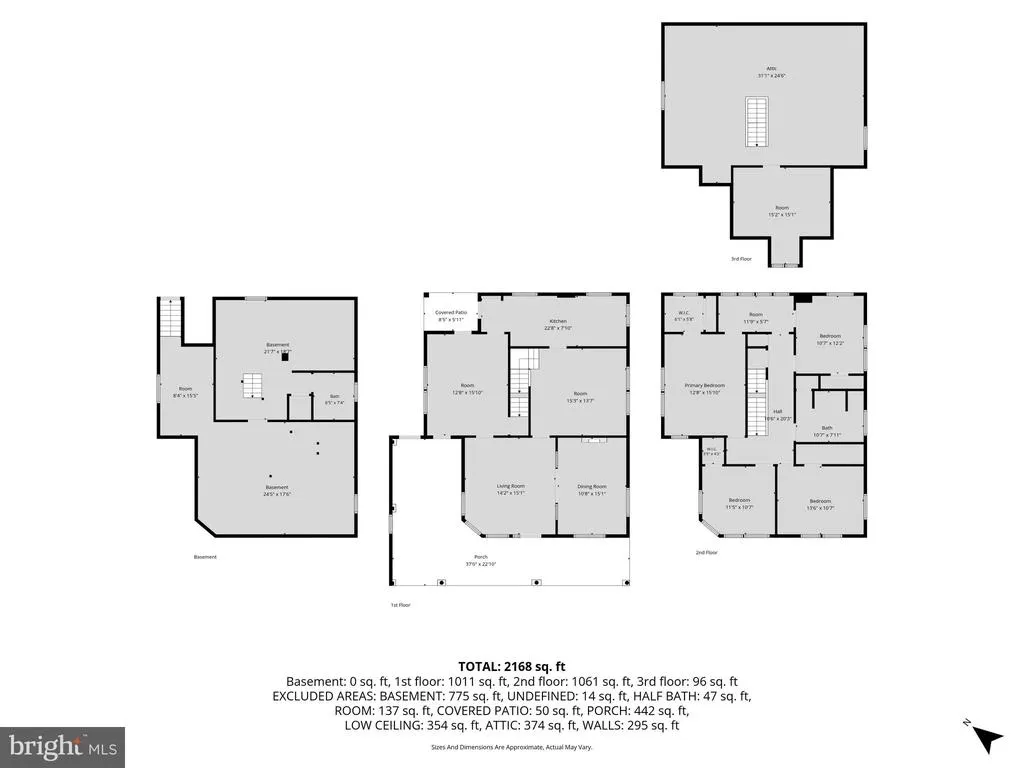
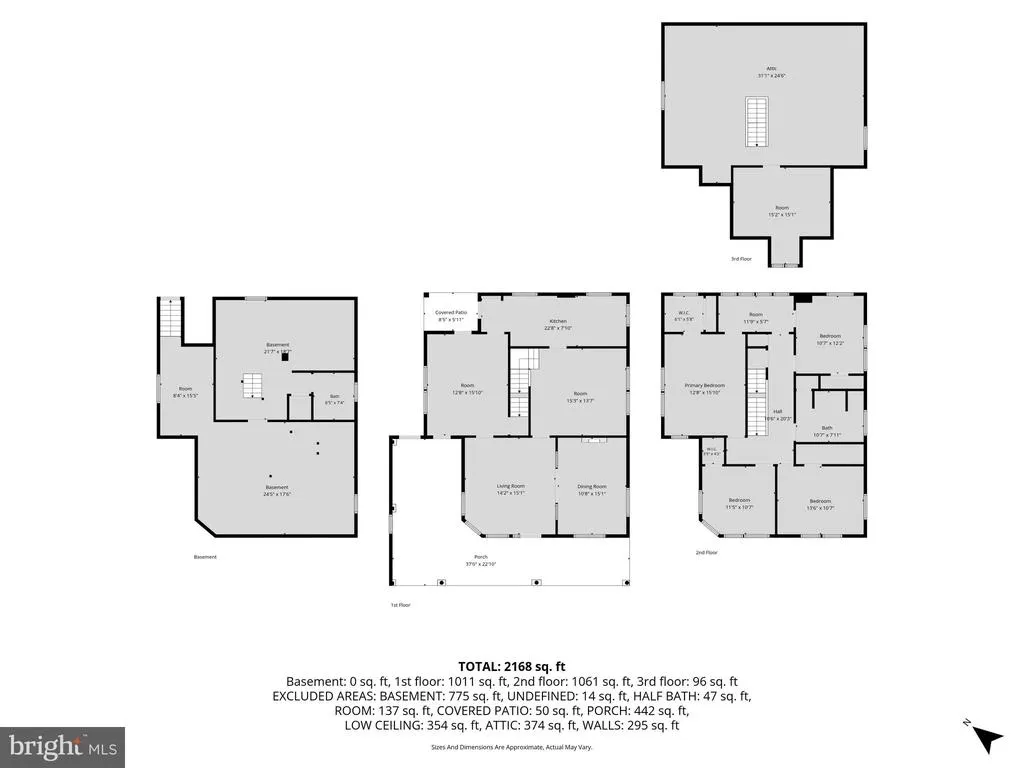
Classic Brick Colonial with Endless Possibilities! This solid home offers exceptional flexibility with five rooms on the main level that can be configured to suit your needs, including a first-floor bedroom, home office, den, playroom, or additional living space. Upstairs, you'll find four bedrooms, a full bath, and the convenience of a second-floor laundry area. A full walk-up attic and full basement with outside access provide abundant storage. Comfort and efficiency are enhanced by two gas forced-air furnaces (2023) and two central air conditioning units (2004), separately serving the main and upper level. Additional updates include a hot water heater replaced in November 2025 and a roof installed in 2003. Quality craftsmanship is evident throughout with ornate concrete lintels, hardwood floors, wide window sills, generous closet space, and numerous built-ins. Multiple entrances and Mixed-Use zoning create outstanding opportunities for a professional office, home-based business, retail use, or other permitted uses. Situated on a large, level lot, this property offers the space and versatility to accommodate a wide variety of residential and business needs.
| Middle School | High School |
|---|---|
| Hanover Middle School | Hanover High School |
| Price History | |
|---|---|
| 6/26/2026 | Listed $274,900 |
General Features
| Living Area | 2548 |
|---|---|
| Sewer | Public Sewer |
| Heating | Forced Air |
| Cooling | Central A/C,Ceiling Fan(s) |
| Possession | Negotiable,Settlement |
| Appliances | Stove |
| Zoning | MIXED USE |
| Architectural Style | Colonial |
| Construction Materials | Brick |
| School District | HANOVER PUBLIC |
| Year Built | 1900 |
| Levels | 2.5 |
| Tax Year | 2026 |
| Ownership | Fee Simple |
| Cool Fuel | Electric |
| Section | HANOVER |
| Accessibility | None |
| County | YORK |
| New Construction | No |
| Property Type | Residential |
| HOA | No |
| Subdivision Name | HANOVER BORO |
| Garage Y/N | No |
| Water Access Y/N | No |
| Other Structures | Above Grade,Below Grade |
| Full Baths | 1 |
| Status | ACTIVE |
| Directions | From Hanover Rt 94 South to Property on Left |
| City | HANOVER |
| Disclosures | Prop Disclosure |
| Senior Community Y/N | No |
| MLS Area | Hanover Boro (15267) |
| Lot Size Units | Square Feet |
| Lot Size Square Feet | 8712.00 |
| Tax Assessed Value | 123460.0 |
| Tax Annual Amount | 4600.0 |
| Structure Type | Detached |
| Condo/Coop Association fee Y/N | No |
| Bathrooms Count Main Level | 0.00 |
| Price Per Sq Ft Total AG | 107.89 |
| Acceptable Financing | Conventional,FHA,VA |
| Vacation Rental Y/N | No |
| Total SQFT | 2548 |
| Standard Status | Active |
| Year Built Source | Estimated |
| Tax Lot | 0044 |
Interior Features
| Heating Fuel | Natural Gas |
|---|---|
| Basement | Full,Outside Entrance |
| Hot Water | Natural Gas |
| Basement (Y/N) | Yes |
| Heating Y/N | Yes |
| Above Grade Finished Area | 2548 |
| Central Air Y/N | Yes |
| Total Bedrooms | 5 |
| Room Type | Living Room,Dining Room,Bedroom 2,Bedroom 3,Bedroom 4,Bedroom 5,Kitchen,Bedroom 1,Laundry,Office,Bathroom 1 |
| Main Level Bedrooms | 1 |
| Below Grade Finished Area Unit Type | Square Feet |
| LivingAreaSource | Assessor |
| Laundry Type | Upper Floor |
| Below Grade Finished Area Source | Assessor |
| Bedrooms Count All Upper Levels | 4 |
| Bedrooms Count Upper Level 1 | 4 |
| Bathrooms Full Upper Level 1 | 1 |
| Bathrooms Full All Upper Levels | 1 |
| Bathrooms Count Upper Level 1 | 1.00 |
| Bathrooms Count All Upper Levels | 1 |
| Above Grade Finished Area Source | Assessor |
| Above Grade Finished Area Unit Type | Square Feet |
| Total Baths | 1 |
Exterior Features
| Pool | No Pool |
|---|---|
| Water Source | Public |
| Inclusions | Stove |
| Total Parking Spaces | 4 |
| Type of Parking | Off Site,On Street |
| Foundation Details | Block |
| Water View Y/N | No |
| Lot Size Acres | 0.20 |
| Lot Size Source | Estimated |
| Waterfront Y/N | No |
| Land Assessed Value | 0.00 |
| Navigable Water Y/N | No |
| Water Oriented Y/N | No |
| Off Site - # of Spaces | 4 |
Room Details
| Room | Dimensions | Level | Flooring | Details |
|---|---|---|---|---|
| Bathroom 1 | Upper 1 | Flooring - Vinyl | ||
| Bedroom 1 | Main | Flooring - HardWood | ||
| Bedroom 2 | Upper 1 | Flooring - HardWood | ||
| Bedroom 3 | Upper 1 | Flooring - HardWood | ||
| Bedroom 4 | Upper 1 | Flooring - HardWood | ||
| Bedroom 5 | Upper 1 | Flooring - HardWood | ||
| Dining Room | Main | Flooring - HardWood | ||
| Kitchen | Main | Flooring - Vinyl | ||
| Laundry | Upper 1 | Flooring - HardWood | ||
| Living Room | Main | Flooring - HardWood | ||
| Office | Main | Flooring - HardWood |
Amenities
- Foreclosure
- Views
- Short Sale
- New Construction
- Adult 55+
- Lease To Own
- No HOA Fees
- Furnished
- Primary On Main
- Air Conditioning
- Seller Finance
- Green
- Fixer Upper
- Horse
- Golf
- Fireplace
- Deck
- Garage
- Basement
- Pool
Property vs Single Family Average in 17331
Price
Taxes
Year Built
Visits
 © BRIGHT, All Rights Reserved
