
Address
139 Hershey Circle, Stewartstown, PA
Price
$ 389,900
Property Attributes
- MLS#PAYK2106816
- TypeSingle Family
- Listing Status ACTIVE
- CountyYORK
- CityStewartstown
- AreaHopewell Twp
- NeighborhoodEbaughs Creek
- Zip17363
- StyleColonial
- Year Built1994
- Taxes$ 5952
- Price$ 389,900
- Bedrooms3
- Full Bathrooms2
- Half Bathrooms1
- Sqr Footage2300
- Lot Size1.61 Acres
Data Source:
Bright MLS
Property Description
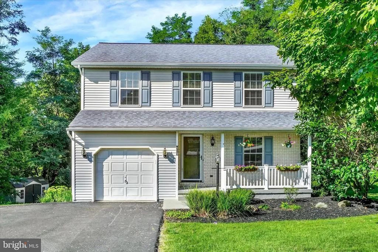
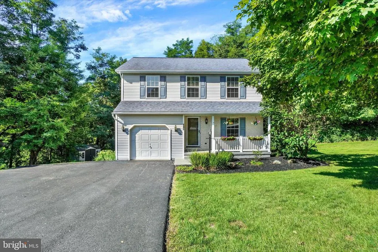
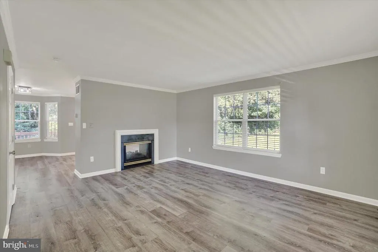
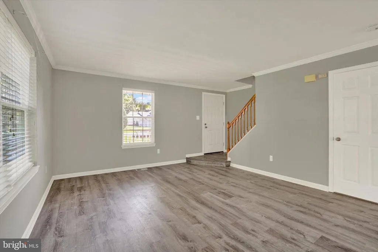
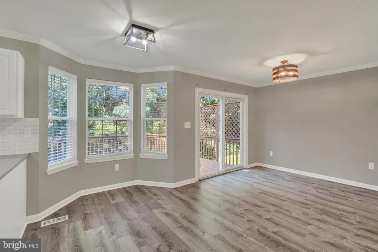
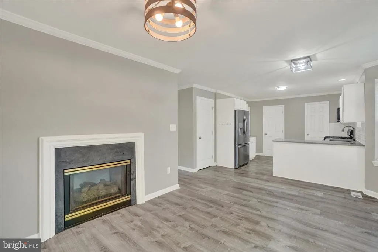
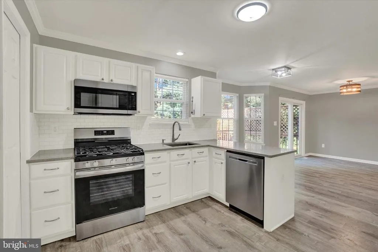
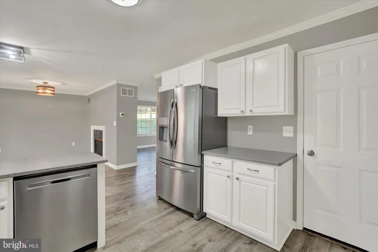
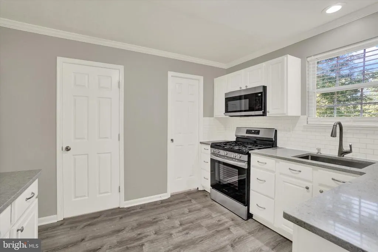
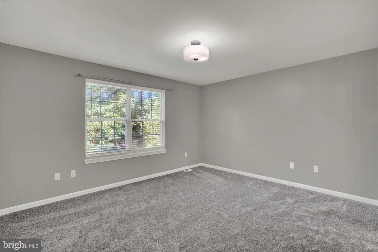
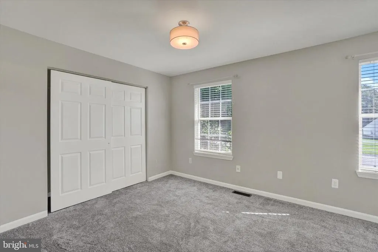
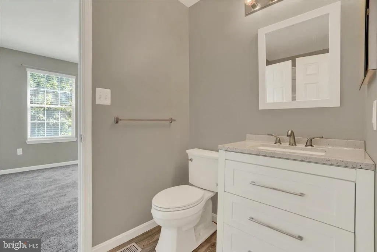
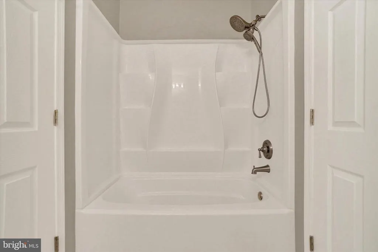
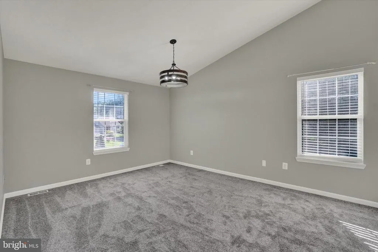
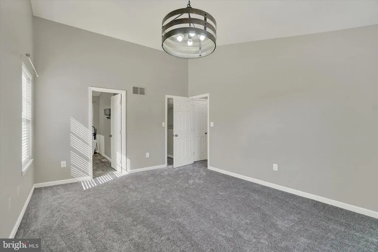
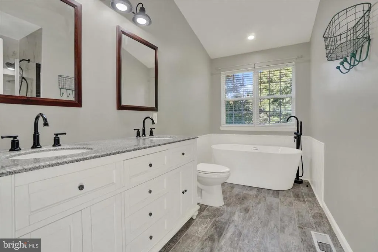
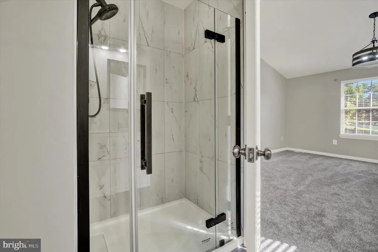
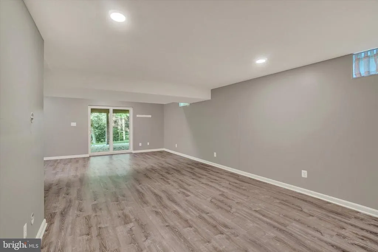
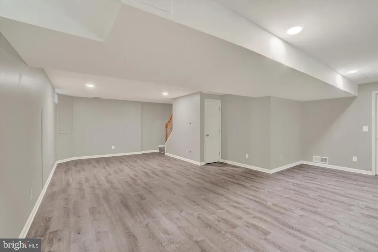
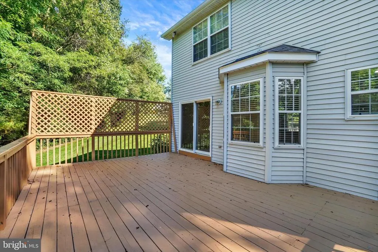
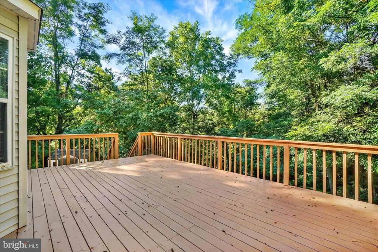
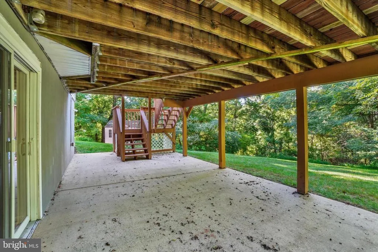
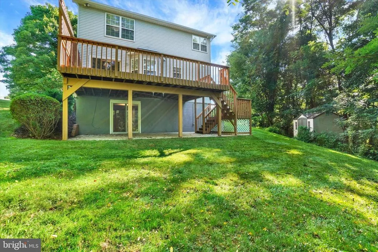
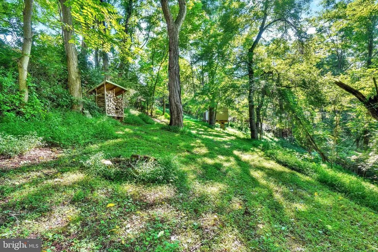
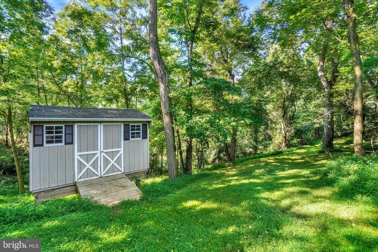
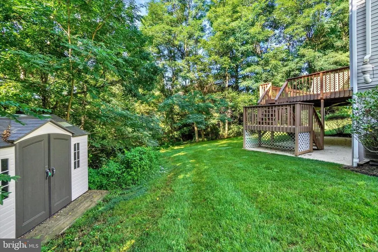
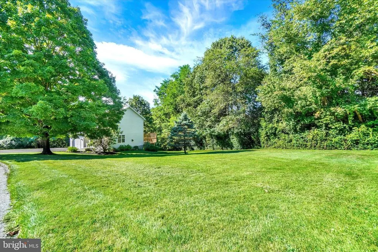
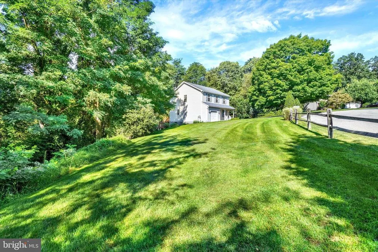
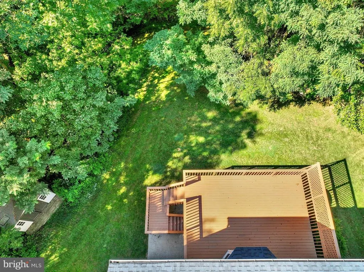
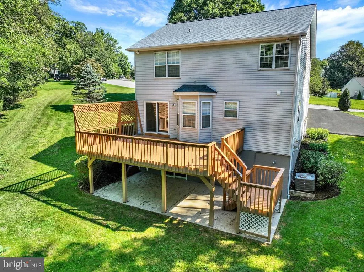
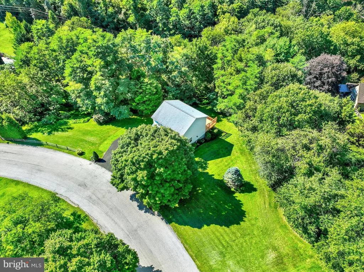
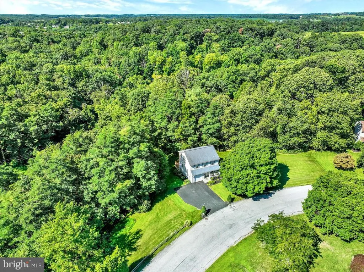
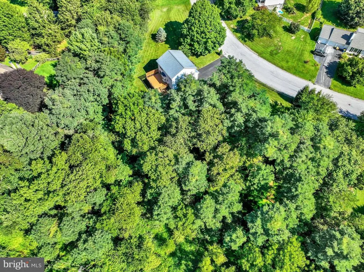
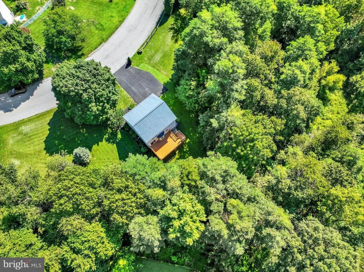
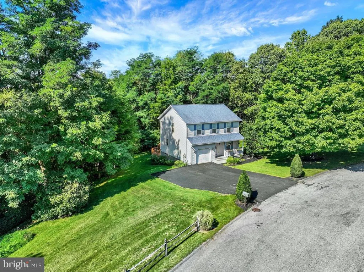
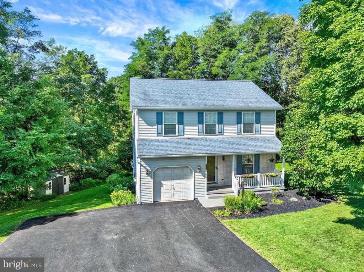
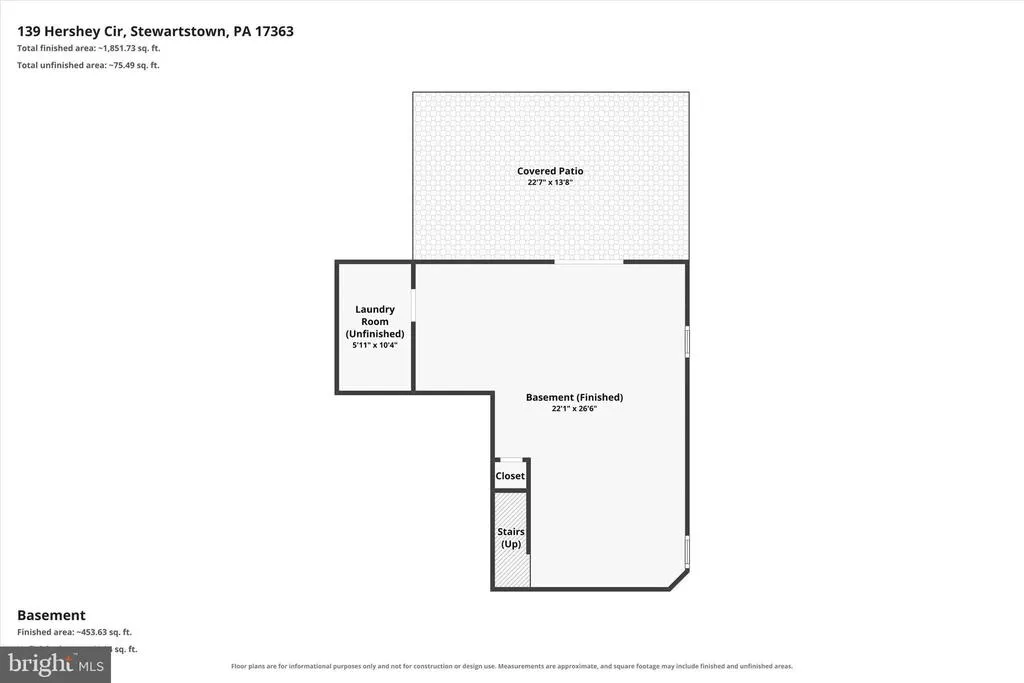
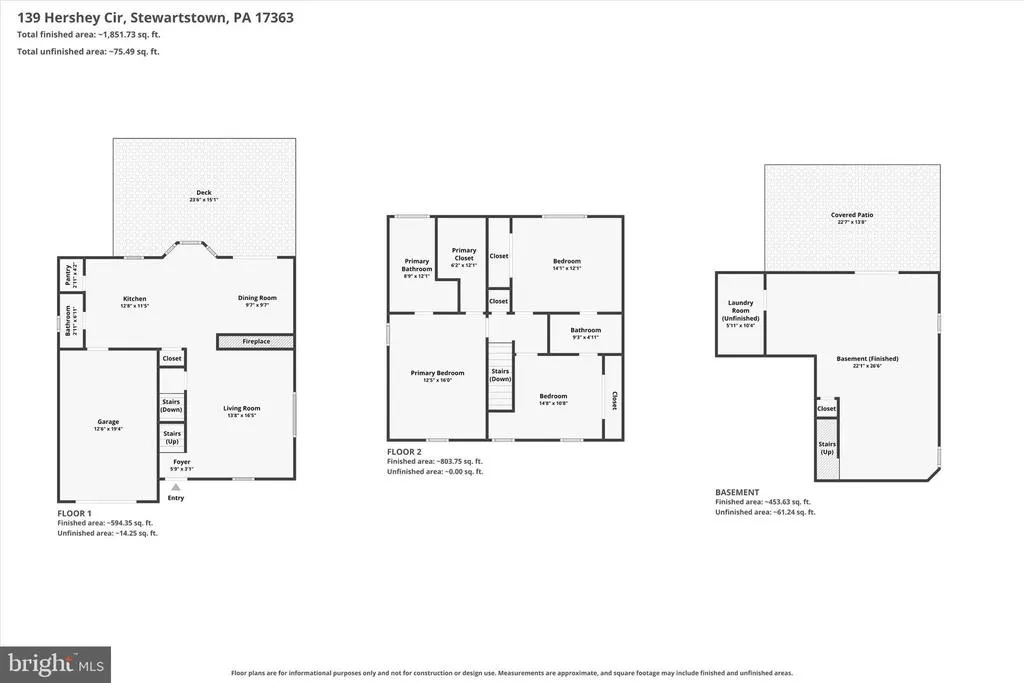
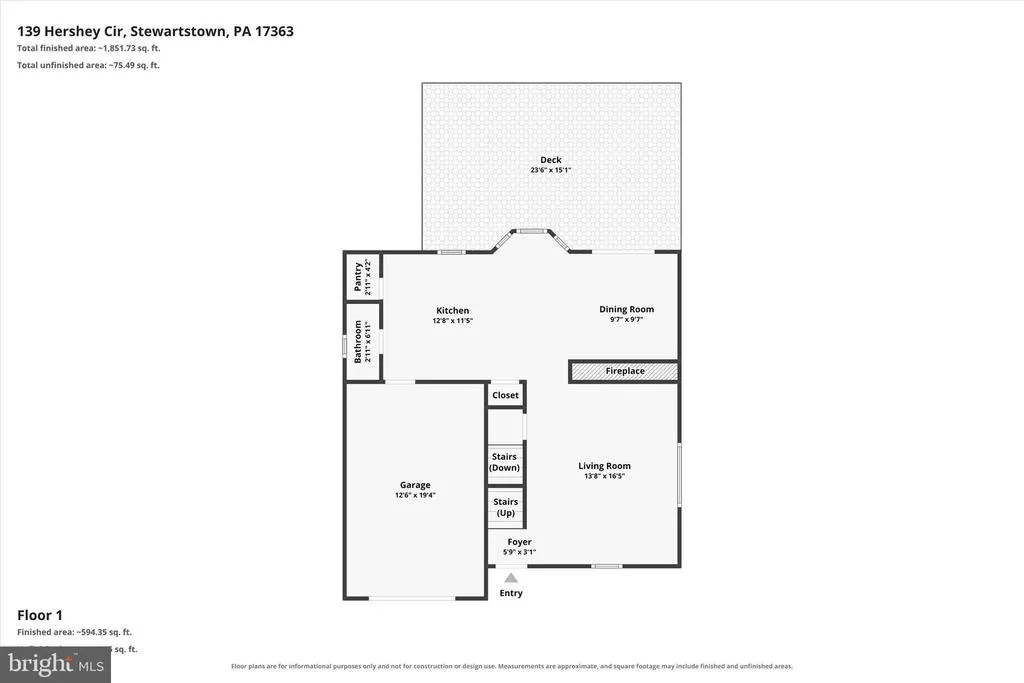
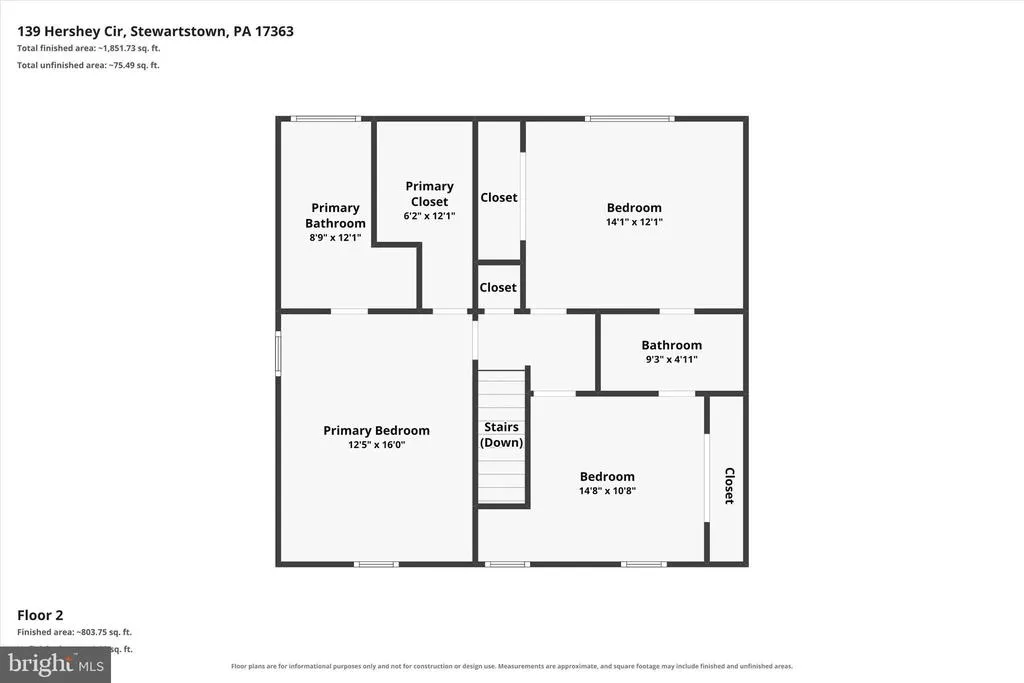
Set on 1.61 acres, this three bedroom, two and a half bath Colonial has been refreshed with fresh paint, new flooring, an updated kitchen, and updated bathrooms. The main level offers a comfortable and functional layout with a family room featuring a double sided gas fireplace that is shared with the dining room, creating a warm focal point between the two spaces. The dining room opens to the updated kitchen, featuring granite countertops and plenty of workspace. Upstairs, you will find three spacious bedrooms, including a primary bedroom with its own private ensuite bathroom. Both full bathrooms have been updated, along with fresh paint and new flooring throughout the home. Finished lower level for added living space and walkout to patio and yard. Step outside to enjoy the deck and the generous 1.61 acre property with a mix of open space and surrounding trees. Two sheds provide additional storage for lawn equipment, tools, and outdoor items. An attached garage and additional off street parking complete the property. With an updated interior, multiple gathering spaces, a double sided gas fireplace, primary ensuite, and plenty of indoor and outdoor space, this home is ready for its next owner to enjoy. NO HOA!
| Middle School | High School |
|---|---|
| South Eastern Middle School | Kennard-Dale High School |
| Price History | |
|---|---|
| 8/20/2026 | Listed $389,900 |
General Features
| Living Area | 2300 |
|---|---|
| Sewer | Public Sewer |
| Heating | Forced Air,Other |
| Cooling | Central A/C |
| Possession | Settlement |
| Roof | Shingle,Asphalt |
| Appliances | Built-In Range,Dishwasher,Oven - Single |
| Zoning | RESIDENTIAL |
| Garage Spaces | 1.00 |
| Patio/Porch Features | Porch(es),Deck(s),Patio(s) |
| Architectural Style | Colonial |
| Construction Materials | Vinyl Siding |
| School District | SOUTH EASTERN |
| Year Built | 1994 |
| Levels | 2 |
| Tax Year | 2025 |
| Ownership | Fee Simple |
| Cool Fuel | Electric |
| Section | HOPEWELL |
| Accessibility | None |
| County | YORK |
| New Construction | No |
| Property Type | Residential |
| HOA | No |
| Subdivision Name | EBAUGHS CREEK |
| Garage Y/N | Yes |
| Water Access Y/N | No |
| Other Structures | Above Grade,Below Grade |
| Full Baths | 2 |
| Status | ACTIVE |
| Directions | I-83,Shrewsbury Exit. Head East on 851 to left onto Lee Street,left onto Hershey Circle. |
| City | STEWARTSTOWN |
| Senior Community Y/N | No |
| MLS Area | Hopewell Twp (15232) |
| Lot Size Units | Square Feet |
| Lot Size Square Feet | 69914.00 |
| Tax Assessed Value | 198340.0 |
| Tax Annual Amount | 5952.0 |
| Property Condition | Excellent |
| Structure Type | Detached |
| Condo/Coop Association fee Y/N | No |
| Bathrooms Count Main Level | 1.00 |
| Price Per Sq Ft Total AG | 243.69 |
| Acceptable Financing | FHA,Conventional,VA,Cash |
| Vacation Rental Y/N | No |
| Virtual Tour | https://www.zillow.com/view-imx/8d8ab738-6e7e-4e6b-b466-c43816f49448?setAttribution=mls&wl=true&initialViewType=pano&utm_source=dashboard |
| Total SQFT | 2400 |
| Standard Status | Active |
| Year Built Source | Assessor |
| Tax Lot | 0262 |
Interior Features
| Interior Amenities | Formal/Separate Dining Room |
|---|---|
| Heating Fuel | Natural Gas |
| Basement | Full |
| Total Fireplaces | 1 |
| Hot Water | Natural Gas |
| Basement (Y/N) | Yes |
| Heating Y/N | Yes |
| Window Features | Insulated |
| Fireplace Y/N | Yes |
| Above Grade Finished Area | 1600 |
| Half Baths | 1 |
| Central Air Y/N | Yes |
| Total Bedrooms | 3 |
| Below Grade Finished Area | 700 |
| Room Type | Living Room,Dining Room,Bedroom 2,Bedroom 3,Kitchen,Family Room,Bedroom 1,Other |
| Below Grade Finished Area Unit Type | Square Feet |
| LivingAreaSource | Estimated |
| Below Grade Unfin Area Units | Square Feet |
| Below Grade Unfin SQFT | 100 |
| Below Grade Unfin SQFT Source | Estimated |
| Below Grade Finished Area Source | Estimated |
| Bedrooms Count All Upper Levels | 3 |
| Bedrooms Count Upper Level 1 | 3 |
| Bathrooms Half Main Level | 1 |
| Bathrooms Full Upper Level 1 | 2 |
| Bathrooms Full All Upper Levels | 2 |
| Bathrooms Count Upper Level 1 | 2.00 |
| Bathrooms Count All Upper Levels | 2 |
| Above Grade Finished Area Source | Estimated |
| Above Grade Finished Area Unit Type | Square Feet |
| Total Baths | 3 |
Exterior Features
| Pool | No Pool |
|---|---|
| Fencing | Split Rail |
| Lot Features | Level,Trees/Wooded,Cleared,Sloping |
| Water Source | Public |
| Total Parking Spaces | 1 |
| Garage Features | Garage - Front Entry |
| Type of Parking | Off Street,Attached Garage,Driveway |
| Land Use Code | 102 |
| Foundation Details | Permanent |
| Water View Y/N | No |
| Lot Size Acres | 1.61 |
| Lot Size Source | Assessor |
| Waterfront Y/N | No |
| Road Responsibility | Public,Boro/Township,City/County |
| Land Assessed Value | 0.00 |
| Navigable Water Y/N | No |
| Water Oriented Y/N | No |
| # of Attached Garage Spaces | 1 |
Room Details
| Room | Dimensions | Level | Flooring | Details |
|---|---|---|---|---|
| Bedroom 1 | 16 x 13 | Upper 1 | -NOT USED- | |
| Bedroom 2 | 15 x 13 | Upper 1 | -NOT USED- | |
| Bedroom 3 | 15 x 12 | Upper 1 | -NOT USED- | |
| Dining Room | 14 x 11 | Main | -NOT USED- Fireplace - Gas | |
| Family Room | Lower 1 | |||
| Kitchen | 10 x 10 | Main | -NOT USED- | |
| Living Room | 18 x 14 | Main | -NOT USED- | |
| Other | Lower 1 |
Amenities
- Foreclosure
- Views
- Short Sale
- New Construction
- Adult 55+
- Lease To Own
- No HOA Fees
- Furnished
- Primary On Main
- Air Conditioning
- Seller Finance
- Green
- Fixer Upper
- Horse
- Golf
- Fireplace
- Deck
- Garage
- Basement
- Pool
Property vs Single Family Average in 17363
Price
Taxes
Year Built
Visits
 © BRIGHT, All Rights Reserved
