
New Construction - Primary on Main
Address
396 Kelso Drive, Camp Hill, PA
Price
$ 529,990
Property Attributes
- MLS#PAYK2106892
- TypeSingle Family
- Listing Status ACTIVE
- CountyYORK
- CityCamp Hill
- AreaFairview Twp
- NeighborhoodGreen Lane Meadows
- Zip17011
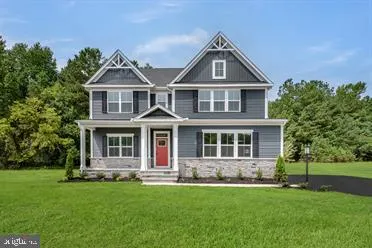
- StyleTransitional
- Price$ 529,990
- Bedrooms5
- Full Bathrooms3
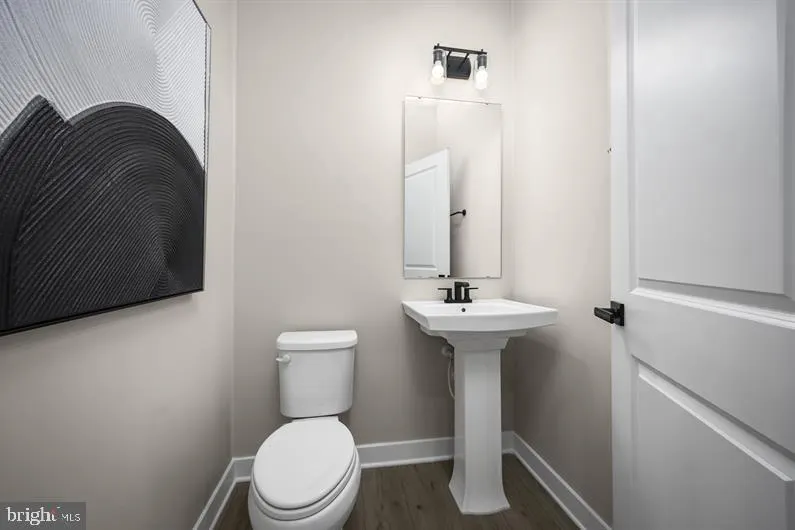
- Half Bathrooms1
- Sqr Footage3758
- Lot Size0.23 Acres
Data Source:
Bright MLS
Property Description
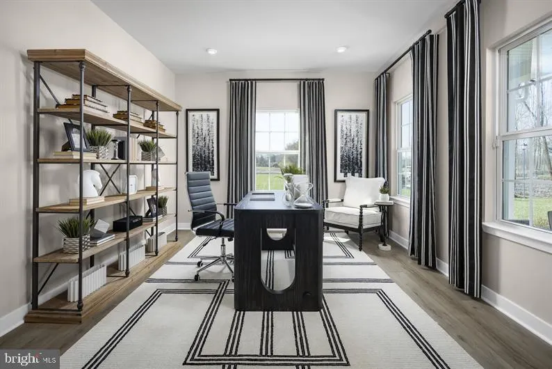
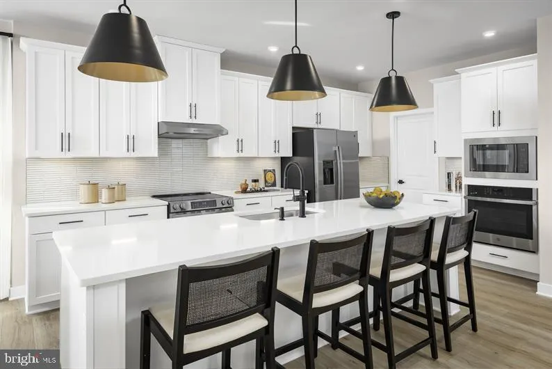
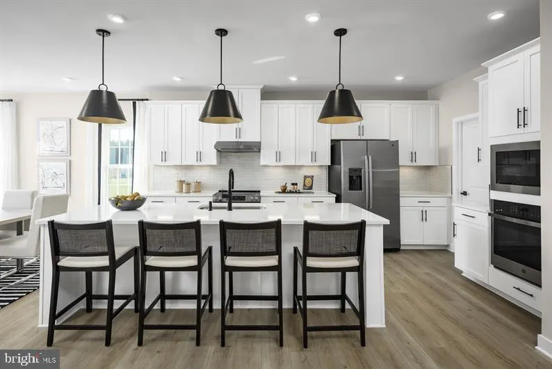
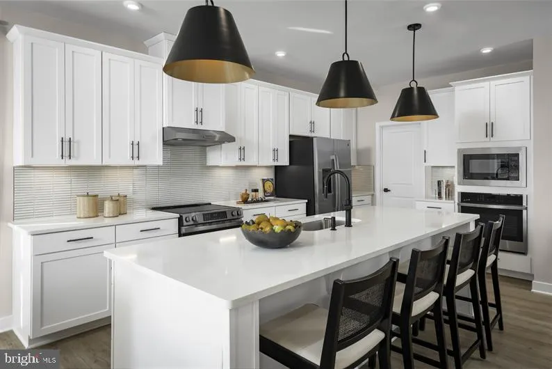
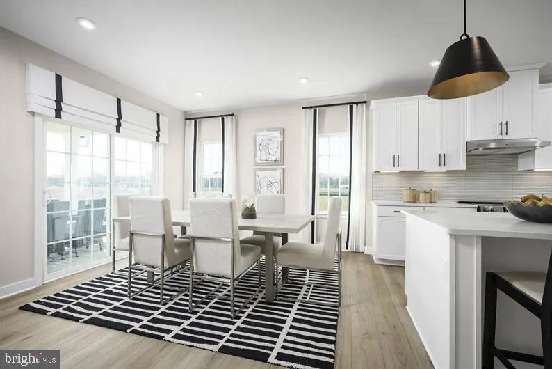
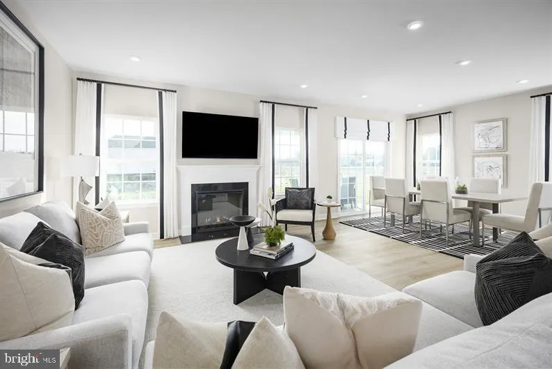
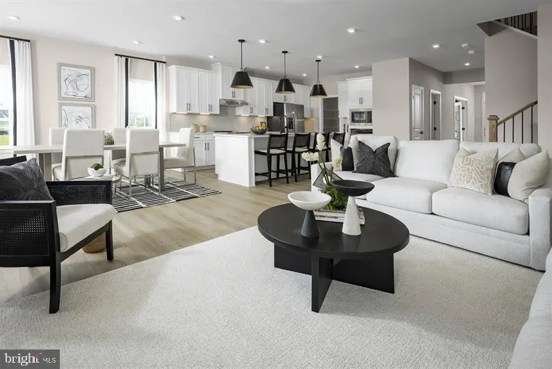
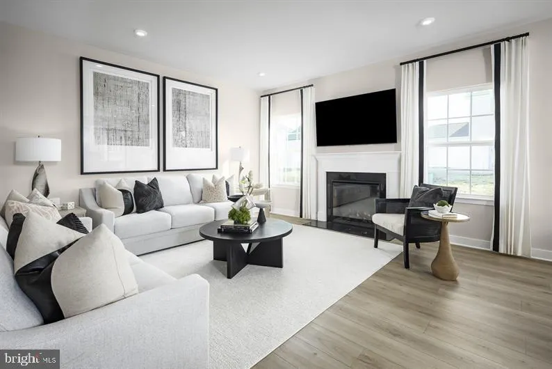
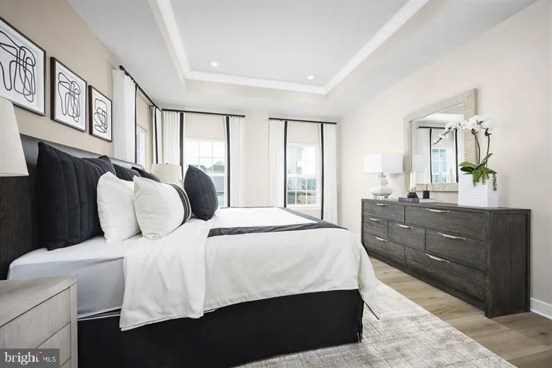
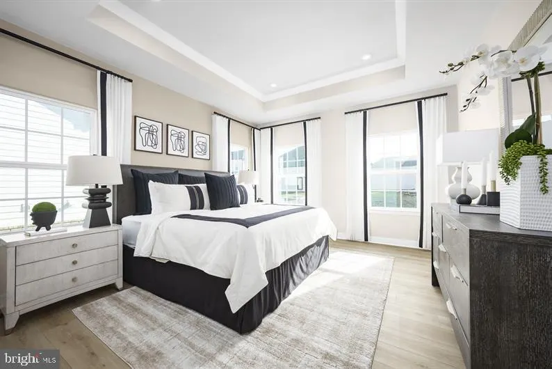
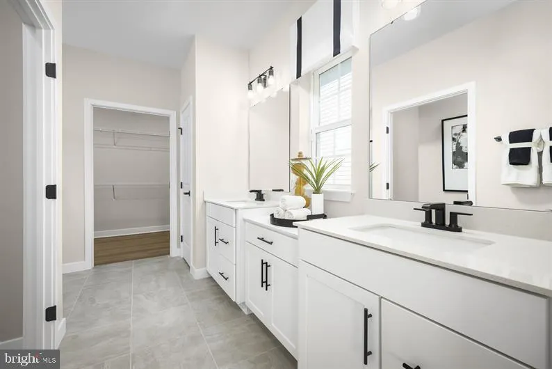
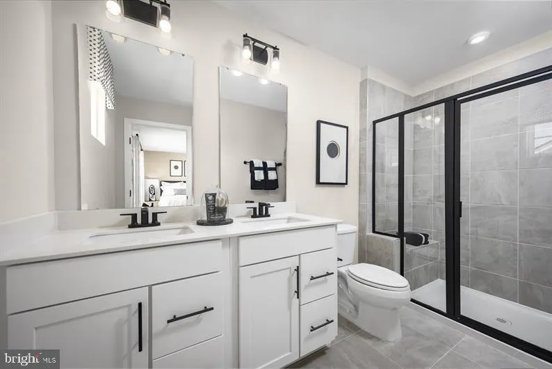
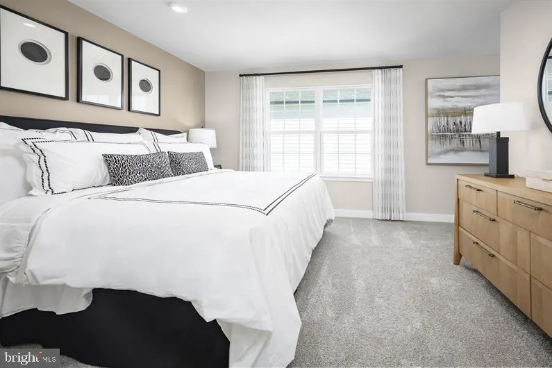
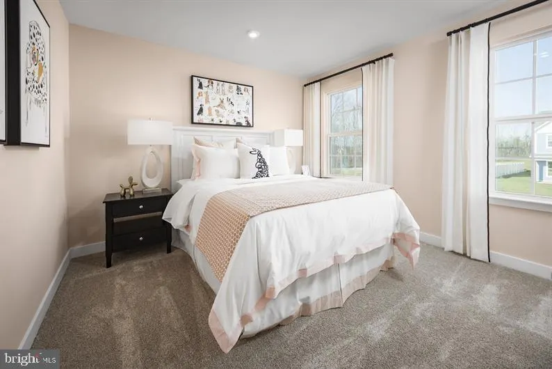
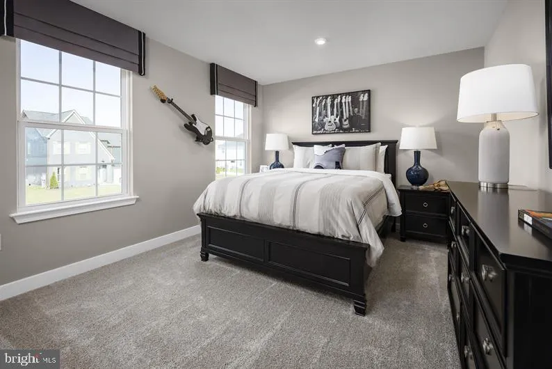
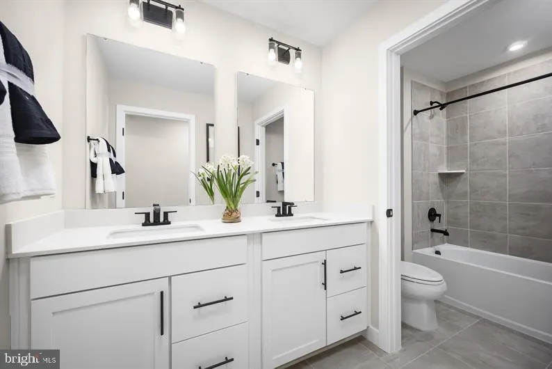
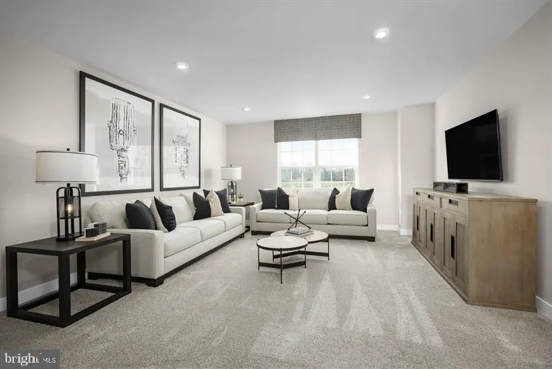
GREEN LANE MEADOWS NEW PHASE NOW OPEN! Welcome to beautiful Green Lane Meadows and this GREENWOOD TO BE BUILT! We offer other 2-story and ranch floor plans for you to choose from as well. The single family community is located in convenient Fairview Twp, in the West Shore School District and borders along Yellow Breeches giving Green Lane Meadows the peaceful seclusion you want yet close to shopping, dining, hospitals and easy access to Rts. 83/81/581, 11 &15 and the PA Turnpike! Get to know more about THE GREENWOOD. This 2- to 3-car garage single-family home spotlights style and convenience. Gather friends & family in the great room before enjoying a delicious meal cooked in your gourmet kitchen with a large island. The adjoining dining room overlooks an optional covered porch. Your luxury first-floor owners suite includes a dual-vanity bath and huge walk-in closet. A flex room makes an ideal office or play space. Upstairs, three bedrooms share a hall bath and lead to a 2nd floor loft. Included is the finished basement adding more space & style. Welcome home to The Greenwood. All of our new homes are built for you and the process is easy and fun! When you visit, you will be able to choose a style that works for you, select the options that are important to you and pick your home site. Take advantage of our financing options too. Let us show you the value of new construction and forget the costly repairs and maintenance of an older home. Purchase now and use Seller's Preferred Lender and receive $20,000 Closing Cost Assist making your new home even more affordable! Schedule your visit today to learn more about THE GREENWOOD! Photos are representative only.
| Price History | |
|---|---|
| 7/1/2026 | Listed $529,990 |
General Features
| Living Area | 3758 |
|---|---|
| Sewer | Public Sewer |
| Heating | Forced Air |
| Cooling | Central A/C |
| Possession | Settlement |
| Zoning | RESIDENTIAL |
| HOA Fee | 52.00 |
| Garage Spaces | 2.00 |
| Architectural Style | Transitional |
| Construction Materials | Vinyl Siding,Stone |
| School District | WEST SHORE |
| Levels | 3 |
| Tax Year | 2026 |
| Ownership | Fee Simple |
| Cool Fuel | Electric |
| Accessibility | Doors - Lever Handle(s) |
| Assoc Fee Paid Per | Monthly |
| County | YORK |
| New Construction | Yes |
| Property Type | Residential |
| HOA | Yes |
| Subdivision Name | GREEN LANE MEADOWS |
| Garage Y/N | Yes |
| Water Access Y/N | No |
| Other Structures | Above Grade,Below Grade |
| Full Baths | 3 |
| Status | ACTIVE |
| Directions | From I-83 North or South: -Take Limekiln exit. - Proceed West on Limekiln Rd -Right on Green Lane Dr - Right on Derby Ave to Model at intersection of Derby and Kelso. 332 Kelso Dr,Camp Hill,PA 17011 |
| City | CAMP HILL |
| Disclosures | Subject to Condo/HOA Docs |
| Senior Community Y/N | No |
| MLS Area | Fairview Twp (15227) |
| Lot Size Units | Square Feet |
| Lot Size Square Feet | 10080.00 |
| Tax Assessed Value | 0.0 |
| Tax Annual Amount | 0.0 |
| Home Warranty Y/N | Yes |
| Structure Type | Detached |
| Condo/Coop Association fee Y/N | No |
| Bathrooms Full Main Level | 1 |
| Bathrooms Count Main Level | 2.00 |
| Price Per Sq Ft Total AG | 193.5 |
| Construction Completed Y/N | No |
| Vacation Rental Y/N | No |
| Total SQFT | 4385 |
| Builder Name | RYAN HOMES |
| Standard Status | Active |
| Tax Lot | BLWG10108 |
Interior Features
| Heating Fuel | Natural Gas |
|---|---|
| Basement | Full,Partially Finished |
| Hot Water | Tankless |
| Basement (Y/N) | Yes |
| Heating Y/N | Yes |
| Above Grade Finished Area | 2739 |
| Half Baths | 1 |
| Central Air Y/N | Yes |
| Total Bedrooms | 5 |
| Below Grade Finished Area | 1019 |
| Room Type | Dining Room,Primary Bedroom,Bedroom 2,Bedroom 3,Bedroom 4,Kitchen,Family Room,Foyer,Laundry,Loft,Mud Room,Other,Recreation Room,Storage Room,Utility Room,Bathroom 1,Primary Bathroom,Half Bath |
| Main Level Bedrooms | 1 |
| Below Grade Finished Area Unit Type | Square Feet |
| LivingAreaSource | Estimated |
| Below Grade Unfin Area Units | Square Feet |
| Below Grade Unfin SQFT | 627 |
| Below Grade Unfin SQFT Source | Estimated |
| Below Grade Finished Area Source | Estimated |
| Bedrooms Count All Upper Levels | 4 |
| Bedrooms Count Upper Level 1 | 4 |
| Bathrooms Half Main Level | 1 |
| Bathrooms Full Upper Level 1 | 2 |
| Bathrooms Full All Upper Levels | 2 |
| Bathrooms Count Upper Level 1 | 2.00 |
| Bathrooms Count All Upper Levels | 2 |
| Above Grade Unfin Area Units | Square Feet |
| Above Grade Finished Area Source | Estimated |
| Above Grade Finished Area Unit Type | Square Feet |
| Total Baths | 4 |
Exterior Features
| Pool | No Pool |
|---|---|
| Water Source | Public |
| Inclusions | Parking Included In ListPrice |
| Total Parking Spaces | 2 |
| Garage Features | Garage Door Opener,Garage - Front Entry |
| Type of Parking | Driveway,Attached Garage |
| Foundation Details | Concrete Perimeter |
| Water View Y/N | No |
| Lot Size Acres | 0.23 |
| Lot Size Source | Estimated |
| Waterfront Y/N | No |
| Builder Model | GREENWOOD |
| Navigable Water Y/N | No |
| Water Oriented Y/N | No |
| # of Attached Garage Spaces | 2 |
Room Details
| Room | Dimensions | Level | Flooring | Details |
|---|---|---|---|---|
| Bathroom 1 | Upper 1 | |||
| Bedroom 2 | 13 X 13 | Upper 1 | ||
| Bedroom 3 | 12 X 13 | Upper 1 | ||
| Bedroom 4 | Upper 1 | |||
| Dining Room | Main | Dining Area | ||
| Family Room | 15 X 18 | Main | ||
| Foyer | Main | |||
| Half Bath | Main | |||
| Kitchen | 20 X 9 | Main | Island,Pantry | |
| Laundry | Main | |||
| Loft | Upper 1 | |||
| Mud Room | Main | |||
| Other | Main | |||
| Primary Bathroom | Main | |||
| Primary Bedroom | Main | |||
| Recreation Room | Lower 1 | |||
| Storage Room | Lower 1 | Basement - Unfinished | ||
| Utility Room | Lower 1 | Basement - Unfinished |
Amenities
- Foreclosure
- Views
- Short Sale
- New Construction
- Adult 55+
- Lease To Own
- No HOA Fees
- Furnished
- Primary On Main
- Air Conditioning
- Seller Finance
- Green
- Fixer Upper
- Horse
- Golf
- Fireplace
- Deck
- Garage
- Basement
- Pool
Property vs Single Family Average in 17011
Price
Visits
 © BRIGHT, All Rights Reserved
