
Price Reduction - Views - Primary on Main
Address
3807 N Sylvan Drive, York, PA
Price
$ 289,899
Property Attributes
- MLS#PAYK2107058
- TypeSingle Family
- Listing Status ACTIVE
- CountyYORK
- CityYork
- AreaSpringettsbury Twp
- NeighborhoodStonybrook
- Zip17402
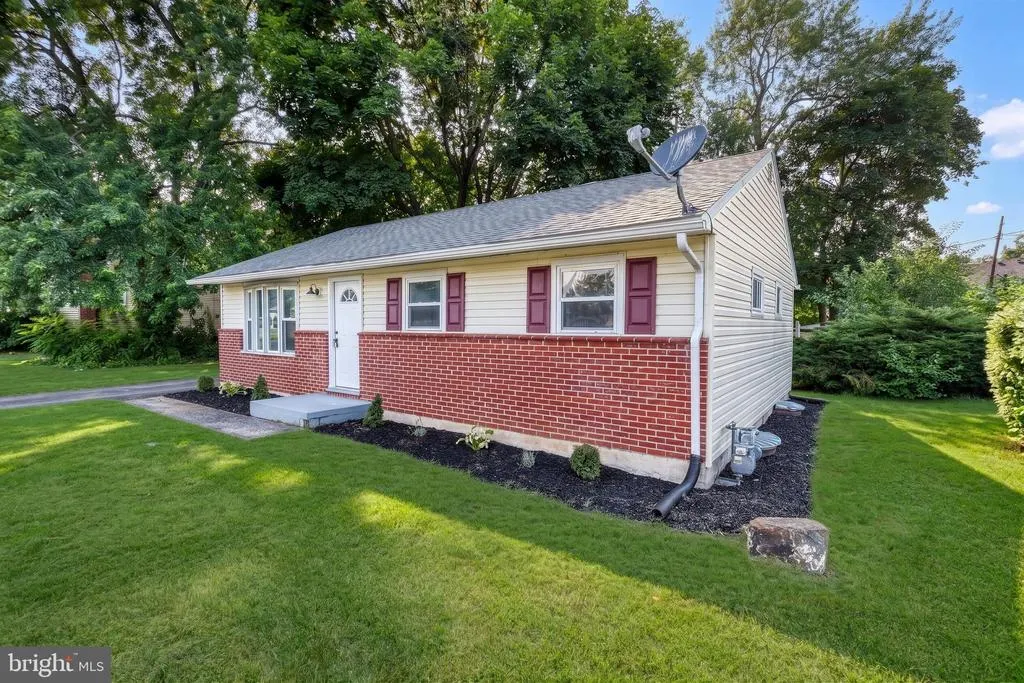
- StyleRanch/Rambler
- Year Built1959
- Taxes$ 3021
- Price$ 289,899
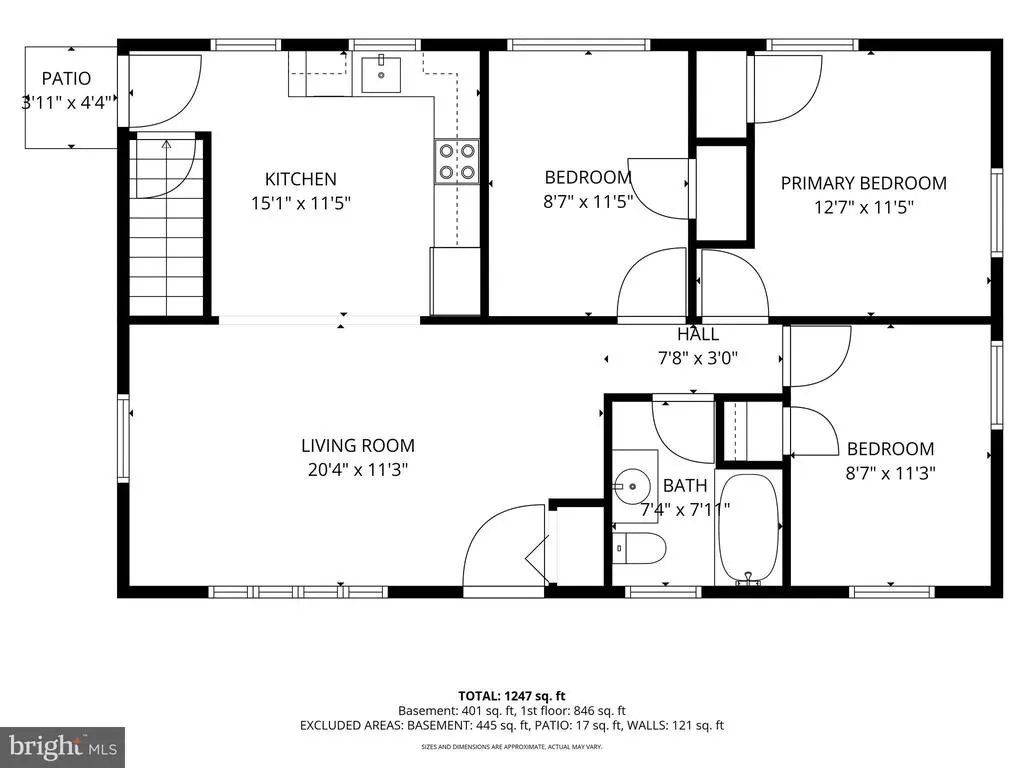
- Bedrooms3
- Full Bathrooms1
- Half Bathrooms0
- Sqr Footage1606
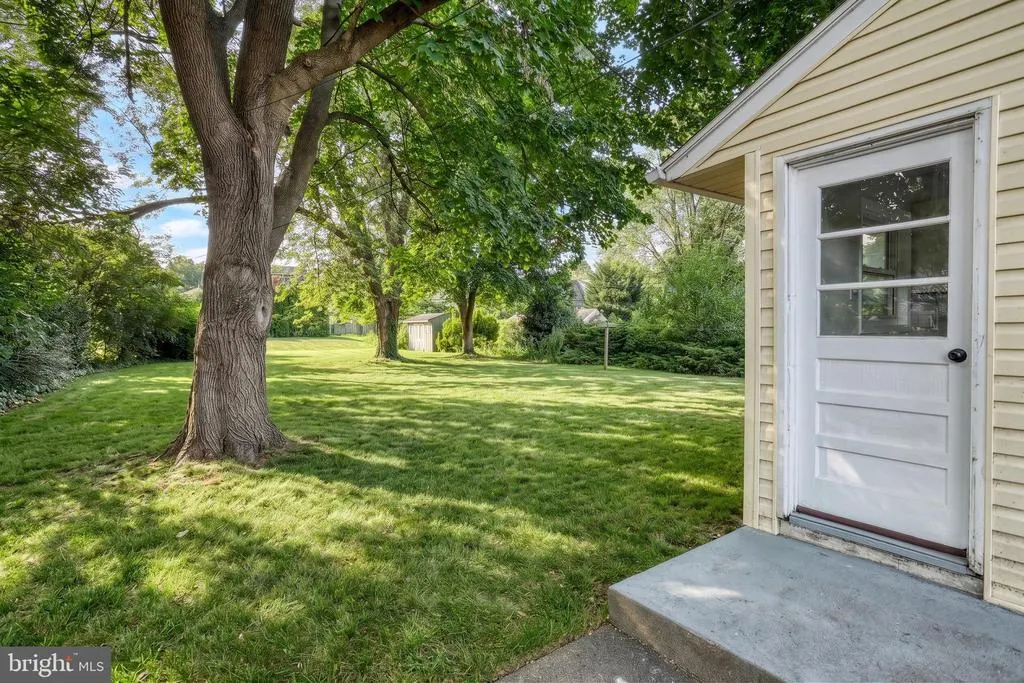
- Lot Size0.31 Acres
Data Source:
Bright MLS
Property Description
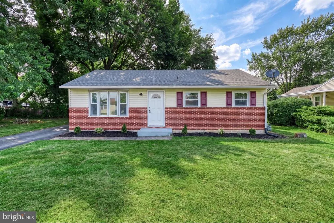
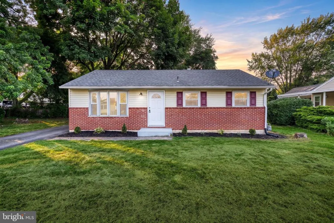
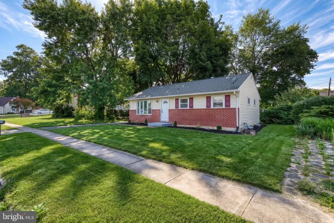
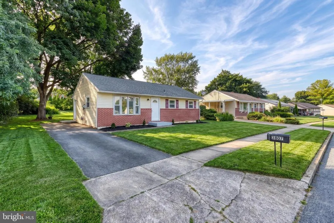
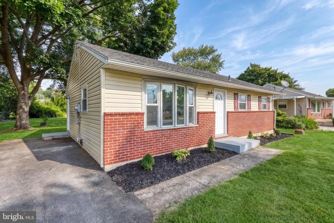
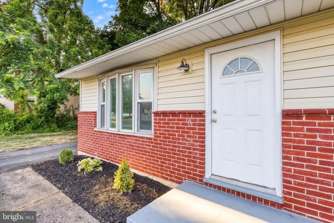
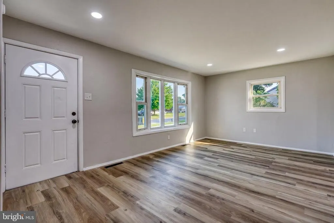
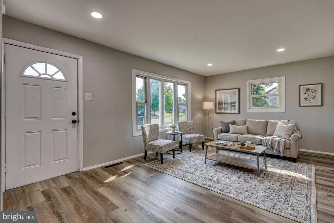
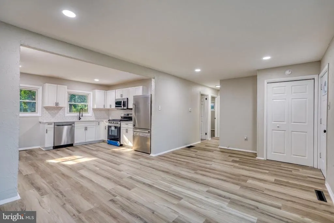
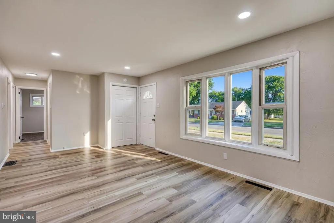
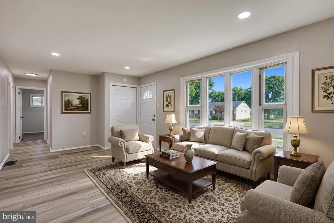
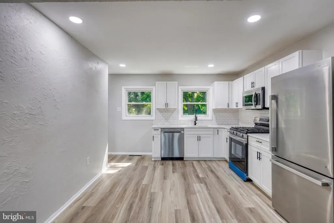
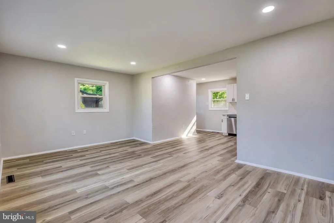
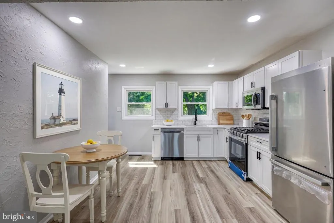
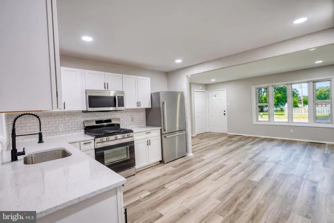
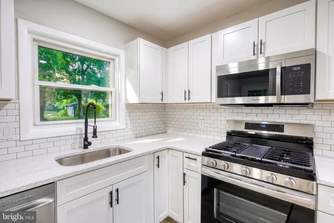
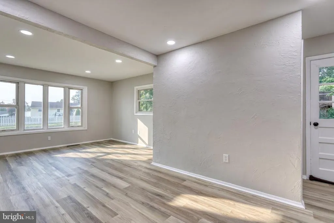
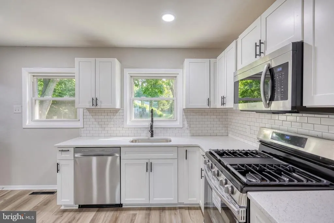
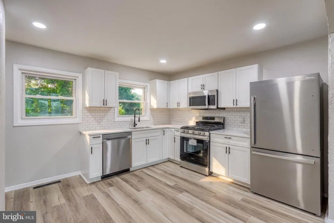
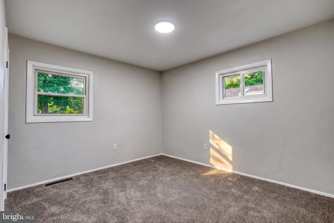
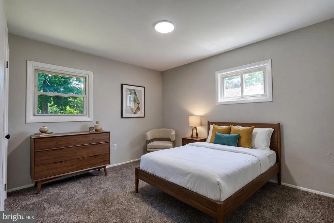
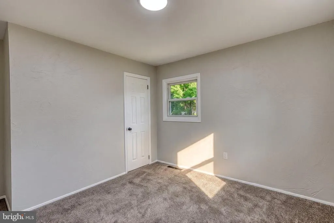
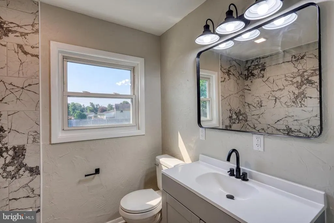
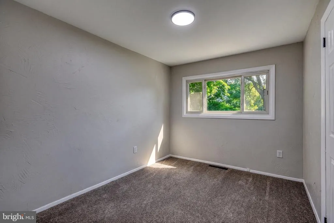
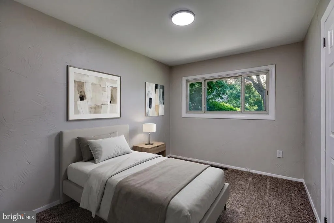
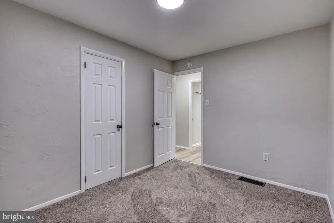
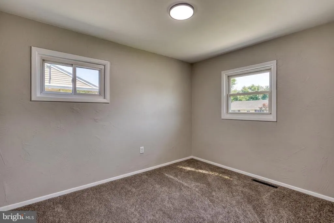
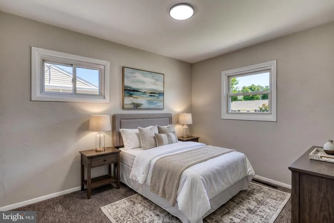
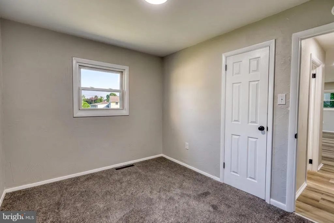
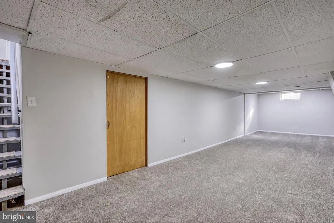
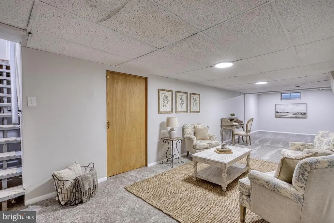
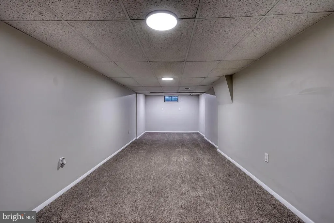
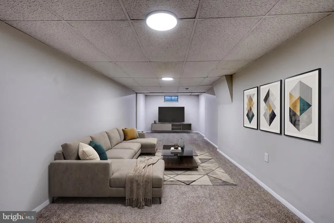
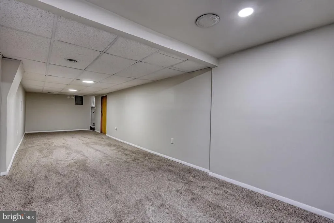
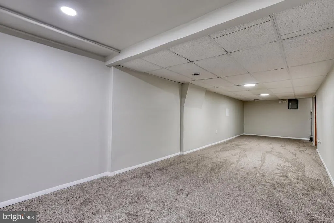
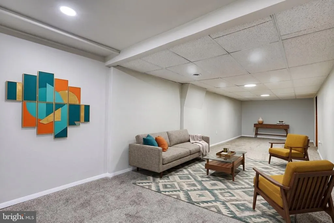
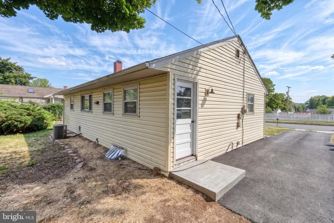
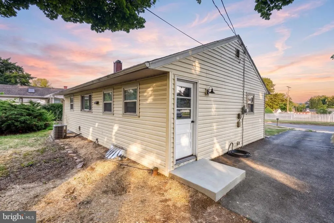
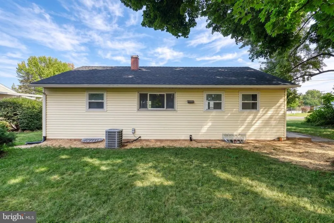
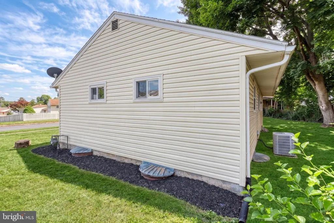
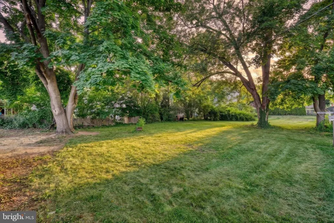
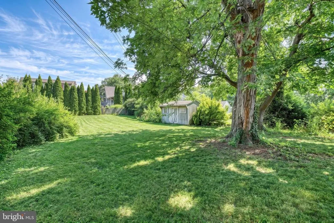
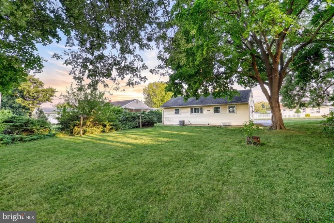
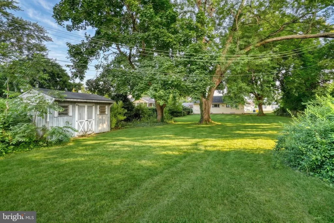
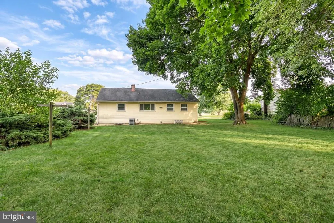
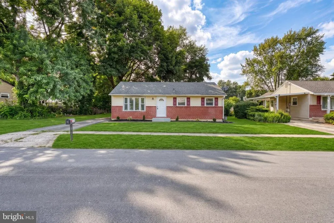
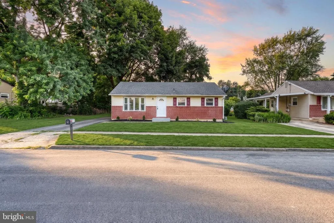
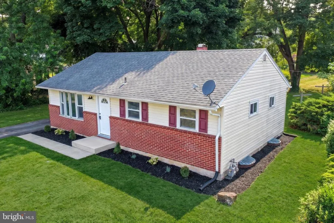
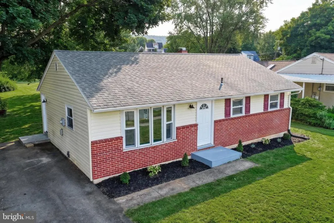
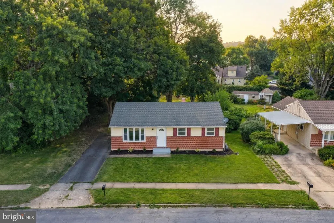
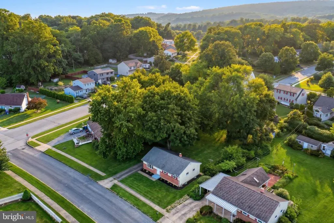
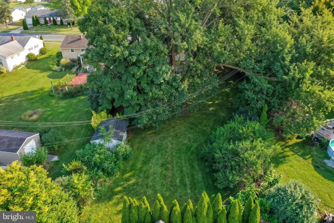
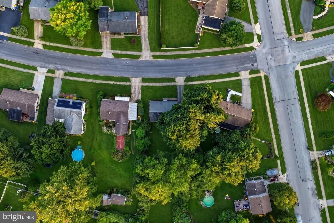
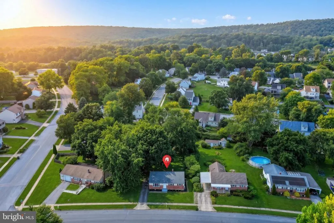
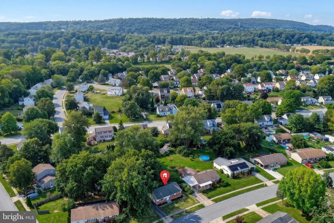
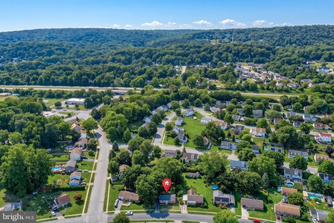
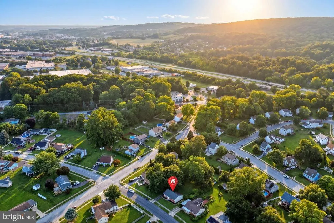
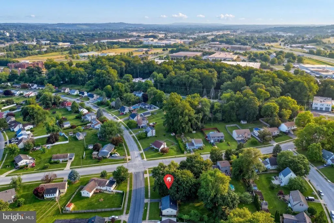
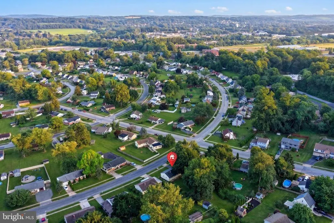
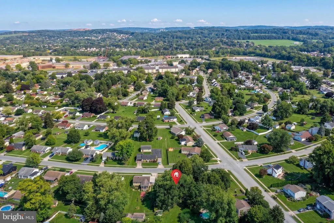
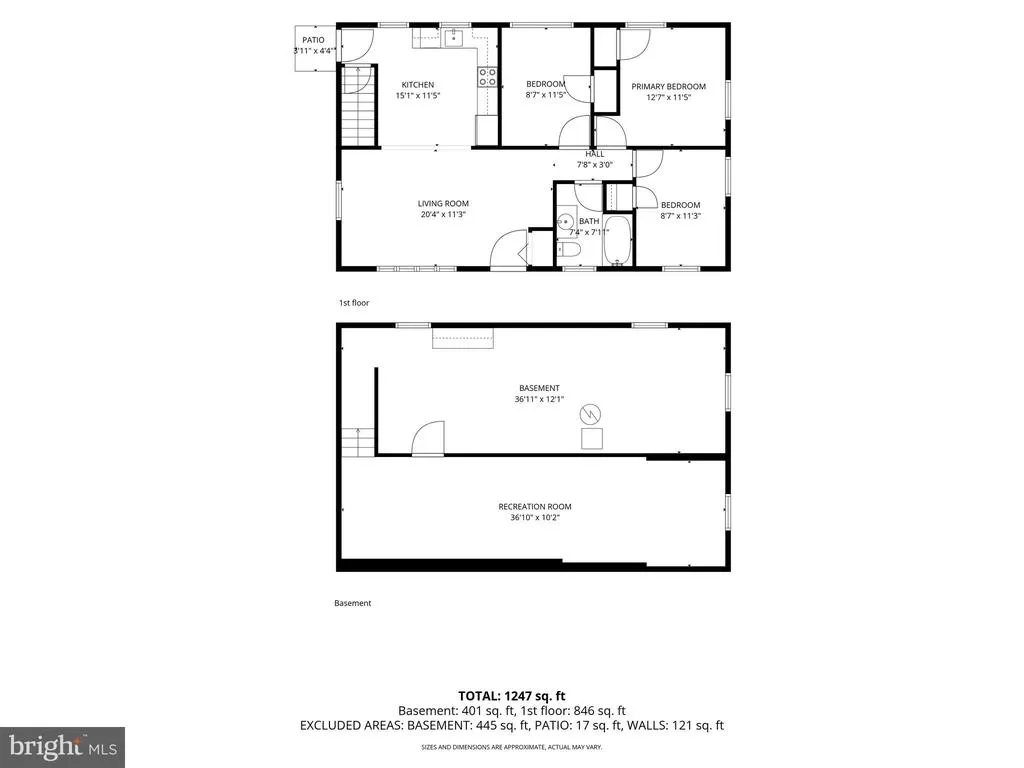
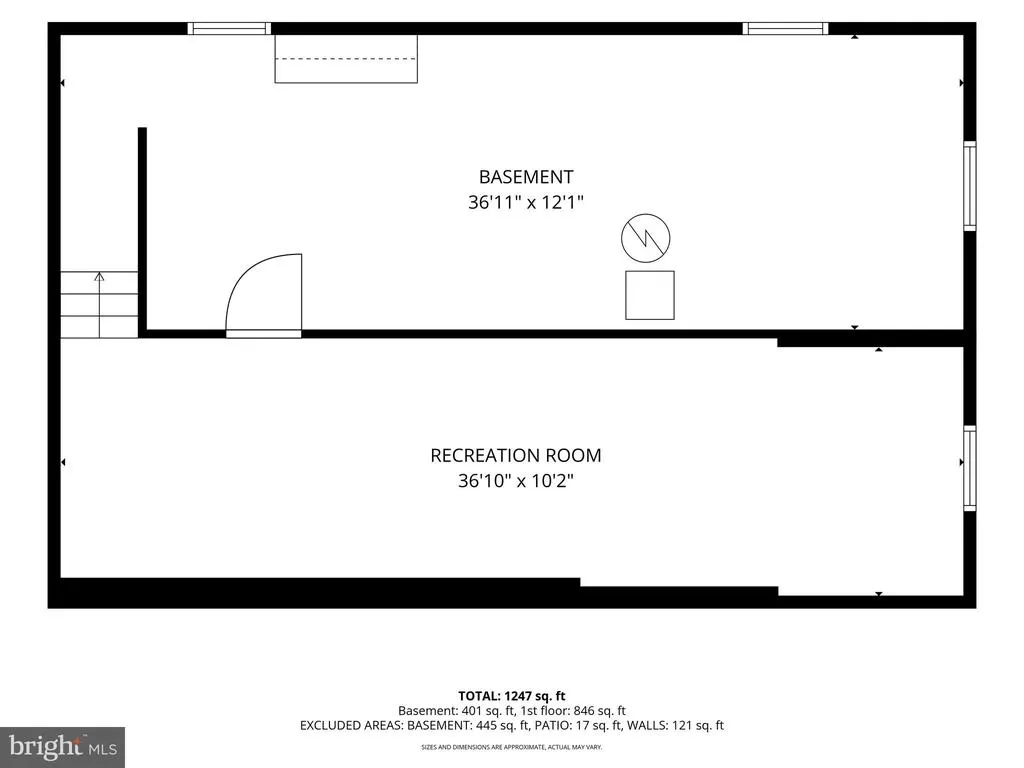
Location, Style and Appeal come with this RED HOT Rancher in Central York School District!!! Set in a Quiet/Conveniently Surrounded Setting you will have lots to get excited about with this newly renovated property! 3 Beds 1 Bath and IDEAL for so many different buyer types :) The first thing I would like to mention about this home is the ENORMOUS backyard that it boasts! You will be shocked when you see the size of this set up! If you are someone that likes to play outside you are going to fall in LOVE with all the potential that comes with this amazing feature! The renovations throughout the interior of this home give it a Brand New feeling and provides the new owner with the security knowing that all they need to do is to simply move right in and immediately start to enjoy this benefits of being a home owner! Custom kitchen highlights the open concept making this the sought after space for entertaining on the day to day basis! Finished lower level is going to offer the growing family all the additional space needed to have the comfort and security we all long for :) This is the type of properties that always get so many people excited! Schedule your private tour today and make this a summer season to remember by becoming the proud new owner of this adorable rancher!
| Elementary School | Middle School | High School |
|---|---|---|
| Stony Brook Elementary School | Central York Middle School | Central York High School |
| Price History | |
|---|---|
| 7/3/2026 | Listed $294,900 |
| 7/23/2026 | 2$289,900 |
| 8/11/2026 | 1$289,899 |
General Features
| Living Area | 1606 |
|---|---|
| Sewer | Public Sewer |
| Heating | Forced Air |
| Cooling | Central A/C |
| Possession | Immediate,0-30 Days CD,31-60 Days CD |
| Roof | Architectural Shingle |
| Appliances | Built-In Microwave,Dishwasher,Oven/Range - Gas,Refrigerator |
| Zoning | RESIDENTIAL |
| Architectural Style | Ranch/Rambler |
| Construction Materials | Vinyl Siding,Aluminum Siding |
| School District | CENTRAL YORK |
| Year Built | 1959 |
| View | Street |
| Levels | 1 |
| Tax Year | 2025 |
| Ownership | Fee Simple |
| Cool Fuel | Electric |
| Section | SPRNGTSB |
| Accessibility | None |
| County | YORK |
| New Construction | No |
| Property Type | Residential |
| HOA | No |
| Subdivision Name | STONYBROOK |
| Garage Y/N | No |
| Water Access Y/N | No |
| Other Structures | Above Grade,Below Grade |
| Full Baths | 1 |
| Status | ACTIVE |
| Directions | 3807 Sylvan Drive |
| City | YORK |
| Senior Community Y/N | No |
| MLS Area | Springettsbury Twp (15246) |
| Lot Size Units | Square Feet |
| Lot Size Square Feet | 13543.00 |
| Tax Assessed Value | 93030.0 |
| Tax Annual Amount | 3021.0 |
| Home Warranty Y/N | No |
| Property Condition | Excellent |
| Structure Type | Detached |
| Condo/Coop Association fee Y/N | No |
| Bathrooms Full Main Level | 1 |
| Bathrooms Count Main Level | 1.00 |
| Price Per Sq Ft Total AG | 288.17 |
| Acceptable Financing | Cash,Conventional,VA,FHA |
| Additional Parcels Y/N | No |
| Historic Y/N | No |
| Lease Considered Y/N | No |
| Vacation Rental Y/N | No |
| Total SQFT | 1606 |
| Location Type | Suburban |
| Standard Status | Active |
| Year Built Source | Assessor |
| Tax Lot | 0212 |
| Association Recreation Fee | No |
Interior Features
| Heating Fuel | Natural Gas |
|---|---|
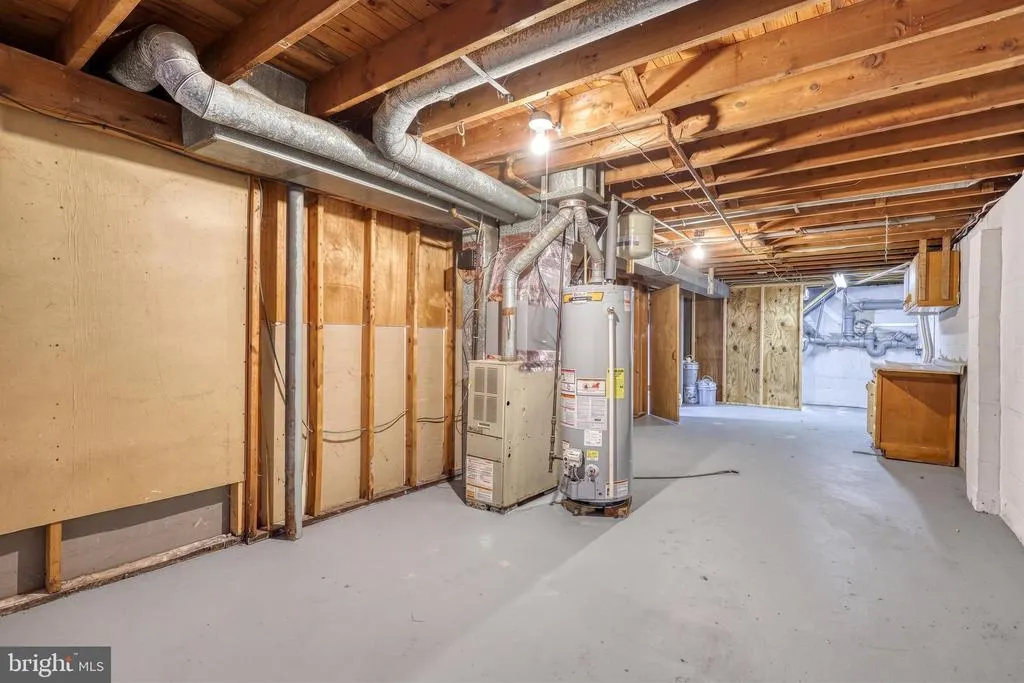
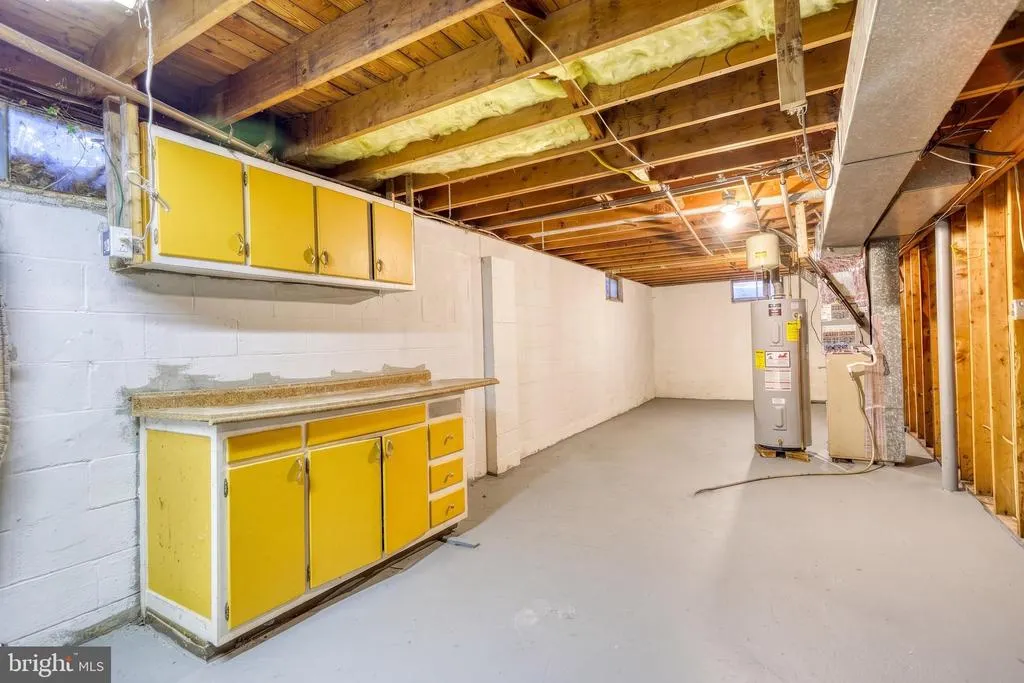
| Basement | Partially Finished |
| Flooring | Carpet,Laminate Plank |
| Hot Water | Natural Gas |
| Basement (Y/N) | Yes |
| Heating Y/N | Yes |
| Fireplace Y/N | No |
| Above Grade Finished Area | 1006 |
| Central Air Y/N | Yes |
| Total Bedrooms | 3 |
| Below Grade Finished Area | 600 |
| Main Level Bedrooms | 3 |
| Below Grade Finished Area Unit Type | Square Feet |
| LivingAreaSource | Estimated |
| Laundry Type | Basement |
| Below Grade Unfin Area Units | Square Feet |
| Below Grade Unfin SQFT Source | Assessor |
| Below Grade Finished Area Source | Estimated |
| Above Grade Finished Area Source | Estimated |
| Above Grade Finished Area Unit Type | Square Feet |
| Total Baths | 1 |
Exterior Features
| Pool | No Pool |
|---|---|
| Water Source | Public |
| Type of Parking | Driveway |
| Land Use Code | 101 |
| Foundation Details | Block |
| Water View Y/N | No |
| Lot Size Acres | 0.31 |
| Road Surface Type | Paved |
| Lot Size Source | Assessor |
| Waterfront Y/N | No |
| Land Assessed Value | 0.00 |
| Navigable Water Y/N | No |
| Water Oriented Y/N | No |
Amenities
- Foreclosure
- Views
- Short Sale
- New Construction
- Adult 55+
- Lease To Own
- No HOA Fees
- Furnished
- Primary On Main
- Air Conditioning
- Seller Finance
- Green
- Fixer Upper
- Horse
- Golf
- Fireplace
- Deck
- Garage
- Basement
- Pool
Property vs Single Family Average in 17402
Price
Taxes
Year Built
Visits
 © BRIGHT, All Rights Reserved
