
Foreclosure - Primary on Main
Address
96 Kendale Road, Red Lion, PA
Price
$ 265,000
Property Attributes
- MLS#PAYK2107326
- TypeSingle Family
- Listing Status ACTIVE
- CountyYORK
- CityRed Lion
- AreaWindsor Twp
- NeighborhoodWindsor Twp
- Zip17356
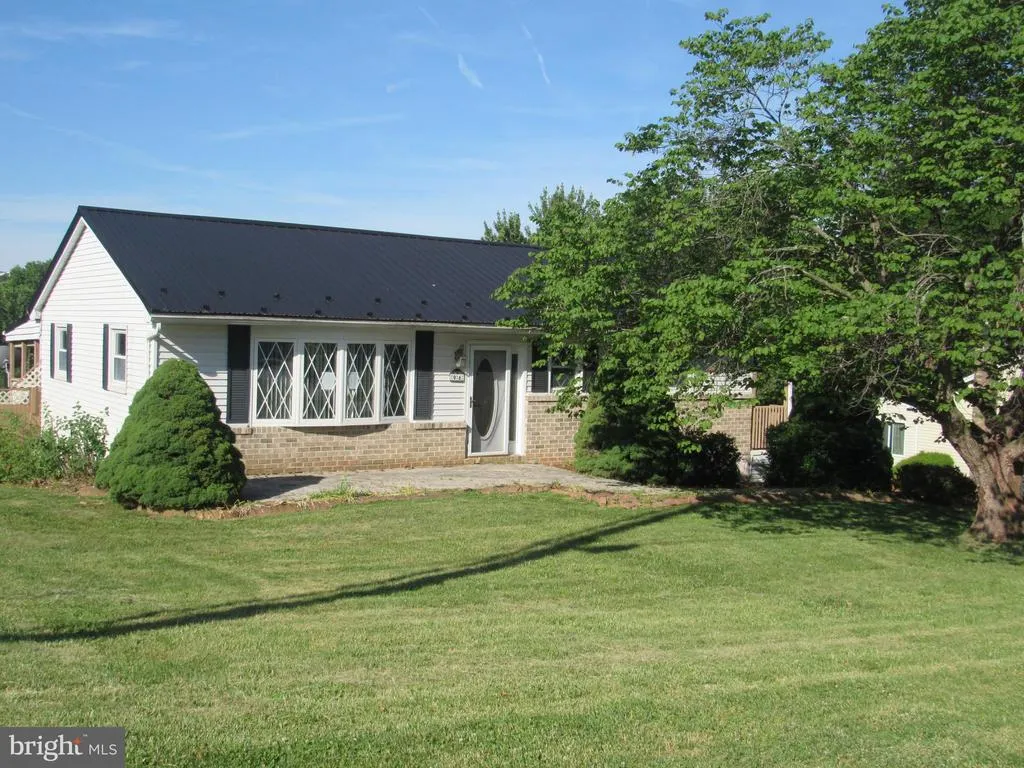
- StyleRanch/Rambler
- Year Built1971
- Taxes$ 4332
- Price$ 265,000
- Bedrooms2
- Full Bathrooms2
- Half Bathrooms0
- Sqr Footage2116
- Lot Size0.35 Acres
Data Source:
Bright MLS
Property Description
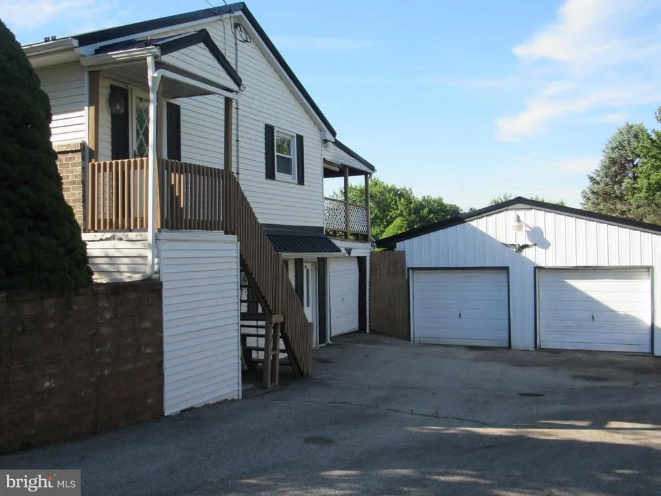
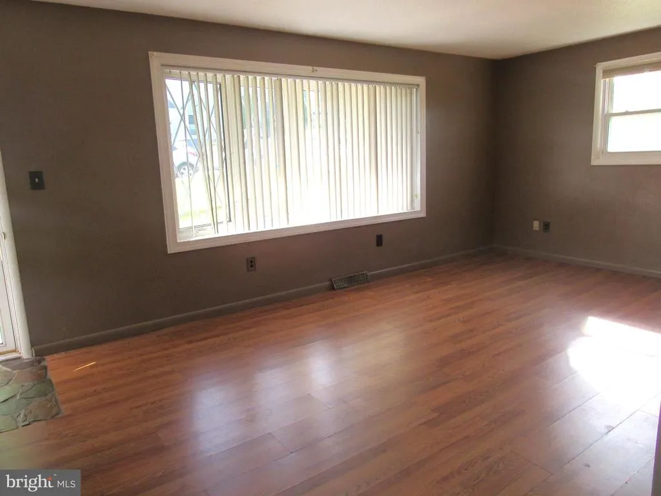
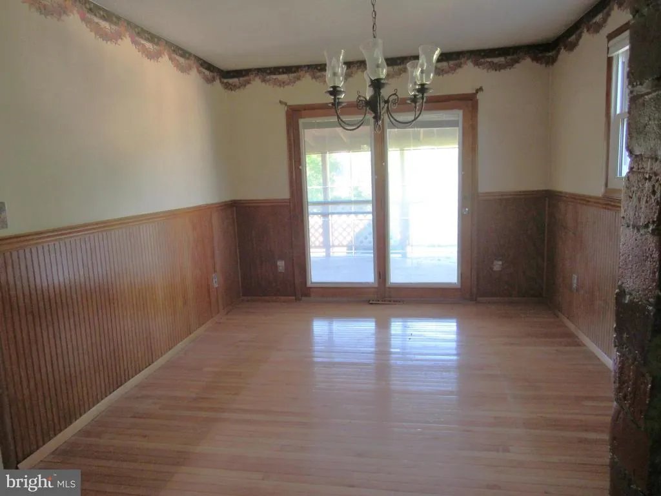

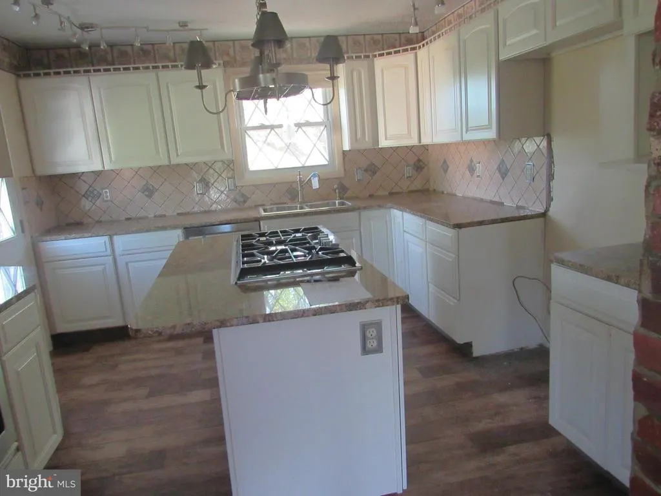
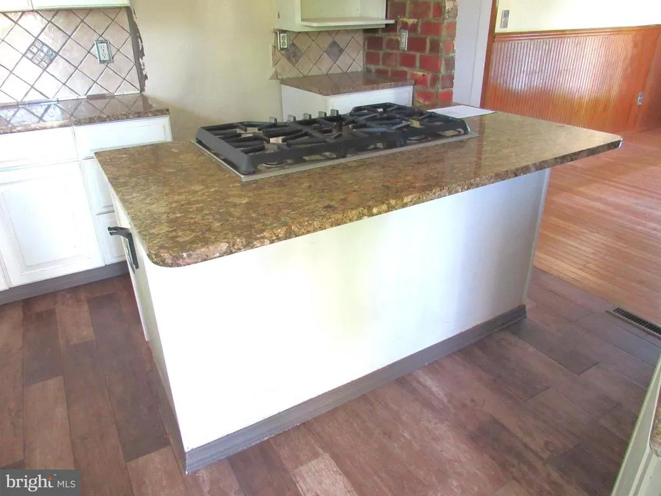
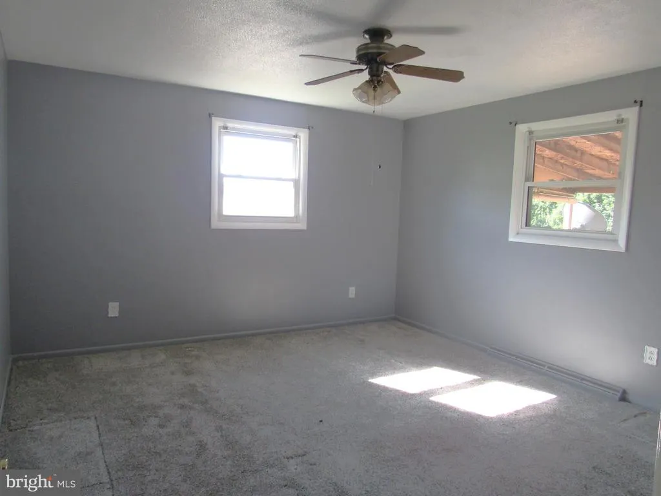
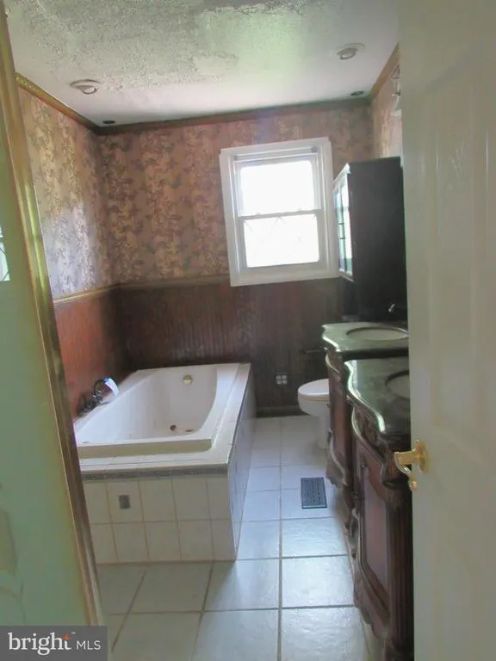
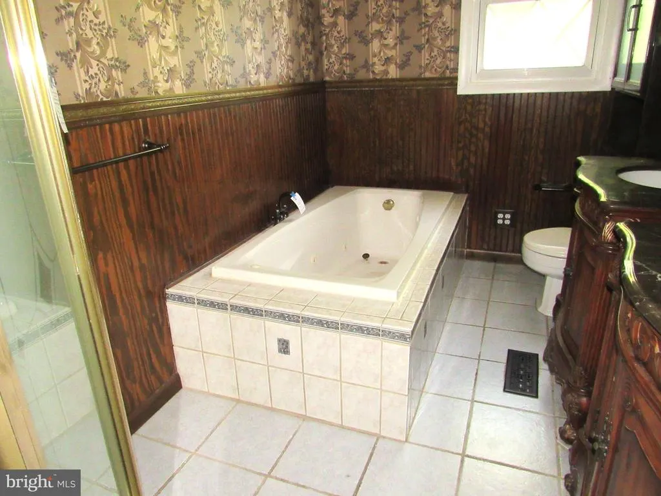
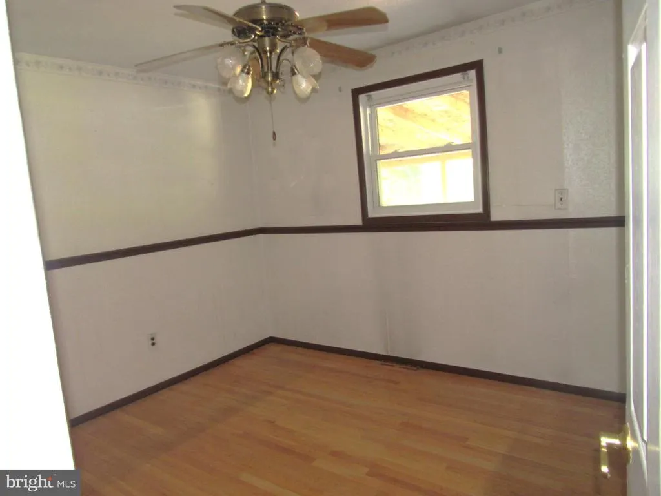
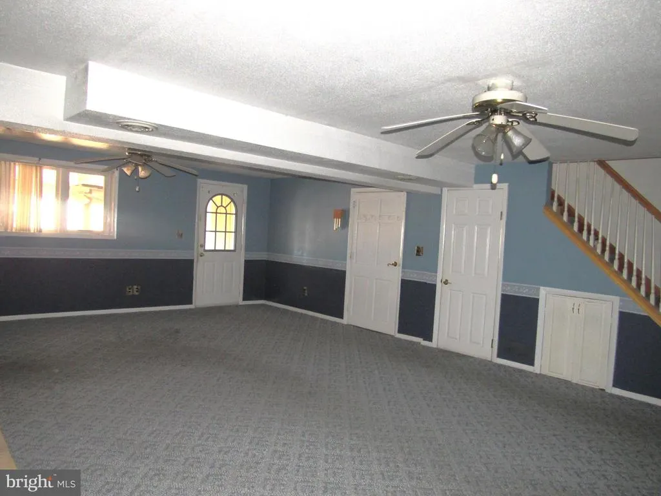
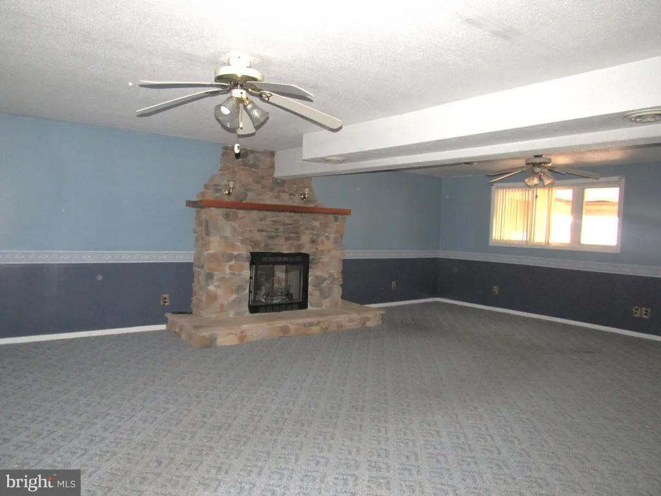
Bring your decorating ideas and make this home your own. Super Value in Red Lion School District in close proximity to amenities such as shopping, markets, medical facilities, restaurants, I-83, and U.S. Route 30. Enjoy 1-Story living. Off street parking in your paved driveway along with a 2-Car Detached Garage. Over 2,100 SqFt of finished living area. The first floor features a Large Living Room, Formal Dining Room, Kitchen With Island With Cooktop and Breakfast Bar, 2 Bedrooms, and 1 Full Bathroom. Finished Basement with Large Family Room with Fireplace, Kitchenette, Den, and Full Bathroom. Could be In-Law Quarters or Au Pair Suite. Home is conveniently located with easy commute to Harrisburg, Lancaster, Baltimore, or DC. Dont delay, Schedule your private tour Today! Take a look, you won't be disappointed! Home is owned by U.S. Department of Housing and Urban Development (HUD), Case #441-882488. Home is eligible for FHA Financing: IN (Insured). Also qualifies for FHA 203K Rehab Financing. Finance Home Improvements Into Your New Mortgage! Insurability subject to buyers appraisal. Buyer pays all transfer costs. Seller makes no representations or warranties as to property condition. Sold As-Is. Seller will do no repairs. Seller may contribute up to 3% for buyers closing costs, upon buyer request. ALL REQUIRED MUNICIPAL INSPECTIONS, IF ANY, ARE THE RESPONSIBILITY OF THE BUYER. See Additional Information in Associated Documents. STAY OFF ALL DECKING. Equal Housing Opportunity.
| Elementary School | Middle School | High School |
|---|---|---|
| Larry J. Macaluso Elementary School | Red Lion Area Junior | Red Lion Area Senior High School |
| Price History | |
|---|---|
| 7/11/2026 | Listed $265,000 |
General Features
| Living Area | 2116 |
|---|---|
| Sewer | Public Sewer |
| Heating | Forced Air |
| Cooling | Central A/C |
| Possession | Settlement |
| Roof | Asphalt |
| Zoning | RS |
| Garage Spaces | 3.00 |
| Architectural Style | Ranch/Rambler |
| Construction Materials | Brick,Vinyl Siding |
| School District | RED LION AREA |
| Year Built | 1971 |
| Electric | Circuit Breakers |
| Levels | 1 |
| Tax Year | 2025 |
| Ownership | Fee Simple |
| Cool Fuel | Electric |
| Section | WINDSOR |
| Accessibility | None |
| County | YORK |
| New Construction | No |
| Property Type | Residential |
| HOA | No |
| Subdivision Name | WINDSOR TWP |
| Garage Y/N | Yes |
| Water Access Y/N | No |
| Other Structures | Above Grade,Below Grade |
| Total Rooms | 5 |
| Full Baths | 2 |
| Status | ACTIVE |
| Directions | From I-83 S: Take exit 18A toward Mt Rose Ave onto PA-124 E (Mt Rose Ave). Go for 1.5 mi. Continue on E Prospect Rd (PA-124). Go for 0.2 mi. Turn right onto Cape Horn Rd (PA-24). Go for 0.7 mi. Turn |
| City | RED LION |
| Disclosures | Other |
| Senior Community Y/N | No |
| MLS Area | Windsor Twp (15253) |
| Lot Size Units | Square Feet |
| Lot Size Square Feet | 15050.00 |
| Tax Assessed Value | 132950.0 |
| Tax Annual Amount | 4332.0 |
| Home Warranty Y/N | No |
| Structure Type | Detached |
| Condo/Coop Association fee Y/N | No |
| Bathrooms Full Main Level | 1 |
| Bathrooms Count Main Level | 1.00 |
| Price Per Sq Ft Total AG | 237.46 |
| Acceptable Financing | FHA 203(b),FHA 203(k) |
| Additional Parcels Y/N | No |
| Historic Y/N | No |
| Lease Considered Y/N | No |
| Vacation Rental Y/N | No |
| Total SQFT | 2232 |
| Location Type | Suburban |
| Standard Status | Active |
| Year Built Source | Assessor |
| Tax Lot | 0093 |
Interior Features
| Interior Amenities | Attic,Bathroom - Stall Shower,Bathroom - Soaking Tub,Carpet,Ceiling Fan(s),Floor Plan - Traditional,Formal/Separate Dining Room,Kitchenette,Kitchen - Island,Wood Floors |
|---|---|
| Heating Fuel | Natural Gas |
| Basement | Daylight,Partial,Full,Heated,Outside Entrance,Partially Finished,Rear Entrance,Walkout Level |
| Flooring | Carpet,Hardwood,Laminated,Ceramic Tile |
| Total Fireplaces | 1 |
| Fireplace Features | Fireplace - Glass Doors,Gas/Propane |
| Hot Water | Tankless,Natural Gas |
| Basement (Y/N) | Yes |
| Heating Y/N | Yes |
| Window Features | Double Pane |
| Fireplace Y/N | Yes |
| Above Grade Finished Area | 1116 |
| Central Air Y/N | Yes |
| Total Bedrooms | 2 |
| Below Grade Finished Area | 1000 |
| Room Type | Living Room,Dining Room,Bedroom 2,Kitchen,Family Room,Den,Bedroom 1,Attic,Full Bath |
| Main Level Bedrooms | 2 |
| Below Grade Finished Area Unit Type | Square Feet |
| LivingAreaSource | Estimated |
| Laundry Type | Basement |
| Below Grade Unfin Area Units | Square Feet |
| Below Grade Unfin SQFT | 116 |
| Below Grade Unfin SQFT Source | Estimated |
| Below Grade Finished Area Source | Estimated |
| Bathrooms Full Lower Level 1 | 1 |
| Bathrooms Full All Lower Levels | 1 |
| Bathrooms Count Upper Level 1 | 0.00 |
| Bathrooms Count Lower Level 1 | 1.00 |
| Bathrooms Count All Lower Levels | 1 |
| Above Grade Unfin Area Units | Square Feet |
| Above Grade Unfin SQFT Source | Estimated |
| Above Grade Finished Area Source | Assessor |
| Above Grade Finished Area Unit Type | Square Feet |
| Total Baths | 2 |
Exterior Features
| Exterior Amenities | Exterior Lighting |
|---|---|
| Pool | No Pool |
| Fencing | Board |
| Parking Features | Asphalt Driveway |
| Lot Features | Front Yard,Rear Yard |
| Water Source | Public |
| Total Parking Spaces | 3 |
| Garage Features | Garage - Front Entry,Garage - Side Entry |
| Type of Parking | Attached Garage,Detached Garage |
| Land Use Code | 101 |
| Foundation Details | Block |
| Spa | No |
| Water View Y/N | No |
| Lot Size Acres | 0.35 |
| Road Surface Type | Black Top |
| Lot Size Source | Assessor |
| Waterfront Y/N | No |
| Road Responsibility | Boro/Township |
| Horse Y/N | No |
| Land Assessed Value | 37460.00 |
| Navigable Water Y/N | No |
| Water Oriented Y/N | No |
| # of Attached Garage Spaces | 1 |
| # of Detached Garage Spaces | 2 |
Room Details
| Room | Dimensions | Level | Flooring | Details |
|---|---|---|---|---|
| Attic | Upper 1 | Attic - Walk-Up,Attic - Access Panel | ||
| Bedroom 1 | Main | Ceiling Fan(s),Flooring - Carpet | ||
| Bedroom 2 | Main | Ceiling Fan(s),Flooring - HardWood | ||
| Den | Lower 1 | Flooring - Carpet | ||
| Dining Room | Main | Flooring - HardWood | ||
| Family Room | Lower 1 | Ceiling Fan(s),Flooring - Carpet,Fireplace - Gas | ||
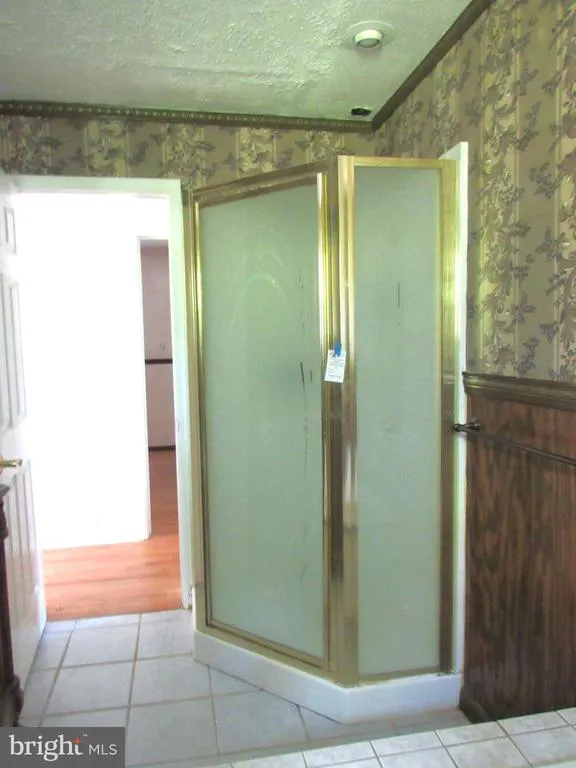
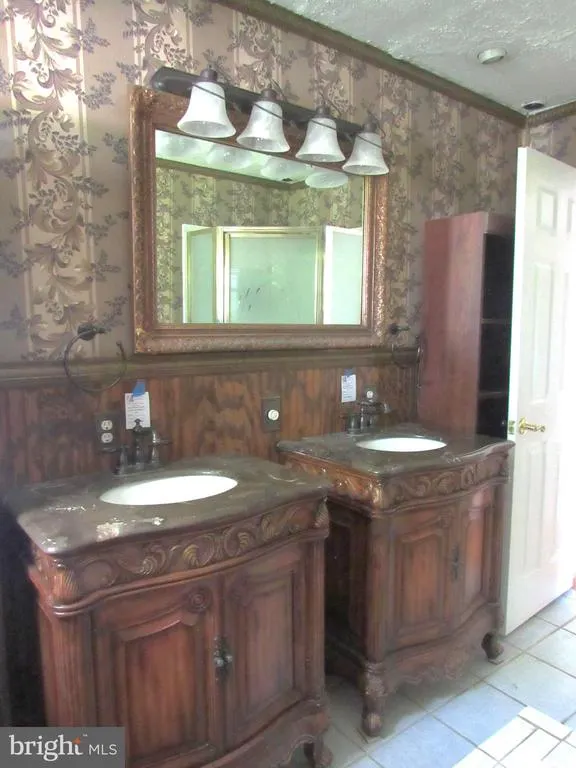
| Full Bath | Main | Bathroom - Soaking Tub,Bathroom - Stall Shower,Countertop(s) - Solid Surface,Double Sink,Flooring - Ceramic Tile | ||
| Full Bath | Lower 1 | Bathroom - Stall Shower,Countertop(s) - Solid Surface,Flooring - Ceramic Tile | ||
| Kitchen | Lower 1 | Countertop(s) - Solid Surface,Flooring - Laminate Plank,Kitchen - Electric Cooking | ||
| Kitchen | Main | Breakfast Bar,Countertop(s) - Solid Surface,Double Sink,Flooring - Luxury Vinyl Plank,Kitchen - Gas Cooking | ||
| Living Room | Main | Flooring - HardWood |
Amenities
- Foreclosure
- Views
- Short Sale
- New Construction
- Adult 55+
- Lease To Own
- No HOA Fees
- Furnished
- Primary On Main
- Air Conditioning
- Seller Finance
- Green
- Fixer Upper
- Horse
- Golf
- Fireplace
- Deck
- Garage
- Basement
- Pool
Property vs Single Family Average in 17356
Price
Taxes
Year Built
Visits
 © BRIGHT, All Rights Reserved
