
Primary on Main
Address
216 Hollyhock Drive, Manchester, PA
Price
$ 499,900
Property Attributes
- MLS#PAYK2107366
- TypeSingle Family
- Listing Status ACTIVE
- CountyYORK
- CityManchester
- AreaEast Manchester Twp
- Zip17345
- StyleColonial
- Year Built2020
- Taxes$ 9752
- Price$ 499,900
- Bedrooms4
- Full Bathrooms2
- Half Bathrooms1
- Sqr Footage2628
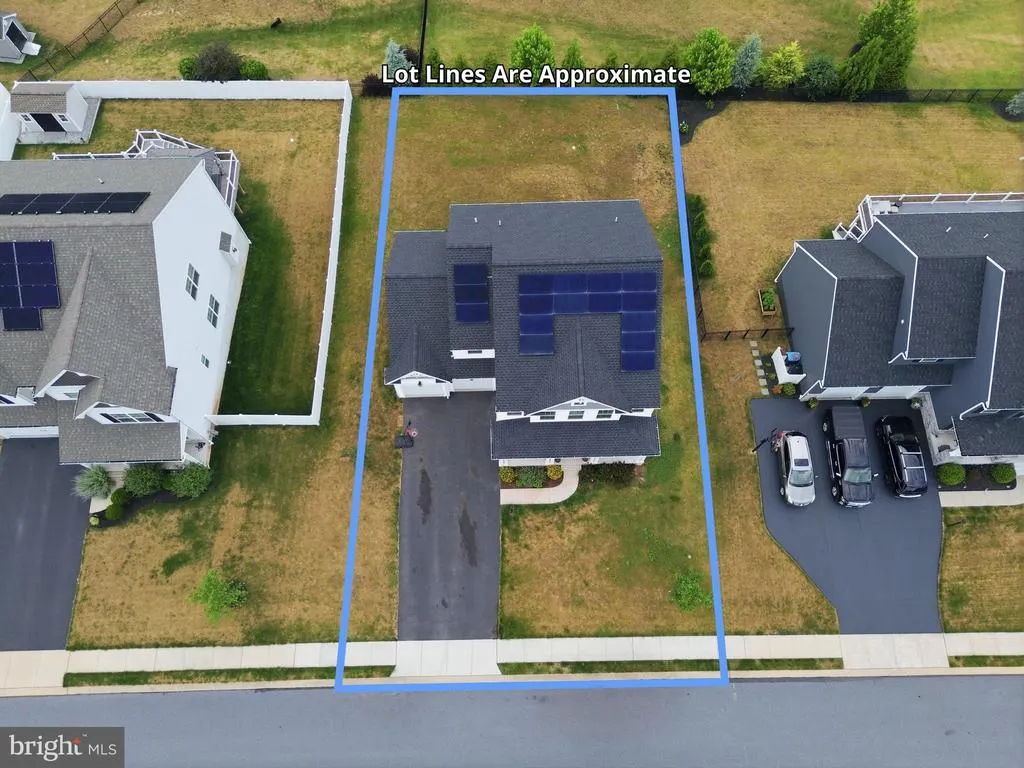
- Lot Size0.23 Acres
Data Source:
Bright MLS
Property Description
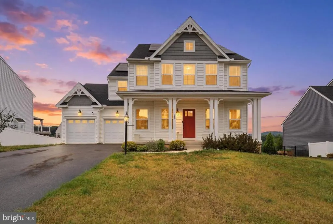
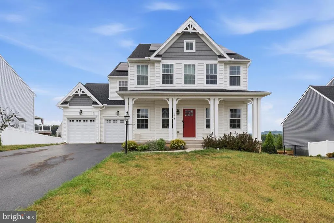
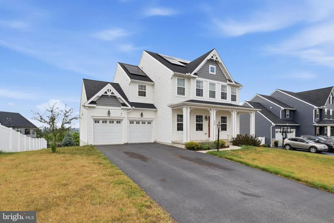
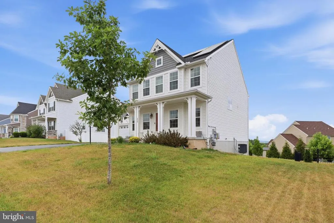
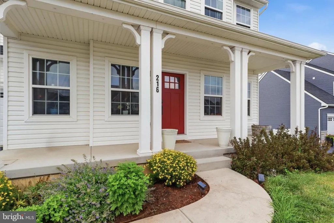
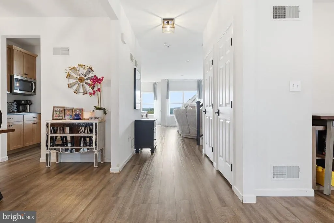
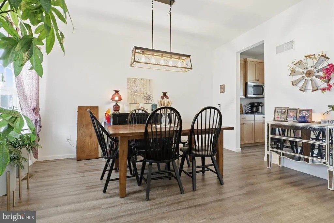
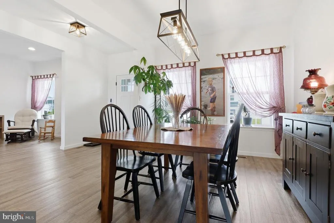
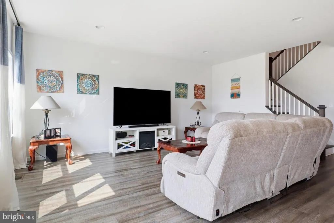
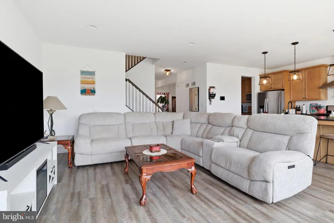
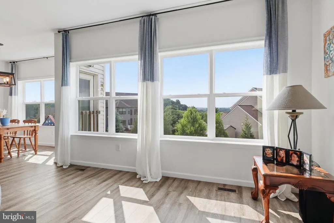
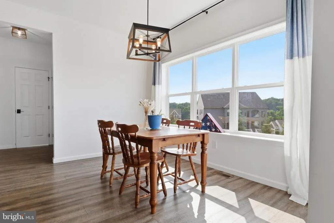
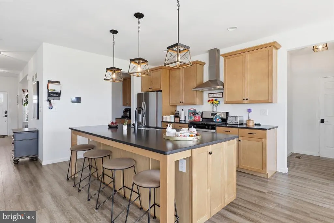
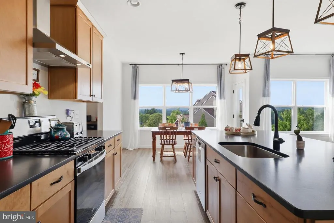
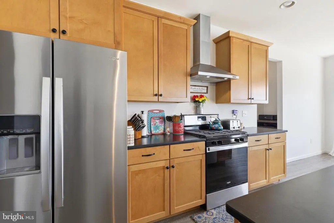
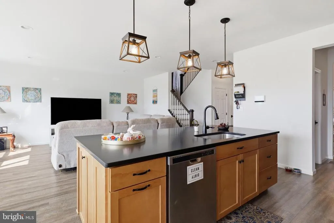
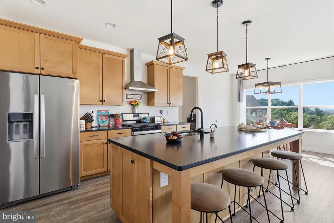
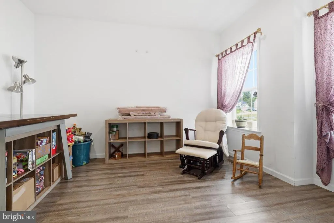
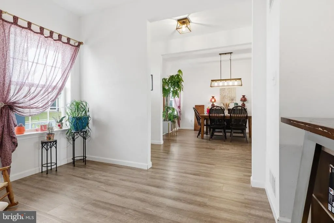
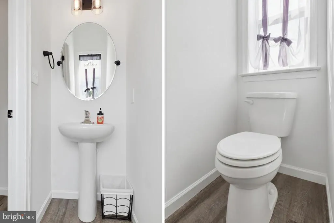
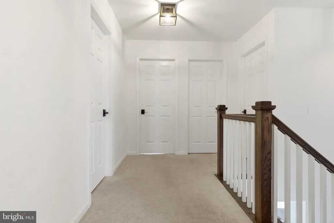
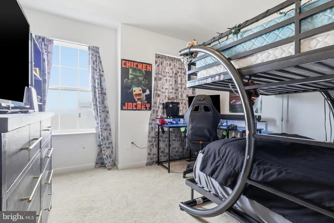
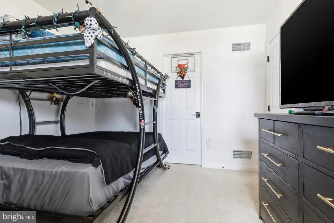
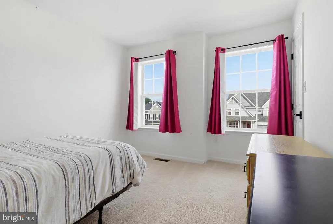
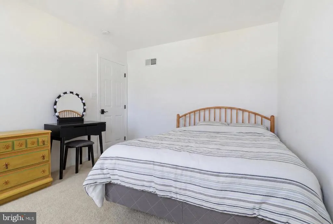
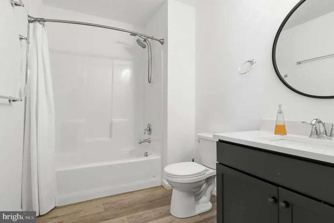
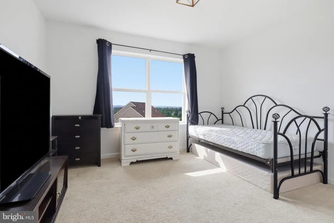
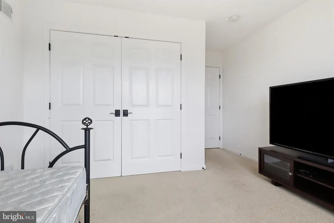
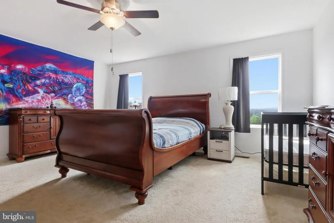
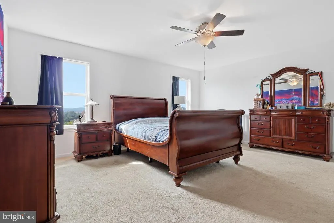
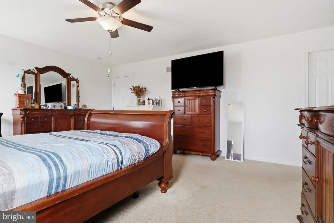
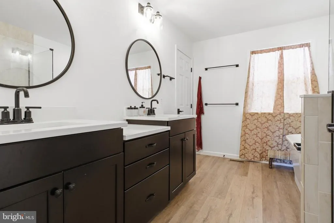
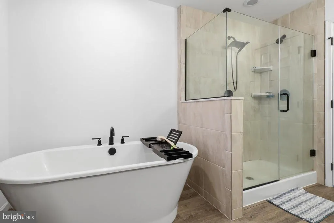
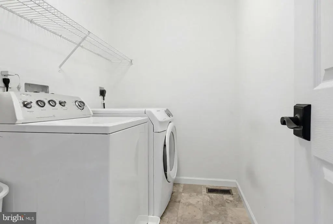
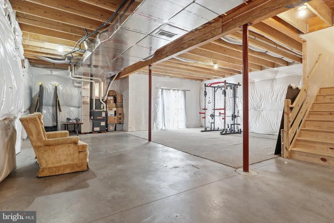
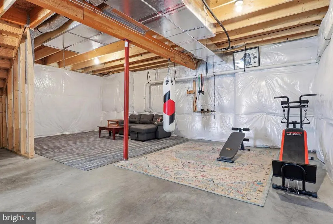
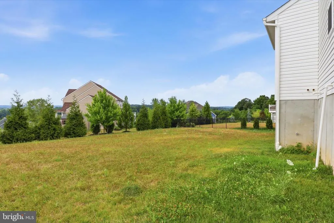
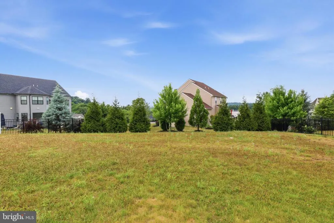
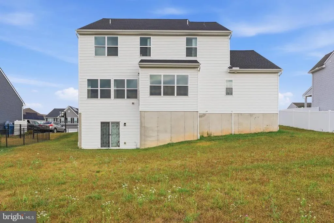
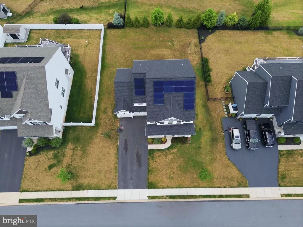
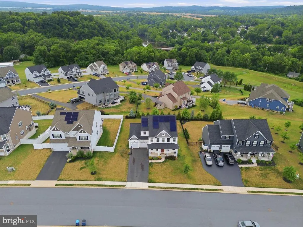
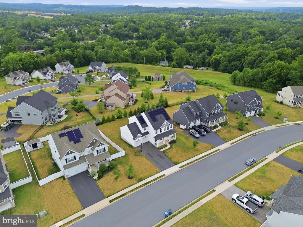
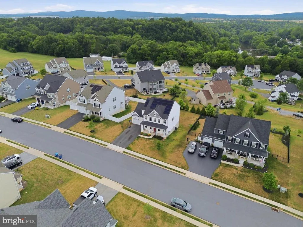
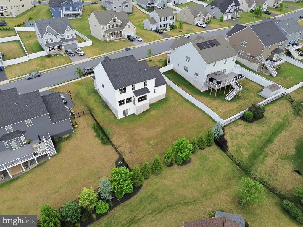
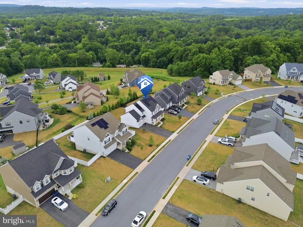
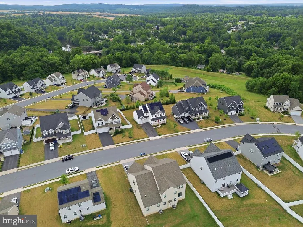
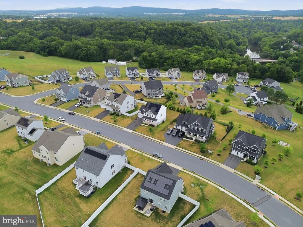
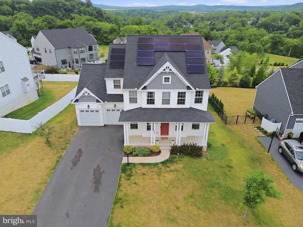
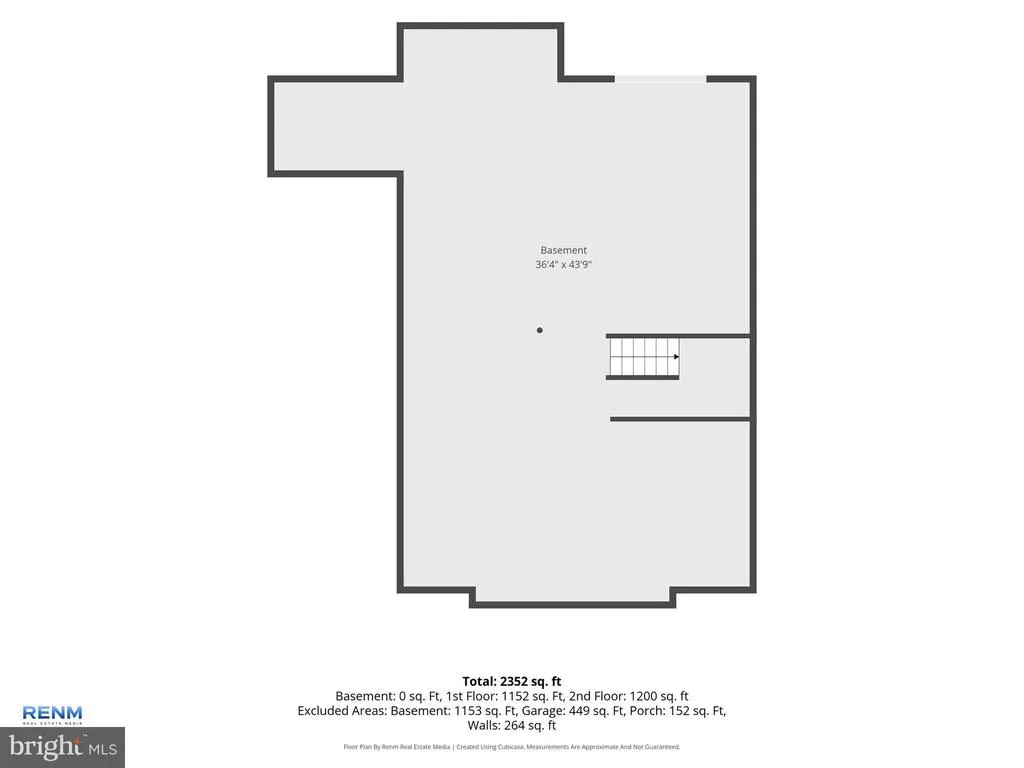
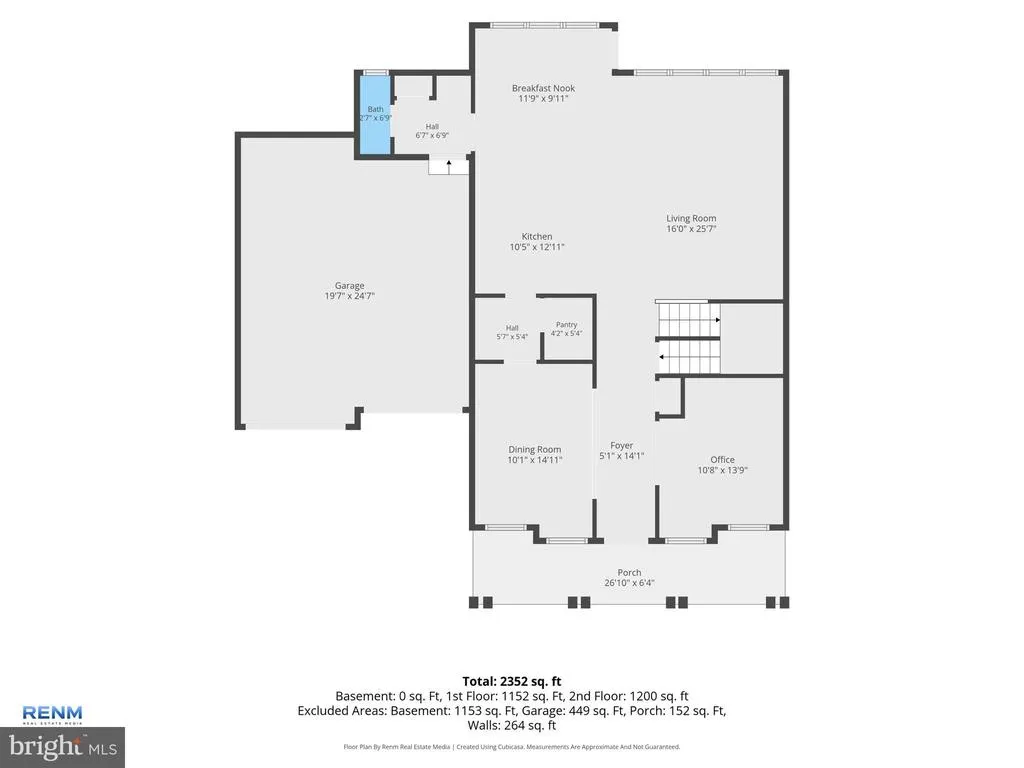
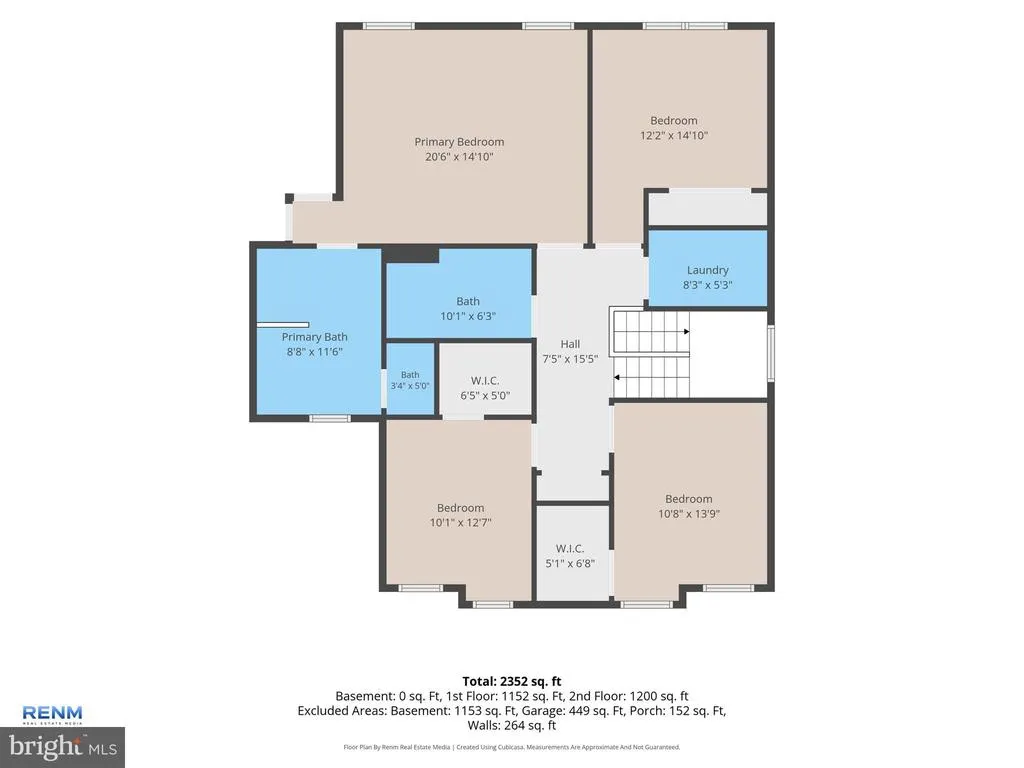
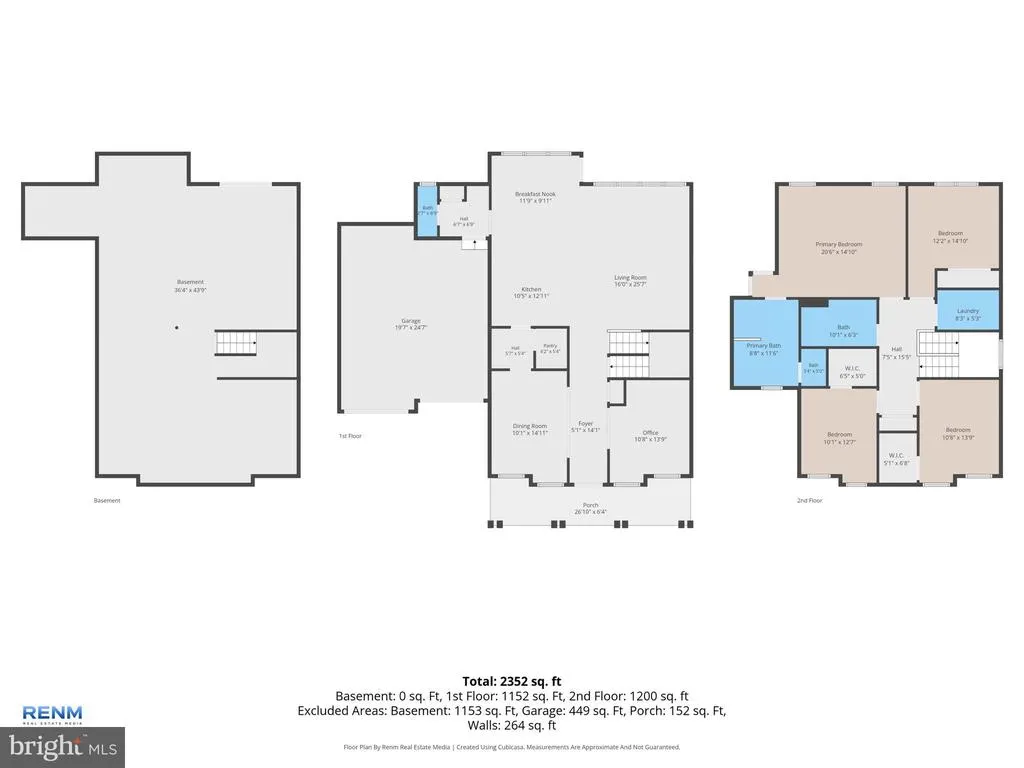
Welcome to 216 Hollyhock Drive, a beautifully designed 4-bedroom, 2.5-bath home offering generous living space, thoughtful design, and an abundance of natural light throughout. From the moment you arrive, you'll be impressed by the inviting covered front porch and the home's charming curb appeal. The attached two-car garage provides plenty of room for parking and additional storage, while the extended driveway offers extra space for guests. Step inside to a welcoming foyer that sets the tone for the rest of the home. Just off the entry, you'll find a private home office, perfect for remote work, and a formal dining room, ideal for hosting holiday dinners and special occasions. The heart of the home is the bright and spacious living area, where large windows fill the space with natural light, creating a warm and inviting atmosphere. The open-concept layout flows seamlessly into the well-appointed kitchen, featuring beautiful wood cabinetry, a large center island with seating, ample counter space, and a cozy breakfast nook overlooking the backyard. Expansive windows throughout the kitchen and living room make these gathering spaces feel open, airy, and full of life. The main level also includes a convenient half bath and a dedicated laundry room for everyday ease. Upstairs, you'll find four generously sized bedrooms, including a spacious primary suite, along with two full bathrooms designed for comfort and functionality. The huge unfinished basement offers endless possibilities, whether you envision a home gym, recreation room, workshop, or additional living space. Outside, enjoy a spacious backyard with plenty of room for entertaining, gardening, play, or simply relaxing while taking in the peaceful surroundings. With its bright interior, versatile floor plan, generous living spaces, and exceptional curb appeal, 216 Hollyhock Drive is ready to welcome you home.
| Price History | |
|---|---|
| 7/10/2026 | Listed $499,900 |
General Features
| Living Area | 2628 |
|---|---|
| Sewer | Public Sewer |
| Heating | Forced Air |
| Cooling | Central A/C |
| Possession | Settlement |
| Zoning | RESIDENTIAL |
| HOA Fee | 70.00 |
| Garage Spaces | 4.00 |
| Association Fee Includes | Common Area Maintenance,Management |
| Architectural Style | Colonial |
| Construction Materials | Vinyl Siding,Aluminum Siding |
| School District | NORTHEASTERN YORK |
| Year Built | 2020 |
| Levels | 2 |
| Tax Year | 2025 |
| Ownership | Fee Simple |
| Cool Fuel | Electric |
| Section | E MANCHS |
| Accessibility | 2+ Access Exits |
| Assoc Fee Paid Per | Monthly |
| County | YORK |
| New Construction | No |
| Property Type | Residential |
| Association Amenities | Basketball Courts,Common Grounds,Picnic Area,Pool - Outdoor,Recreational Center,Tennis Courts,Tot Lots/Playground |
| HOA | Yes |
| Subdivision Name | NONE AVAILABLE |
| Garage Y/N | Yes |
| Water Access Y/N | No |
| Other Structures | Above Grade,Below Grade |
| Full Baths | 2 |
| Status | ACTIVE |
| Directions | Get on I-83 N from Leader Heights Rd,follow I-83 N to PA-238 E in Manchester Township,take exit 24 from I-83 N,and take PA-181 N to Hollyhock Dr in East Manchester Township. Home will be on the left. |
| City | MANCHESTER |
| Disclosures | Prop Disclosure |
| Senior Community Y/N | No |
| MLS Area | East Manchester Twp (15226) |
| Lot Size Units | Square Feet |
| Lot Size Square Feet | 10001.00 |
| Tax Assessed Value | 259640.0 |
| Tax Annual Amount | 9752.0 |
| Structure Type | Detached |
| Condo/Coop Association fee Y/N | No |
| Bathrooms Full Main Level | 2 |
| Bathrooms Count Main Level | 3.00 |
| Price Per Sq Ft Total AG | 190.22 |
| Acceptable Financing | Cash,Conventional |
| Vacation Rental Y/N | No |
| Total SQFT | 2628 |
| Standard Status | Active |
| Year Built Source | Assessor |
| Tax Lot | 0193 |
Interior Features
| Heating Fuel | Natural Gas |
|---|---|
| Basement | Full |
| Hot Water | Electric |
| Basement (Y/N) | Yes |
| Heating Y/N | Yes |
| Fireplace Y/N | No |
| Above Grade Finished Area | 2628 |
| Half Baths | 1 |
| Central Air Y/N | Yes |
| Total Bedrooms | 4 |
| Main Level Bedrooms | 4 |
| Below Grade Finished Area Unit Type | Square Feet |
| LivingAreaSource | Assessor |
| Below Grade Unfin Area Units | Square Feet |
| Below Grade Unfin SQFT Source | Assessor |
| Below Grade Finished Area Source | Assessor |
| Bathrooms Half Main Level | 1 |
| Above Grade Finished Area Source | Assessor |
| Above Grade Finished Area Unit Type | Square Feet |
| Total Baths | 3 |
Exterior Features
| Pool | No Pool |
|---|---|
| Parking Features | Asphalt Driveway |
| Water Source | Public |
| Total Parking Spaces | 4 |
| Garage Features | Garage - Front Entry,Inside Access |
| Type of Parking | Attached Garage |
| Land Use Code | 102 |
| Foundation Details | Permanent |
| Water View Y/N | No |
| Lot Size Acres | 0.23 |
| Lot Size Source | Assessor |
| Waterfront Y/N | No |
| Land Assessed Value | 0.00 |
| Navigable Water Y/N | No |
| Water Oriented Y/N | No |
| # of Attached Garage Spaces | 4 |
Amenities
- Foreclosure
- Views
- Short Sale
- New Construction
- Adult 55+
- Lease To Own
- No HOA Fees
- Furnished
- Primary On Main
- Air Conditioning
- Seller Finance
- Green
- Fixer Upper
- Horse
- Golf
- Fireplace
- Deck
- Garage
- Basement
- Pool
Property vs Single Family Average in 17345
Price
Taxes
Year Built
Visits
 © BRIGHT, All Rights Reserved
