
Address
6 Church Street, Stewartstown, PA
Price
$ 275,000
Property Attributes
- MLS#PAYK2107574
- TypeSingle Family
- Listing Status ACTIVE
- CountyYORK
- CityStewartstown
- AreaStewartstown Boro
- NeighborhoodStewartstown Boro
- Zip17363
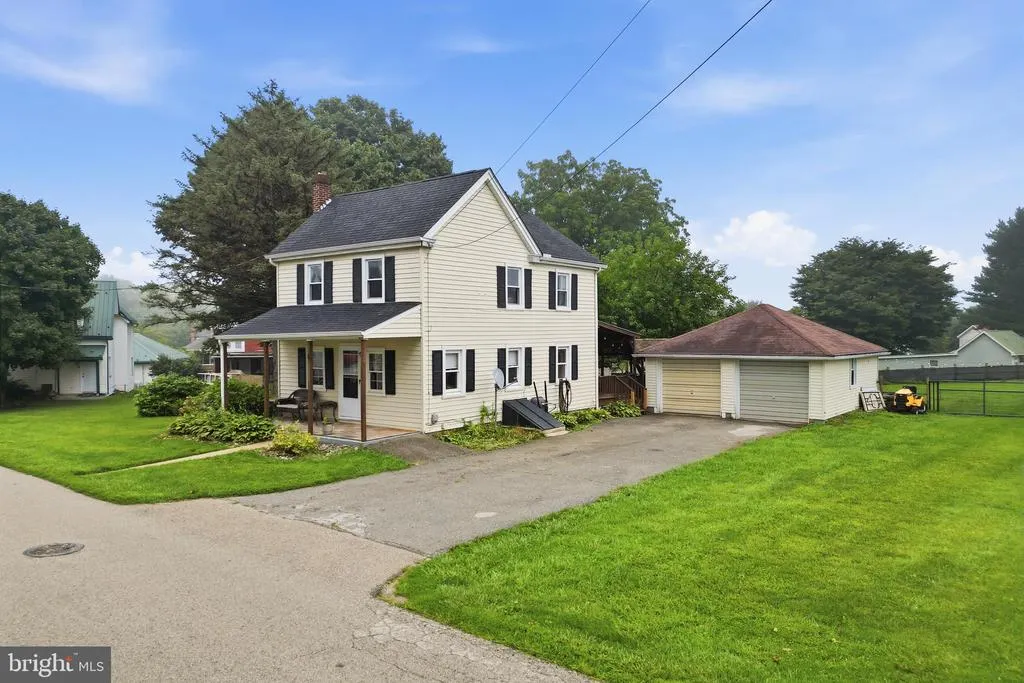
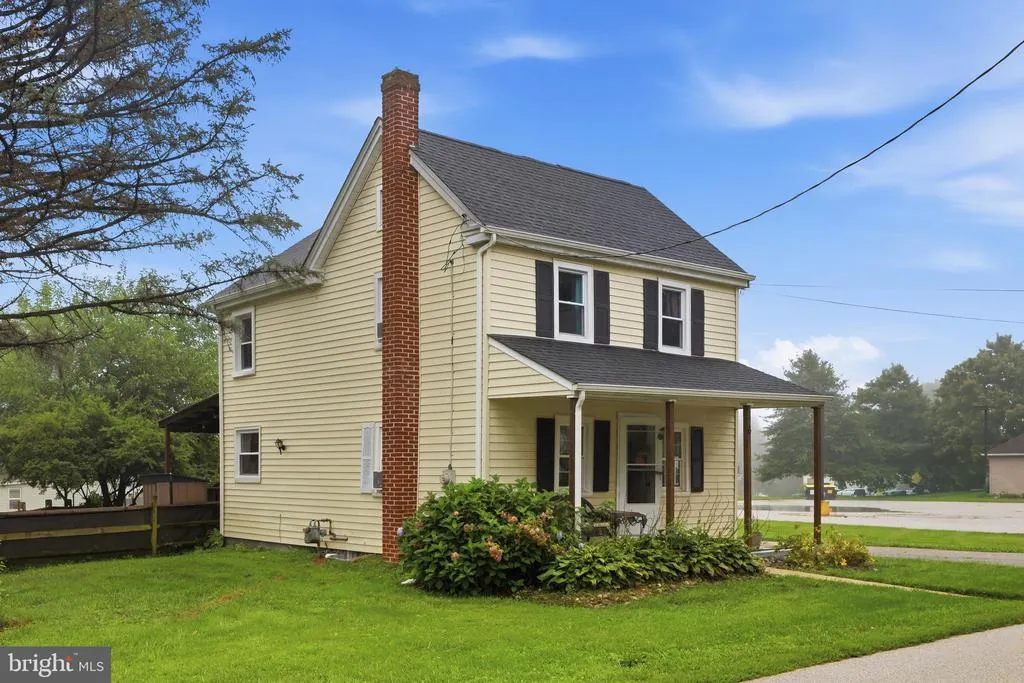
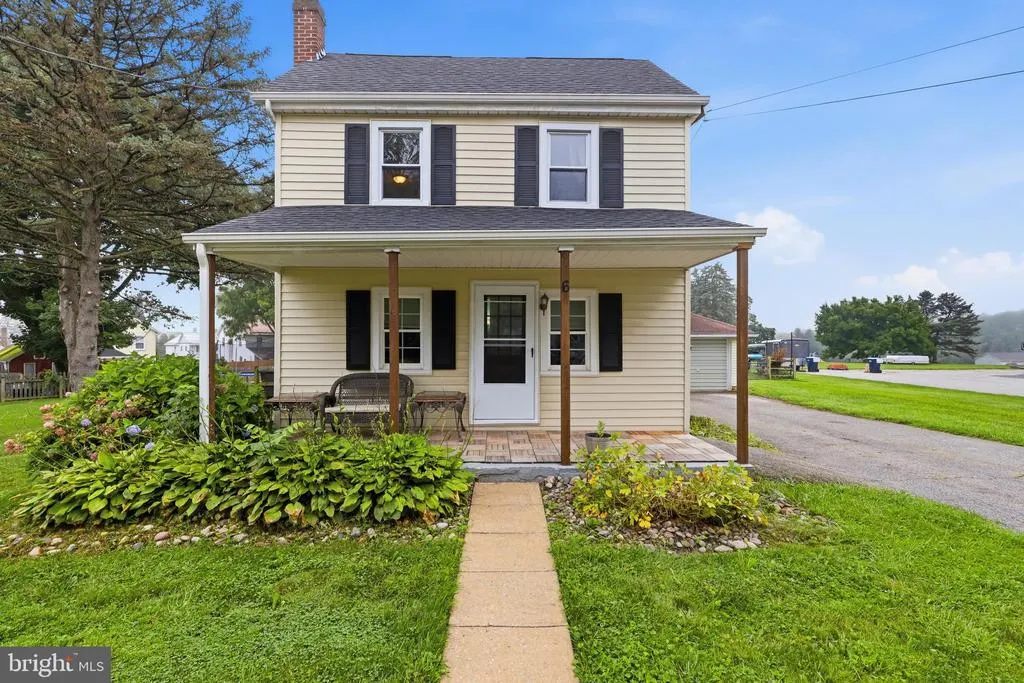
- StyleColonial
- Year Built1900
- Taxes$ 97770
- Price$ 275,000
- Bedrooms3
- Full Bathrooms1
- Half Bathrooms0
- Sqr Footage1120
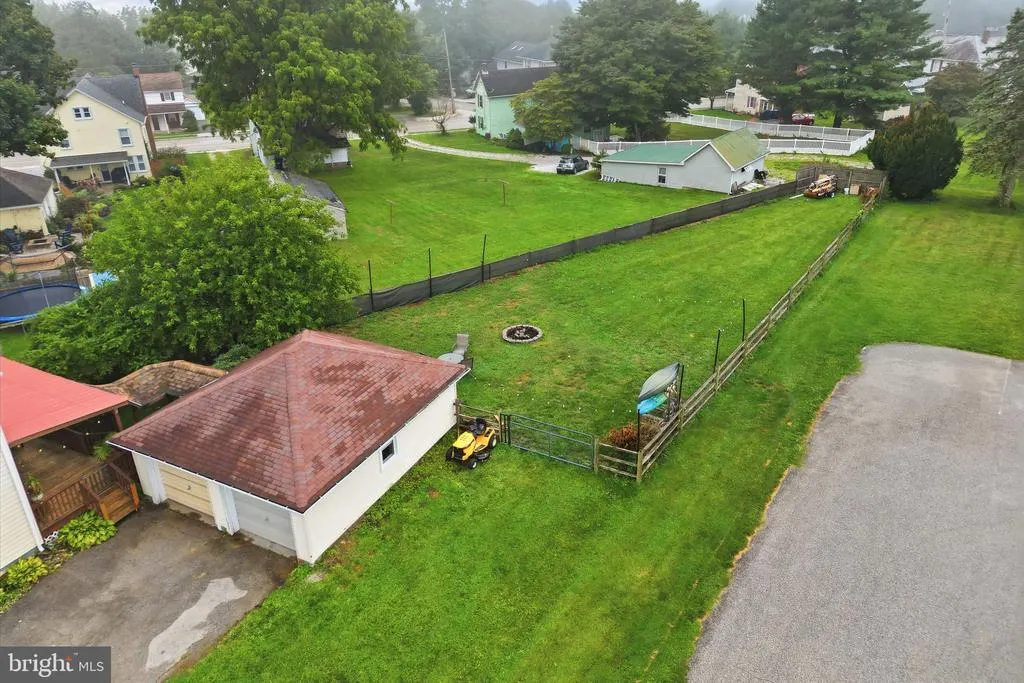
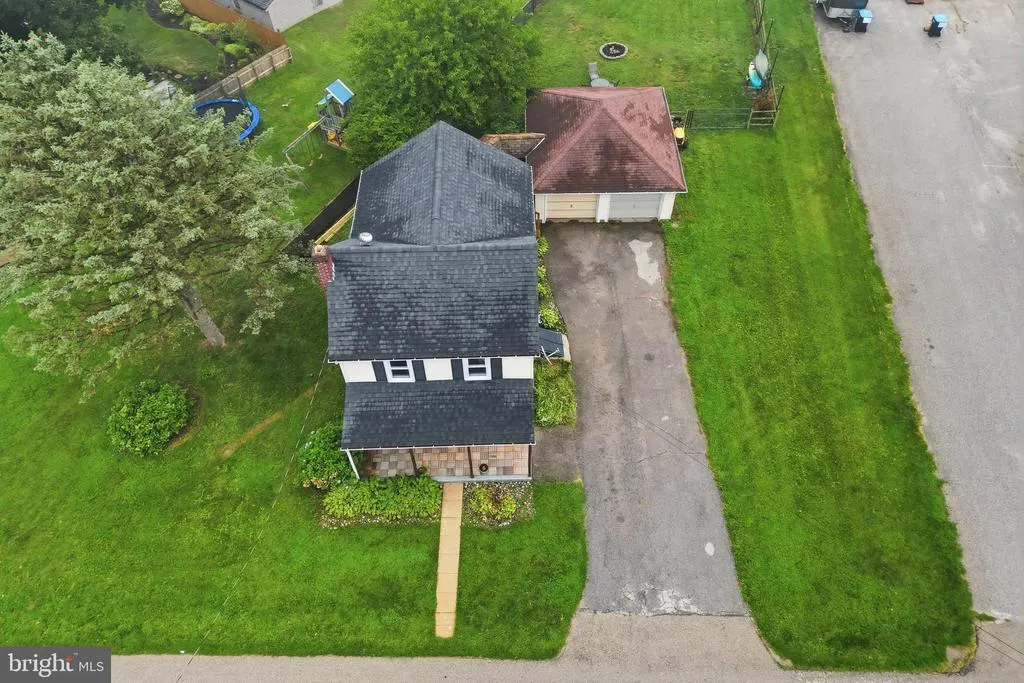
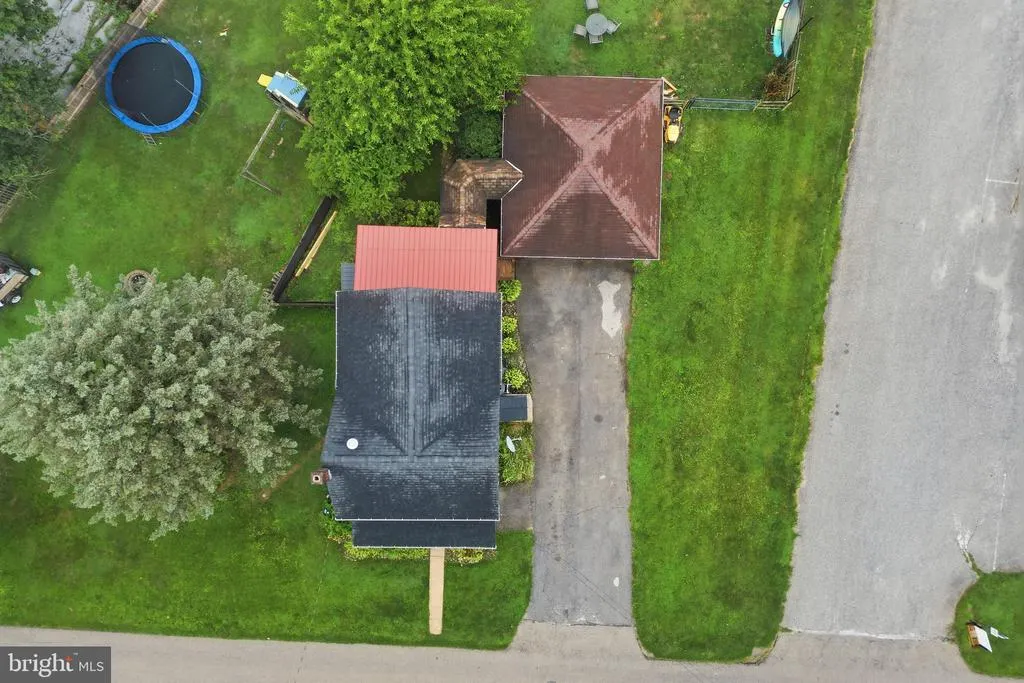
- Lot Size0.25 Acres
Data Source:
Bright MLS
Property Description
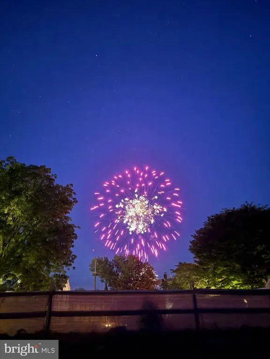
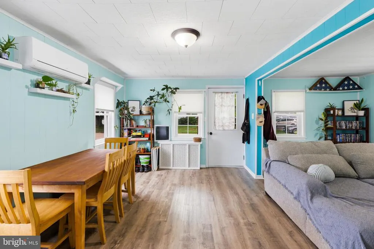
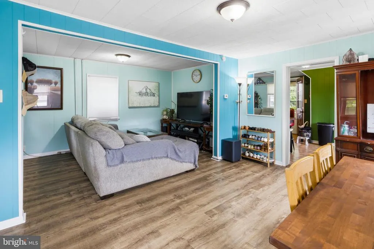
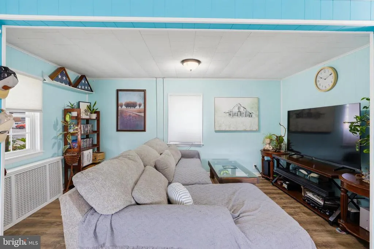
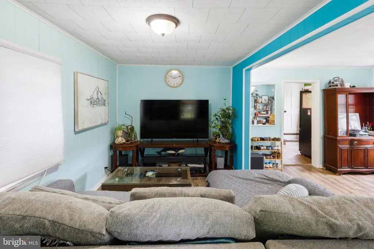
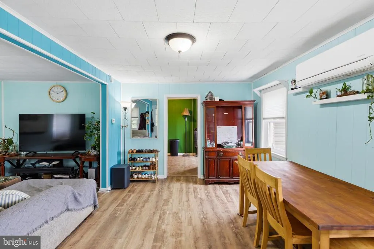
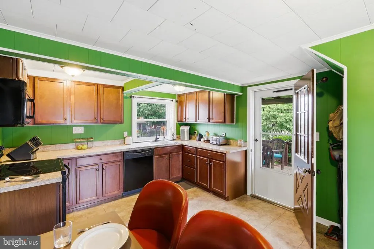
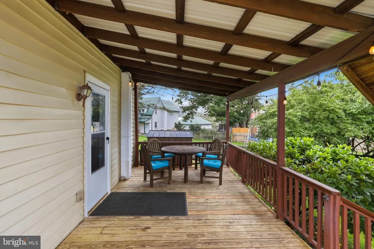
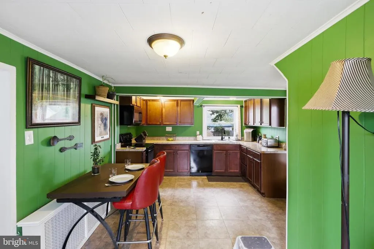
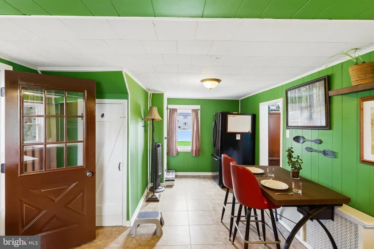
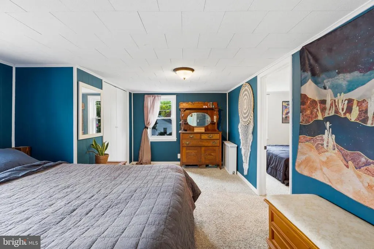
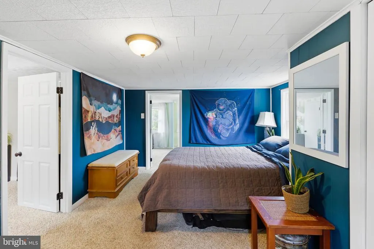
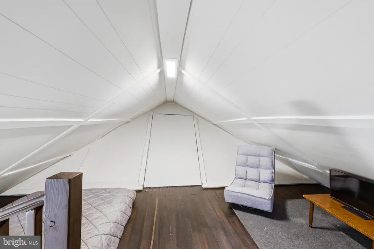
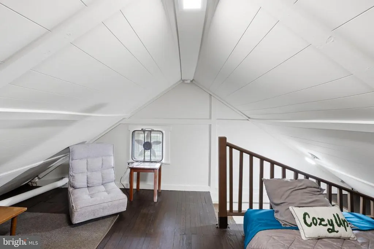
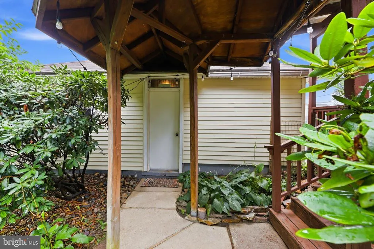
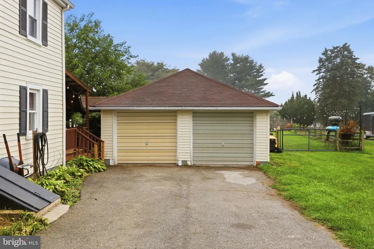
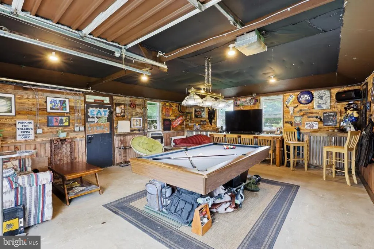
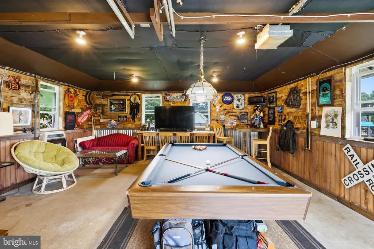
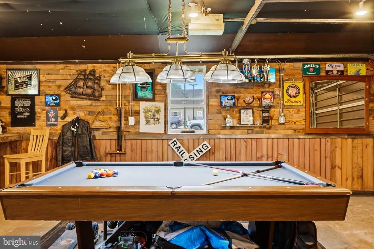
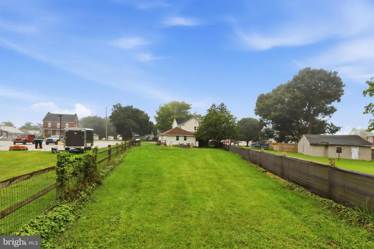
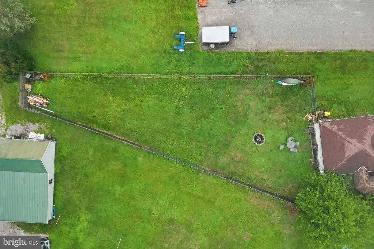
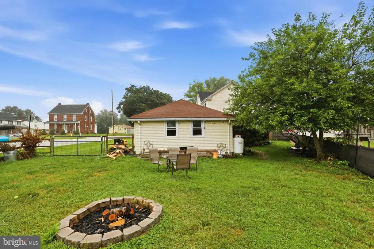
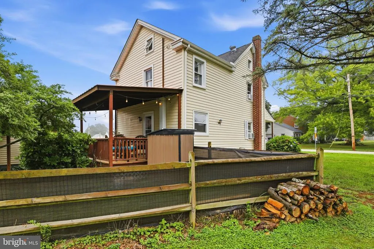
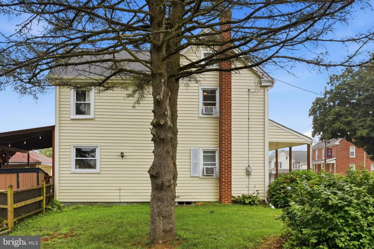
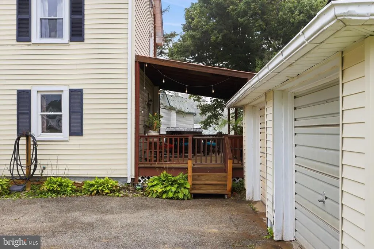
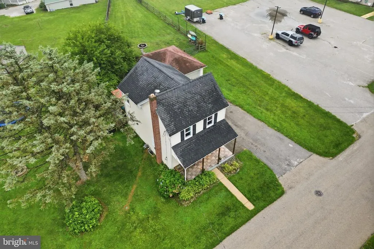
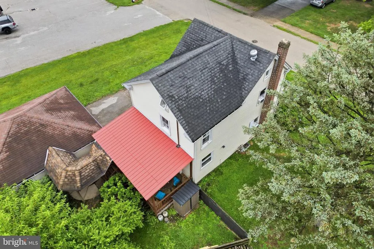
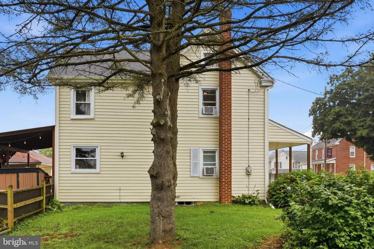
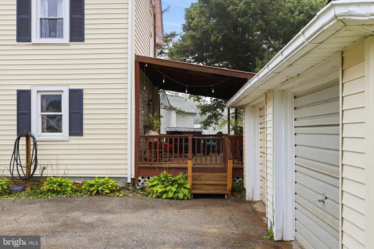
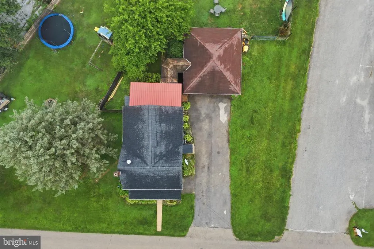
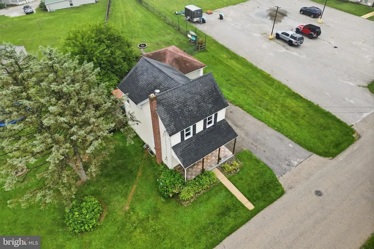
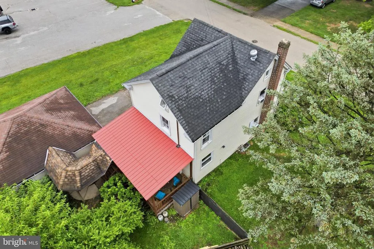
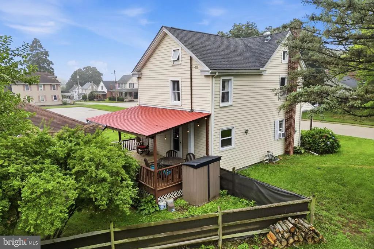
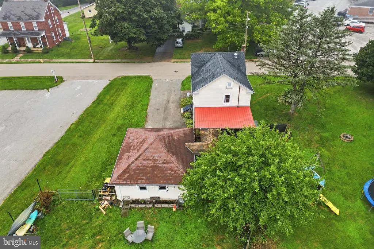
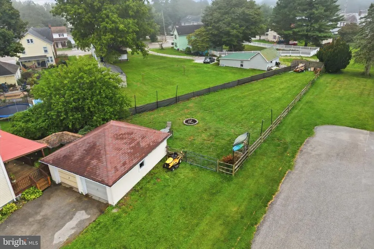
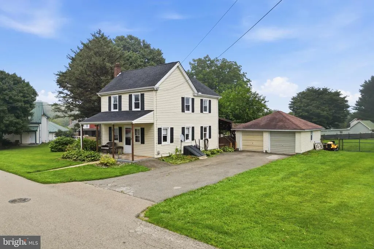
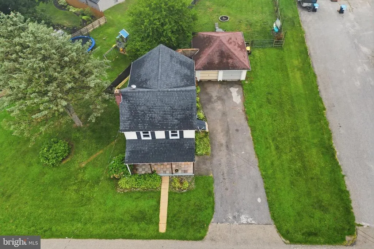
Welcome to this charming home in the heart of up-and-coming Stewartstown! Full of historic character and timeless charm, this property offers a wonderful blend of character, space, and convenience. Located within walking distance of downtown shops, restaurants, and local amenities, youll love being close to everything Stewartstown has to offer. Main level boasts a very large eat-in kitchen and the attic is yet another fun space to hang-out that you must see. The spacious backyard is a true highlight, offering plenty of room to entertain, relax, garden, or enjoy summer evenings. Its also the perfect spot to take in the towns Fourth of July fireworks. The oversized two-car garage provides excellent storage and parking, and features a heating system for year-round functionality. The current owners used it as an extra hangout spot with a pool table! Major updates include a 2017 architectural shingle roof, 2017 windows, and a 2017 water heater, 2026 French Drain Waterproofing system , 2026 2 mini split systems giving you peace of mind while preserving the homes original charm. If youre looking for a home with character, a great location, and an incredible outdoor space, this Stewartstown gem is one you wont want to miss!
| Elementary School | Middle School | High School |
|---|---|---|
| Stewartstown Elementary School | South Eastern Middle School | Kennard-Dale High School |
| Price History | |
|---|---|
| 7/30/2026 | Listed $275,000 |
General Features
| Living Area | 1120 |
|---|---|
| Sewer | Public Sewer |
| Heating | Radiator |
| Cooling | Ductless/Mini-Split |
| Possession | Settlement |
| Roof | Architectural Shingle,Metal |
| Appliances | Dryer,Dishwasher,Oven/Range - Gas,Washer,Water Heater,Refrigerator |
| Zoning | RESIDENTIAL |
| Garage Spaces | 2.00 |
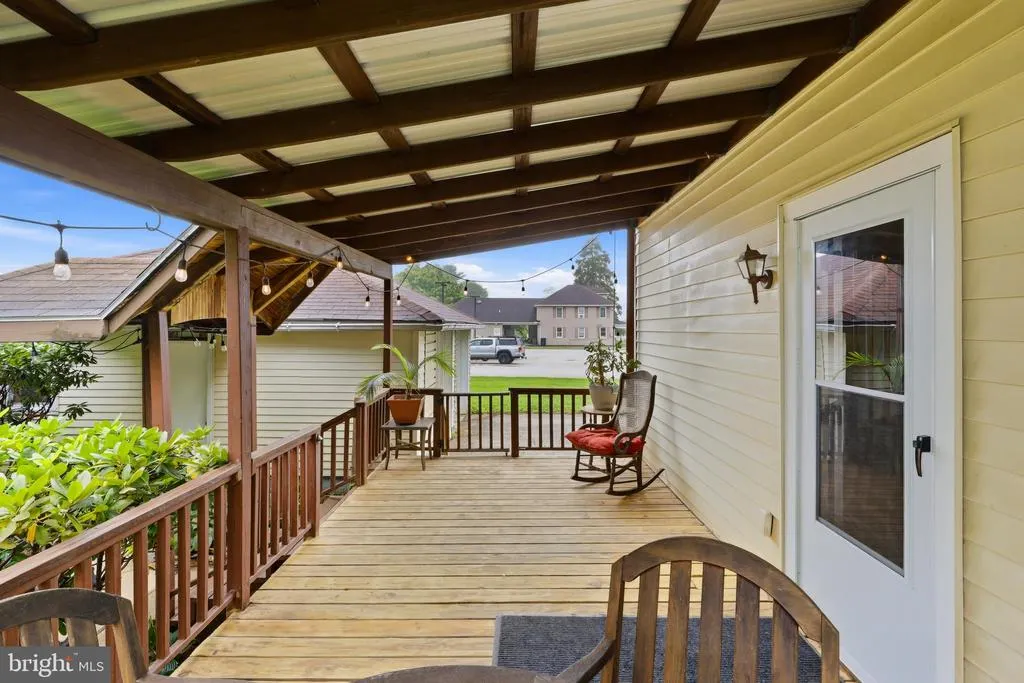
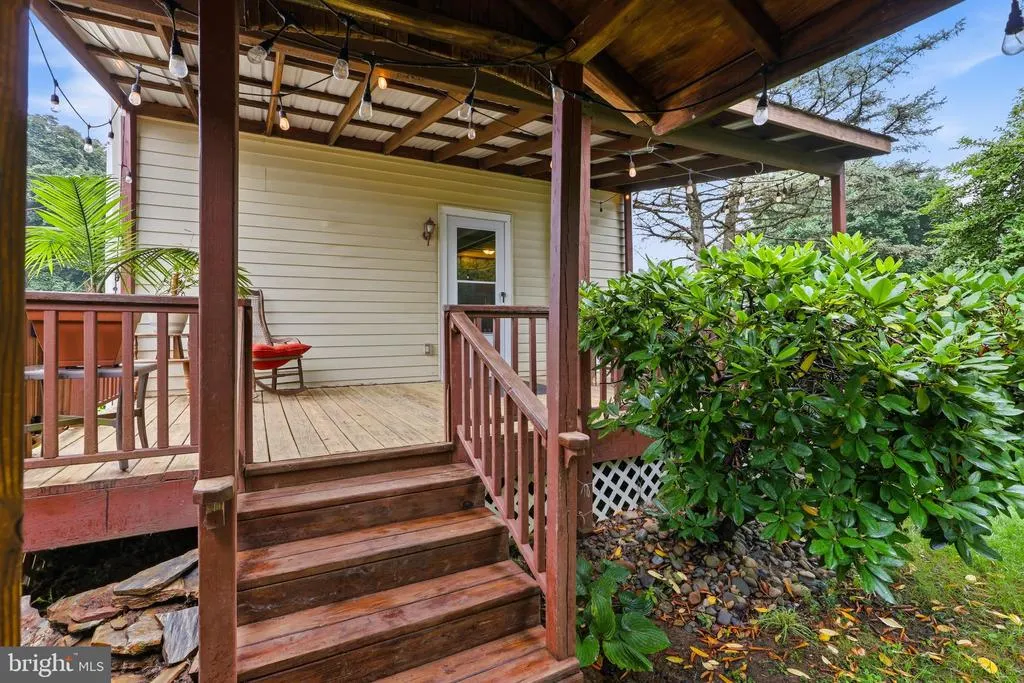
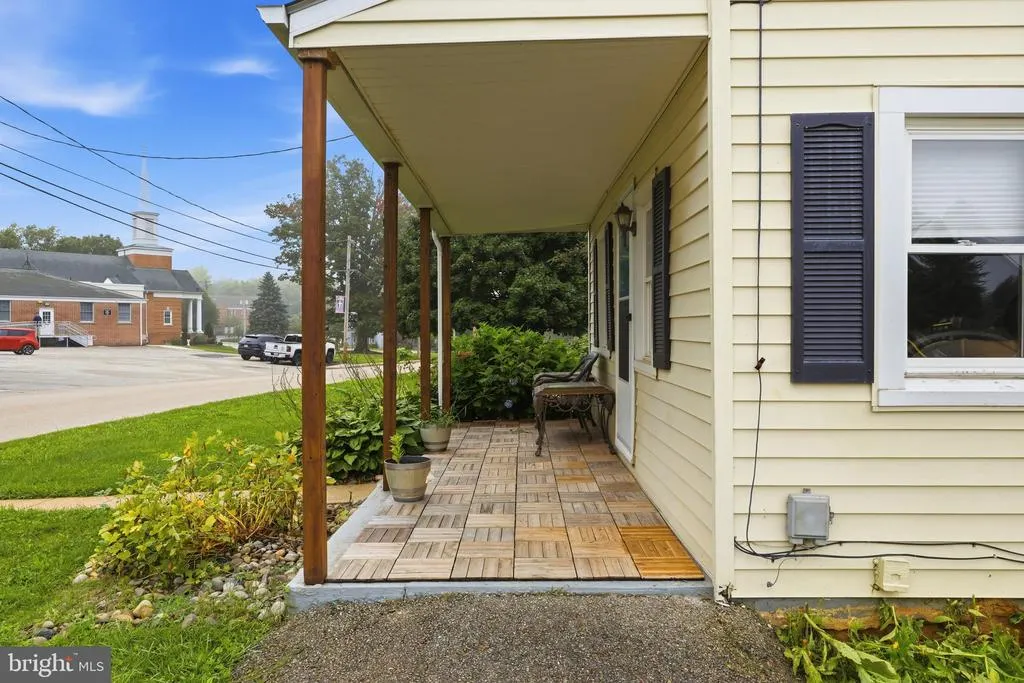
| Patio/Porch Features | Deck(s),Porch(es) |
| Architectural Style | Colonial |
| Construction Materials | Vinyl Siding |
| School District | SOUTH EASTERN |
| Year Built | 1900 |
| Electric | 100 Amp Service |
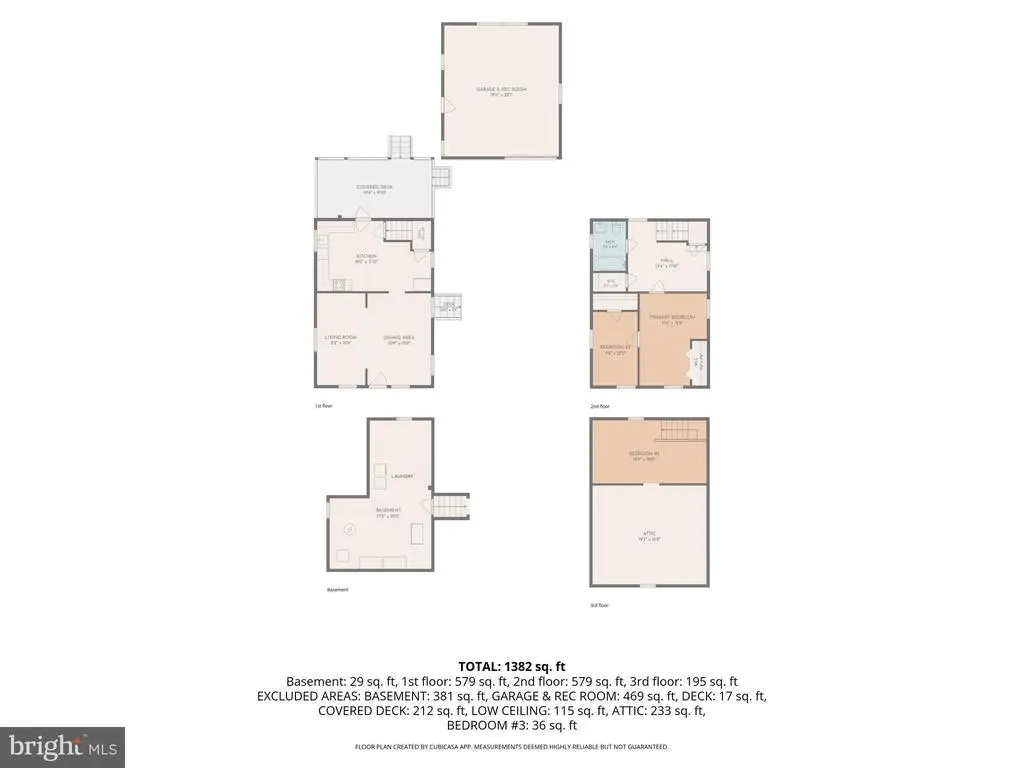
| Levels | 4 |
| Tax Year | 2026 |
| Ownership | Fee Simple |
| Cool Fuel | Electric |
| Accessibility | None |
| County | YORK |
| New Construction | No |
| Property Type | Residential |
| HOA | No |
| Subdivision Name | STEWARTSTOWN BORO |
| Garage Y/N | Yes |
| Water Access Y/N | No |
| Other Structures | Above Grade,Below Grade |
| Full Baths | 1 |
| Status | ACTIVE |
| Directions | Use GPS for best directions |
| City | STEWARTSTOWN |
| Senior Community Y/N | No |
| MLS Area | Stewartstown Boro (15286) |
| Lot Size Units | Square Feet |
| Lot Size Square Feet | 10890.00 |
| Tax Assessed Value | 97770.0 |
| Tax Annual Amount | 97770.0 |
| Property Condition | Excellent |
| Structure Type | Detached |
| Condo/Coop Association fee Y/N | No |
| Bathrooms Count Main Level | 0.00 |
| Price Per Sq Ft Total AG | 245.54 |
| Lease Considered Y/N | No |
| Vacation Rental Y/N | No |
| Total SQFT | 1680 |
| Standard Status | Active |
| Year Built Source | Estimated |
Interior Features
| Interior Amenities | Attic,Bathroom - Tub Shower,Carpet,Kitchen - Eat-In,Bar,Breakfast Area,Floor Plan - Open,Kitchen - Table Space,Walk-in Closet(s),Wood Floors |
|---|---|
| Heating Fuel | Natural Gas |
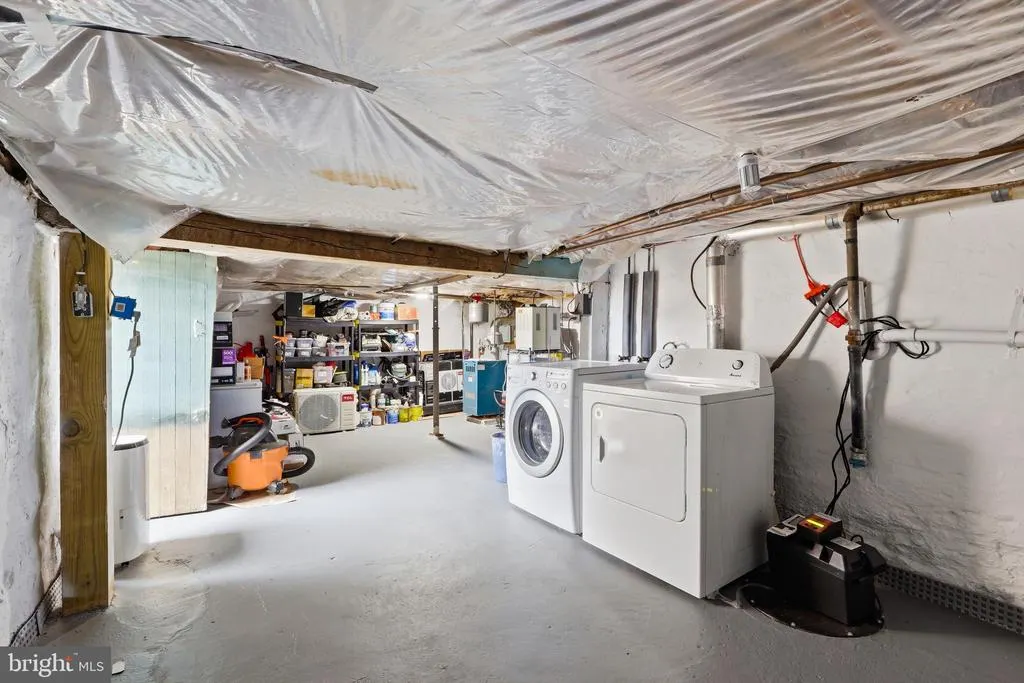
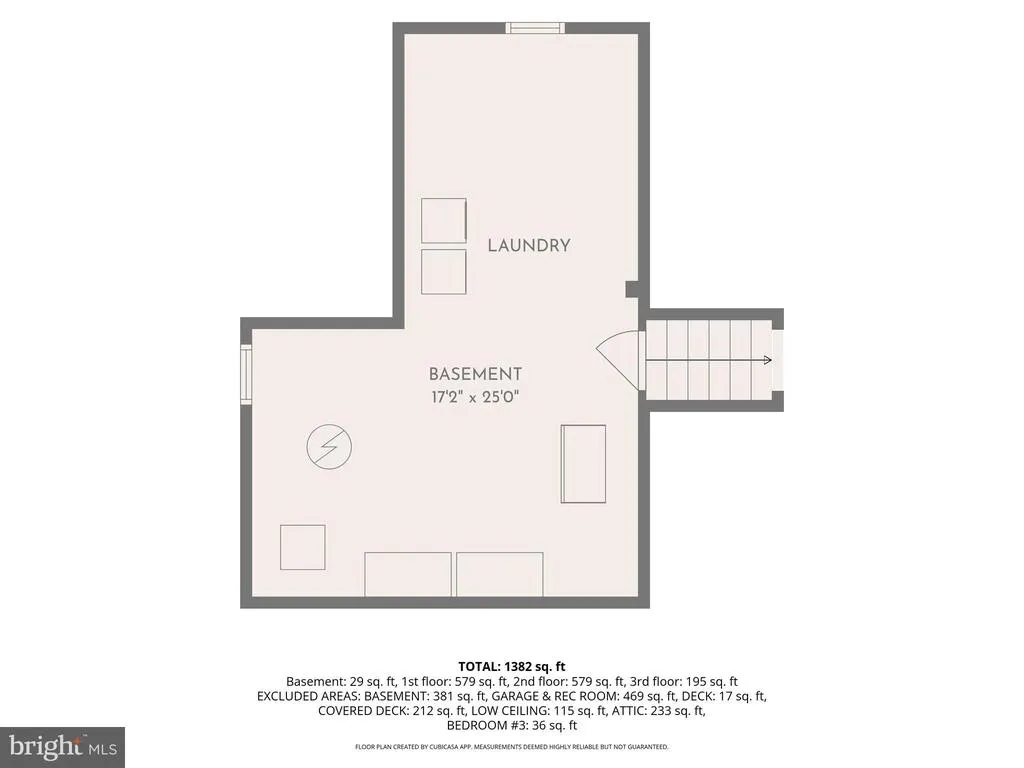
| Basement | Unfinished,Walkout Stairs |
| Flooring | Carpet,Luxury Vinyl Plank,Wood |
| Hot Water | Natural Gas |
| Basement (Y/N) | Yes |
| Heating Y/N | Yes |
| Window Features | Replacement,Screens |
| Fireplace Y/N | No |
| Above Grade Finished Area | 1120 |
| Central Air Y/N | No |
| Total Bedrooms | 3 |
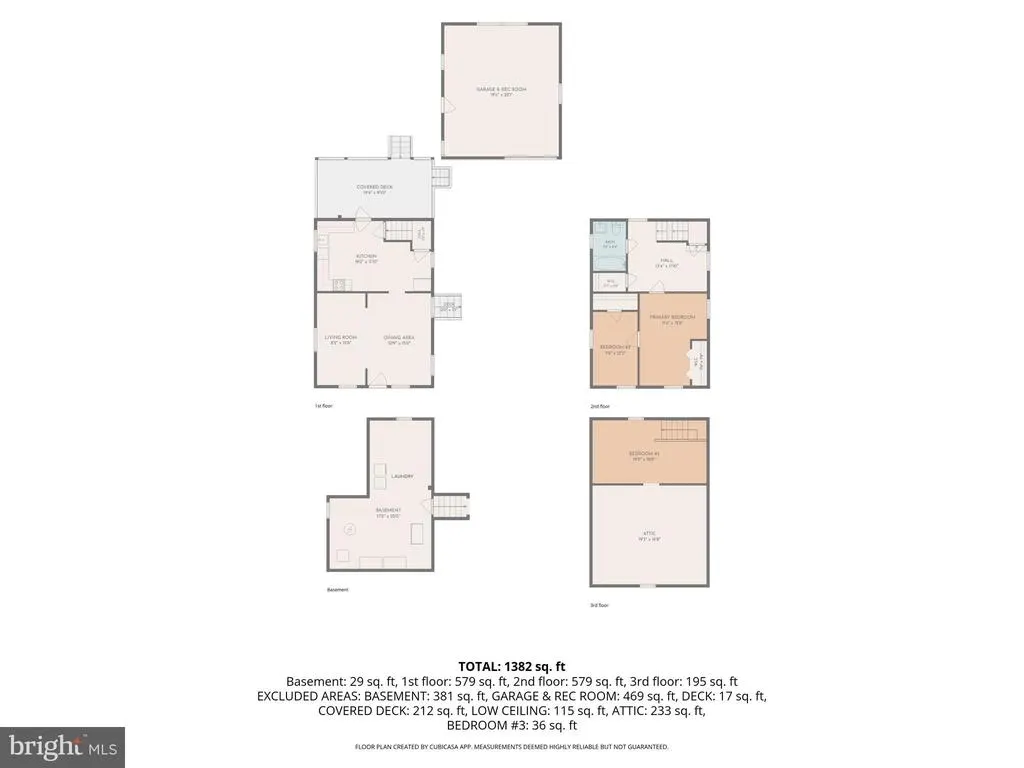
| Room Type | Living Room,Dining Room,Primary Bedroom,Bedroom 2,Bedroom 3,Kitchen,Basement,Bathroom 1,Attic |
| Below Grade Finished Area Unit Type | Square Feet |
| LivingAreaSource | Estimated |
| Laundry Type | Basement |
| Below Grade Unfin Area Units | Square Feet |
| Below Grade Unfin SQFT | 560 |
| Below Grade Unfin SQFT Source | Estimated |
| Below Grade Finished Area Source | Estimated |
| Bedrooms Count All Upper Levels | 3 |
| Bedrooms Count Upper Level 1 | 3 |
| Bathrooms Full Upper Level 1 | 1 |
| Bathrooms Full All Upper Levels | 1 |
| Bathrooms Count Upper Level 1 | 1.00 |
| Bathrooms Count All Upper Levels | 1 |
| Above Grade Finished Area Source | Estimated |
| Above Grade Finished Area Unit Type | Square Feet |
| Total Baths | 1 |
Exterior Features
| Exterior Amenities | Exterior Lighting |
|---|---|
| Pool | No Pool |
| Fencing | Fully,Rear,Wood |
| Parking Features | Paved Driveway,Private |
| Lot Features | Backs to Trees,Front Yard,Landscaping,Rear Yard,SideYard(s) |
| Water Source | Public |
| Total Parking Spaces | 2 |
| Garage Features | Garage - Front Entry,Oversized |
| Type of Parking | Off Street,Detached Garage |
| Foundation Details | Stone |
| Water View Y/N | No |
| Lot Size Acres | 0.25 |
| Lot Size Source | Estimated |
| Waterfront Y/N | No |
| Navigable Water Y/N | No |
| Water Oriented Y/N | No |
| # of Detached Garage Spaces | 2 |
Room Details
| Room | Dimensions | Level | Flooring | Details |
|---|---|---|---|---|
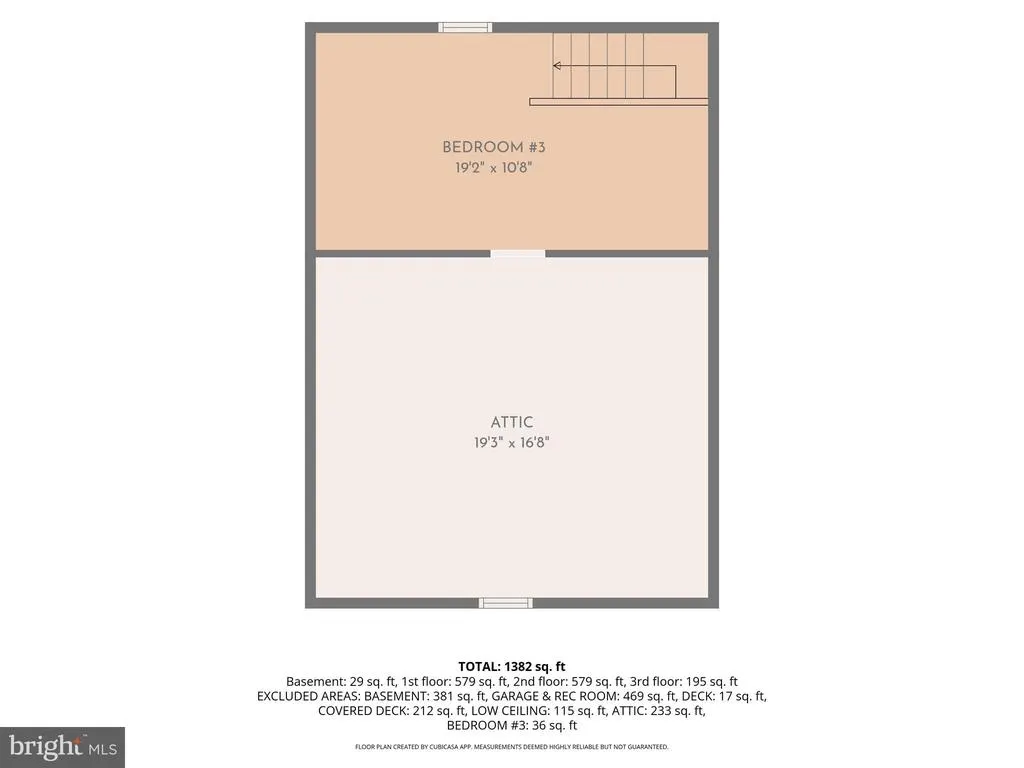
| Attic | Upper 2 | Flooring - HardWood | ||
| Basement | Lower 1 | Flooring - Concrete | ||
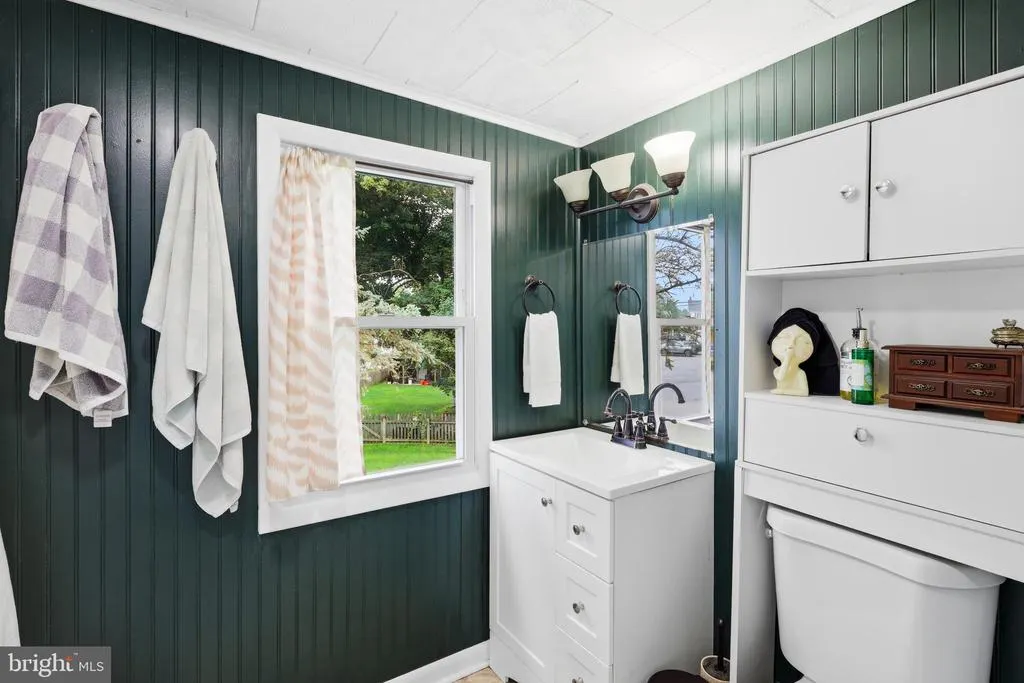
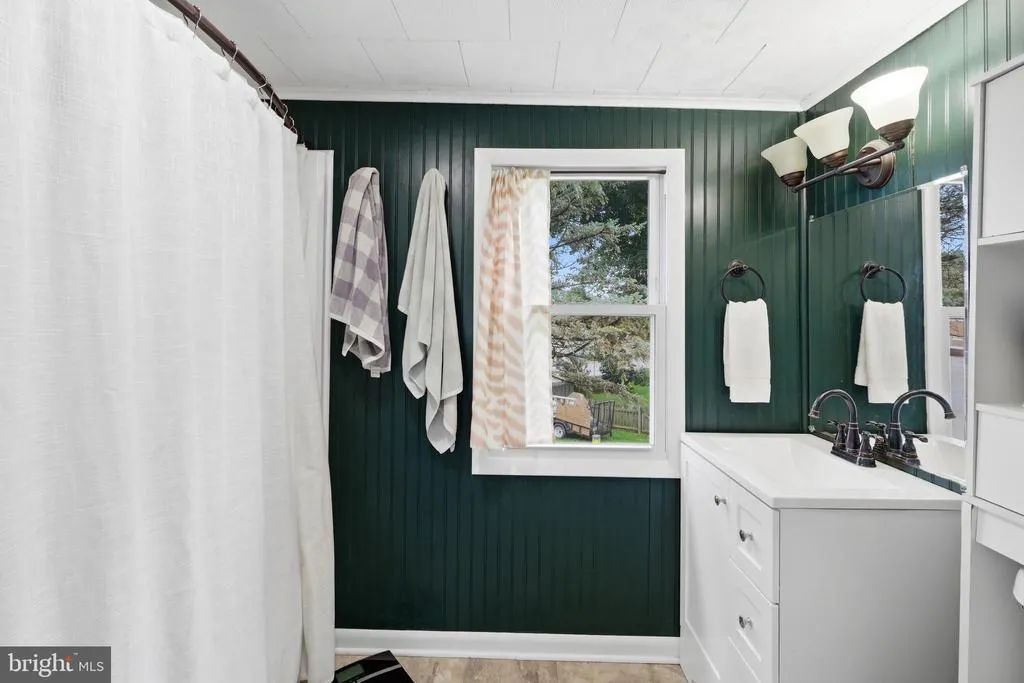
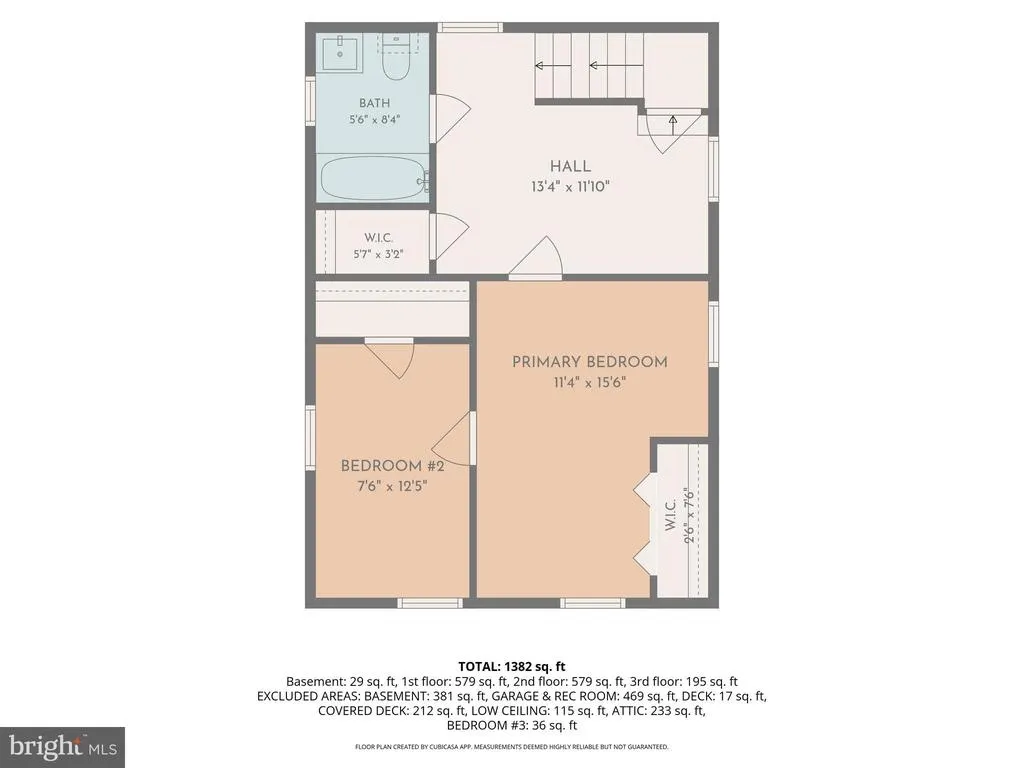
| Bathroom 1 | Upper 1 | Bathroom - Tub Shower,Flooring - Vinyl | ||
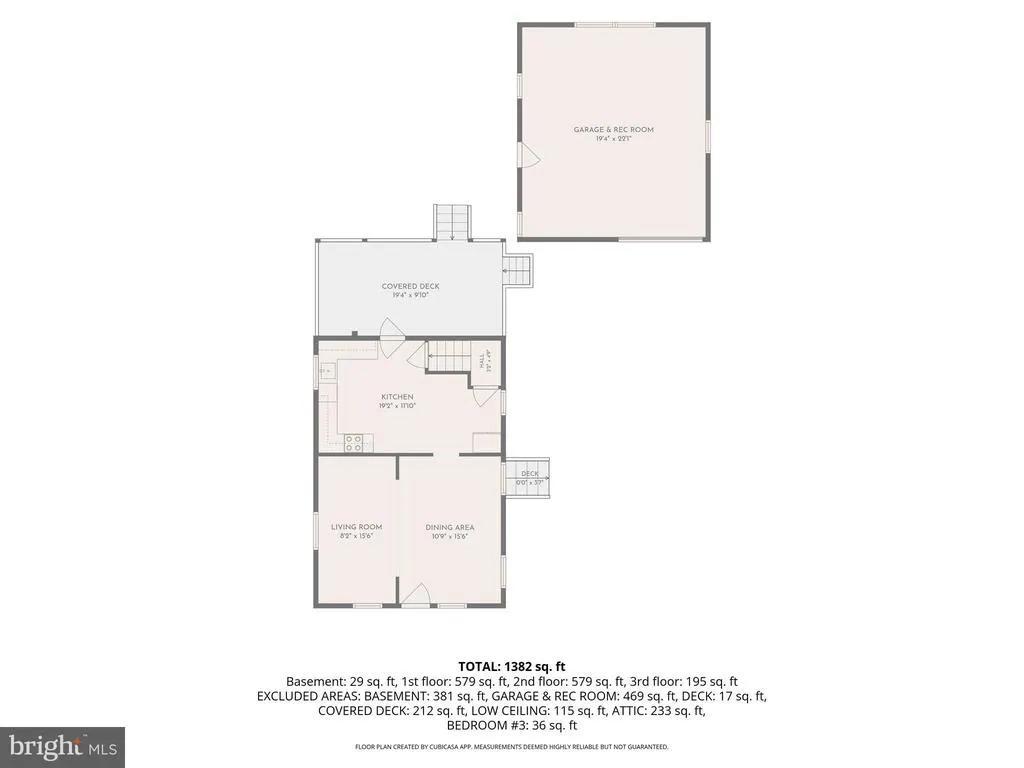
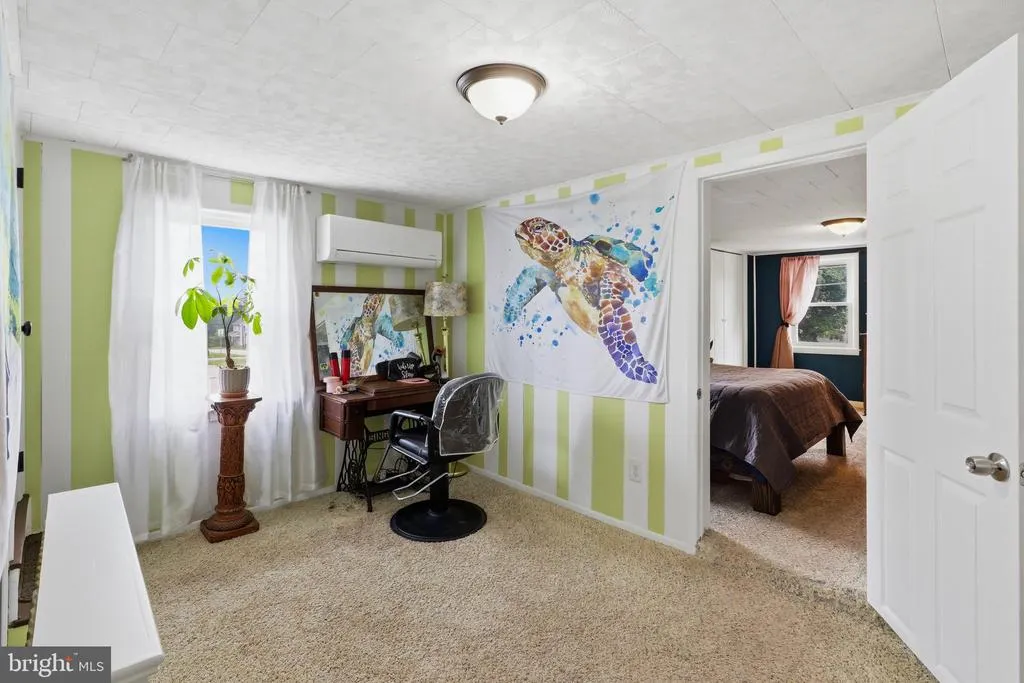
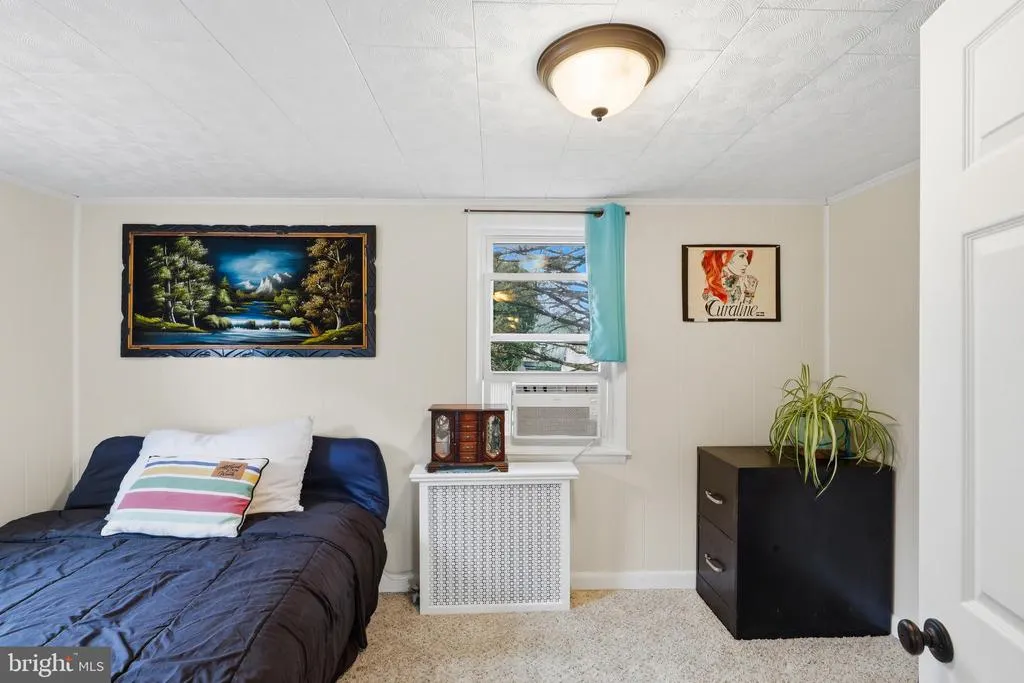
| Bedroom 2 | 12'6"x7'5" | Upper 1 | -NOT USED- | |
| Bedroom 3 | 13'3"x8'3" | Upper 1 | -NOT USED- | |
| Dining Room | 15'3"x10'3" | Main | -NOT USED- Flooring - Vinyl | |
| Kitchen | 19'3"x11'7" | Main | -NOT USED- Flooring - Vinyl | |
| Living Room | 15'3"x8'4" | Main | -NOT USED- Flooring - Luxury Vinyl Plank | |
| Primary Bedroom | Upper 1 | Flooring - Carpet |
Amenities
- Foreclosure
- Views
- Short Sale
- New Construction
- Adult 55+
- Lease To Own
- No HOA Fees
- Furnished
- Primary On Main
- Air Conditioning
- Seller Finance
- Green
- Fixer Upper
- Horse
- Golf
- Fireplace
- Deck
- Garage
- Basement
- Pool
Property vs Single Family Average in 17363
Price
Taxes
Year Built
Visits
 © BRIGHT, All Rights Reserved
