
Price Reduction - Primary on Main
Address
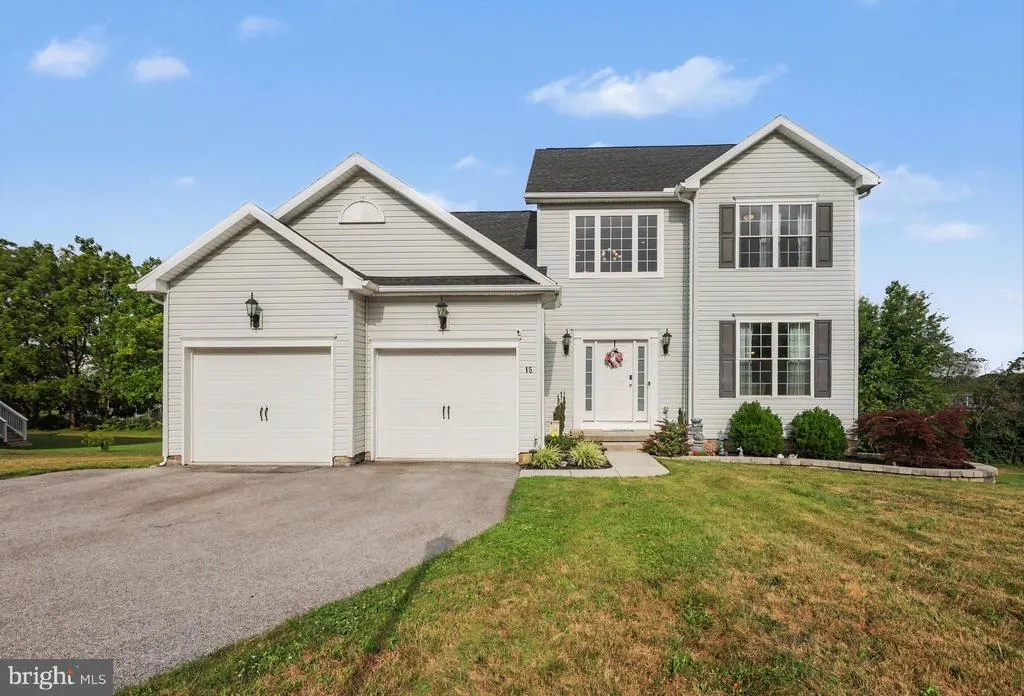
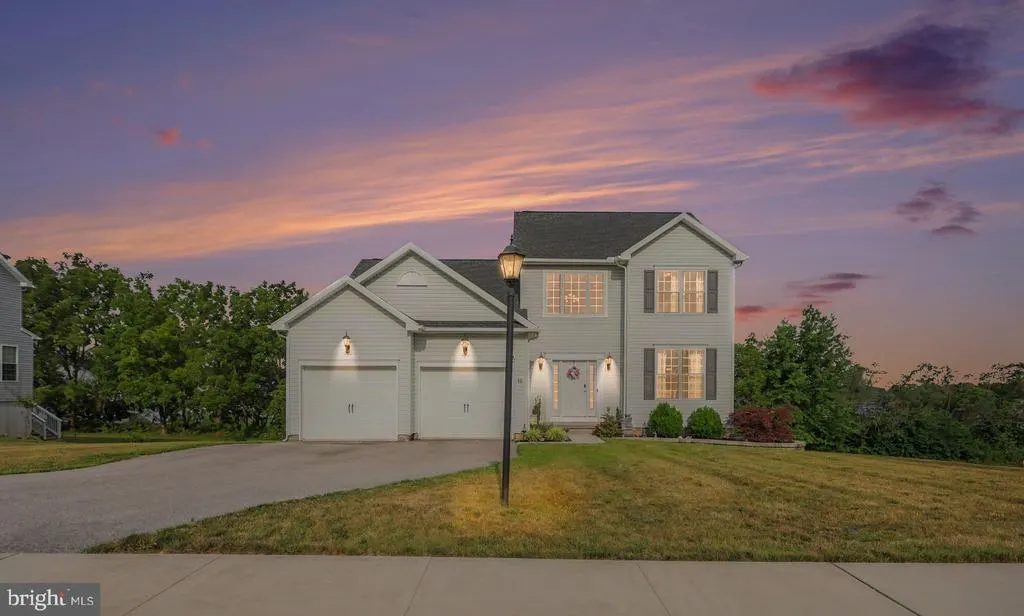
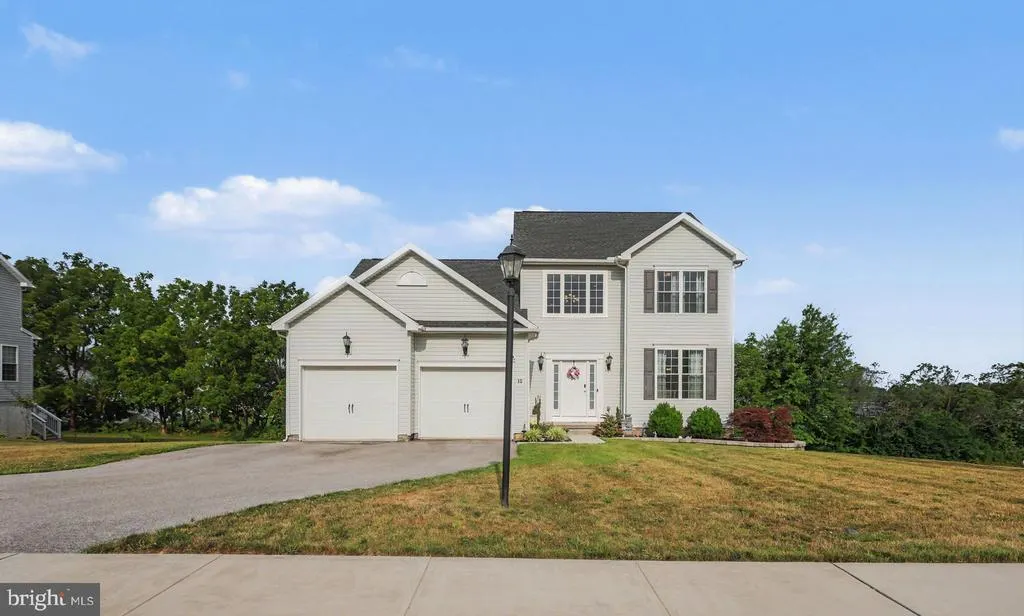
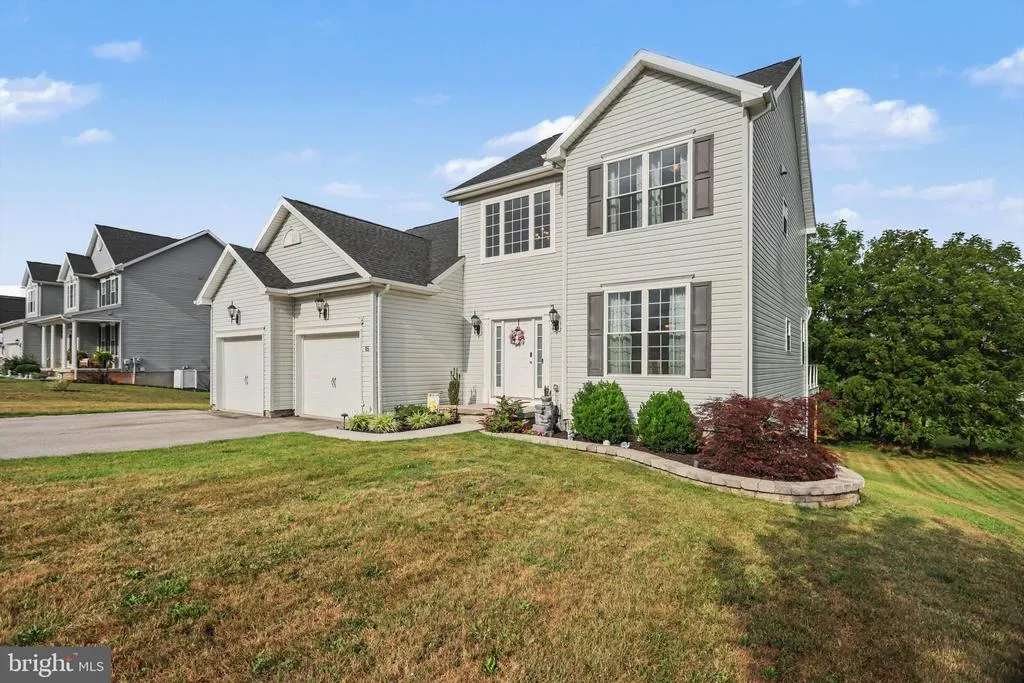
15 Cantera Way, Hanover, PA
Price
$ 479,000
Property Attributes
- MLS#PAYK2109226
- TypeSingle Family
- Listing Status ACTIVE
- CountyYORK
- CityHanover
- AreaPenn Twp
- NeighborhoodStonewicke
- Zip17331
- StyleColonial
- Year Built2021
- Taxes$ 9329
- Price$ 479,000
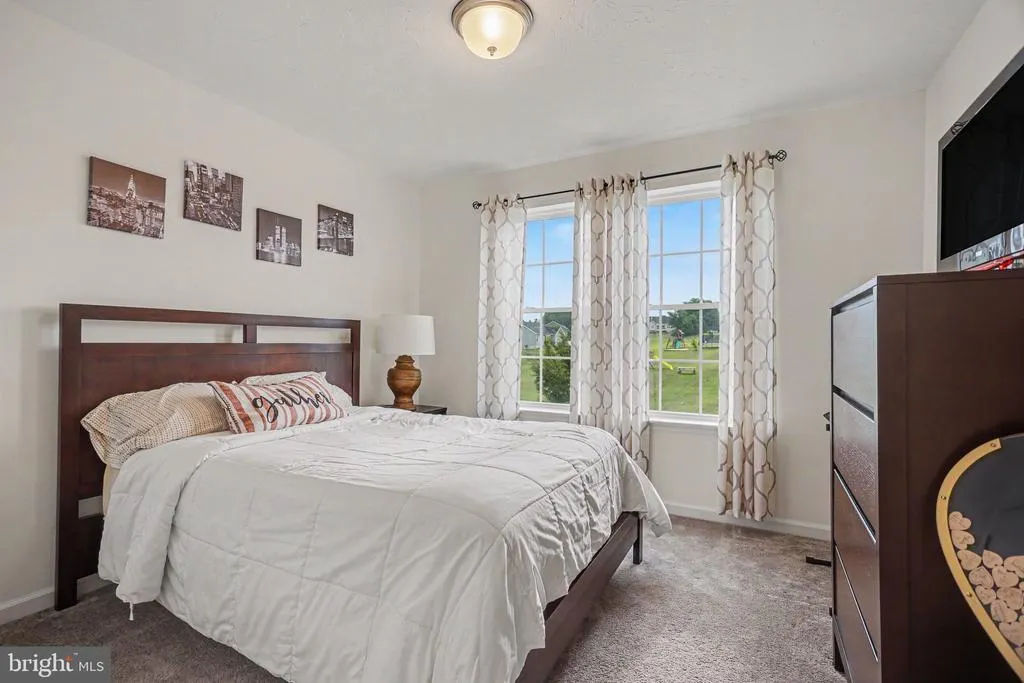
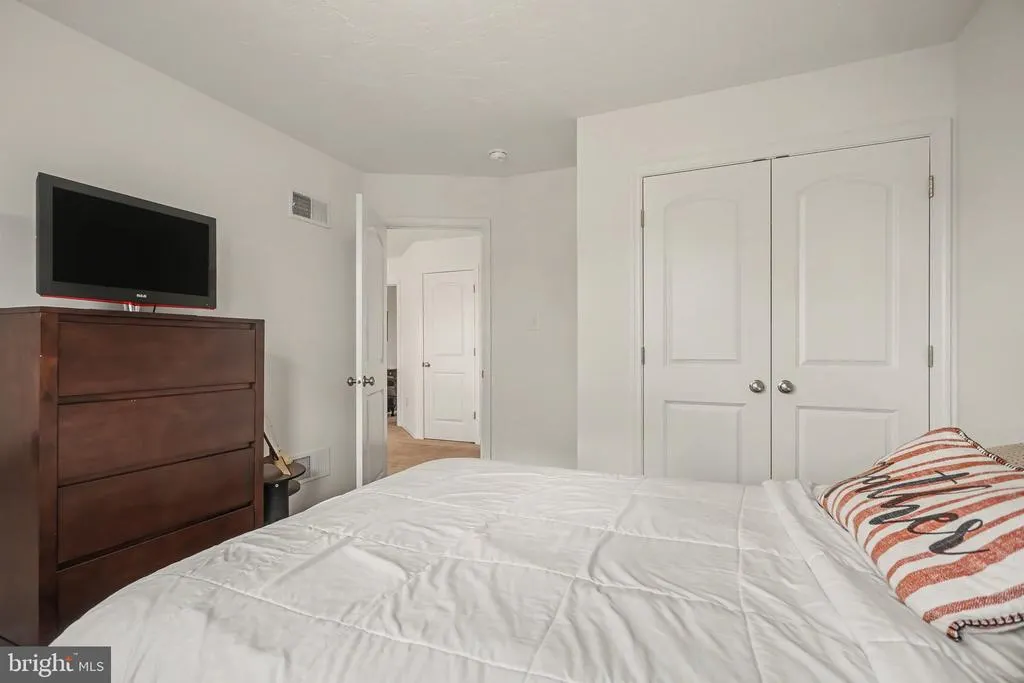
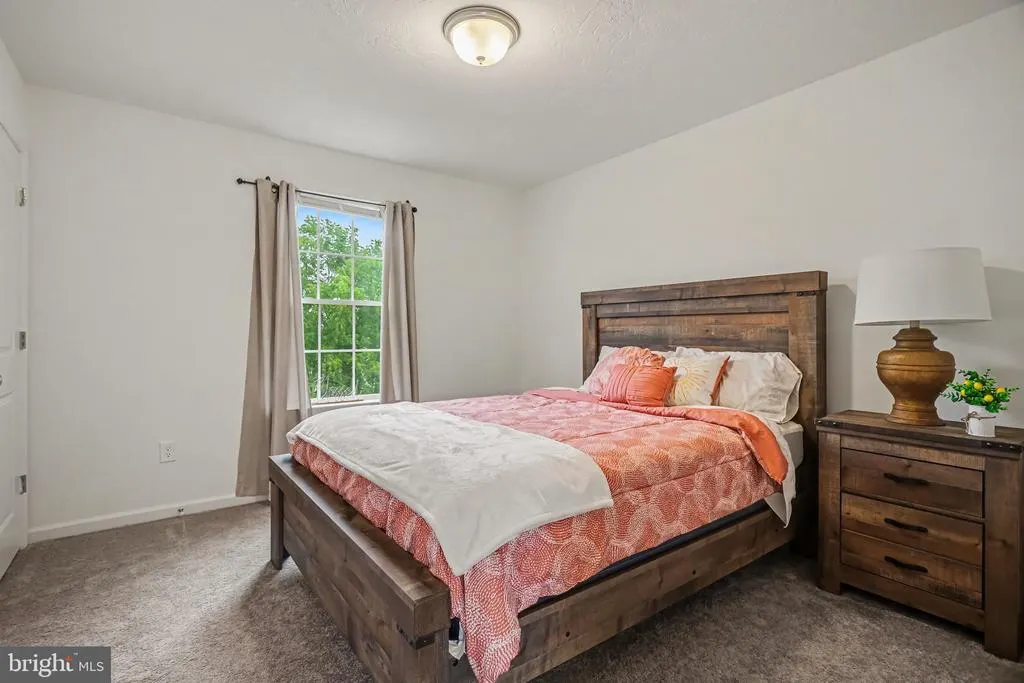
- Bedrooms4
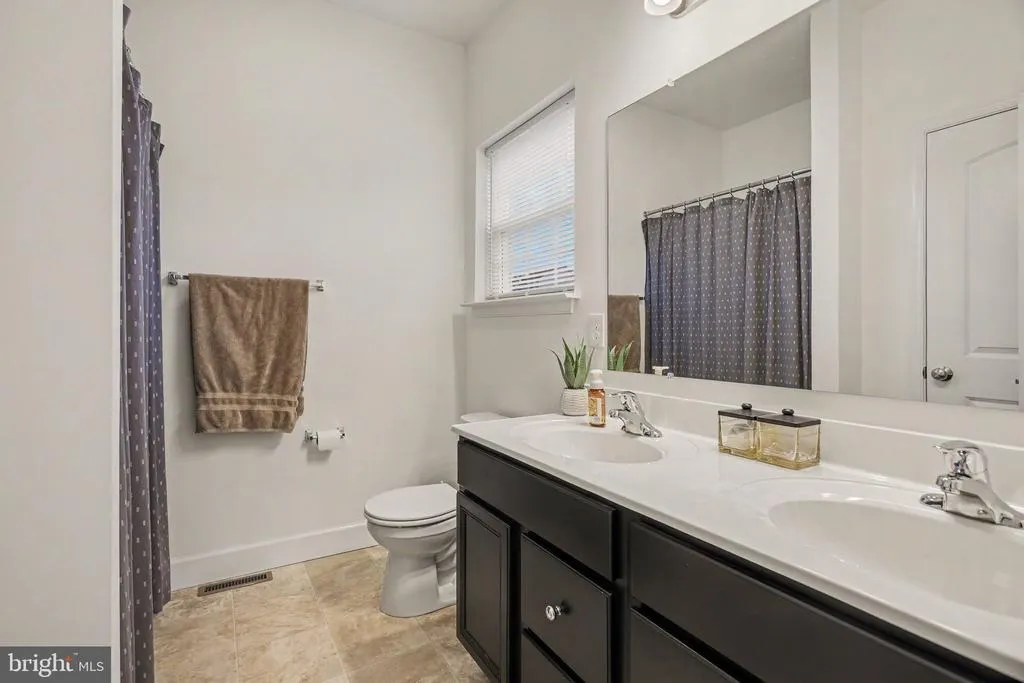
- Full Bathrooms2
- Half Bathrooms1
- Sqr Footage2063
- Lot Size0.4 Acres
Data Source:
Bright MLS
Property Description
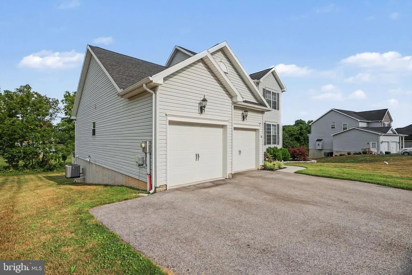
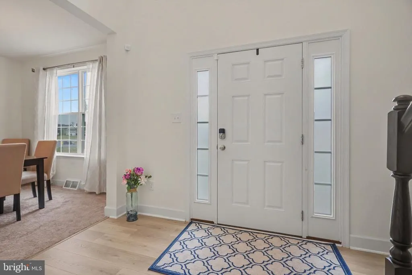
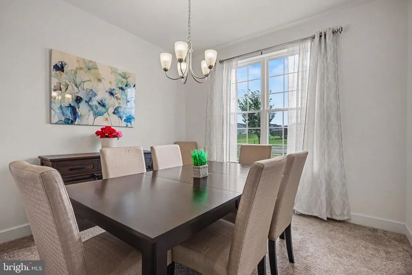
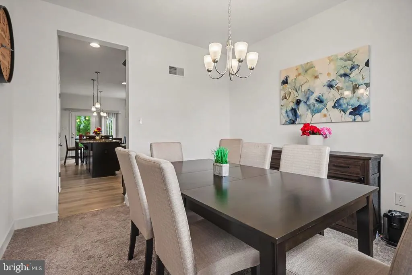
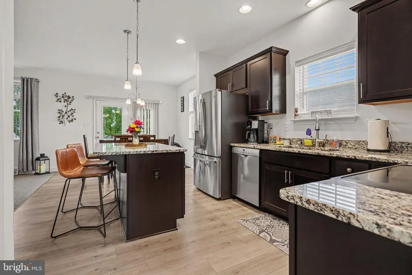
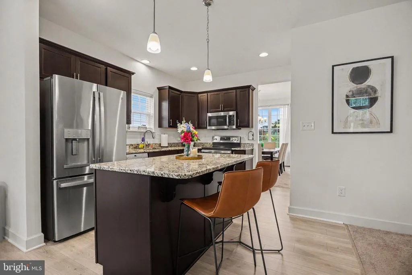
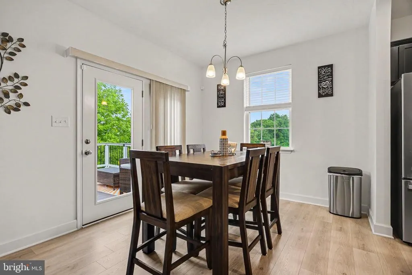
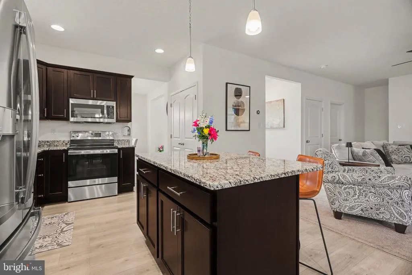
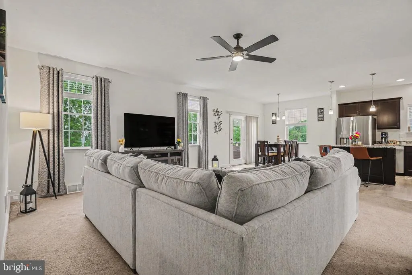
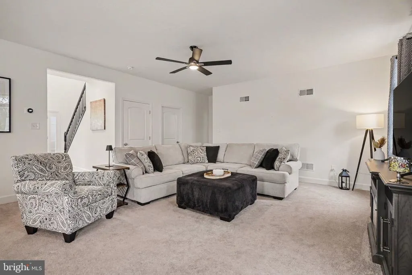
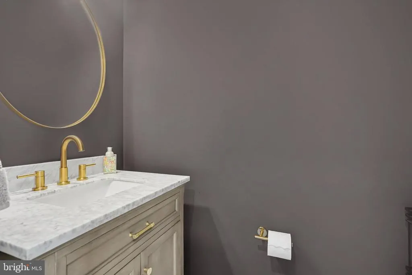
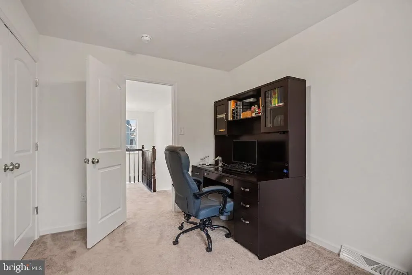
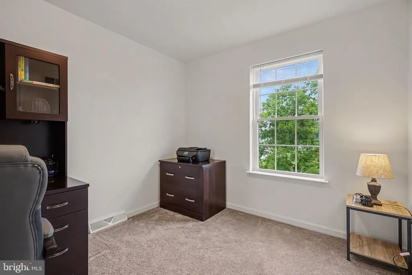
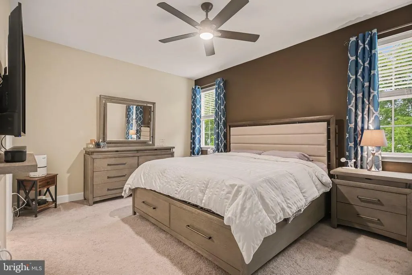
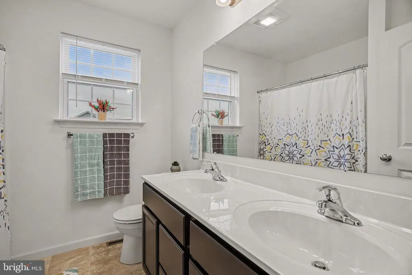
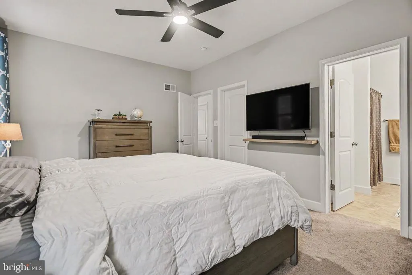
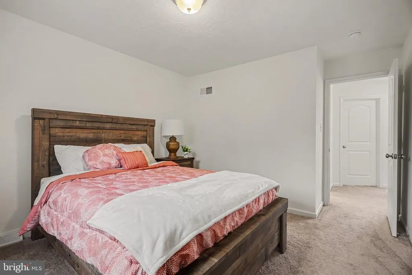
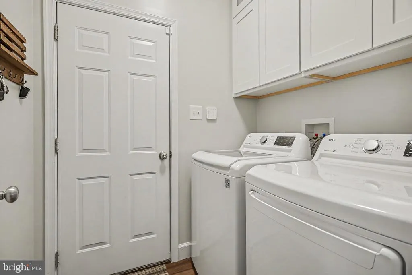
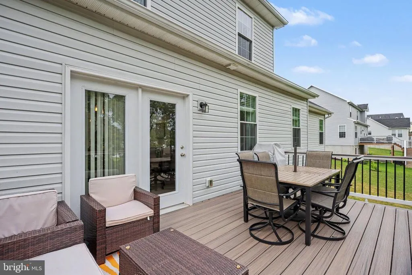
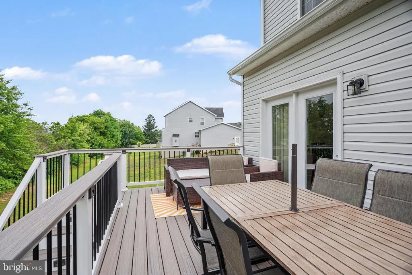
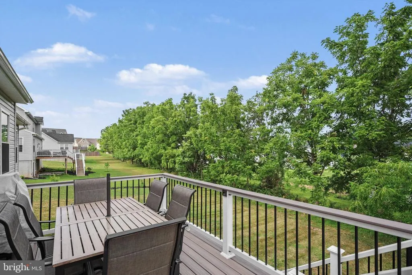
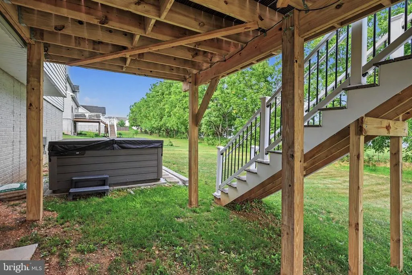
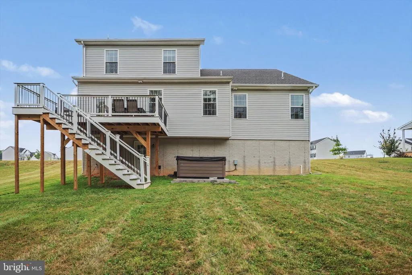
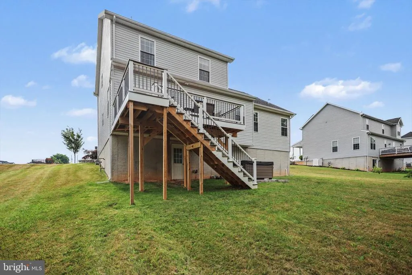
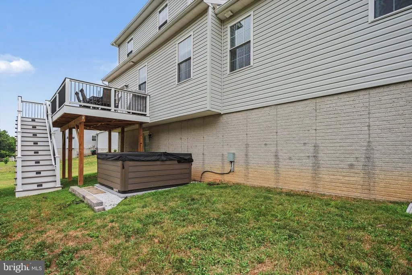
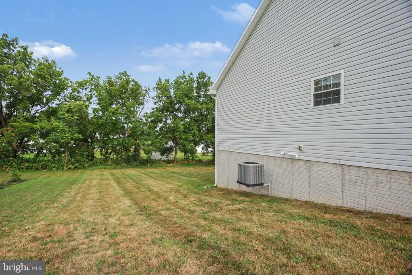
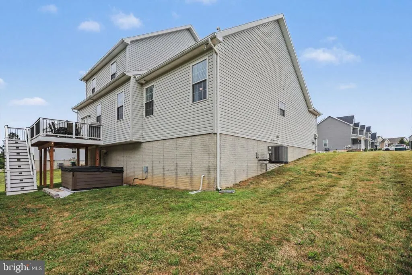
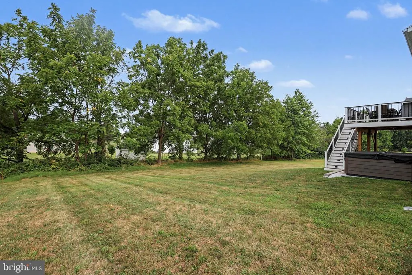

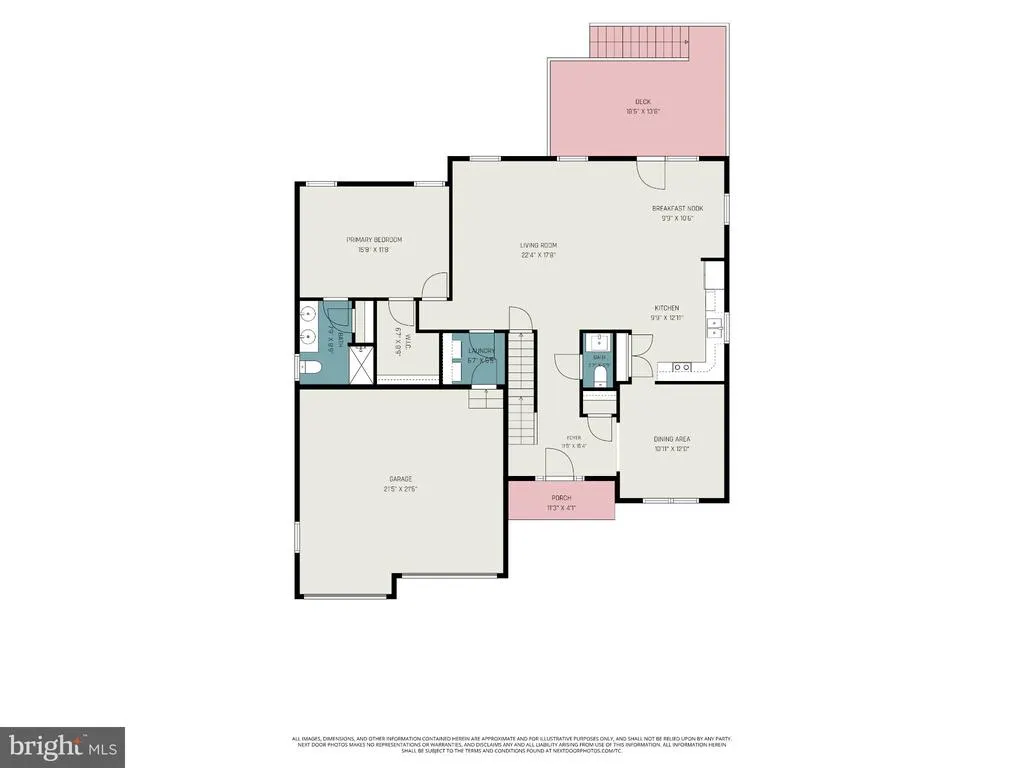
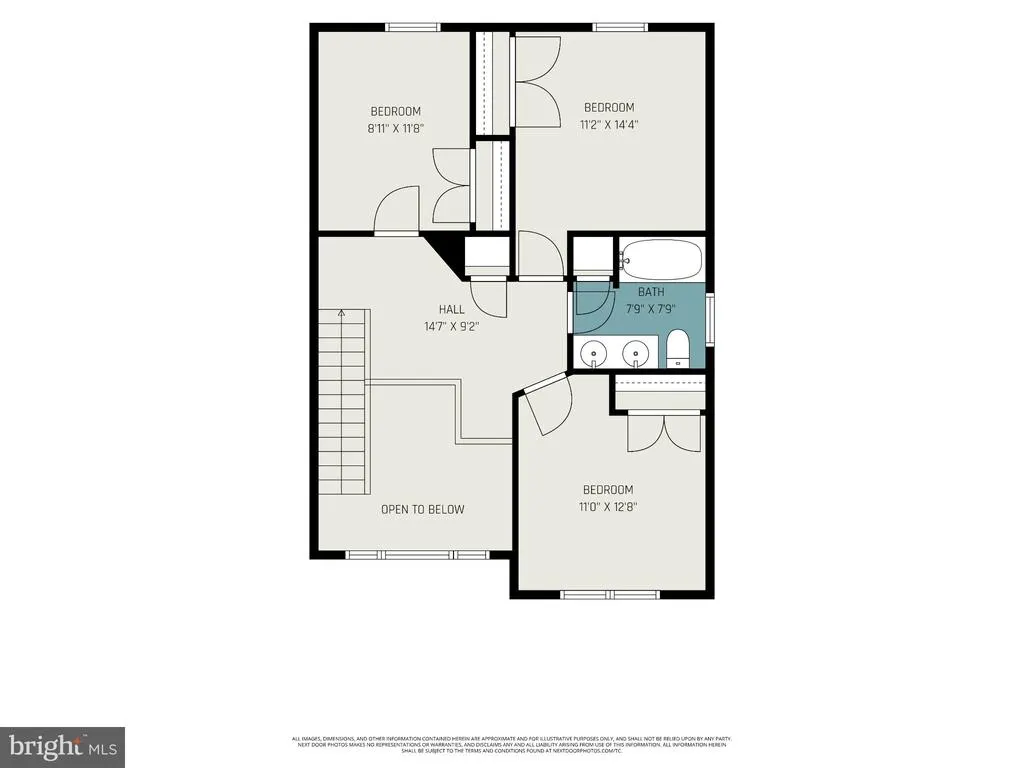
NEW PRICE! Built in 2021, this MOVE-IN READY detached home offers 4 BEDROOMS, 2.5 BATHROOMS, 2,063 FINISHED SQUARE FEET, and a 0.40-ACRE LOT. The open floor plan features a kitchen with an island, pantry, and upgraded countertops, along with a spacious primary bedroom with a walk-in closet. Additional highlights include a WALKOUT BASEMENT, attached 2-CAR GARAGE, NEWLY INSTALLED DECK, INCLUDED HOT TUB, ALL EXISTING APPLIANCES, and a BRAND-NEW WATER HEATER INSTALLED IN JANUARY 2026. With several desirable upgrades and additions already completed, buyers can enjoy the benefits of a newer home without having to take on those projects after closing. Taxes and square footage to be verified by buyer.
| Elementary School | Middle School | High School |
|---|---|---|
| Park Hills Elementary School | Emory H Markle Middle School | South Western Senior High School |
| Price History | |
|---|---|
| 8/5/2026 | Listed $489,000 |
| 8/19/2026 | 3$479,000 |
General Features
| Living Area | 2063 |
|---|---|
| Sewer | Public Sewer |
| Heating | Heat Pump(s),Forced Air |
| Cooling | Central A/C |
| Utilities | Cable TV,Electric Available,Natural Gas Available |
| Possession | Settlement |
| Appliances | Built-In Microwave,Dishwasher,Disposal,Oven/Range - Electric,Washer,Dryer,Refrigerator |
| Zoning | RES |
| HOA Fee | 120.00 |
| Garage Spaces | 2.00 |
| Association Fee Includes | Other |
| Patio/Porch Features | Deck(s) |
| Architectural Style | Colonial |
| Construction Materials | Stick Built |
| School District | SOUTH WESTERN |
| Year Built | 2021 |
| Electric | 200+ Amp Service |
| Levels | 2 |
| Tax Year | 2026 |
| Ownership | Fee Simple |
| Cool Fuel | Electric |
| Accessibility | None |
| Assoc Fee Paid Per | Annually |
| County | YORK |
| New Construction | No |
| Property Type | Residential |
| HOA | Yes |
| Subdivision Name | STONEWICKE |
| Garage Y/N | Yes |
| Water Access Y/N | No |
| Other Structures | Above Grade,Below Grade |
| Full Baths | 2 |
| Status | ACTIVE |
| Directions | Route 94 North - left on Clover Lane - right Ripple Dr - right on Cantera Way |
| City | HANOVER |
| Association Name | STONEWICKE COMMUNITY OWNERS ASSOCIATION,INC. |
| Senior Community Y/N | No |
| MLS Area | Penn Twp (15244) |
| Lot Size Units | Square Feet |
| Lot Size Square Feet | 17424.00 |
| Tax Assessed Value | 264380.0 |
| Tax Annual Amount | 9329.0 |
| Structure Type | Detached |
| Condo/Coop Association fee Y/N | No |
| Bathrooms Full Main Level | 1 |
| Bathrooms Count Main Level | 2.00 |
| Price Per Sq Ft Total AG | 232.19 |
| Acceptable Financing | Cash,Conventional,FHA,Negotiable,VA |
| Lease Considered Y/N | No |
| Vacation Rental Y/N | No |
| Virtual Tour | https://www.zillow.com/view-imx/c200dcb3-b29c-42a2-9192-f6f09773afb4?setAttribution=mls&wl=true&initialViewType=pano&utm_source=dashboard |
| Total SQFT | 2063 |
| Standard Status | Active |
| Year Built Source | Estimated |
| Tax Lot | 0145 |
Interior Features
| Interior Amenities | Breakfast Area,Carpet,Combination Kitchen/Living,Entry Level Bedroom,Floor Plan - Open,Kitchen - Island,Pantry,Primary Bath(s),Recessed Lighting,Bathroom - Stall Shower,Upgraded Countertops,Walk-in C |
|---|---|
| Heating Fuel | Natural Gas |
| Basement | Daylight,Partial,Full,Interior Access,Walkout Level,Unfinished,Poured Concrete |
| Flooring | Carpet,Laminated,Vinyl |
| Hot Water | Natural Gas |
| Basement (Y/N) | Yes |
| Heating Y/N | Yes |
| Fireplace Y/N | No |
| Above Grade Finished Area | 2063 |
| Half Baths | 1 |
| Central Air Y/N | Yes |
| Total Bedrooms | 4 |
| Main Level Bedrooms | 1 |
| Below Grade Finished Area Unit Type | Square Feet |
| LivingAreaSource | Assessor |
| Laundry Type | Main Floor |
| Below Grade Finished Area Source | Assessor |
| Bedrooms Count All Upper Levels | 3 |
| Bedrooms Count Upper Level 1 | 3 |
| Bathrooms Half Main Level | 1 |
| Bathrooms Full Upper Level 1 | 1 |
| Bathrooms Full All Upper Levels | 1 |
| Bathrooms Count Upper Level 1 | 1.00 |
| Bathrooms Count All Upper Levels | 1 |
| Above Grade Finished Area Source | Assessor |
| Above Grade Finished Area Unit Type | Square Feet |
| Total Baths | 3 |
Exterior Features
| Exterior Amenities | Hot Tub |
|---|---|
| Pool | No Pool |
| Parking Features | Asphalt Driveway |
| Water Source | Public |
| Inclusions | All appliances and Hot tub |
| Total Parking Spaces | 2 |
| Garage Features | Built In,Garage Door Opener,Garage - Front Entry,Inside Access |
| Type of Parking | Attached Garage |
| Foundation Details | Passive Radon Mitigation |
| Spa | No |
| Water View Y/N | No |
| Lot Size Acres | 0.40 |
| Lot Size Source | Estimated |
| Waterfront Y/N | No |
| Land Assessed Value | 0.00 |
| Navigable Water Y/N | No |
| Water Oriented Y/N | No |
| # of Attached Garage Spaces | 2 |
Amenities
- Foreclosure
- Views
- Short Sale
- New Construction
- Adult 55+
- Lease To Own
- No HOA Fees
- Furnished
- Primary On Main
- Air Conditioning
- Seller Finance
- Green
- Fixer Upper
- Horse
- Golf
- Fireplace
- Deck
- Garage
- Basement
- Pool
Property vs Single Family Average in 17331
Price
Taxes
Year Built
Visits
 © BRIGHT, All Rights Reserved
