
Views - Primary on Main
Address
123 Livia Lane, Wrightsville, PA
Price
$ 645,000
Property Attributes
- MLS#PAYK2109354
- TypeSingle Family
- Listing Status ACTIVE
- CountyYORK
- CityWrightsville
- AreaLower Windsor Twp
- NeighborhoodWinters Ridge
- Zip17368
- StyleColonial
- Year Built2004
- Taxes$ 14106
- Price$ 645,000
- Bedrooms5
- Full Bathrooms3
- Half Bathrooms1
- Sqr Footage3432
- Lot Size0.54 Acres
Data Source:
Bright MLS
Property Description
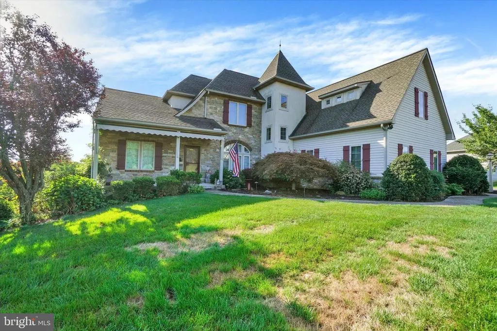
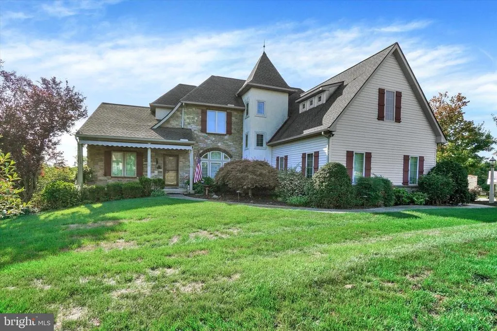
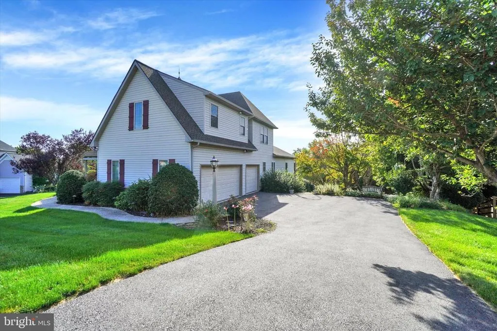
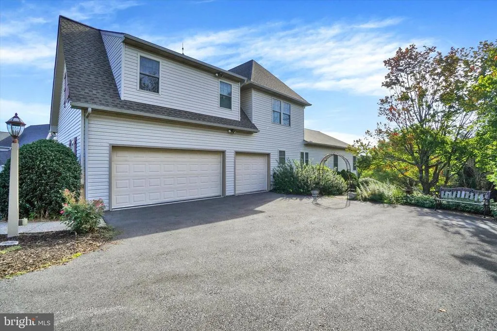
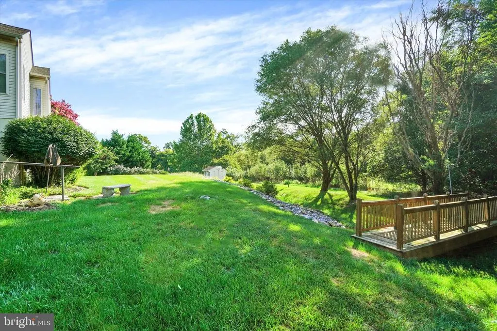
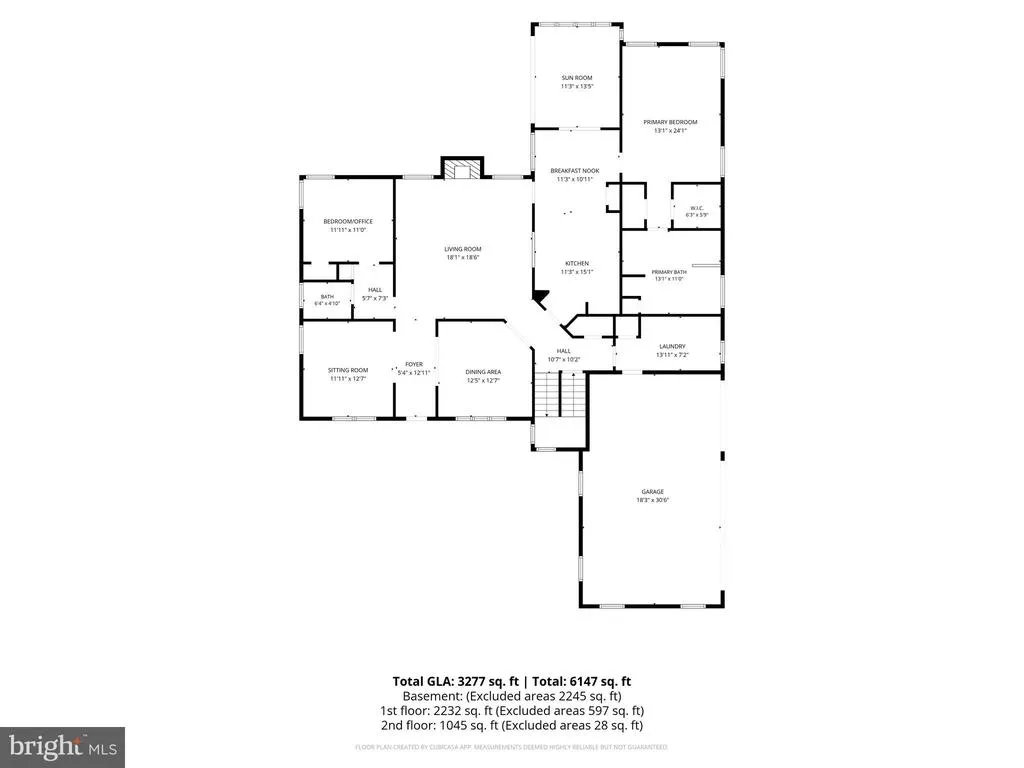
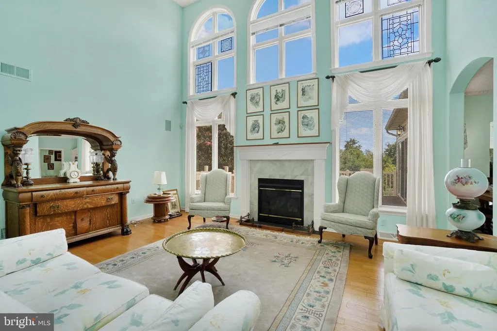
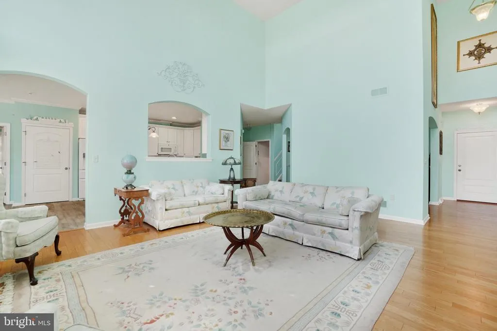
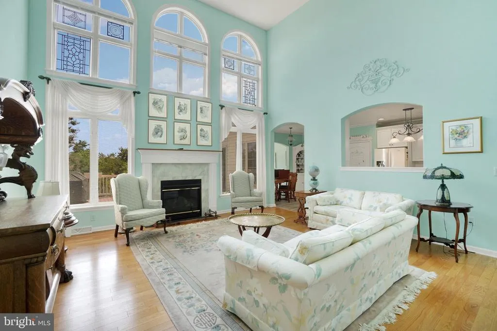
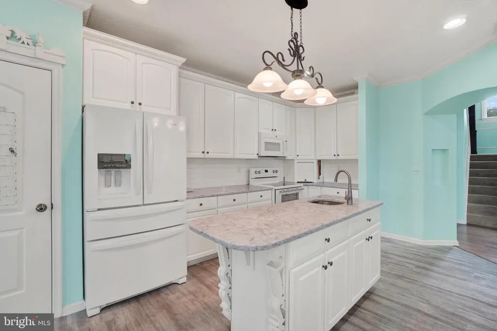
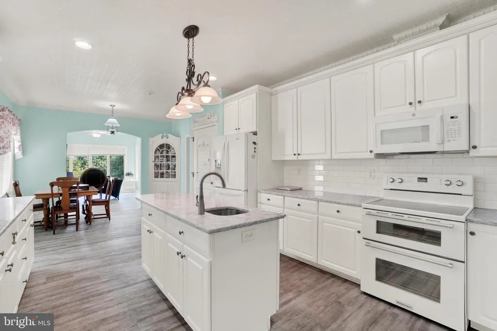
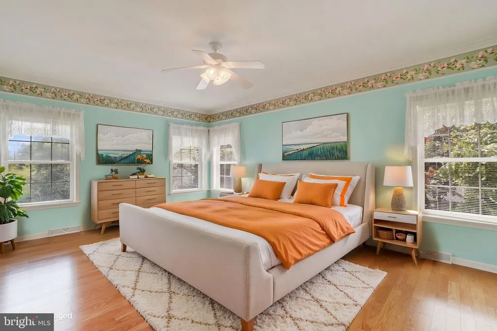
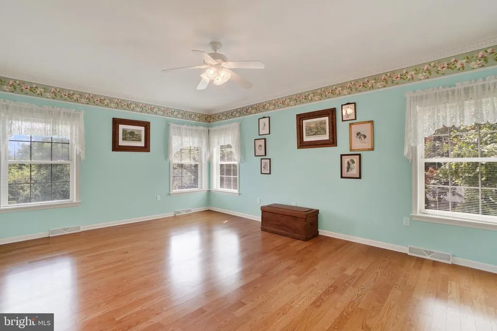
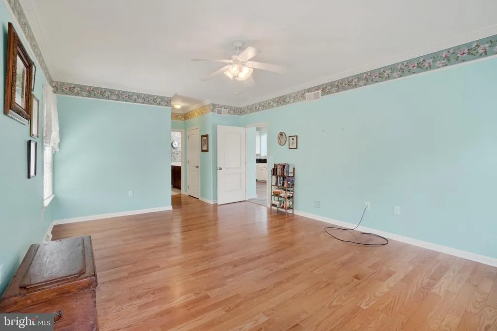
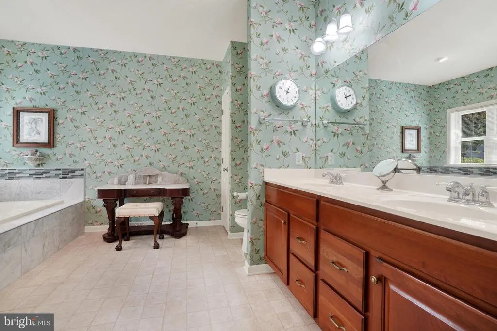
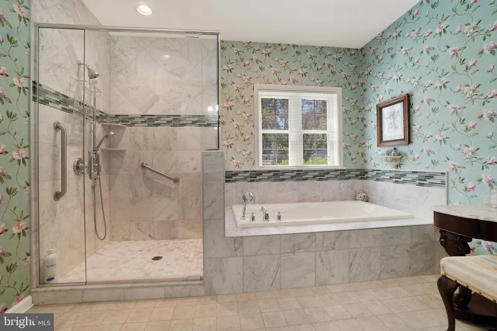
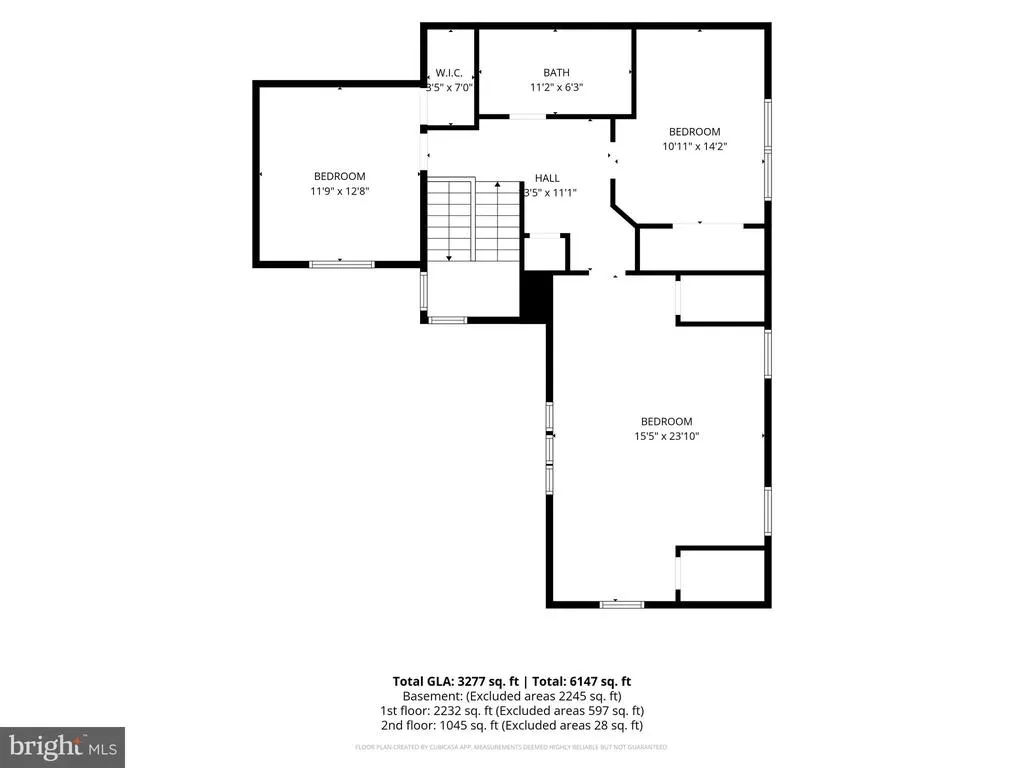
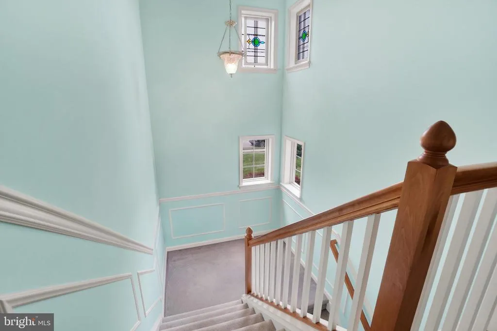
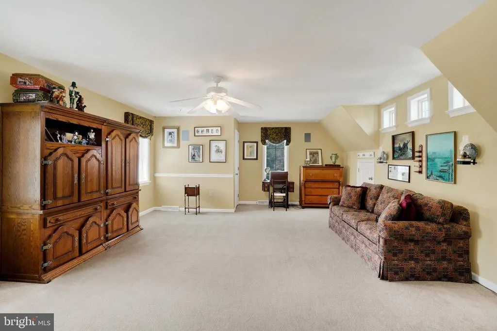
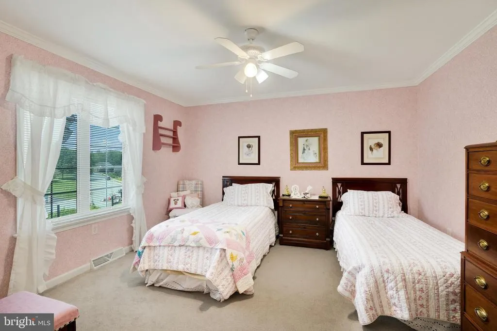
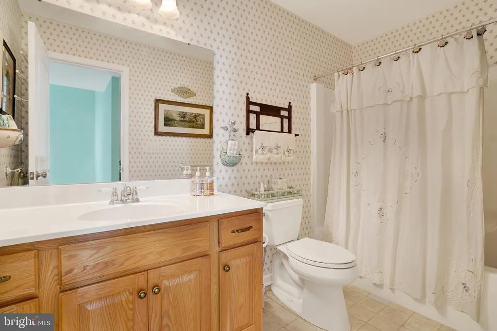
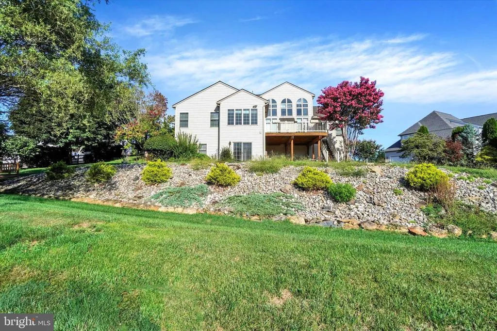
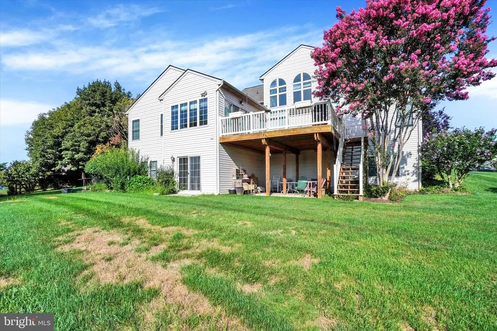
Discover the exceptional craftsmanship and expansive floor plan of this custom-built home by Gerrard Builders in the Winters Ridge development, offering over 3600 finished sq. ft. 5 bedrooms 3.5 baths with a full unfinished basement with walk out and full bath to add to your future total living space. Ideally located in East Prospect/Wrightsville for an easy commute to both York and Lancaster, a striking turret staircase accent, Palladian windows, graceful archways, and a welcoming front porch with awning create outstanding curb appeal. Inside, the dramatic two-story foyer and soaring family room ceilings fill the home with natural light, while custom moldings and thoughtful architectural details add character throughout. The great room features a cozy gas fireplace with marble accent, complemented by a connected 1st floor office or additional bedroom, separate living room, and formal dining room with crown molding and decorative accent walls. The spacious kitchen is designed for both everyday living and entertaining, featuring quartz countertops, a large preparation island, built-in China cabinet, and an expansive breakfast nook. Just off the kitchen is a bright 14' x 12' sunroom, providing the perfect space to enjoy your morning coffee or relax while overlooking the backyard. An 18' x 20' deck also extends from the kitchen, creating an ideal setting for outdoor dining and entertaining. The first-floor primary suite features hardwood flooring, a tray ceiling with crown molding, ceiling fan, oversized picture windows, walk-in closets, and a luxurious private bath with a soaking tub, double vanity, and walk-in tiled shower. Three additional spacious bedrooms on the 2nd floor provide comfortable accommodations for family or guests. The full walkout basement offers 9-foot ceilings, a full bath, and additional windows that provide abundant natural light. With direct access to the stone patio, this generous unfinished space is ready to be transformed into a recreation room, home gym, guest suite, or additional living area. Outdoor amenities include the expansive composite deck, lower-level stone patio, large .54 acre lot with a decorative bridge, storage shed, and sprinkler system. Additional highlights include an oversized three-car garage, a 50-year architectural roof installed in 2021, updated HVAC in 2024, and new gas hot water heater in 2024. Enjoy convenient access to the Susquehanna River, nearby parks, scenic trails, and endless outdoor recreation while remaining within easy commuting distance of both York and Lancaster.
| High School |
|---|
| Eastern York High School |
| Price History | |
|---|---|
| 8/7/2026 | Listed $645,000 |
General Features
| Living Area | 3432 |
|---|---|
| Sewer | Public Sewer |
| Heating | Forced Air |
| Cooling | Central A/C |
| Possession | Settlement |
| Roof | Architectural Shingle |
| Appliances | Central Vacuum,Built-In Microwave,Dishwasher,Disposal,Dryer,Washer,Oven/Range - Electric,Oven/Range - Gas |
| Zoning | RESIDENTIAL |
| Garage Spaces | 3.00 |
| Patio/Porch Features | Deck(s),Porch(es),Patio(s) |
| Architectural Style | Colonial |
| Construction Materials | Vinyl Siding,Aluminum Siding |
| School District | EASTERN YORK |
| Exclusions | None |
| Year Built | 2004 |
| View | Panoramic,Trees/Woods |
| Levels | 2 |
| Tax Year | 2026 |
| Ownership | Fee Simple |
| Cool Fuel | Electric |
| Section | L WINDSO |
| Accessibility | 32 + wide Doors |
| County | YORK |
| New Construction | No |
| Property Type | Residential |
| HOA | No |
| Subdivision Name | WINTERS RIDGE |
| Garage Y/N | Yes |
| Water Access Y/N | No |
| Other Structures | Above Grade,Below Grade |
| Full Baths | 3 |
| Status | ACTIVE |
| Directions | I-83 North to Mt Rose Ave (route 124)exit 18 continue and cross over Route 24(Edgewood Road) Mt Rose Ave road names change to Prospect RD,continue 7 miles to East Prospect/Wrightsville,go through the |
| City | WRIGHTSVILLE |
| Disclosures | Prop Disclosure |
| Senior Community Y/N | No |
| MLS Area | Lower Windsor Twp (15235) |
| Lot Size Units | Square Feet |
| Lot Size Square Feet | 23727.00 |
| Tax Assessed Value | 364230.0 |
| Tax Annual Amount | 14106.0 |
| Home Warranty Y/N | Yes |
| Property Condition | Very Good |
| Structure Type | Detached |
| Condo/Coop Association fee Y/N | No |
| Bathrooms Full Main Level | 1 |
| Bathrooms Count Main Level | 2.00 |
| Price Per Sq Ft Total AG | 187.94 |
| Acceptable Financing | Cash,Conventional,VA |
| Vacation Rental Y/N | No |
| Virtual Tour | https://canva.link/fgl7vd1mn48zvuz |
| Total SQFT | 3857 |
| Location Type | Suburban |
| Builder Name | Gerrard Builders |
| Standard Status | Active |
| Year Built Source | Assessor |
| Tax Lot | 0141 |
Interior Features
| Interior Amenities | Bathroom - Soaking Tub,Bathroom - Walk-In Shower,Crown Moldings,Formal/Separate Dining Room,Pantry,Kitchen - Table Space,Kitchen - Eat-In,Window Treatments,Built-Ins,Carpet,Ceiling Fan(s),Central Vac |
|---|---|
| Heating Fuel | Natural Gas |
| Basement | Daylight,Full,Walkout Level |
| Flooring | Ceramic Tile,Wood,Vinyl |
| Total Fireplaces | 1 |
| Fireplace Features | Gas/Propane |
| Hot Water | Natural Gas |
| Basement (Y/N) | Yes |
| Heating Y/N | Yes |
| Fireplace Y/N | Yes |
| Above Grade Finished Area | 3432 |
| Half Baths | 1 |
| Central Air Y/N | Yes |
| Total Bedrooms | 5 |
| Room Type | Living Room,Dining Room,Primary Bedroom,Bedroom 2,Bedroom 3,Bedroom 4,Bedroom 5,Kitchen,Family Room,Basement,Foyer,Breakfast Room,Sun/Florida Room,Laundry,Bathroom 3,Primary Bathroom |
| Main Level Bedrooms | 2 |
| Below Grade Finished Area Unit Type | Square Feet |
| LivingAreaSource | Estimated |
| Laundry Type | Main Floor |
| Below Grade Unfin Area Units | Square Feet |
| Below Grade Unfin SQFT | 425 |
| Below Grade Unfin SQFT Source | Estimated |
| Below Grade Finished Area Source | Assessor |
| Bedrooms Count All Upper Levels | 3 |
| Bedrooms Count Upper Level 1 | 3 |
| Bathrooms Half Main Level | 1 |
| Bathrooms Full Upper Level 1 | 1 |
| Bathrooms Full Lower Level 1 | 1 |
| Bathrooms Full All Upper Levels | 1 |
| Bathrooms Full All Lower Levels | 1 |
| Bathrooms Count Upper Level 1 | 1.00 |
| Bathrooms Count Lower Level 1 | 1.00 |
| Bathrooms Count All Upper Levels | 1 |
| Bathrooms Count All Lower Levels | 1 |
| Above Grade Finished Area Source | Estimated |
| Above Grade Finished Area Unit Type | Square Feet |
| Total Baths | 4 |
Exterior Features
| Exterior Amenities | Lawn Sprinkler,Sidewalks,Awning(s) |
|---|---|
| Pool | No Pool |
| Parking Features | Asphalt Driveway |
| Lot Features | Backs to Trees,Front Yard,Landscaping,Level,Premium,Rear Yard,SideYard(s) |
| Water Source | Public |
| Inclusions | washer/dryer,refrigerator,shades/blinds,curtains,alarm system,centra vacuum,shed,workbench |
| Total Parking Spaces | 7 |
| Garage Features | Garage Door Opener,Garage - Side Entry,Oversized,Built In |
| Type of Parking | Driveway,Attached Garage |
| Land Use Code | 102 |
| Foundation Details | Concrete Perimeter |
| Water View Y/N | No |
| Lot Size Acres | 0.54 |
| Lot Size Source | Assessor |
| Waterfront Y/N | No |
| Road Responsibility | Boro/Township |
| Land Assessed Value | 0.00 |
| Navigable Water Y/N | No |
| Water Oriented Y/N | No |
| # of Attached Garage Spaces | 3 |
Room Details
| Room | Dimensions | Level | Flooring | Details |
|---|---|---|---|---|
| Basement | Lower 1 | Basement - Unfinished,Flooring - Concrete,Flooring - Heated | ||
| Bathroom 3 | Lower 1 | Flooring - Vinyl | ||
| Bedroom 2 | Upper 1 | Flooring - Carpet,Ceiling Fan(s) | ||
| Bedroom 3 | Upper 1 | Flooring - Carpet | ||
| Bedroom 4 | Upper 1 | Flooring - Carpet,Ceiling Fan(s) | ||
| Bedroom 5 | Main | Flooring - Wood,Ceiling Fan(s) | ||
| Breakfast Room | Main | |||
| Dining Room | Main | Flooring - Wood,Crown Molding,Chair Rail | ||
| Family Room | Main | Fireplace - Gas,Flooring - HardWood,Ceiling Fan(s),Cathedral/Vaulted Ceiling | ||
| Foyer | Main | Flooring - HardWood | ||
| Kitchen | Main | Island,Pantry,Countertop(s) - Quartz,Flooring - Luxury Vinyl Plank,Kitchen - Electric Cooking,Kitchen - Gas Cooking | ||
| Laundry | Main | |||
| Living Room | Main | Flooring - Wood | ||
| Primary Bathroom | Main | Flooring - Vinyl,Bathroom - Soaking Tub | ||
| Primary Bedroom | Main | Ceiling Fan(s),Window Treatments,Walk-In Closet(s),Bathroom - Soaking Tub,Crown Molding | ||
| Sun/Florida Room | Main | Balcony Access,Crown Molding,Flooring - Luxury Vinyl Plank |
Amenities
- Foreclosure
- Views
- Short Sale
- New Construction
- Adult 55+
- Lease To Own
- No HOA Fees
- Furnished
- Primary On Main
- Air Conditioning
- Seller Finance
- Green
- Fixer Upper
- Horse
- Golf
- Fireplace
- Deck
- Garage
- Basement
- Pool
Property vs Single Family Average in 17368
Price
Taxes
Year Built
Visits
 © BRIGHT, All Rights Reserved
