
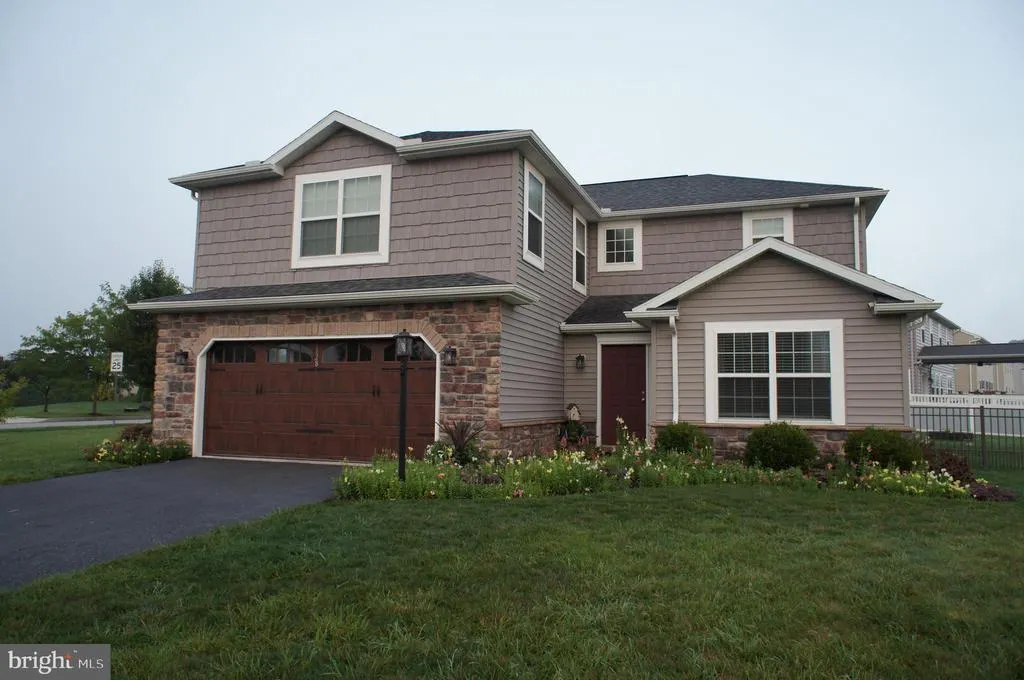
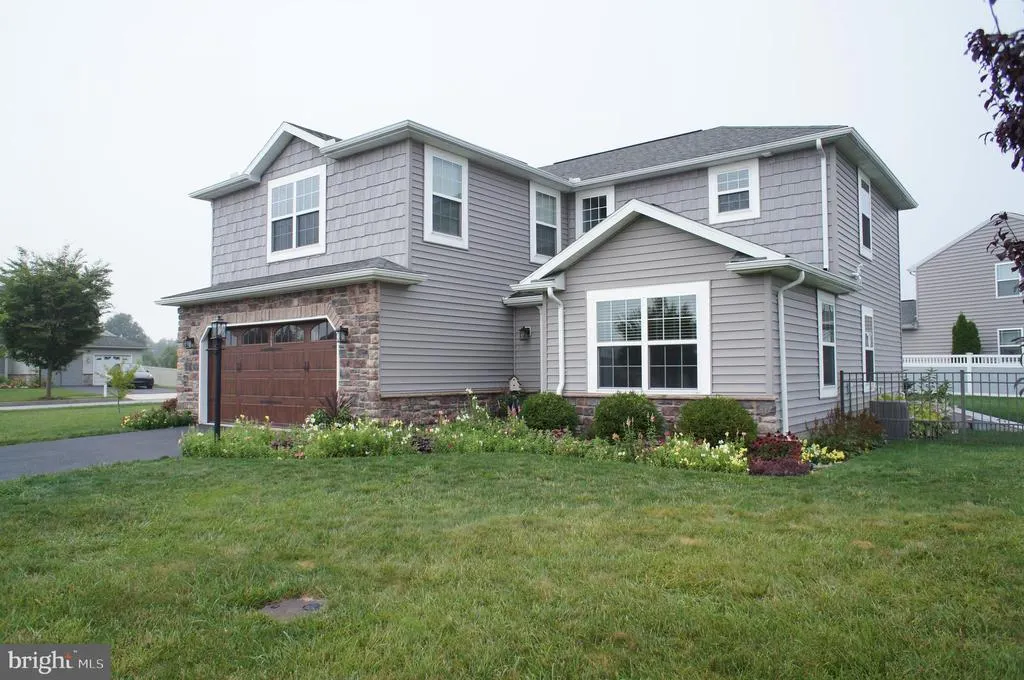
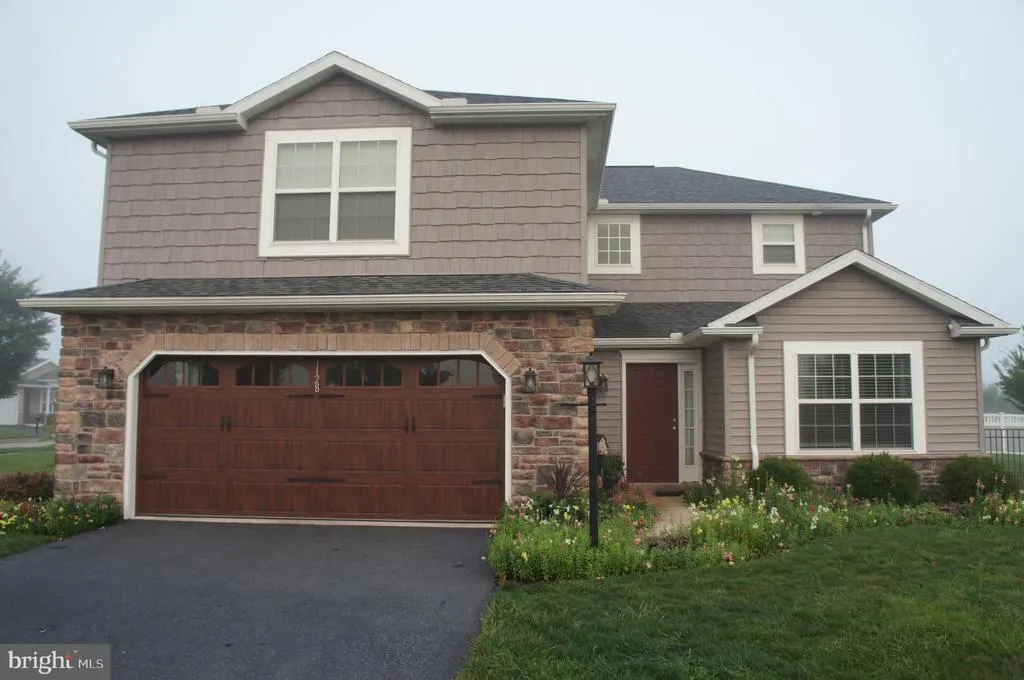
Address
1128 Park Avenue, Dillsburg, PA
Price
$ 485,000
Property Attributes
- MLS#PAYK2109488
- TypeSingle Family
- Listing Status ACTIVE
- CountyYORK
- CityDillsburg
- AreaCarroll Twp
- NeighborhoodWindy Heights
- Zip17019
- StyleColonial,Traditional
- Year Built2018
- Taxes$ 7143
- Price$ 485,000
- Bedrooms4
- Full Bathrooms3
- Half Bathrooms1
- Sqr Footage2415
- Lot Size0.33 Acres
Data Source:
Bright MLS
Property Description
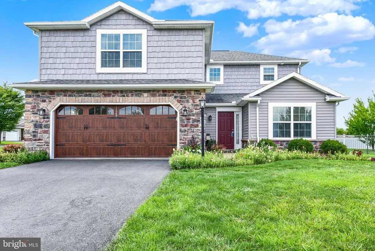
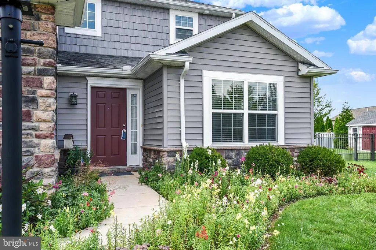
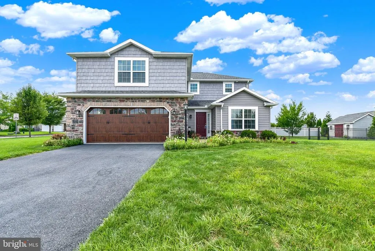
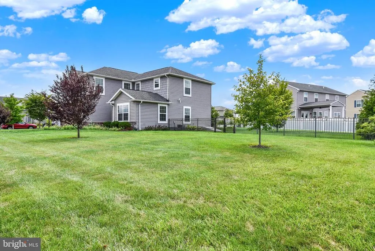
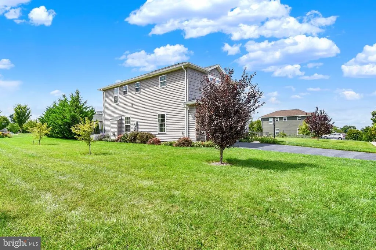
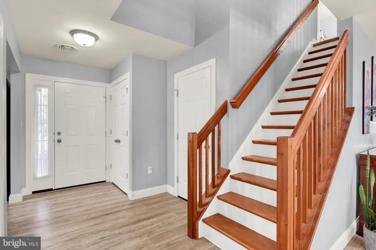
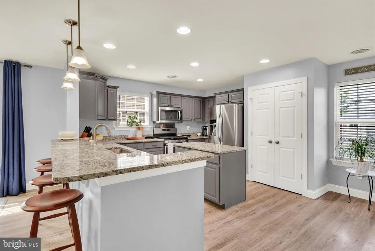
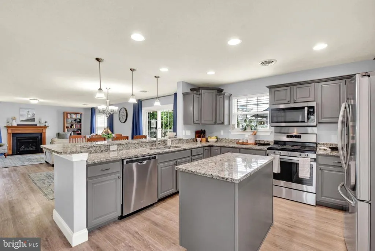
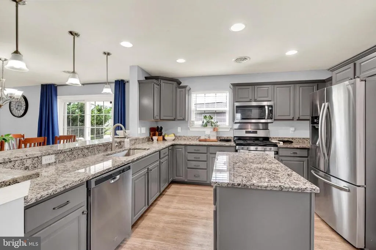
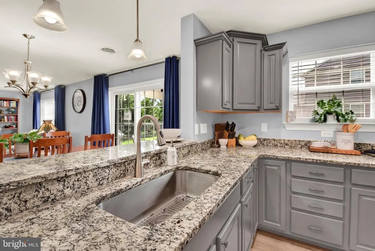
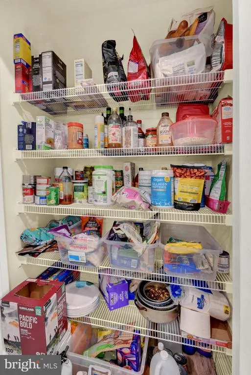
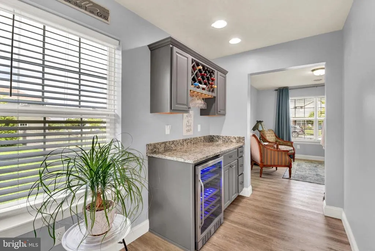
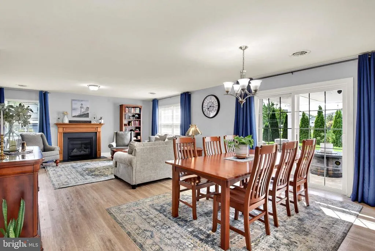
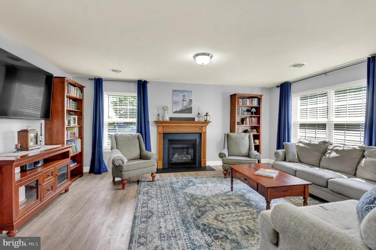
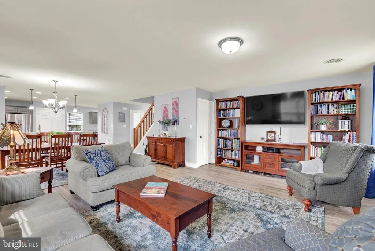
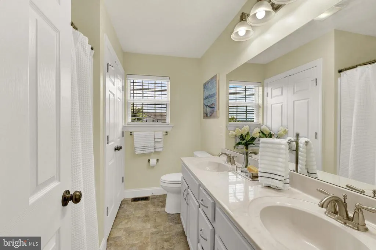
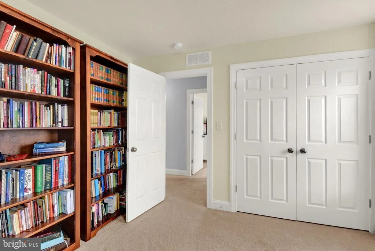
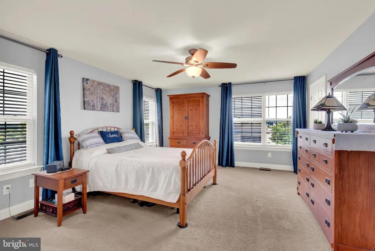
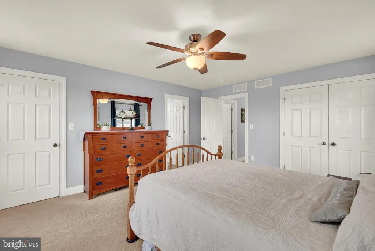
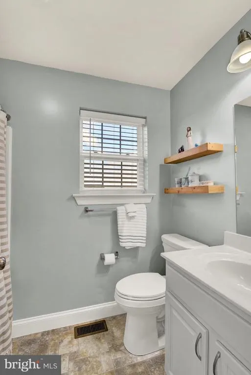
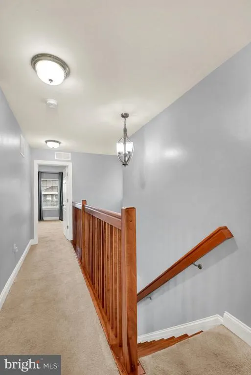
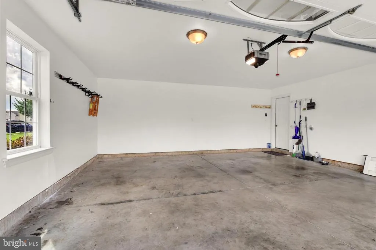
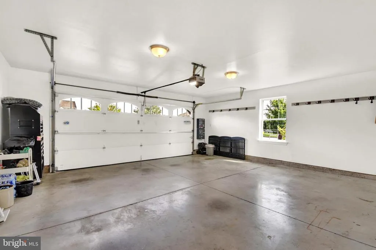
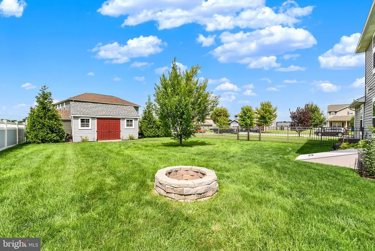
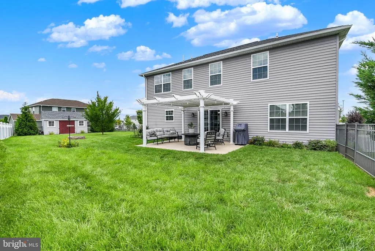
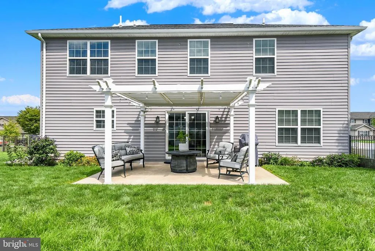
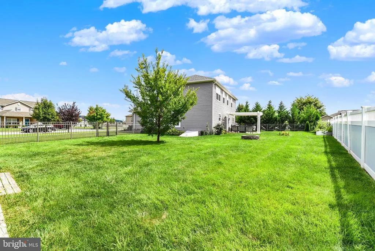
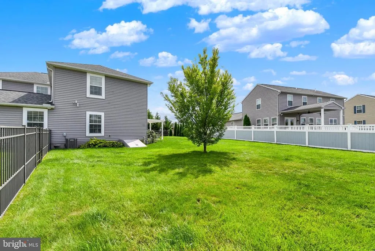
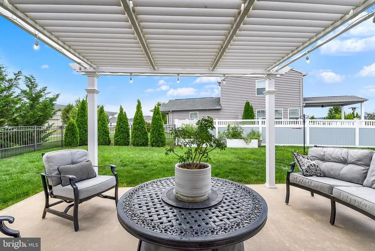
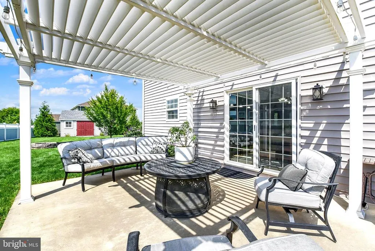
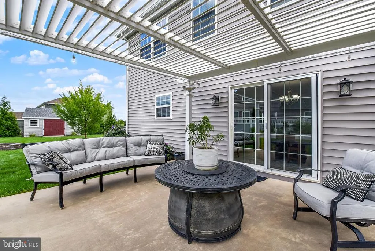
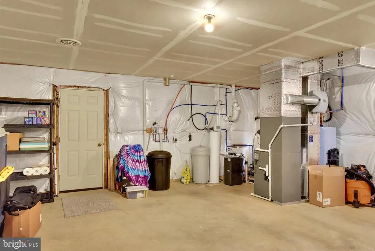
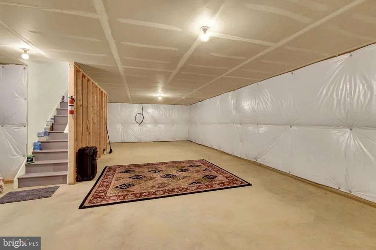
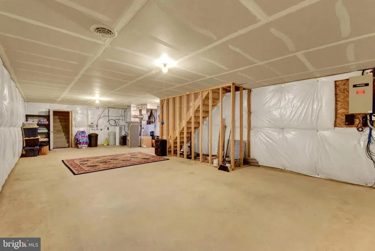
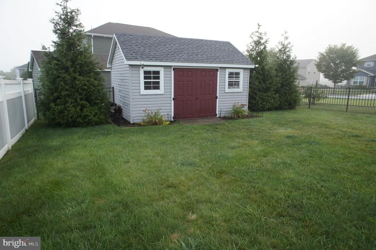
Well kept 4 bedroom 3 1/2 bath 2 story on a large level fenced .33 acre lot in popular New Windy Heights Development . Open 1st floor plan.Two Main bedrooms with full baths , Bedrooms 3 & 4 adjoin 3rd full bath. Current and Original owner added many features including 14 X 18 patio pergola with adjustable overhead louvers, fenced yard, 16 X 12 shed, privacy trees, whole house Generac gas generator, oversize garage, Custom kitchen, Deluxe lighting package ,Butler Pantry with wine refrigerator, gas fireplace oak stair treads & railing ,water softener, natural gas hook up for grill and much more. See Reverse floor plan in docs . Note in plan : Garage is 2 feet longer and does not show Butler Pantry
| Elementary School | Middle School | High School |
|---|---|---|
| Northern Elementary School | Northern Middle School | Northern High School |
| Price History | |
|---|---|
| 8/7/2026 | Listed $485,000 |
General Features
| Living Area | 2415 |
|---|---|
| Sewer | Public Sewer |
| Heating | Forced Air |
| Cooling | Central A/C |
| Utilities | Natural Gas Available,Electric Available,Phone Available,Sewer Available,Water Available |
| Possession | Settlement |
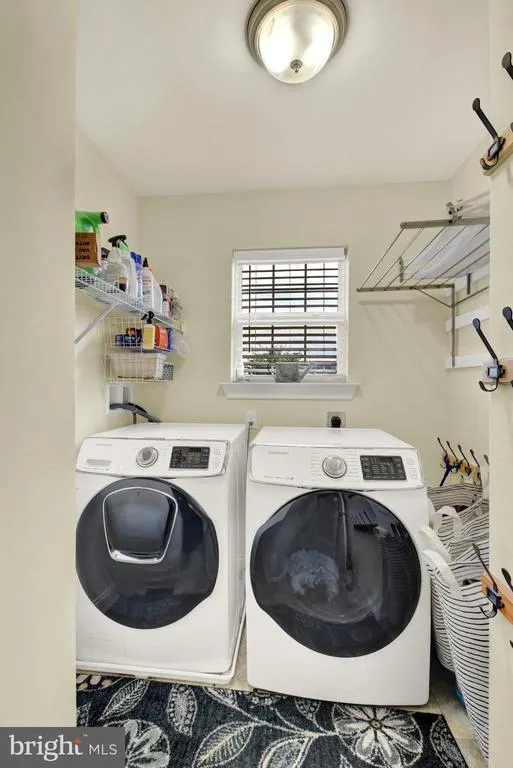
| Appliances | Built-In Microwave,Built-In Range,Dishwasher,Disposal,Refrigerator,Washer,Dryer |
| Zoning | RESIDENTIAL |
| HOA Fee | 41.25 |
| Garage Spaces | 2.00 |
| Architectural Style | Colonial,Traditional |
| Construction Materials | Vinyl Siding |
| School District | NORTHERN YORK COUNTY |
| Year Built | 2018 |
| Levels | 2 |
| Tax Year | 2026 |
| Ownership | Fee Simple |
| Cool Fuel | Electric |
| Section | CARROLL |
| Accessibility | 2+ Access Exits |
| Assoc Fee Paid Per | Monthly |
| County | YORK |
| New Construction | No |
| Property Type | Residential |
| HOA | Yes |
| Subdivision Name | WINDY HEIGHTS |
| Garage Y/N | Yes |
| Water Access Y/N | No |
| Other Structures | Above Grade,Below Grade |
| Full Baths | 3 |
| Status | ACTIVE |
| Directions | From Camp Hill 15 South to left on Orebank 2 miles to right om Old York Road Left on Normandy right on Eagle,Right on Pheasent Ridge Road Right on Park to 1128 |
| City | DILLSBURG |
| Association Name | WINDY HEIGHTS |
| Senior Community Y/N | No |
| MLS Area | Carroll Twp (15220) |
| Lot Size Units | Square Feet |
| Lot Size Square Feet | 14418.00 |
| Tax Assessed Value | 228100.0 |
| Tax Annual Amount | 7143.0 |
| Home Warranty Y/N | No |
| Property Condition | Excellent |
| Structure Type | Detached |
| Condo/Coop Association fee Y/N | No |
| Bathrooms Count Main Level | 1.00 |
| Price Per Sq Ft Total AG | 200.83 |
| Acceptable Financing | Cash,Conventional,VA |
| Lease Considered Y/N | No |
| Vacation Rental Y/N | No |
| Total SQFT | 2415 |
| Standard Status | Active |
| Year Built Source | Assessor |
| Tax Lot | 0161 |
| Association Recreation Fee | No |
Interior Features
| Interior Amenities | Bar |
|---|---|
| Heating Fuel | Natural Gas |
| Basement | Poured Concrete,Outside Entrance |
| Total Fireplaces | 1 |
| Hot Water | Natural Gas |
| Basement (Y/N) | Yes |
| Heating Y/N | Yes |
| Fireplace Y/N | Yes |
| Above Grade Finished Area | 2415 |
| Half Baths | 1 |
| Central Air Y/N | Yes |
| Total Bedrooms | 4 |
| Room Type | Dining Room,Bedroom 2,Bedroom 3,Bedroom 4,Kitchen,Family Room,Bedroom 1,Study,Laundry,Other,Bathroom 3,Half Bath |
| Below Grade Finished Area Unit Type | Square Feet |
| LivingAreaSource | Assessor |
| Laundry Type | Upper Floor |
| Below Grade Unfin Area Units | Square Feet |
| Below Grade Unfin SQFT Source | Assessor |
| Below Grade Finished Area Source | Assessor |
| Bedrooms Count All Upper Levels | 4 |
| Bedrooms Count Upper Level 1 | 4 |
| Bathrooms Half Main Level | 1 |
| Bathrooms Full Upper Level 1 | 3 |
| Bathrooms Full All Upper Levels | 3 |
| Bathrooms Count Upper Level 1 | 3.00 |
| Bathrooms Count All Upper Levels | 3 |
| Above Grade Finished Area Source | Assessor |
| Above Grade Finished Area Unit Type | Square Feet |
| Total Baths | 4 |
Exterior Features
| Exterior Amenities | Outbuilding(s) |
|---|---|
| Pool | No Pool |
| Fencing | Aluminum,Decorative |
| Water Source | Public |
| Inclusions | refrigerator,wine refrigerator,washer,dryer,range,microwave,disposal |
| Total Parking Spaces | 10 |
| Garage Features | Garage - Front Entry,Garage Door Opener,Inside Access,Oversized |
| Type of Parking | Attached Garage,Driveway,Off Site |
| Land Use Code | 102 |
| Foundation Details | Concrete Perimeter,Passive Radon Mitigation |
| Water View Y/N | No |
| Lot Dimensions | 131 X 104 X156 X 132 |
| Lot Size Acres | 0.33 |
| Lot Size Source | Assessor |
| Waterfront Y/N | No |
| Horse Y/N | No |
| Land Assessed Value | 0.00 |
| Navigable Water Y/N | No |
| Water Oriented Y/N | No |
| # of Attached Garage Spaces | 2 |
| LotDimensionsSource | Estimated |
| Off Site - # of Spaces | 4 |
Room Details
| Room | Dimensions | Level | Flooring | Details |
|---|---|---|---|---|
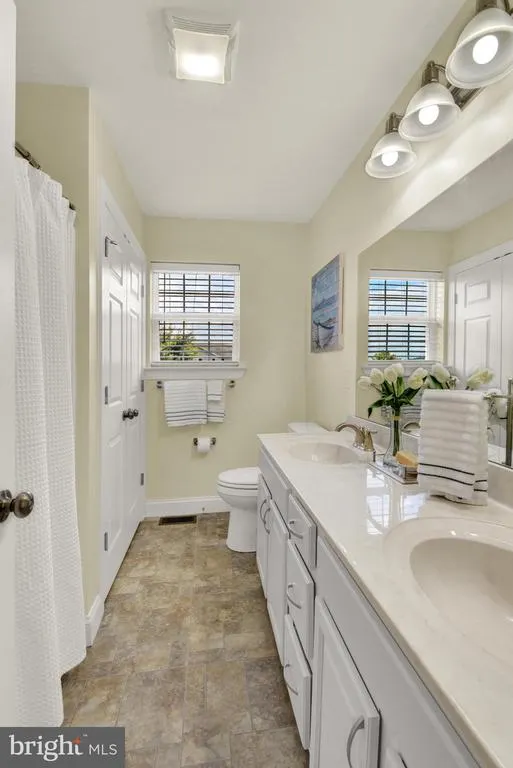
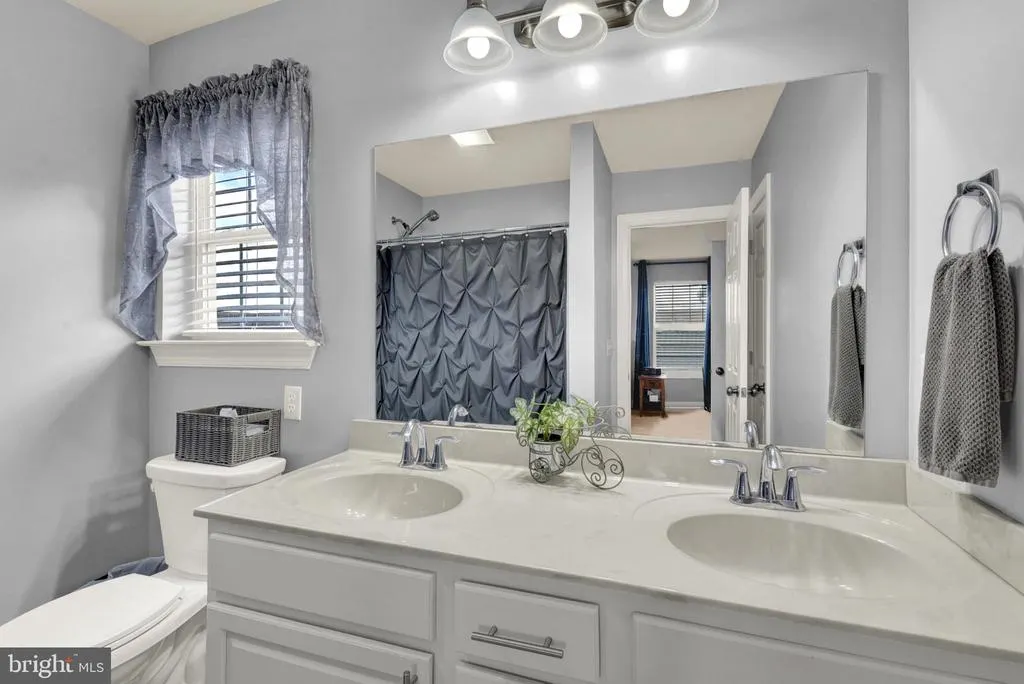
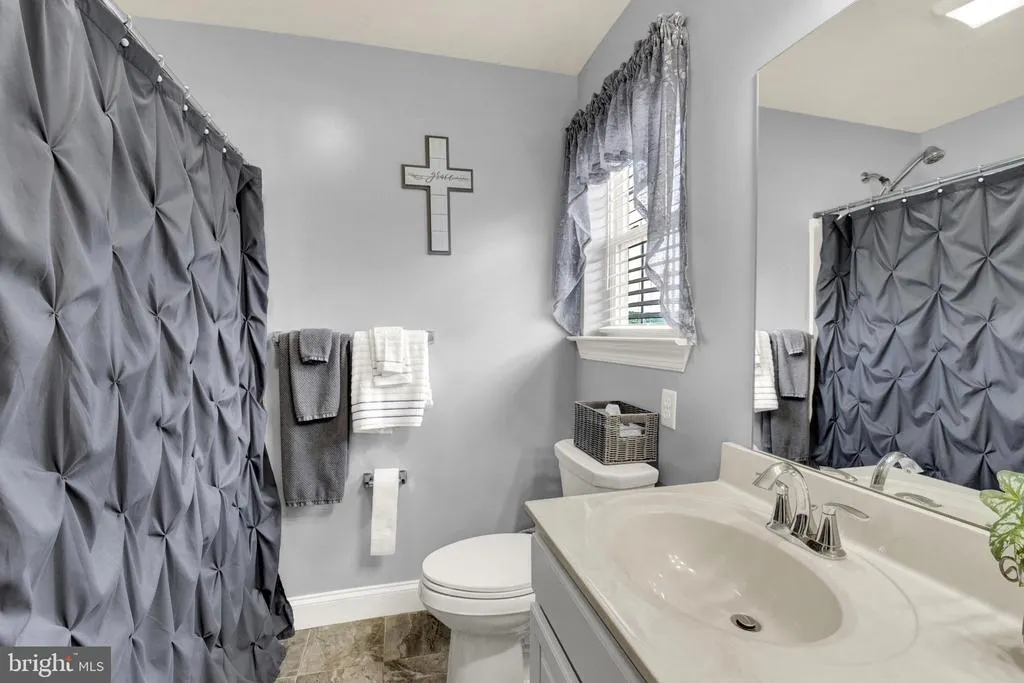
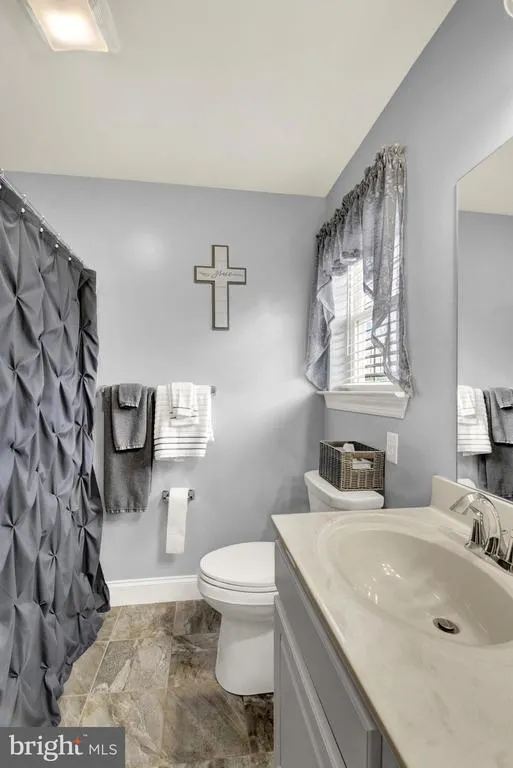
| Bathroom 3 | Upper 1 | Flooring - Vinyl,Double Sink | ||
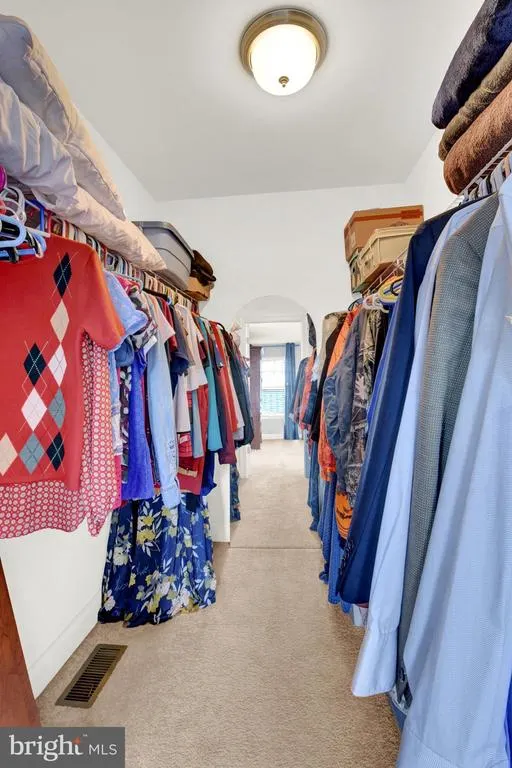
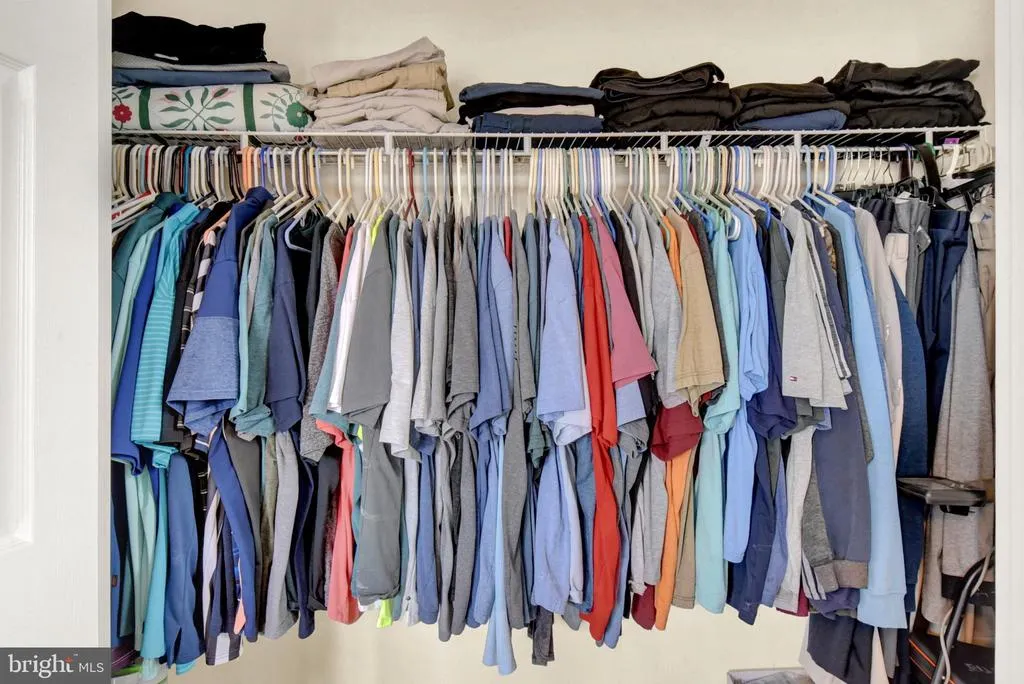
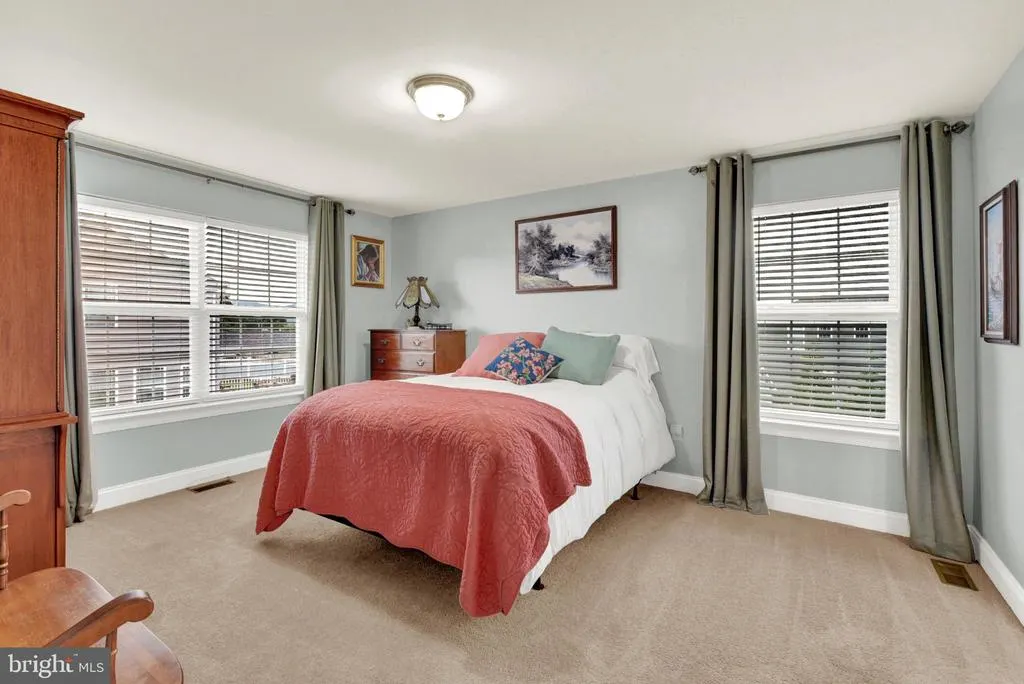
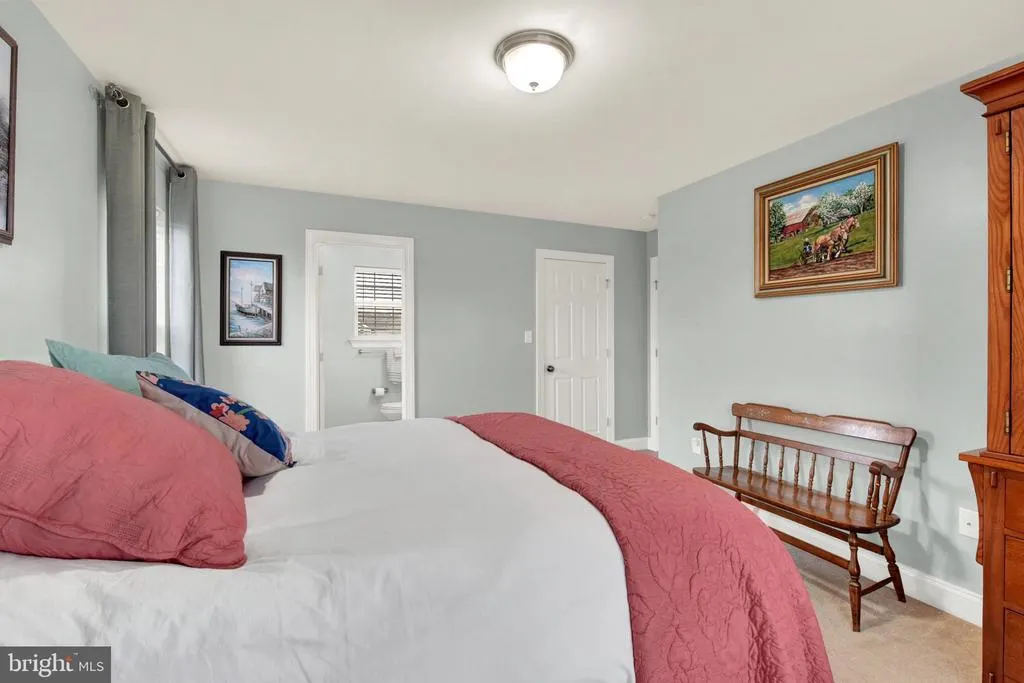
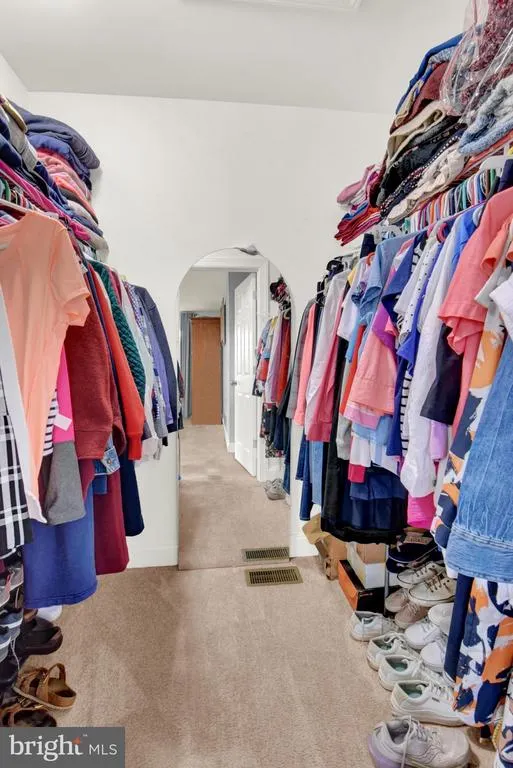
| Bedroom 1 | Upper 1 | Ceiling Fan(s),Flooring - Carpet,Bathroom - Stall Shower,Flooring - Ceramic Tile,Walk-In Closet(s),Double Sink | ||
| Bedroom 2 | Upper 1 | Bathroom - Tub Shower,Walk-In Closet(s),Flooring - Carpet,Flooring - Vinyl | ||
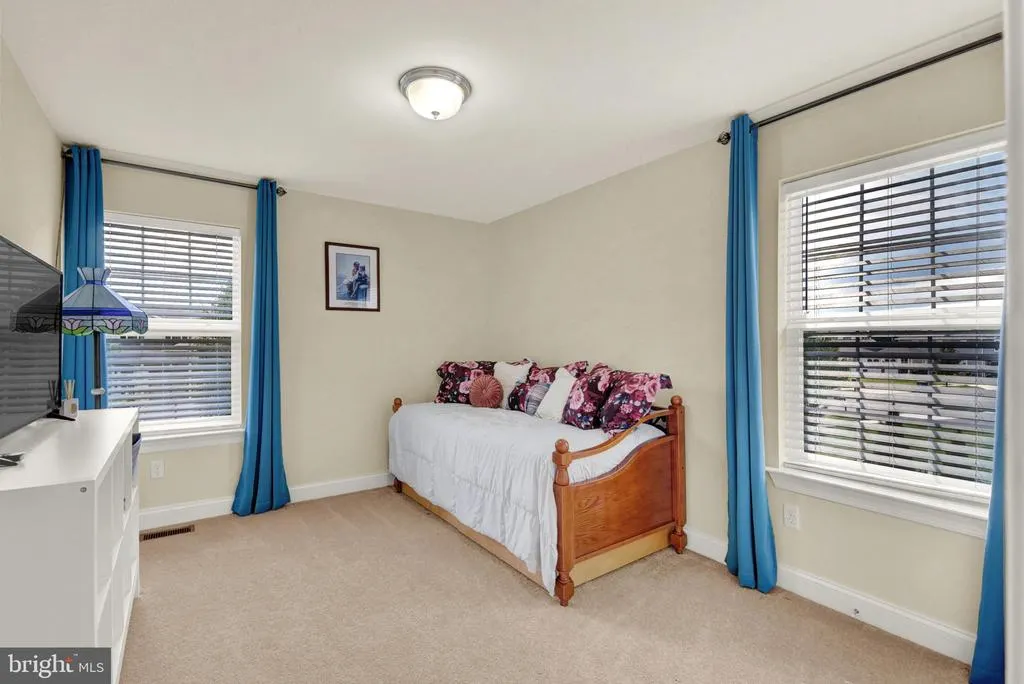
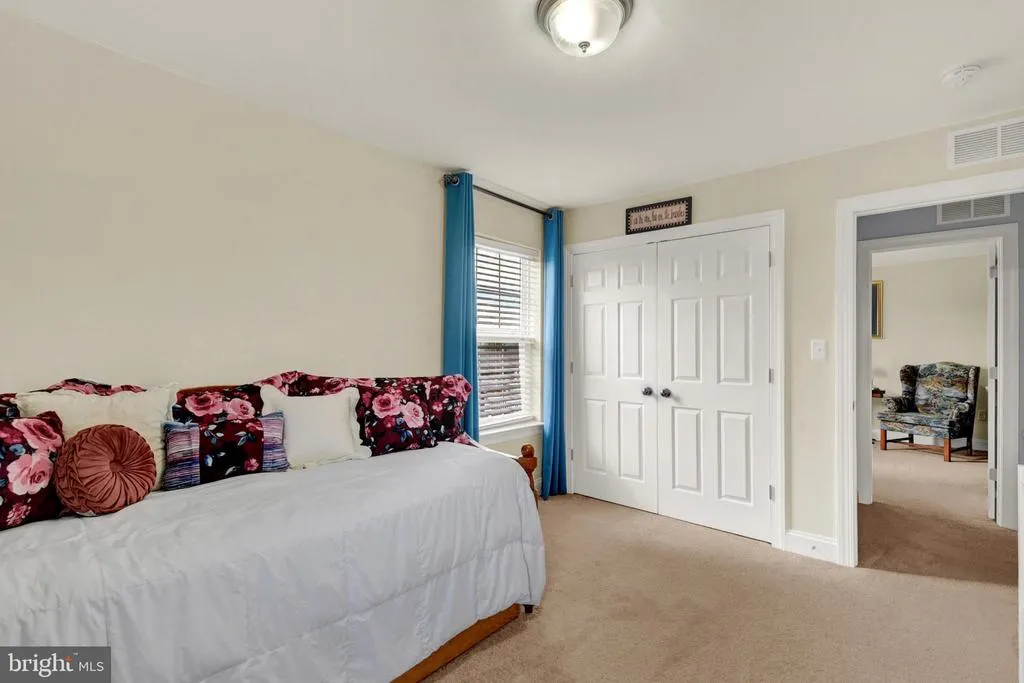
| Bedroom 3 | Upper 1 | Flooring - Carpet | ||
| Bedroom 4 | Upper 1 | Flooring - Carpet | ||
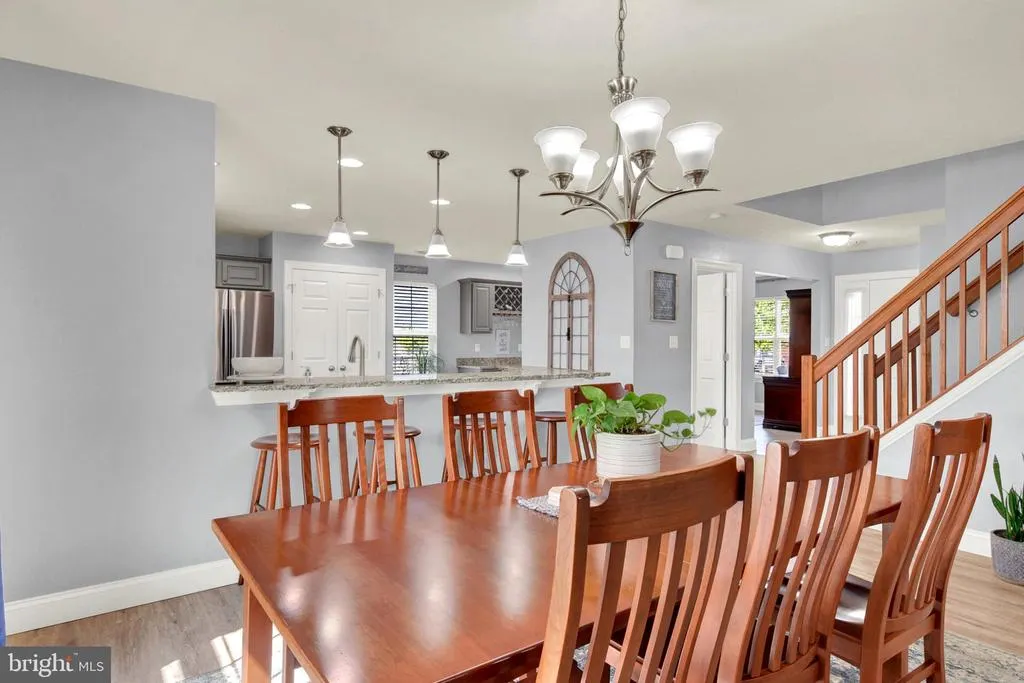
| Dining Room | Main | Breakfast Bar,Flooring - Luxury Vinyl Plank | ||
| Family Room | Main | Flooring - Laminate Plank,Fireplace - Gas | ||
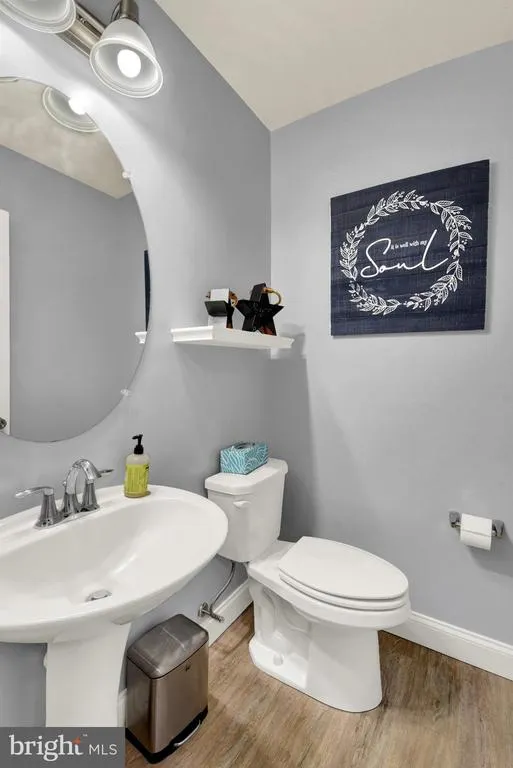
| Half Bath | Main | |||
| Kitchen | Main | Countertop(s) - Granite,Flooring - Luxury Vinyl Plank,Kitchen - Eat-in,Kitchen - Gas Cooking,Island,Window Treatments | ||
| Laundry | Upper 1 | |||
| Other | Main | Flooring - Laminate Plank,Lighting - Ceiling,Pantry | ||
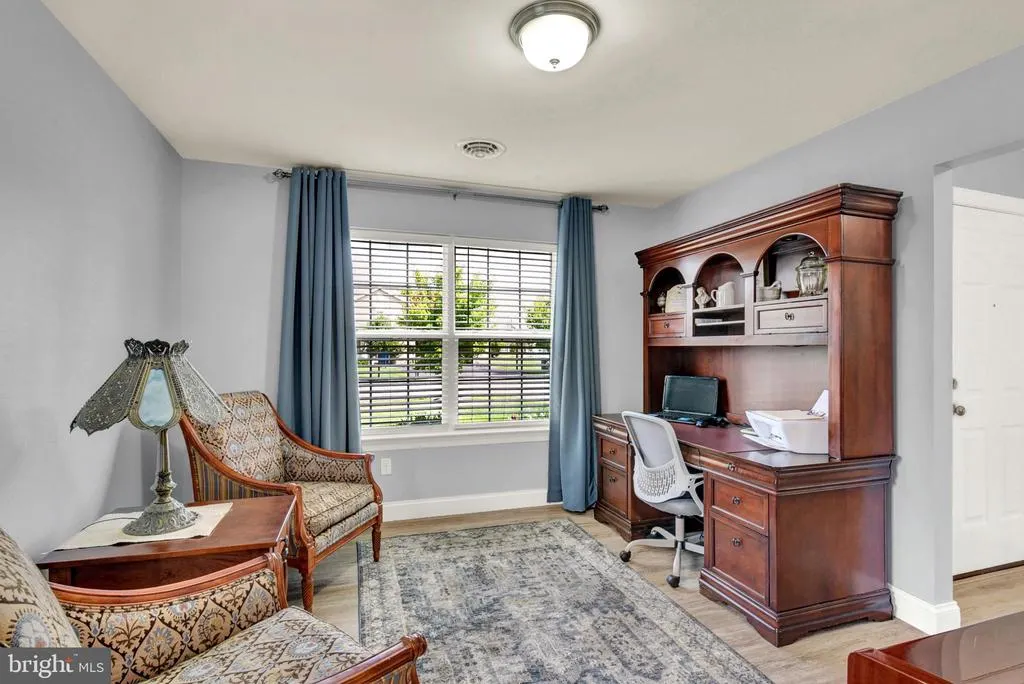
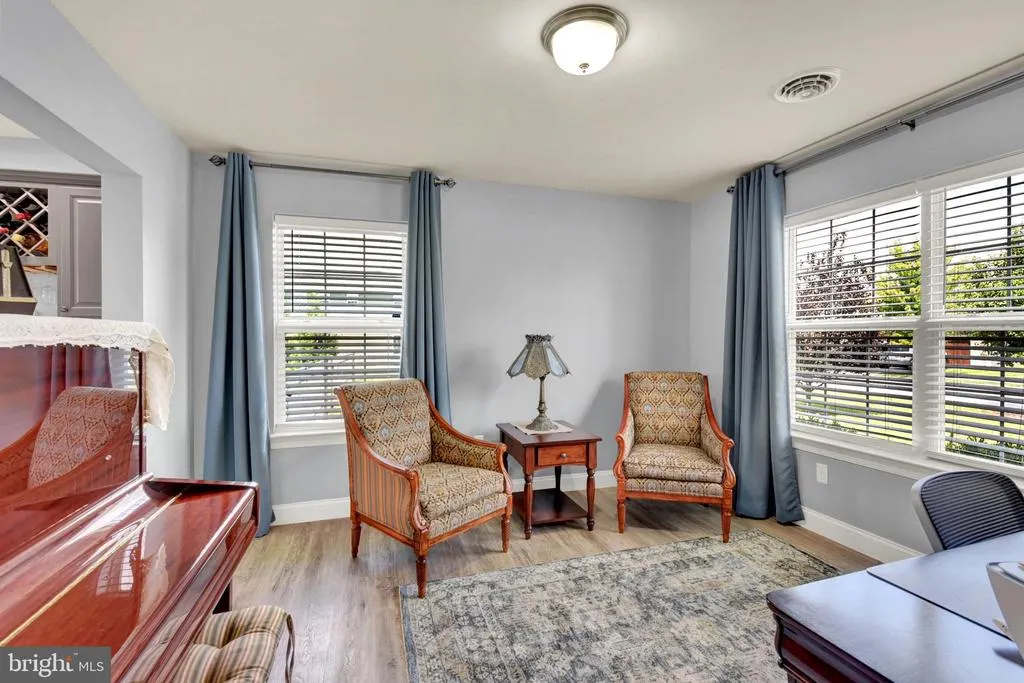
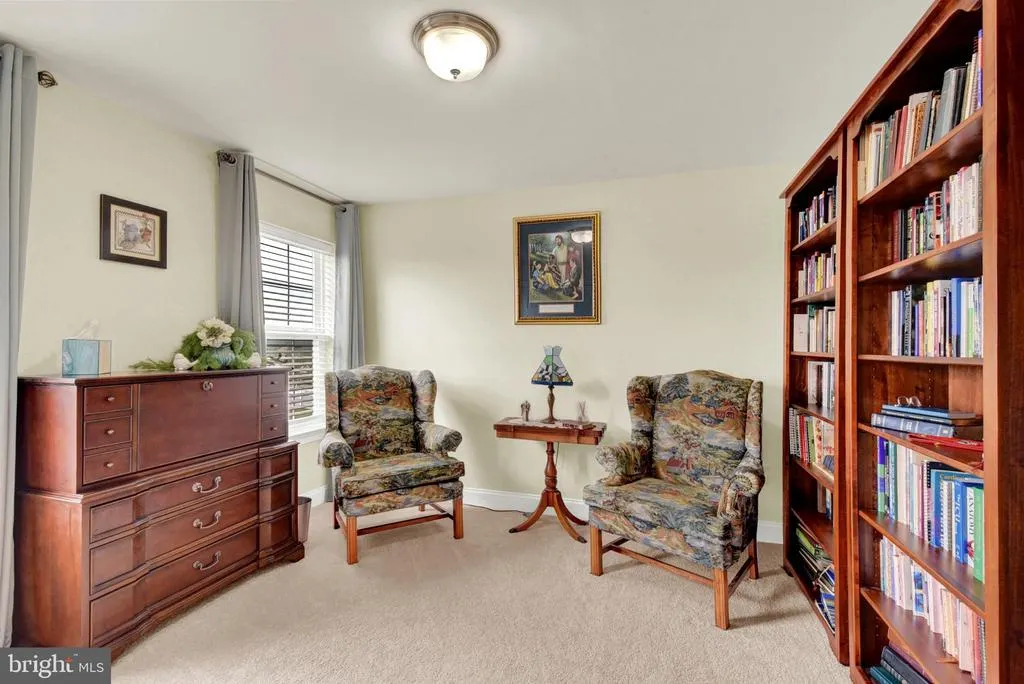
| Study | Main | Flooring - Laminate Plank |
Amenities
- Foreclosure
- Views
- Short Sale
- New Construction
- Adult 55+
- Lease To Own
- No HOA Fees
- Furnished
- Primary On Main
- Air Conditioning
- Seller Finance
- Green
- Fixer Upper
- Horse
- Golf
- Fireplace
- Deck
- Garage
- Basement
- Pool
Property vs Single Family Average in 17019
Price
Taxes
Year Built
Visits
 © BRIGHT, All Rights Reserved
