
Views - Primary on Main
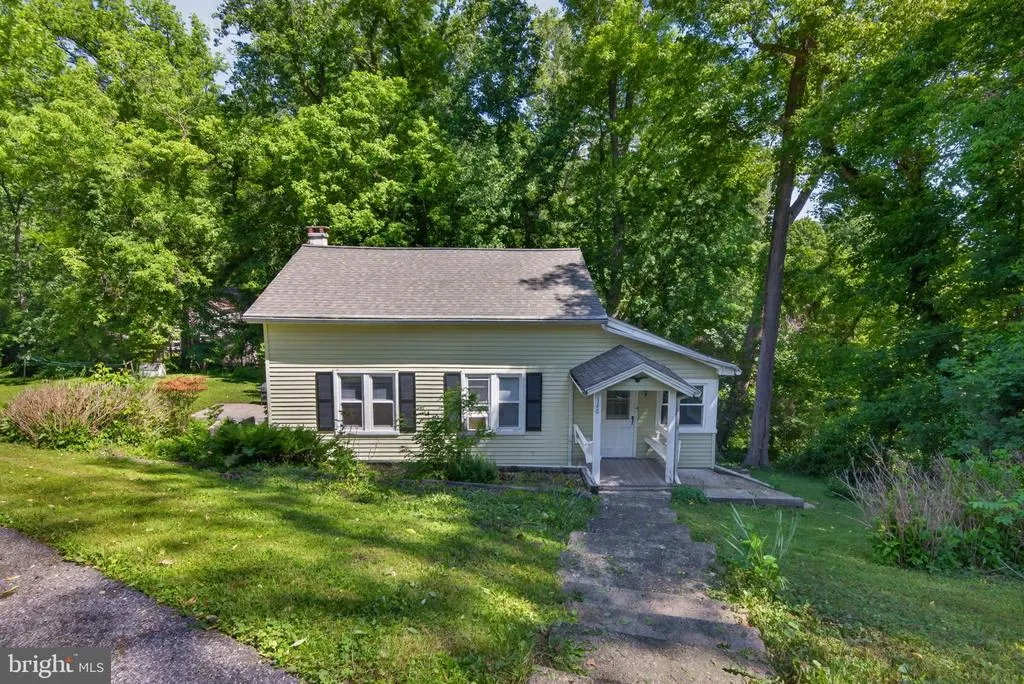
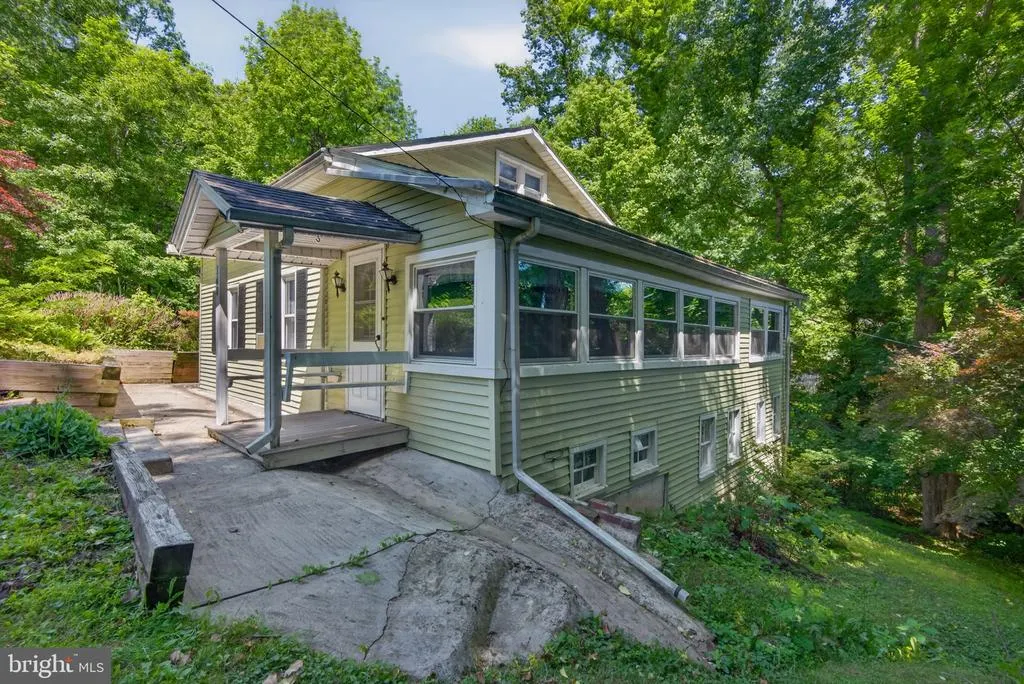
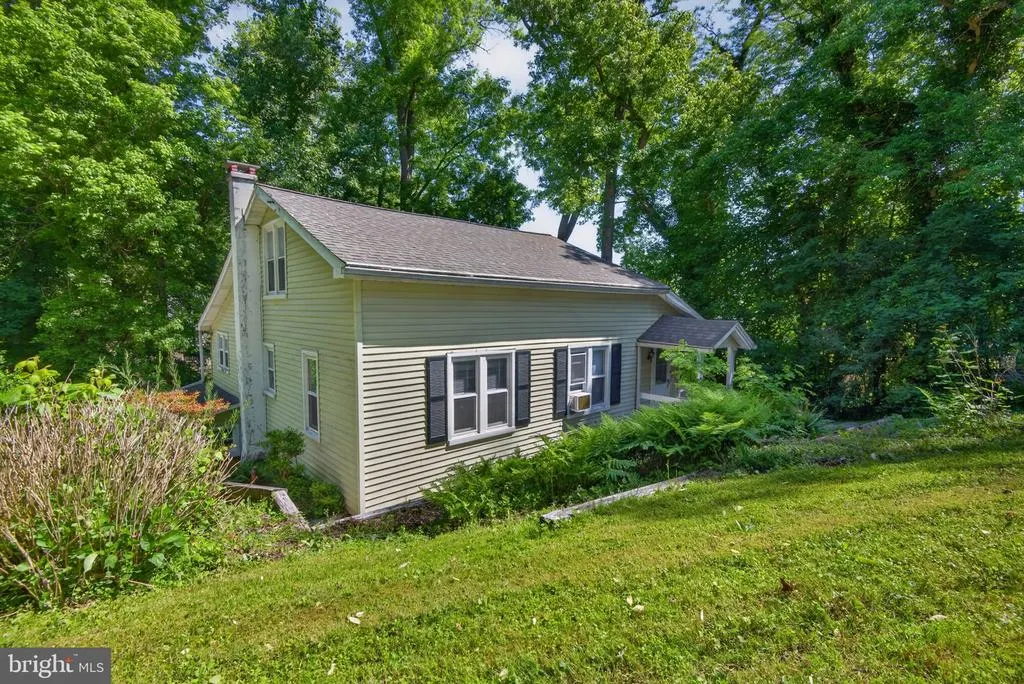
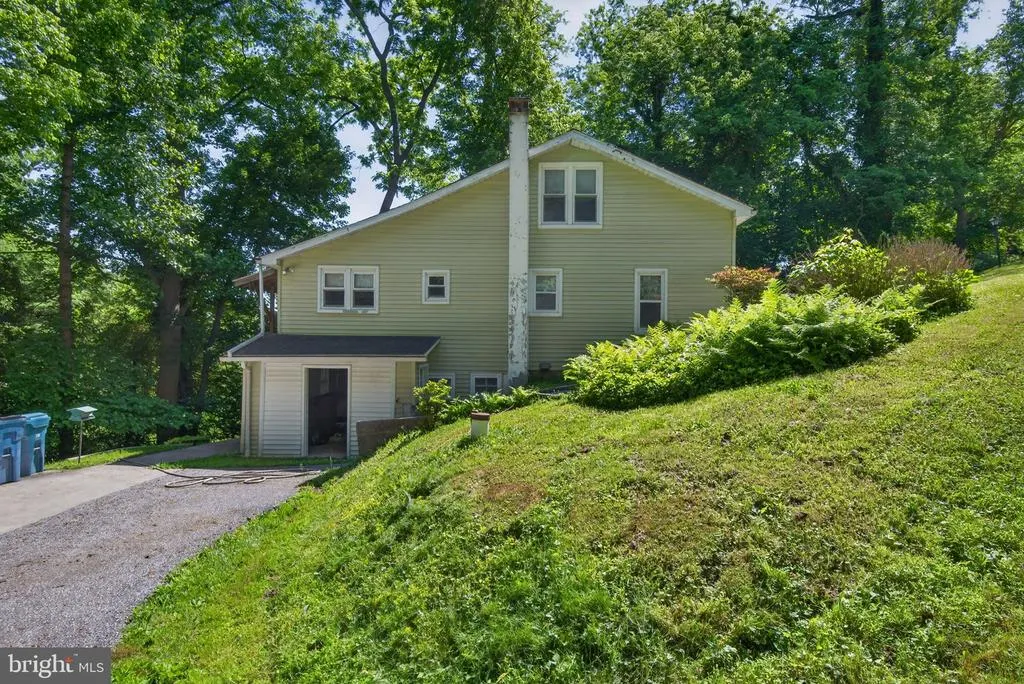
Address
140 Murphys Hollow Lane, Wrightsville, PA
Price
$ 212,500
Property Attributes
- MLS#PAYK2109800
- TypeSingle Family
- Listing Status ACTIVE
- CountyYORK
- CityWrightsville
- AreaLower Windsor Twp
- NeighborhoodMurphys Hollow
- Zip17368
- StyleCape Cod
- Year Built1940
- Taxes$ 2392
- Price$ 212,500
- Bedrooms4
- Full Bathrooms2
- Half Bathrooms0
- Sqr Footage1386
Data Source:
Bright MLS
Property Description
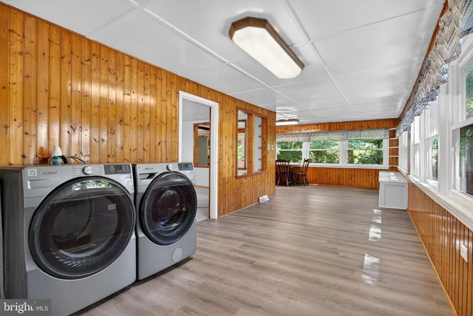
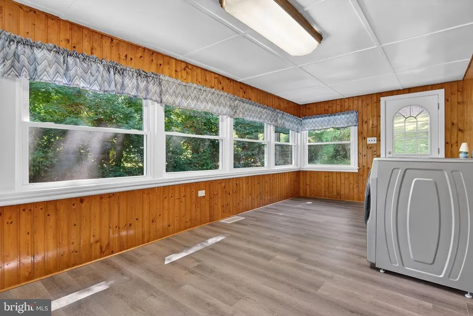
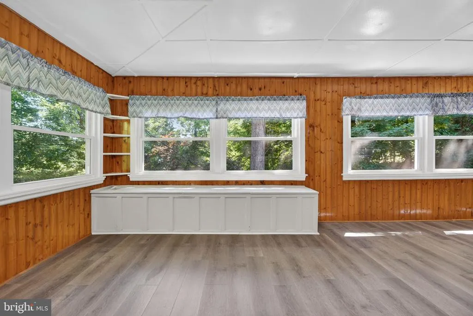
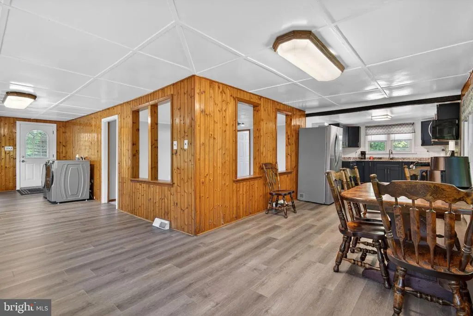
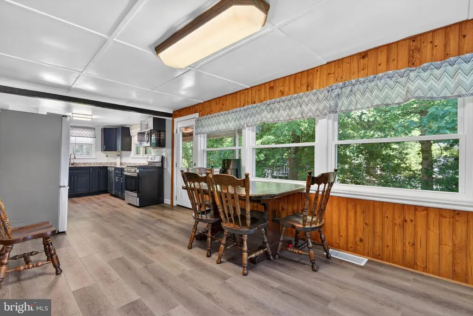
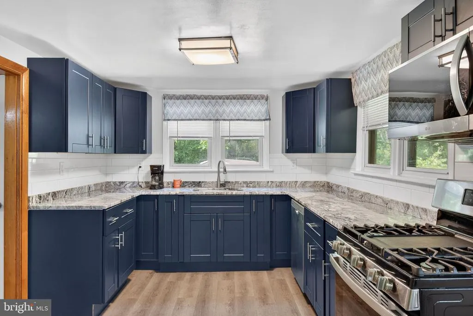
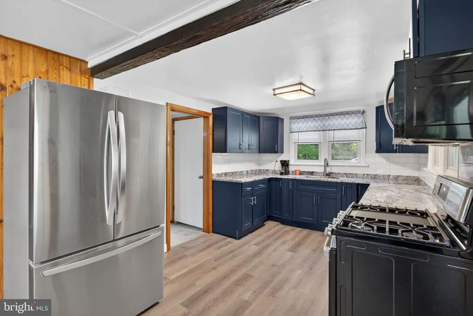

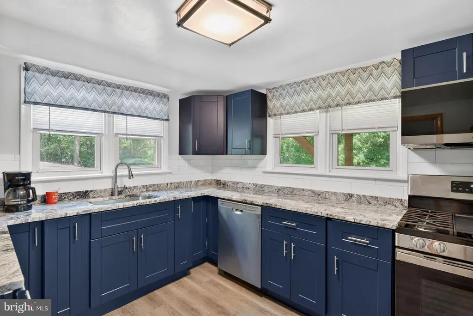
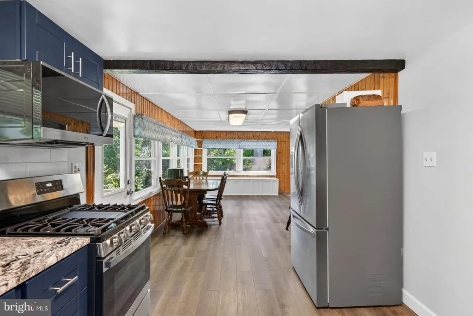
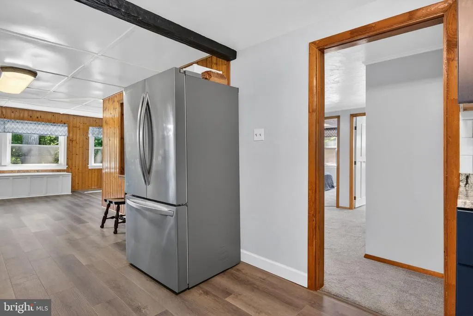
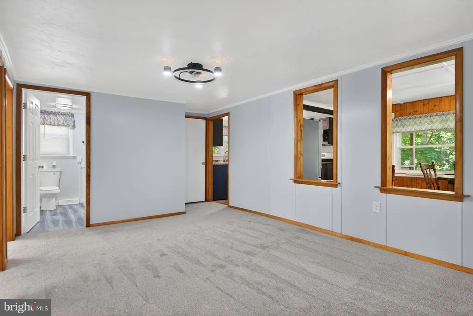
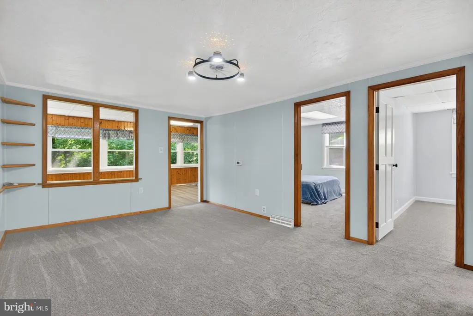
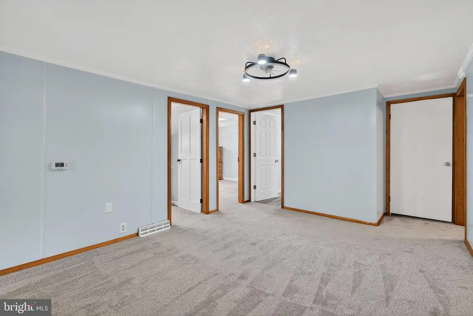
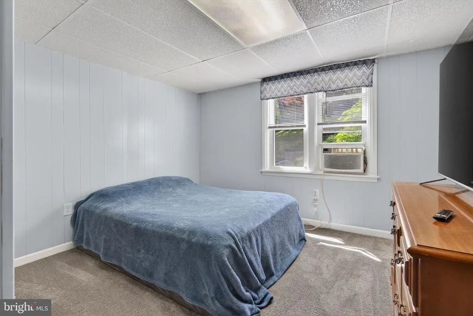
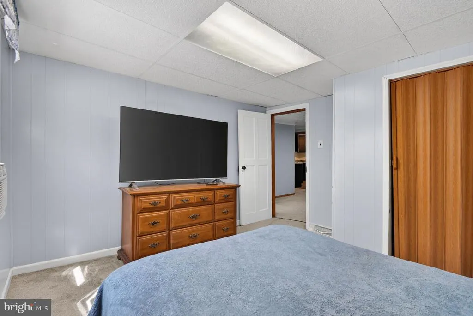
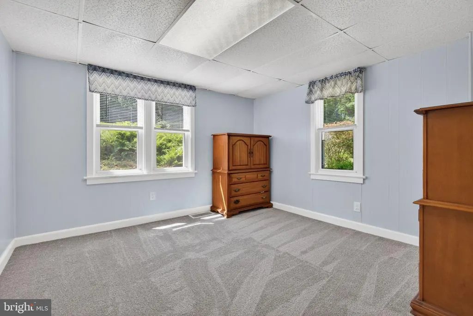
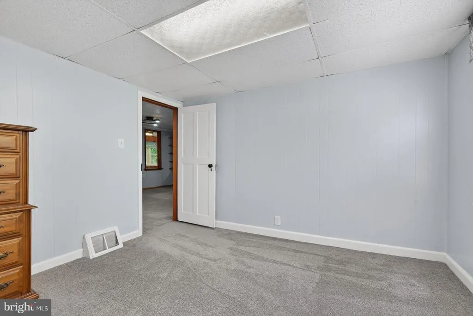
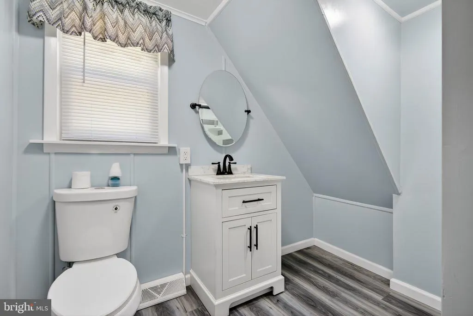
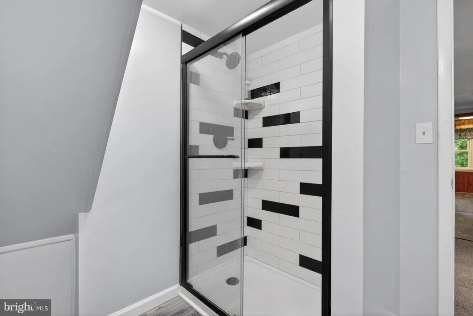
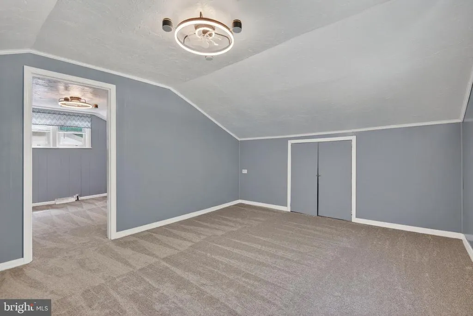
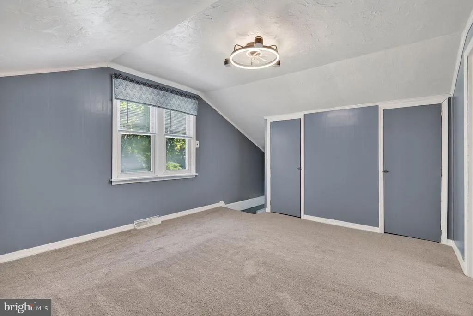
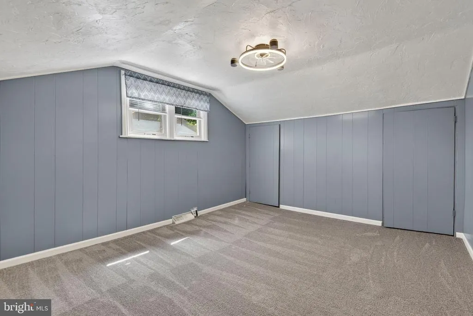
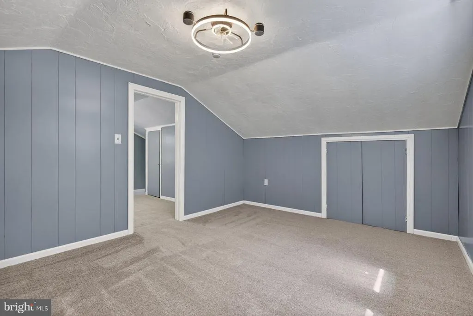
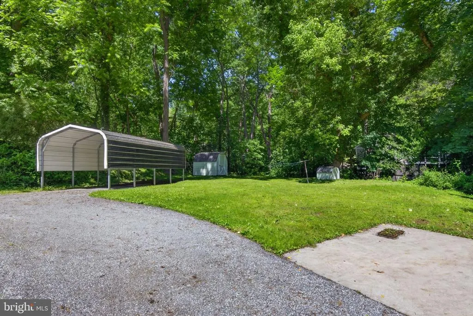
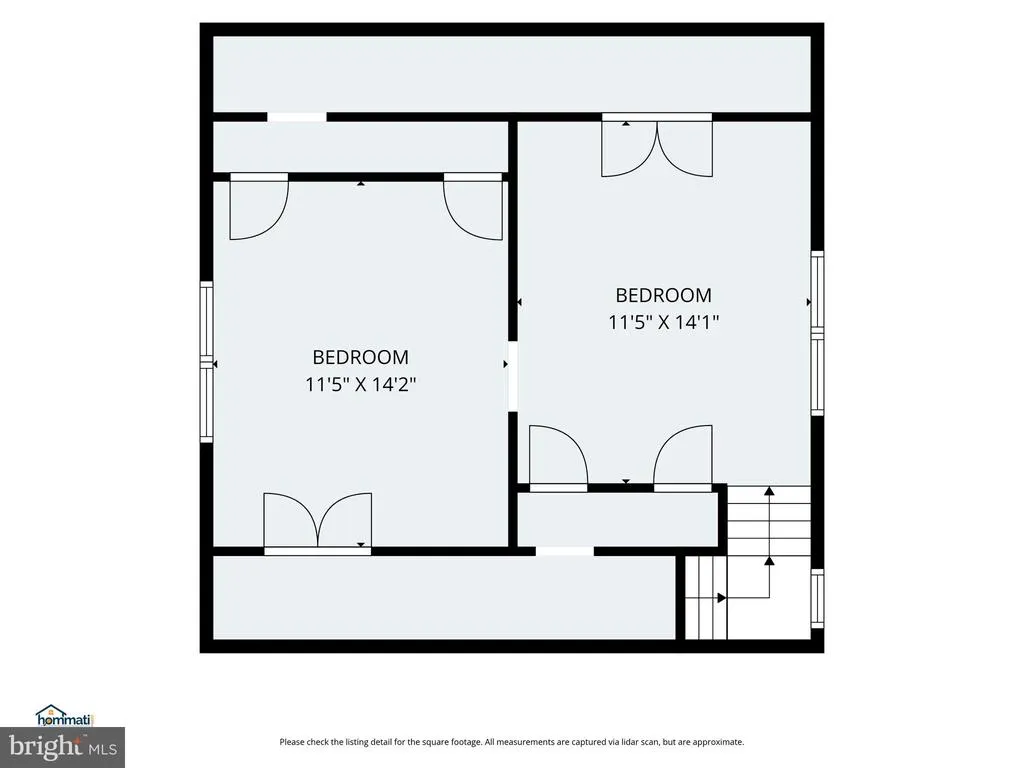
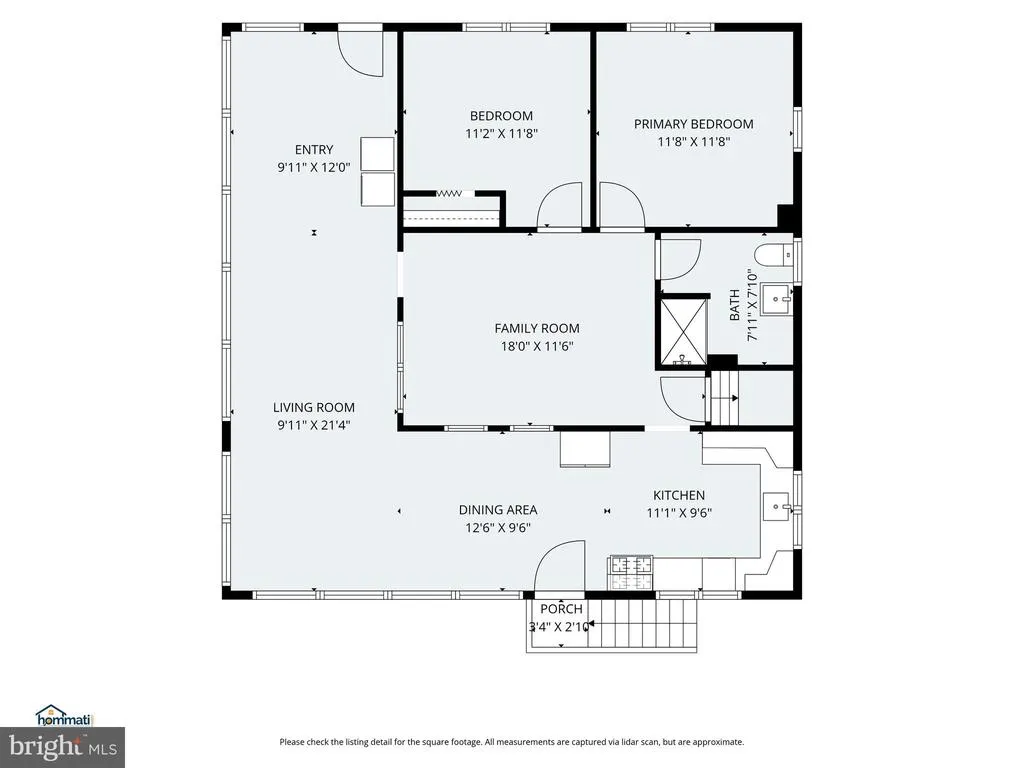
PLAN YOUR GETAWAY This cute Story and a Half was just remodeled throughout. There is a lovely kitchen with granite countertop, open dining area and living room with care-free LVP flooring throughout, seamlessly connecting the dining and living areas-ideal for gatherings. Enjoy the convenience of main-floor laundry and modern appliances, including a gas range and built-in microwave. The main level bathroom has been updated and offers a beautiful tile shower. You'll also appreciate the spacious family room-perfectly located. And there are 4 total bedrooms, 2 up and 2 on the main. Nestled on a shaded lot in the private neighborhood of Murphy's Hollow. It is the perfect place to escape and relax away from the hustle-bustle of everyday life. Or can be your affordable full time home. Located on a leased lot with a side/rear yard, carport, utility shed for added storage and surrounded by lovely trees. You are just a short stroll to the Susquehanna River and the private community boat launch or hike on the Mason Dixon Trail. You are a short drive to Rt 30 and have easy access to Lancaster or York. The monthly land lease is $322.40 and 6 year terms are offered with yearly COL increases. Sorry, but cash buyers only since the land is not included with the purchase.
| Middle School | High School |
|---|---|
| Eastern York Middle School | Eastern York High School |
| Price History | |
|---|---|
| 8/12/2026 | Listed $212,500 |
General Features
| Living Area | 1386 |
|---|---|
| Sewer | Cess Pool |
| Heating | Forced Air |
| Cooling | None |
| Possession | Settlement |
| Roof | Shingle |
| Appliances | Refrigerator,Dishwasher,Oven/Range - Gas,Built-In Microwave,Dryer,Washer |
| Zoning | WATERFRONT RECREATION |
| Patio/Porch Features | Porch(es) |
| Architectural Style | Cape Cod |
| Construction Materials | Aluminum Siding |
| School District | EASTERN YORK |
| Exclusions | All personal items of seller |
| Year Built | 1940 |
| Electric | 200+ Amp Service,Circuit Breakers |
| View | Trees/Woods |
| Levels | 1.5 |
| Tax Year | 2026 |
| Ownership | Other |
| Cool Fuel | None |
| Accessibility | 2+ Access Exits |
| County | YORK |
| New Construction | No |
| Property Type | Residential |
| HOA | No |
| Subdivision Name | MURPHYS HOLLOW |
| Garage Y/N | No |
| Water Access Y/N | No |
| Other Structures | Above Grade,Below Grade |
| Total Rooms | 8 |
| Full Baths | 2 |
| Status | ACTIVE |
| Directions | Use GPS ( 140 Murphys Hollow Lane is located on a private road.-Not a drive by) |
| City | WRIGHTSVILLE |
| Senior Community Y/N | No |
| MLS Area | Lower Windsor Twp (15235) |
| Tax Assessed Value | 61210.0 |
| Tax Annual Amount | 2392.0 |
| Home Warranty Y/N | No |
| Property Condition | Good |
| Structure Type | Detached |
| Condo/Coop Association fee Y/N | No |
| Bathrooms Full Main Level | 1 |
| Bathrooms Count Main Level | 1.00 |
| Price Per Sq Ft Total AG | 153.32 |
| Acceptable Financing | Cash |
| Vacation Rental Y/N | No |
| Total SQFT | 1966 |
| Location Type | Rural |
| Standard Status | Active |
| Year Built Source | Estimated |
Interior Features
| Interior Amenities | Carpet,Combination Kitchen/Dining,Combination Dining/Living,Floor Plan - Open,Upgraded Countertops,Bathroom - Stall Shower,Entry Level Bedroom |
|---|---|
| Heating Fuel | Oil |
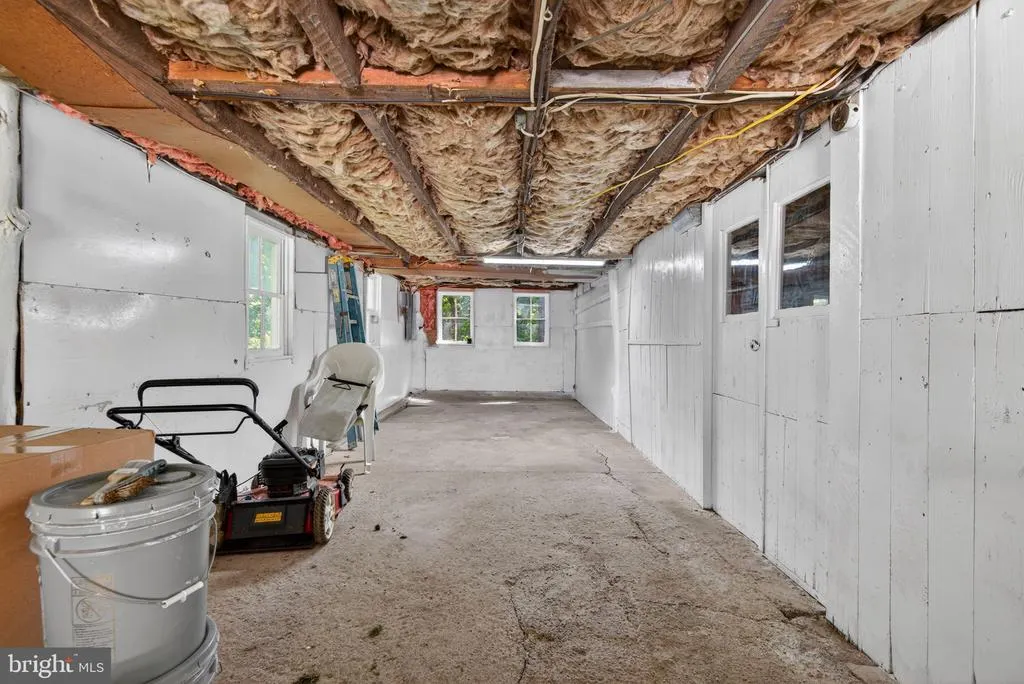
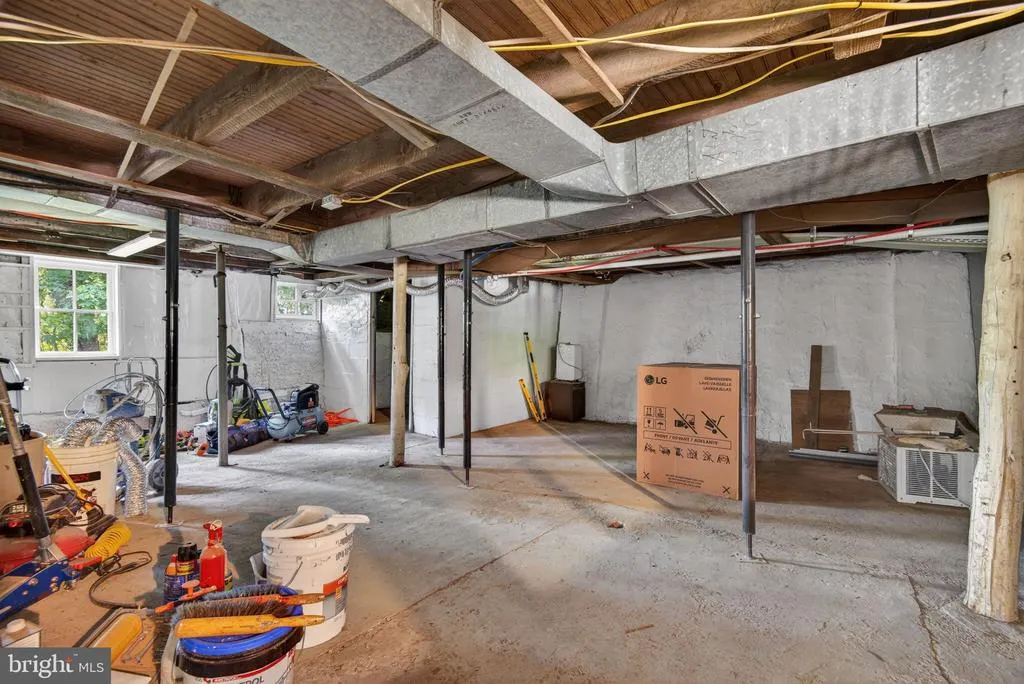
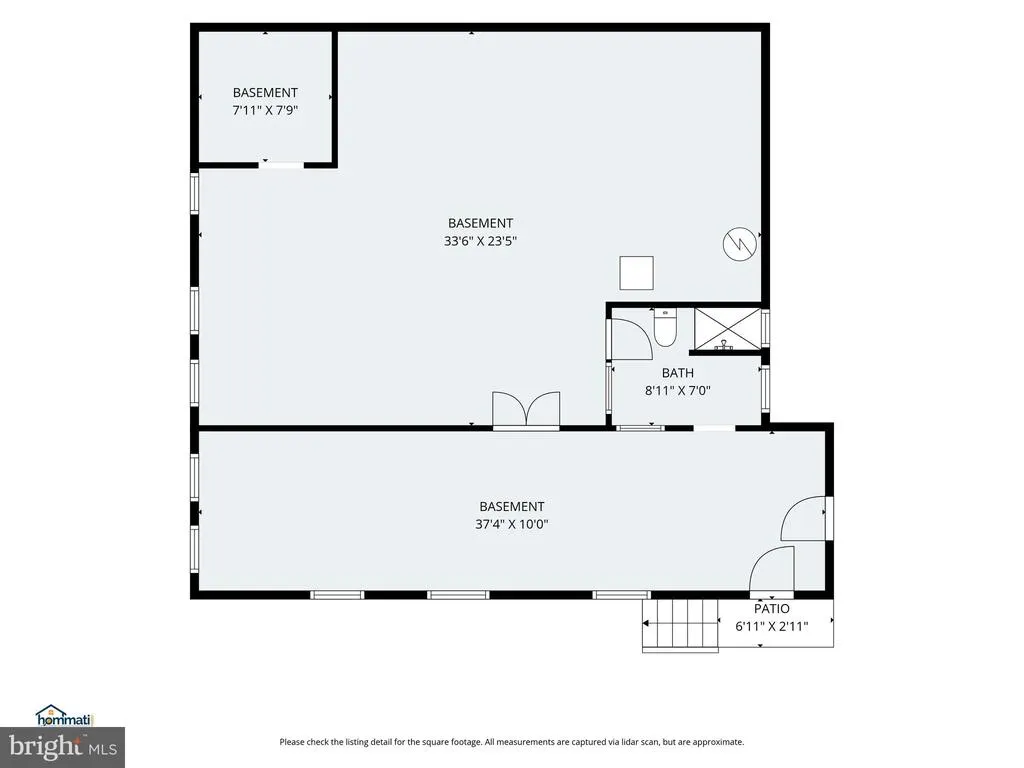
| Basement | Unfinished,Walkout Level,Windows |
| Flooring | Carpet,Luxury Vinyl Plank |
| Hot Water | Propane |
| Total Stories | 2 |
| Basement (Y/N) | Yes |
| Heating Y/N | Yes |
| Window Features | Double Pane,Replacement |
| Fireplace Y/N | No |
| Above Grade Finished Area | 1386 |
| Central Air Y/N | No |
| Total Bedrooms | 4 |
| Room Type | Living Room,Dining Room,Bedroom 2,Bedroom 3,Bedroom 4,Kitchen,Family Room,Foyer,Bedroom 1,Bathroom 1 |
| Main Level Bedrooms | 2 |
| Below Grade Finished Area Unit Type | Square Feet |
| LivingAreaSource | Estimated |
| Laundry Type | Main Floor |
| Below Grade Unfin Area Units | Square Feet |
| Below Grade Unfin SQFT | 580 |
| Below Grade Unfin SQFT Source | Estimated |
| Below Grade Finished Area Source | Estimated |
| Bedrooms Count All Upper Levels | 2 |
| Bedrooms Count Upper Level 1 | 2 |
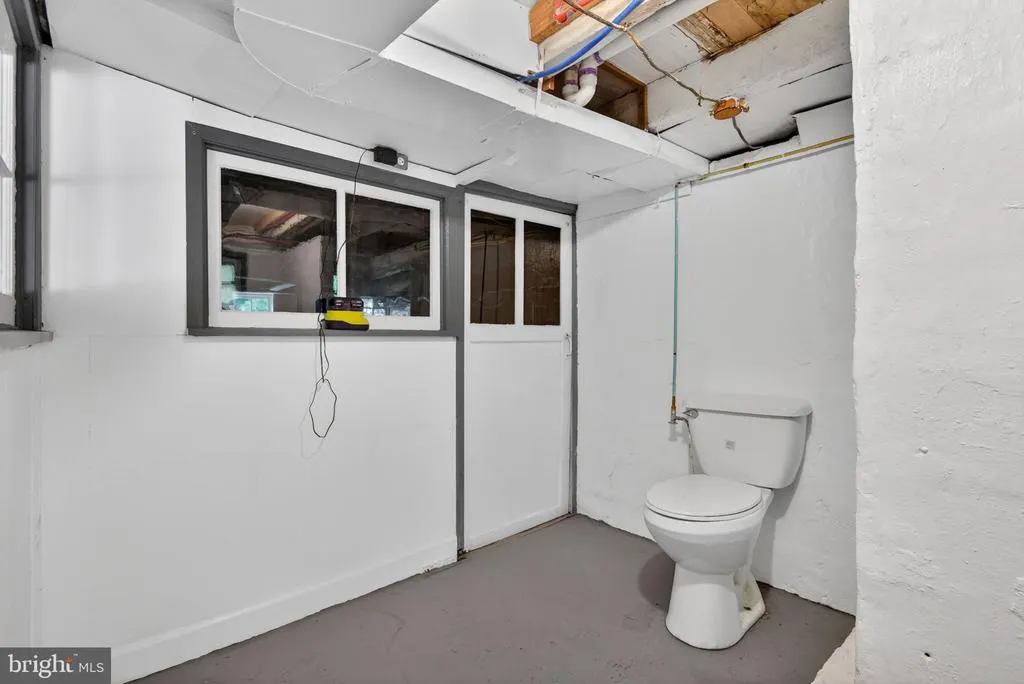
| Bathrooms Full Lower Level 1 | 1 |
| Bathrooms Full All Lower Levels | 1 |
| Bathrooms Count Upper Level 1 | 0.00 |
| Bathrooms Count Lower Level 1 | 1.00 |
| Bathrooms Count All Lower Levels | 1 |
| Above Grade Unfin Area Units | Square Feet |
| Above Grade Unfin SQFT Source | Estimated |
| Above Grade Finished Area Source | Estimated |
| Above Grade Finished Area Unit Type | Square Feet |
| Total Baths | 2 |
Exterior Features
| Exterior Amenities | Gutter System |
|---|---|
| Pool | No Pool |
| Parking Features | Asphalt Driveway |
| Lot Features | Backs to Trees,Irregular,Rear Yard,Rented Lot,Sloping |
| Water Source | Well |
| Total Parking Spaces | 2 |
| Type of Parking | Detached Carport,Driveway |
| Foundation Details | Block |
| Water View Y/N | No |
| Road Surface Type | Paved |
| Waterfront Y/N | No |
| Road Responsibility | Private |
| Navigable Water Y/N | No |
| Water Oriented Y/N | No |
| # of Detached Carport Spaces | 2 |
Room Details
| Room | Dimensions | Level | Flooring | Details |
|---|---|---|---|---|
| Bathroom 1 | Main | Flooring - Laminate Plank,Bathroom - Stall Shower | ||
| Bathroom 1 | Lower 1 | |||
| Bedroom 1 | Main | Flooring - Carpet | ||
| Bedroom 2 | Main | Flooring - Carpet | ||
| Bedroom 3 | Upper 1 | Flooring - Carpet | ||
| Bedroom 4 | Upper 1 | Flooring - Carpet | ||
| Dining Room | Main | Flooring - Laminate Plank | ||
| Family Room | Main | Flooring - Carpet | ||
| Foyer | Main | Flooring - Laminate Plank | ||
| Kitchen | Main | Countertop(s) - Granite,Flooring - Laminate Plank,Kitchen - Propane Cooking | ||
| Living Room | Main | Flooring - Laminate Plank |
Amenities
- Foreclosure
- Views
- Short Sale
- New Construction
- Adult 55+
- Lease To Own
- No HOA Fees
- Furnished
- Primary On Main
- Air Conditioning
- Seller Finance
- Green
- Fixer Upper
- Horse
- Golf
- Fireplace
- Deck
- Garage
- Basement
- Pool
Property vs Single Family Average in 17368
Price
Taxes
Year Built
Visits
 © BRIGHT, All Rights Reserved
