
Views - Eco Friendly
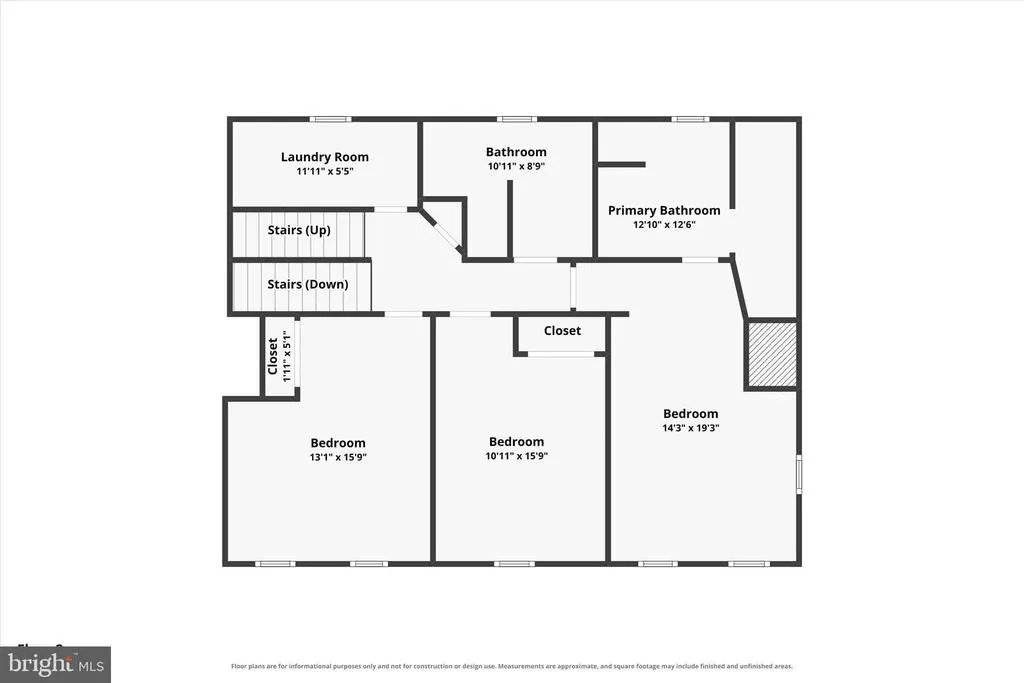
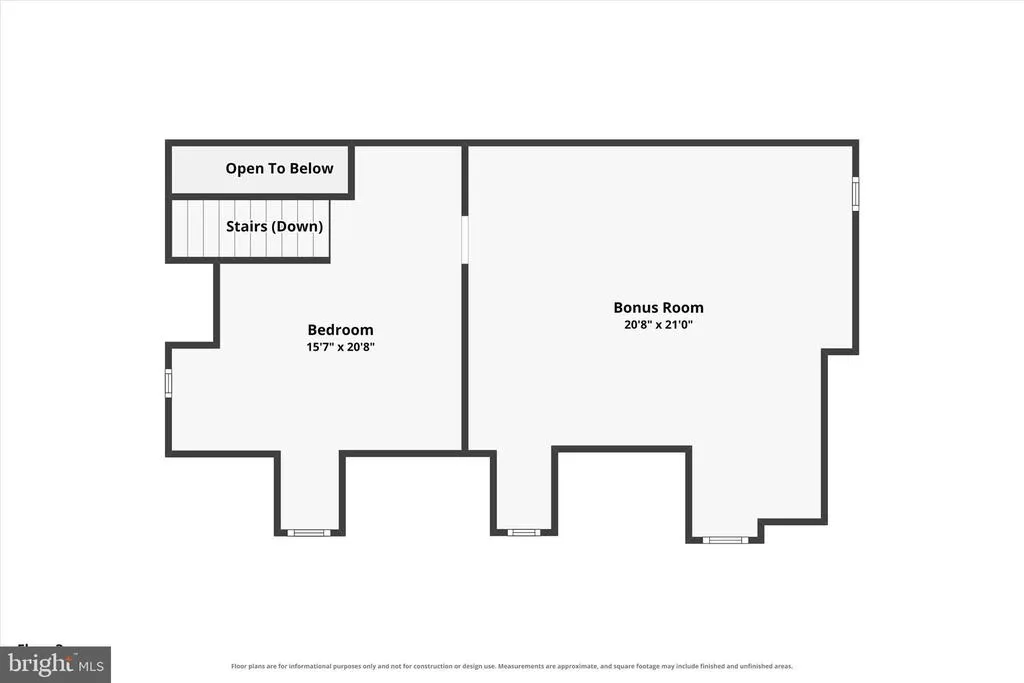
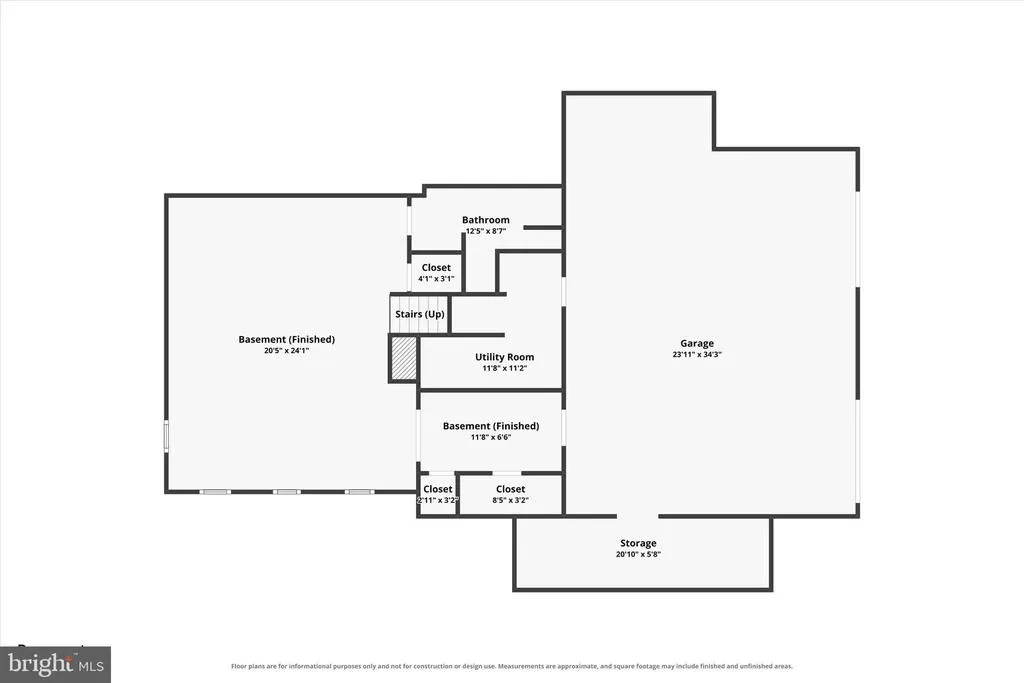
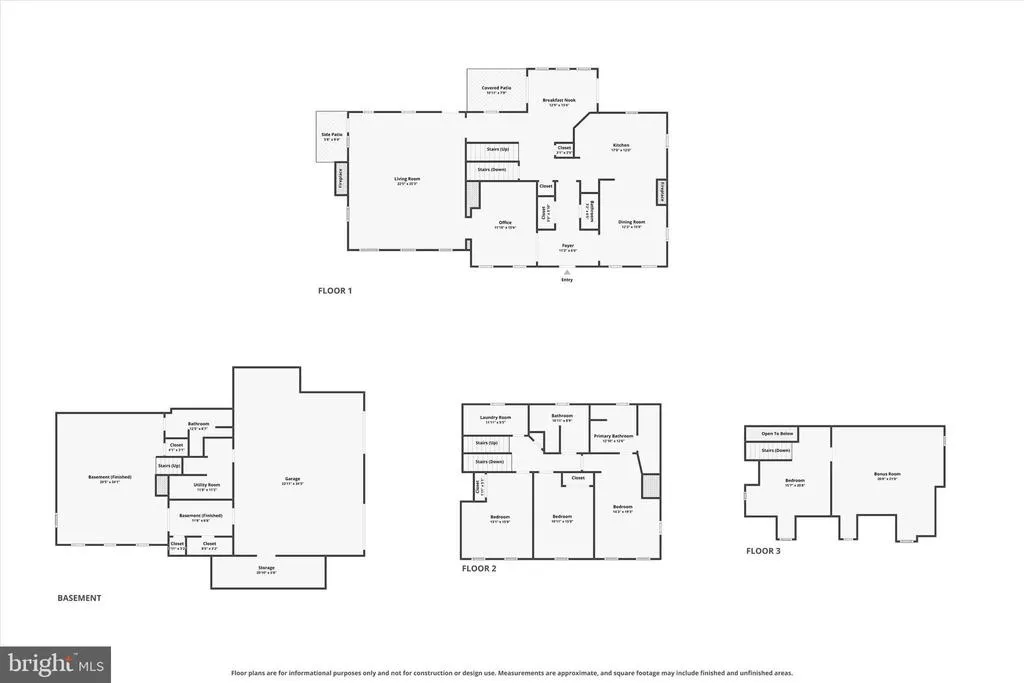
Address
1278 Glatco Lodge Road, Hanover, PA
Price
$ 949,900
Property Attributes
- MLS#PAYK2109828
- TypeSingle Family
- Listing Status ACTIVE
- CountyYORK
- CityHanover
- AreaHeidelberg Twp
- NeighborhoodPigeon Hills
- Zip17331
- StyleColonial
- Year Built2005
- Taxes$ 14190
- Price$ 949,900
- Bedrooms4
- Full Bathrooms3
- Half Bathrooms1
- Sqr Footage3727
- Lot Size20 Acres
Data Source:
Bright MLS
Property Description
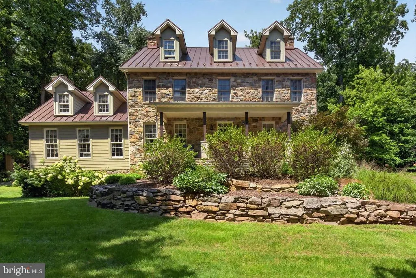
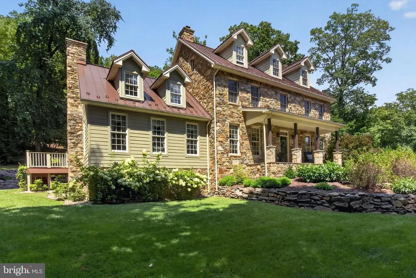
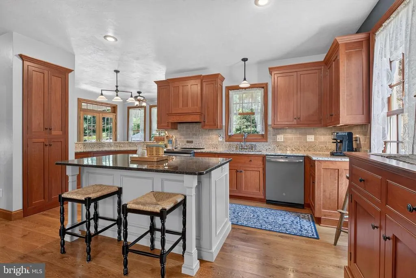
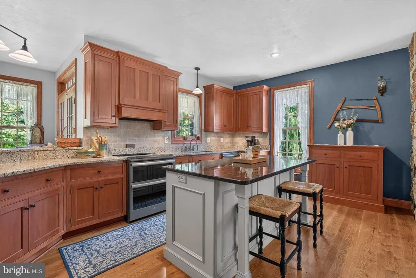
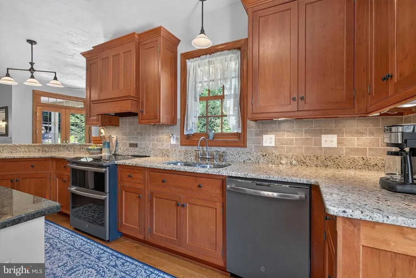
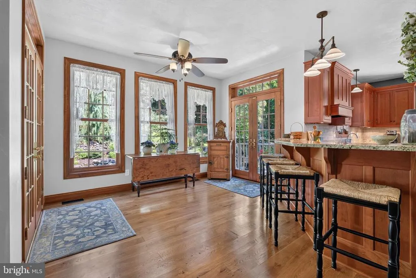
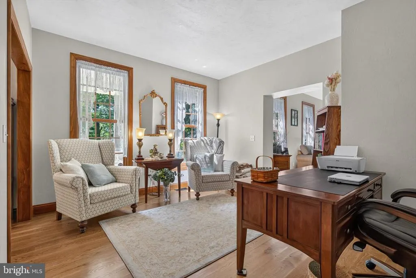
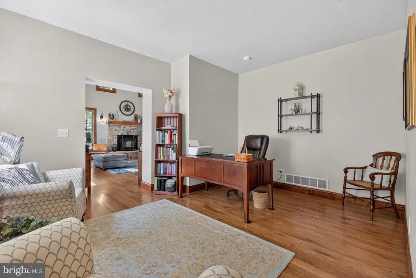
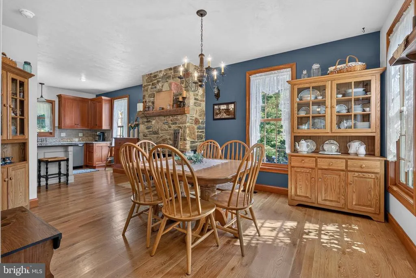
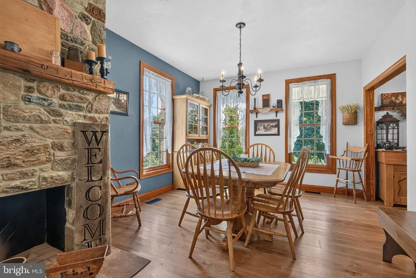
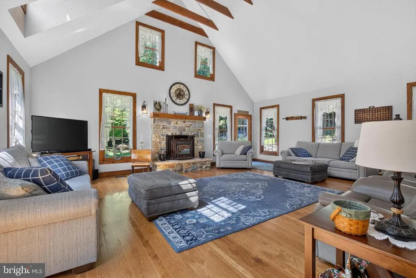
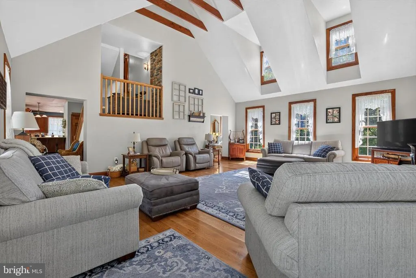
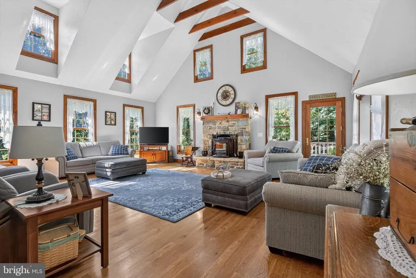
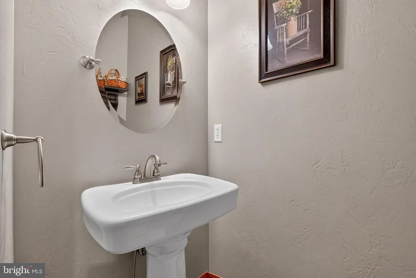
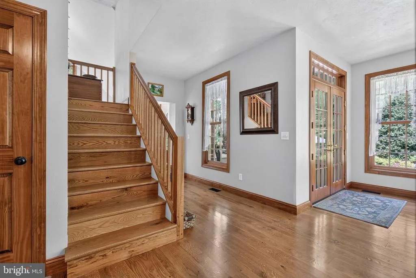
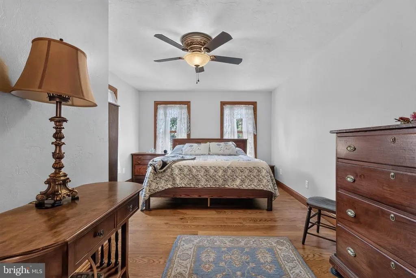
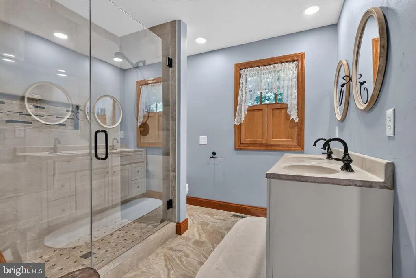
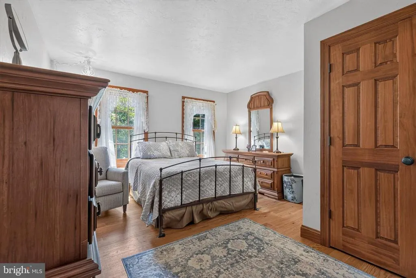
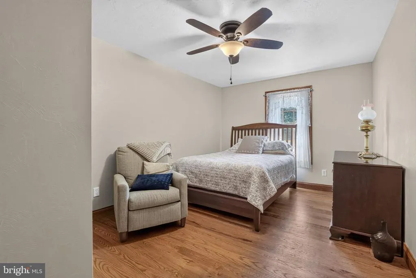
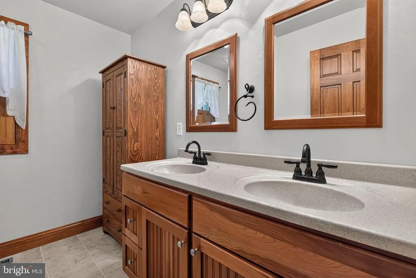
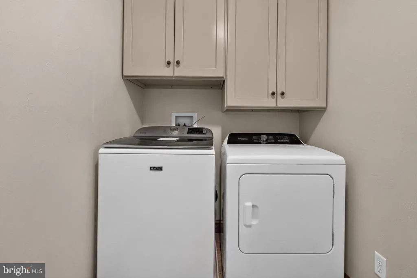
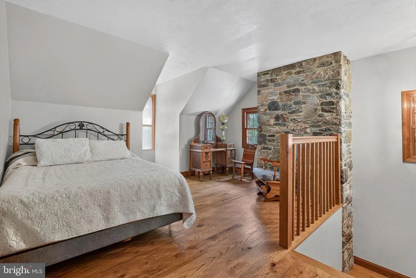
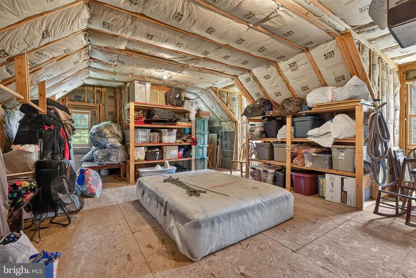
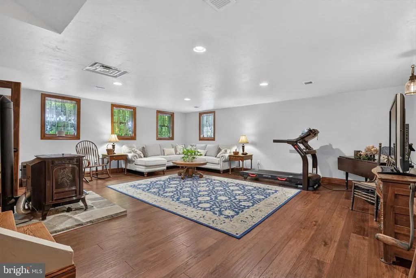
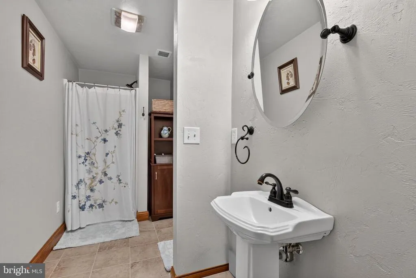
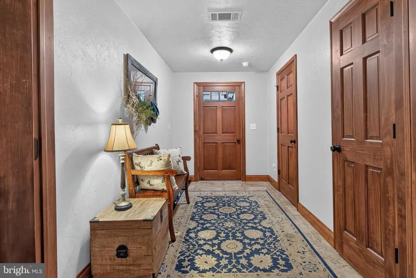
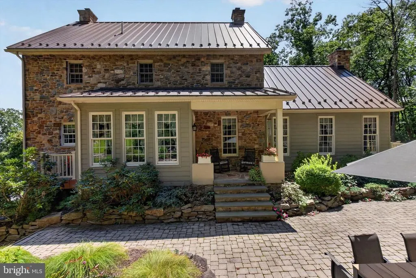
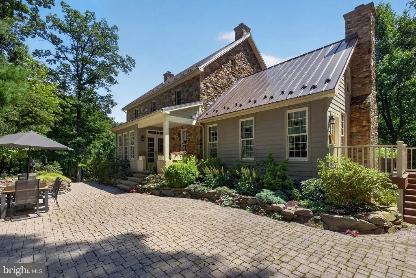
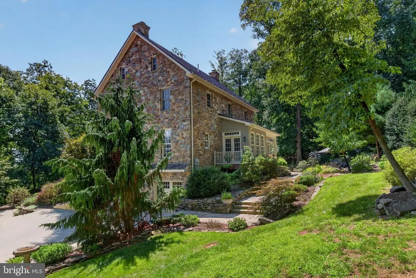
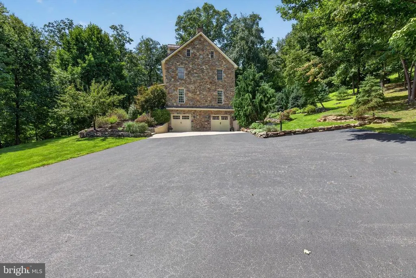
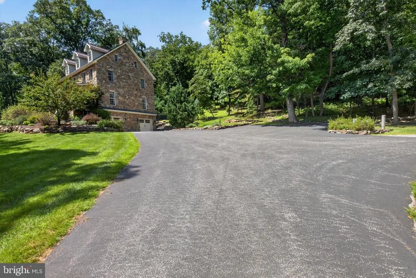
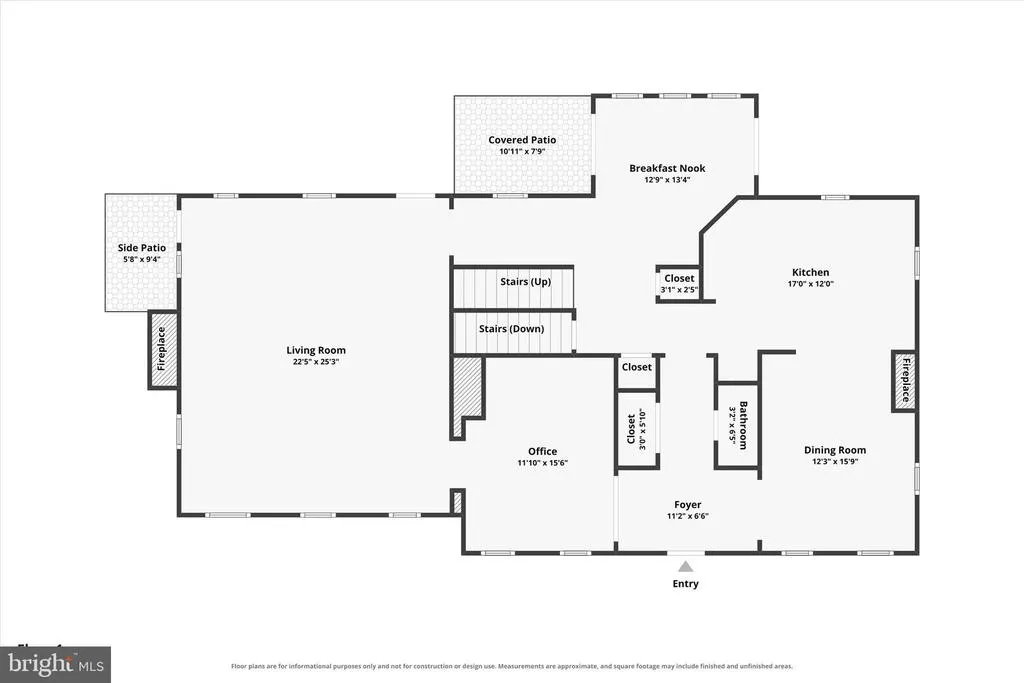
Nestled among 20 wooded acres in the Pigeon Hills, this beautiful 4 bedroom, 3.5 bath stone 2.5 story colonial, built in 2005, offers many updates and upgrades through out. Hardwood floors flow through the 1st and 2nd floors, while the dining room opens to the kitchen, making a welcoming gathering area complete with wood burning fireplace. The spacious family room features a dramatic cathedral ceiling, exposed beams and one of two pellet stoves, creating a warm and inviting atmosphere. There is also an office and breakfast nook. The second and 3rd floors offer 4 bedrooms, 2 full baths and 2nd floor laundry. Each room is spacious and abundant with natural light and beautiful views. The primary suite features an upgraded private bath with dual sinks, an oversized tiled shower, and a walk in closet. The 4th bedroom is on the upper floor, cozy and private with a huge storage area that could be finished into additional living space. The fully finished basement with engineered hardwoods, provides additional living and recreational space, along with another pellet stove, full bath and mudroom. Geothermal heating offers an energy-efficient way to heat and cool the home. Outside, the expansive wooded setting with extensive hardscape, provides privacy and endless opportunities to enjoy the natural surroundings. A durable metal roof, large shed, and oversized two-car garage add practicality and convenience. Additional bonus upgrades are a new water heater 2026, new chimney liner, upgraded stone pillars, updated back porch and decks. Conveniently located to shopping and major routes. Last but not least the property is enrolled in clean and green maximizing your property tax savings!
| Price History | |
|---|---|
| 8/14/2026 | Listed $949,900 |
General Features
| Living Area | 3727 |
|---|---|
| Sewer | On Site Septic |
| Heating | Forced Air |
| Cooling | Central A/C |
| Possession | Settlement |
| Roof | Metal |
| Appliances | Dishwasher,Exhaust Fan,Icemaker,Microwave,Refrigerator,Stainless Steel Appliances,Dryer,Washer,Water Heater |
| Zoning | CN |
| Garage Spaces | 2.00 |
| Architectural Style | Colonial |
| Construction Materials | Stone |
| School District | SPRING GROVE AREA |
| Exclusions | Washer and Dryer,plants in flower beds--2 hibiscus,6 lenten roses and 1 coral belle. |
| Year Built | 2005 |
| View | Garden/Lawn,Trees/Woods |
| Levels | 2.5 |
| Tax Year | 2026 |
| Ownership | Fee Simple |
| Cool Fuel | Electric |
| Section | HEIDELBE |
| Accessibility | None |
| County | YORK |
| New Construction | No |
| Property Type | Residential |
| HOA | No |
| Subdivision Name | PIGEON HILLS |
| Garage Y/N | Yes |
| Water Access Y/N | No |
| Other Structures | Above Grade,Below Grade |
| Full Baths | 3 |
| Status | ACTIVE |
| Directions | Use GPS. |
| City | HANOVER |
| Senior Community Y/N | No |
| MLS Area | Heidelberg Twp (15230) |
| Lot Size Units | Square Feet |
| Lot Size Square Feet | 871200.00 |
| Tax Assessed Value | 503940.0 |
| Tax Annual Amount | 14190.0 |
| Property Condition | Excellent |
| Structure Type | Detached |
| Condo/Coop Association fee Y/N | No |
| Bathrooms Count Main Level | 1.00 |
| Price Per Sq Ft Total AG | 300.89 |
| Acceptable Financing | Cash,Conventional,FHA,VA |
| Vacation Rental Y/N | No |
| Total SQFT | 3727 |
| Standard Status | Active |
| Year Built Source | Assessor |
| Tax Lot | 0170 |
Interior Features
| Interior Amenities | Dining Area,Kitchen - Island,Primary Bath(s),Stove - Pellet,Upgraded Countertops,Wood Floors |
|---|---|
| Heating Fuel | Geo-thermal |
| Basement | Full,Fully Finished |
| Flooring | Hardwood,Ceramic Tile |
| Total Fireplaces | 3 |
| Fireplace Features | Wood |
| Hot Water | Electric |
| Basement (Y/N) | Yes |
| Heating Y/N | Yes |
| Fireplace Y/N | Yes |
| Above Grade Finished Area | 3157 |
| Half Baths | 1 |
| Central Air Y/N | Yes |
| Total Bedrooms | 4 |
| Below Grade Finished Area | 570 |
| Room Type | Dining Room,Primary Bedroom,Bedroom 2,Bedroom 3,Bedroom 4,Kitchen,Family Room,Foyer,Great Room,Laundry,Office,Storage Room,Bathroom 2,Half Bath |
| Below Grade Finished Area Unit Type | Square Feet |
| LivingAreaSource | Estimated |
| Laundry Type | Upper Floor |
| Below Grade Unfin Area Units | Square Feet |
| Below Grade Unfin SQFT Source | Assessor |
| Below Grade Finished Area Source | Assessor |
| Bedrooms Count All Upper Levels | 4 |
| Bedrooms Count Upper Level 1 | 3 |
| Bedrooms Count Upper Level 2 | 1 |
| Bathrooms Half Main Level | 1 |
| Bathrooms Full Upper Level 1 | 2 |
| Bathrooms Full Lower Level 1 | 1 |
| Bathrooms Full All Upper Levels | 2 |
| Bathrooms Full All Lower Levels | 1 |
| Bathrooms Count Upper Level 1 | 2.00 |
| Bathrooms Count Lower Level 1 | 1.00 |
| Bathrooms Count All Upper Levels | 2 |
| Bathrooms Count All Lower Levels | 1 |
| Above Grade Finished Area Source | Estimated |
| Above Grade Finished Area Unit Type | Square Feet |
| Total Baths | 4 |
Exterior Features
| Exterior Amenities | Extensive Hardscape,Exterior Lighting |
|---|---|
| Pool | No Pool |
| Parking Features | Asphalt Driveway |
| Lot Features | Landscaping,Partly Wooded,Private,Trees/Wooded,Hunting Available |
| Water Source | Well |
| Inclusions | Kitchen Appliances |
| Total Parking Spaces | 2 |
| Garage Features | Built In,Garage - Side Entry,Garage Door Opener |
| Type of Parking | Attached Garage,Off Street,Driveway |
| Land Use Code | 921 |
| Foundation Details | Block |
| Water View Y/N | No |
| Lot Size Acres | 20.00 |
| Lot Size Source | Assessor |
| Waterfront Y/N | No |
| Land Assessed Value | 3190.00 |
| Navigable Water Y/N | No |
| Water Oriented Y/N | No |
| # of Attached Garage Spaces | 2 |
Room Details
| Room | Dimensions | Level | Flooring | Details |
|---|---|---|---|---|
| Bathroom 2 | Upper 1 | |||
| Bedroom 2 | Upper 1 | |||
| Bedroom 3 | Upper 1 | |||
| Bedroom 4 | Upper 2 | |||
| Dining Room | Main | |||
| Family Room | Lower 1 | |||
| Foyer | Main | |||
| Great Room | Main | |||
| Half Bath | Main | |||
| Kitchen | Main | |||
| Laundry | Upper 1 | |||
| Office | Main | |||
| Primary Bedroom | Upper 1 | Walk-In Closet(s),Bathroom - Walk-In Shower | ||
| Storage Room | Upper 2 |
Amenities
- Foreclosure
- Views
- Short Sale
- New Construction
- Adult 55+
- Lease To Own
- No HOA Fees
- Furnished
- Primary On Main
- Air Conditioning
- Seller Finance
- Green
- Fixer Upper
- Horse
- Golf
- Fireplace
- Deck
- Garage
- Basement
- Pool
Property vs Single Family Average in 17331
Price
Taxes
Year Built
Visits
 © BRIGHT, All Rights Reserved
