
Views - Primary on Main
Address
18183 Piedmont Road, Stewartstown, PA
Price
$ 1,759,000
Property Attributes
- MLS#PAYK2109920
- TypeSingle Family
- Listing Status ACTIVE
- CountyYORK
- CityStewartstown
- AreaHopewell Twp
- NeighborhoodHopewell Twp
- Zip17363
- StyleColonial
- Year Built2005
- Taxes$ 22246
- Price$ 1,759,000
- Bedrooms11
- Full Bathrooms4
- Half Bathrooms1
- Sqr Footage9748
- Lot Size18.13 Acres
Data Source:
Bright MLS
Property Description
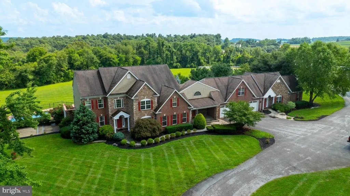
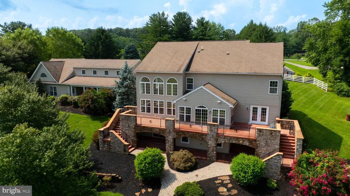
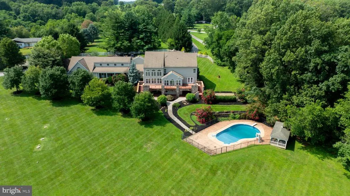
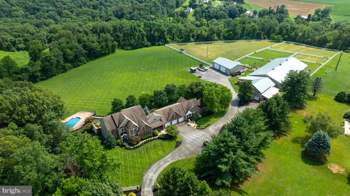
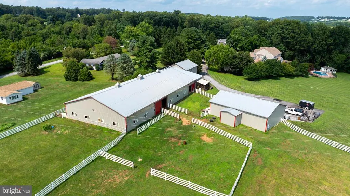
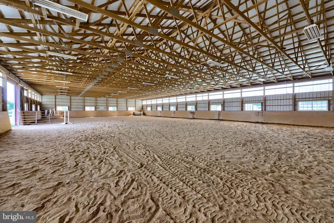
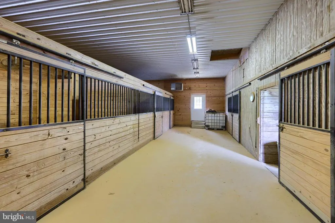
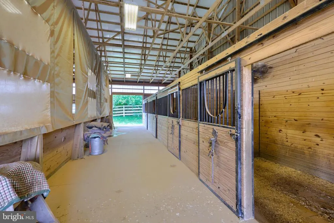
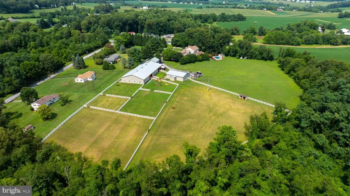
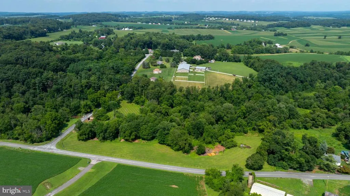
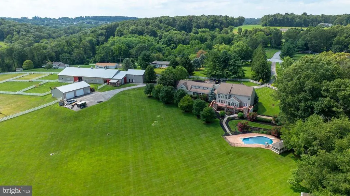
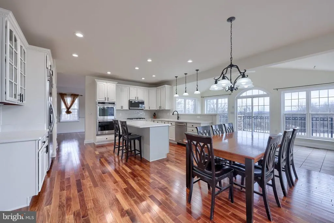
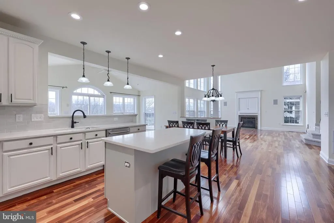
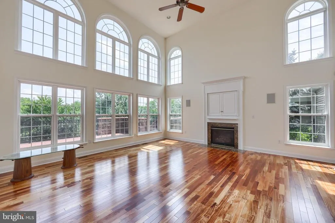
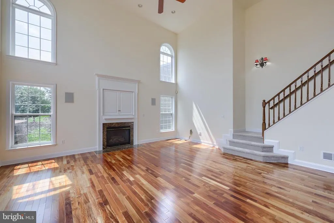
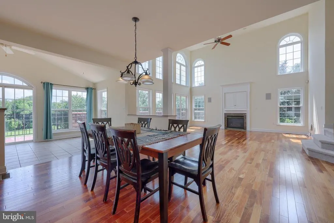
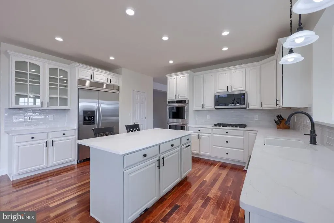
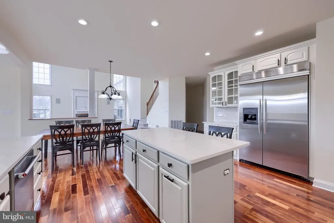
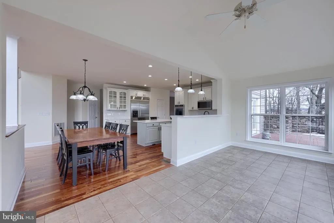
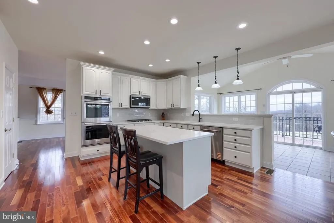
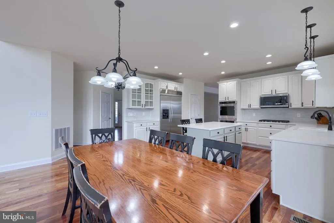
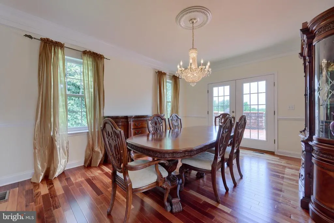
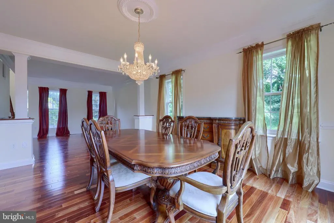
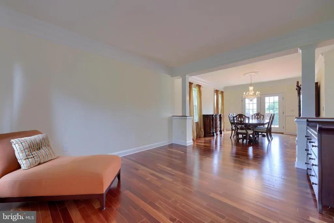
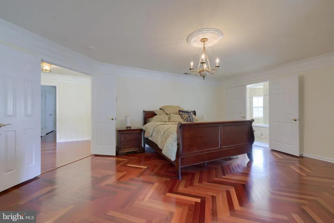
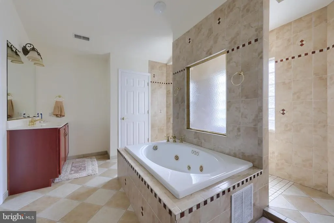
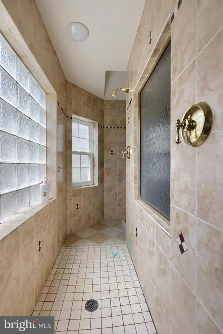
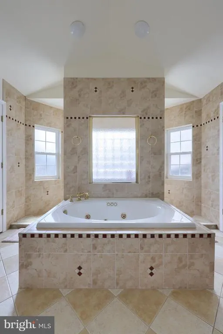
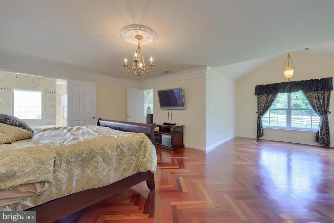
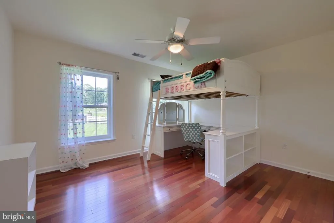
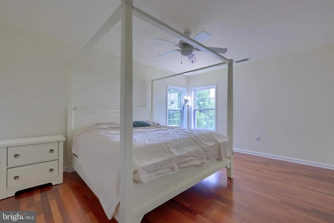
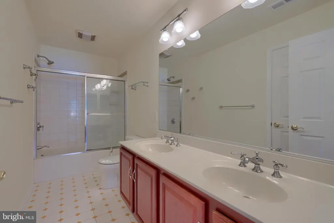
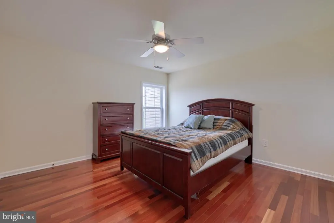
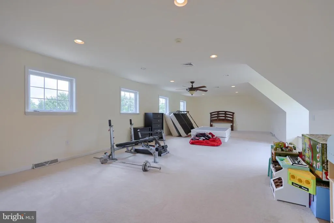
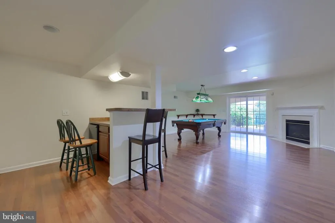
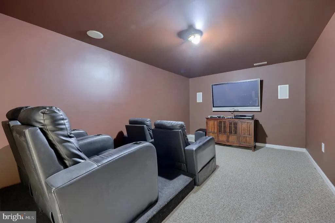
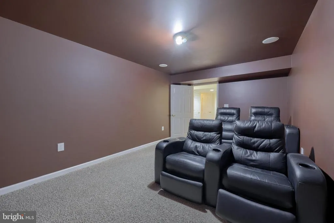
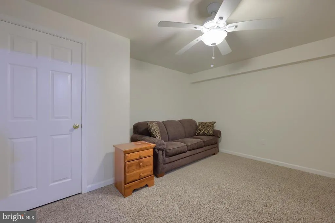
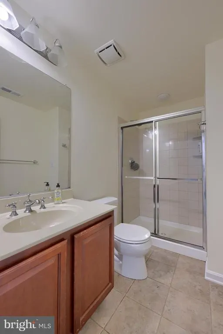
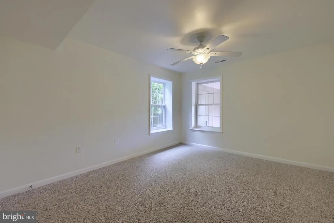
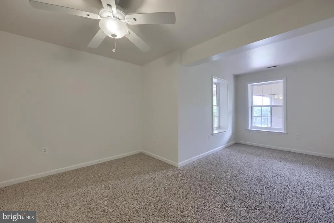
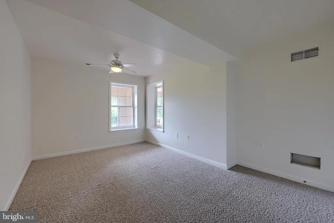
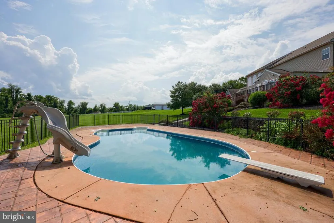
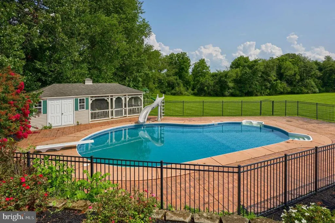
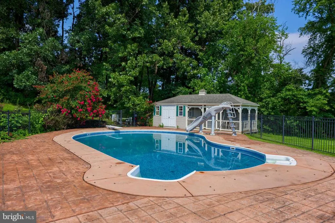
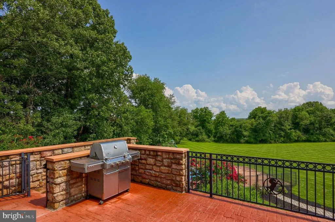
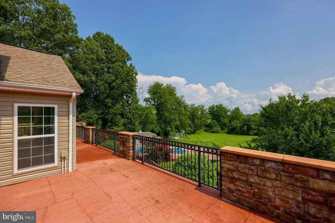
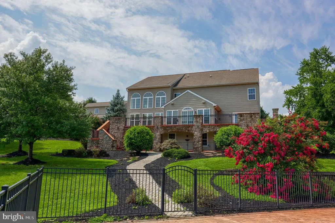
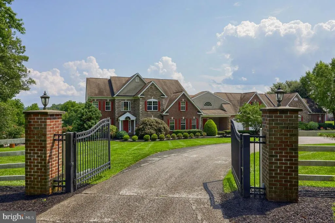
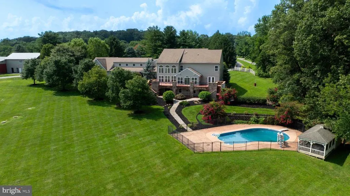
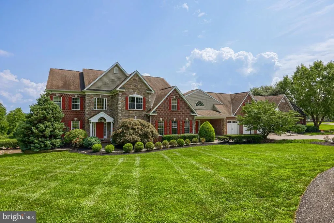
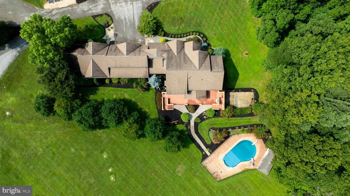
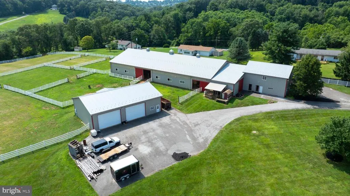
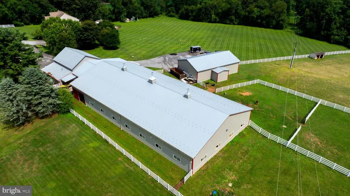
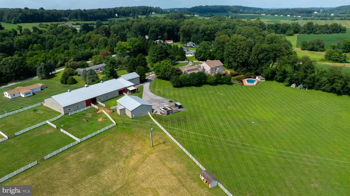
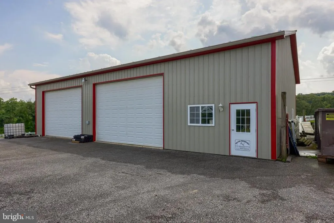
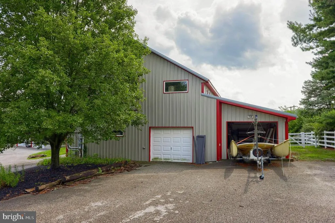
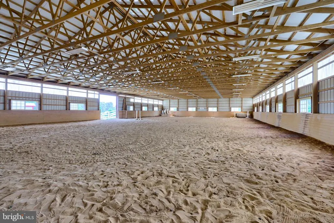
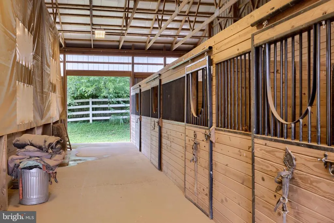
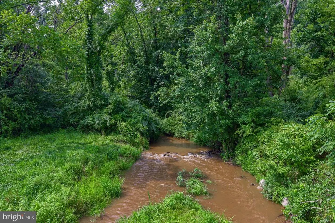
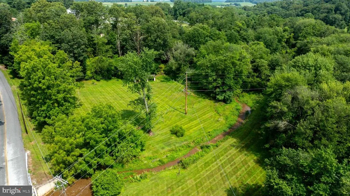
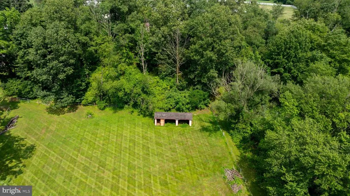
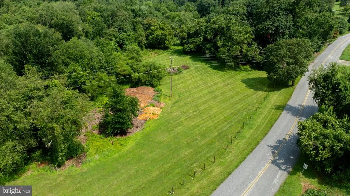
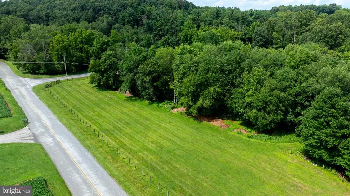
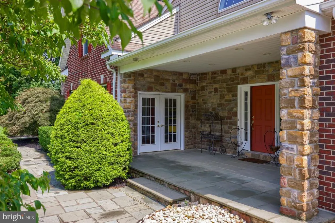
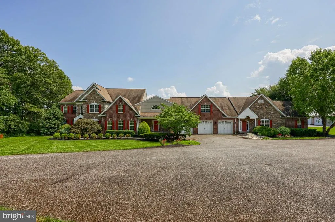
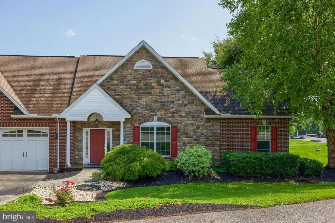
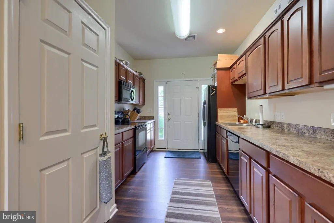
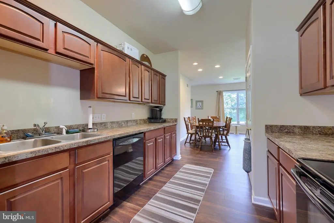
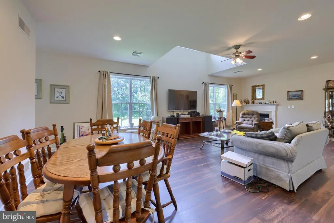
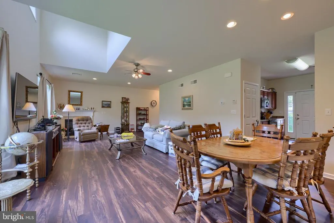
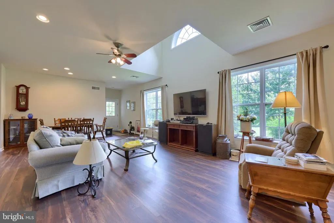
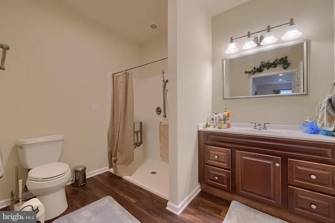
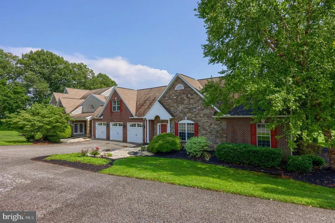
This exceptional 18-acre horse farm features a spacious estate exceeding 9,700 square feet of finished living space, complete with separate accommodations for in-laws. Nestled in a private setting, the property includes fenced pastures with a run-in shed, a 140 x 70 barn housing a 120 x 70 indoor riding arena and ten horse stalls, as well as a 60 x 40 shop and a 27 x 32 woodshop to support agricultural activities. The outdoor space boasts a large patio, an in-ground swimming pool with a pool house and gazebo area, and offers stunning views of lush greenery alongside a creek. This well-equipped property not only facilitates daily farm operations but also provides a move-in ready home with ample family space and luxurious features. The main level showcases beautiful hardwood flooring, a private office, and a great room with a cathedral ceiling, while the gourmet kitchen is equipped with a double oven, granite countertops, a breakfast area, and a center island. The upper level includes a master suite featuring herringbone hardwood flooring, a walk-in closet, and a luxurious bath designed for a spa-like experience, complete with a jetted tub and a dual-sided walk-in shower. The fully finished lower level offers a recreation room with a wet bar and pool table, a movie room, four additional bedrooms, and a full bath, creating a complete separate living area. An attached three-car garage connects the main residence to the in-law quarters, which includes a full kitchen, living and dining areas, two bedrooms, a walk-in closet with laundry hookups, and a handicap-accessible full bath, making this property a comprehensive and desirable estate.
| High School |
|---|
| Kennard-Dale High School |
| Price History | |
|---|---|
| 8/14/2026 | Listed $1,759,000 |
General Features
| Living Area | 9748 |
|---|---|
| Sewer | On Site Septic |
| Heating | Forced Air |
| Cooling | Central A/C |
| Possession | Settlement |
| Roof | Architectural Shingle |
| Zoning | AG |
| Garage Spaces | 3.00 |
| Patio/Porch Features | Balcony,Deck(s),Patio(s) |
| Architectural Style | Colonial |
| Construction Materials | Vinyl Siding |
| School District | SOUTH EASTERN |
| Year Built | 2005 |
| View | Pasture |
| Levels | 2 |
| Tax Year | 2026 |
| Ownership | Fee Simple |
| Cool Fuel | Electric |
| Accessibility | None |
| County | YORK |
| New Construction | No |
| Property Type | Residential |
| HOA | No |
| Subdivision Name | HOPEWELL TWP |
| Garage Y/N | Yes |
| Water Access Y/N | No |
| Other Structures | Above Grade,Below Grade |
| Total Rooms | 31 |
| Full Baths | 4 |
| Status | ACTIVE |
| Directions | From I83 S: Take exit 4 and keep L and merge onto PA-851. L on W Pennsylvania Ave. Continue on Hollow Rd. L on Piedmont Rd. Sharp R onto Piedmont. Driveway entrance on R. |
| City | STEWARTSTOWN |
| Senior Community Y/N | No |
| MLS Area | Hopewell Twp (15232) |
| Lot Size Units | Square Feet |
| Lot Size Square Feet | 789743.00 |
| Tax Assessed Value | 883750.0 |
| Tax Annual Amount | 22246.0 |
| Home Warranty Y/N | No |
| Structure Type | Detached |
| Condo/Coop Association fee Y/N | No |
| Bathrooms Full Main Level | 1 |
| Bathrooms Count Main Level | 2.00 |
| Price Per Sq Ft Total AG | 221.31 |
| Acceptable Financing | Cash,Conventional |
| Vacation Rental Y/N | No |
| Virtual Tour | https://ben-sauder-visuals.seehouseat.com/2265899?idx=1 |
| Total SQFT | 9748 |
| Standard Status | Active |
| Year Built Source | Estimated |
Interior Features
| Interior Amenities | 2nd Kitchen,Additional Stairway,Attic,Bar,Breakfast Area,Ceiling Fan(s),Central Vacuum,Chair Railings,Crown Moldings,Dining Area,Double/Dual Staircase,Entry Level Bedroom,Family Room Off Kitchen,Floo |
|---|---|
| Heating Fuel | Natural Gas |
| Basement | Daylight,Full,Fully Finished |
| Flooring | Carpet,Ceramic Tile,Hardwood |
| Total Fireplaces | 3 |
| Fireplace Features | Gas/Propane |
| Hot Water | Natural Gas |
| Basement (Y/N) | Yes |
| Heating Y/N | Yes |
| Fireplace Y/N | Yes |
| Above Grade Finished Area | 7948 |
| Half Baths | 1 |
| Central Air Y/N | Yes |
| Total Bedrooms | 11 |
| Below Grade Finished Area | 1800 |
| Room Type | Living Room,Dining Room,Primary Bedroom,Bedroom 2,Bedroom 3,Bedroom 4,Bedroom 5,Kitchen,Foyer,Breakfast Room,Bedroom 1,Great Room,Laundry,Mud Room,Office,Recreation Room,Utility Room,Media Room,Bonus |
| Main Level Bedrooms | 2 |
| Below Grade Finished Area Unit Type | Square Feet |
| LivingAreaSource | Estimated |
| Laundry Type | Main Floor |
| Below Grade Unfin Area Units | Square Feet |
| Below Grade Unfin SQFT Source | Estimated |
| Below Grade Finished Area Source | Estimated |
| Bedrooms Count All Lower Levels | 4 |
| Bedrooms Count All Upper Levels | 5 |
| Bedrooms Count Lower Level 1 | 4 |
| Bedrooms Count Upper Level 1 | 5 |
| Bathrooms Half Main Level | 1 |
| Bathrooms Full Upper Level 1 | 2 |
| Bathrooms Full Lower Level 1 | 1 |
| Bathrooms Full All Upper Levels | 2 |
| Bathrooms Full All Lower Levels | 1 |
| Bathrooms Count Upper Level 1 | 2.00 |
| Bathrooms Count Lower Level 1 | 1.00 |
| Bathrooms Count All Upper Levels | 2 |
| Bathrooms Count All Lower Levels | 1 |
| Above Grade Finished Area Source | Estimated |
| Above Grade Finished Area Unit Type | Square Feet |
| Total Baths | 5 |
Exterior Features
| Exterior Amenities | Bump-outs,Extensive Hardscape,Exterior Lighting,Outbuilding(s) |
|---|---|
| Pool | Yes - Personal |
| Lot Features | Stream/Creek |
| Water Source | Well |
| Total Parking Spaces | 3 |
| Garage Features | Covered Parking,Garage - Front Entry,Garage Door Opener,Inside Access,Oversized |
| Type of Parking | Attached Garage |
| Foundation Details | Block |
| Water View Y/N | No |
| Lot Size Acres | 18.13 |
| Lot Size Source | Estimated |
| Waterfront Y/N | No |
| Horse Y/N | Yes |
| Navigable Water Y/N | No |
| Water Oriented Y/N | No |
| # of Attached Garage Spaces | 3 |
Room Details
| Room | Dimensions | Level | Flooring | Details |
|---|---|---|---|---|
| Additional Bedroom | Main | Ceiling Fan(s),Flooring - Carpet | ||
| Bedroom 1 | Lower 1 | Ceiling Fan(s),Flooring - Carpet | ||
| Bedroom 2 | Upper 1 | Ceiling Fan(s),Flooring - Carpet,Lighting - Recessed | ||
| Bedroom 2 | Lower 1 | Ceiling Fan(s),Flooring - Carpet | ||
| Bedroom 3 | Upper 1 | Attic - Access Panel,Flooring - HardWood,Ceiling Fan(s),Walk-In Closet(s) | ||
| Bedroom 3 | Lower 1 | Ceiling Fan(s),Flooring - Carpet | ||
| Bedroom 4 | Lower 1 | Ceiling Fan(s),Flooring - Carpet | ||
| Bedroom 4 | Upper 1 | Ceiling Fan(s),Flooring - HardWood | ||
| Bedroom 5 | Upper 1 | Ceiling Fan(s),Flooring - HardWood | ||
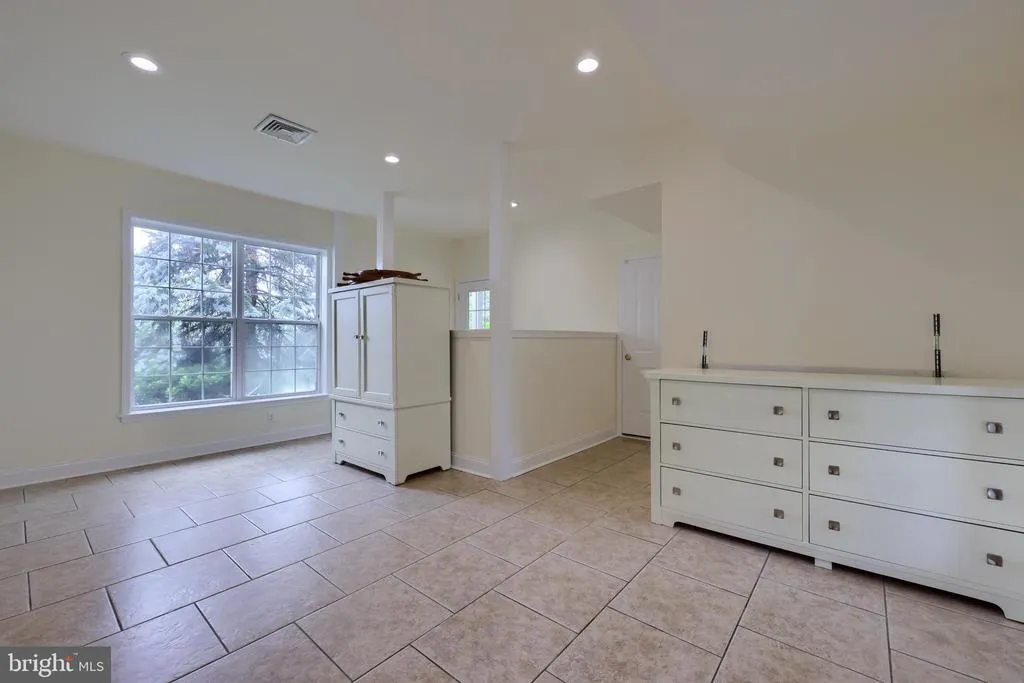
| Bonus Room | Main | Flooring - HardWood,Lighting - Recessed | ||
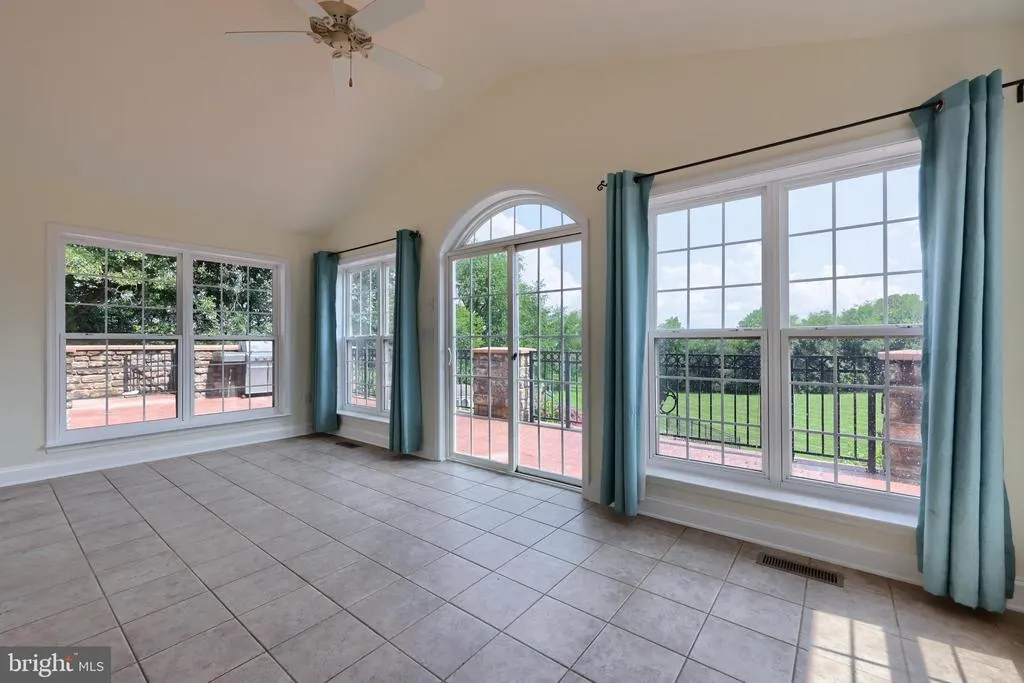
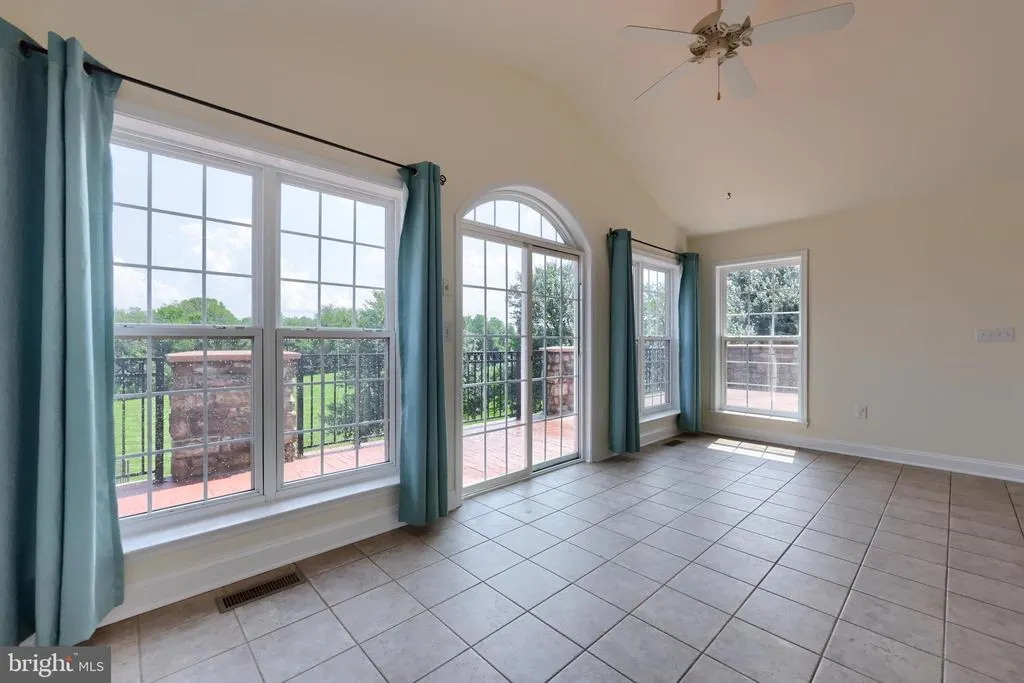
| Breakfast Room | Main | Balcony Access,Flooring - Ceramic Tile | ||
| Dining Room | Main | Balcony Access,Chair Rail,Crown Molding,Flooring - HardWood | ||
| Foyer | Main | Flooring - HardWood,Crown Molding | ||
| Full Bath | Lower 1 | Flooring - Ceramic Tile | ||
| Full Bath | Main | Flooring - Luxury Vinyl Plank | ||
| Full Bath | Upper 1 | Flooring - Ceramic Tile,Bathroom - Tub Shower | ||
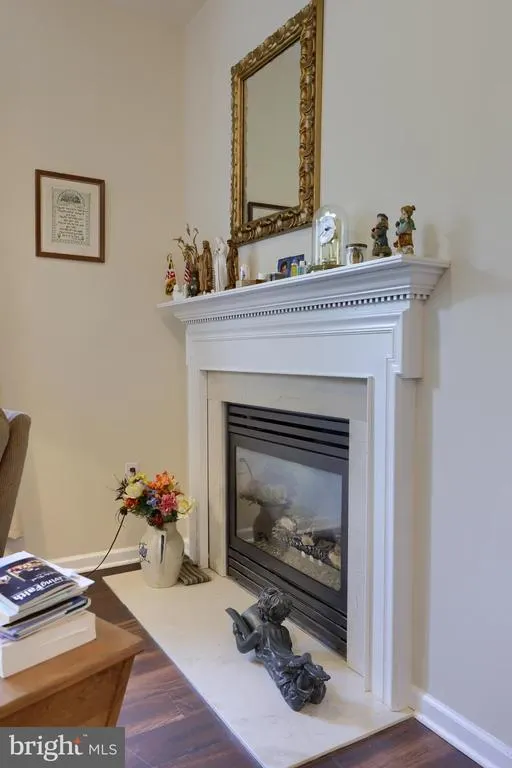
| Great Room | Main | Cathedral/Vaulted Ceiling,Ceiling Fan(s),Fireplace - Gas,Flooring - HardWood,Lighting - Recessed | ||
| Half Bath | Main | Flooring - HardWood | ||
| Kitchen | Main | Flooring - Luxury Vinyl Plank,Pantry,Kitchen - Electric Cooking | ||
| Kitchen | Main | Breakfast Bar,Breakfast Nook,Countertop(s) - Granite,Dining Area,Double Sink,Flooring - HardWood,Island,Kitchen - Eat-in,Kitchen - Gas Cooking,Lighting - Pendants,Lighting - Recessed,Pantry | ||
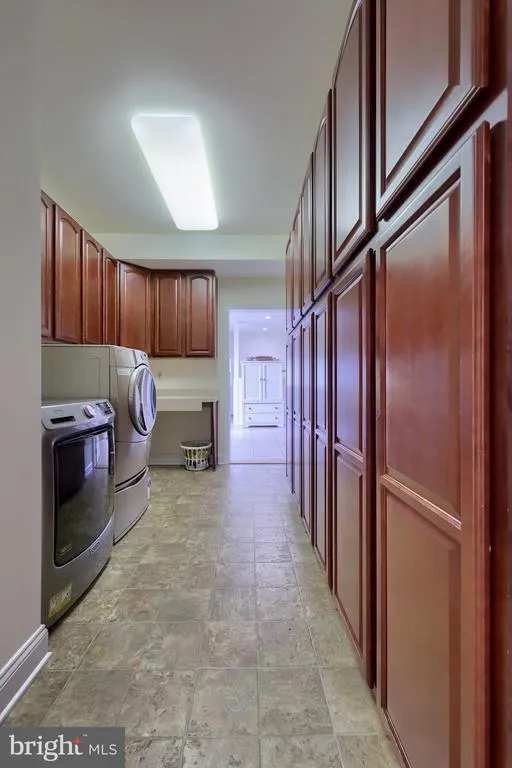
| Laundry | Main | Flooring - Ceramic Tile | ||
| Living Room | Main | Crown Molding,Flooring - HardWood | ||
| Living Room | Main | Flooring - Luxury Vinyl Plank,Fireplace - Gas,Cathedral/Vaulted Ceiling,Ceiling Fan(s),Dining Area | ||
| Media Room | Lower 1 | Flooring - Carpet | ||
| Mud Room | Main | Flooring - Ceramic Tile,Lighting - Recessed | ||
| Office | Main | Flooring - HardWood,Lighting - Recessed | ||
| Primary Bathroom | Upper 1 | Flooring - Ceramic Tile,Bathroom - Soaking Tub | ||
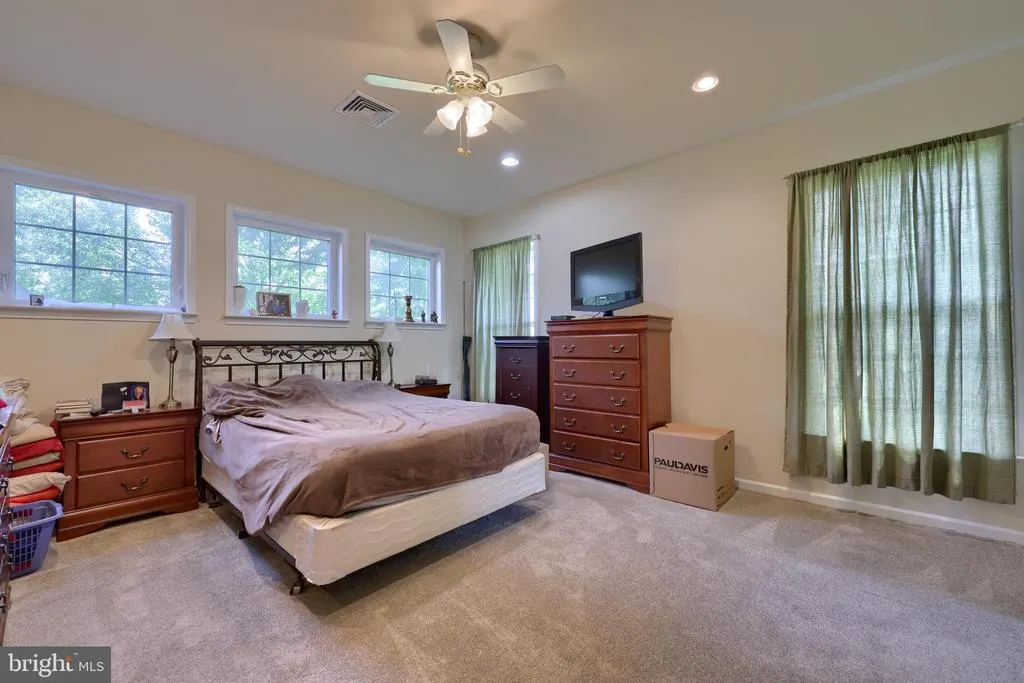
| Primary Bedroom | Main | Ceiling Fan(s),Flooring - Carpet,Lighting - Recessed,Walk-In Closet(s) | ||
| Primary Bedroom | Upper 1 | Attached Bathroom,Cathedral/Vaulted Ceiling,Ceiling Fan(s),Flooring - HardWood,Crown Molding,Primary Bedroom - Sitting Area,Walk-In Closet(s) | ||
| Recreation Room | Lower 1 | Flooring - HardWood,Fireplace - Gas,Lighting - Recessed,Wet Bar | ||
| Utility Room | Lower 1 |
Amenities
- Foreclosure
- Views
- Short Sale
- New Construction
- Adult 55+
- Lease To Own
- No HOA Fees
- Furnished
- Primary On Main
- Air Conditioning
- Seller Finance
- Green
- Fixer Upper
- Horse
- Golf
- Fireplace
- Deck
- Garage
- Basement
- Pool
Property vs Single Family Average in 17363
Price
Taxes
Year Built
Visits
 © BRIGHT, All Rights Reserved
