
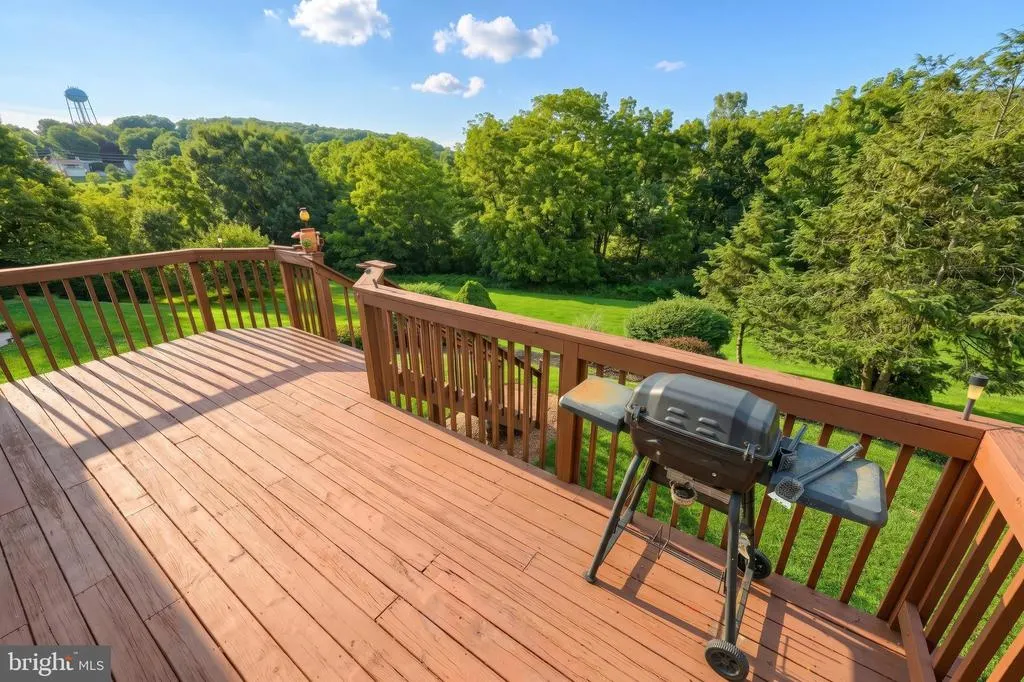
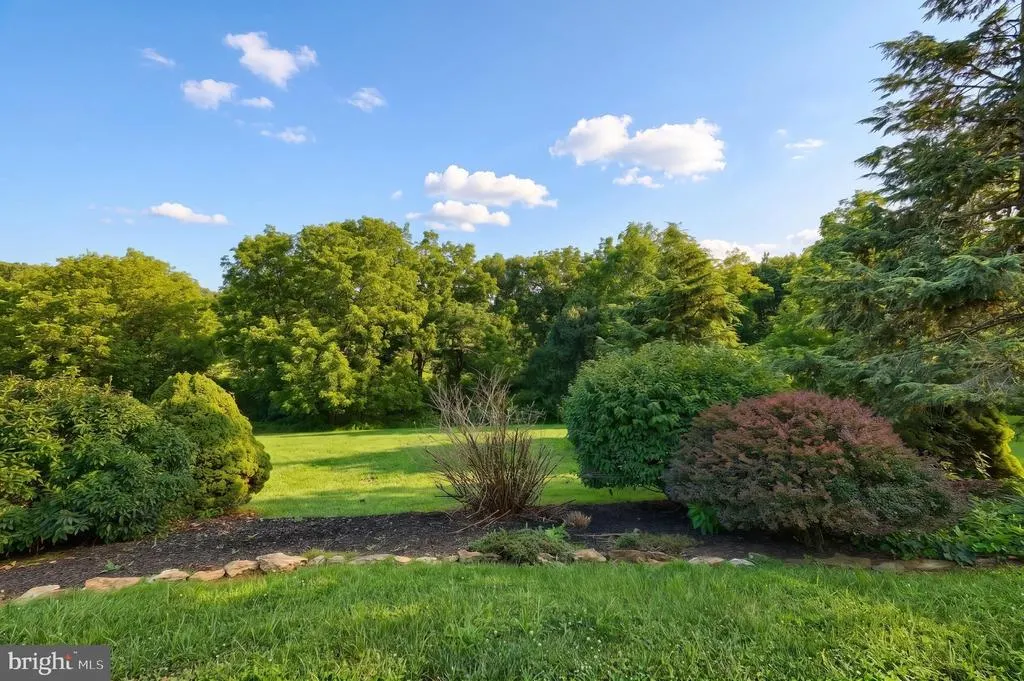
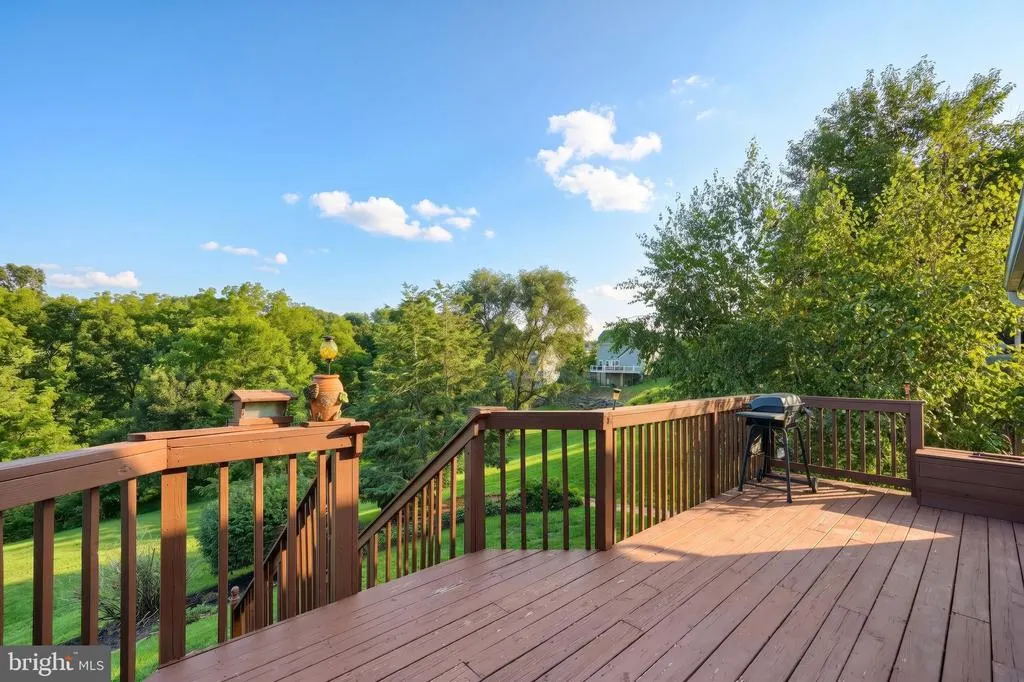
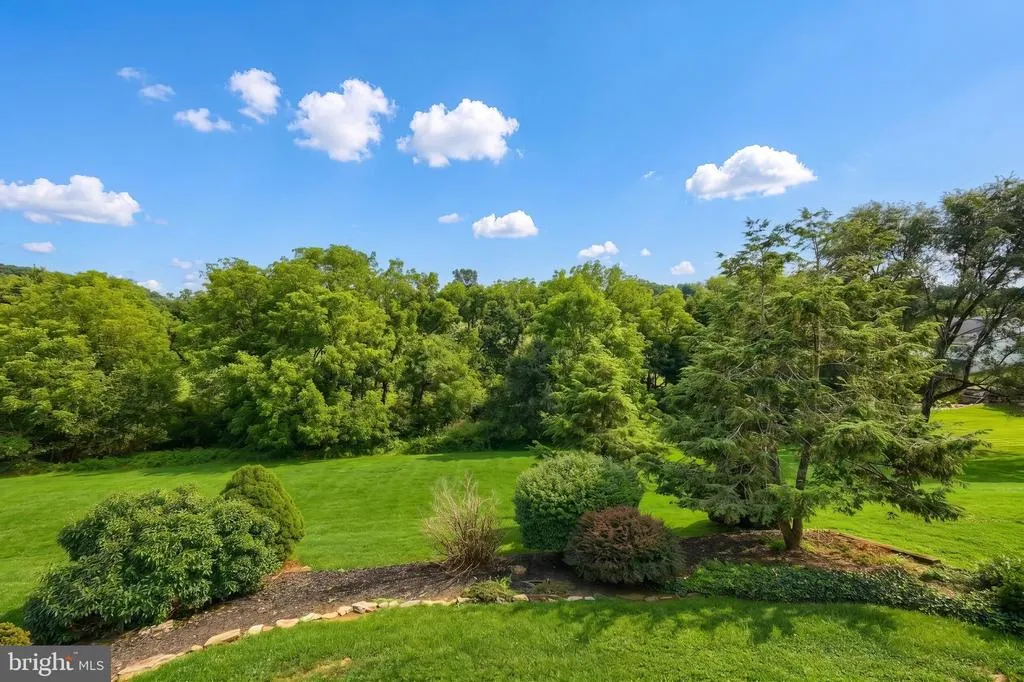
Views - Primary on Main
Address
623 Misty Hill Lane, Dallastown, PA
Price
$ 325,000
Property Attributes
- MLS#PAYK2109988
- TypeSingle Family
- Listing Status ACTIVE
- CountyYORK
- CityDallastown
- AreaYork Twp
- NeighborhoodBlossom Hill
- Zip17313
- StyleCape Cod
- Year Built1996
- Taxes$ 5301
- Price$ 325,000
- Bedrooms3
- Full Bathrooms2
- Half Bathrooms0
- Sqr Footage1687
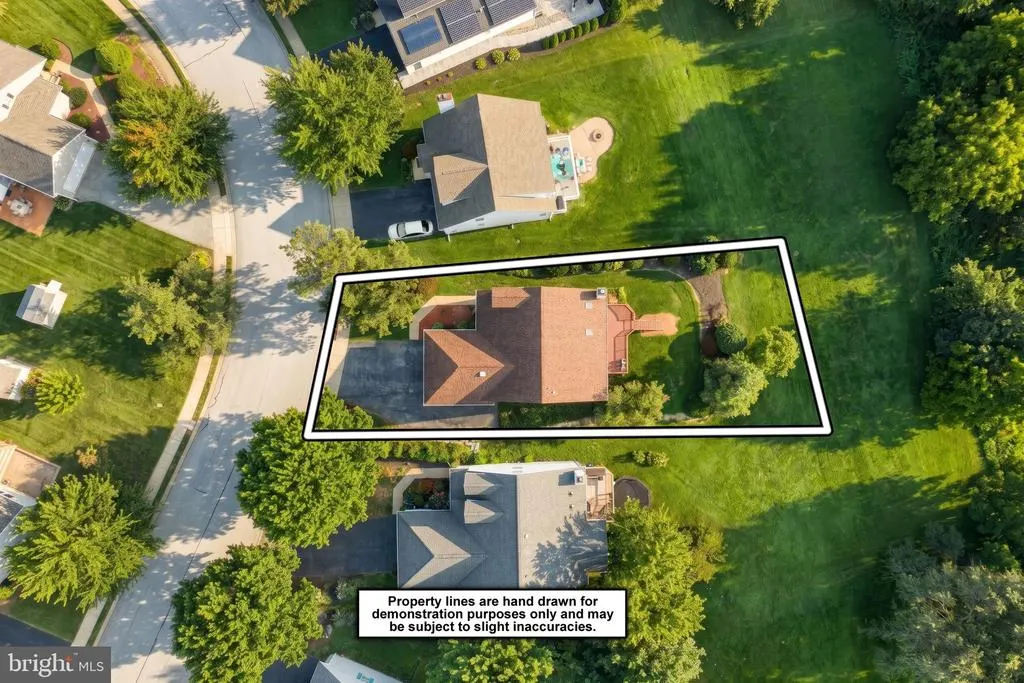
- Lot Size0.19 Acres
Data Source:
Bright MLS
Property Description
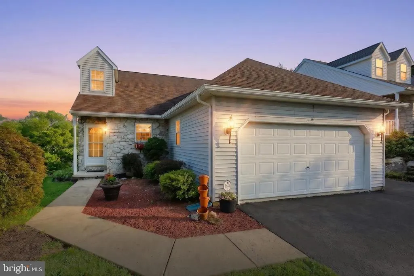
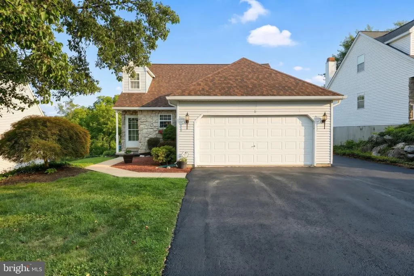
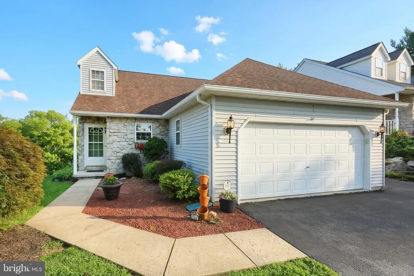
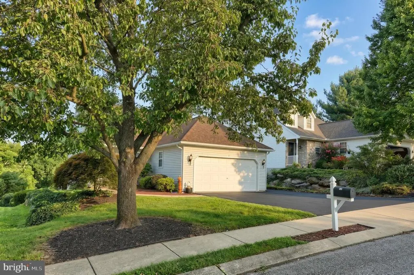
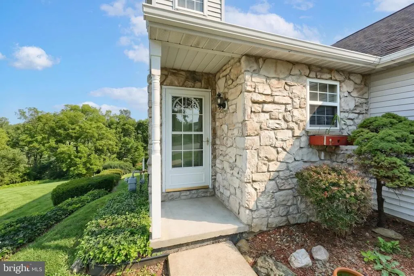
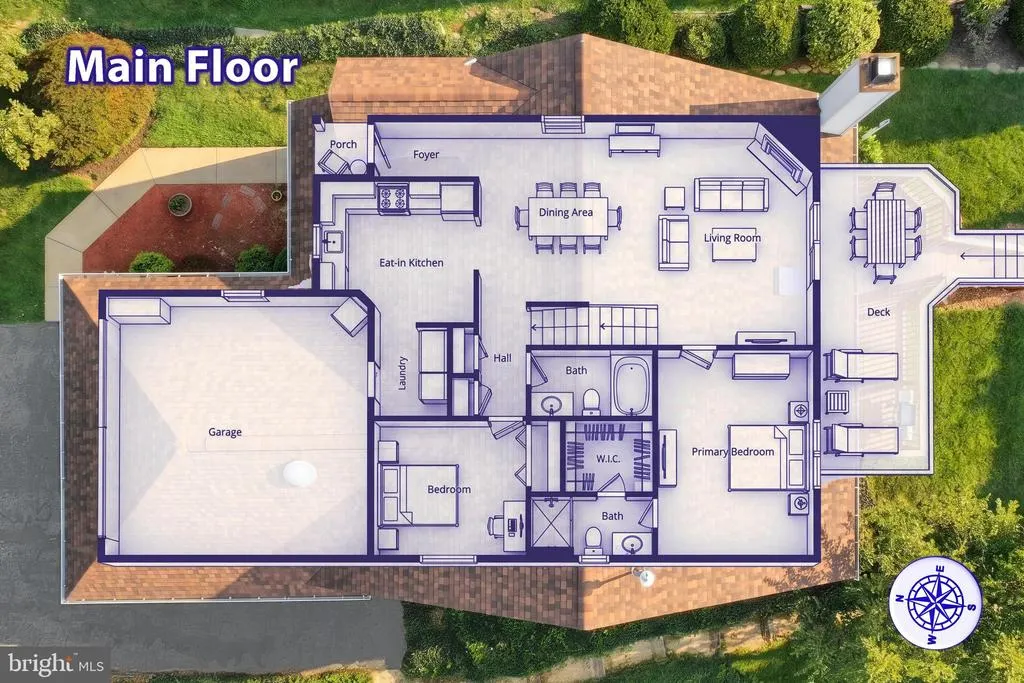
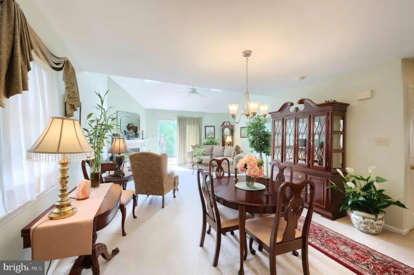
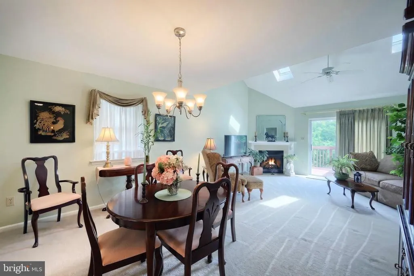
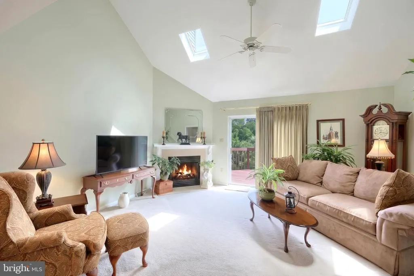
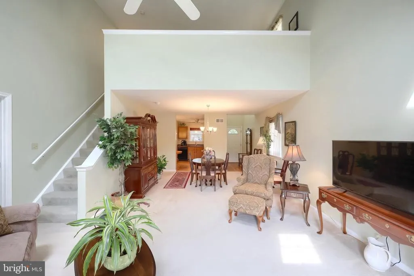
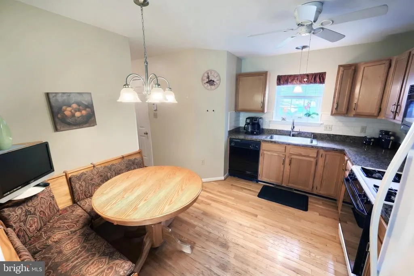
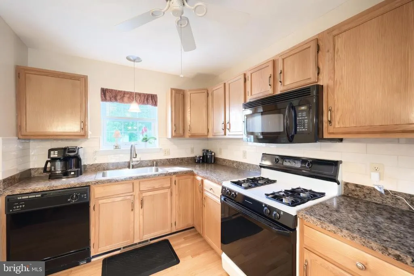
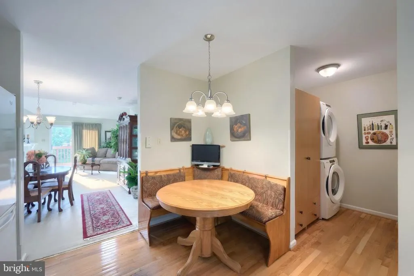
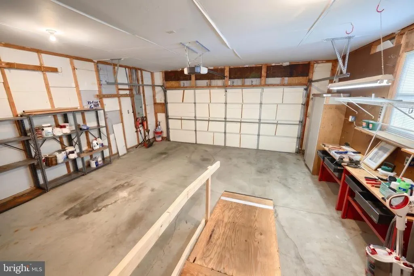
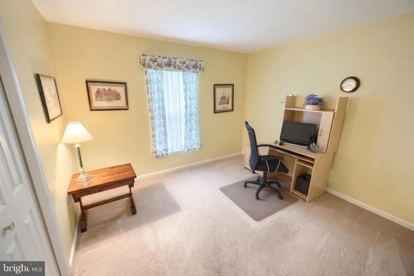
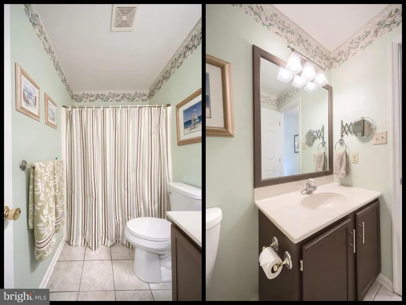
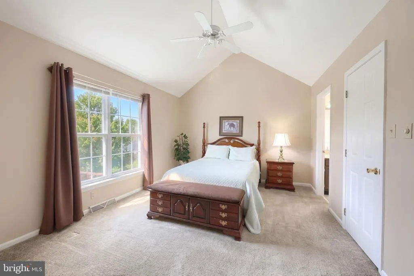
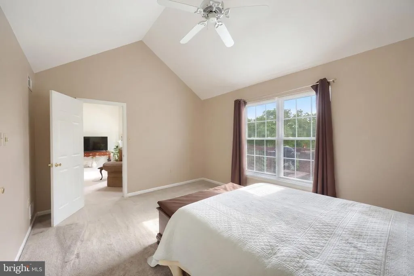
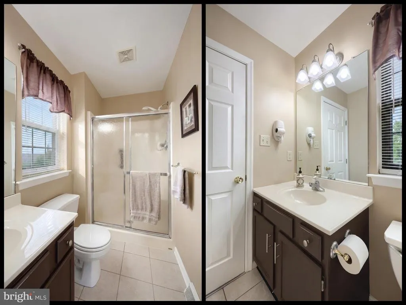
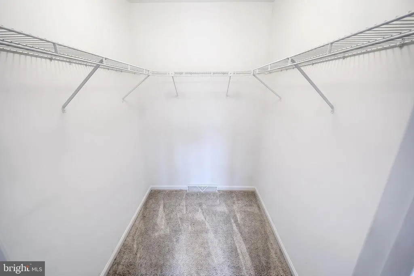
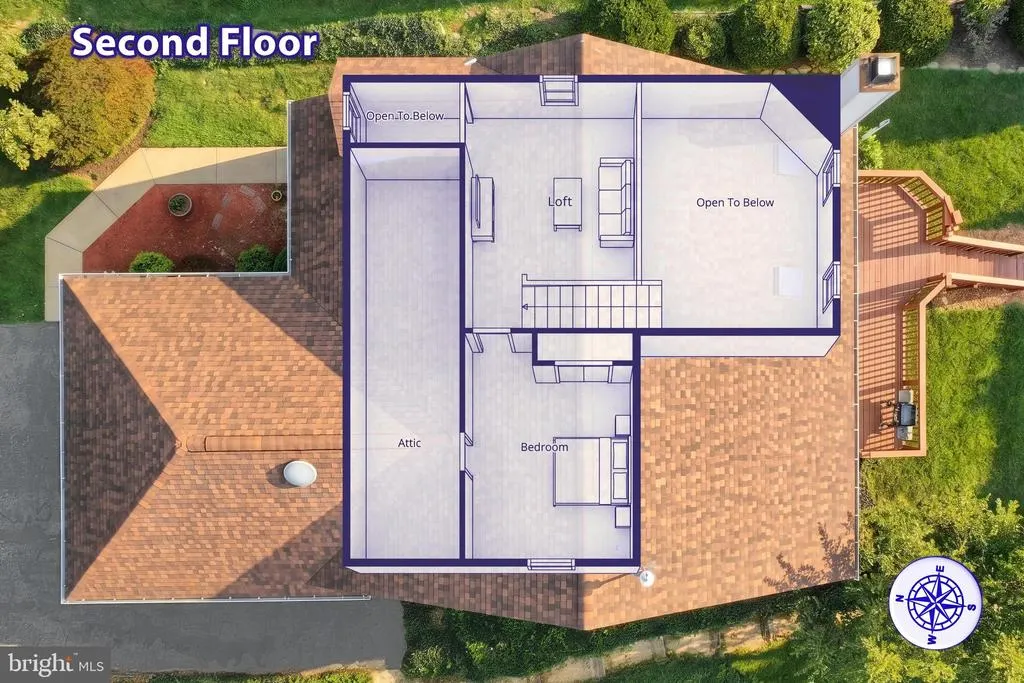
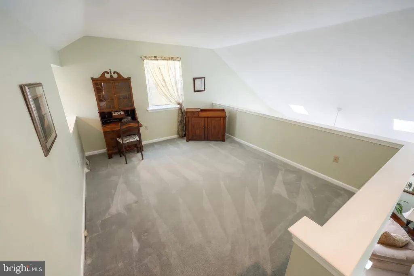
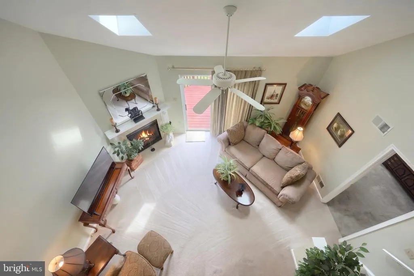
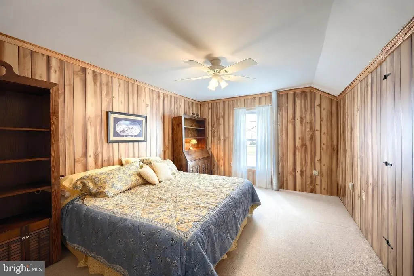
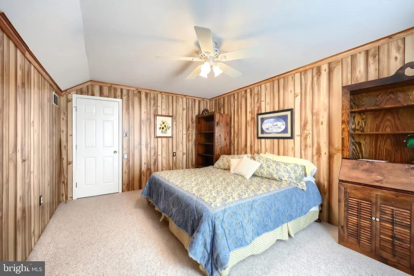
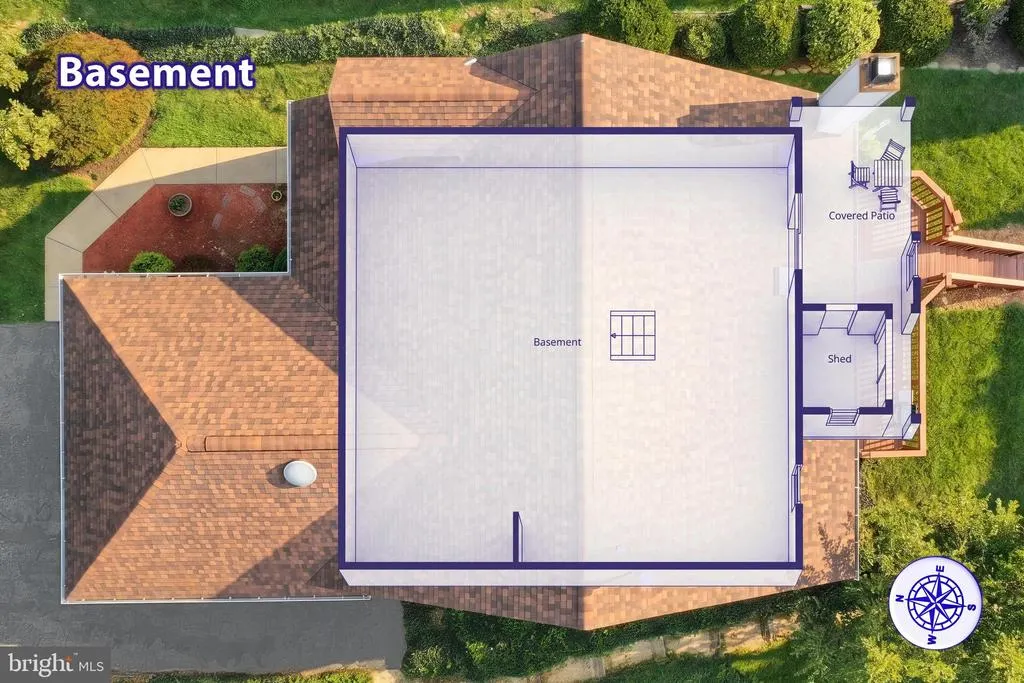
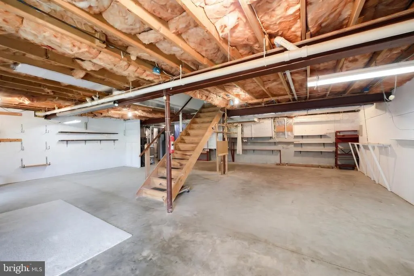
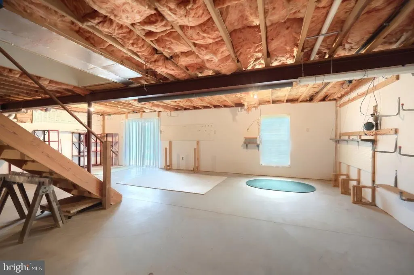
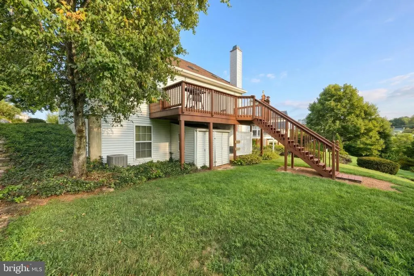
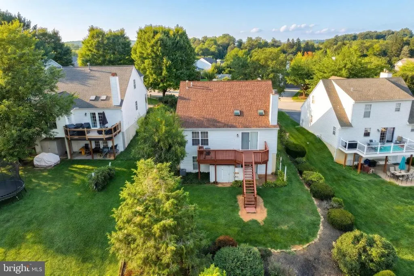
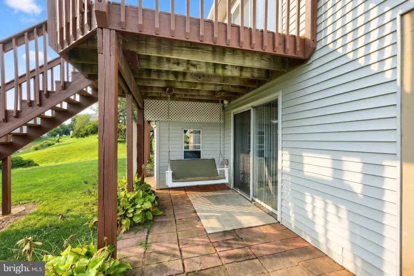
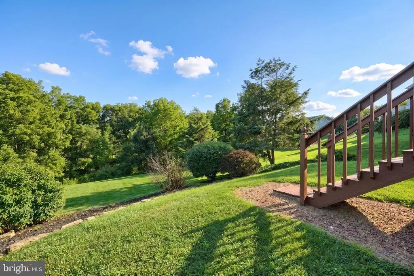
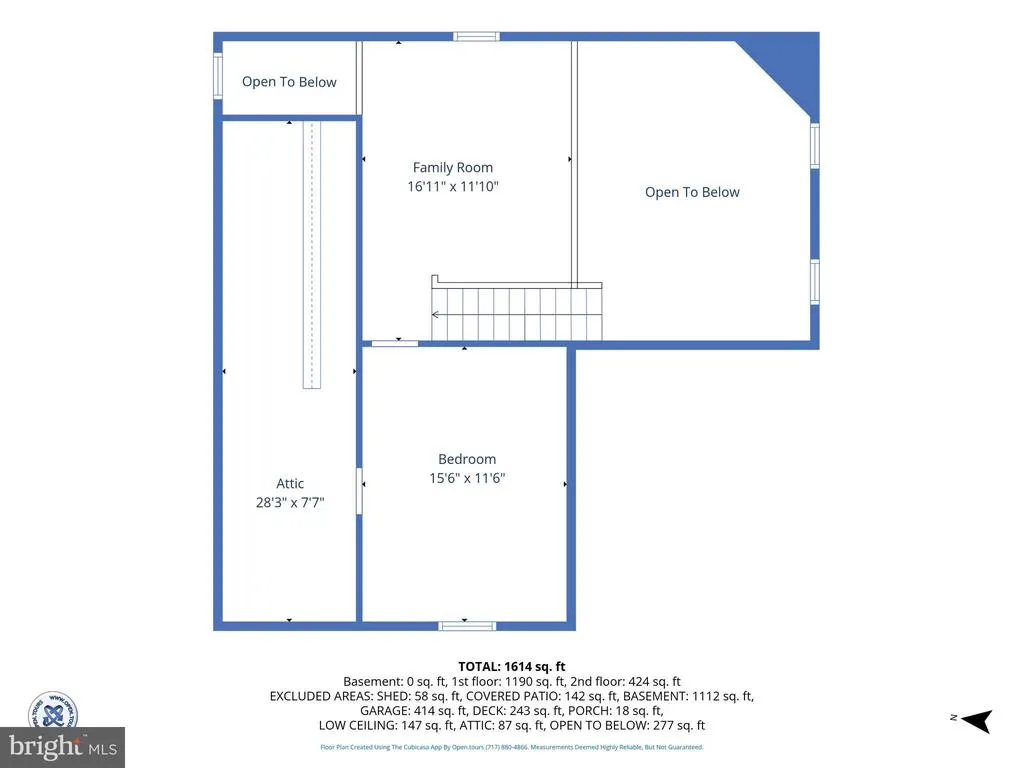
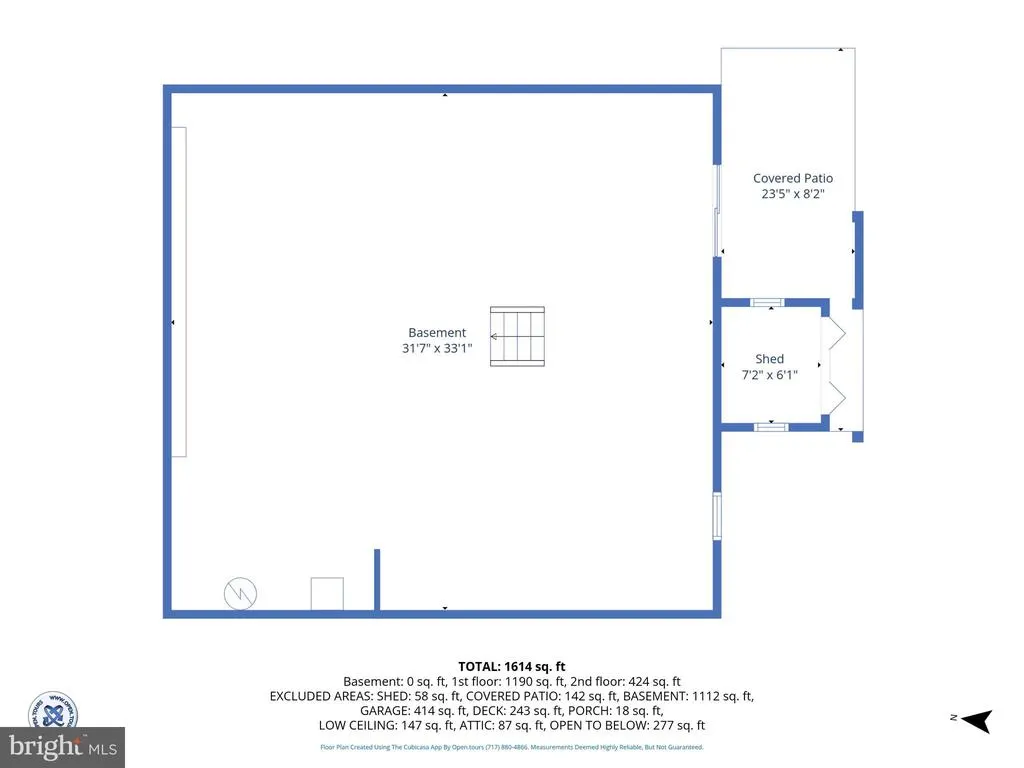
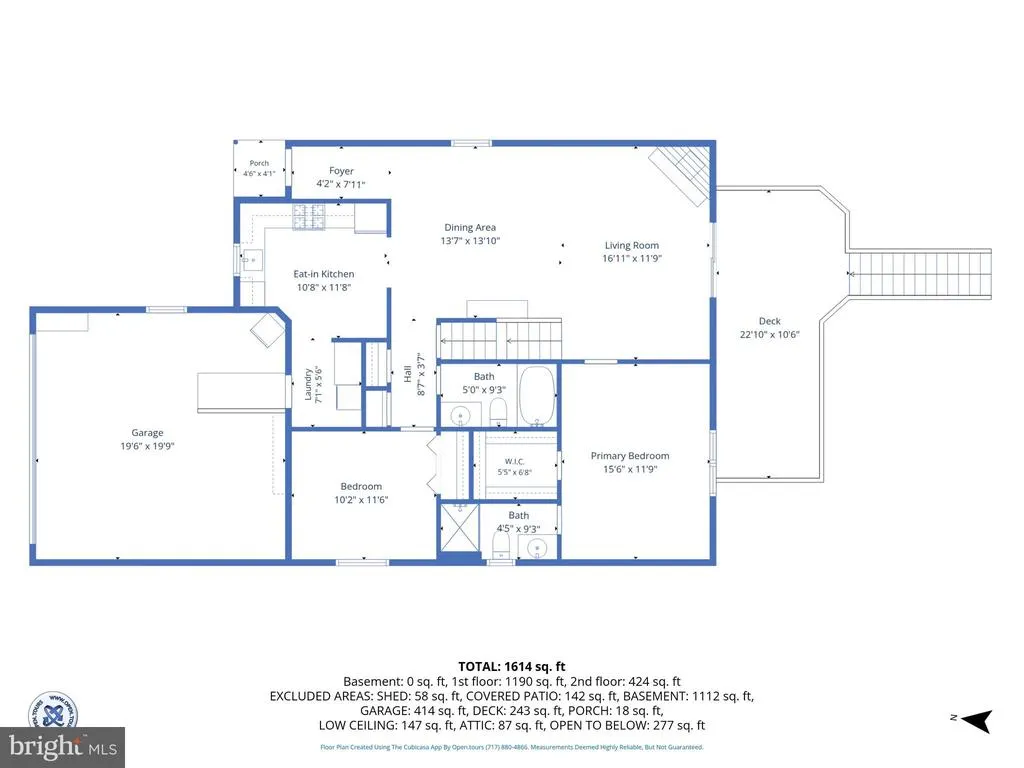
Welcome to this beautifully maintained, one-owner Cape Cod-style home in Blossom Hill! Offering 3 bedrooms and 2 full baths, this home combines the convenience of main-level living with flexible additional space upstairs and in the full walk-out basement. The open floor plan creates an inviting flow between the living spaces while still providing dedicated areas for everyday living. The kitchen offers plenty of cabinet and counter space, along with a charming eat-in breakfast nook featuring a custom-made table designed by the homeowner to perfectly fit the space. The bright living room showcases vaulted ceilings that extend to the loft above, creating an open and airy feel. A cozy gas fireplace provides a warm focal point, while the walk-out deck offers a wonderful spot to enjoy the peaceful views of trees and fields beyond the property. The main-level primary bedroom is conveniently located just off the living area and features vaulted ceilings, a walk-in closet, and an en-suite full bath with a walk-in shower. A second bedroom and full bath are also located on the main level. Upstairs, you'll find a spacious loft that offers endless possibilities for a family room, play area, home office, or additional living space. A large third bedroom completes the second floor. The oversized two-car garage provides ample room for vehicles and additional storage, and the convenient ramp(can be removed for a second car) from the garage into the home offers easy accessibility. The full-size walk-out basement provides even more potential, with plenty of space for storage, a workout area, future recreation room, or workshop. Outside, the lot is perfectly positioned to take advantage of beautiful views of the surrounding trees and fields from both the back deck and lower patio. Meticulously maintained by its original owner, this wonderful home is ready to welcome its next chapter. This Home also comes with a 1-Year Warranty from First American Home Warranty Co for added peace of mind! Come see all that it has to offer!
| Price History | |
|---|---|
| 8/17/2026 | Listed $325,000 |
General Features
| Living Area | 1687 |
|---|---|
| Sewer | Public Sewer |
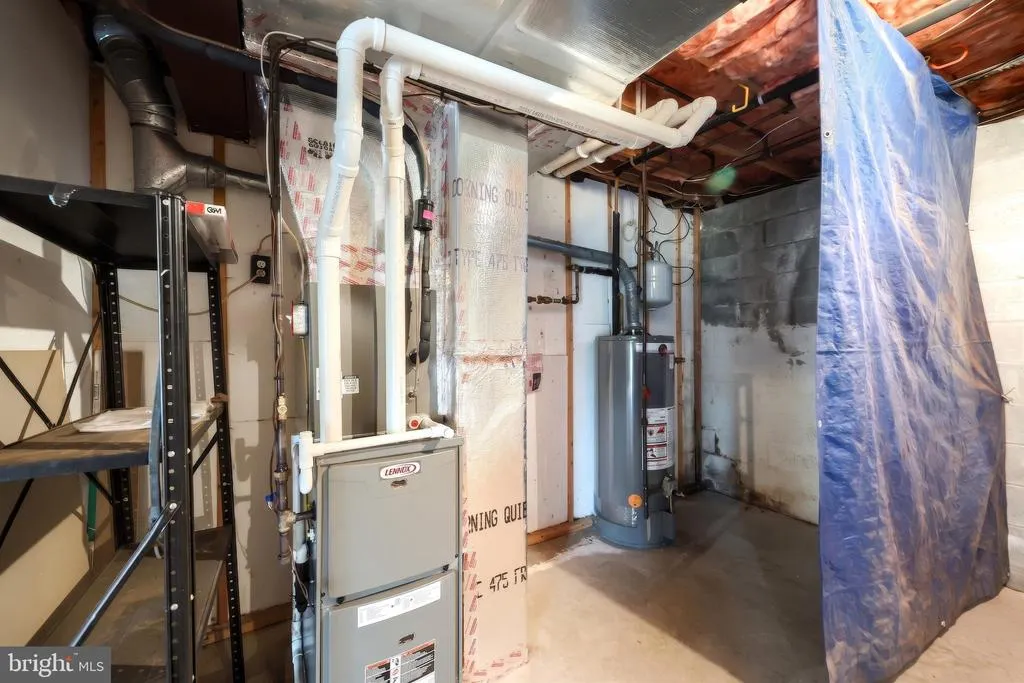
| Heating | Forced Air |
| Cooling | Central A/C |
| Possession | Immediate,Settlement |
| Roof | Architectural Shingle |
| Appliances | Built-In Microwave |
| Zoning | RESIDENTIAL |
| HOA Fee | 110.00 |
| Garage Spaces | 2.00 |
| Association Fee Includes | Common Area Maintenance |
| Architectural Style | Cape Cod |
| Construction Materials | Vinyl Siding |
| School District | DALLASTOWN AREA |
| Year Built | 1996 |
| View | Trees/Woods |
| Levels | 1.5 |
| Tax Year | 2026 |
| Ownership | Fee Simple |
| Cool Fuel | Electric |
| Section | YORK |
| Accessibility | Level Entry - Main,Ramp - Main Level |
| Assoc Fee Paid Per | Annually |
| County | YORK |
| New Construction | No |
| Property Type | Residential |
| HOA | Yes |
| Subdivision Name | BLOSSOM HILL |
| Garage Y/N | Yes |
| Water Access Y/N | No |
| Other Structures | Above Grade,Below Grade |
| Full Baths | 2 |
| Status | ACTIVE |
| Directions | From W George St Turn onto N Walnut St,Right onto Oak Rd,Left onto Blossom Hill Lane,and Left onto Misty Hill Lane. Home will be on your Right |
| City | DALLASTOWN |
| Association Name | BLOSSOM HILL |
| Senior Community Y/N | No |
| MLS Area | York Twp (15254) |
| Lot Size Units | Square Feet |
| Lot Size Square Feet | 8294.00 |
| Tax Assessed Value | 153050.0 |
| Tax Annual Amount | 5301.0 |
| Home Warranty Y/N | Yes |
| Property Condition | Very Good,Good |
| Structure Type | Detached |
| Condo/Coop Association fee Y/N | No |
| Bathrooms Full Main Level | 2 |
| Bathrooms Count Main Level | 2.00 |
| Price Per Sq Ft Total AG | 192.65 |
| Acceptable Financing | Cash,Conventional,FHA,VA |
| Vacation Rental Y/N | No |
| Virtual Tour | https://show.tours/623mistyhillln |
| Total SQFT | 1687 |
| Standard Status | Active |
| Year Built Source | Assessor |
| Tax Lot | 0025 |
Interior Features
| Interior Amenities | Bathroom - Tub Shower,Bathroom - Stall Shower,Combination Dining/Living,Floor Plan - Open,Kitchen - Table Space,Primary Bath(s),Walk-in Closet(s) |
|---|---|
| Heating Fuel | Natural Gas |
| Basement | Daylight,Full,Full,Interior Access,Outside Entrance,Walkout Level,Unfinished |
| Total Fireplaces | 1 |
| Fireplace Features | Corner,Gas/Propane,Mantel(s) |
| Hot Water | Natural Gas |
| Basement (Y/N) | Yes |
| Heating Y/N | Yes |
| Fireplace Y/N | Yes |
| Above Grade Finished Area | 1687 |
| Central Air Y/N | Yes |
| Total Bedrooms | 3 |
| Entry Level | 1 |
| Room Type | Dining Room,Bedroom 3,Kitchen,Family Room,Basement,Laundry |
| Main Level Bedrooms | 2 |
| Below Grade Finished Area Unit Type | Square Feet |
| LivingAreaSource | Assessor |
| Below Grade Unfin Area Units | Square Feet |
| Below Grade Unfin SQFT Source | Assessor |
| Below Grade Finished Area Source | Assessor |
| Bedrooms Count All Upper Levels | 1 |
| Bedrooms Count Upper Level 1 | 1 |
| Above Grade Finished Area Source | Assessor |
| Above Grade Finished Area Unit Type | Square Feet |
| Total Baths | 2 |
Exterior Features
| Exterior Amenities | Sidewalks |
|---|---|
| Pool | No Pool |
| Water Source | Public |
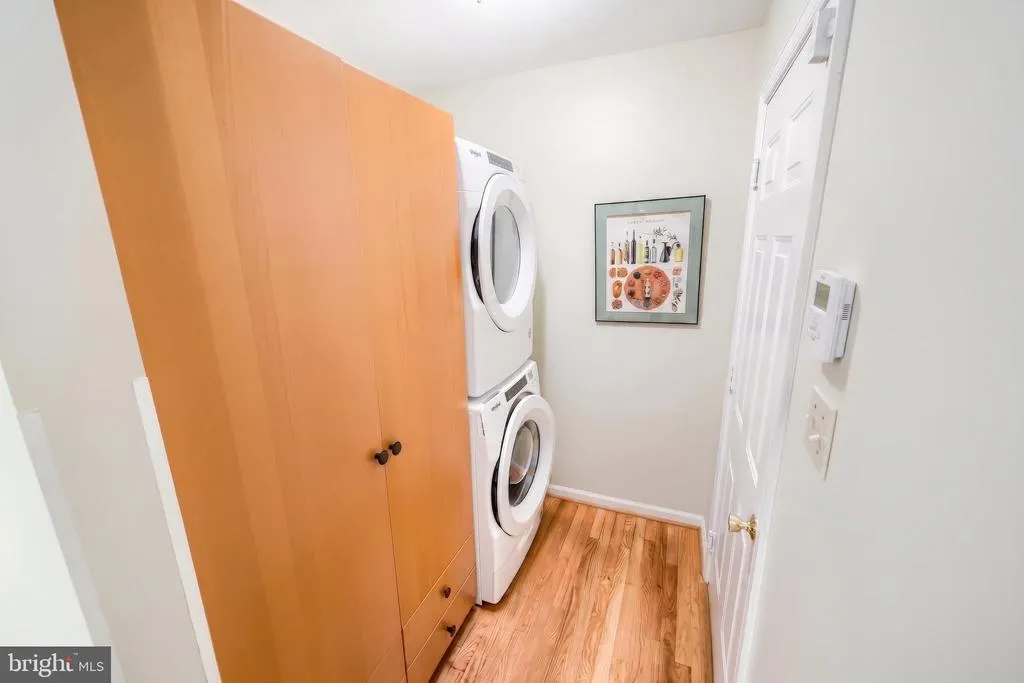
| Inclusions | Washer,Dryer,Refrigerator,Oven/Rane,BI Microwave,Dishwasher,Kitchen Breakfast Table and Bench,Mirror above the Fireplace |
| Total Parking Spaces | 4 |
| Garage Features | Garage - Front Entry,Garage Door Opener,Inside Access |
| Type of Parking | Attached Garage,Driveway |
| Land Use Code | 101 |
| Foundation Details | Block |
| Water View Y/N | No |
| Lot Size Acres | 0.19 |
| Lot Size Source | Assessor |
| Waterfront Y/N | No |
| Land Assessed Value | 0.00 |
| Navigable Water Y/N | No |
| Water Oriented Y/N | No |
| # of Attached Garage Spaces | 2 |
Room Details
| Room | Dimensions | Level | Flooring | Details |
|---|---|---|---|---|
| Basement | Lower 1 | Basement - Unfinished | ||
| Bedroom 3 | Upper 1 | Flooring - Carpet | ||
| Dining Room | Main | Dining Area,Living/Dining Room Combo | ||
| Family Room | Upper 1 | Flooring - Carpet,Attached Bathroom | ||
| Kitchen | Main | Kitchen - Eat-in,Flooring - Wood | ||
| Laundry | Main |
Amenities
- Foreclosure
- Views
- Short Sale
- New Construction
- Adult 55+
- Lease To Own
- No HOA Fees
- Furnished
- Primary On Main
- Air Conditioning
- Seller Finance
- Green
- Fixer Upper
- Horse
- Golf
- Fireplace
- Deck
- Garage
- Basement
- Pool
Property vs Single Family Average in 17313
Price
Taxes
Year Built
Visits
 © BRIGHT, All Rights Reserved
