
Open House Sat, Aug 29th 11:00 AM - 1:00 PM - Views - Primary on Main
Address
10 Ness Court, Seven Valleys, PA
Price
$ 469,900
Property Attributes
- MLS#PAYK2110344
- TypeSingle Family
- Listing Status ACTIVE
- CountyYORK
- CitySeven Valleys
- AreaLoganville Boro
- NeighborhoodLoganville Boro
- Zip17360
- StyleContemporary
- Year Built2002
- Taxes$ 7978
- Price$ 469,900
- Bedrooms5
- Full Bathrooms2
- Half Bathrooms1
- Sqr Footage2364
- Lot Size0.39 Acres
Data Source:
Bright MLS
Property Description
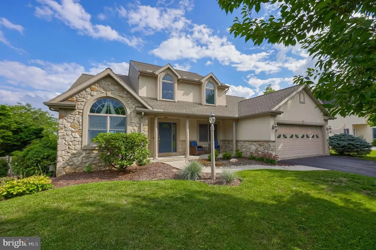
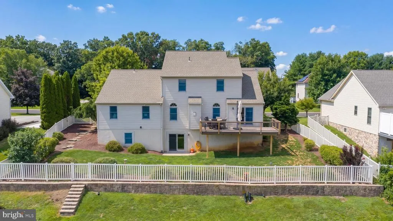
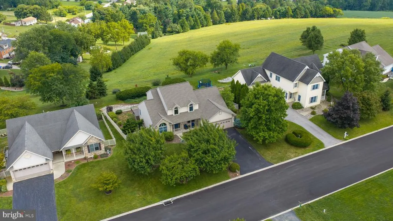
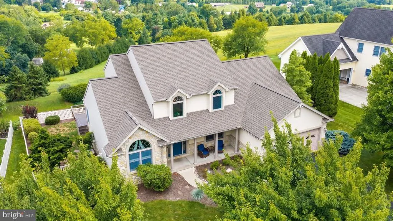
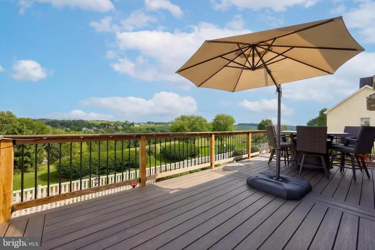
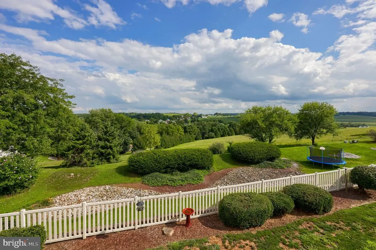
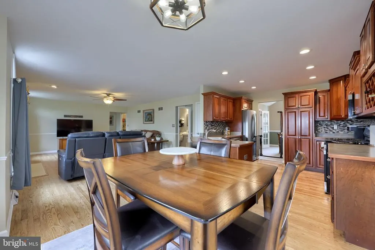
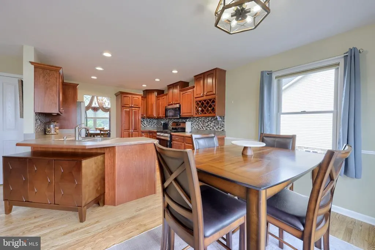
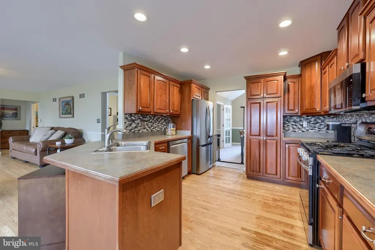
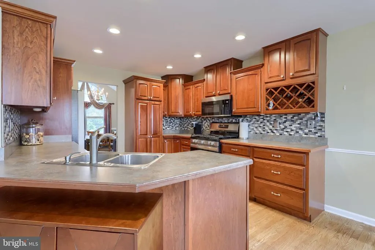
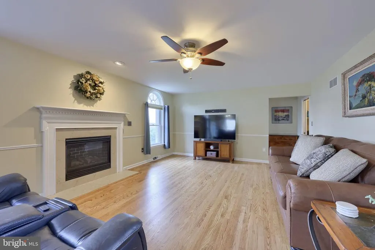
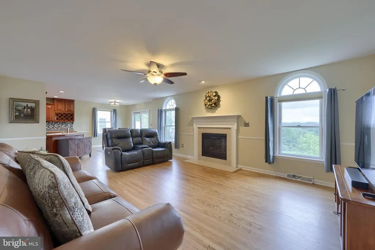
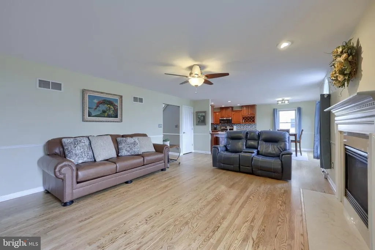
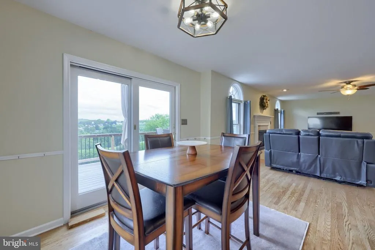
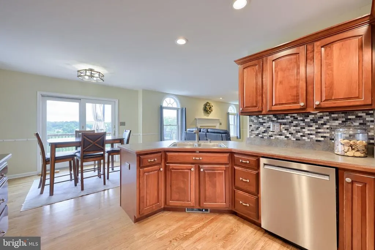
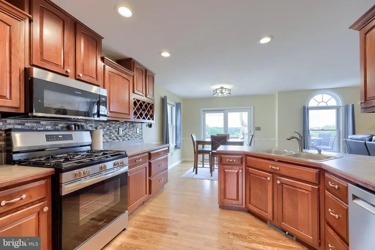
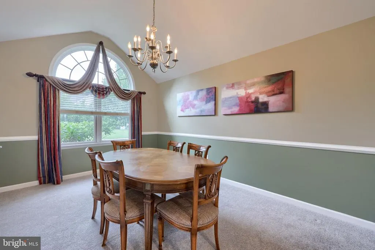
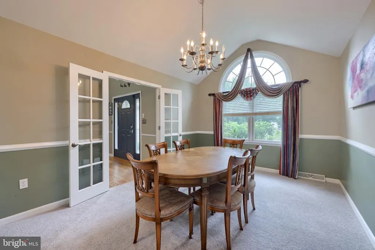
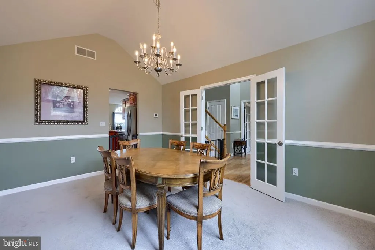
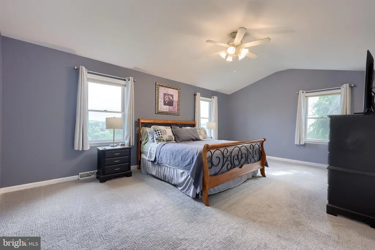
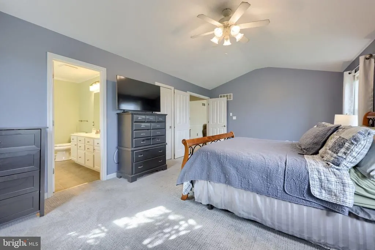
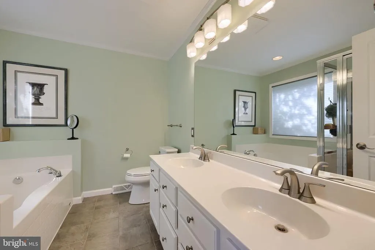
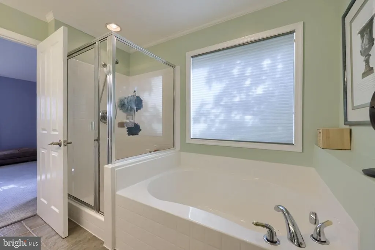
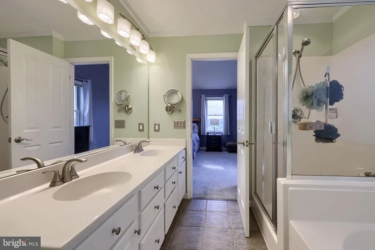
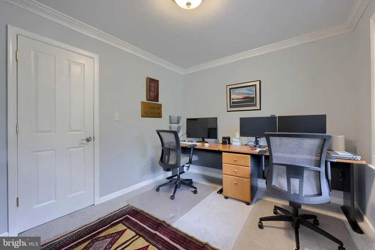
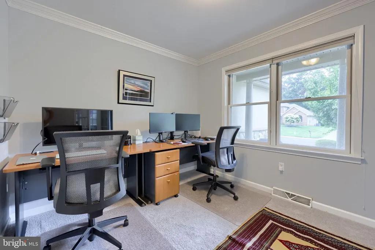
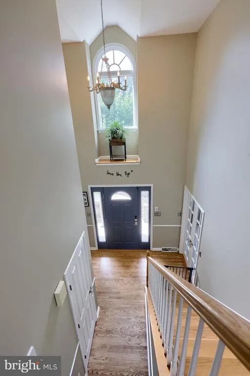
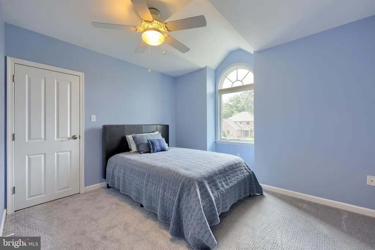
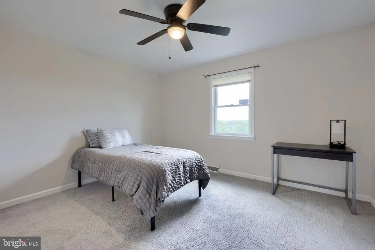
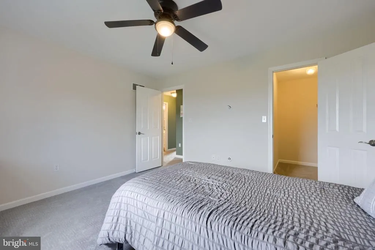
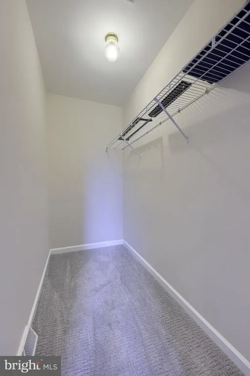
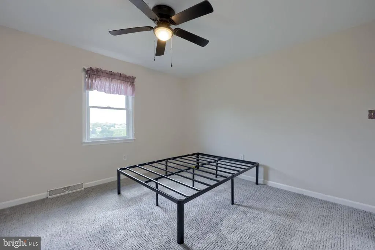
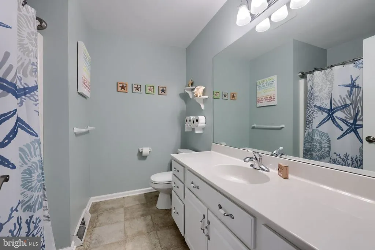
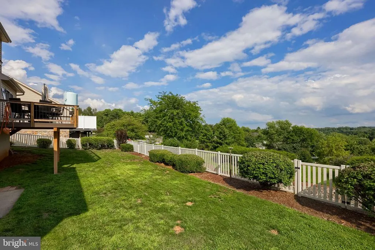
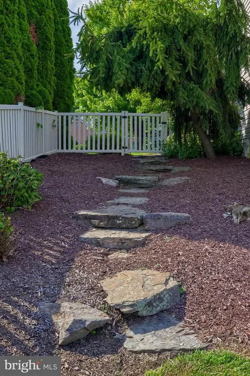
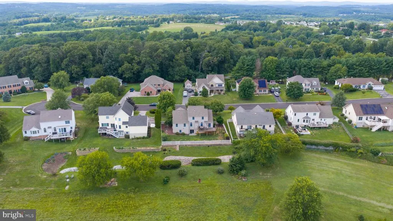
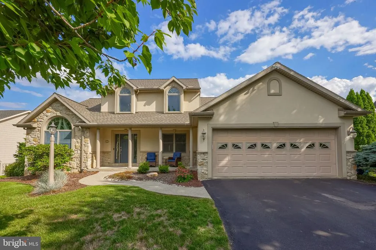
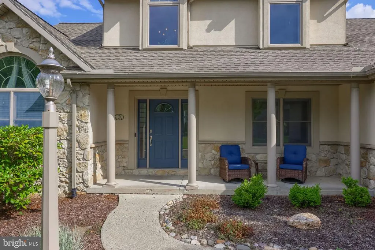
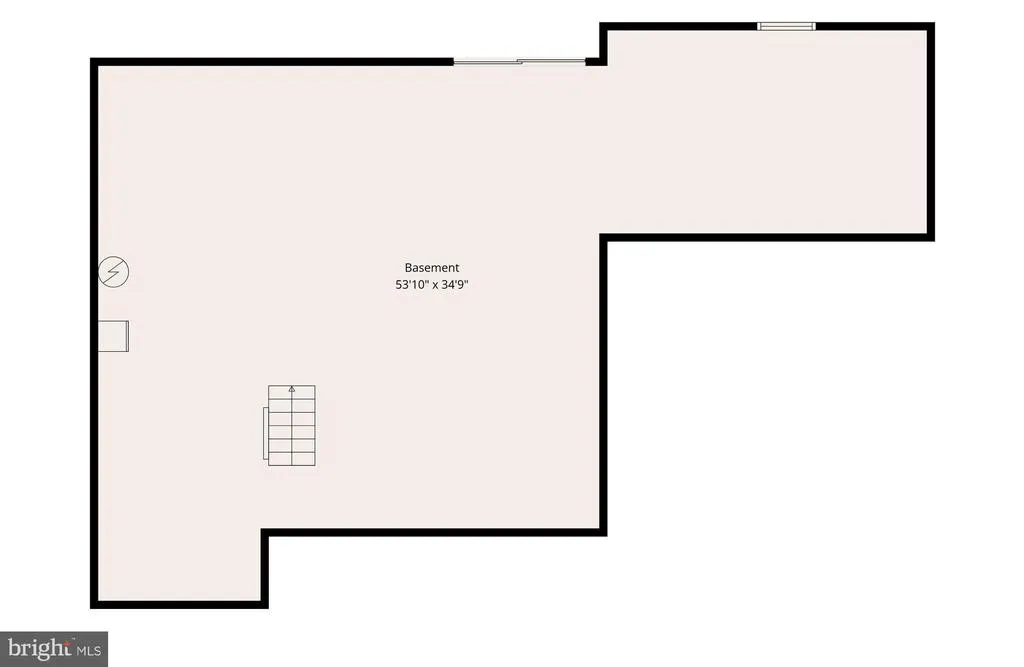
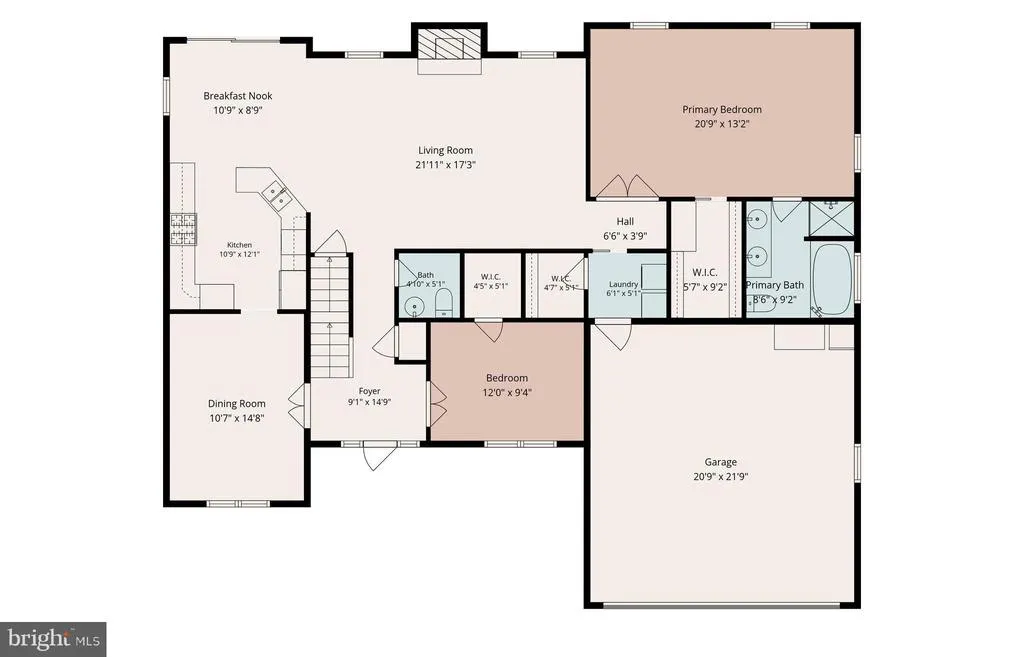
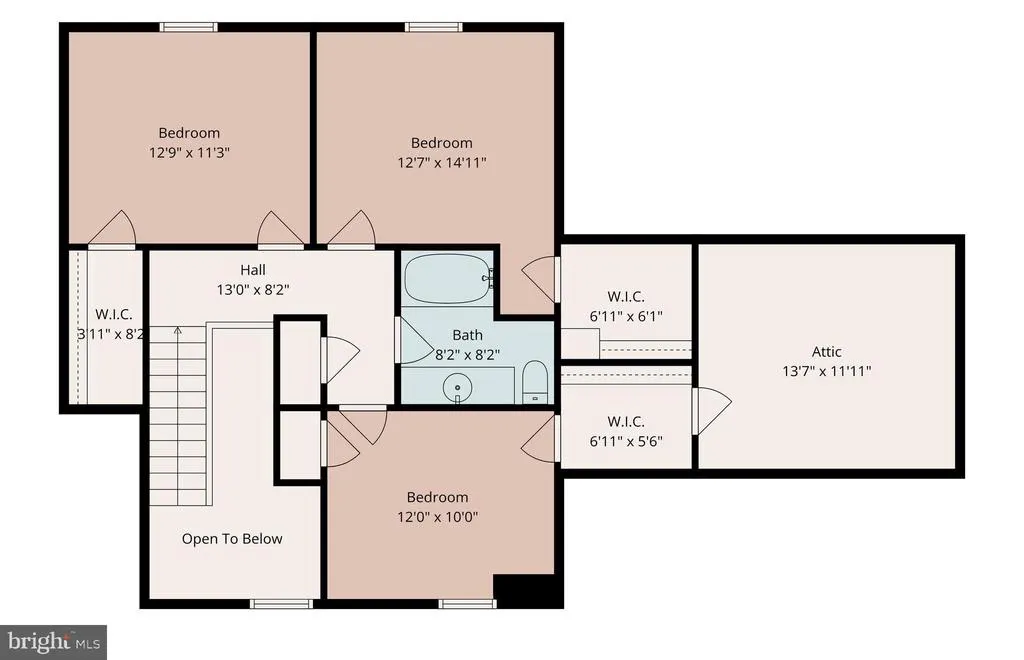
Check out this gorgeous home featuring a spacious, bright, and open layout with plenty of room for everyday living and entertaining. Set on a private cul-de-sac with amazing views and just a short walk to Goodling Park, this home puts recreation right at your fingertips with baseball and basketball fields, tennis courts, and a playground. Youll also be just minutes from Nixon Park, offering additional walking trails and a 14,000-square-foot nature center to explore. The welcoming two-story foyer opens to the formal dining room, creating an impressive entry and an easy flow for gatherings. The main level also features a desirable first-floor primary suite with a private bath, along with a spacious family room that opens directly to the kitchen and breakfast area, making the heart of the home both functional and inviting. A private office with a walk-in closet provides a quiet space for working from home and offers the flexibility to be used as a fifth bedroom if desired. Upstairs, three generously sized bedrooms each feature walk-in closets, providing excellent storage, along with a full guest bath. The outdoor space is just as appealing, with a spacious fenced-in backyard and rear deck featuring maintenance-free decking. The deck overlooks the rolling hills and open green space, creating a relaxing setting to enjoy the outdoors. Located on a small cul-de-sac street, this home offers a desirable combination of privacy, space, and a beautiful open setting. Conveniently located to PA/MD line with an easy commute from I-83.
| Elementary School | Middle School |
|---|---|
| Loganville-Springfield Elementary School | Dallastown Area Middle School |
| Price History | |
|---|---|
| 8/21/2026 | Listed $469,900 |
General Features
| Living Area | 2364 |
|---|---|
| Sewer | Public Sewer |
| Heating | Forced Air |
| Cooling | Central A/C |
| Possession | Settlement |
| Roof | Architectural Shingle |
| Zoning | RS |
| Garage Spaces | 2.00 |
| Patio/Porch Features | Deck(s) |
| Architectural Style | Contemporary |
| Construction Materials | Stucco |
| School District | DALLASTOWN AREA |
| Exclusions | standup freezer and garage fridge |
| Year Built | 2002 |
| View | Scenic Vista |
| Levels | 2 |
| Tax Year | 2026 |
| Ownership | Fee Simple |
| Cool Fuel | Electric |
| Section | LOGANVIL |
| Accessibility | Level Entry - Main |
| County | YORK |
| New Construction | No |
| Property Type | Residential |
| HOA | No |
| Subdivision Name | LOGANVILLE BORO |
| Garage Y/N | Yes |
| Water Access Y/N | No |
| Other Structures | Above Grade,Below Grade |
| Total Rooms | 13 |
| Full Baths | 2 |
| Status | ACTIVE |
| Directions | From I-83 N: Take exit 8. L on PA-216. L on Mill St. R on Park St. L on Ness Ct. House on L. |
| City | SEVEN VALLEYS |
| Senior Community Y/N | No |
| MLS Area | Loganville Boro (15275) |
| Lot Size Units | Square Feet |
| Lot Size Square Feet | 16858.00 |
| Tax Assessed Value | 233370.0 |
| Tax Annual Amount | 7978.0 |
| Property Condition | Excellent |
| Structure Type | Detached |
| Condo/Coop Association fee Y/N | No |
| Bathrooms Full Main Level | 1 |
| Bathrooms Count Main Level | 2.00 |
| Price Per Sq Ft Total AG | 198.77 |
| Acceptable Financing | Cash,Contract,FHA,VA |
| Vacation Rental Y/N | No |
| Total SQFT | 3760 |
| Standard Status | Active |
| Year Built Source | Assessor |
| Tax Lot | 0068 |
Interior Features
| Interior Amenities | Attic,Bathroom - Soaking Tub,Bathroom - Tub Shower,Bathroom - Walk-In Shower,Breakfast Area,Carpet,Ceiling Fan(s),Chair Railings,Crown Moldings,Dining Area,Entry Level Bedroom,Family Room Off Kitchen |
|---|---|
| Heating Fuel | Natural Gas |
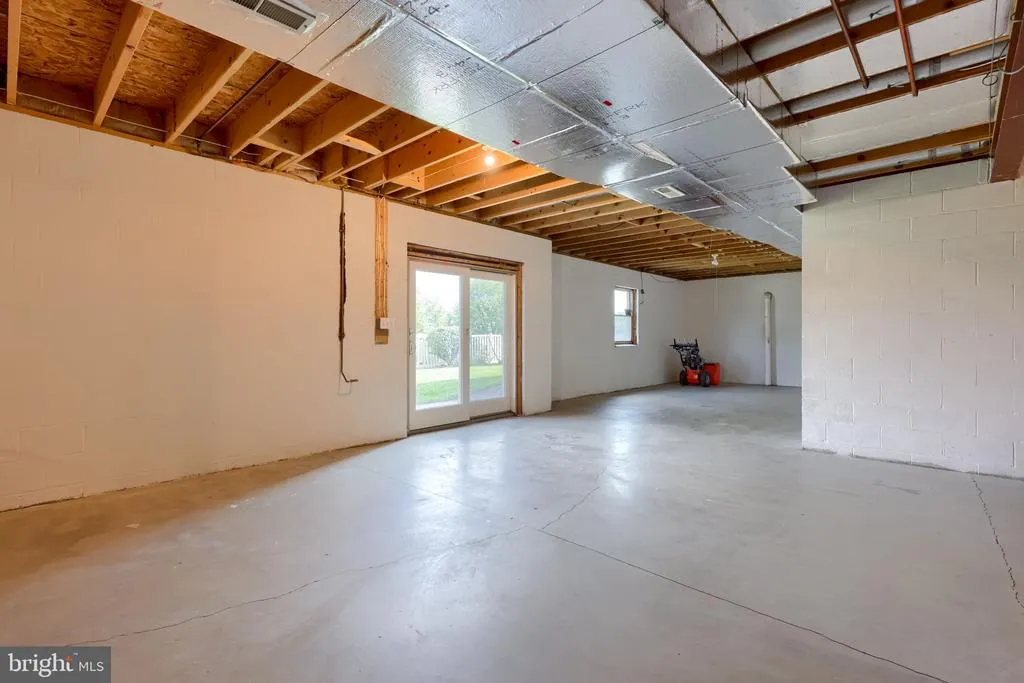
| Basement | Daylight,Full |
| Flooring | Hardwood,Carpet,Ceramic Tile |
| Total Fireplaces | 1 |
| Fireplace Features | Gas/Propane |
| Hot Water | Natural Gas |
| Basement (Y/N) | Yes |
| Heating Y/N | Yes |
| Fireplace Y/N | Yes |
| Above Grade Finished Area | 2364 |
| Half Baths | 1 |
| Central Air Y/N | Yes |
| Total Bedrooms | 5 |
| Room Type | Dining Room,Primary Bedroom,Bedroom 2,Bedroom 3,Bedroom 4,Bedroom 5,Kitchen,Family Room,Foyer,Laundry,Primary Bathroom,Full Bath,Half Bath |
| Main Level Bedrooms | 2 |
| Below Grade Finished Area Unit Type | Square Feet |
| LivingAreaSource | Assessor |
| Laundry Type | Main Floor |
| Below Grade Unfin Area Units | Square Feet |
| Below Grade Unfin SQFT | 1396 |
| Below Grade Unfin SQFT Source | Estimated |
| Below Grade Finished Area Source | Assessor |
| Bedrooms Count All Upper Levels | 3 |
| Bedrooms Count Upper Level 1 | 3 |
| Bathrooms Half Main Level | 1 |
| Bathrooms Full Upper Level 1 | 1 |
| Bathrooms Full All Upper Levels | 1 |
| Bathrooms Count Upper Level 1 | 1.00 |
| Bathrooms Count All Upper Levels | 1 |
| Above Grade Finished Area Source | Assessor |
| Above Grade Finished Area Unit Type | Square Feet |
| Total Baths | 3 |
Exterior Features
| Pool | No Pool |
|---|---|
| Lot Features | Cul-de-sac |
| Water Source | Public |
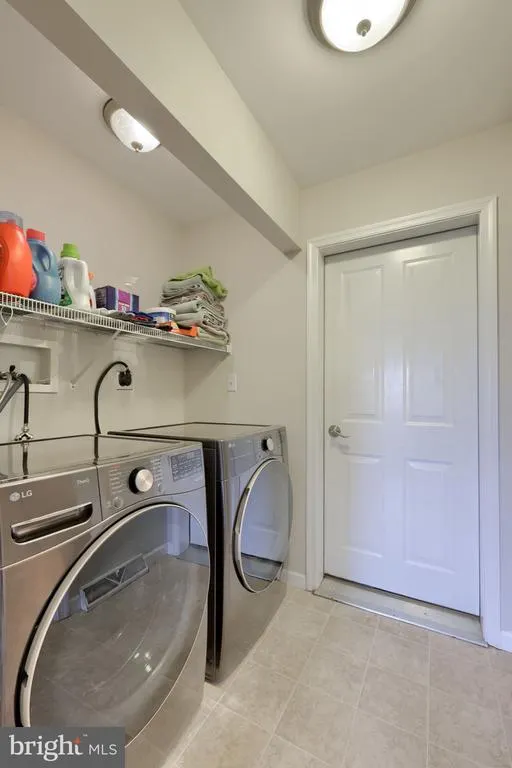
| Inclusions | kitchen appliances,washer,dryer |
| Total Parking Spaces | 2 |
| Garage Features | Covered Parking,Garage - Front Entry,Garage Door Opener,Inside Access,Oversized |
| Type of Parking | Attached Garage |
| Land Use Code | 102 |
| Foundation Details | Concrete Perimeter |
| Water View Y/N | No |
| Lot Size Acres | 0.39 |
| Lot Size Source | Assessor |
| Waterfront Y/N | No |
| Land Assessed Value | 0.00 |
| Navigable Water Y/N | No |
| Water Oriented Y/N | No |
| # of Attached Garage Spaces | 2 |
Room Details
| Room | Dimensions | Level | Flooring | Details |
|---|---|---|---|---|
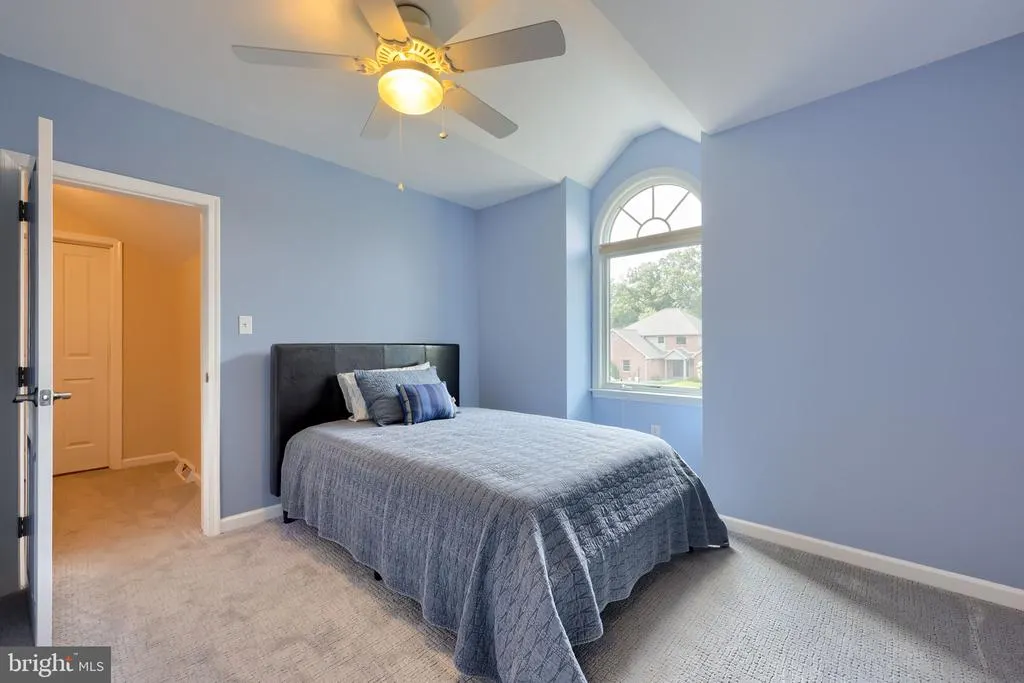
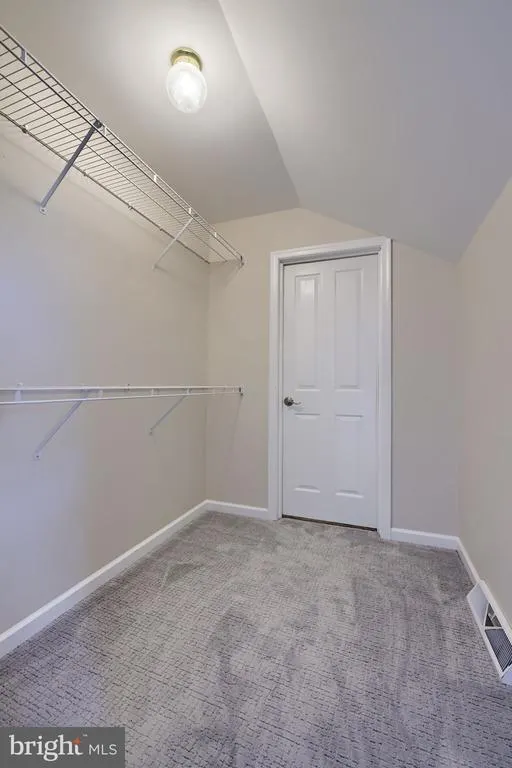
| Bedroom 2 | Upper 1 | Flooring - Carpet,Walk-In Closet(s),Ceiling Fan(s) | ||
| Bedroom 3 | Upper 1 | Flooring - Carpet,Ceiling Fan(s),Walk-In Closet(s) | ||
| Bedroom 4 | Upper 1 | Flooring - Carpet,Ceiling Fan(s),Walk-In Closet(s) | ||
| Bedroom 5 | Main | Flooring - Carpet,Walk-In Closet(s),Crown Molding | ||
| Dining Room | Main | Flooring - Carpet,Cathedral/Vaulted Ceiling,Chair Rail | ||
| Family Room | Main | Flooring - HardWood,Fireplace - Gas,Ceiling Fan(s),Chair Rail | ||
| Foyer | Main | Flooring - HardWood | ||
| Full Bath | Upper 1 | Flooring - Ceramic Tile,Bathroom - Tub Shower | ||
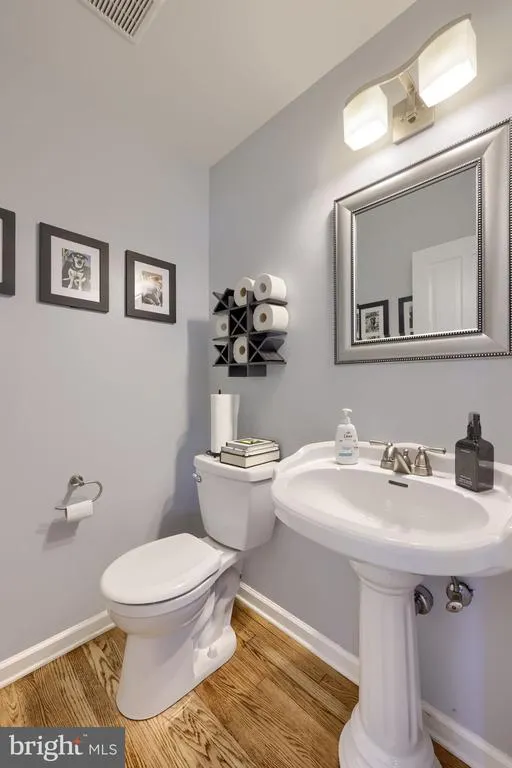
| Half Bath | Main | Flooring - HardWood | ||
| Kitchen | Main | Flooring - HardWood,Kitchen - Gas Cooking,Breakfast Room,Double Sink,Lighting - Recessed | ||
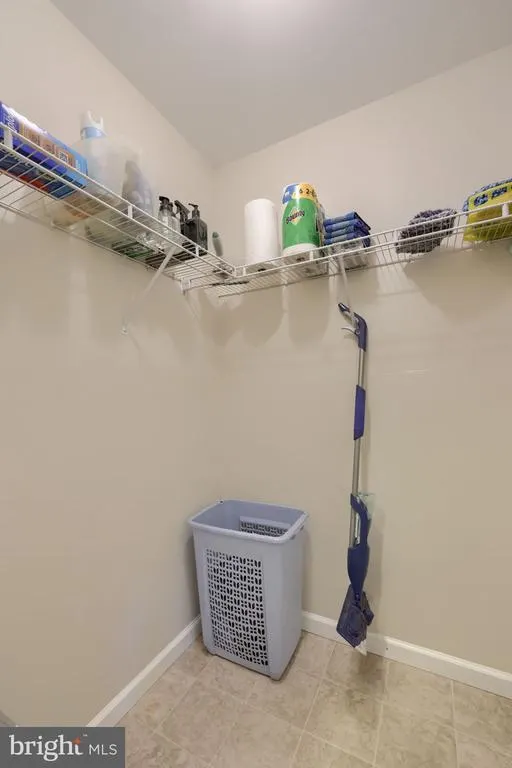
| Laundry | Main | Flooring - Ceramic Tile,Walk-In Closet(s) | ||
| Primary Bathroom | Main | Flooring - Ceramic Tile,Crown Molding,Lighting - Recessed,Bathroom - Soaking Tub,Bathroom - Walk-In Shower,Double Sink | ||
| Primary Bedroom | Main | Flooring - Carpet,Cathedral/Vaulted Ceiling,Ceiling Fan(s),Walk-In Closet(s),Attached Bathroom |
Amenities
- Foreclosure
- Views
- Short Sale
- New Construction
- Adult 55+
- Lease To Own
- No HOA Fees
- Furnished
- Primary On Main
- Air Conditioning
- Seller Finance
- Green
- Fixer Upper
- Horse
- Golf
- Fireplace
- Deck
- Garage
- Basement
- Pool
Property vs Single Family Average in 17360
Price
Taxes
Year Built
Visits
 © BRIGHT, All Rights Reserved
