
Primary on Main
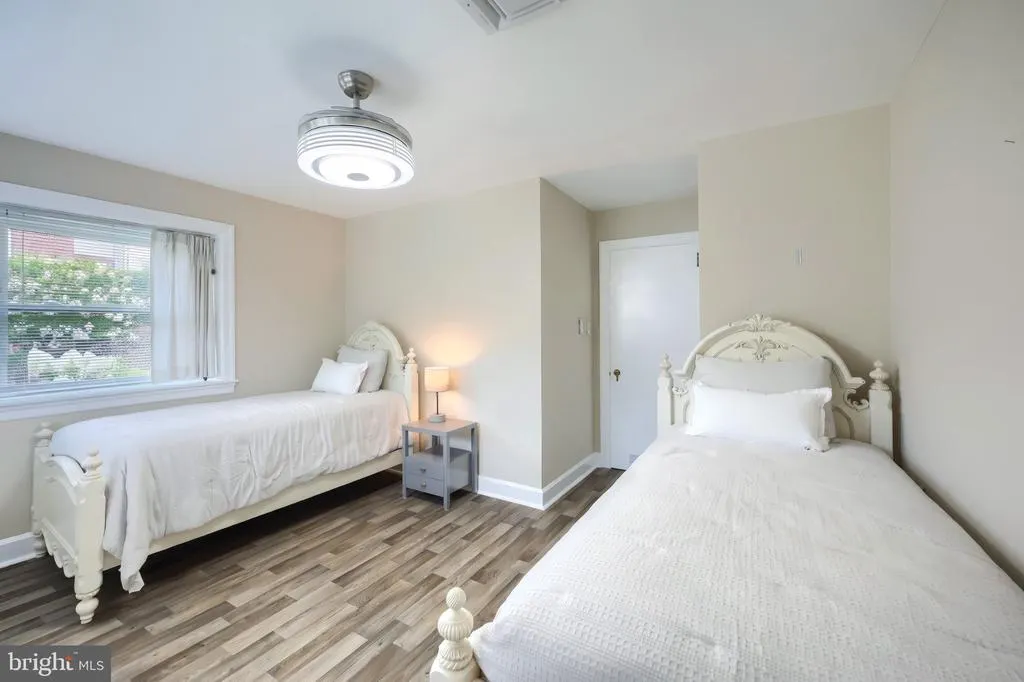
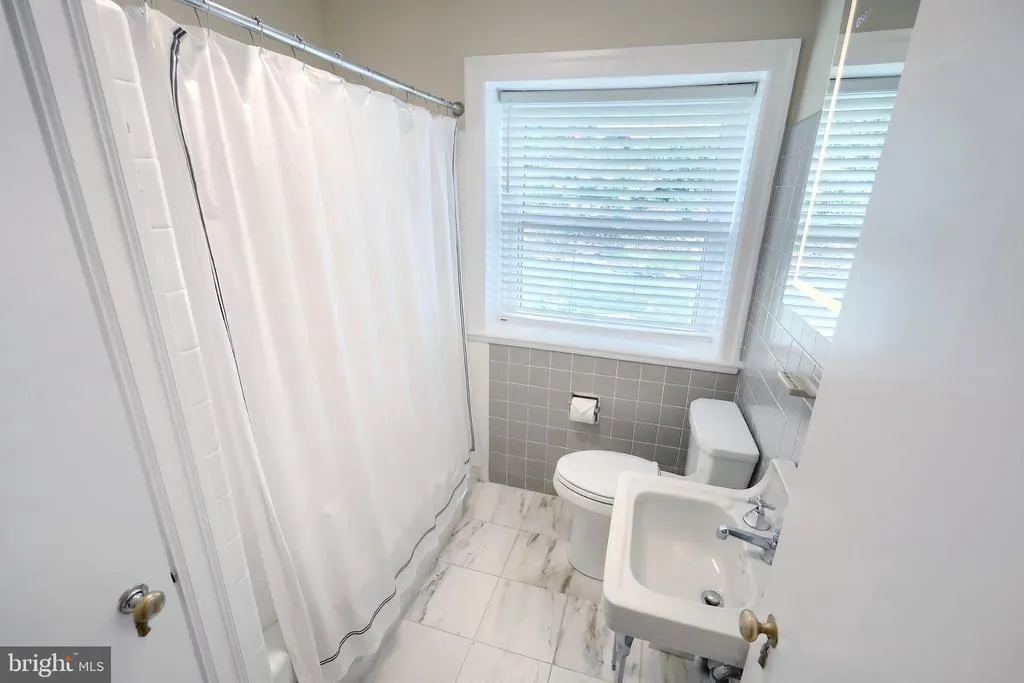
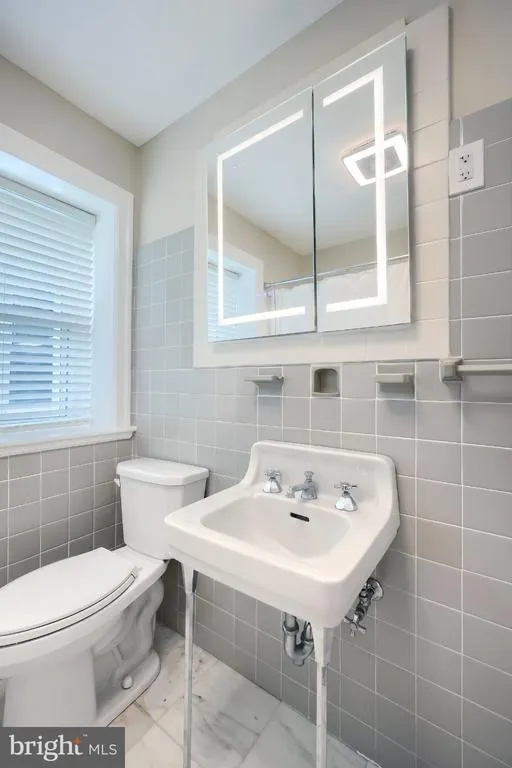
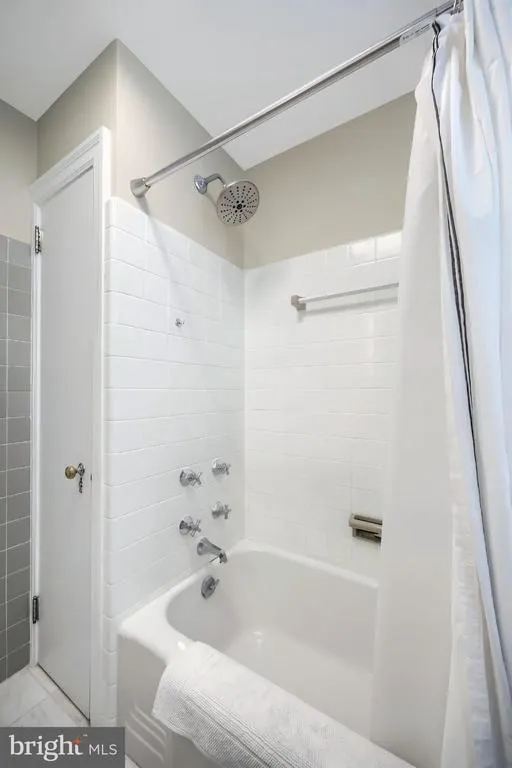
Address
1366 Sleepy Hollow Road, York, PA
Price
$ 399,000
Property Attributes
- MLS#PAYK2110502
- TypeSingle Family
- Listing Status ACTIVE
- CountyYORK
- CityYork
- AreaSpring Garden Twp
- NeighborhoodStrathcona Hills
- Zip17403
- StyleMid-Century Modern
- Year Built1947
- Taxes$ 7610
- Price$ 399,000
- Bedrooms3
- Full Bathrooms2
- Half Bathrooms0
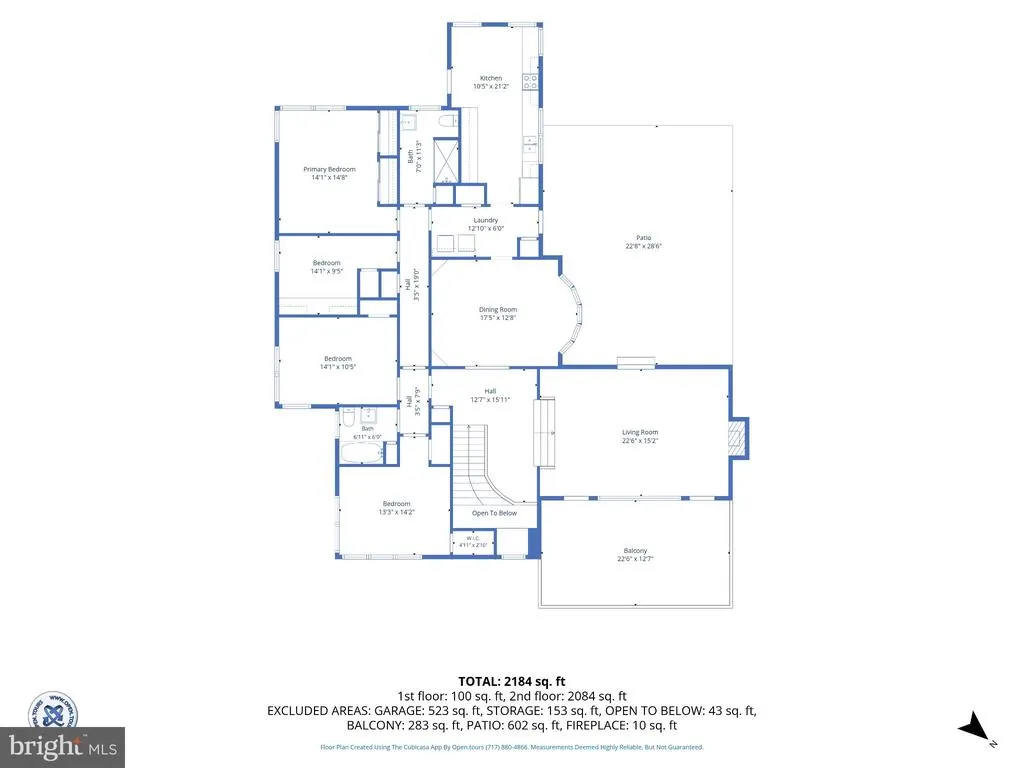
- Sqr Footage2314
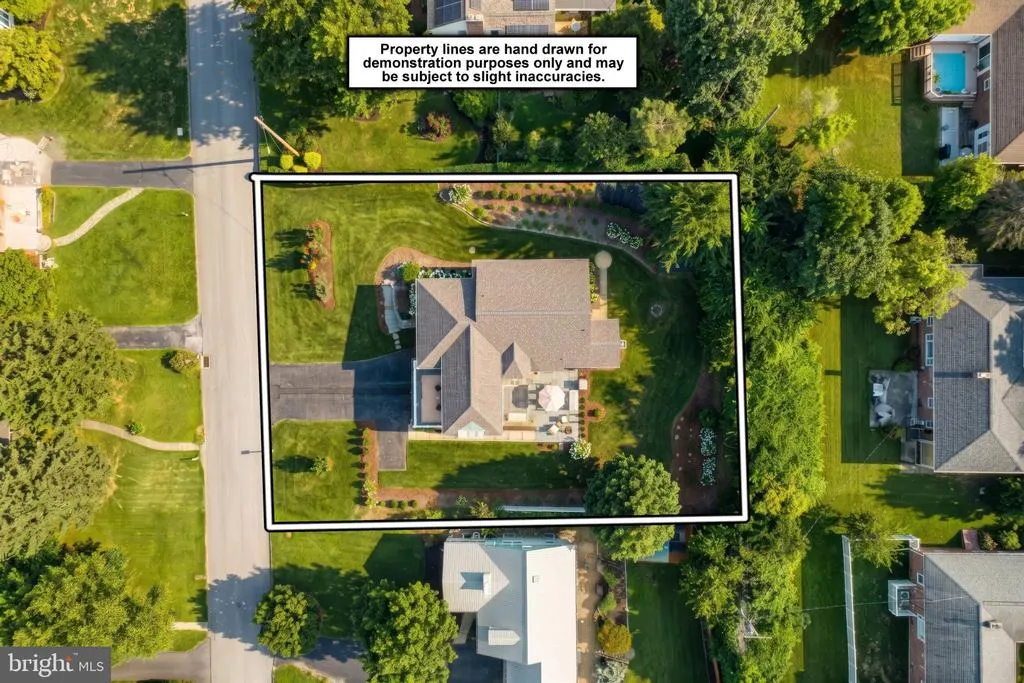
- Lot Size0.41 Acres
Data Source:
Bright MLS
Property Description
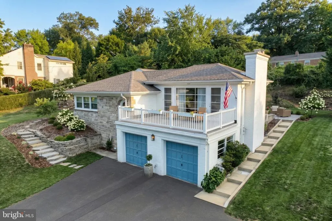
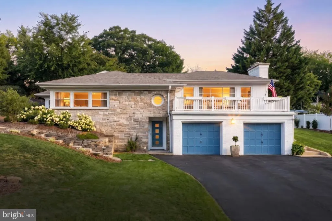
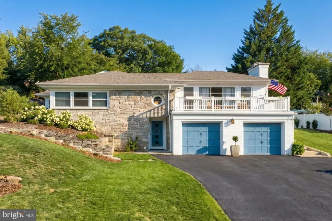
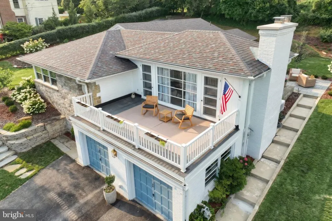
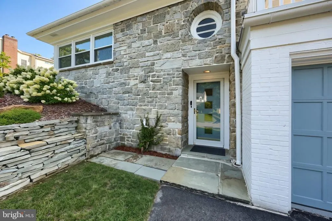
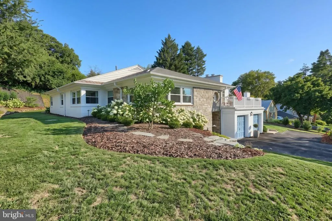
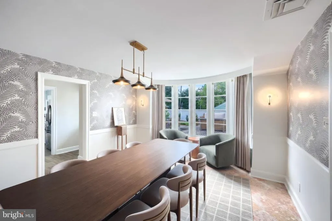
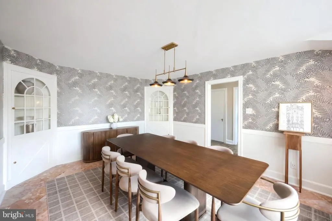
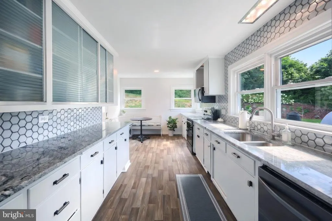
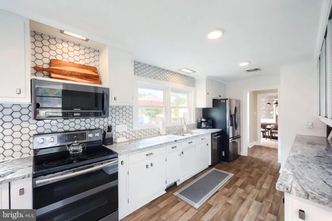
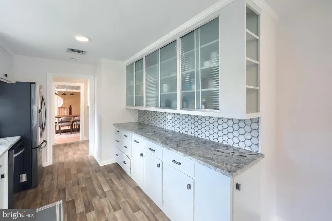
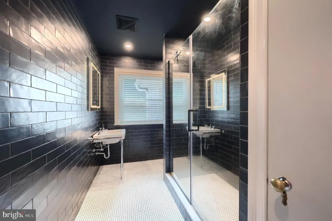
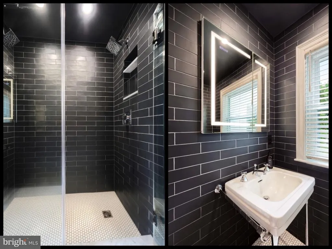
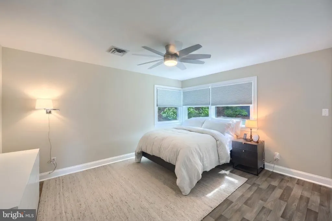
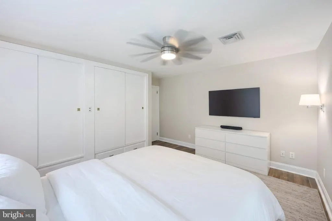
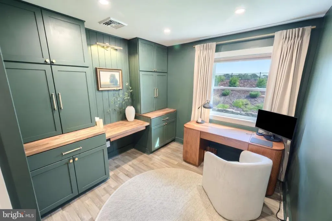
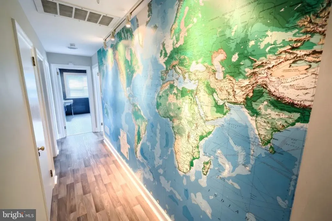
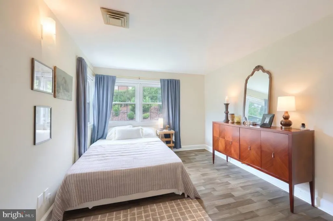
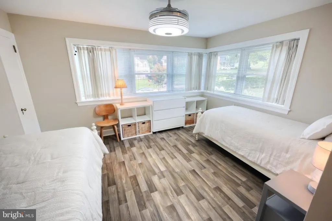
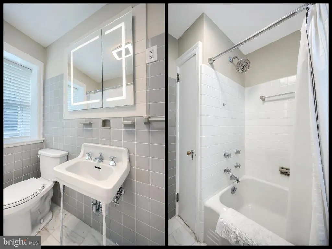
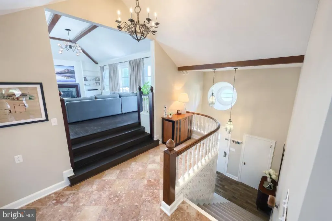
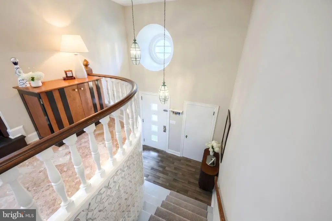
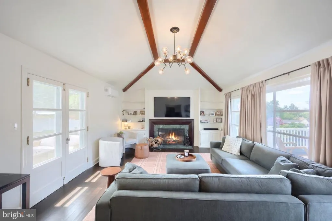
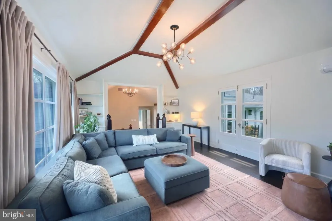
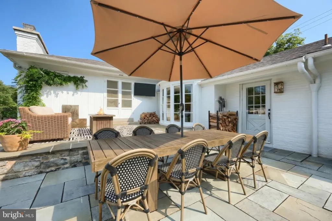
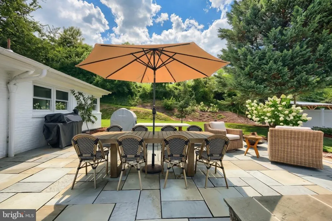
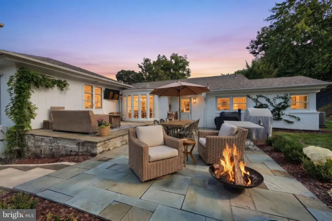
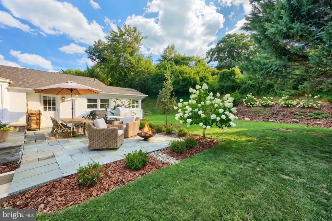
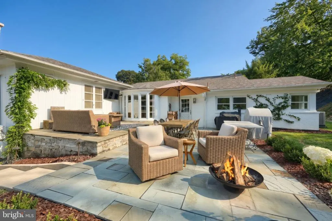
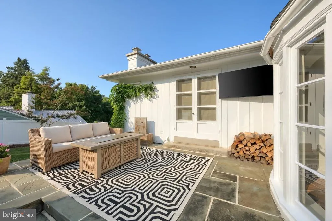
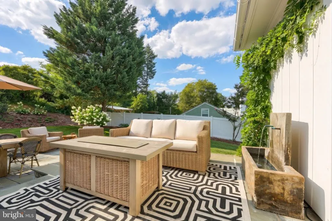
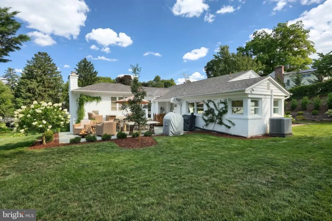
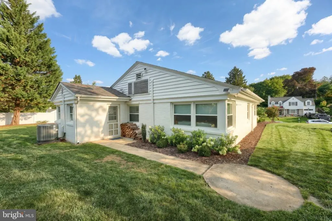
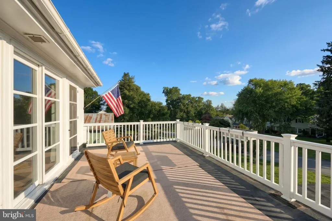
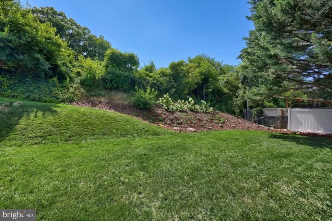
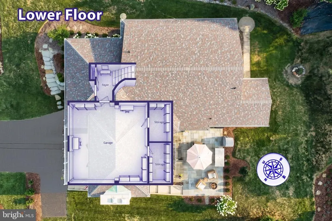
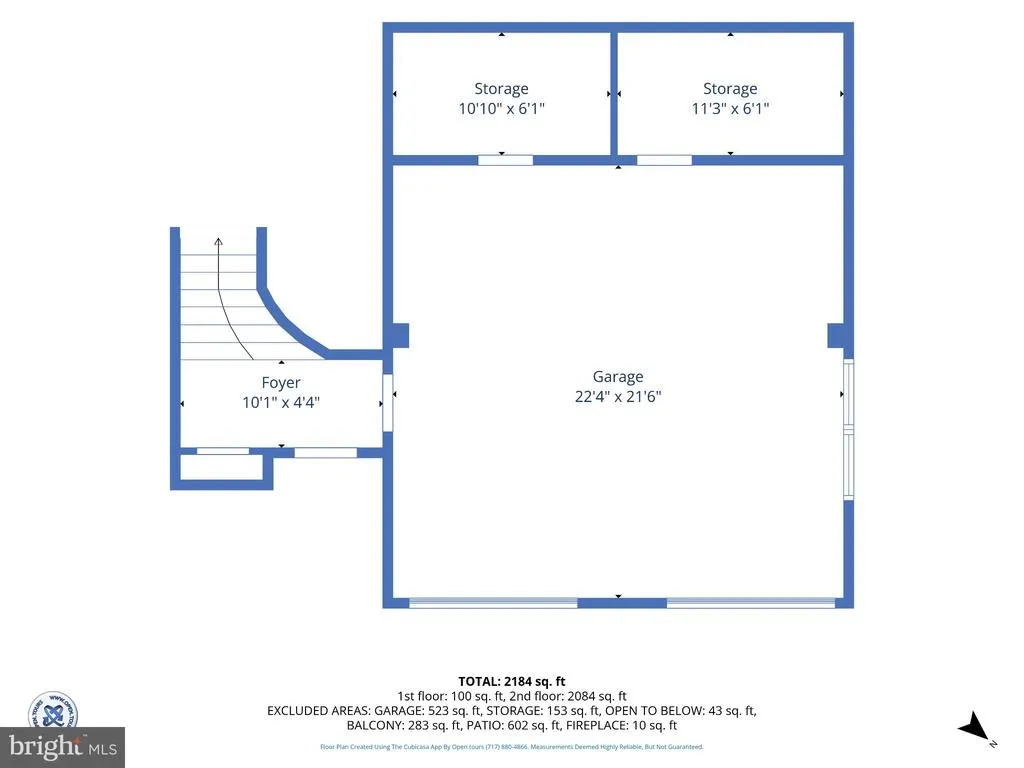
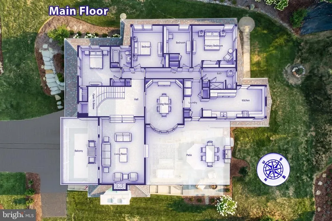
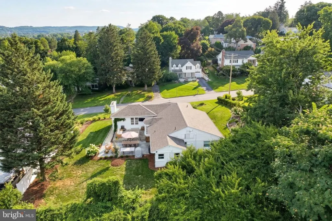
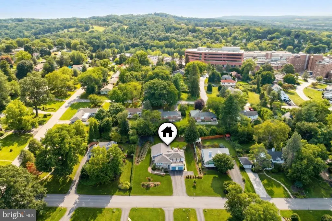
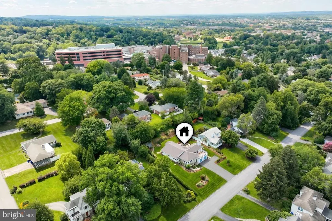
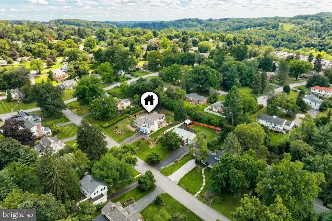
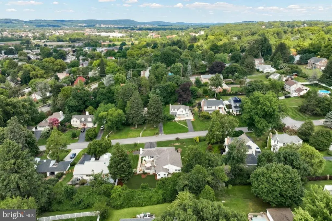
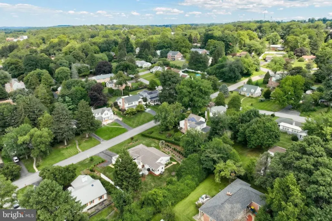
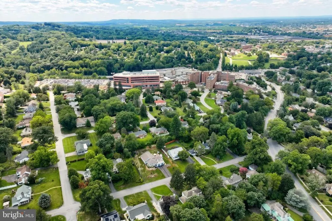
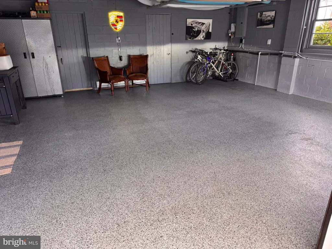
Welcome to a truly unique home where thoughtful architecture and timeless design come together. Designed by Jack Spotz, whose work was inspired by Frank Lloyd Wright, this distinctive residence offers 3 bedrooms plus a private office that could also serve as a nursery or flex space. The home features a 2-car garage with additional storage, along with inviting outdoor spaces that complement its architectural character. Recently installed landscaping incorporates natural stone hardscaping, a bluestone slate patio, and a charming front terrace, creating beautiful spaces to relax or entertain. Inside, the updated bathroom features heated floors and a dual-head shower for a touch of everyday luxury. With its architectural pedigree, beautiful outdoor spaces, and one-of-a-kind character, this is a home that truly stands apart.
| Price History | |
|---|---|
| 8/24/2026 | Listed $399,000 |
General Features
| Living Area | 2314 |
|---|---|
| Sewer | On Site Septic,Lateral/Tap on Site |
| Heating | 90% Forced Air,Heat Pump(s),Baseboard - Electric |
| Cooling | Central A/C |
| Possession | Settlement |
| Roof | Architectural Shingle |
| Appliances | Built-In Microwave,Dishwasher,Disposal,Dryer - Electric,Oven - Self Cleaning,Oven/Range - Electric,Refrigerator,Washer,Water Heater |
| Zoning | RESIDENTIAL |
| Garage Spaces | 2.00 |
| Architectural Style | Mid-Century Modern |
| Construction Materials | Block,Brick,Stone,Wood Siding |
| School District | YORK SUBURBAN |
| Exclusions | Landscape lighting,water fountain,pizza oven on back patio. |
| Year Built | 1947 |
| Levels | 1 |
| Tax Year | 2026 |
| Ownership | Fee Simple |
| Cool Fuel | Electric |
| Accessibility | 36 + wide Halls |
| County | YORK |
| New Construction | No |
| Property Type | Residential |
| HOA | No |
| Subdivision Name | STRATHCONA HILLS |
| Garage Y/N | Yes |
| Water Access Y/N | No |
| Other Structures | Above Grade |
| Full Baths | 2 |
| Status | ACTIVE |
| Directions | From I-83: Take Exit 16B (PA-74 N/S Queen St) toward York. Continue on S Queen St,turn left onto Rathton Rd,then turn left onto Sleepy Hollow Rd. Continue to 1366 Sleepy Hollow Rd; property will be o |
| City | YORK |
| Disclosures | Agent has Financial Interest |
| Senior Community Y/N | No |
| MLS Area | Spring Garden Twp (15248) |
| Lot Size Units | Square Feet |
| Lot Size Square Feet | 17860.00 |
| Tax Assessed Value | 185260.0 |
| Tax Annual Amount | 7610.95 |
| Home Warranty Y/N | No |
| Property Condition | Excellent |
| Structure Type | Detached |
| Condo/Coop Association fee Y/N | No |
| Bathrooms Full Main Level | 2 |
| Bathrooms Count Main Level | 2.00 |
| Price Per Sq Ft Total AG | 172.43 |
| Acceptable Financing | Cash,Conventional |
| Avg. Electric Per Month | 275.0 |
| Avg. Gas Per Month | 200.0 |
| Lease Considered Y/N | No |
| Vacation Rental Y/N | No |
| Avg. Water Per Month | 42.0 |
| Total SQFT | 2314 |
| Standard Status | Active |
| Year Built Source | Estimated |
| Association Recreation Fee | No |
Interior Features
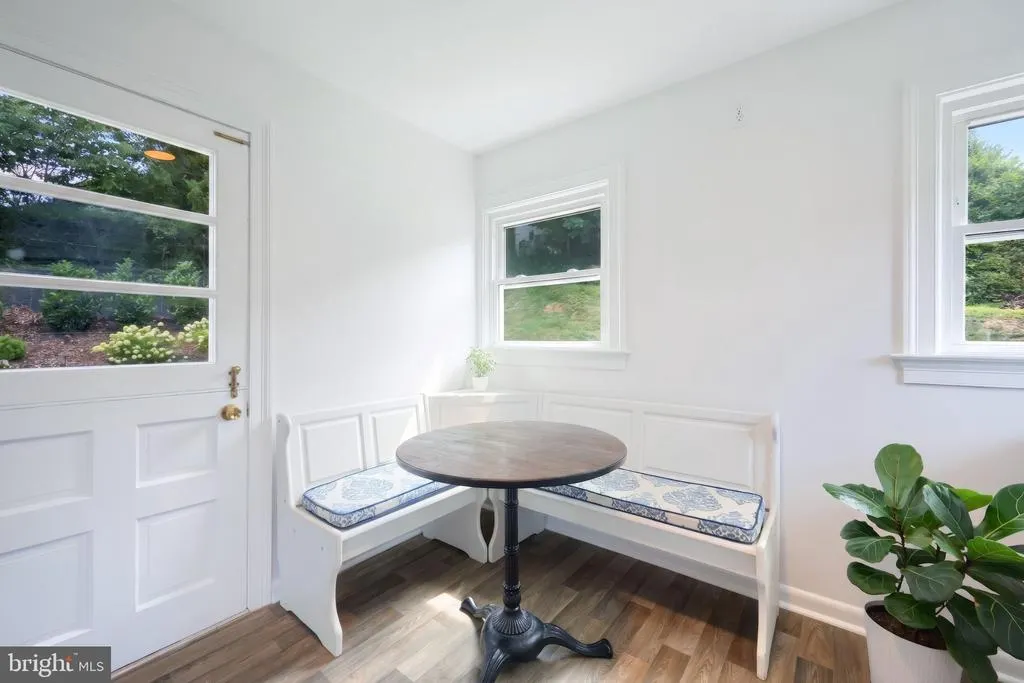
| Interior Amenities | Attic,Bathroom - Tub Shower,Bathroom - Walk-In Shower,Breakfast Area |
|---|---|
| Heating Fuel | Natural Gas |
| Flooring | Hardwood,Vinyl,Marble |
| Total Fireplaces | 1 |
| Fireplace Features | Gas/Propane |
| Hot Water | Natural Gas |
| Basement (Y/N) | No |
| Heating Y/N | Yes |
| Fireplace Y/N | Yes |
| Above Grade Finished Area | 2314 |
| Central Air Y/N | Yes |
| Total Bedrooms | 3 |
| Main Level Bedrooms | 3 |
| LivingAreaSource | Estimated |
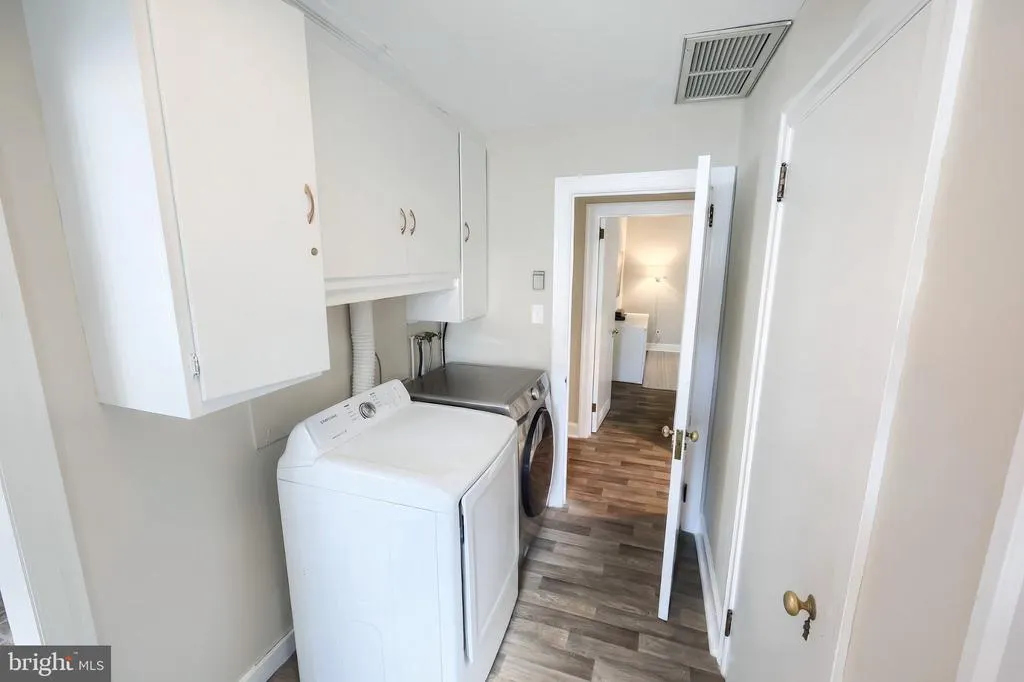
| Laundry Type | Main Floor |
| Above Grade Finished Area Source | Estimated |
| Above Grade Finished Area Unit Type | Square Feet |
| Total Baths | 2 |
Exterior Features
| Exterior Amenities | Chimney Cap(s),Extensive Hardscape,Roof Deck |
|---|---|
| Pool | No Pool |
| Water Source | Public |
| Total Parking Spaces | 2 |
| Garage Features | Basement Garage,Garage - Front Entry |
| Type of Parking | Attached Garage,Driveway |
| Foundation Details | Block,Crawl Space |
| Water View Y/N | No |
| Lot Size Acres | 0.41 |
| Lot Size Source | Estimated |
| Waterfront Y/N | No |
| Navigable Water Y/N | No |
| Water Oriented Y/N | No |
| # of Attached Garage Spaces | 2 |
Amenities
- Foreclosure
- Views
- Short Sale
- New Construction
- Adult 55+
- Lease To Own
- No HOA Fees
- Furnished
- Primary On Main
- Air Conditioning
- Seller Finance
- Green
- Fixer Upper
- Horse
- Golf
- Fireplace
- Deck
- Garage
- Basement
- Pool
Property vs Single Family Average in 17403
Price
Taxes
Year Built
Visits
 © BRIGHT, All Rights Reserved
