
Waterfront
Address
5141 Fish Lane, Chincoteague Island, VA
Price
$ 1,749,000
Property Attributes
- MLS#VAAC2002956
- TypeSingle Family
- Listing Status ACTIVE
- CountyACCOMACK
- CityChincoteague Island
- NeighborhoodChincoteague
- Zip23336
- StyleCoastal,Contemporary,Craftsman
- Year Built2003
- Taxes$ 4817
- Price$ 1,749,000
- Bedrooms5
- Full Bathrooms4
- Half Bathrooms1
- Sqr Footage4520
- Lot Size2.54 Acres
Data Source:
Bright MLS
Property Description
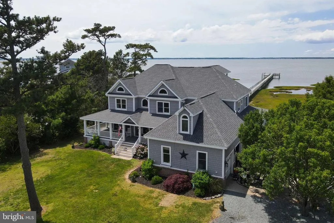
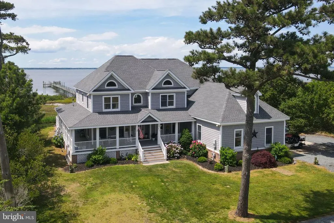
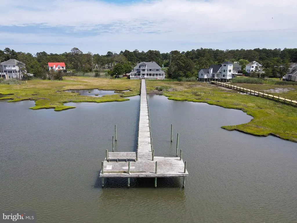
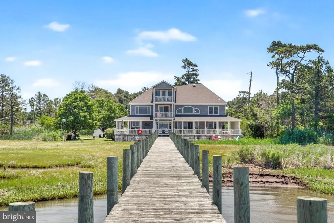
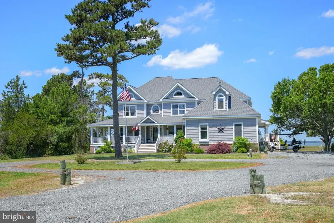
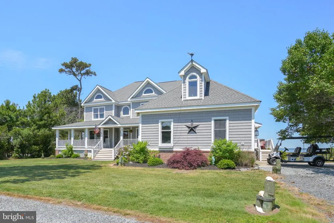
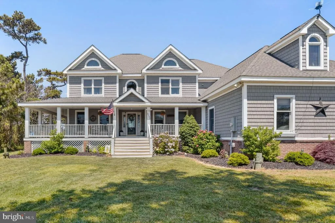
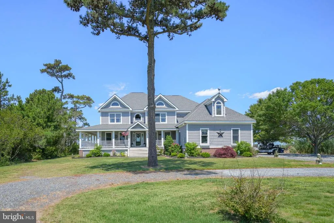
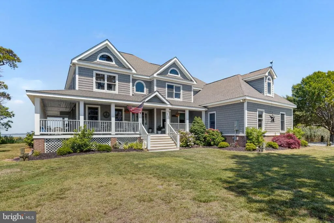
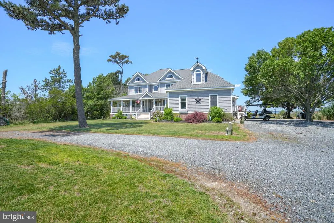
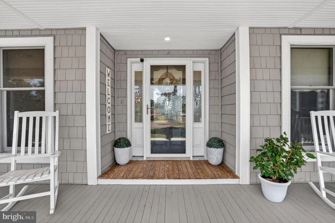
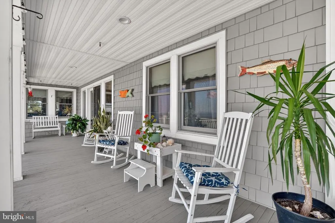
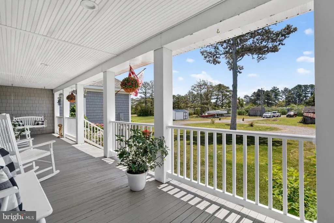
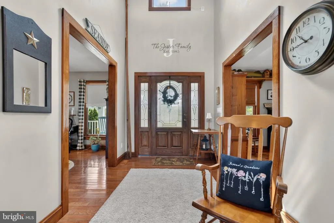
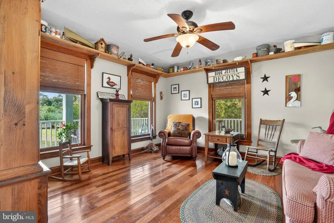
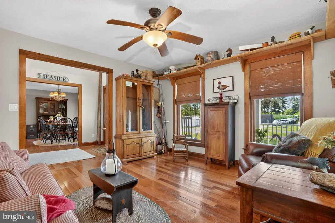
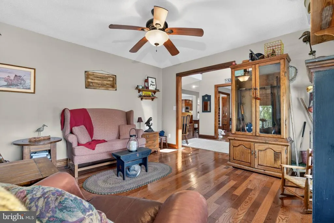
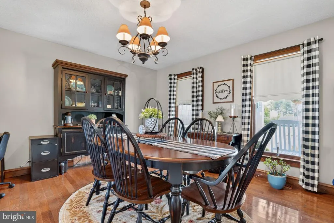
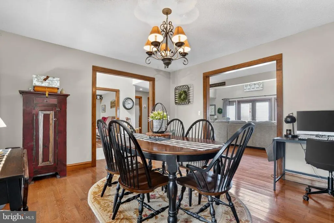
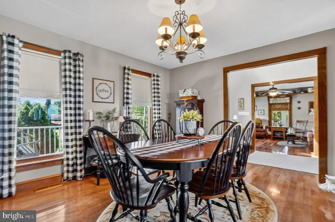
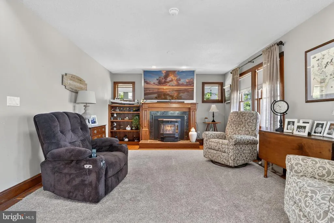
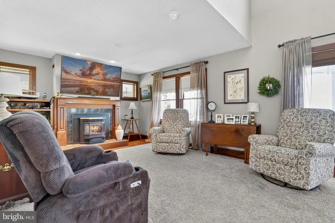
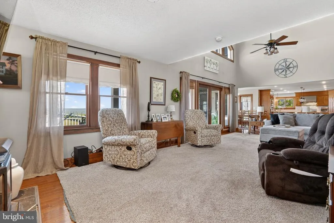
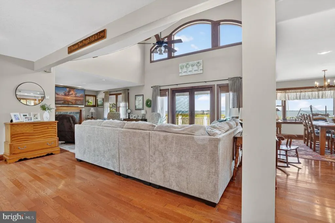
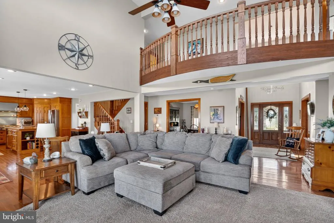
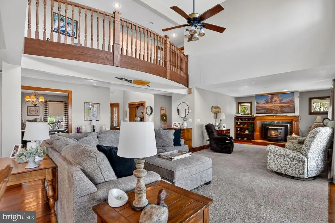
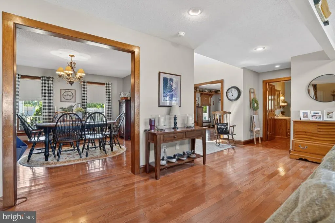
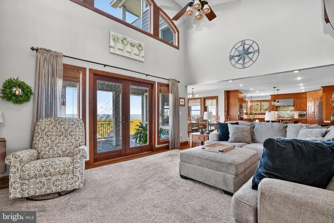
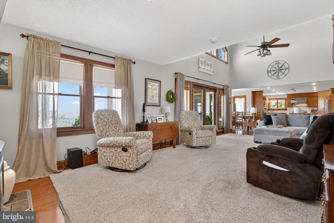
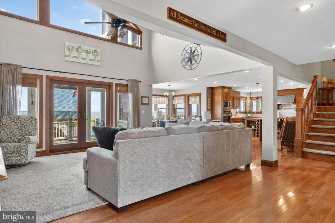
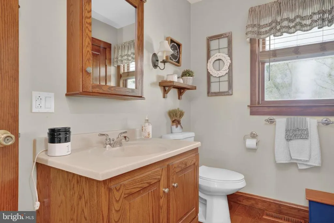
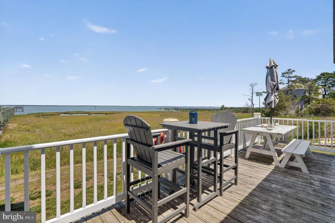
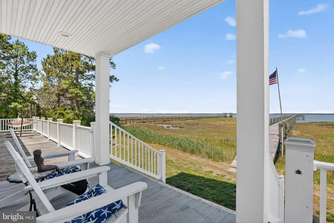
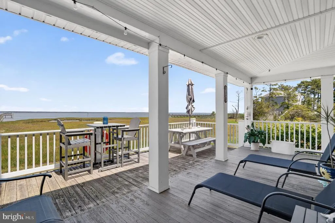
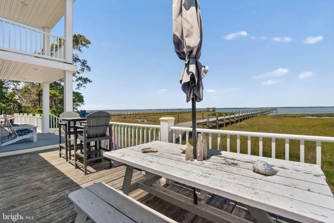
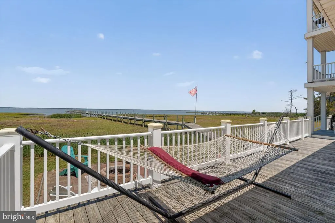
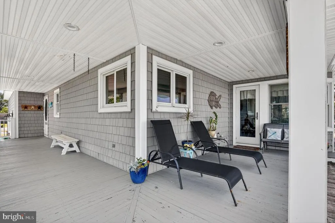
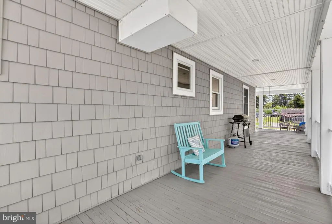
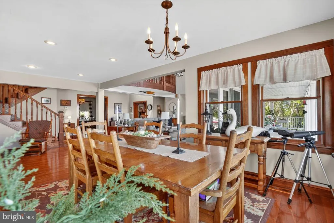
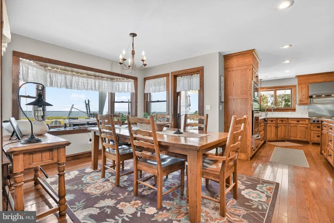
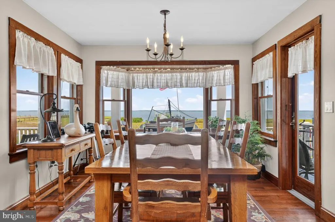
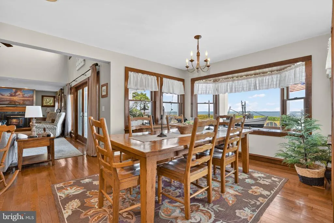
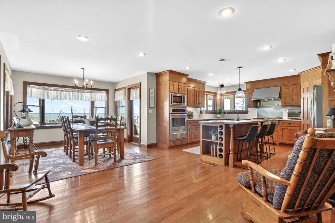
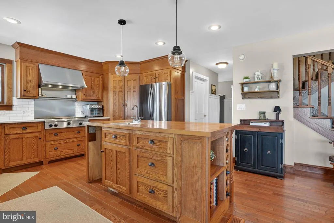
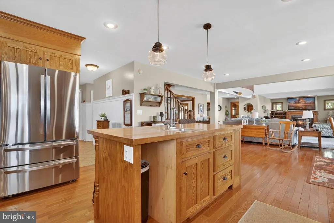
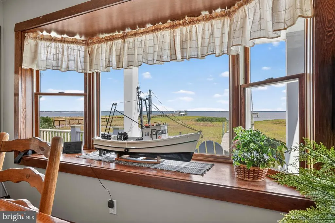
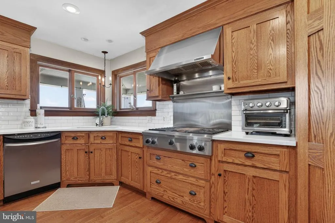
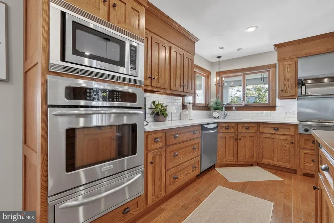
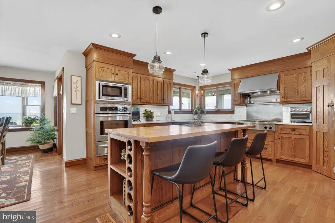
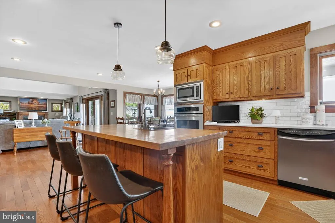
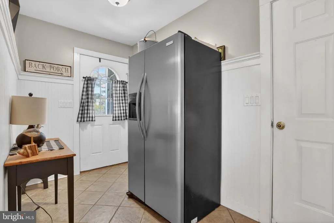
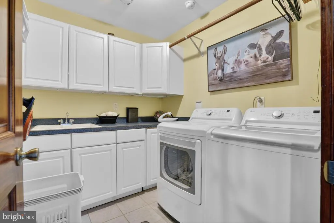
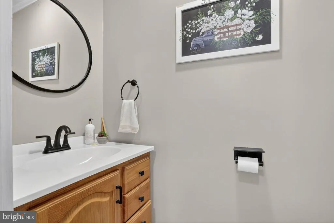
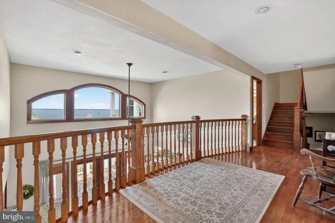
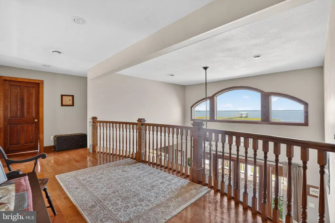
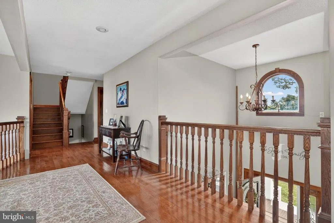
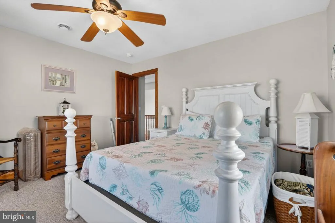
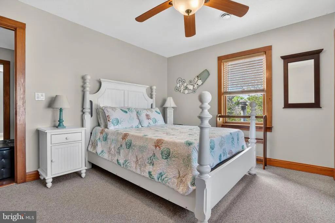
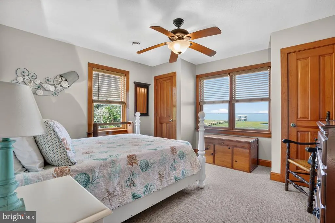
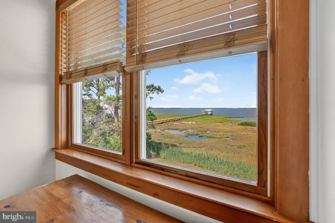
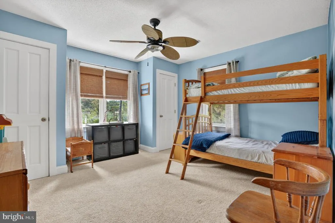
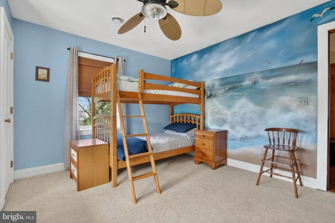
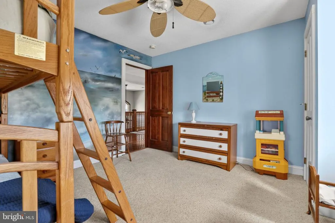
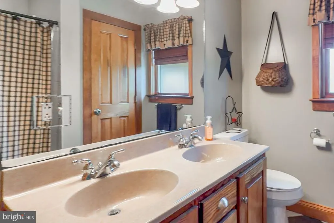
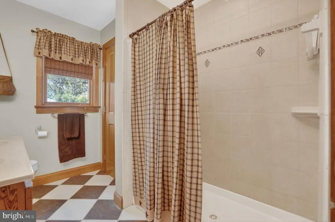
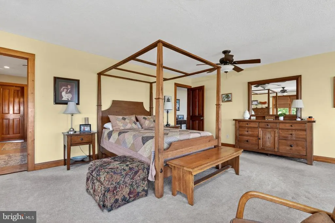
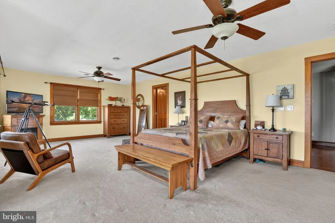
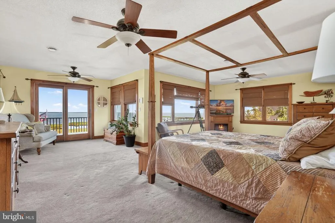
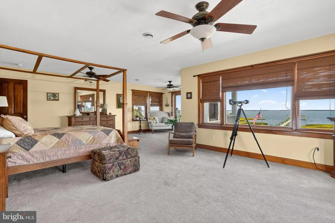
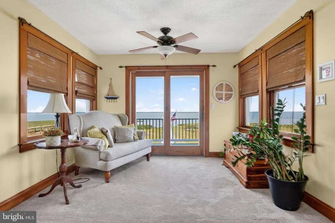
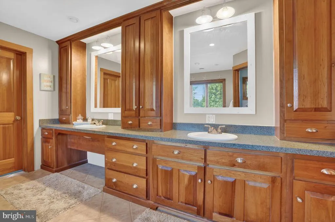
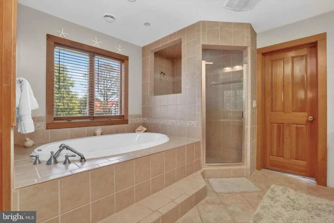
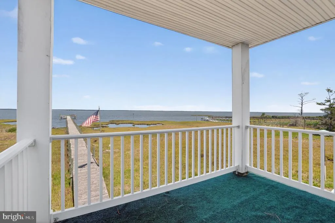
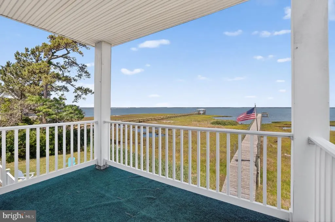
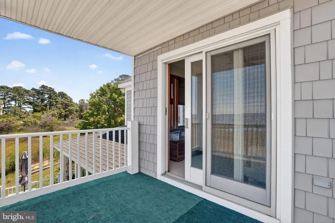
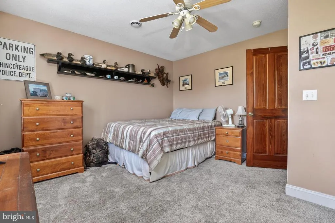
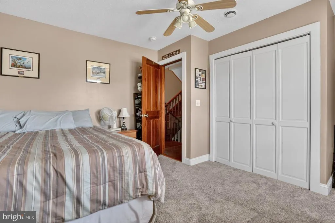
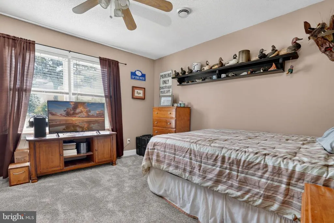
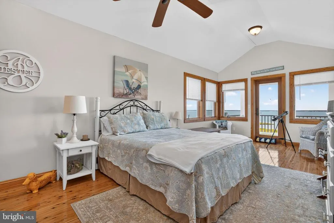
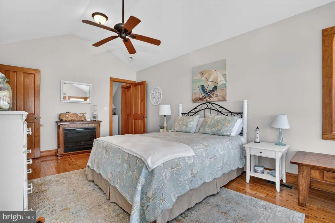
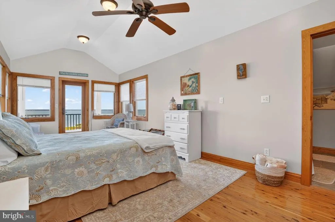
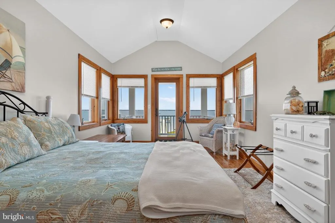
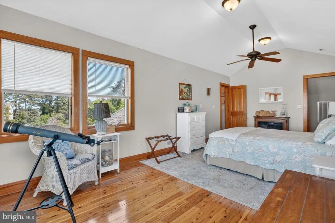
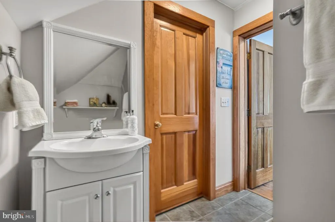
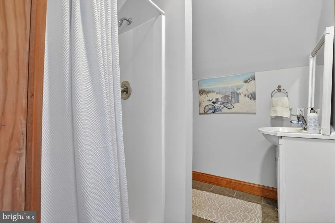
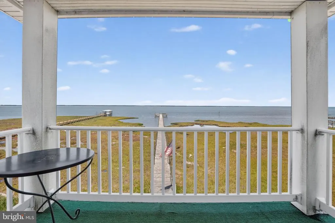
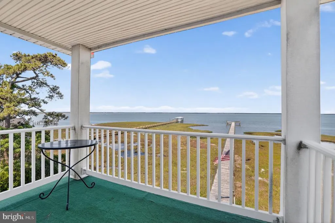
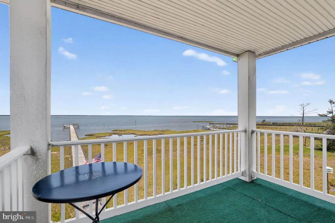
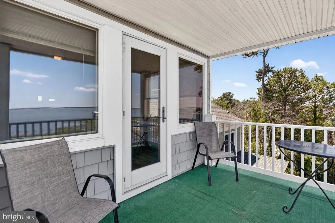
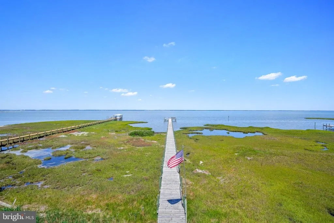
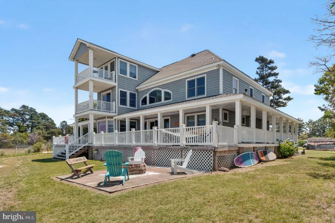
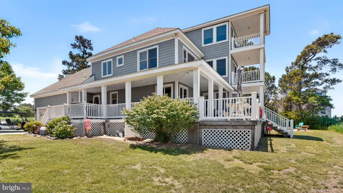
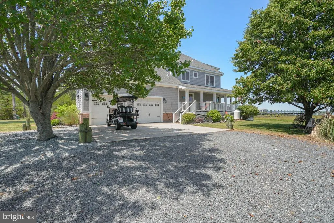
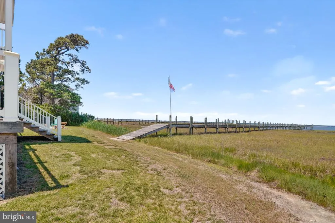
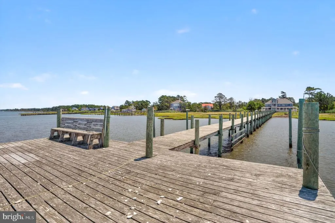
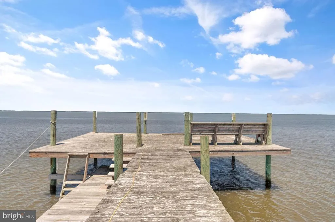
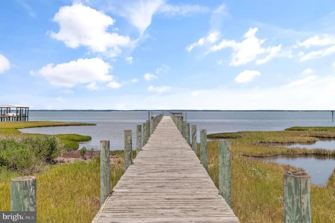
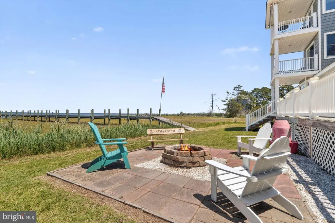
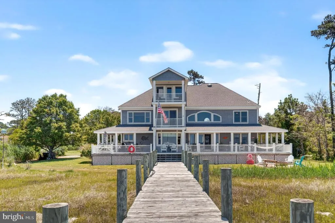
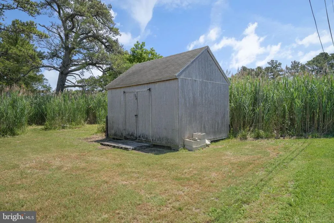
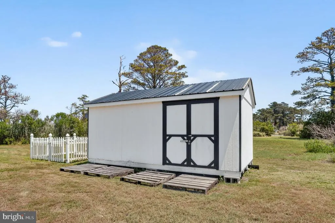
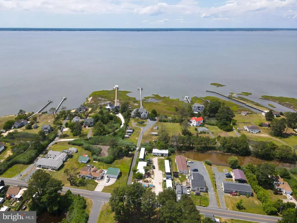
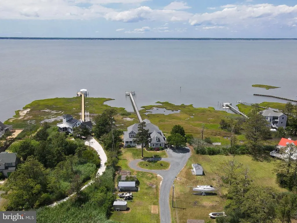
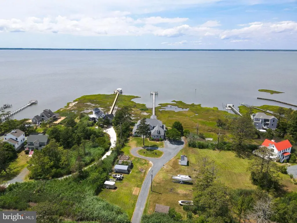
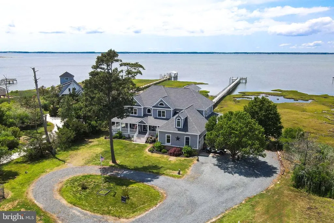
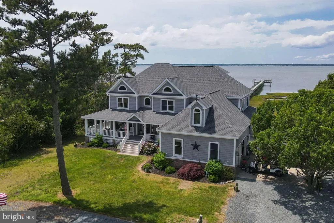
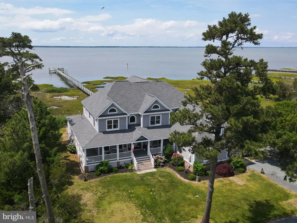
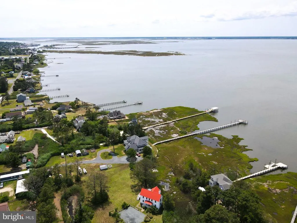
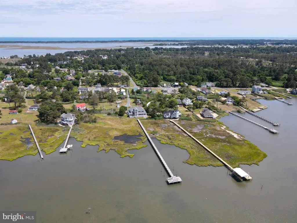
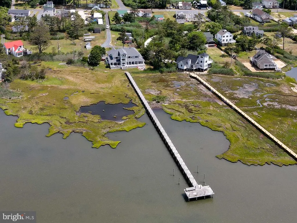
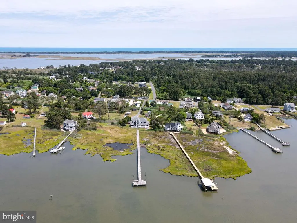
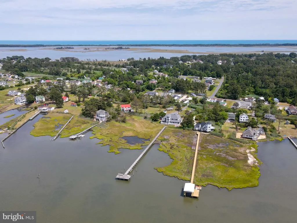
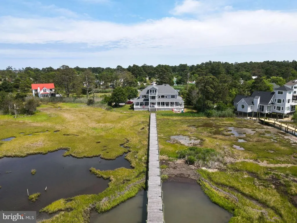
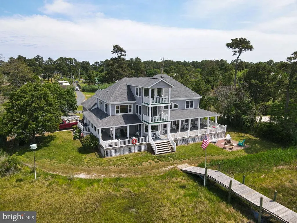
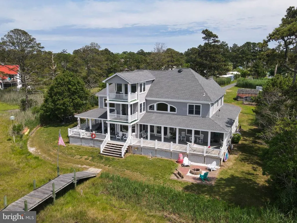
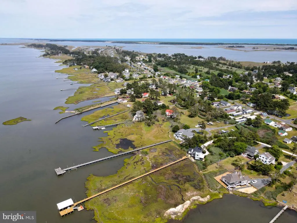
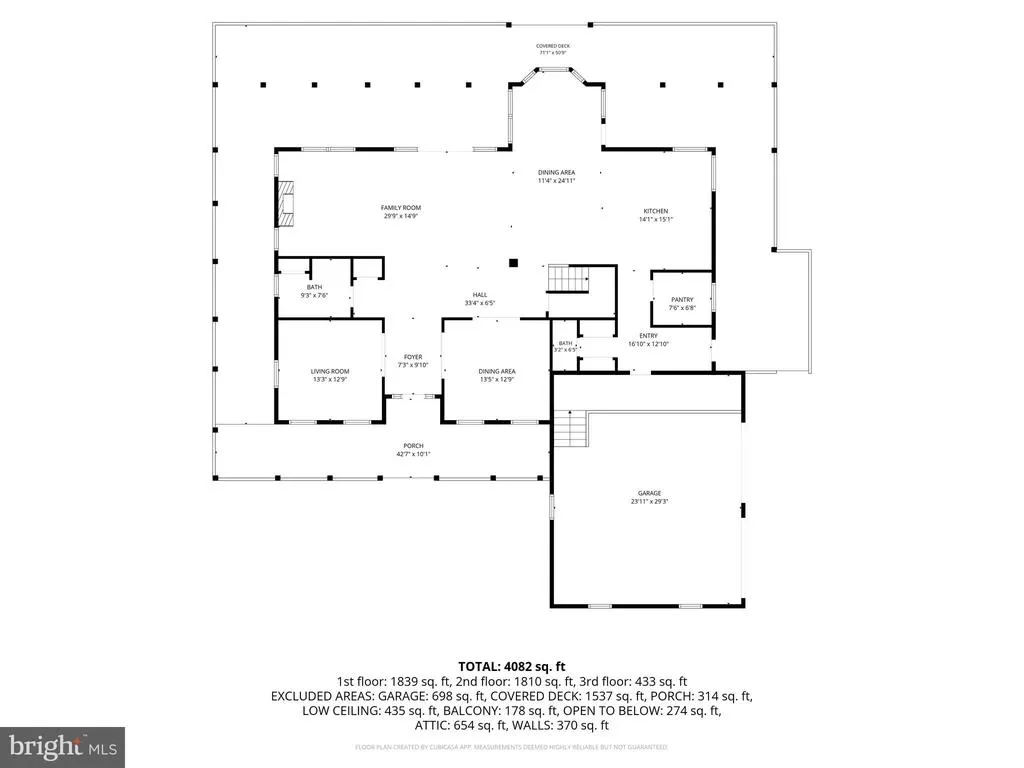
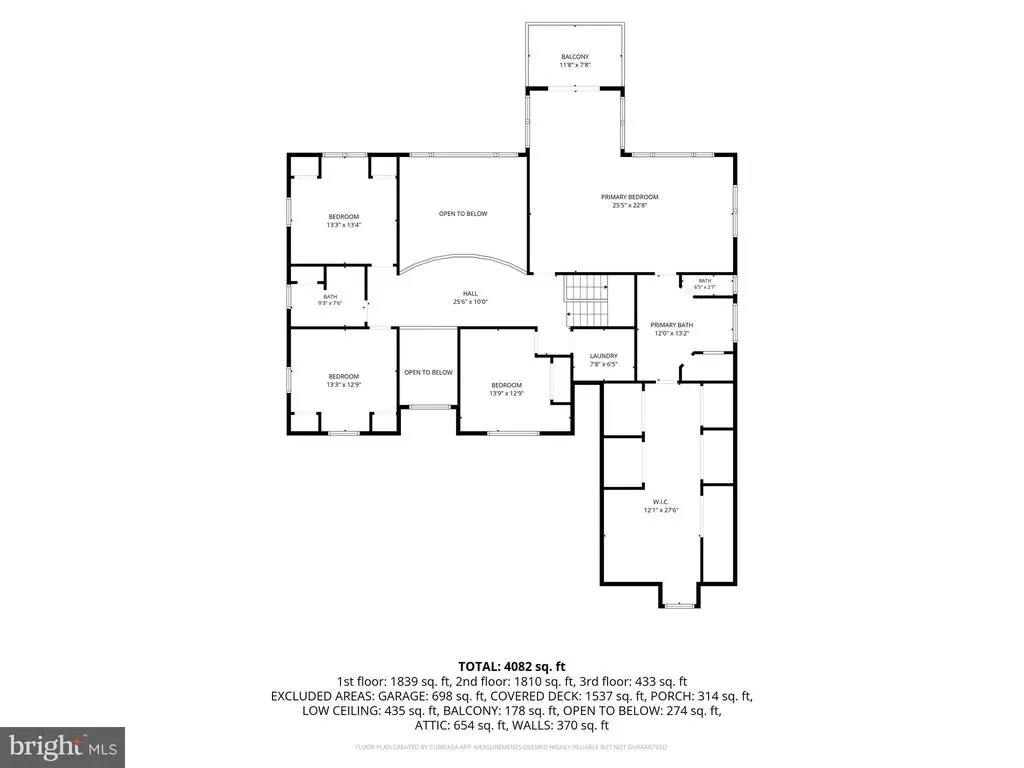
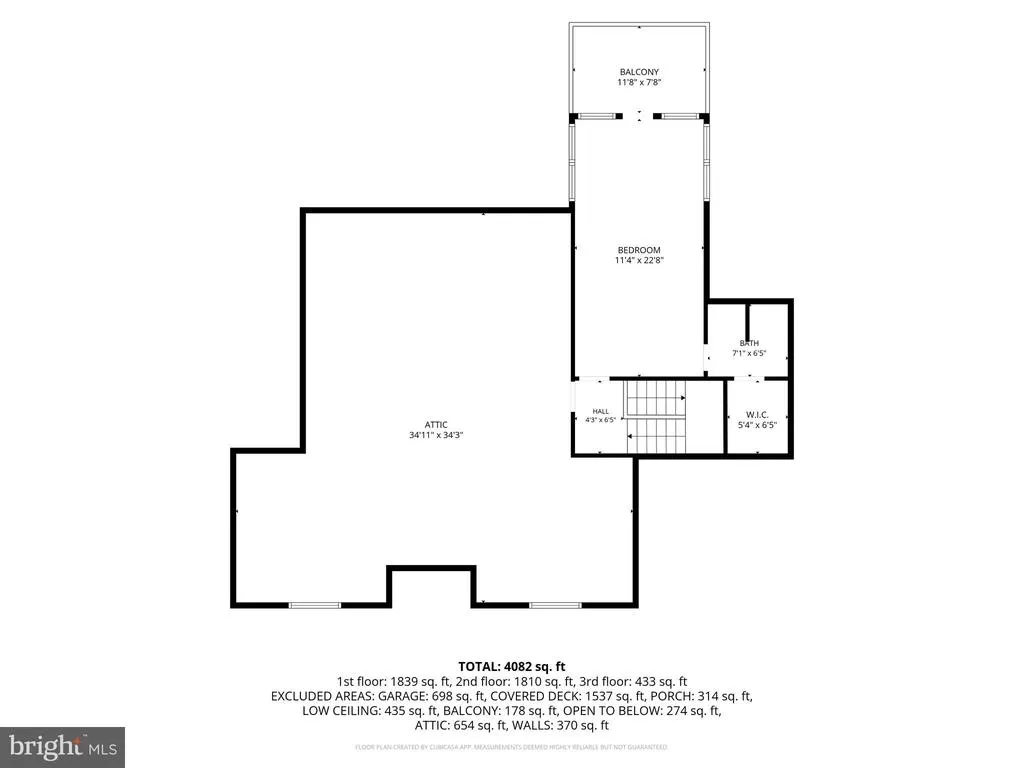
Experience exceptional waterfront living at this stunning Chincoteague Bay retreat, where panoramic bay views, spectacular sunsets, expansive outdoor living spaces, and an impressive private pier create the ultimate Eastern Shore lifestyle. Situated on a private waterfront setting, this remarkable property offers 5 bedrooms, 4.5 baths, over 4,000 square feet of living space, and a floor plan designed to maximize both comfort and breathtaking water views. A welcoming wrap-around porch sets the tone as you arrive, providing the perfect place to relax, entertain, and enjoy the coastal breeze. Inside, walls of windows frame sweeping views of Chincoteague Bay while beautiful hardwood floors, custom wood trim, solid wood doors, and extensive custom cabinetry showcase the home's quality craftsmanship. Throughout the home, thoughtful details reflect the property's coastal setting, including an original hand-painted mural by renowned Chincoteague artist Tracy Taylor featured in one of the guest bedrooms. The first floor offers a spacious family room with fireplace, a separate living room, a flexible office/den space, a full guest bathroom, and generous dining areas designed for both everyday living and entertaining. The well-appointed kitchen offers abundant cabinetry, a pantry, and seamless flow into the dining and living areas, making it ideal for both everyday living and entertaining. Nearly every gathering space is positioned to take advantage of the home's exceptional waterfront setting. The second floor features four bedrooms, including a luxurious waterfront primary suite with a vaulted ceiling, an expansive private balcony overlooking the bay, a massive walk-in closet, and a spa-inspired bath featuring a double vanity, soaking tub, separate tiled shower, and extensive custom cabinetry. Three additional guest bedrooms, a full hall bath, and a conveniently located laundry room complete the second level. The third floor serves as a private retreat featuring the fifth bedroom suite with its own full bath, walk-in closet, private waterfront balcony, and panoramic views across Chincoteague Bay. This level also provides access to substantial attic storage space. The outdoor amenities are truly exceptional. Enjoy multiple waterfront balconies, the expansive wrap-around porch, and a waterfront patio with fire pit overlooking the bay. A substantial private pier extends through the marsh to open water and features multiple docking areas with room for several boats, expansive sunning and swimming platforms, and endless opportunities for boating, fishing, crabbing, kayaking, paddleboarding, and entertaining on the water. From the home, porch, balconies, patio, and pier, enjoy breathtaking sunset views across Chincoteague Bay. Additional features include an attached 2-car garage with extra storage space, extensive attic storage, two storage sheds, and a large parking area for guests, boats, and recreational equipment. Rarely does a property combine this level of privacy, panoramic waterfront views, abundant living space, exceptional boating amenities, and spectacular sunset vistas. This is a truly remarkable opportunity to own one of Chincoteague's premier waterfront properties. Roof was replaced five years ago, first floor HVAC was replaced 2025 with a heat pump w/ propane pack, second floor HVAC was replaced a couple of years ago.
| Elementary School | Middle School | High School |
|---|---|---|
| Chincoteague Elementary School | Chincoteague Middle School | Chincoteague High School |
| Price History | |
|---|---|
| 6/17/2026 | Listed $1,850,000 |
| 7/13/2026 | 6$1,749,000 |
General Features
| Living Area | 4520 |
|---|---|
| Sewer | Private Septic Tank |
| Heating | Hot Water |
| Cooling | Central A/C |
| Possession | Settlement |
| Roof | Architectural Shingle |
| Zoning | RESIDENTIAL |
| Garage Spaces | 2.00 |
| Patio/Porch Features | Deck(s),Wrap Around,Porch(es),Balconies- Multiple |
| Architectural Style | Coastal,Contemporary,Craftsman |
| Construction Materials | Vinyl Siding |
| School District | ACCOMACK COUNTY PUBLIC SCHOOLS |
| Year Built | 2003 |
| View | Bay |
| Levels | 3 |
| Tax Year | 2025 |
| Ownership | Fee Simple |
| Cool Fuel | Electric |
| Waterfront Features | Private Dock Site |
| Accessibility | None |
| County | ACCOMACK |
| New Construction | No |
| Property Type | Residential |
| HOA | No |
| Subdivision Name | CHINCOTEAGUE |
| Garage Y/N | Yes |
| Water Access Y/N | Yes |
| Other Structures | Above Grade,Below Grade |
| Full Baths | 4 |
| Status | ACTIVE |
| Directions | From the bridge,Head toward Main St. Turn left onto Main St. Turn left onto Fish Ln. Destination will be on the left. |
| City | CHINCOTEAGUE ISLAND |
| Body of Water | Chincoteague Bay |
| Senior Community Y/N | No |
| Lot Size Units | Square Feet |
| Lot Size Square Feet | 110642.40 |
| Tax Assessed Value | 1257600.0 |
| Tax Annual Amount | 4817.0 |
| Structure Type | Detached |
| Condo/Coop Association fee Y/N | No |
| Bathrooms Full Main Level | 1 |
| Bathrooms Count Main Level | 2.00 |
| Price Per Sq Ft Total AG | 386.95 |
| Vacation Rental Y/N | No |
| Virtual Tour | https://campos-media.aryeo.com/videos/019ecc9d-a64c-7106-9a44-a664e15458a8 |
| Total SQFT | 4520 |
| Location Type | Bayfront |
| Standard Status | Active |
| Year Built Source | Assessor |
| Legal Subdivision | WATTS BAY ESTATES SEC 3 |
| Tax Lot | 0021 |
| Federal Flood Zone | AE |
Interior Features
| Interior Amenities | Bathroom - Soaking Tub,Attic,Bathroom - Tub Shower,Bathroom - Walk-In Shower,Breakfast Area,Carpet,Ceiling Fan(s),Crown Moldings,Dining Area,Kitchen - Gourmet,Kitchen - Island,Pantry,Primary Bath(s), |
|---|---|
| Heating Fuel | Electric |
| Flooring | Ceramic Tile,Carpet,Solid Hardwood |
| Total Fireplaces | 2 |
| Hot Water | Electric |
| Basement (Y/N) | No |
| Heating Y/N | Yes |
| Fireplace Y/N | Yes |
| Above Grade Finished Area | 4520 |
| Half Baths | 1 |
| Central Air Y/N | Yes |
| Total Bedrooms | 5 |
| Below Grade Finished Area Unit Type | Square Feet |
| LivingAreaSource | Assessor |
| Below Grade Unfin Area Units | Square Feet |
| Below Grade Unfin SQFT Source | Assessor |
| Below Grade Finished Area Source | Assessor |
| Bedrooms Count All Upper Levels | 5 |
| Bedrooms Count Upper Level 1 | 4 |
| Bedrooms Count Upper Level 2 | 1 |
| Bathrooms Half Main Level | 1 |
| Bathrooms Full Upper Level 2 | 1 |
| Bathrooms Full Upper Level 1 | 2 |
| Bathrooms Full All Upper Levels | 3 |
| Bathrooms Count Upper Level 2 | 1.00 |
| Bathrooms Count Upper Level 1 | 2.00 |
| Bathrooms Count All Upper Levels | 3 |
| Above Grade Finished Area Source | Assessor |
| Above Grade Finished Area Unit Type | Square Feet |
| Total Baths | 5 |
Exterior Features
| Pool | No Pool |
|---|---|
| Water Source | Community |
| Total Parking Spaces | 2 |
| Garage Features | Garage - Side Entry |
| Type of Parking | Driveway,Attached Garage |
| Land Use Code | 163 |
| Foundation Details | Crawl Space,Brick/Mortar |
| Water View Y/N | Yes |
| Lot Dimensions | 0.00 x 0.00 |
| Lot Size Acres | 2.54 |
| Water Body Type | Bay |
| Lot Size Source | Estimated |
| Waterfront Y/N | Yes |
| Water Access Features | Boat - Powered,Canoe/Kayak,Fishing Allowed,Private Access |
| Number of Docks | 1 |
| Navigable Water Y/N | Yes |
| Number of Slips | 4 |
| Water Oriented Y/N | Yes |
| # of Attached Garage Spaces | 2 |
| Dock/Slip Conveys YN | Yes |
| LotDimensionsSource | Assessor |
| Dock Type and Features | Material - Treated Lumber,Pier (Perpendicular),Private |
Amenities
- Foreclosure
- Views
- Short Sale
- New Construction
- Adult 55+
- Lease To Own
- No HOA Fees
- Furnished
- Primary On Main
- Air Conditioning
- Seller Finance
- Green
- Fixer Upper
- Horse
- Golf
- Fireplace
- Deck
- Garage
- Basement
- Pool
Property vs Single Family Average in 23336
Price
Taxes
Year Built
Visits
In The Neighborhood
Foreclosure
Chincoteague Island
$ 1,462,000
- Type
- Single Family
- Size
- 2,906 SqFt
- Rooms
- 4 Beds + 3.5 Baths
Primary On Main
Chincoteague Island
$ 385,000
- Type
- Single Family
- Size
- 576 SqFt
- Rooms
- 2 Beds + 1 Baths
 © BRIGHT, All Rights Reserved
