
Price Reduction - Waterfront - Golf Course - Primary on Main
Address
3272 Salty Way, Greenbackville, VA
Price
$ 620,000
Property Attributes
- MLS#VAAC2002990
- TypeSingle Family
- Listing Status ACTIVE
- CountyACCOMACK
- CityGreenbackville
- NeighborhoodCaptainS Cove
- Zip23356
- StyleCoastal
- Year Built2021
- Taxes$ 2701
- Price$ 620,000
- Bedrooms4
- Full Bathrooms3
- Half Bathrooms0
- Sqr Footage1792
- Lot Size0.19 Acres
Data Source:
Bright MLS
Property Description
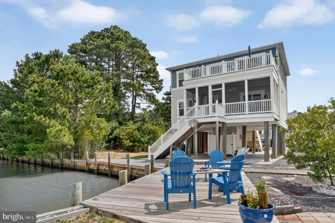
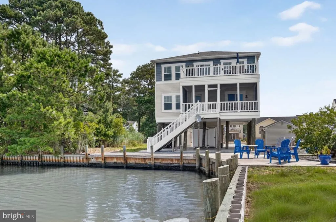
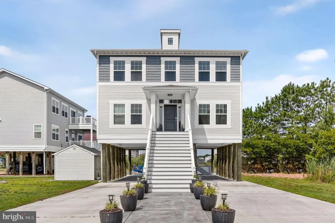
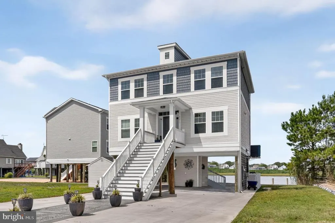
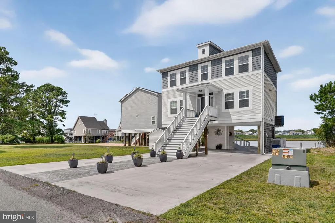
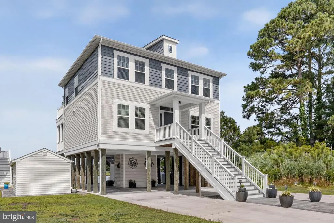
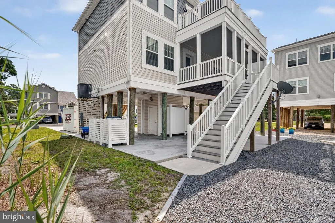
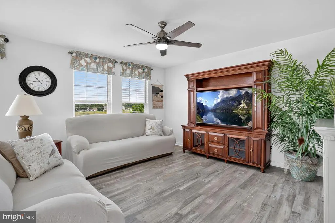
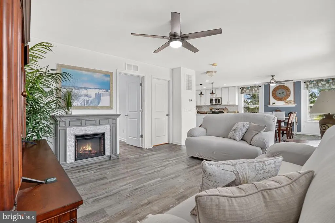
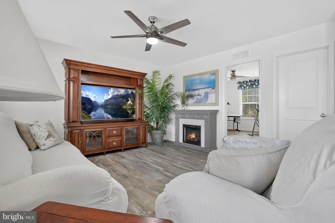
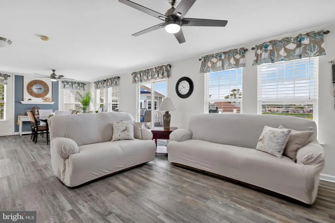
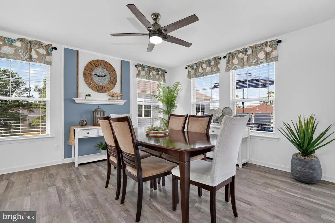
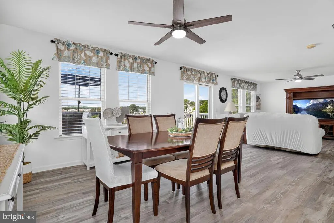
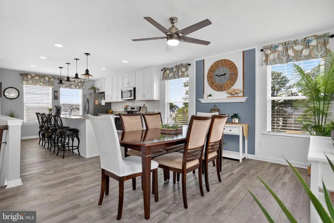
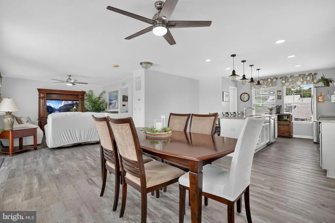
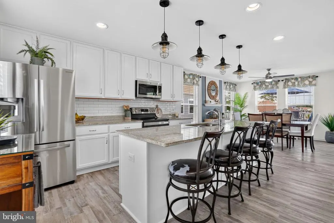
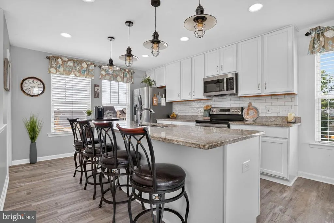
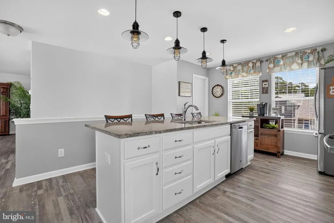
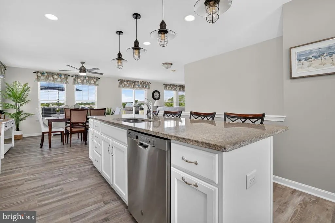
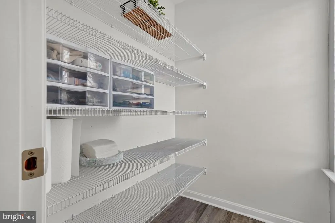
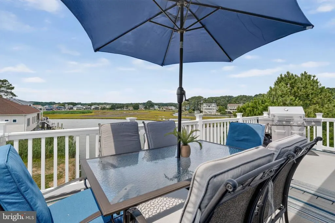
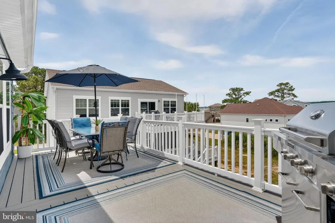
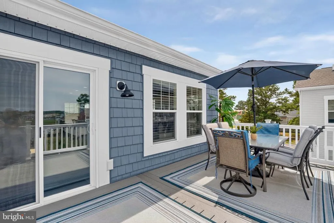
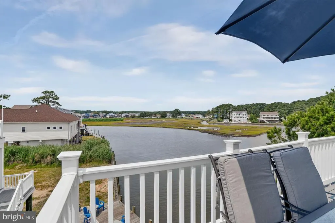
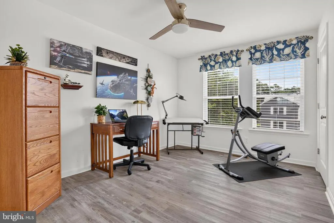
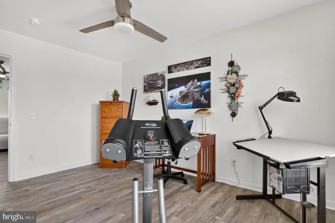
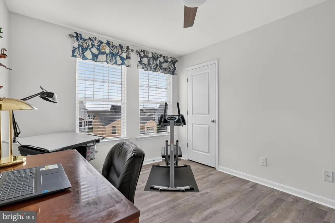
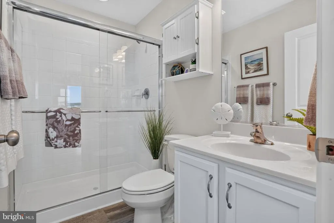
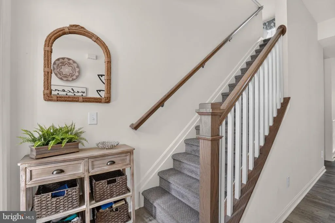
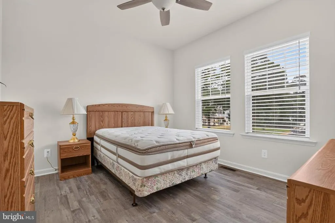
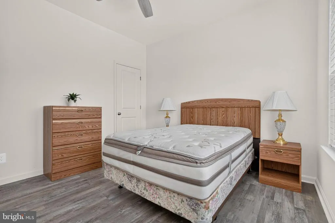
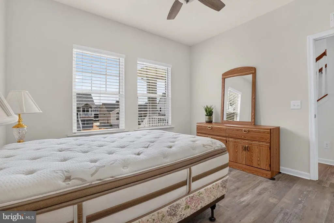
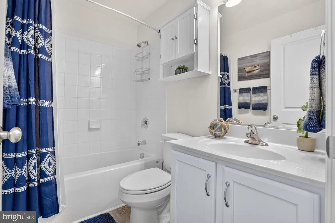
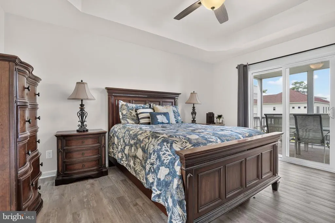
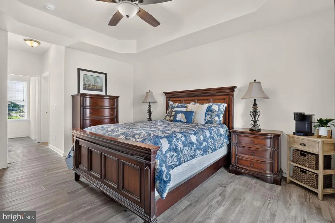
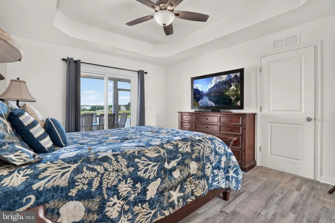
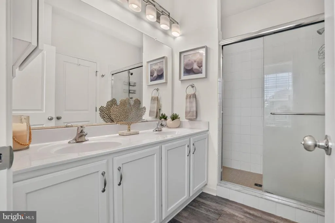
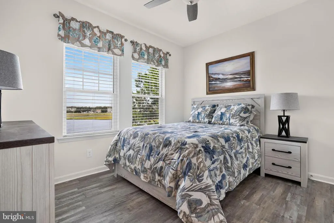
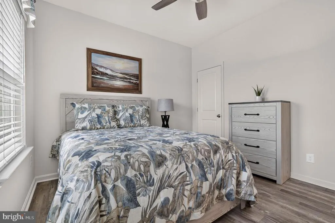
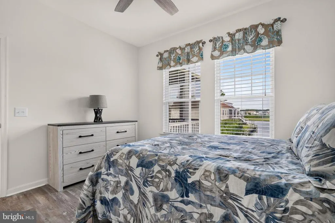
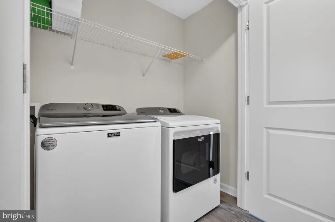
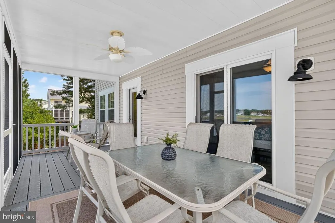
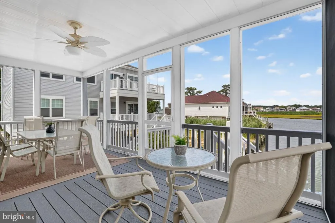
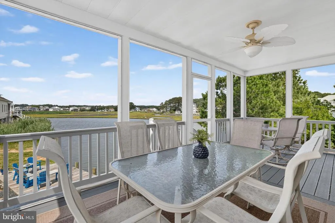
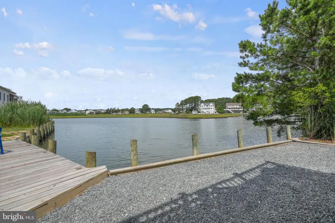
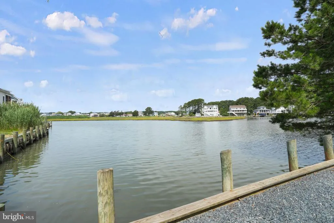

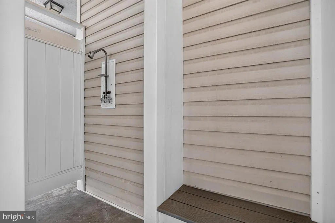
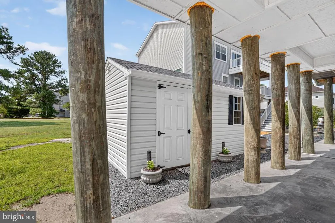
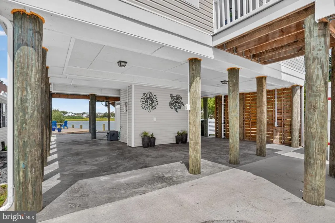
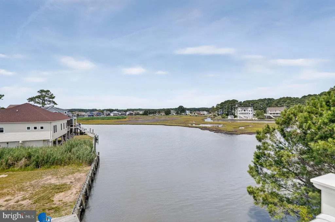
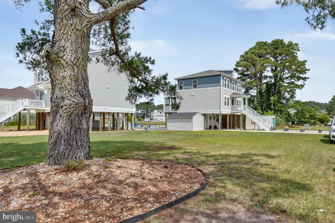
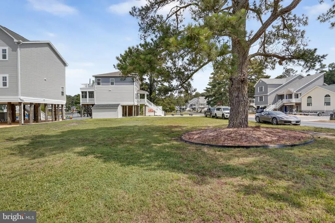
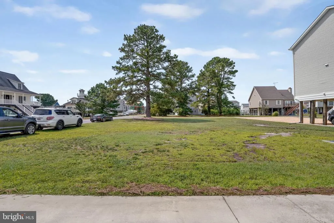
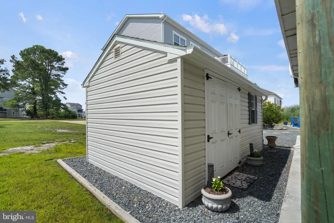
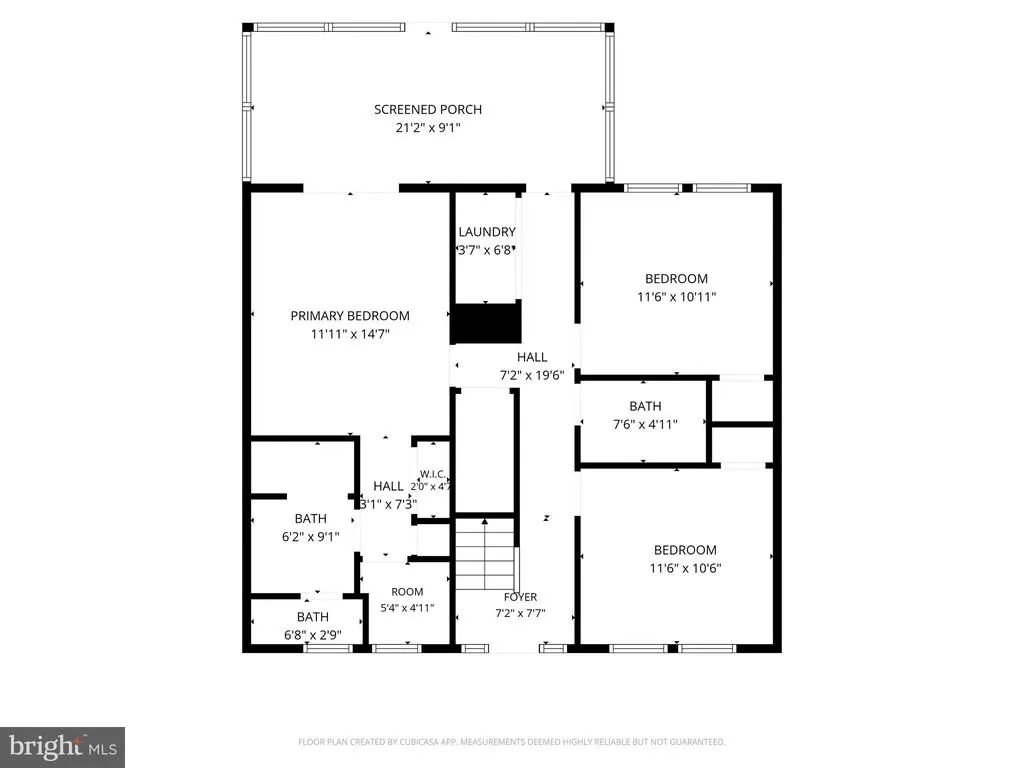
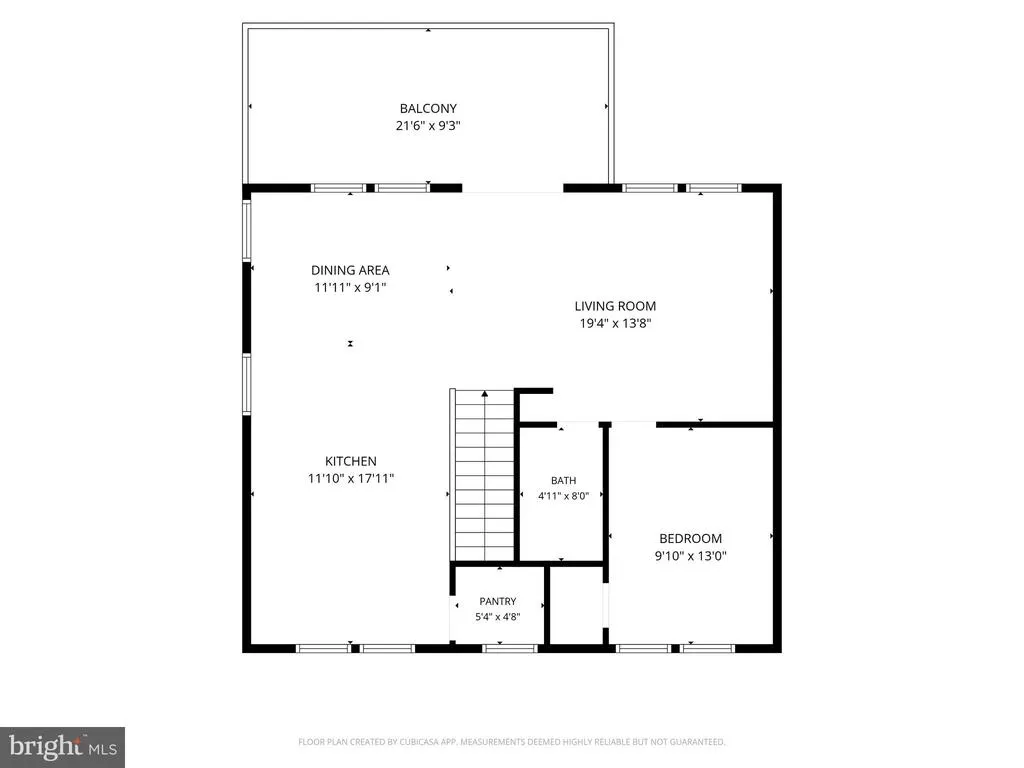
Welcome to waterfront living in Captain's Cove Golf & Yacht Club! Perfectly positioned on a canal-front lot with beautiful water views, this thoughtfully designed coastal home offers the ideal blend of comfort, functionality, and Eastern Shore lifestyle. Built in 2021, the elevated construction provides abundant covered parking, storage, and outdoor living space below, while the interior floor plan is designed for easy everyday living and entertaining. Step inside the main level and discover a private primary suite featuring a walk-in closet and en-suite bath, along with two additional bedrooms, a full hall bath, and the convenience of a dedicated laundry room. The spacious screened porch overlooking the canal creates the perfect spot for morning coffee, evening cocktails, or simply enjoying the waterfront setting. Upstairs, the home opens into a bright and expansive living area where oversized windows capture stunning water views throughout the main living spaces. The beautifully appointed kitchen features stainless steel appliances, granite countertops, abundant cabinetry, a large center island with seating, and a generous walk-in pantry. The open dining and living areas flow seamlessly together, creating an inviting space for gatherings large and small. A fourth bedroom and third full bath on this level provide excellent flexibility for guests, a home office, or multi-generational living. Step outside onto the oversized waterfront balcony deck to enjoy panoramic canal and water views. Outside, this property is designed to fully embrace the waterfront lifestyle. Enjoy your private bulkheaded canal frontage with direct water access, a spacious waterside entertaining area, outdoor shower, and a detached storage shed for all your boating, fishing, kayaking, and beach gear. The expansive covered parking and storage area beneath the home offers room for multiple vehicles, golf carts, water toys, and workshop space. Located within the amenity-rich Captain's Cove Golf & Yacht Club community, owners enjoy access to an indoor and outdoor pool, marina, boat ramp, golf course, clubhouse restaurant, fitness center, playgrounds, pickleball courts, and more. Whether you're searching for a full-time residence, vacation getaway, or investment property, this exceptional canal-front home delivers the best of coastal living on Virginia's Eastern Shore.
| Elementary School | Middle School | High School |
|---|---|---|
| Kegotank Elementary School | Arcadia Middle School | Arcadia High School |
| Price History | |
|---|---|
| 7/1/2026 | Listed $630,000 |
| 8/17/2026 | 2$620,000 |
General Features
| Living Area | 1792 |
|---|---|
| Sewer | Public Sewer |
| Heating | Forced Air |
| Cooling | Central A/C |
| Possession | Settlement |
| Roof | Architectural Shingle |
| Appliances | Built-In Microwave,Dishwasher,Oven/Range - Electric,Stainless Steel Appliances,Refrigerator |
| Zoning | RESIDENTIAL |
| HOA Fee | 2289.00 |
| Association Fee Includes | Common Area Maintenance,Health Club,Management,Pier/Dock Maintenance,Pool(s),Road Maintenance |
| Patio/Porch Features | Porch(es),Deck(s),Screened |
| Architectural Style | Coastal |
| Construction Materials | Vinyl Siding,Blown-In Insulation |
| School District | ACCOMACK COUNTY PUBLIC SCHOOLS |
| Year Built | 2021 |
| View | Canal,Water |
| Levels | 2 |
| Tax Year | 2025 |
| Ownership | Fee Simple |
| Cool Fuel | Electric |
| Section | 1 |
| Accessibility | None |
| Assoc Fee Paid Per | Annually |
| County | ACCOMACK |
| New Construction | No |
| Property Type | Residential |
| Association Amenities | Bar/Lounge,Basketball Courts,Boat Dock/Slip,Boat Ramp,Club House,Common Grounds,Dining Rooms,Dog Park,Fitness Center,Golf Club,Golf Course,Guest Suites,Jog/Walk Path,Marina/Marina Club,Pickleball Cou |
| HOA | Yes |
| Subdivision Name | CAPTAIN'S COVE |
| Garage Y/N | No |
| Water Access Y/N | Yes |
| Other Structures | Above Grade,Below Grade |
| Full Baths | 3 |
| Status | ACTIVE |
| Directions | From the Maryland/Virginia state line,follow State Line Road east and enter Captain's Cove Golf & Yacht Club through the main entrance. Continue on Captain's Corridor for approximately 2 miles. Turn |
| City | GREENBACKVILLE |
| Association Name | CAPTAINS COVE GOLF & YACHT CLUB |
| Senior Community Y/N | No |
| Lot Size Units | Square Feet |
| Lot Size Square Feet | 8136.00 |
| Tax Assessed Value | 491900.0 |
| Tax Annual Amount | 2701.0 |
| Structure Type | Detached |
| Condo/Coop Association fee Y/N | No |
| Bathrooms Full Main Level | 2 |
| Bathrooms Count Main Level | 2.00 |
| Price Per Sq Ft Total AG | 345.98 |
| Vacation Rental Y/N | No |
| Virtual Tour | https://campos-media.aryeo.com/videos/019f1619-35f8-7271-8614-b0253bb03e39 |
| Total SQFT | 1792 |
| Location Type | Canal |
| Standard Status | Active |
| Year Built Source | Assessor |
| Legal Subdivision | CAPTAINS COVE SEC 1 |
| Tax Lot | 1212 |
Interior Features
| Interior Amenities | Bathroom - Tub Shower,Bathroom - Walk-In Shower,Ceiling Fan(s),Dining Area,Entry Level Bedroom,Floor Plan - Open,Kitchen - Island,Pantry,Primary Bath(s),Recessed Lighting,Upgraded Countertops,Walk-in |
|---|---|
| Heating Fuel | Propane - Owned |
| Flooring | Luxury Vinyl Plank,Carpet |
| Hot Water | Propane |
| Basement (Y/N) | No |
| Heating Y/N | Yes |
| Above Grade Finished Area | 1792 |
| Central Air Y/N | Yes |
| Total Bedrooms | 4 |
| Main Level Bedrooms | 3 |
| Below Grade Finished Area Unit Type | Square Feet |
| LivingAreaSource | Assessor |
| Laundry Type | Lower Floor |
| Below Grade Unfin Area Units | Square Feet |
| Below Grade Unfin SQFT Source | Assessor |
| Below Grade Finished Area Source | Assessor |
| Bedrooms Count All Upper Levels | 1 |
| Bedrooms Count Upper Level 1 | 1 |
| Bathrooms Full Upper Level 1 | 1 |
| Bathrooms Full All Upper Levels | 1 |
| Bathrooms Count Upper Level 1 | 1.00 |
| Bathrooms Count All Upper Levels | 1 |
| Above Grade Finished Area Source | Assessor |
| Above Grade Finished Area Unit Type | Square Feet |
| Total Baths | 3 |
Exterior Features
| Exterior Amenities | Outside Shower |
|---|---|
| Pool | Yes - Community |
| Parking Features | Concrete Driveway |
| Lot Features | Bulkheaded |
| Water Source | Community |
| Total Parking Spaces | 2 |
| Type of Parking | Driveway,Off Street,Attached Carport |
| Land Use Code | 163 |
| Foundation Details | Pilings |
| Water View Y/N | Yes |
| Lot Dimensions | 0.00 x 0.00 |
| Lot Size Acres | 0.19 |
| Road Surface Type | Paved |
| Water Body Type | Canal |
| Lot Size Source | Assessor |
| Waterfront Y/N | Yes |
| Land Assessed Value | 41500.00 |
| Navigable Water Y/N | Yes |
| Water Oriented Y/N | Yes |
| # of Attached Carport Spaces | 2 |
| LotDimensionsSource | Assessor |
Amenities
- Foreclosure
- Views
- Short Sale
- New Construction
- Adult 55+
- Lease To Own
- No HOA Fees
- Furnished
- Primary On Main
- Air Conditioning
- Seller Finance
- Green
- Fixer Upper
- Horse
- Golf
- Fireplace
- Deck
- Garage
- Basement
- Pool
Property vs Single Family Average in 23356
Price
Taxes
Year Built
Visits
In The Neighborhood
New Construction
Greenbackville
$ 338,500
- Type
- Single Family
- Size
- 1,732 SqFt
- Rooms
- 3 Beds + 2.5 Baths
New Construction
Greenbackville
$ 399,500
- Type
- Single Family
- Size
- 1,981 SqFt
- Rooms
- 3 Beds + 2.5 Baths
New Construction
Greenbackville
$ 489,990
- Type
- Single Family
- Size
- 1,813 SqFt
- Rooms
- 3 Beds + 2.5 Baths
New Construction
Greenbackville
$ 419,500
- Type
- Single Family
- Size
- 2,084 SqFt
- Rooms
- 4 Beds + 2.5 Baths
New Construction
Greenbackville
$ 341,990
- Type
- Single Family
- Size
- 1,916 SqFt
- Rooms
- 4 Beds + 2.5 Baths
New Construction
Greenbackville
$ 390,990
- Type
- Single Family
- Size
- 2,195 SqFt
- Rooms
- 3 Beds + 2.5 Baths
New Construction
Greenbackville
$ 371,990
- Type
- Single Family
- Size
- 1,923 SqFt
- Rooms
- 3 Beds + 2.5 Baths
 © BRIGHT, All Rights Reserved
