
Price Reduction - Primary on Main
Address
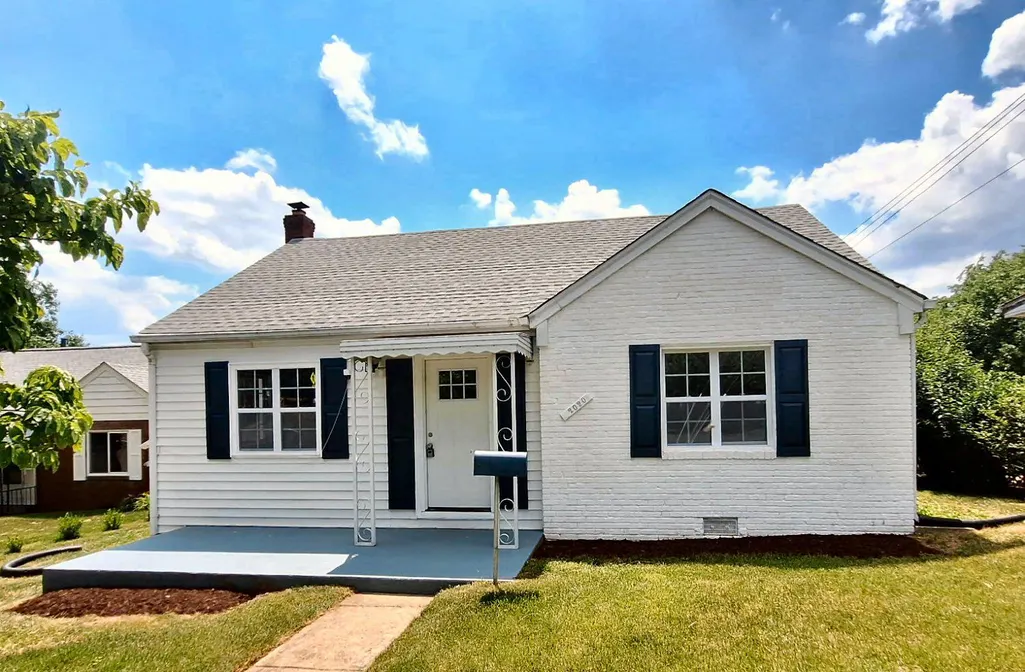
2020 S Pollard Street, Arlington, VA
Price
$ 630,000
Property Attributes
- MLS#VAAR2065618
- TypeSingle Family
- Listing Status ACTIVE
- CountyARLINGTON
- CityArlington
- NeighborhoodDouglas Park
- Zip22204
- StyleRanch/Rambler
- Year Built1950
- Taxes$ 6907
- Price$ 630,000
- Bedrooms2
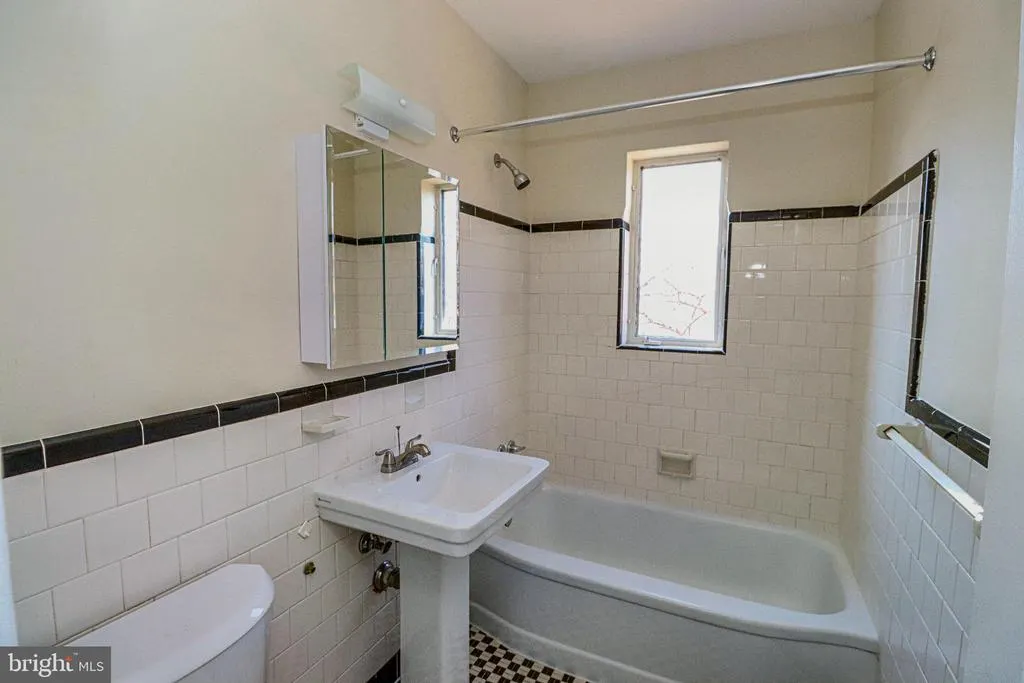
- Full Bathrooms1
- Half Bathrooms0
- Sqr Footage858
- Lot Size0.13 Acres
Data Source:
Bright MLS
Property Description
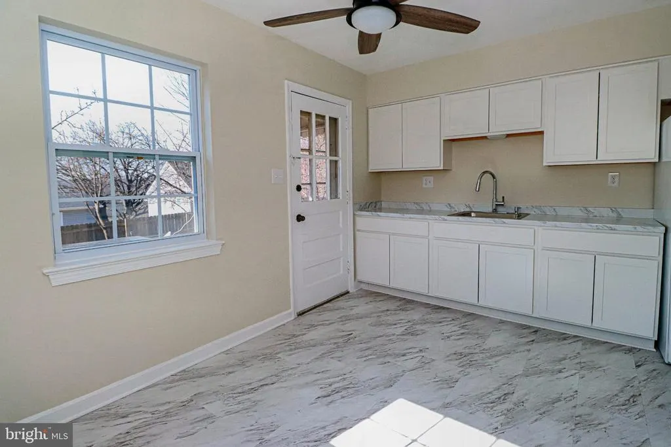
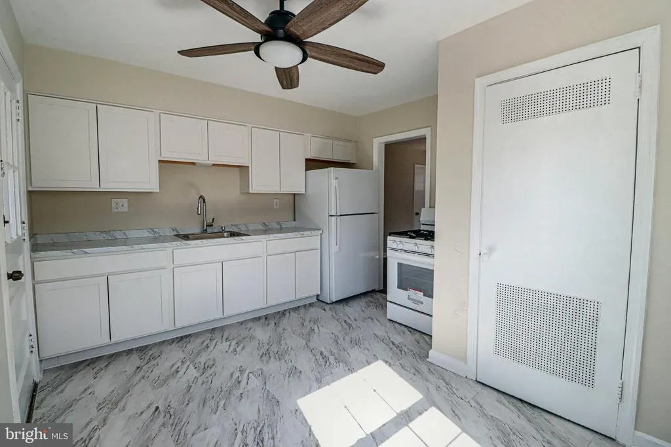
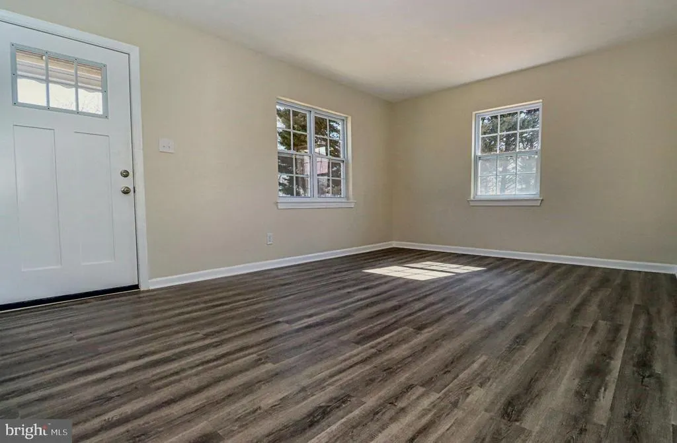
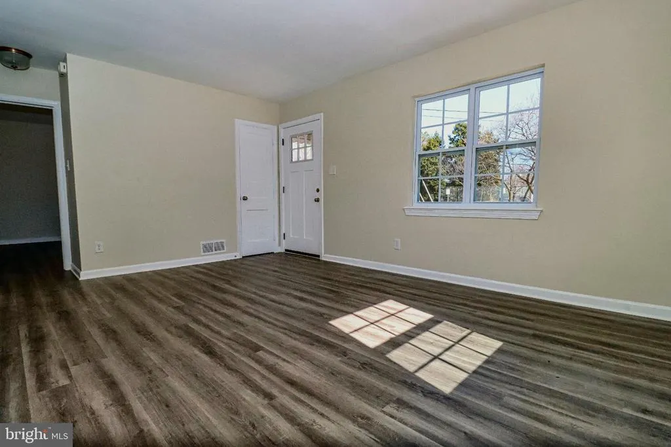
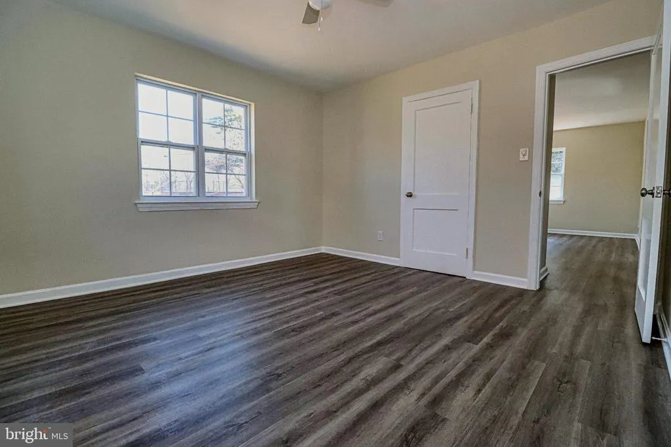
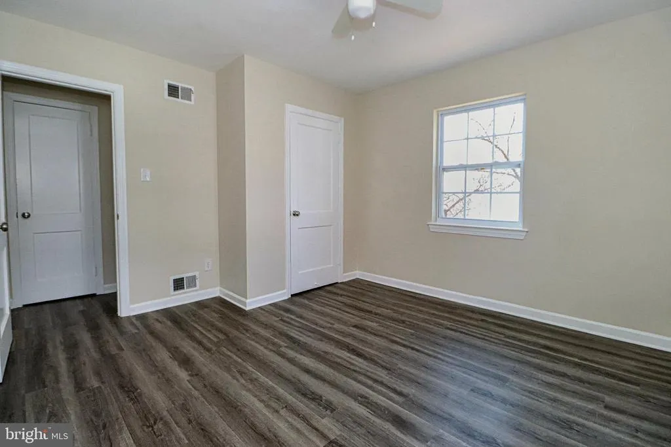
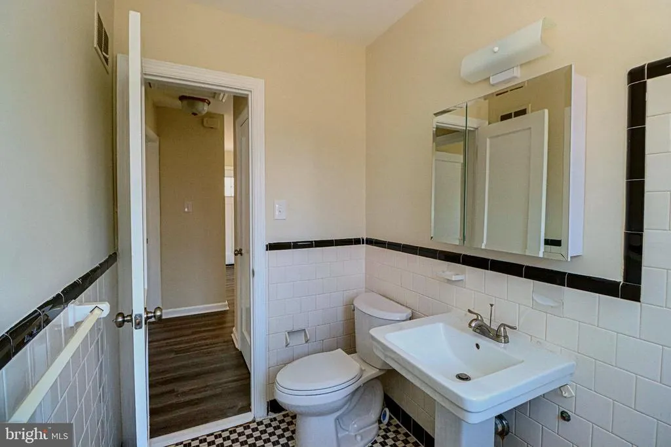
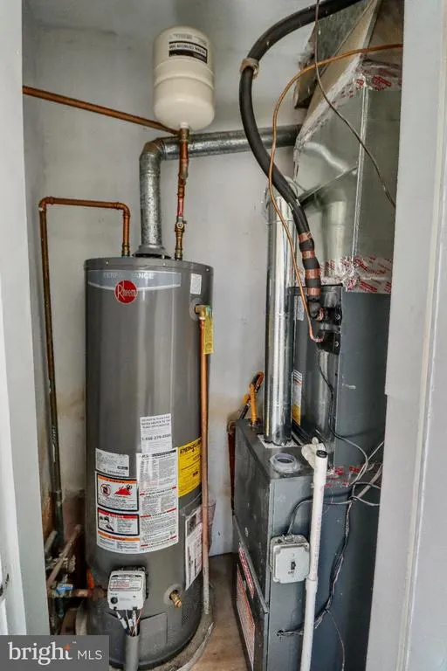
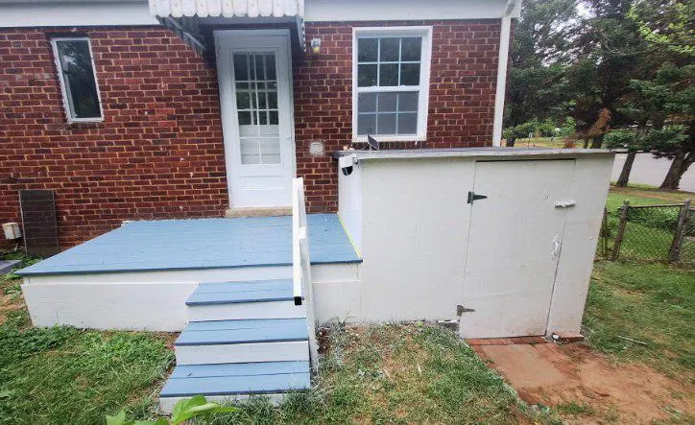
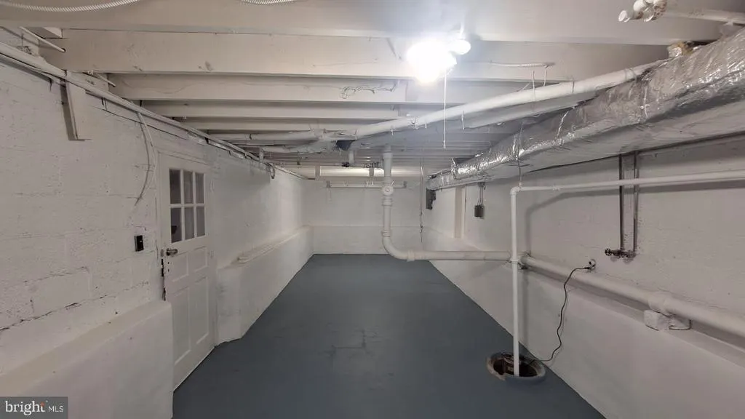
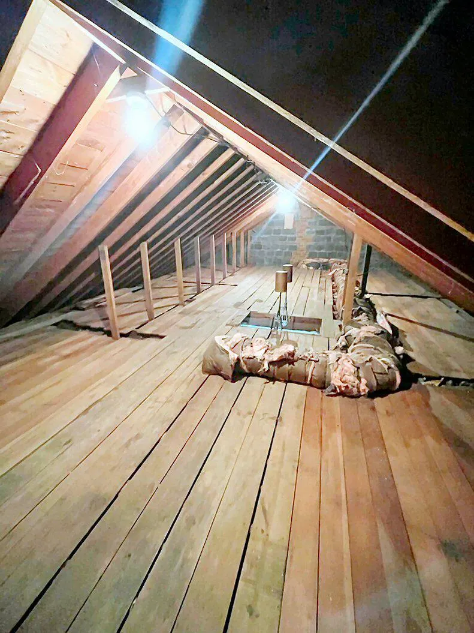
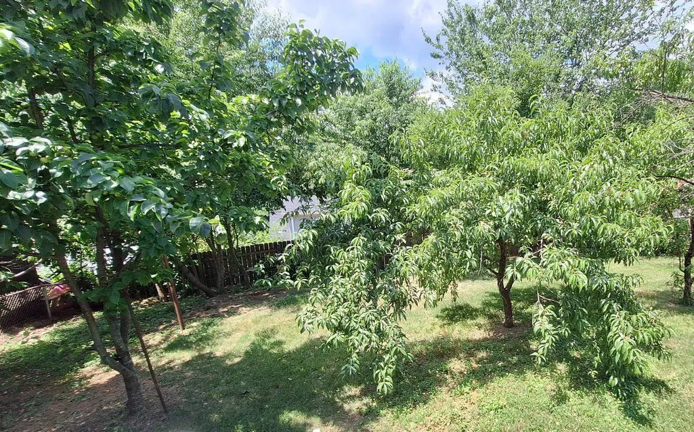
Thoughtfully renovated and move-in ready, this home showcases Luxury Vinyl Plank flooring, and a brand new kitchen featuring crisp white cabinetry, modern countertops, and a gas range. There are brand-new windows, ceiling fans, and a new HVAC system for year-round comfort. The home has an expandable attic space, which is accessible by the pull down stairs, and a full basement. The fenced rear yard has a peach tree, a pear tree, and two apple trees. Buy this home now, and enjoy ALL the fruit! Just minutes from I-395, the Pentagon, DC, the Shirlington dining scene, the Washington & Old Dominion Trail, and local parks, this home offers a blend of comfort and convenience.
| Price History | |
|---|---|
| 10/31/2025 | Listed $668,600 |
| 3/8/2026 | 1$665,600 |
| 6/7/2026 | 5$635,000 |
| 8/18/2026 | 1$630,000 |
General Features
| Living Area | 858 |
|---|---|
| Sewer | Public Sewer |
| Heating | Forced Air |
| Cooling | Central A/C |
| Possession | Settlement |
| Appliances | Stove,Refrigerator |
| Zoning | R-6 |
| Architectural Style | Ranch/Rambler |
| Construction Materials | Brick Veneer |
| School District | ARLINGTON COUNTY PUBLIC SCHOOLS |
| Year Built | 1950 |
| Levels | 2 |
| Tax Year | 2025 |
| Ownership | Fee Simple |
| Cool Fuel | Electric |
| Accessibility | None |
| County | ARLINGTON |
| New Construction | No |
| Property Type | Residential |
| HOA | No |
| Subdivision Name | DOUGLAS PARK |
| Garage Y/N | No |
| Water Access Y/N | No |
| Other Structures | Above Grade |
| Total Rooms | 5 |
| Full Baths | 1 |
| Status | ACTIVE |
| Directions | From 4 Mile Run: North on Walter Reed Druve; Left on South Pollard Street |
| City | ARLINGTON |
| Disclosures | Lead Based Paint - Federal,Prop Disclosure |
| Senior Community Y/N | No |
| Lot Size Units | Square Feet |
| Lot Size Square Feet | 5663.00 |
| Tax Assessed Value | 665600.0 |
| Tax Annual Amount | 6907.0 |
| Structure Type | Detached |
| Condo/Coop Association fee Y/N | No |
| Bathrooms Full Main Level | 1 |
| Bathrooms Count Main Level | 1.00 |
| Price Per Sq Ft Total AG | 734.27 |
| Vacation Rental Y/N | No |
| Virtual Tour | https://player.momenzo.com/?id=69a301a8bd273445d084d8a7&$web_only=true&_branch_match_id=1533493266091915523&utm_source=web&_branch_referrer=H4sIAAAAAAAAA8soKSkottLXz83PTc2rytdLLCjQy8nMy9ZP1Xf2yC82dfI |
| Total SQFT | 858 |
| Standard Status | Active |
| Year Built Source | Estimated |
| Tax Lot | 146 |
Interior Features
| Interior Amenities | Wood Floors,Upgraded Countertops |
|---|---|
| Heating Fuel | Natural Gas |
| Basement | Partial |
| Hot Water | Natural Gas |
| Basement (Y/N) | Yes |
| Heating Y/N | Yes |
| Above Grade Finished Area | 858 |
| Central Air Y/N | Yes |
| Total Bedrooms | 2 |
| Room Type | Living Room,Bedroom 2,Kitchen,Bedroom 1,Bathroom 1 |
| Main Level Bedrooms | 2 |
| LivingAreaSource | Estimated |
| Above Grade Finished Area Source | Estimated |
| Above Grade Finished Area Unit Type | Square Feet |
| Total Baths | 1 |
Exterior Features
| Pool | No Pool |
|---|---|
| Water Source | Public |
| Type of Parking | Driveway |
| Foundation Details | Permanent |
| Water View Y/N | No |
| Lot Size Acres | 0.13 |
| Lot Size Source | Estimated |
| Waterfront Y/N | No |
| Land Assessed Value | 617300.00 |
| Navigable Water Y/N | No |
| Water Oriented Y/N | No |
Room Details
| Room | Dimensions | Level | Flooring | Details |
|---|---|---|---|---|
| Bathroom 1 | Main | |||
| Bedroom 1 | Main | |||
| Bedroom 2 | Main | |||
| Kitchen | Main | |||
| Living Room | Main |
Amenities
- Foreclosure
- Views
- Short Sale
- New Construction
- Adult 55+
- Lease To Own
- No HOA Fees
- Furnished
- Primary On Main
- Air Conditioning
- Seller Finance
- Green
- Fixer Upper
- Horse
- Golf
- Fireplace
- Deck
- Garage
- Basement
- Pool
Property vs Single Family Average in 22204
Price
Taxes
Year Built
Visits
 © BRIGHT, All Rights Reserved
