
New Construction - Primary on Main
Address
2011 S Glebe Road, Arlington, VA
Price
$ 2,390,000
Property Attributes
- MLS#VAAR2070282
- TypeSingle Family
- Listing Status ACTIVE
- CountyARLINGTON
- CityArlington
- NeighborhoodJohnsons Hill
- Zip22204
- StyleCraftsman,Transitional
- Year Built1924
- Taxes$ 7227
- Price$ 2,390,000
- Bedrooms6
- Full Bathrooms5
- Half Bathrooms0
- Sqr Footage6713
- Lot Size0.18 Acres
Data Source:
Bright MLS
Property Description
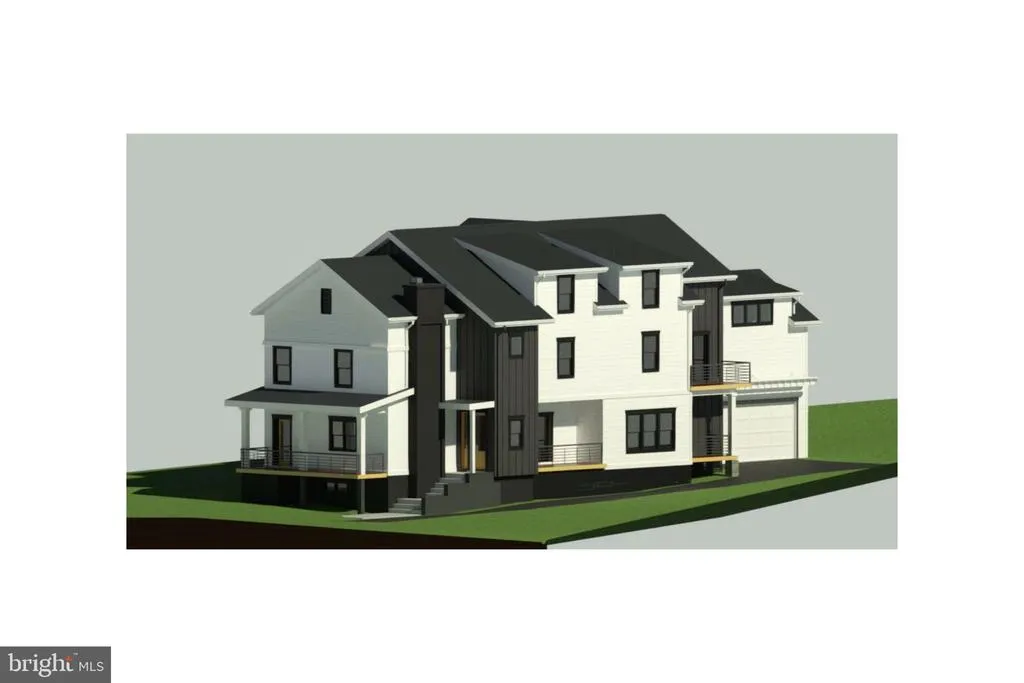
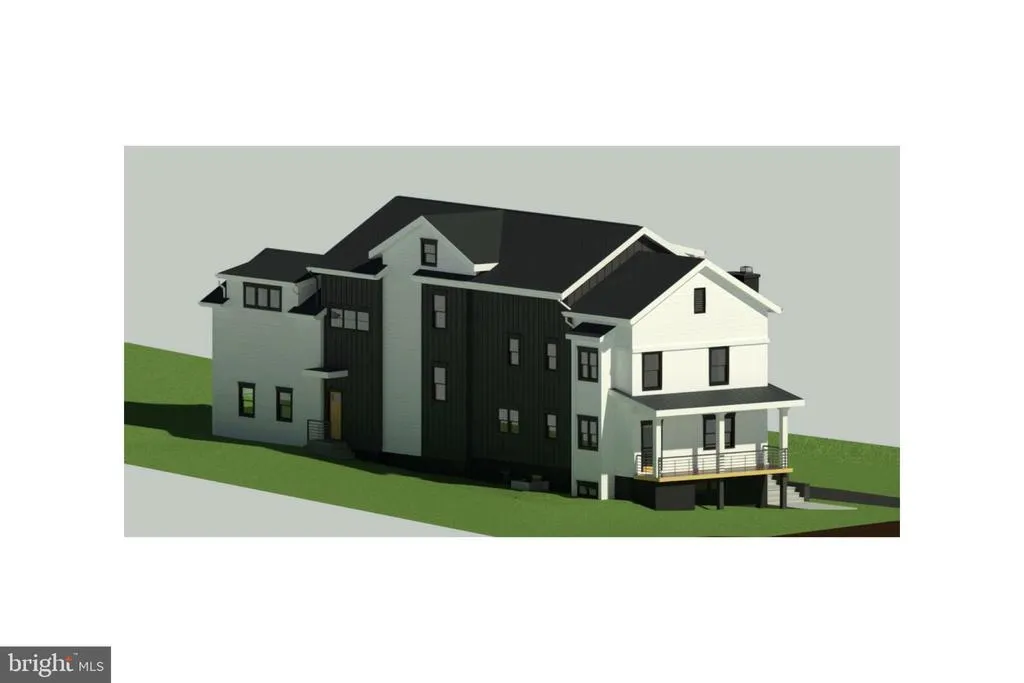
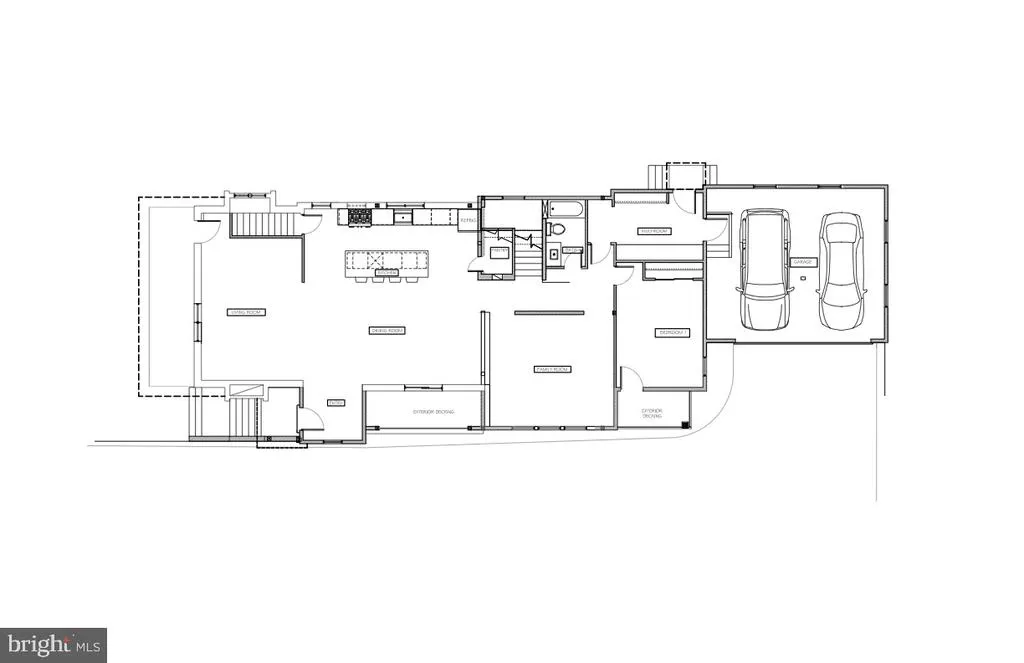
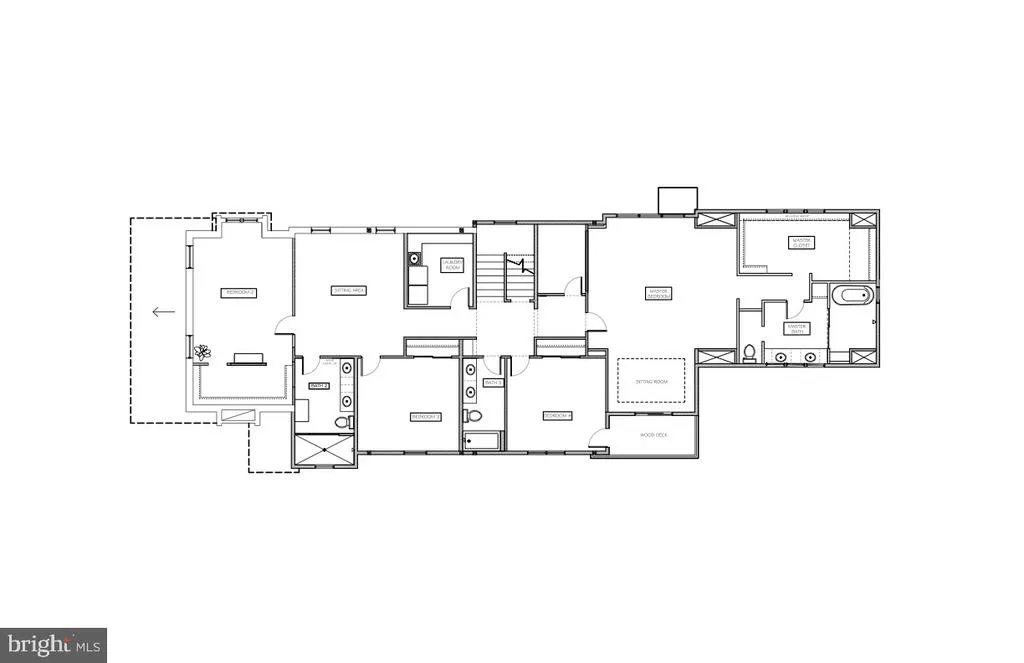
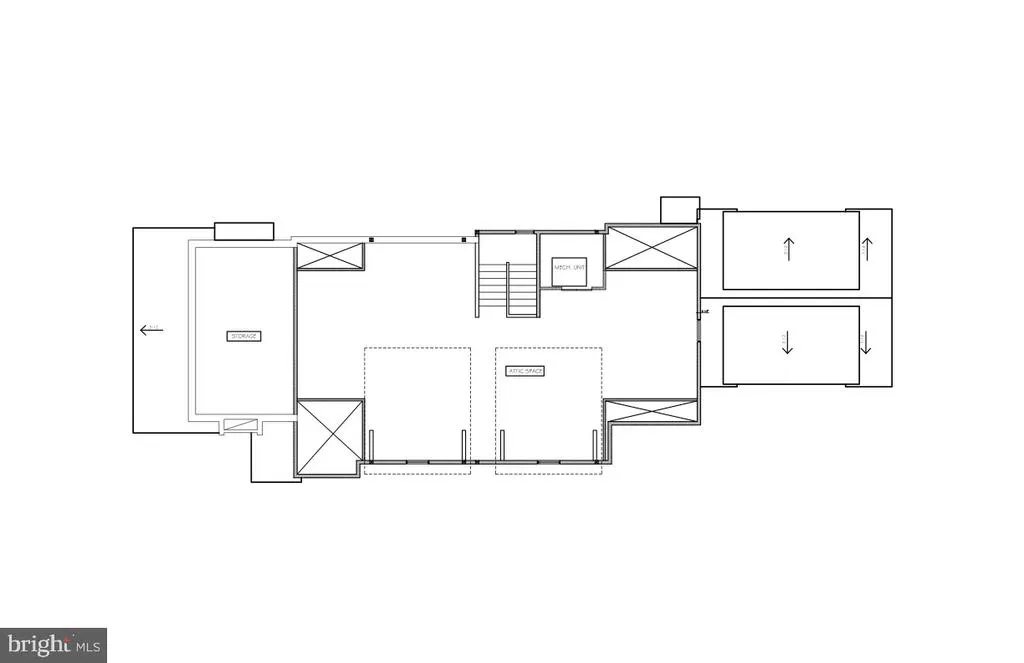
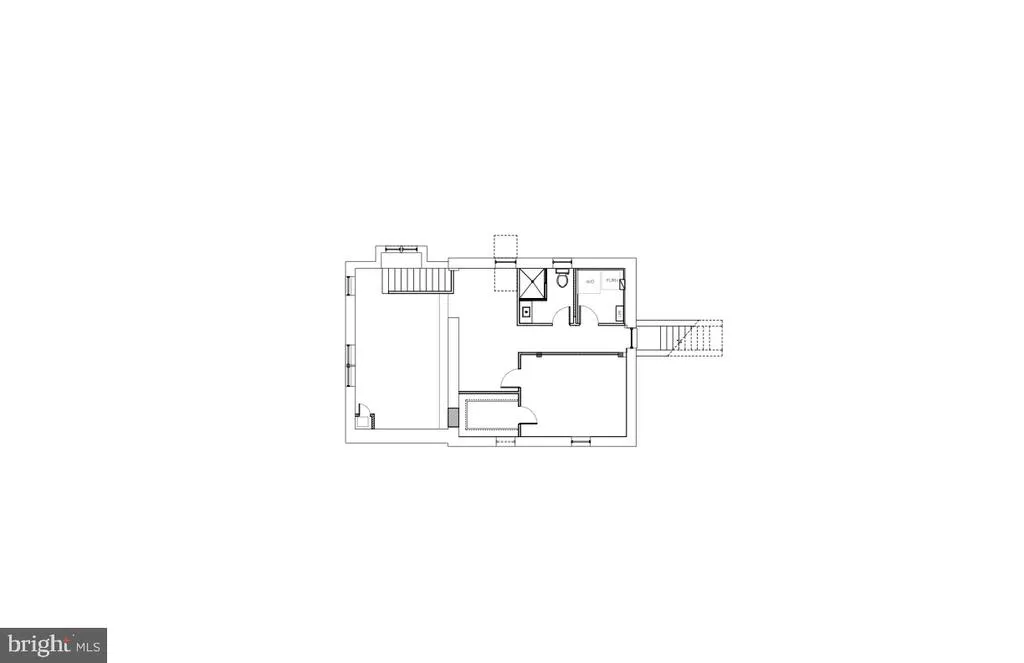
Welcome to 2011 S Glebe Rd a rare opportunity for luxury new construction in the heart of Arlington. Perfectly positioned just two stoplights from the Pentagon and Washington, DC, this stunning custom-built residence blends modern design, exceptional scale, and everyday functionality across four thoughtfully designed levels and 6,713 finished square feet. Designed for both elegant entertaining and comfortable living, the home features an open-concept modern layout with expansive living spaces and abundant natural light through premium Marvin windows. The centerpiece of the home is a spacious gourmet kitchen that flows seamlessly into the main living and dining areasideal for gatherings both large and small. The main level also offers a highly desirable bedroom and full bath, perfect for guests, multigenerational living, or a private home office. A practical mudroom connects to the attached two-car garage, with additional driveway parking for two more vehicles. Upstairs, the second floor offers exceptional comfort and convenience with four bedrooms and three bathrooms, including a luxurious primary suite featuring: A spa-inspired ensuite bath with high-end finishes, a private balcony retreat and his and her walk-in closets. This level also includes a dedicated laundry room and a versatile sitting room, ideal for a kids homework area, study lounge, or game room. The homes unexpected fourth level adds incredible flexibility, featuring an expansive 1,400 sq ft recreation space perfect for a home theater, game room, fitness studio, or entertaining lounge. This level also includes the option for a seventh bedroom and sixth bathroom, creating even more possibilities for guests or extended living. ESTIMATED DELIVERY: JUNE 2026, GIVING BUYERS RARE OPPORTUNITY TO PERSONALIZE A LARGE, LUXURY NEW CONSTRUCTION HOME IN ONE OF ARLINGTON'S MOST CONVENIENT AND DESIRABLE LOCATIONS. A truly unique chance to create your dream home just minutes from the Pentagon, DC, major commuter routes, dining, and shopping.
| Price History | |
|---|---|
| 3/17/2026 | Listed $2,390,000 |
General Features
| Living Area | 6713 |
|---|---|
| Sewer | Public Sewer |
| Heating | Forced Air |
| Cooling | Central A/C |
| Possession | Negotiable |
| Roof | Architectural Shingle |
| Zoning | R2-7 |
| Garage Spaces | 2.00 |
| Architectural Style | Craftsman,Transitional |
| Construction Materials | Brick,HardiPlank Type |
| School District | ARLINGTON COUNTY PUBLIC SCHOOLS |
| Year Built | 1924 |
| Levels | 4 |
| Tax Year | 2025 |
| Ownership | Fee Simple |
| Cool Fuel | Electric |
| Accessibility | None |
| County | ARLINGTON |
| New Construction | Yes |
| Property Type | Residential |
| HOA | No |
| Subdivision Name | JOHNSONS HILL |
| Garage Y/N | Yes |
| Water Access Y/N | No |
| Other Structures | Above Grade,Below Grade |
| Full Baths | 5 |
| Status | ACTIVE |
| Directions | From 395,north on Glebe,home on the right. |
| City | ARLINGTON |
| Senior Community Y/N | No |
| Lot Size Units | Square Feet |
| Lot Size Square Feet | 7869.00 |
| Tax Assessed Value | 699600.0 |
| Tax Annual Amount | 7227.0 |
| Property Condition | Excellent |
| Structure Type | Detached |
| Condo/Coop Association fee Y/N | No |
| Bathrooms Full Main Level | 1 |
| Bathrooms Count Main Level | 1.00 |
| Above Grade Unfin SQFT | 500 |
| Price Per Sq Ft Total AG | 414.5 |
| Construction Completed Y/N | No |
| Lease Considered Y/N | No |
| Vacation Rental Y/N | No |
| Total SQFT | 7213 |
| Standard Status | Active |
| Year Built Source | Assessor |
| Legal Subdivision | JOHNSON'S HILL |
| Tax Lot | 4 |
| Association Recreation Fee | No |
Interior Features
| Heating Fuel | Natural Gas |
|---|---|
| Basement | Partial,English,Fully Finished |
| Total Fireplaces | 1 |
| Hot Water | Natural Gas |
| Basement (Y/N) | Yes |
| Heating Y/N | Yes |
| Fireplace Y/N | Yes |
| Above Grade Finished Area | 5766 |
| Central Air Y/N | Yes |
| Total Bedrooms | 6 |
| Below Grade Finished Area | 947 |
| Main Level Bedrooms | 1 |
| Below Grade Finished Area Unit Type | Square Feet |
| LivingAreaSource | Estimated |
| Below Grade Unfin Area Units | Square Feet |
| Below Grade Unfin SQFT Source | Assessor |
| Below Grade Finished Area Source | Estimated |
| Bedrooms Count All Lower Levels | 1 |
| Bedrooms Count All Upper Levels | 4 |
| Bedrooms Count Lower Level 1 | 1 |
| Bedrooms Count Upper Level 1 | 4 |
| Bathrooms Full Upper Level 1 | 3 |
| Bathrooms Full Lower Level 1 | 1 |
| Bathrooms Full All Upper Levels | 3 |
| Bathrooms Full All Lower Levels | 1 |
| Bathrooms Count Upper Level 1 | 3.00 |
| Bathrooms Count Lower Level 1 | 1.00 |
| Bathrooms Count All Upper Levels | 3 |
| Bathrooms Count All Lower Levels | 1 |
| Above Grade Unfin Area Units | Square Feet |
| Above Grade Unfin SQFT Source | Estimated |
| Above Grade Finished Area Source | Estimated |
| Above Grade Finished Area Unit Type | Square Feet |
| Total Baths | 5 |
Exterior Features
| Pool | No Pool |
|---|---|
| Water Source | Public |
| Total Parking Spaces | 6 |
| Garage Features | Garage - Side Entry,Oversized |
| Type of Parking | Attached Garage,Off Street |
| Land Use Code | 026 |
| Foundation Details | Block,Brick/Mortar,Pillar/Post/Pier |
| Water View Y/N | No |
| Lot Size Acres | 0.18 |
| Lot Size Source | Assessor |
| Waterfront Y/N | No |
| Land Assessed Value | 545000.00 |
| Navigable Water Y/N | No |
| Water Oriented Y/N | No |
| # of Attached Garage Spaces | 2 |
| Off Street - # of Spaces | 4 |
Amenities
- Foreclosure
- Views
- Short Sale
- New Construction
- Adult 55+
- Lease To Own
- No HOA Fees
- Furnished
- Primary On Main
- Air Conditioning
- Seller Finance
- Green
- Fixer Upper
- Horse
- Golf
- Fireplace
- Deck
- Garage
- Basement
- Pool
Property vs Single Family Average in 22204
Price
Taxes
Year Built
Visits
 © BRIGHT, All Rights Reserved
