
Primary on Main
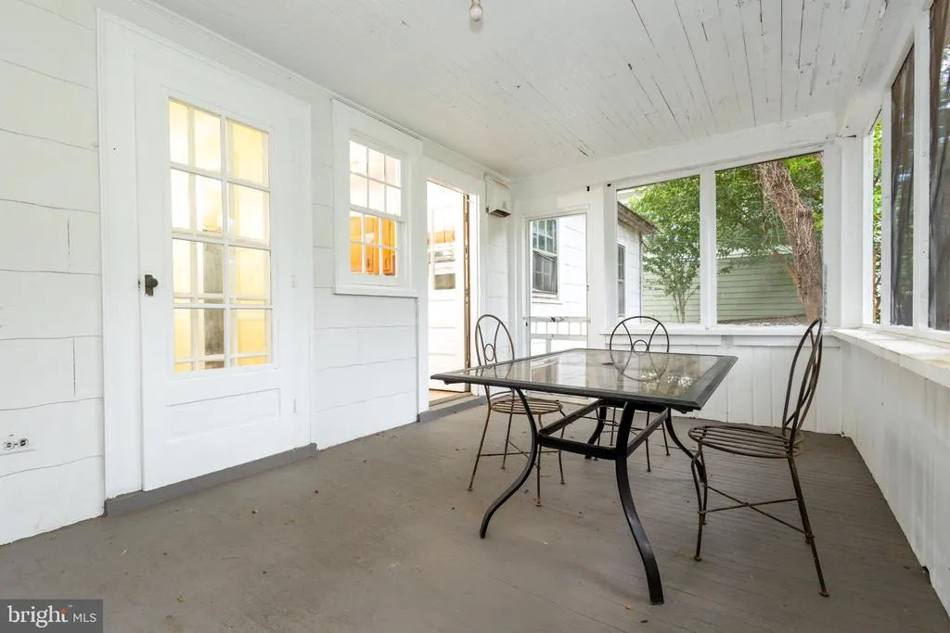
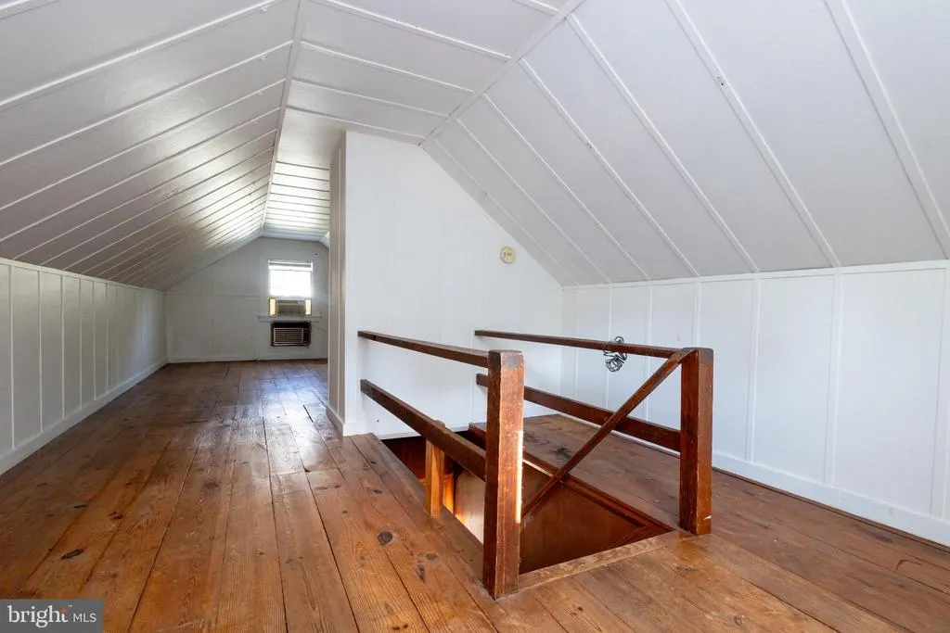
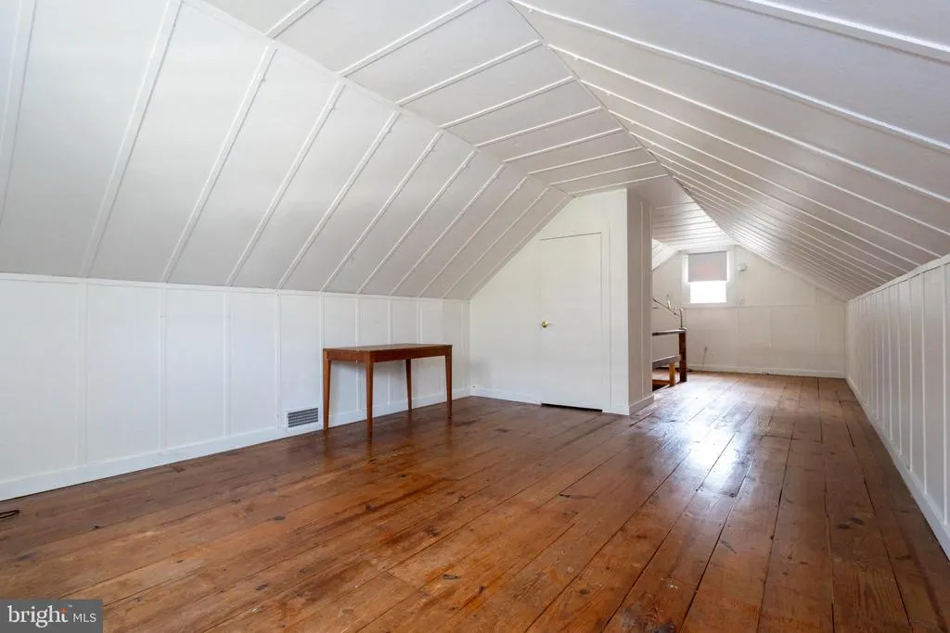
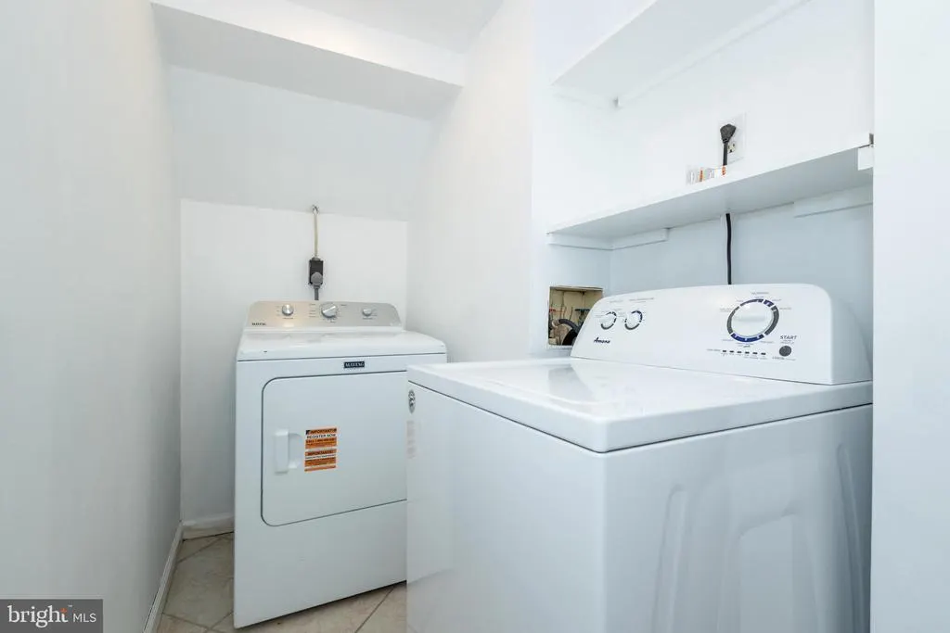
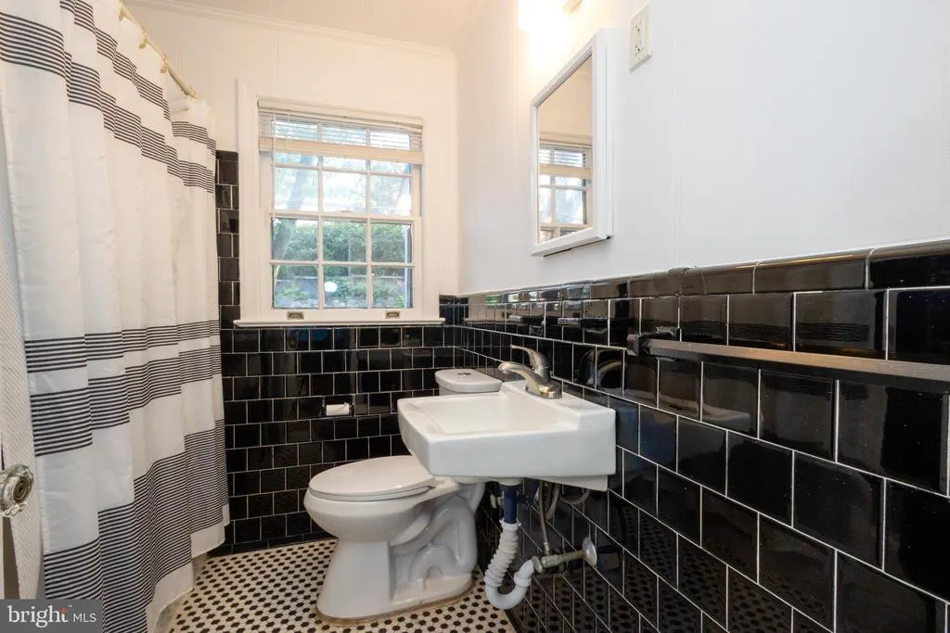
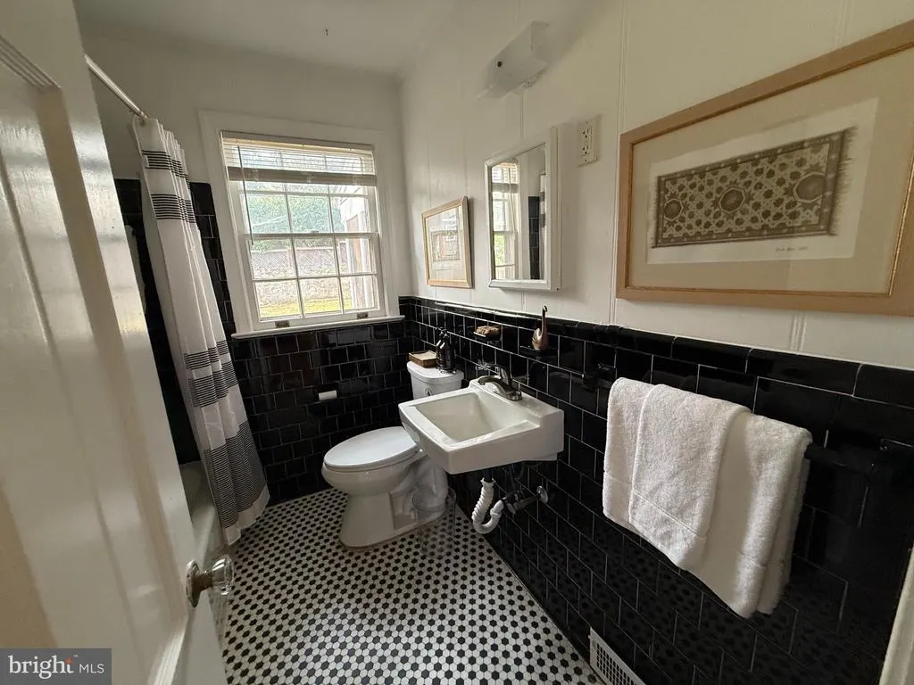
Address
4827 16th Road N, Arlington, VA
Price
$ 980,000
Property Attributes
- MLS#VAAR2075864
- TypeSingle Family
- Listing Status ACTIVE
- CountyARLINGTON
- CityArlington
- NeighborhoodWaycroft - Woodlawn
- Zip22207
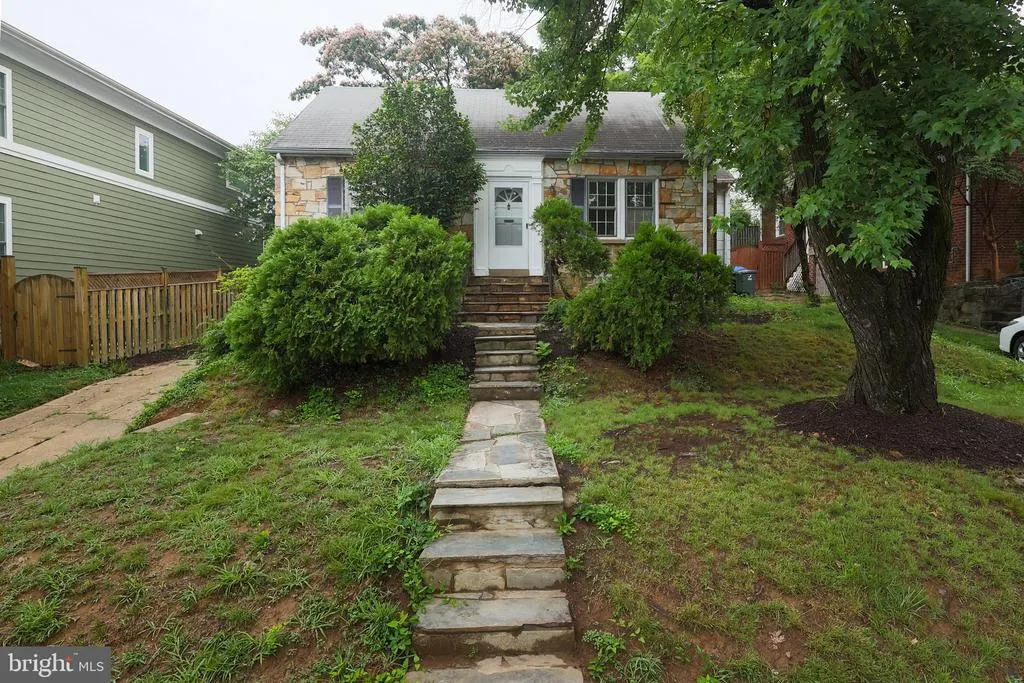
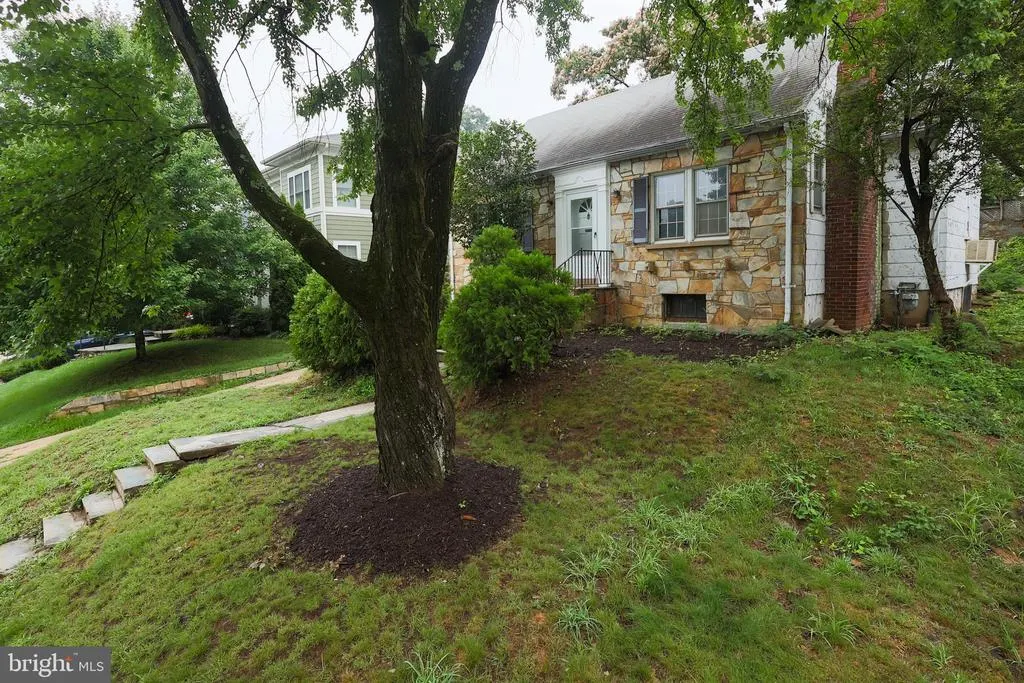
- StyleCape Cod
- Year Built1939
- Taxes$ 9466
- Price$ 980,000
- Bedrooms3
- Full Bathrooms2
- Half Bathrooms0
- Sqr Footage1483
- Lot Size0.14 Acres
Data Source:
Bright MLS
Property Description
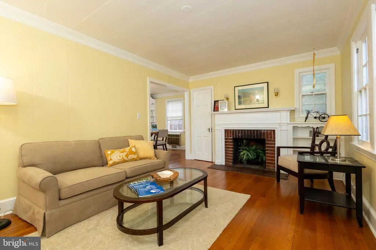
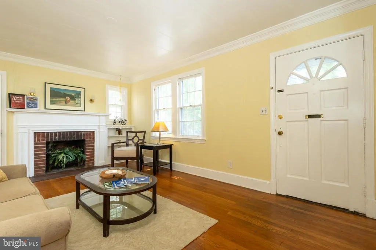
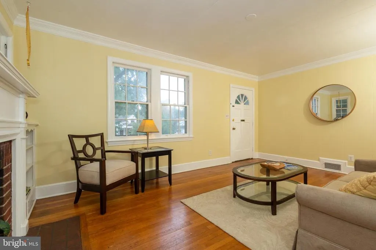
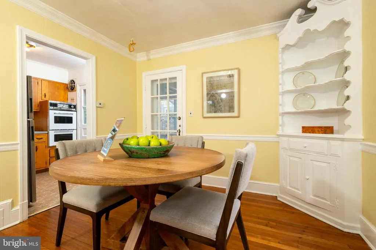
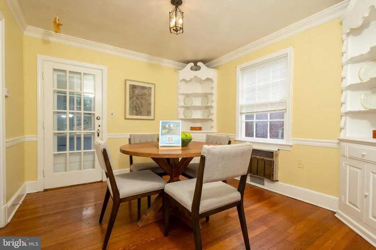
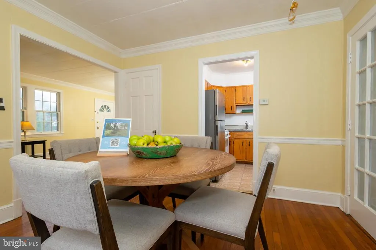
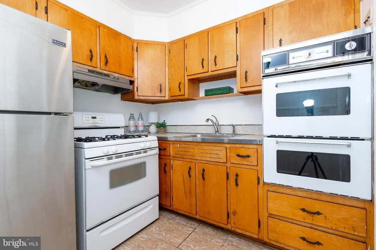
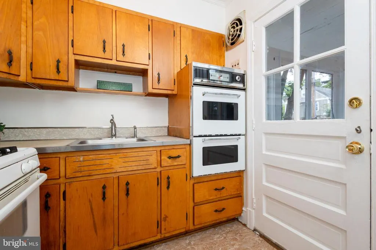
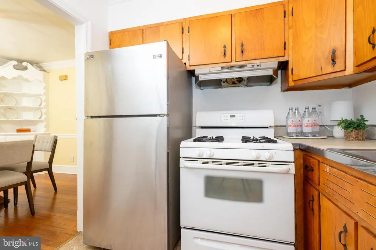
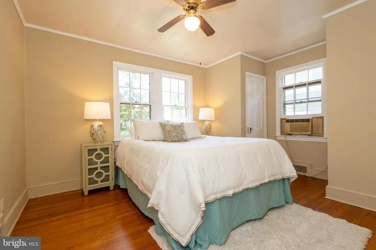
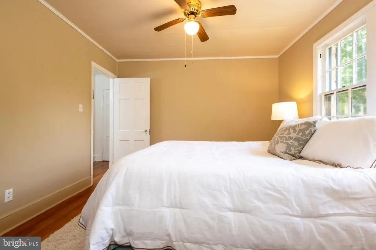
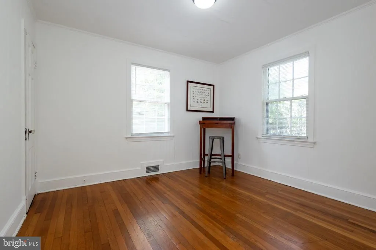
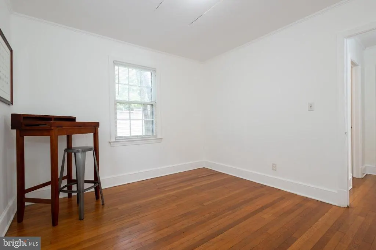
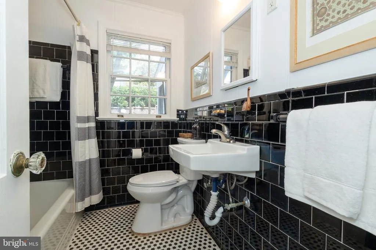
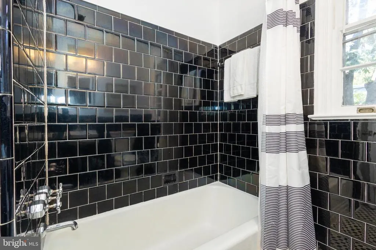
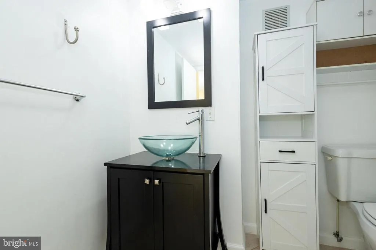
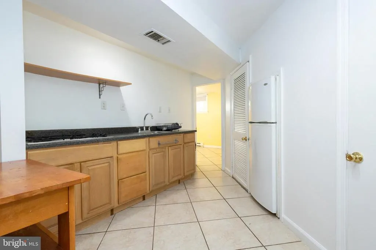
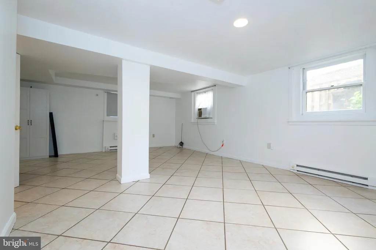
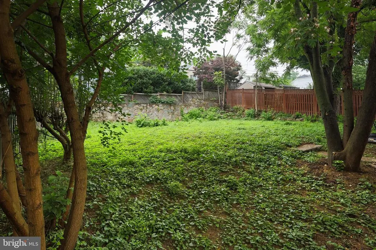
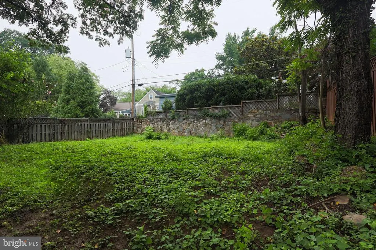
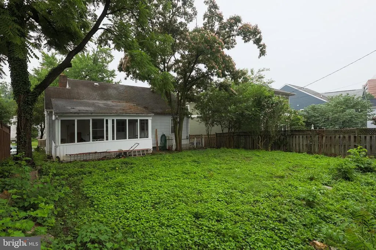
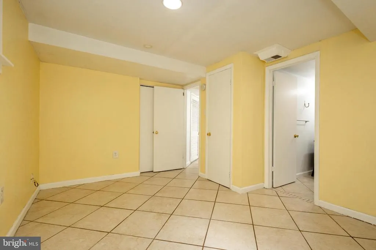
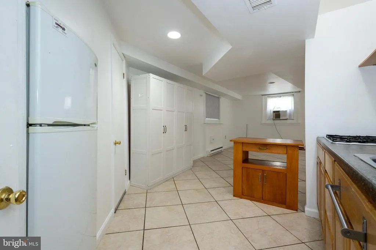
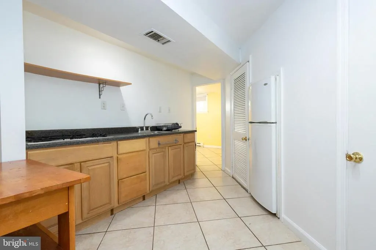
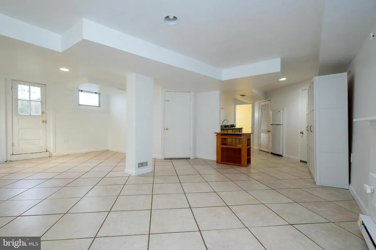
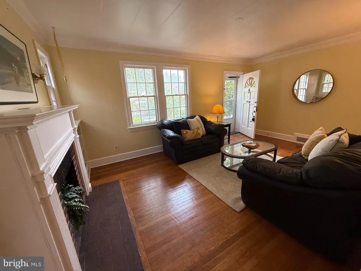
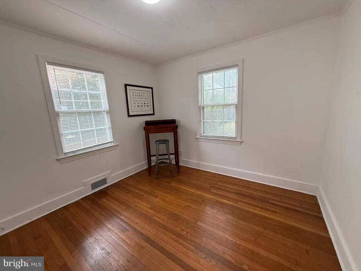
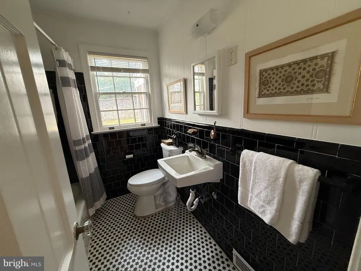
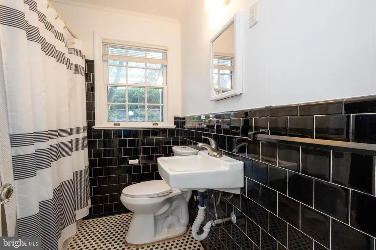
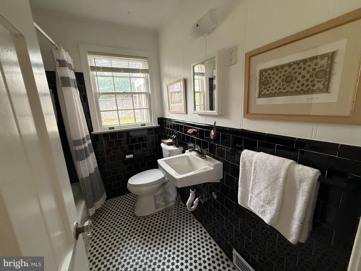
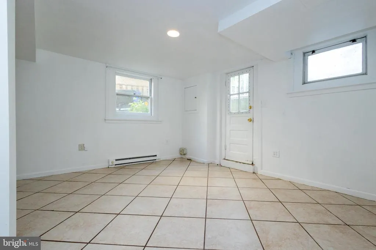
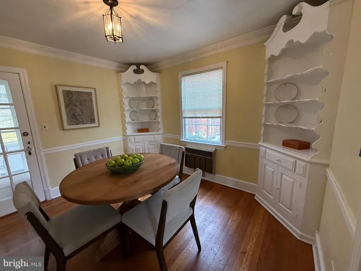
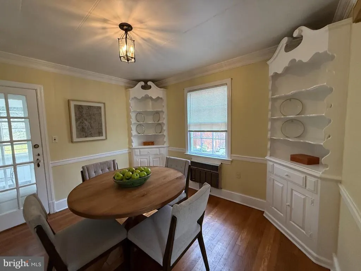
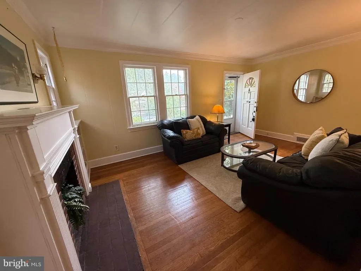
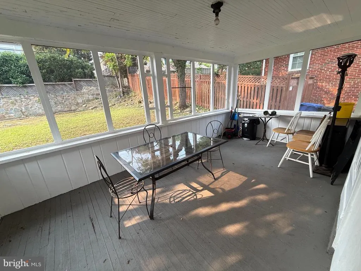
Fresh to the market, a vintage older Cape Cod nestled on a quiet neighborhood street in the heart of Arlington. This gem is located in an A+ location on a 6,046 SF lot in the sought after Waycroft-Woodlawn neighborhood. Down the street from the Virginia Hospital Center and Woodlawn Park, and convenient to Ballston Quarter, Metro and the orange line corridor, Westover Village, the Italian Store, and the Custis Bike trail. Accessible to major commuter routes including Washington Boulevard (27), George Mason Drive, and Langston Boulevard. The home and property is being sold as-is. All that is required is your vision and improvements.
| Middle School | High School |
|---|---|
| Dorothy Hamm Middle School | Yorktown High School |
| Price History | |
|---|---|
| 6/27/2026 | Listed $980,000 |
General Features
| Living Area | 1483 |
|---|---|
| Sewer | Public Sewer |
| Heating | Baseboard - Hot Water |
| Cooling | None |
| Possession | Negotiable |
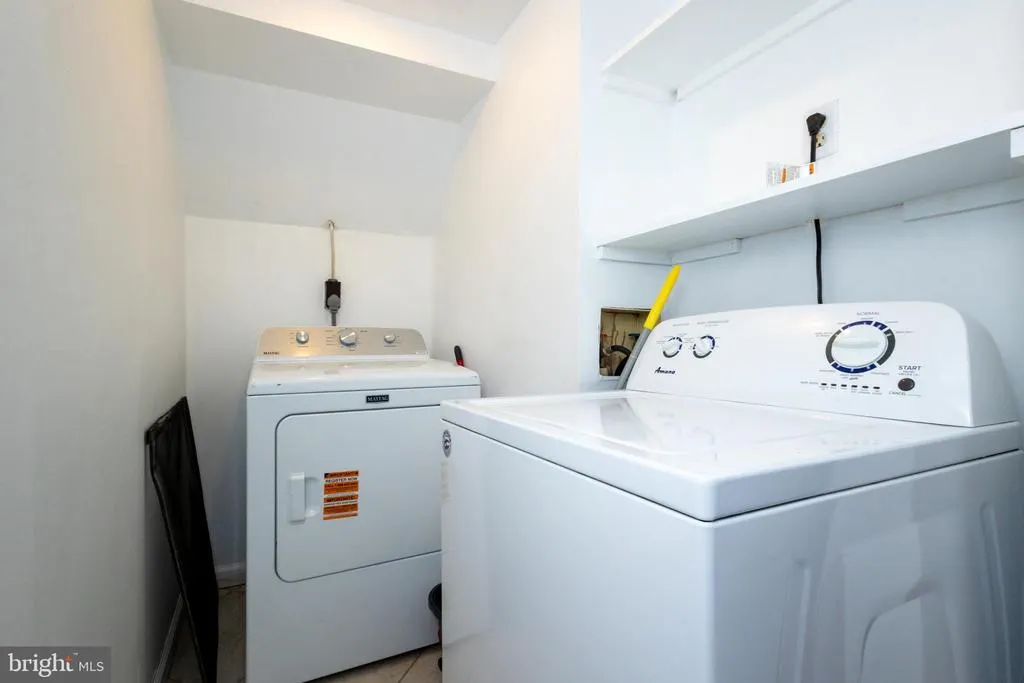
| Appliances | Dryer,Washer,Oven/Range - Gas,Refrigerator |
| Zoning | R-6 |
| Architectural Style | Cape Cod |
| Construction Materials | Shingle Siding,Stone,Asbestos |
| School District | ARLINGTON COUNTY PUBLIC SCHOOLS |
| Year Built | 1939 |
| Levels | 3 |
| Tax Year | 2025 |
| Ownership | Fee Simple |
| Cool Fuel | None |
| Section | 2 |
| Accessibility | None |
| County | ARLINGTON |
| New Construction | No |
| Property Type | Residential |
| HOA | No |
| Subdivision Name | WAYCROFT - WOODLAWN |
| Garage Y/N | No |
| Water Access Y/N | No |
| Other Structures | Above Grade,Below Grade |
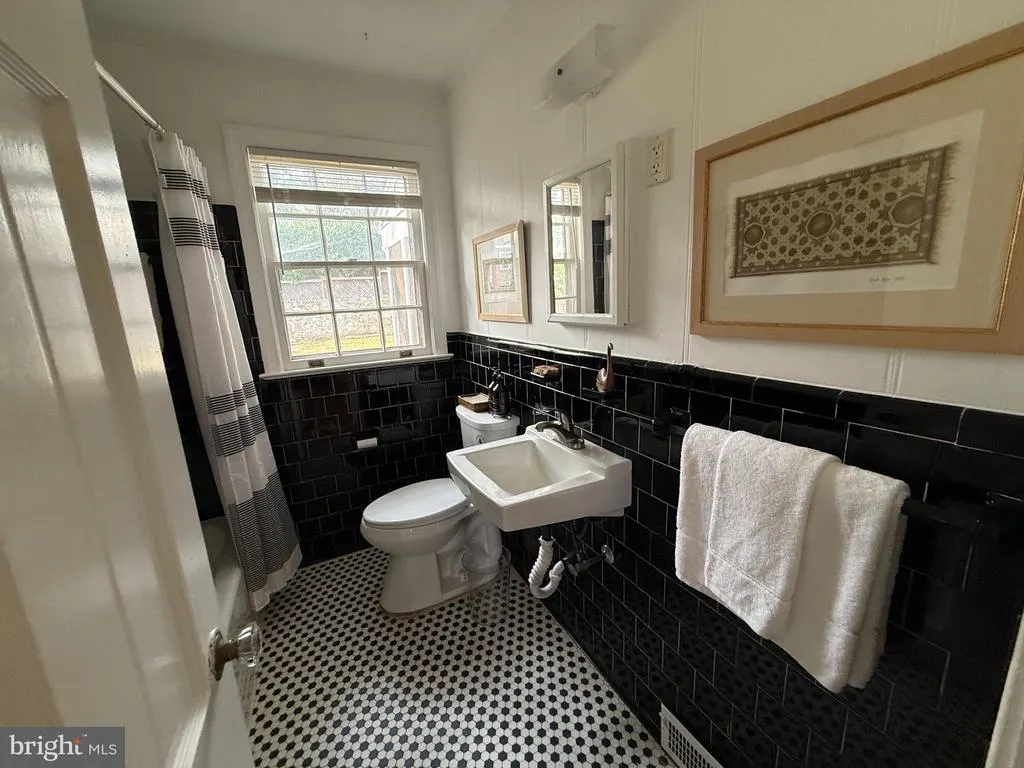
| Full Baths | 2 |
| Status | ACTIVE |
| Directions | From N Buchanan |
| City | ARLINGTON |
| Disclosures | Prop Disclosure,Lead Based Paint - State,Lead Based Paint - Federal |
| Senior Community Y/N | No |
| Lot Size Units | Square Feet |
| Lot Size Square Feet | 6036.00 |
| Tax Assessed Value | 916400.0 |
| Tax Annual Amount | 9466.0 |
| Home Warranty Y/N | No |
| Property Condition | Major Rehab Needed |
| Structure Type | Detached |
| Condo/Coop Association fee Y/N | No |
| Bathrooms Full Main Level | 1 |
| Bathrooms Count Main Level | 1.00 |
| Above Grade Unfin SQFT | 651 |
| Price Per Sq Ft Total AG | 904.89 |
| Additional Parcels Y/N | No |
| Historic Y/N | No |
| Lease Considered Y/N | No |
| Vacation Rental Y/N | No |
| Total SQFT | 2134 |
| Location Type | Suburban |
| Standard Status | Active |
| Year Built Source | Assessor |
| Legal Subdivision | WAYCROFT |
| Tax Lot | 95 |
| Association Recreation Fee | No |
Interior Features
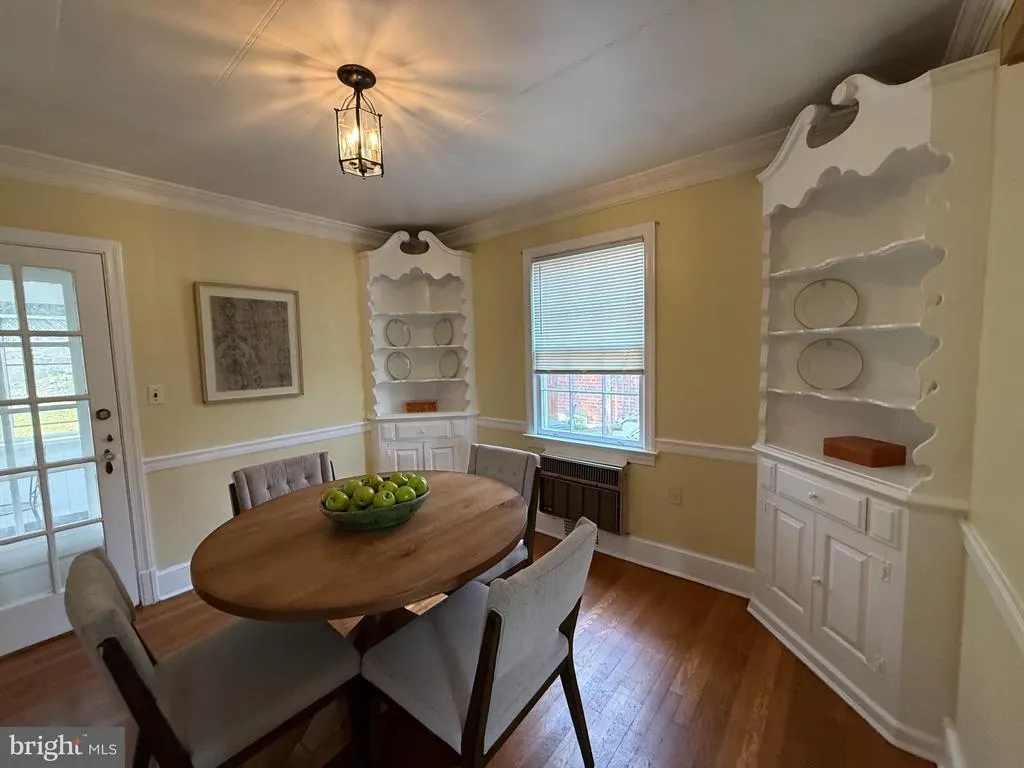
| Interior Amenities | Built-Ins |
|---|---|
| Heating Fuel | Natural Gas |
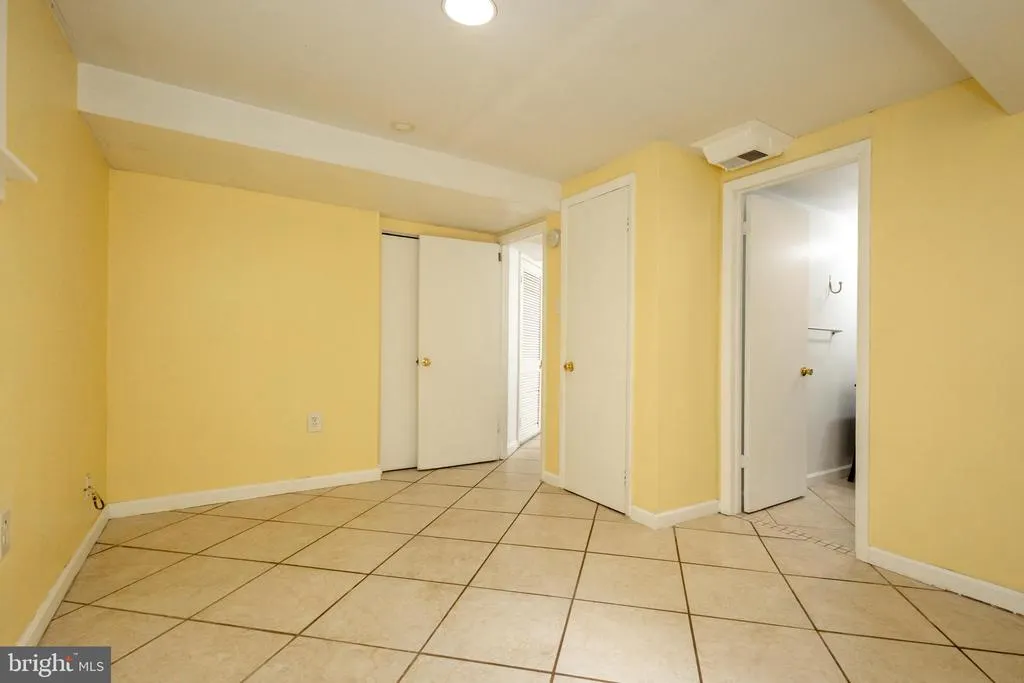
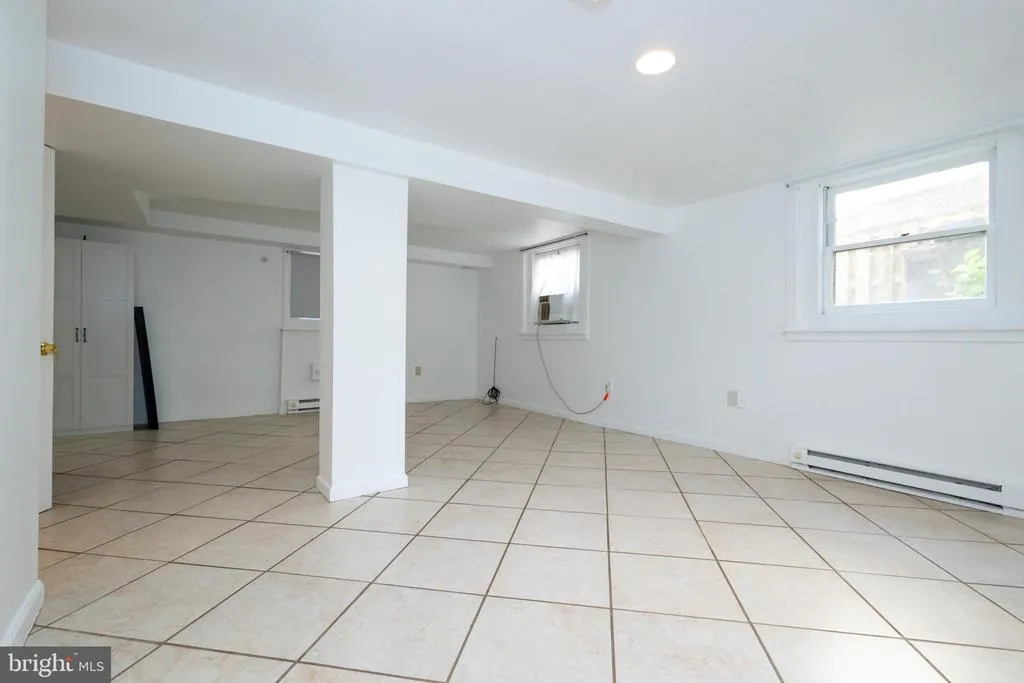
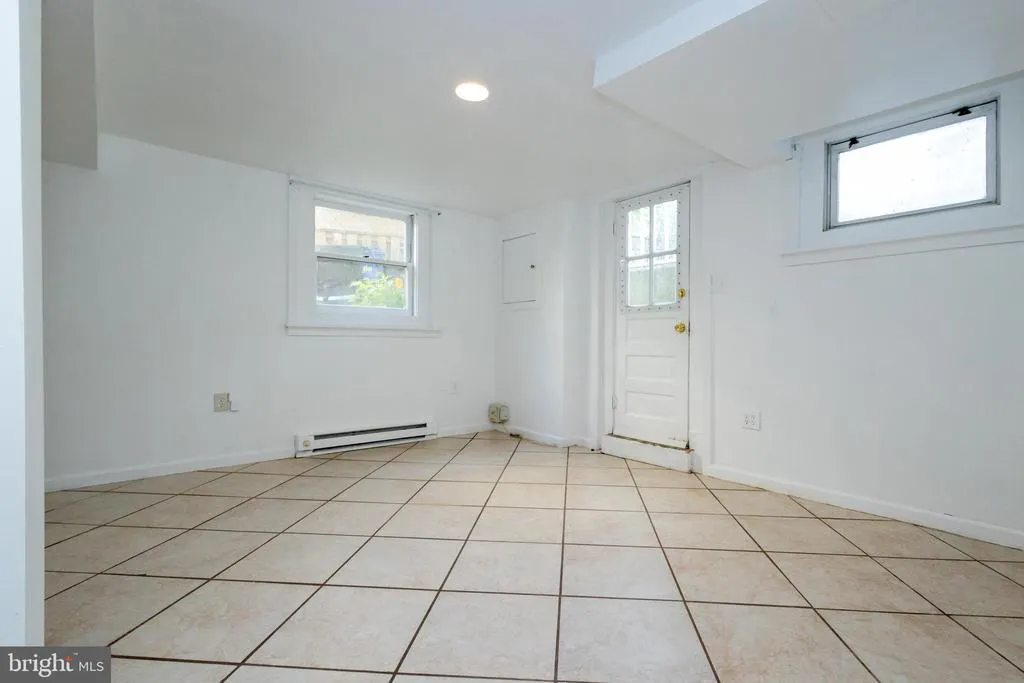
| Basement | Improved,Interior Access,Outside Entrance |
| Flooring | Ceramic Tile,Hardwood |
| Total Fireplaces | 1 |
| Fireplace Features | Wood |
| Hot Water | Natural Gas |
| Basement (Y/N) | Yes |
| Heating Y/N | Yes |
| Fireplace Y/N | Yes |
| Above Grade Finished Area | 1083 |
| Central Air Y/N | No |
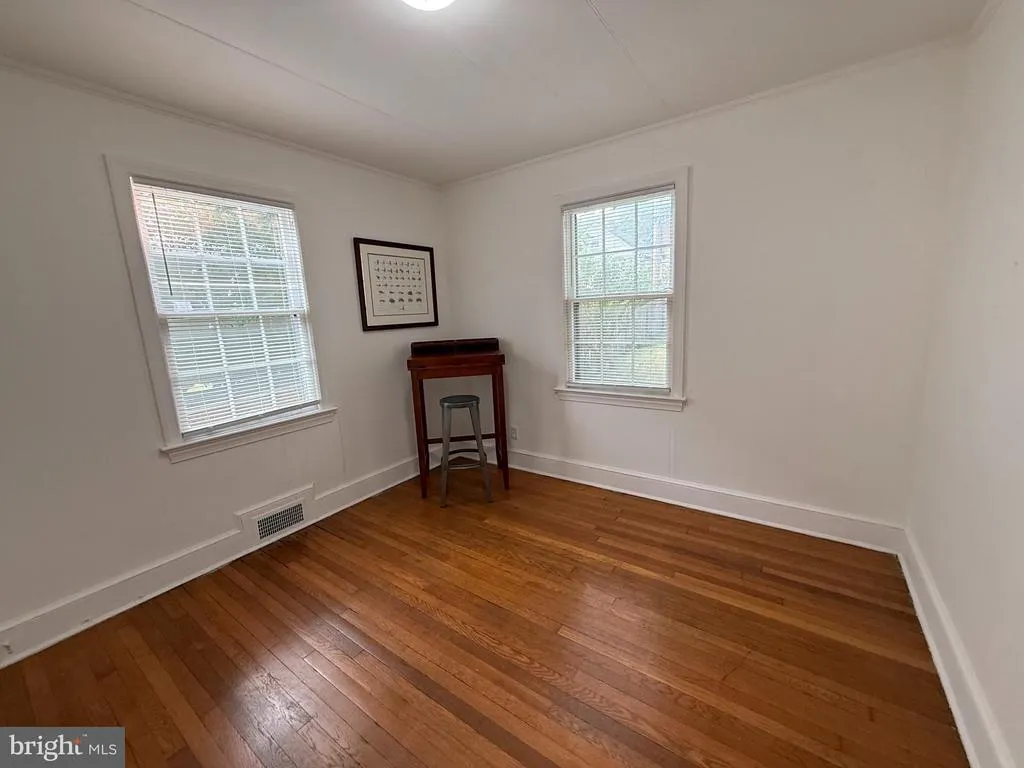
| Total Bedrooms | 3 |
| Below Grade Finished Area | 400 |
| Room Type | Living Room,Dining Room,Bedroom 2,Kitchen,Family Room,Bedroom 1,Laundry,Bathroom 1 |
| Main Level Bedrooms | 2 |
| Below Grade Finished Area Unit Type | Square Feet |
| LivingAreaSource | Estimated |
| Laundry Type | Lower Floor |
| Below Grade Unfin Area Units | Square Feet |
| Below Grade Unfin SQFT Source | Assessor |
| Below Grade Finished Area Source | Estimated |
| Bedrooms Count All Upper Levels | 1 |
| Bedrooms Count Upper Level 1 | 1 |
| Bathrooms Full Lower Level 1 | 1 |
| Bathrooms Full All Lower Levels | 1 |
| Bathrooms Count Upper Level 1 | 0.00 |
| Bathrooms Count Lower Level 1 | 1.00 |
| Bathrooms Count All Lower Levels | 1 |
| Above Grade Unfin Area Units | Square Feet |
| Above Grade Unfin SQFT Source | Estimated |
| Above Grade Finished Area Source | Assessor |
| Above Grade Finished Area Unit Type | Square Feet |
| Total Baths | 2 |
Exterior Features
| Exterior Amenities | Sidewalks |
|---|---|
| Pool | No Pool |
| Water Source | Public |
| Total Parking Spaces | 1 |
| Type of Parking | Driveway |
| Land Use Code | 026 |
| Foundation Details | Permanent |
| Spa | No |
| Water View Y/N | No |
| Lot Size Acres | 0.14 |
| Lot Size Source | Assessor |
| Waterfront Y/N | No |
| Horse Y/N | No |
| Land Assessed Value | 804400.00 |
| Navigable Water Y/N | No |
| Water Oriented Y/N | No |
Room Details
| Room | Dimensions | Level | Flooring | Details |
|---|---|---|---|---|
| Bathroom 1 | Main | |||
| Bedroom 1 | Main | |||
| Bedroom 2 | Main | |||
| Dining Room | Main | |||
| Family Room | Lower 1 | |||
| Kitchen | Main | |||
| Laundry | Lower 1 | |||
| Living Room | Main |
Amenities
- Foreclosure
- Views
- Short Sale
- New Construction
- Adult 55+
- Lease To Own
- No HOA Fees
- Furnished
- Primary On Main
- Air Conditioning
- Seller Finance
- Green
- Fixer Upper
- Horse
- Golf
- Fireplace
- Deck
- Garage
- Basement
- Pool
Property vs Single Family Average in 22207
Price
Taxes
Year Built
Visits
 © BRIGHT, All Rights Reserved
