
Primary on Main
Address
2116 N Culpeper Street, Arlington, VA
Price
$ 1,799,900
Property Attributes
- MLS#VAAR2076568
- TypeSingle Family
- Listing Status ACTIVE
- CountyARLINGTON
- CityArlington
- NeighborhoodHalls Hill
- Zip22207
- StyleCraftsman
- Year Built2019
- Taxes$ 13608
- Price$ 1,799,900
- Bedrooms6
- Full Bathrooms6
- Half Bathrooms1
- Sqr Footage1988
- Lot Size0.1 Acres
Data Source:
Bright MLS
Property Description
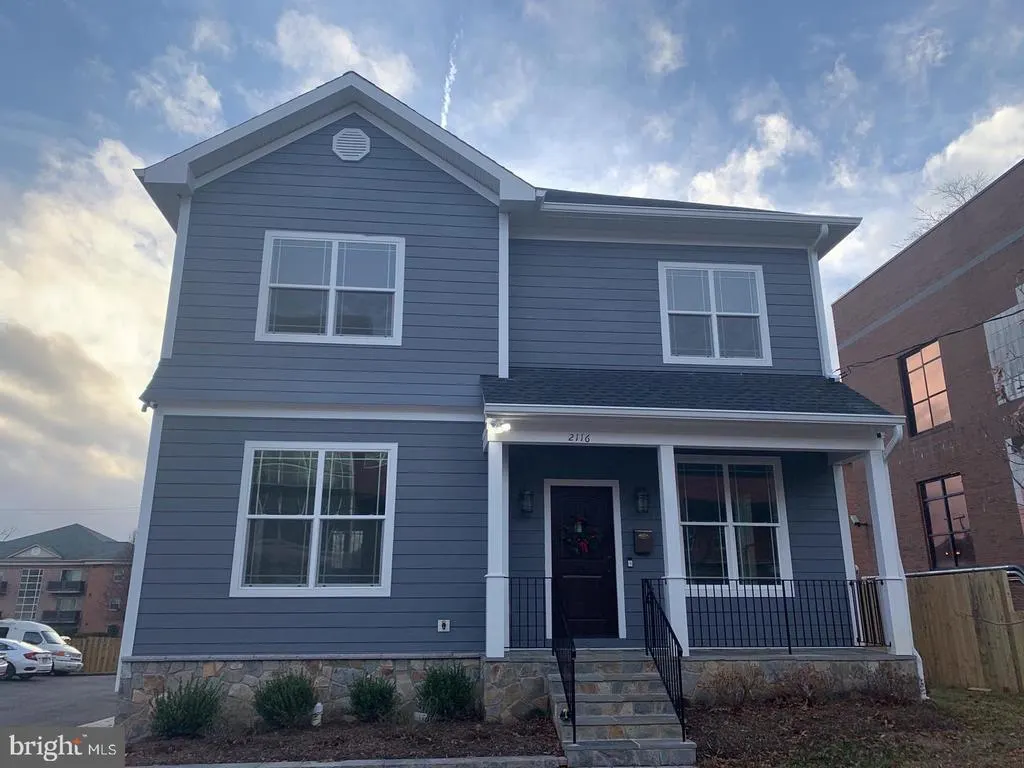
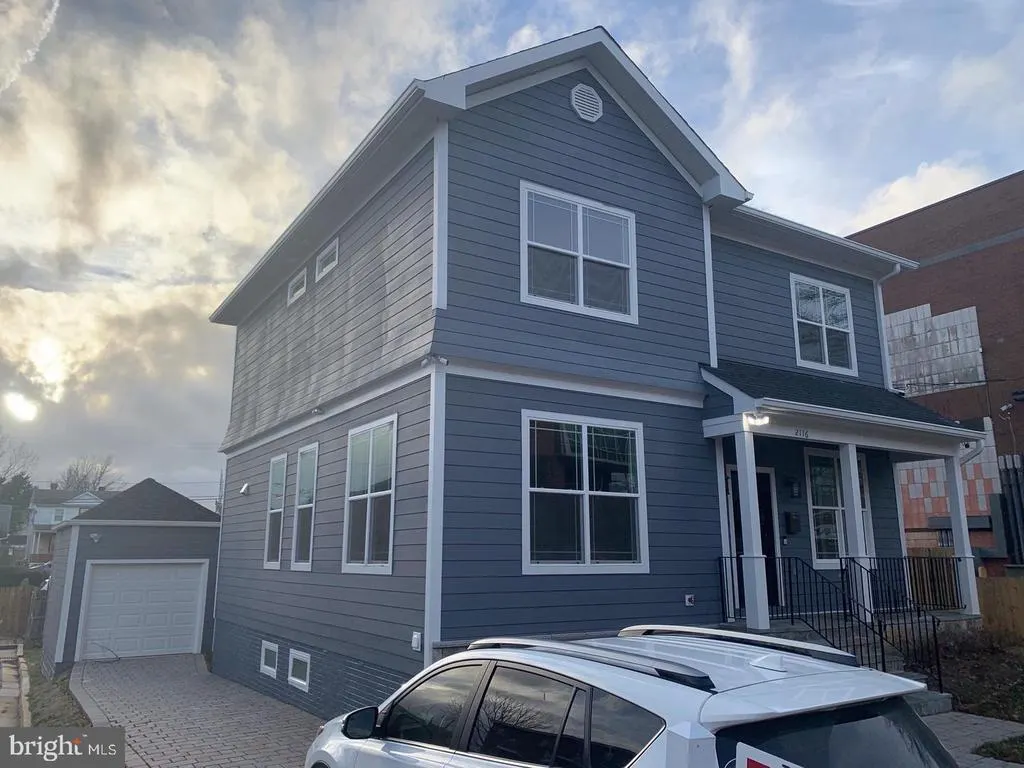
Discover an exquisite blend of luxury and comfort in this stunning Craftsman-style residence nestled in the coveted Halls Hill community. Built in 2019, this home boasts a meticulously designed open floor plan that seamlessly integrates living, dining, and gourmet kitchen spaces, perfect for both entertaining and everyday living. Step inside to find six spacious bedrooms and six and a half opulent bathrooms, each featuring elegant finishes and modern fixtures. The primary suite is a true sanctuary, complete with a lavish en-suite bath that invites relaxation. Recessed lighting and rich hardwood floors enhance the ambiance throughout, while plush carpeting adds warmth to the bedrooms. The gourmet kitchen is a chef's dream, equipped with high-end appliances including a gas range, built-in microwave, and sleek dishwasher, ensuring culinary excellence at every turn. The adjoining dining area creates an inviting space for gatherings, while the daylight basement offers additional living space with walkout access, perfect for a home theater or recreation area. Outside, the property features tasteful exterior lighting and a side-entry detached garage, providing both convenience and curb appeal. The concrete driveway leads you home, while the low-maintenance yard allows you to enjoy your surroundings without the hassle. This residence is not just a home; it's a lifestyle of sophistication and ease, where every detail has been thoughtfully curated for the discerning homeowner. Experience the pinnacle of modern living in this exceptional property.
| Price History | |
|---|---|
| 7/27/2026 | Listed $1,799,900 |
General Features
| Living Area | 1988 |
|---|---|
| Sewer | Private Sewer |
| Heating | Forced Air |
| Cooling | Central A/C |
| Utilities | Electric Available,Sewer Available,Water Available |
| Possession | Settlement |
| Roof | Shingle |
| Appliances | Built-In Microwave,Disposal,Dishwasher,Icemaker,Oven/Range - Gas,Refrigerator,Washer,Dryer |
| Zoning | RA8-18 |
| Garage Spaces | 1.00 |
| Architectural Style | Craftsman |
| Construction Materials | HardiPlank Type |
| School District | ARLINGTON COUNTY PUBLIC SCHOOLS |
| Year Built | 2019 |
| Levels | 3 |
| Tax Year | 2026 |
| Ownership | Fee Simple |
| Cool Fuel | Electric |
| Accessibility | Other |
| County | ARLINGTON |
| New Construction | No |
| Property Type | Residential |
| HOA | No |
| Subdivision Name | HALLS HILL |
| Garage Y/N | Yes |
| Water Access Y/N | No |
| Other Structures | Above Grade |
| Full Baths | 6 |
| Status | ACTIVE |
| Directions | From I-66: Take Exit 69 toward US-29/VA-237/Washington Blvd/Lee Hwy,Stay on US 29N,Turn Right onto N Culpeper St,House on Right |
| City | ARLINGTON |
| Disclosures | Prop Disclosure |
| Senior Community Y/N | No |
| Lot Size Units | Square Feet |
| Lot Size Square Feet | 4356.00 |
| Tax Assessed Value | 1292300.0 |
| Tax Annual Amount | 13608.0 |
| Home Warranty Y/N | No |
| Property Condition | Excellent |
| Structure Type | Detached |
| Condo/Coop Association fee Y/N | No |
| Bathrooms Full Main Level | 1 |
| Bathrooms Count Main Level | 2.00 |
| Price Per Sq Ft Total AG | 905.38 |
| Historic Y/N | No |
| Lease Considered Y/N | Yes |
| Vacation Rental Y/N | No |
| Total SQFT | 1988 |
| Standard Status | Active |
| Year Built Source | Estimated |
| Association Recreation Fee | No |
Interior Features
| Interior Amenities | Attic,Carpet,Combination Kitchen/Dining,Entry Level Bedroom,Floor Plan - Open,Kitchen - Gourmet,Primary Bath(s),Recessed Lighting,Bathroom - Tub Shower |
|---|---|
| Heating Fuel | Natural Gas |
| Basement | Connecting Stairway,Daylight,Partial,Fully Finished,Outside Entrance,Sump Pump,Walkout Stairs,Windows |
| Flooring | Carpet,Marble,Hardwood |
| Hot Water | Natural Gas,Tankless |
| Basement (Y/N) | Yes |
| Heating Y/N | Yes |
| Window Features | Double Hung |
| Fireplace Y/N | No |
| Above Grade Finished Area | 1988 |
| Half Baths | 1 |
| Central Air Y/N | Yes |
| Total Bedrooms | 6 |
| Room Type | Living Room,Dining Room,Primary Bedroom,Bedroom 2,Bedroom 3,Bedroom 4,Bedroom 5,Kitchen,Family Room,Bedroom 1,Recreation Room,Bathroom 1,Bathroom 2,Bathroom 3,Primary Bathroom |
| Main Level Bedrooms | 1 |
| LivingAreaSource | Estimated |
| Laundry Type | Dryer In Unit,Washer In Unit |
| Bedrooms Count All Lower Levels | 2 |
| Bedrooms Count All Upper Levels | 3 |
| Bedrooms Count Lower Level 1 | 2 |
| Bedrooms Count Upper Level 1 | 3 |
| Bathrooms Half Main Level | 1 |
| Bathrooms Full Upper Level 1 | 3 |
| Bathrooms Full Lower Level 1 | 2 |
| Bathrooms Full All Upper Levels | 3 |
| Bathrooms Full All Lower Levels | 2 |
| Bathrooms Count Upper Level 1 | 3.00 |
| Bathrooms Count Lower Level 1 | 2.00 |
| Bathrooms Count All Upper Levels | 3 |
| Bathrooms Count All Lower Levels | 2 |
| Above Grade Finished Area Source | Estimated |
| Above Grade Finished Area Unit Type | Square Feet |
| Total Baths | 7 |
Exterior Features
| Exterior Amenities | Exterior Lighting |
|---|---|
| Pool | No Pool |
| Parking Features | Concrete Driveway |
| Water Source | Public |
| Total Parking Spaces | 1 |
| Garage Features | Additional Storage Area,Garage - Side Entry |
| Type of Parking | Detached Garage |
| Foundation Details | Concrete Perimeter |
| Spa | No |
| Water View Y/N | No |
| Lot Size Acres | 0.10 |
| Lot Size Source | Estimated |
| Waterfront Y/N | No |
| Door Features | Double Entry |
| Horse Y/N | No |
| Navigable Water Y/N | No |
| Water Oriented Y/N | No |
| # of Detached Garage Spaces | 1 |
Room Details
| Room | Dimensions | Level | Flooring | Details |
|---|---|---|---|---|
| Bathroom 1 | Lower 1 | Flooring - Marble | ||
| Bathroom 1 | Main | Flooring - Marble | ||
| Bathroom 1 | Lower 1 | Flooring - Marble | ||
| Bathroom 2 | Upper 1 | Flooring - Marble | ||
| Bathroom 3 | Upper 1 | Flooring - Marble | ||
| Bedroom 1 | Main | Flooring - Carpet | ||
| Bedroom 2 | Upper 1 | Flooring - Carpet | ||
| Bedroom 3 | Upper 1 | Flooring - Carpet | ||
| Bedroom 4 | Lower 1 | Flooring - Carpet | ||
| Bedroom 5 | Lower 1 | Flooring - Carpet | ||
| Dining Room | Main | Flooring - HardWood | ||
| Family Room | Main | Flooring - HardWood | ||
| Kitchen | Main | Flooring - HardWood | ||
| Living Room | Main | Flooring - HardWood | ||
| Primary Bathroom | Upper 1 | Flooring - Ceramic Tile | ||
| Primary Bedroom | Upper 1 | Flooring - Carpet | ||
| Recreation Room | Lower 1 | Flooring - Carpet |
Amenities
- Foreclosure
- Views
- Short Sale
- New Construction
- Adult 55+
- Lease To Own
- No HOA Fees
- Furnished
- Primary On Main
- Air Conditioning
- Seller Finance
- Green
- Fixer Upper
- Horse
- Golf
- Fireplace
- Deck
- Garage
- Basement
- Pool
Property vs Single Family Average in 22207
Price
Taxes
Year Built
Visits
 © BRIGHT, All Rights Reserved
