
Views - Golf Course
Address
3843 30th Street N, Arlington, VA
Price
$ 1,525,000
Property Attributes
- MLS#VAAR2077120
- TypeSingle Family
- Listing Status ACTIVE
- CountyARLINGTON
- CityArlington
- NeighborhoodBellevue Forest
- Zip22207
- StyleColonial
- Year Built1980
- Taxes$ 14241
- Price$ 1,525,000
- Bedrooms5
- Full Bathrooms3
- Half Bathrooms1
- Sqr Footage3552
- Lot Size0.26 Acres
Data Source:
Bright MLS
Property Description
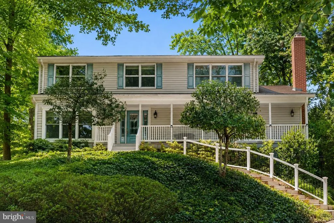
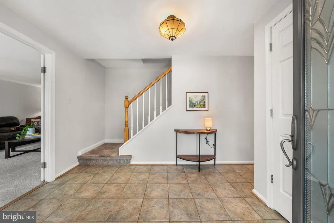
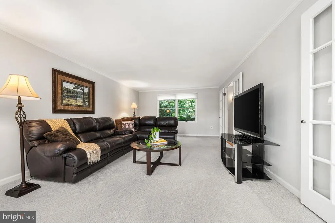
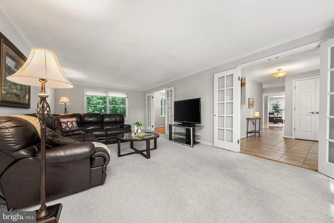
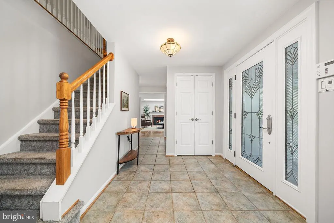
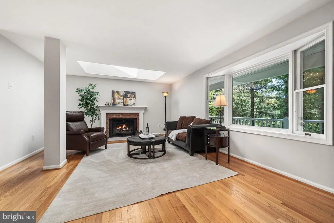
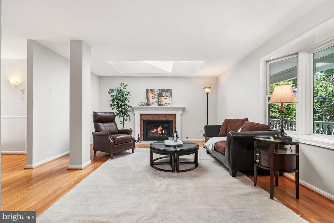
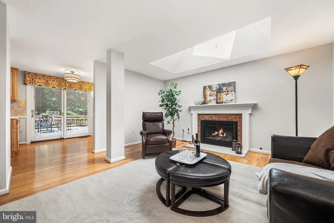
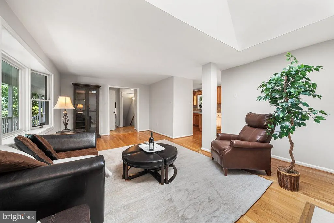
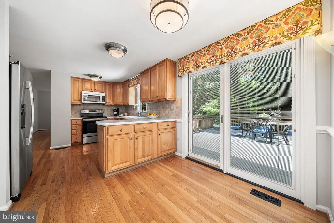
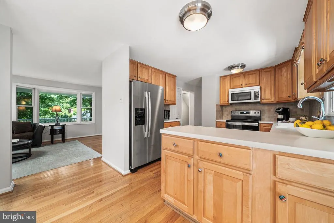
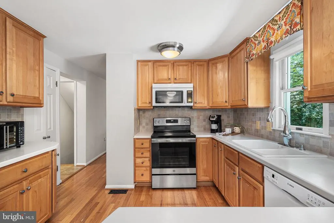
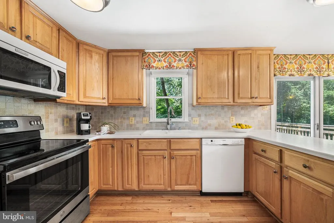
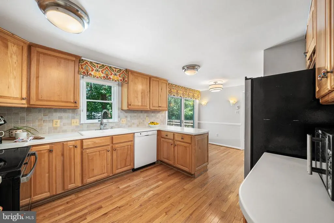
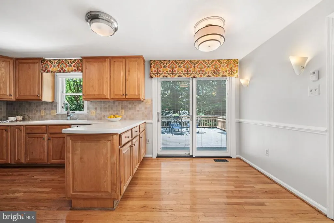
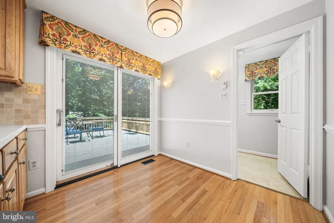
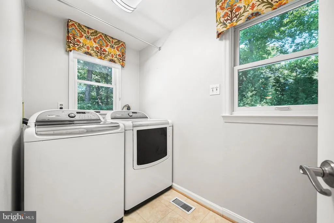
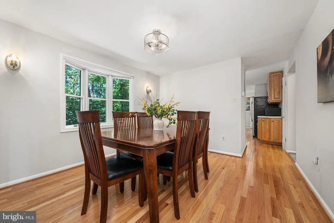
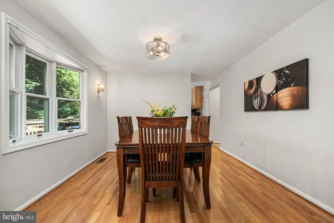
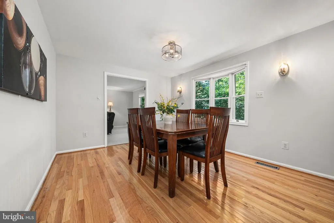
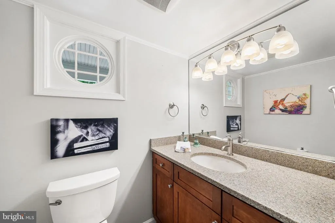
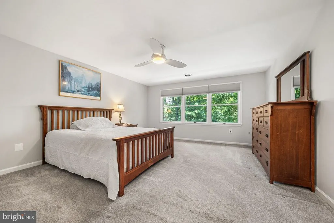
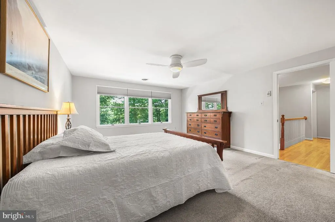
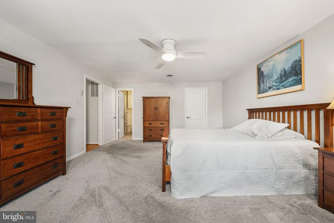
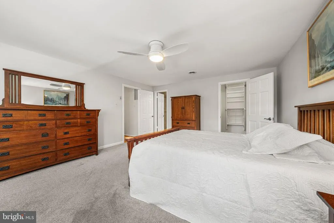
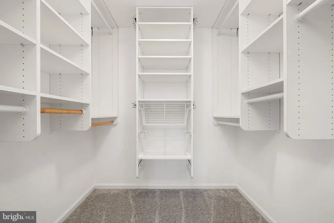
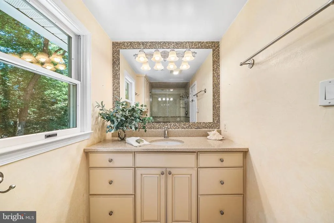
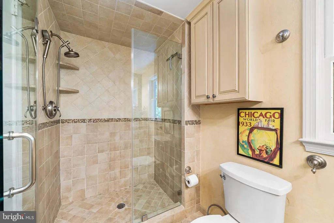
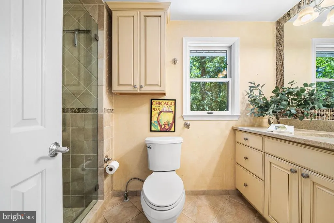
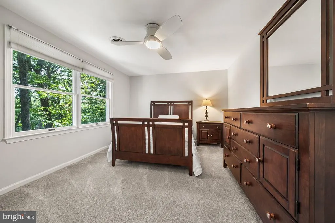
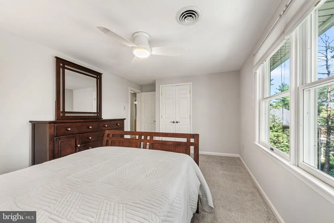
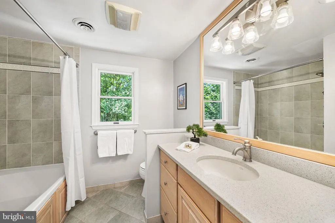
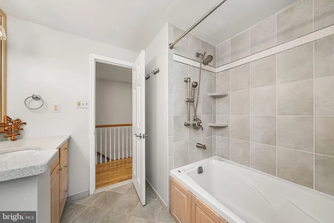
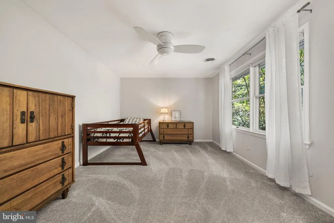
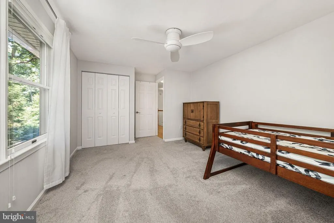
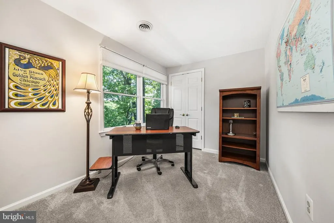
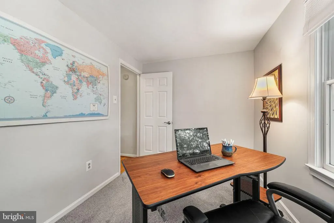
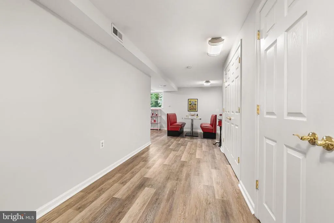
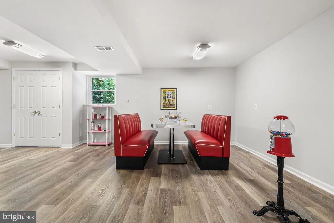
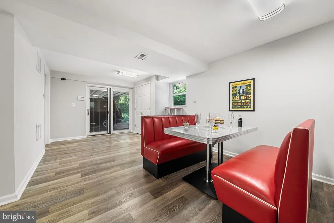
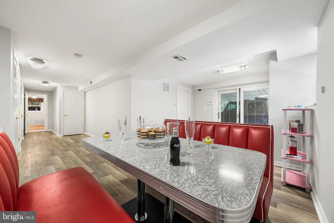
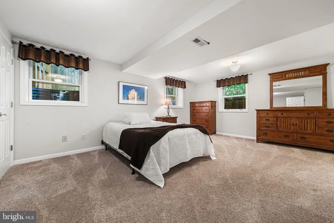
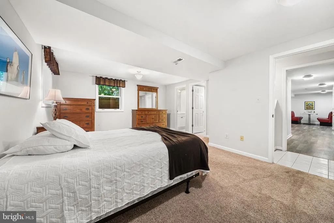
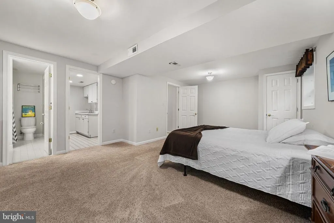
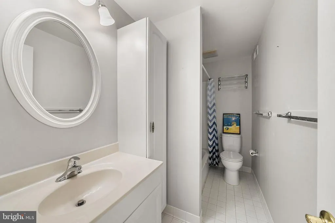
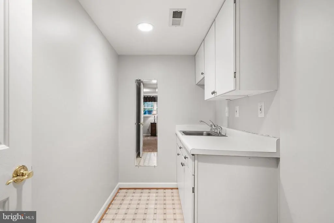
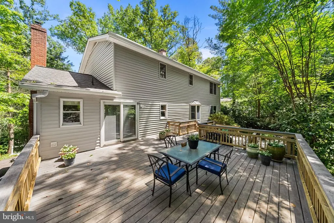
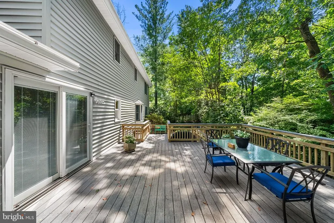
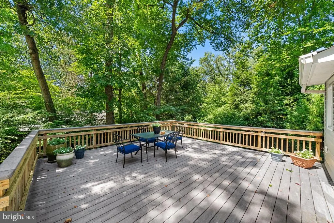
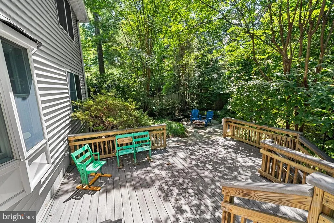
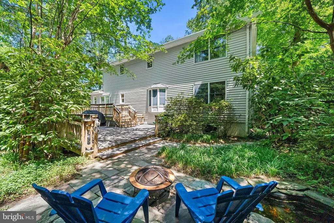
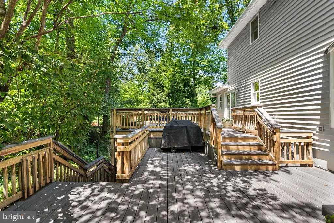
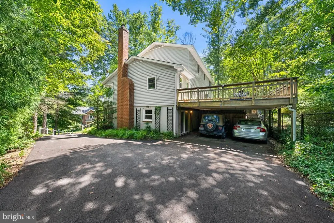
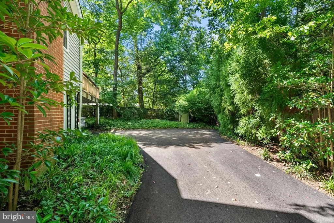
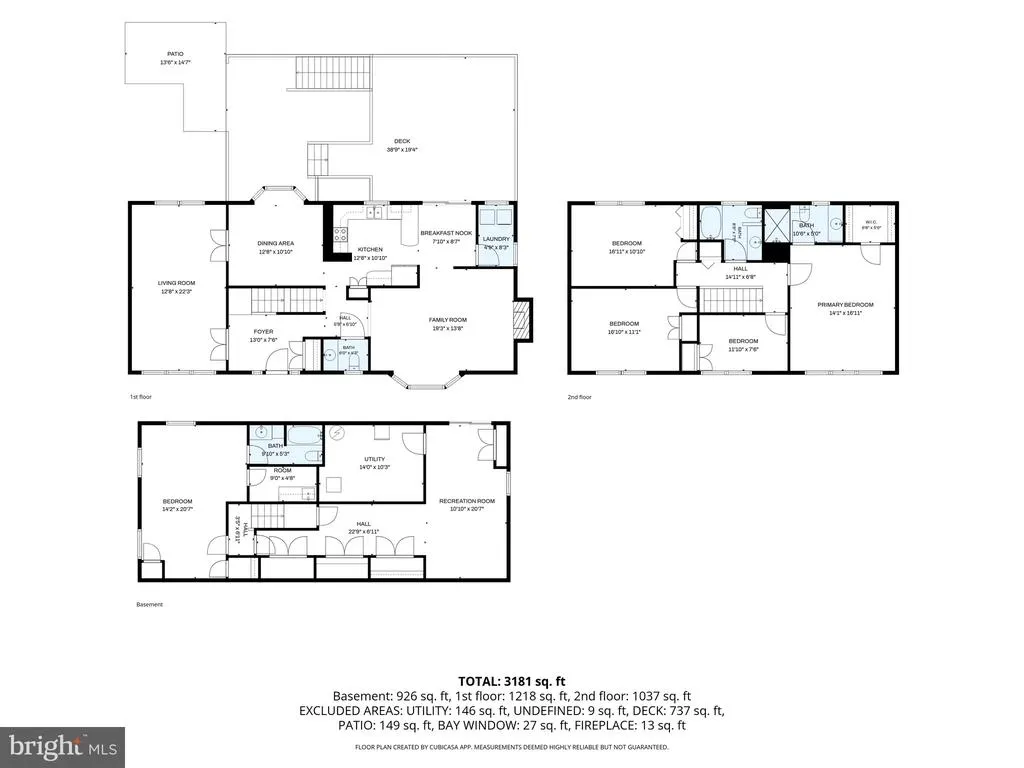
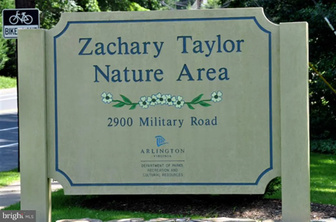
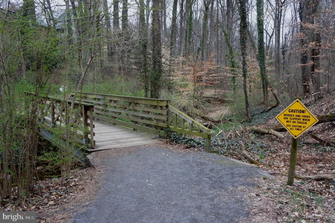
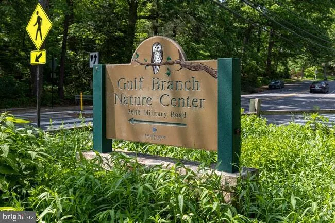
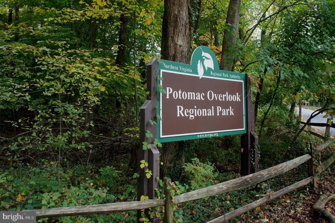
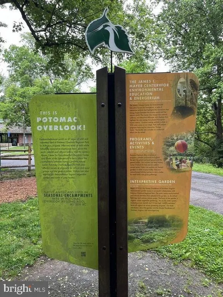
Welcome home to 3843 30th Street N, a classic Colonial tucked into one of North Arlington's most desirable neighborhoods, Donaldson Run/Bellevue Forest. Backing to the tree canopy of Potomac Overlook Regional Park, this five-bedroom, three-and-a-half-bath home offers three finished levels, spacious living areas, and peaceful outdoor spaces just minutes from everything Arlington has to offer. MAIN LEVEL A welcoming front porch leads into the foyer, complete with a coat closet and French doors opening to the formal living room Large front-to-back living room has views of the rear deck and surrounding trees The adjoining dining room offers additional tree-top views Across the hall, the family room features hardwood flooring, a fireplace, a bay window, and a large skylight, creating a comfortable gathering space that flows into the kitchen The eat-in kitchen offers generous oak cabinetry, a tiled backsplash, abundant counter space, a peninsula with additional storage, and room for a breakfast table overlooking the backyard Sliding glass doors lead directly to the expansive two-level rear deck, making indoor and outdoor entertaining effortless A powder room and conveniently located laundry room complete the main level. UPPER LEVEL The spacious primary suite accommodates a king-sized bed with room for additional furnishings to create a sitting room and features a walk-in closet and en-suite bath with a glass enclosed shower and generous vanity storage Three additional bedrooms offer ample closet space and share a well-appointed hall bath with large vanity offering plentiful storage. LOWER LEVEL The walk-out lower level offers exceptional flexibility with a large recreation room and loads of closets Downstairs also includes a fifth bedroom guest suite complete with a kitchenette, full bathroom, and abundant storage, making this level ideal for extended stays or multi-generational living Direct access to the two-car carport and oversized driveway adds everyday convenience. OUTDOOR LIVING The private backyard is surrounded by mature trees and updated landscaping, creating a peaceful setting to enjoy year-round. An expansive multi-level deck and stone patio provide multiple spaces for dining and entertaining, while a koi pond adds to the natural beauty of the property. The treed backyard is completely private. Additionally, a portion is fenced. LOCATION Donaldson Run/Bellevue Forest is one of North Arlington's most established neighborhoods, known for its quiet streets, mature trees, and proximity to nature. Enjoy easy access to Donaldson Run trails, Potomac Overlook Regional Park, and the Washington Golf & Country Club. Cherrydale, Lee Heights, Clarendon, and Ballston offer nearby shopping, dining, and everyday conveniences. George Washington Parkway, I-66, Route 29, and Spout Run Parkway make commuting throughout the region simple. Reagan National Airport and Washington DC are only minutes away.
| Elementary School | Middle School | High School |
|---|---|---|
| Jamestown Elementary School | Williamsburg Middle School | Yorktown High School |
| Price History | |
|---|---|
| 7/28/2026 | Listed $1,525,000 |
General Features
| Living Area | 3552 |
|---|---|
| Sewer | Public Sewer |
| Heating | Forced Air |
| Cooling | Central A/C |
| Utilities | Cable TV Available,Electric Available,Natural Gas Available,Sewer Available,Water Available |
| Possession | 0-30 Days CD,Immediate,Settlement |
| Roof | Composite,Shingle |
| Appliances | Built-In Microwave,Dishwasher,Disposal,Dryer,Refrigerator,Stove,Washer |
| Zoning | R-10 |
| Patio/Porch Features | Deck(s),Porch(es),Patio(s) |
| Architectural Style | Colonial |
| Construction Materials | Aluminum Siding |
| School District | ARLINGTON COUNTY PUBLIC SCHOOLS |
| Year Built | 1980 |
| View | Trees/Woods |
| Levels | 3 |
| Tax Year | 2026 |
| Ownership | Fee Simple |
| Cool Fuel | Electric |
| Section | 3 |
| Accessibility | None |
| County | ARLINGTON |
| New Construction | No |
| Property Type | Residential |
| HOA | No |
| Subdivision Name | BELLEVUE FOREST |
| Facing Direction | South |
| Garage Y/N | No |
| Water Access Y/N | No |
| Other Structures | Above Grade,Below Grade |
| Transportation | Airport less than 10 miles,Metro/Subway Station 1 to 3 miles,Bus Stop less than 1 mile |
| Full Baths | 3 |
| Status | ACTIVE |
| Directions | GW Pkwy to Spout Run Pkwy to Lorcom Ln,left on Military Rd,right on 30th St N to 3843. Home on left. |
| City | ARLINGTON |
| Senior Community Y/N | No |
| Lot Size Units | Square Feet |
| Lot Size Square Feet | 11170.00 |
| Tax Assessed Value | 1352500.0 |
| Tax Annual Amount | 14241.82 |
| Home Warranty Y/N | Yes |
| Property Condition | Very Good |
| Structure Type | Detached |
| Condo/Coop Association fee Y/N | No |
| Bathrooms Count Main Level | 1.00 |
| Price Per Sq Ft Total AG | 648.38 |
| Additional Parcels Y/N | No |
| Historic Y/N | No |
| Lease Considered Y/N | No |
| Vacation Rental Y/N | No |
| Virtual Tour | https://media.the-studio-r.com/videos/019fcfa5-a019-7242-87b5-d354f7167411 |
| Total SQFT | 3648 |
| Standard Status | Active |
| Year Built Source | Assessor |
| Legal Subdivision | BELLEVUE FOREST |
| Tax Lot | 20 |
| Association Recreation Fee | No |
Interior Features
| Interior Amenities | Bathroom - Tub Shower,Breakfast Area,Carpet,Ceiling Fan(s),Family Room Off Kitchen,Floor Plan - Traditional,Kitchen - Gourmet,Kitchen - Table Space,Primary Bath(s),Skylight(s),Bathroom - Walk-In Show |
|---|---|
| Heating Fuel | Natural Gas |
| Basement | Full,Fully Finished,Walkout Level,Windows,Daylight,Partial,Improved,Side Entrance |
| Flooring | Hardwood,Carpet,Ceramic Tile,Vinyl |
| Total Fireplaces | 1 |
| Hot Water | Natural Gas |
| Basement (Y/N) | Yes |
| Heating Y/N | Yes |
| Window Features | Bay/Bow |
| Fireplace Y/N | Yes |
| Above Grade Finished Area | 2352 |
| Half Baths | 1 |
| Central Air Y/N | Yes |
| Total Bedrooms | 5 |
| Below Grade Finished Area | 1200 |
| Room Type | Living Room,Dining Room,Primary Bedroom,Bedroom 2,Bedroom 3,Bedroom 4,Bedroom 5,Kitchen,Family Room,Foyer,Laundry,Recreation Room,Primary Bathroom,Full Bath,Half Bath |
| Below Grade Finished Area Unit Type | Square Feet |
| LivingAreaSource | Estimated |
| Laundry Type | Main Floor,Has Laundry,Washer In Unit,Dryer In Unit |
| Below Grade Unfin Area Units | Square Feet |
| Below Grade Unfin SQFT | 96 |
| Below Grade Unfin SQFT Source | Estimated |
| Below Grade Finished Area Source | Estimated |
| Bedrooms Count All Lower Levels | 1 |
| Bedrooms Count All Upper Levels | 4 |
| Bedrooms Count Lower Level 1 | 1 |
| Bedrooms Count Upper Level 1 | 4 |
| Bathrooms Half Main Level | 1 |
| Bathrooms Full Upper Level 1 | 2 |
| Bathrooms Full Lower Level 1 | 1 |
| Bathrooms Full All Upper Levels | 2 |
| Bathrooms Full All Lower Levels | 1 |
| Bathrooms Count Upper Level 1 | 2.00 |
| Bathrooms Count Lower Level 1 | 1.00 |
| Bathrooms Count All Upper Levels | 2 |
| Bathrooms Count All Lower Levels | 1 |
| Above Grade Finished Area Source | Assessor |
| Above Grade Finished Area Unit Type | Square Feet |
| Total Baths | 4 |
Exterior Features
| Exterior Amenities | Extensive Hardscape,Gutter System |
|---|---|
| Pool | No Pool |
| Fencing | Partially,Rear |
| Parking Features | Asphalt Driveway |
| Lot Features | Backs to Trees,Front Yard,Landscaping,Partly Wooded,SideYard(s),Trees/Wooded,Rear Yard |
| Water Source | Public |
| Total Parking Spaces | 6 |
| Type of Parking | Attached Carport,Driveway |
| Foundation Details | Concrete Perimeter,Permanent |
| Spa | No |
| Water View Y/N | No |
| Lot Size Acres | 0.26 |
| Road Surface Type | Black Top |
| Lot Size Source | Assessor |
| Waterfront Y/N | No |
| Door Features | Sliding Glass |
| Builder Model | 31 - 2 Story |
| Road Responsibility | City/County |
| Horse Y/N | No |
| Land Assessed Value | 899500.00 |
| Navigable Water Y/N | No |
| Water Oriented Y/N | No |
| # of Attached Carport Spaces | 2 |
Room Details
| Room | Dimensions | Level | Flooring | Details |
|---|---|---|---|---|
| Bedroom 2 | Upper 1 | Flooring - Carpet | ||
| Bedroom 3 | Upper 1 | Flooring - Carpet | ||
| Bedroom 4 | Upper 1 | |||
| Bedroom 5 | Lower 1 | |||
| Dining Room | Main | Flooring - HardWood | ||
| Family Room | Main | Flooring - HardWood,Fireplace - Other,Skylight(s) | ||
| Foyer | Main | Flooring - Tile/Brick | ||
| Full Bath | Upper 1 | |||
| Full Bath | Lower 1 | |||
| Half Bath | Main | |||
| Kitchen | Main | Flooring - HardWood | ||
| Laundry | Main | |||
| Living Room | Main | Flooring - Carpet | ||
| Primary Bathroom | Upper 1 | Bathroom - Tub Shower,Bathroom - Soaking Tub | ||
| Primary Bedroom | Upper 1 | Ceiling Fan(s),Flooring - Carpet,Walk-In Closet(s),Attached Bathroom | ||
| Recreation Room | Lower 1 |
Amenities
- Foreclosure
- Views
- Short Sale
- New Construction
- Adult 55+
- Lease To Own
- No HOA Fees
- Furnished
- Primary On Main
- Air Conditioning
- Seller Finance
- Green
- Fixer Upper
- Horse
- Golf
- Fireplace
- Deck
- Garage
- Basement
- Pool
Property vs Single Family Average in 22207
Price
Taxes
Year Built
Visits
 © BRIGHT, All Rights Reserved
