
Price Reduction
Address
6238 Perthwood Lane, South Chesterfield, VA
Price
$ 325,000
Property Attributes
- MLS#VACF2001472
- TypeSingle Family
- Listing Status ACTIVE
- CountyCHESTERFIELD
- CitySouth Chesterfield
- Zip23803
- StyleRanch/Rambler
- Year Built1988
- Taxes$ 2482
- Price$ 325,000
- Bedrooms3
- Full Bathrooms2
- Half Bathrooms1
- Sqr Footage1361
- Lot Size0.32 Acres
Data Source:
Bright MLS
Property Description
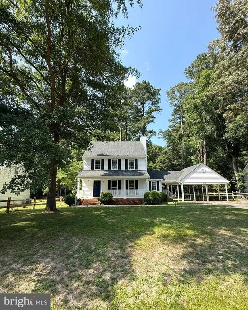
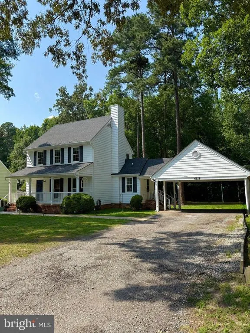
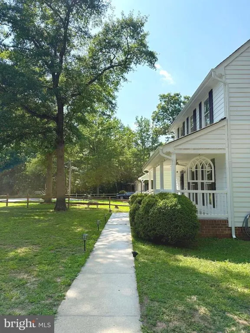
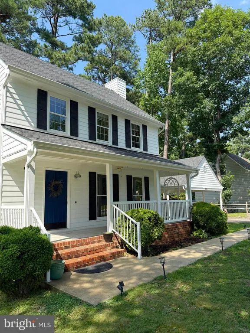
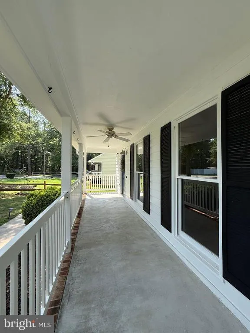
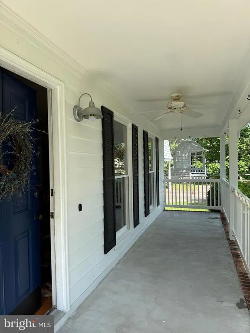

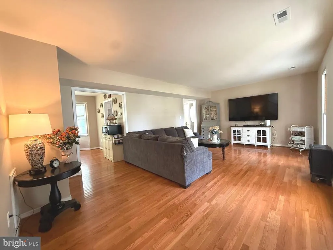
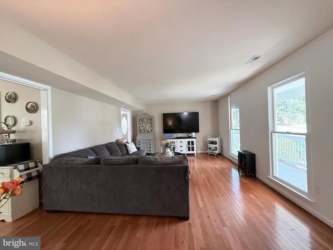
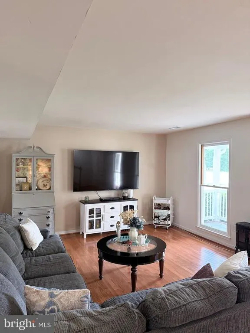
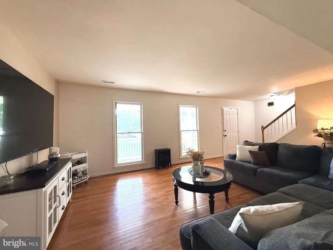
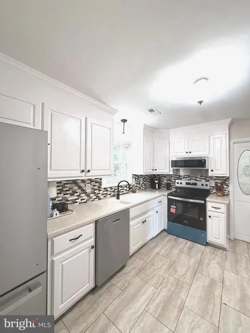
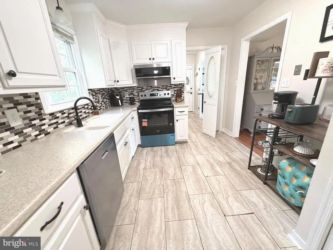
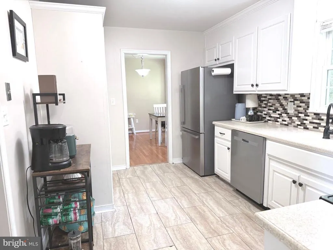
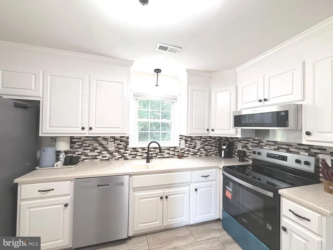
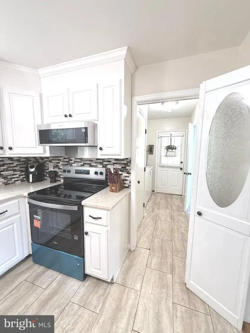
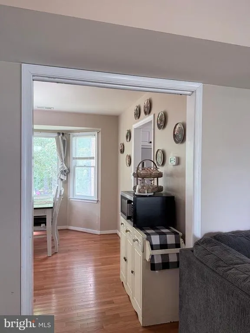
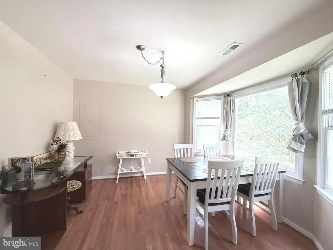
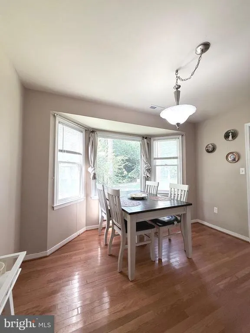
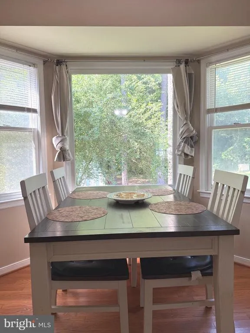
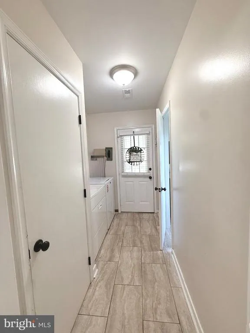
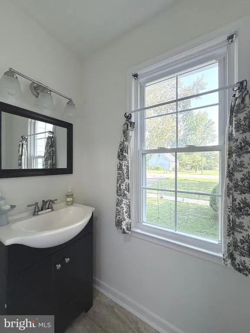
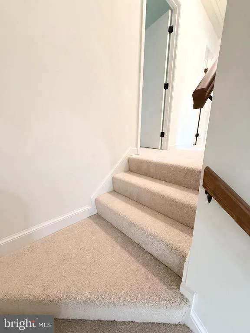
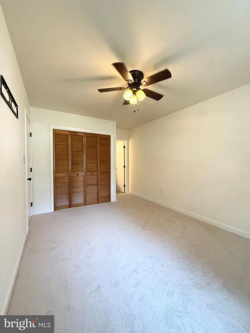
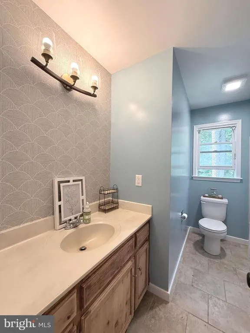
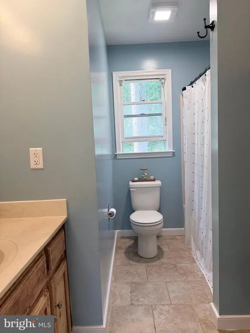
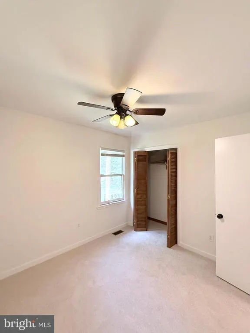
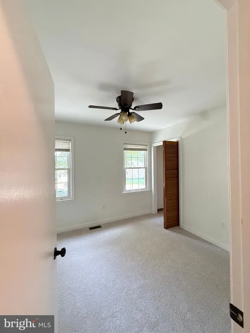
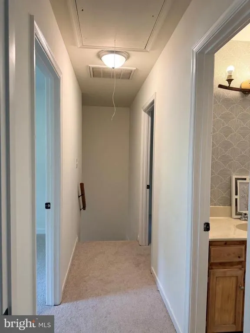
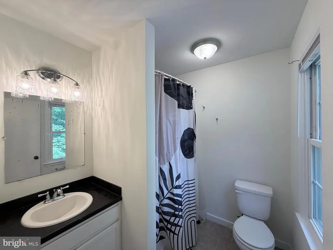
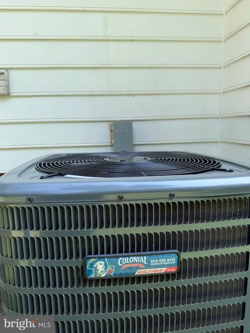
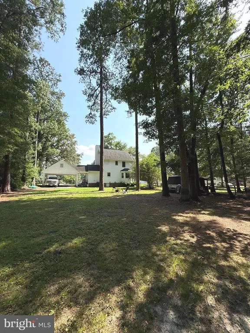
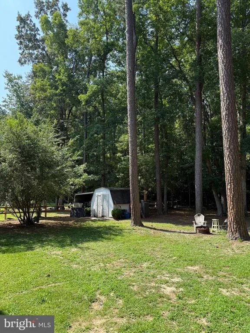
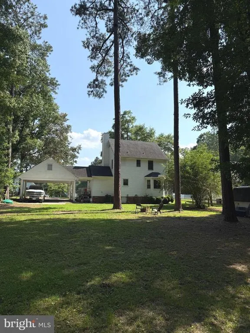
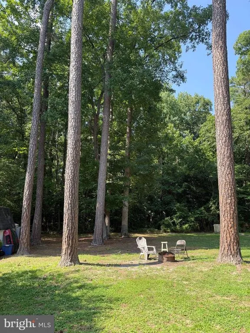
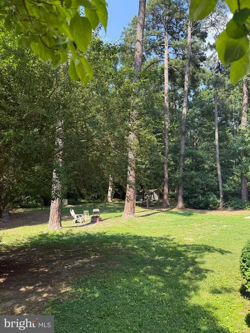
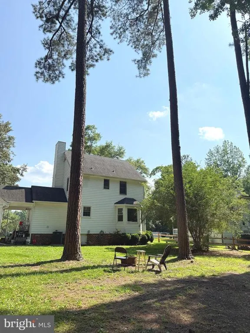
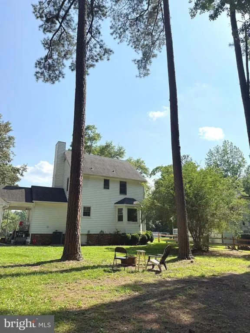
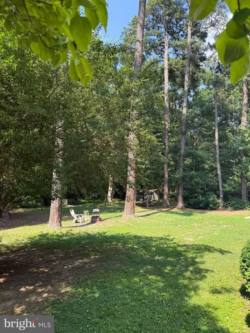
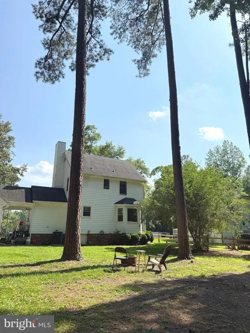
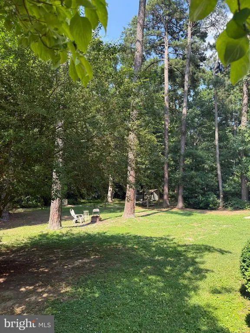
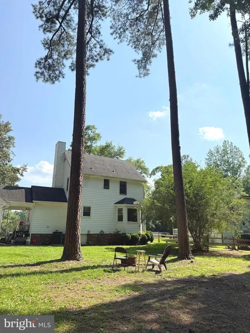
No HOA!! - New Appliances! New Carpet, Fresh Paint & New Gutter System, HVAC System Replaced in 2024! Welcome to this wellmaintained 3-bedroom, 2.5 bath home in the Oak Forest Estates subdivision of South Chesterfield. This inviting 2story residence offers approximately 1,361 sq. ft., with thoughtful improvements throughout. The main level features a spacious family room with hardwood floors, a formal dining room, and a kitchen with new appliances (washer and refrigerator approximately two years old). A laundry room located on the main level providing additional convenience and storage. Upstairs features new carpet and fresh paint, with a primary suite offering its own ensuite bathroom, followed by two additional wellsized bedrooms and another full bathroom. A pulldown attic provides approximately 300 sq. ft. of floored storage space. Exterior improvements include a new gutter system and tree clearing in the backyard. Enjoy a beautiful full front porch for relaxing and taking in the surroundings, a rear patio, driveway, as well as a carport and storage shed. Come enjoy this wellsized lot with a rear yard that offers a comfortable sense of privacy. This home is movein ready with fresh updates, modern touches, and a convenient South Chesterfield location.
| Price History | |
|---|---|
| 7/7/2026 | Listed $330,000 |
| 7/27/2026 | 2$325,000 |
General Features
| Living Area | 1361 |
|---|---|
| Sewer | Public Sewer |
| Heating | Heat Pump - Electric BackUp |
| Cooling | Central A/C |
| Utilities | Electric Available,Cable TV |
| Possession | Settlement |
| Appliances | Built-In Microwave,Dishwasher,Disposal,Dryer,ENERGY STAR Refrigerator,Stove,Washer |
| Zoning | R7 |
| Patio/Porch Features | Porch(es),Brick |
| Architectural Style | Ranch/Rambler |
| Construction Materials | Combination,Brick,Shingle Siding |
| School District | CHESTERFIELD COUNTY PUBLIC SCHOOLS |
| Year Built | 1988 |
| Levels | 2 |
| Tax Year | 2025 |
| Ownership | Fee Simple |
| Cool Fuel | Electric |
| Accessibility | Other |
| County | CHESTERFIELD |
| New Construction | No |
| Property Type | Residential |
| HOA | No |
| Subdivision Name | NONE AVAILABLE |
| Garage Y/N | No |
| Water Access Y/N | No |
| Other Structures | Above Grade,Below Grade |
| Full Baths | 2 |
| Status | ACTIVE |
| Directions | From I‑95 South: Take Exit 54 – Temple Ave toward VA‑144/Temple Ave. Continue on Temple Ave for 1.5 miles. Turn right onto Conduit Rd. Follow Conduit Rd for 2.2 miles and turn left onto Woodpecker Rd |
| City | SOUTH CHESTERFIELD |
| Senior Community Y/N | No |
| Lot Size Units | Square Feet |
| Lot Size Square Feet | 13809.00 |
| Tax Assessed Value | 278900.0 |
| Tax Annual Amount | 2482.0 |
| Home Warranty Y/N | Yes |
| Structure Type | Detached |
| Condo/Coop Association fee Y/N | No |
| Bathrooms Count Main Level | 1.00 |
| Price Per Sq Ft Total AG | 520.83 |
| Lease Considered Y/N | No |
| Vacation Rental Y/N | No |
| Total SQFT | 1361 |
| Standard Status | Active |
| Year Built Source | Assessor |
| Legal Subdivision | OAK FOREST ESTATES |
| Tax Lot | 000 |
Interior Features
| Interior Amenities | Attic,Dining Area,Floor Plan - Traditional,Formal/Separate Dining Room,Pantry,Wood Floors |
|---|---|
| Heating Fuel | Electric |
| Hot Water | Electric |
| Basement (Y/N) | No |
| Heating Y/N | Yes |
| Fireplace Y/N | No |
| Above Grade Finished Area | 624 |
| Half Baths | 1 |
| Central Air Y/N | Yes |
| Total Bedrooms | 3 |
| Below Grade Finished Area | 737 |
| Room Type | Living Room,Dining Room,Kitchen,Laundry |
| Below Grade Finished Area Unit Type | Square Feet |
| LivingAreaSource | Estimated |
| Laundry Type | Main Floor,Hookup,Has Laundry,Washer In Unit,Dryer In Unit |
| Below Grade Unfin Area Units | Square Feet |
| Below Grade Finished Area Source | Estimated |
| Bedrooms Count All Upper Levels | 3 |
| Bedrooms Count Upper Level 1 | 3 |
| Bathrooms Half Main Level | 1 |
| Bathrooms Full Upper Level 1 | 2 |
| Bathrooms Full All Upper Levels | 2 |
| Bathrooms Count Upper Level 1 | 2.00 |
| Bathrooms Count All Upper Levels | 2 |
| Above Grade Unfin Area Units | Square Feet |
| Above Grade Finished Area Source | Assessor |
| Above Grade Finished Area Unit Type | Square Feet |
| Total Baths | 3 |
Exterior Features
| Pool | No Pool |
|---|---|
| Lot Features | Front Yard |
| Water Source | Public |
| Total Parking Spaces | 2 |
| Type of Parking | Attached Carport,Driveway,Off Street |
| Land Use Code | 009 |
| Foundation Details | Crawl Space |
| Water View Y/N | No |
| Lot Size Acres | 0.32 |
| Lot Size Source | Estimated |
| Waterfront Y/N | No |
| Horse Y/N | No |
| Navigable Water Y/N | No |
| Water Oriented Y/N | No |
| # of Attached Carport Spaces | 2 |
Room Details
| Room | Dimensions | Level | Flooring | Details |
|---|---|---|---|---|
| Dining Room | Main | |||
| Kitchen | Main | |||
| Laundry | Main | |||
| Living Room | Main | Dining Area,Flooring - HardWood |
Amenities
- Foreclosure
- Views
- Short Sale
- New Construction
- Adult 55+
- Lease To Own
- No HOA Fees
- Furnished
- Primary On Main
- Air Conditioning
- Seller Finance
- Green
- Fixer Upper
- Horse
- Golf
- Fireplace
- Deck
- Garage
- Basement
- Pool
Property vs Single Family Average in 23803
Price
Taxes
Year Built
Visits
 © BRIGHT, All Rights Reserved
